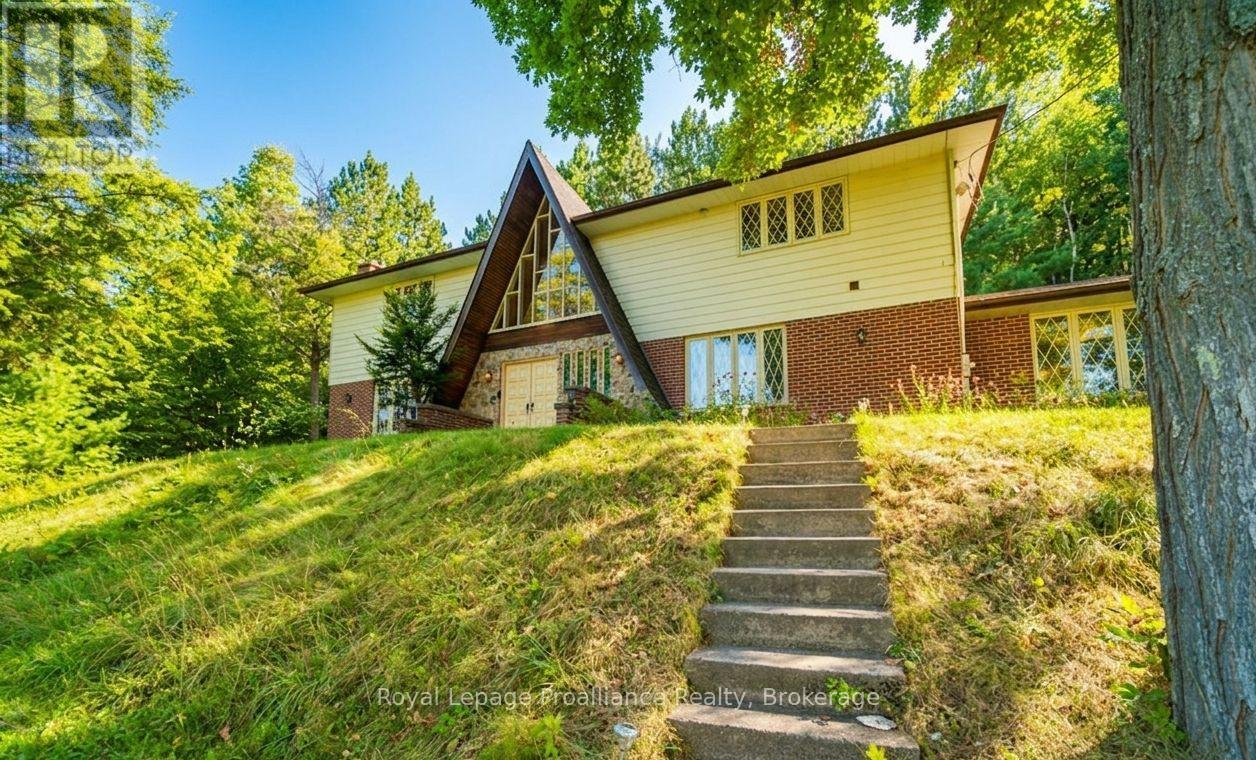
17100 Highway 41

Addington Highlands, ONDetached
$799,000
MLS® X13236222
Detached4 beds3 baths8 total
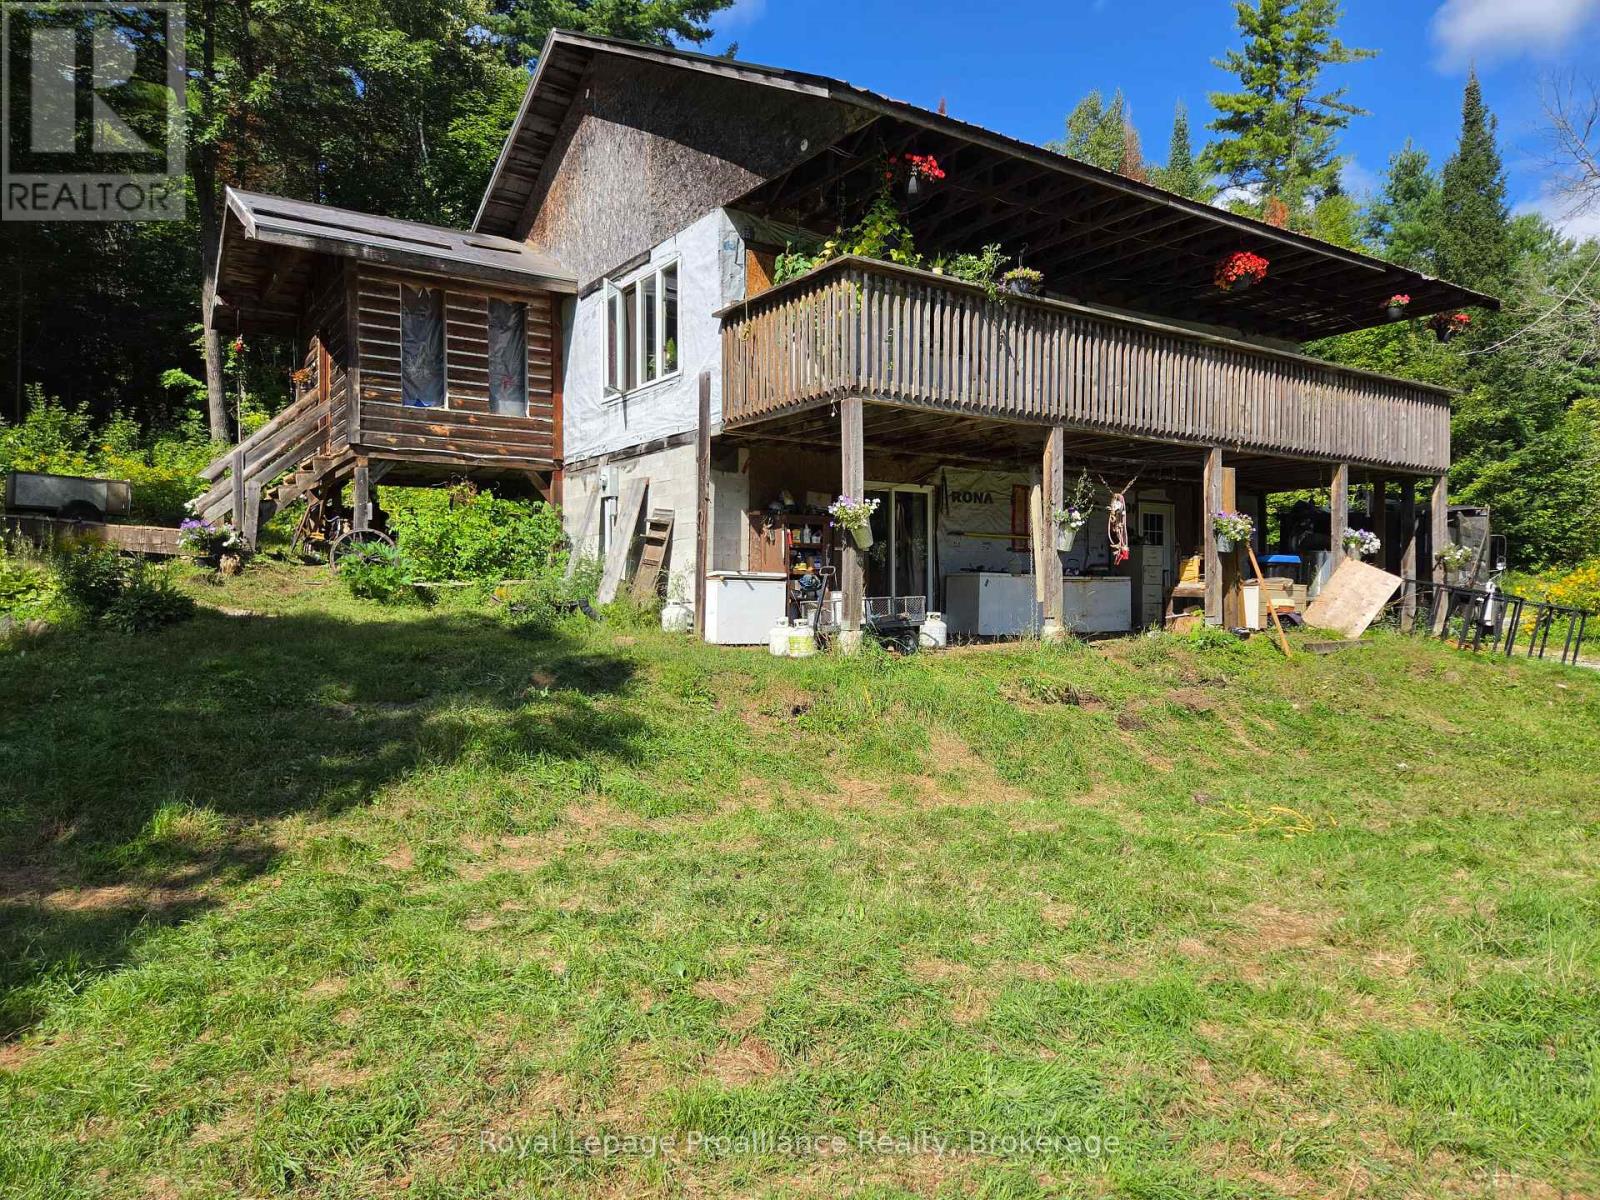
17100 Highway 41, Addington Highlands, ON photo 1
17100 Highway 41, Addington Highlands, ON photo 2
17100 Highway 41, Addington Highlands, ON photo 3
17100 Highway 41, Addington Highlands, ON photo 4
17100 Highway 41, Addington Highlands, ON photo 5
17100 Highway 41, Addington Highlands, ON photo 6
17100 Highway 41, Addington Highlands, ON photo 7
17100 Highway 41, Addington Highlands, ON photo 8
17100 Highway 41, Addington Highlands, ON photo 9
17100 Highway 41, Addington Highlands, ON photo 10
17100 Highway 41, Addington Highlands, ON photo 11
17100 Highway 41, Addington Highlands, ON photo 12
17100 Highway 41, Addington Highlands, ON photo 13
17100 Highway 41, Addington Highlands, ON photo 14
17100 Highway 41, Addington Highlands, ON photo 15
17100 Highway 41, Addington Highlands, ON photo 16
17100 Highway 41, Addington Highlands, ON photo 17
17100 Highway 41, Addington Highlands, ON photo 18
17100 Highway 41, Addington Highlands, ON photo 19
17100 Highway 41, Addington Highlands, ON photo 20
17100 Highway 41, Addington Highlands, ON photo 21
17100 Highway 41, Addington Highlands, ON photo 22
17100 Highway 41, Addington Highlands, ON photo 23
17100 Highway 41, Addington Highlands, ON photo 24
17100 Highway 41, Addington Highlands, ON photo 25
17100 Highway 41, Addington Highlands, ON photo 26
17100 Highway 41, Addington Highlands, ON photo 27
17100 Highway 41, Addington Highlands, ON photo 28
17100 Highway 41, Addington Highlands, ON photo 29
17100 Highway 41, Addington Highlands, ON photo 30
17100 Highway 41, Addington Highlands, ON photo 31
17100 Highway 41, Addington Highlands, ON photo 32
17100 Highway 41, Addington Highlands, ON photo 33
17100 Highway 41, Addington Highlands, ON photo 34
17100 Highway 41, Addington Highlands, ON photo 35
17100 Highway 41, Addington Highlands, ON photo 36
17100 Highway 41, Addington Highlands, ON photo 37
17100 Highway 41, Addington Highlands, ON photo 38
17100 Highway 41, Addington Highlands, ON photo 39
17100 Highway 41, Addington Highlands, ON photo 40
17100 Highway 41, Addington Highlands, ON photo 41
17100 Highway 41, Addington Highlands, ON photo 42
17100 Highway 41, Addington Highlands, ON photo 43
17100 Highway 41, Addington Highlands, ON photo 44
17100 Highway 41, Addington Highlands, ON photo 45
17100 Highway 41, Addington Highlands, ON photo 46
17100 Highway 41, Addington Highlands, ON photo 47
17100 Highway 41, Addington Highlands, ON photo 48
17100 Highway 41, Addington Highlands, ON photo 49
17100 Highway 41, Addington Highlands, ON photo 50
1 / 50

BUYER ADVANTAGE

Buy with confidence

Get a full-service approach built on strategy, strong negotiation, and clear guidance from offer to close.

  • Local Market Expertise
  • Broker-level Negotiation
  • Transparent Process
  • No-pressure Guidance

The right strategy depends on your goals, timing, budget, and the type of home you are buying. Get Your Buyer Snapshot.

About This Property

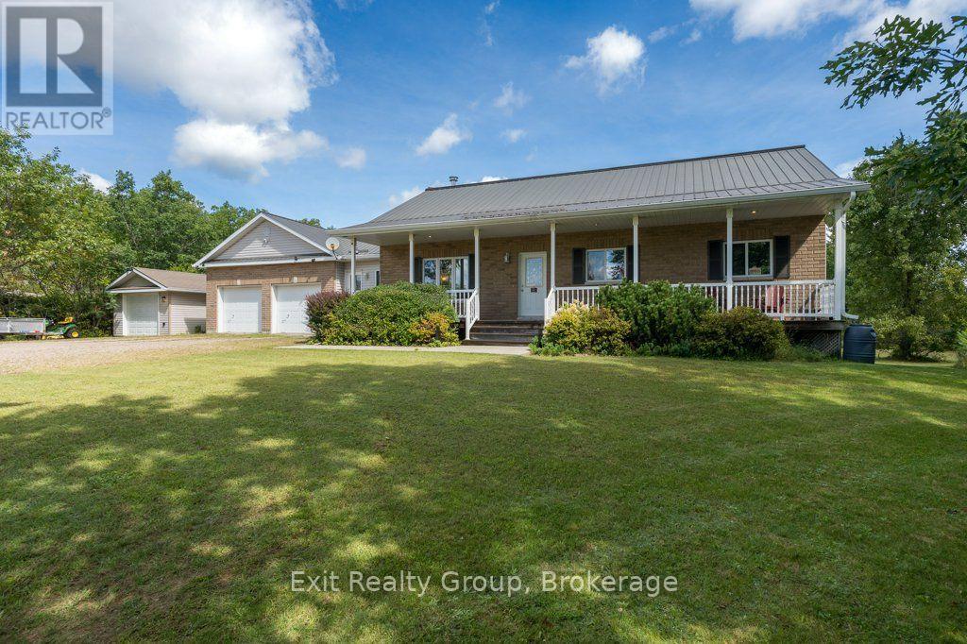
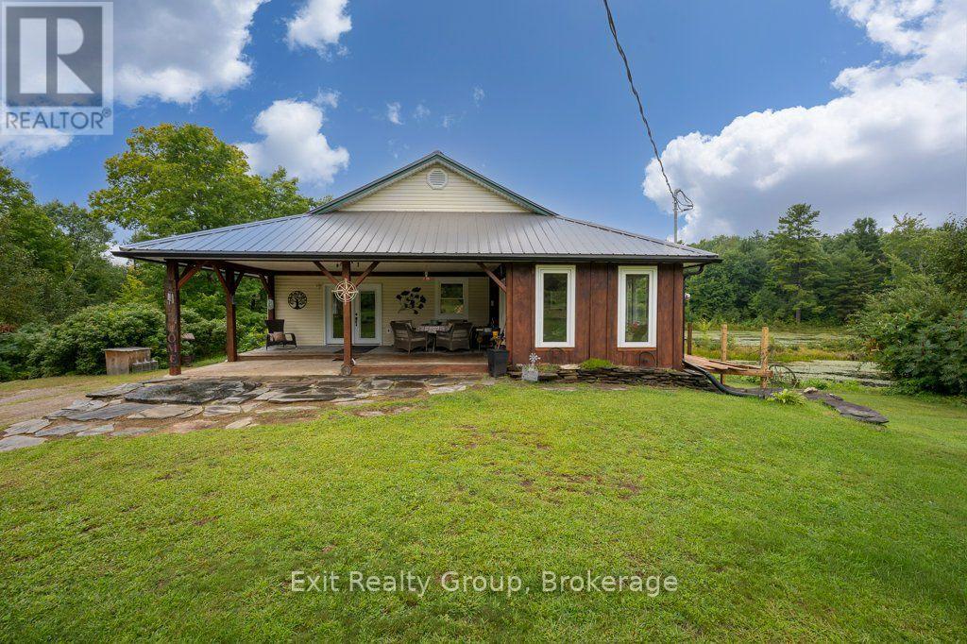
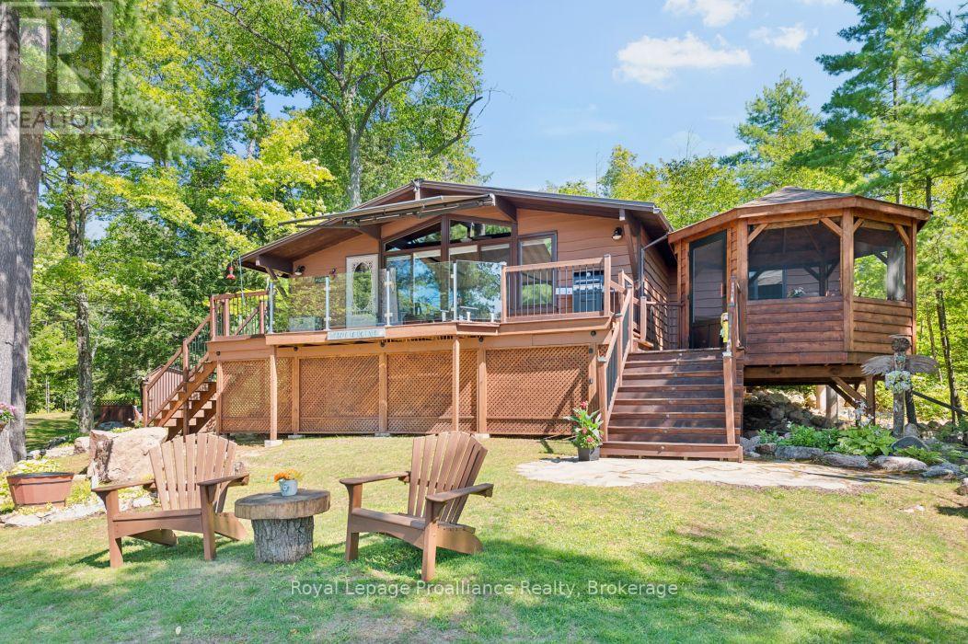
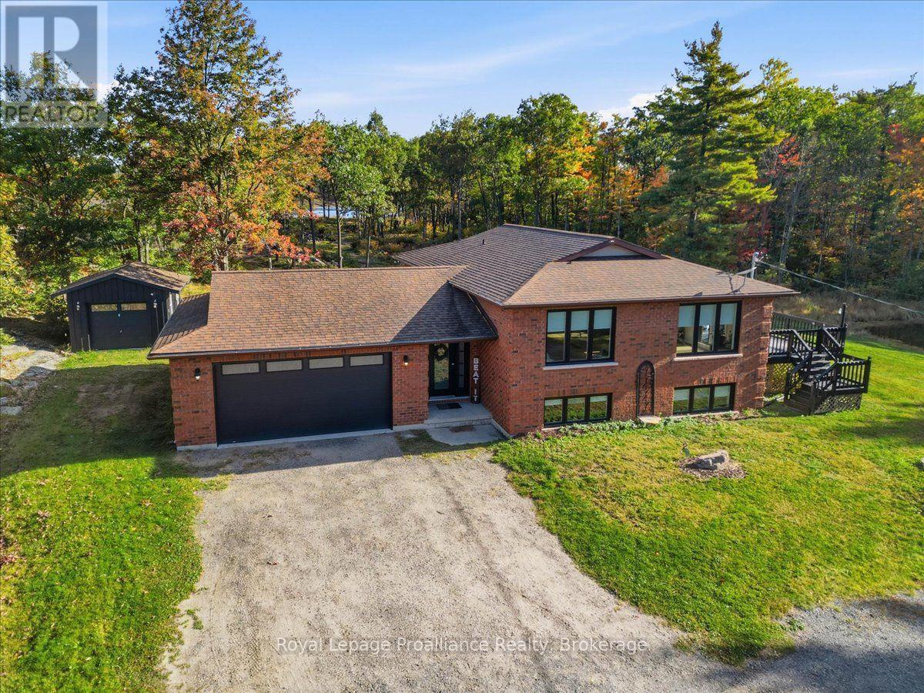
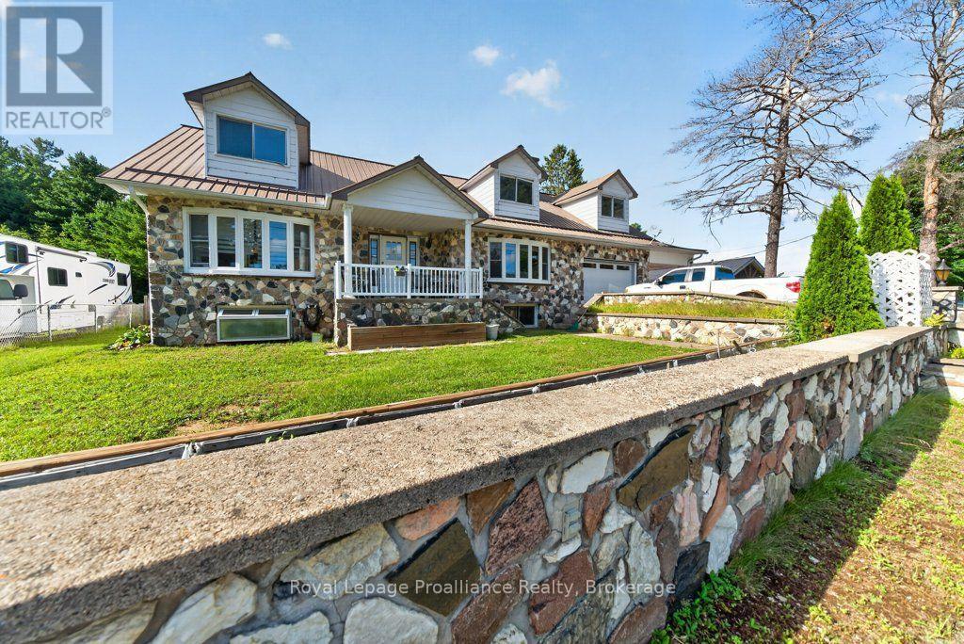
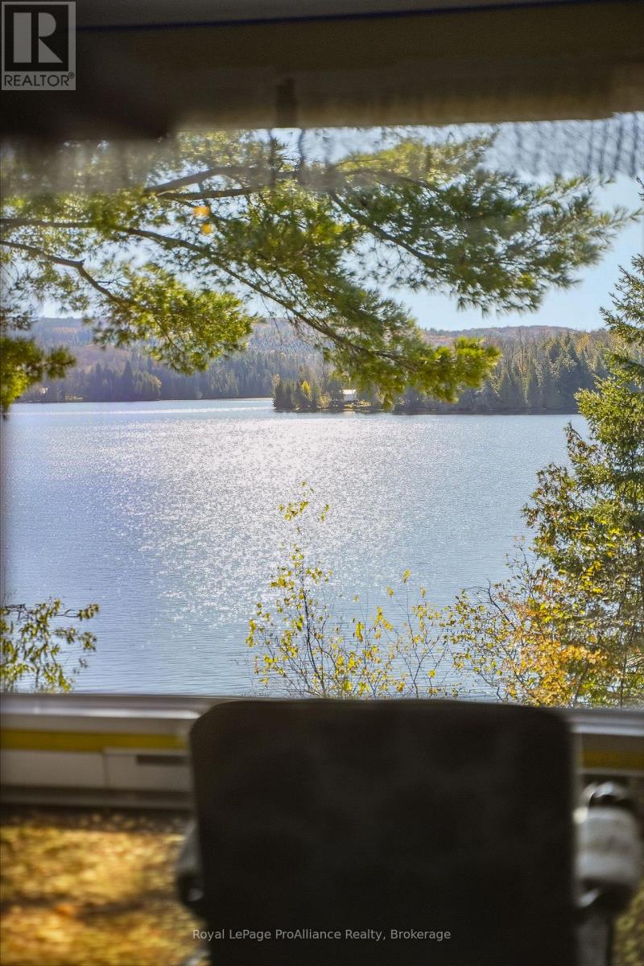
Introducing our classic waterfront recreational home, situated on the breathtaking Mazinaw Lake. As you step inside, the panoramic windows will greet you with stunning views of the lake, creating a seamless connection between nature and your living space. This 4 bedroom, Tudor style retreat offers the perfect blend of luxury and functionality, making it an ideal choice for both year-round living and unforgettable getaways. With three levels of live/work/play areas, there is ample space for you and your extended family to create lasting memories together and is perfect for both relaxation and productivity. With 400 feet of pristine waterfront right at your doorstep, you;ll have endless opportunities to spend your days swimming, fishing, or simply basking in the serenity that waterfront living offers. One of the highlights of this property is its breathtaking view of "The Rock" a landmark known for its awe inspiring beauty. The property also features an attached private two-car garage, ensuring convenience and security for your vehicles. With year-round access, you won't have to worry about seasonal restrictions or limited accessibility-your dream home is available whenever you desire an escape from the hustle and bustle of everyday life and you;ll be able to appreciate the changing seasons and engage in various seasonal pursuits such as hiking through colorful autumn foliage or ice skating. A classic waterfront recreational home nestled on the picturesque Mazinaw Lake. (id:63604)

Key Facts

Type
Detached
Beds
4
Baths
3
Size
3,000 sqft
Lot
408 x 200 FT; 2 PIN#451430089 & 451430090
Parking
8 total

Highlights

  • Water Treatment
  • Garage door opener remote(s)
  • Water Heater
Property Details 20 details
Bedrooms
4 bedrooms
4 above grade
Bathrooms
3 bathrooms
1 partial
Parking
8 parking spaces
Attached Garage · Garage
Living area
3,000 - 3,500 sq. ft.
Property
Single Family · Freehold · Detached
Property subtype
Single Family
Structure type
House
Ownership
Freehold
Attached status
Detached
Storeys
2
Basement
Full, Walk out
Heating
Baseboard heaters, Electric
Fireplace
2 fireplaces
Lot dimensions
408 x 200 FT; 2 PIN#451430089 & 451430090
Frontage
408 feet
Taxes
$7,500.00
Zoning
RW
Water source
Drilled Well
Sewer
Septic System
Waterfront
Waterfront on lake · Upper Mazinaw Lake
Views
Lake view, View, Direct Water View

Interior features

Water TreatmentGarage door opener remote(s)Water HeaterCarpetedVinylFireplace(s)

Exterior features

ConcreteBrick FacingPoured ConcreteBrick

Systems and association

Smoke DetectorsElectricityCableTelephoneWirelessElectricity Connected

Lot and water

Wooded areaIrregular lot sizePartially clearedFlat siteLightingWaterfront on lake
Rooms 12 rooms
Level
Room
Dimensions
Main level
Foyer
4.23 m x 2.65 m
Second level
Bedroom
4.39 m x 4.44 m
Second level
Bathroom
2.6 m x 2.27 m
Main level
Living room
4.23 m x 5.14 m
Main level
Dining room
3.64 m x 3.86 m
Main level
Kitchen
3.64 m x 5.35 m
Main level
Family room
3.64 m x 6.67 m
Main level
Laundry room
2.22 m x 1.96 m
Main level
Office
3.11 m x 4.29 m
Second level
Primary Bedroom
5.76 m x 5.37 m
Second level
Bedroom
3.78 m x 4.05 m
Second level
Bedroom
3.78 m x 4.44 m
Mortgage & Affordability Estimate monthly costs
Purchase price$799,000
Down paymentNot available
Mortgage amountNot available
Principal & interestNot available
Property taxesNot available
Condo/HOA feeNot available
Insurance/OtherNot available
UtilitiesNot available
Est. monthly totalNot available
Income needed (GDS 32%)Not available
Estimates only. Not financial advice. Rates, taxes and fees vary by lender and municipality.

Saved Properties

Keep This One Handy

Save this listing, compare it later, or open your saved properties dashboard.

Manage Saved Searches
Map is approximate.

Neighbourhood

Area
Addington Highlands
City
Addington Highlands
Postal code
K0H 1K0
Nearby
Cross Streets: Highway 41. ** Directions: Highway 41 south of Addington Rd 5.