1716 County Rd 12

Prince Edward County, ONDetached
$1,350,000
MLS® X13003446
Detached6 beds5 baths8 total
1716 County Rd 12, Prince Edward County, ON photo 1
1716 County Rd 12, Prince Edward County, ON photo 2
1716 County Rd 12, Prince Edward County, ON photo 3
1716 County Rd 12, Prince Edward County, ON photo 4
1716 County Rd 12, Prince Edward County, ON photo 5
1716 County Rd 12, Prince Edward County, ON photo 6
1716 County Rd 12, Prince Edward County, ON photo 7
1716 County Rd 12, Prince Edward County, ON photo 8
1716 County Rd 12, Prince Edward County, ON photo 9
1716 County Rd 12, Prince Edward County, ON photo 10
1716 County Rd 12, Prince Edward County, ON photo 11
1716 County Rd 12, Prince Edward County, ON photo 12
1716 County Rd 12, Prince Edward County, ON photo 13
1716 County Rd 12, Prince Edward County, ON photo 14
1716 County Rd 12, Prince Edward County, ON photo 15
1716 County Rd 12, Prince Edward County, ON photo 16
1716 County Rd 12, Prince Edward County, ON photo 17
1716 County Rd 12, Prince Edward County, ON photo 18
1716 County Rd 12, Prince Edward County, ON photo 19
1716 County Rd 12, Prince Edward County, ON photo 20
1716 County Rd 12, Prince Edward County, ON photo 21
1716 County Rd 12, Prince Edward County, ON photo 22
1716 County Rd 12, Prince Edward County, ON photo 23
1716 County Rd 12, Prince Edward County, ON photo 24
1716 County Rd 12, Prince Edward County, ON photo 25
1716 County Rd 12, Prince Edward County, ON photo 26
1716 County Rd 12, Prince Edward County, ON photo 27
1716 County Rd 12, Prince Edward County, ON photo 28
1716 County Rd 12, Prince Edward County, ON photo 29
1716 County Rd 12, Prince Edward County, ON photo 30
1716 County Rd 12, Prince Edward County, ON photo 31
1716 County Rd 12, Prince Edward County, ON photo 32
1716 County Rd 12, Prince Edward County, ON photo 33
1716 County Rd 12, Prince Edward County, ON photo 34
1716 County Rd 12, Prince Edward County, ON photo 35
1716 County Rd 12, Prince Edward County, ON photo 36
1716 County Rd 12, Prince Edward County, ON photo 37
1716 County Rd 12, Prince Edward County, ON photo 38
1716 County Rd 12, Prince Edward County, ON photo 39
1716 County Rd 12, Prince Edward County, ON photo 40
1716 County Rd 12, Prince Edward County, ON photo 41
1716 County Rd 12, Prince Edward County, ON photo 42
1716 County Rd 12, Prince Edward County, ON photo 43
1716 County Rd 12, Prince Edward County, ON photo 44
1716 County Rd 12, Prince Edward County, ON photo 45
1716 County Rd 12, Prince Edward County, ON photo 46
1716 County Rd 12, Prince Edward County, ON photo 47
1716 County Rd 12, Prince Edward County, ON photo 48
1716 County Rd 12, Prince Edward County, ON photo 49
1 / 49

BUYER ADVANTAGE

Buy with confidence

Get a full-service approach built on strategy, strong negotiation, and clear guidance from offer to close.

  • Local Market Expertise
  • Broker-level Negotiation
  • Transparent Process
  • No-pressure Guidance

The right strategy depends on your goals, timing, budget, and the type of home you are buying. Get Your Buyer Snapshot.

About This Property

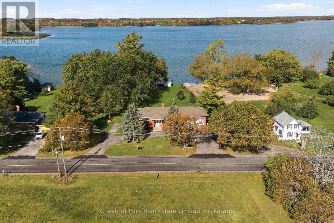
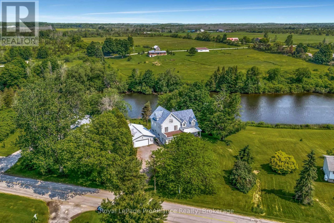
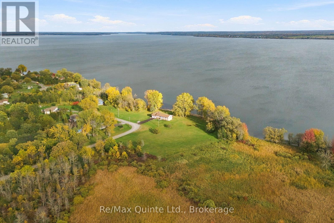
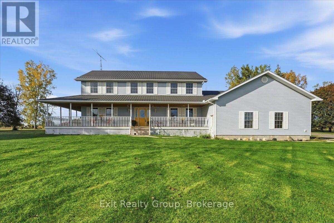
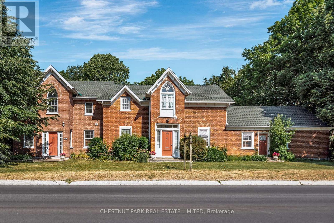
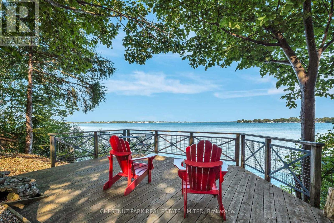
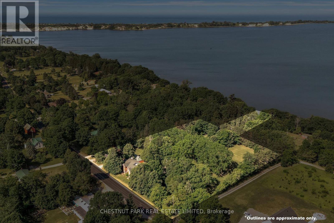
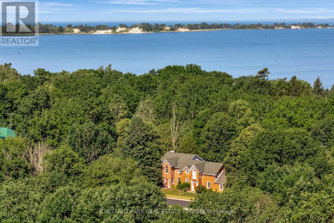
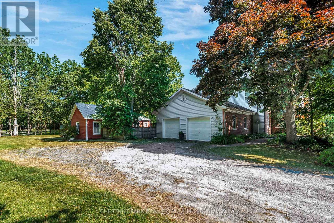
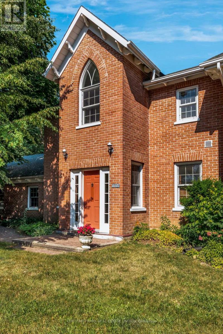
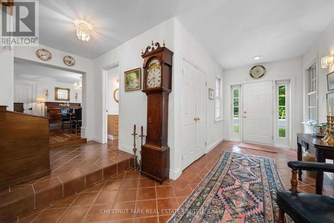
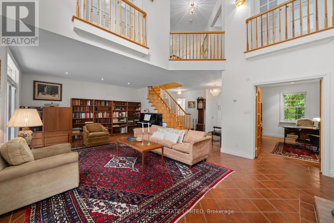
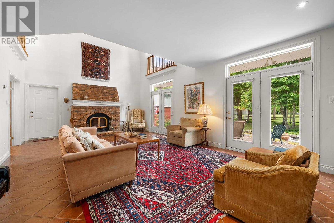
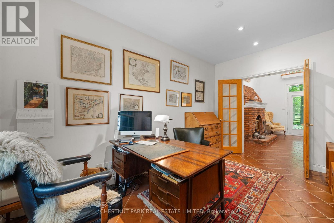
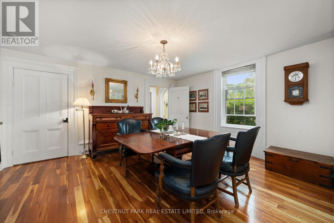
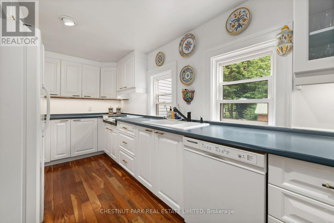
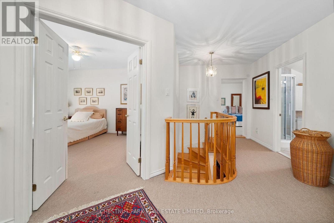
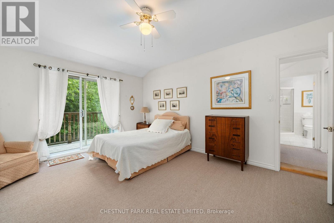
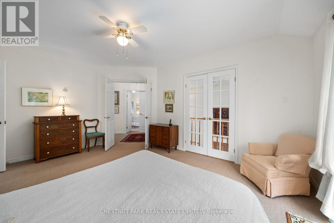
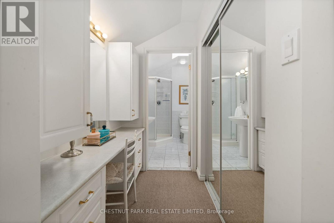
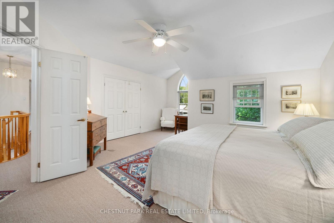
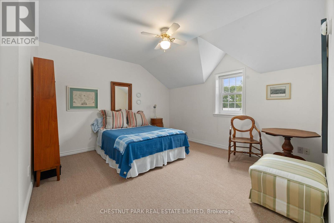
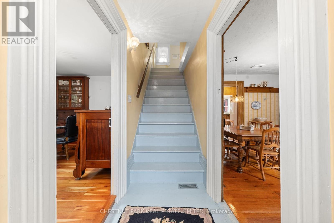
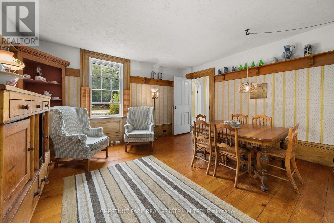
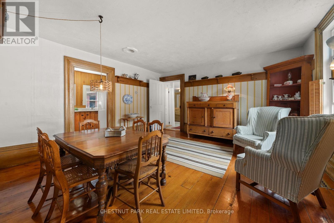
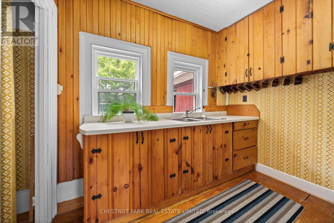
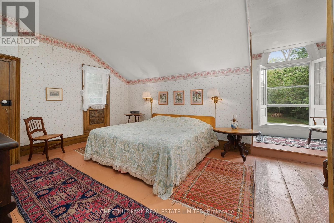
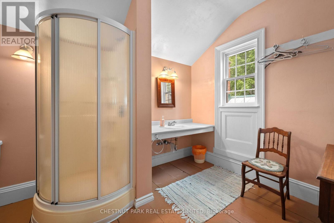
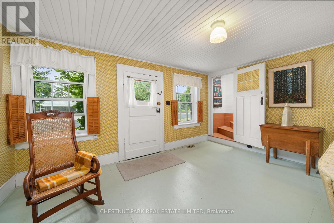
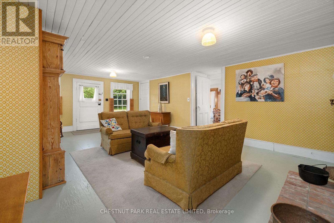
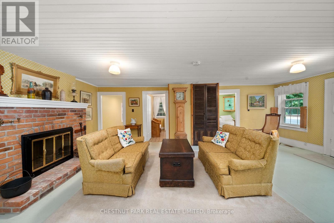
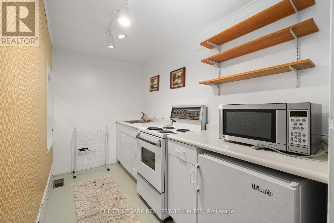
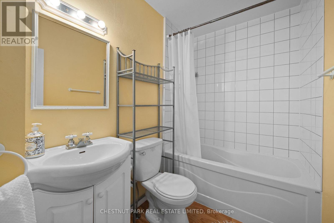
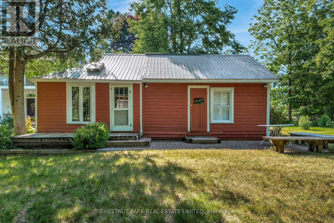
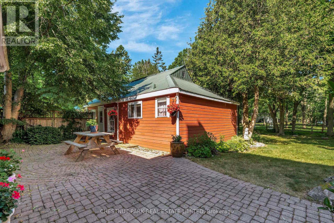
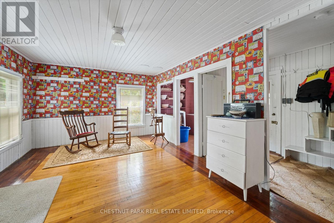
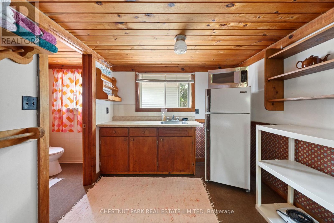
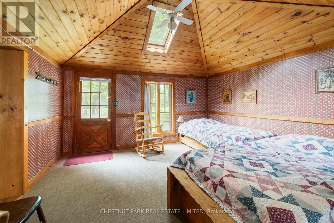
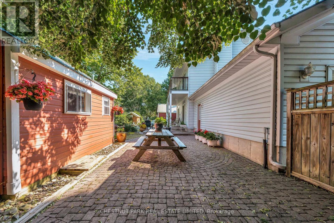
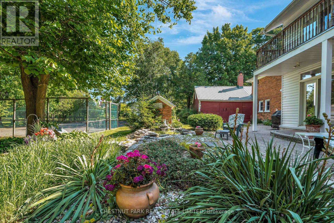
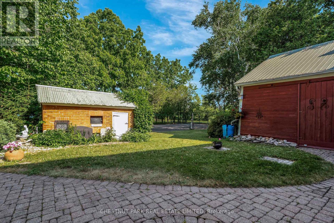
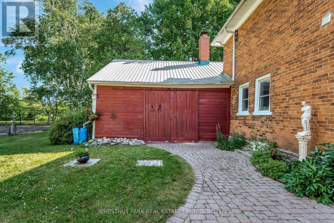
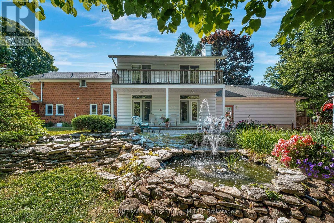
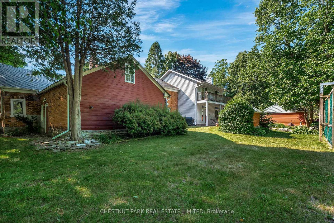
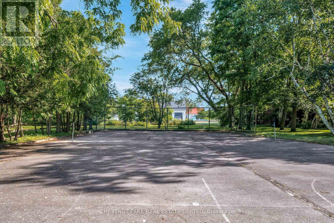
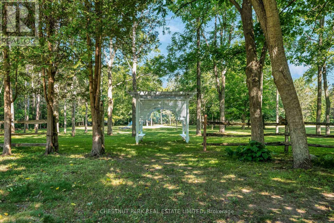
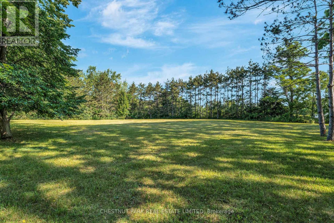
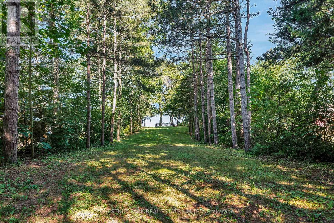
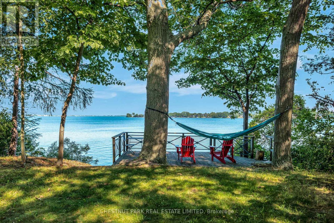
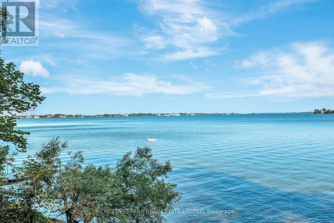
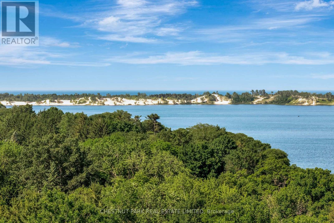
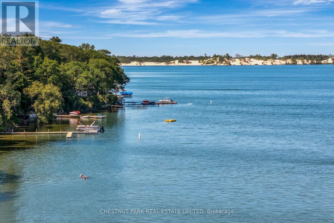
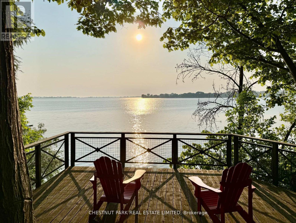
Nestled along a west facing revered stretch of West Lake, where the light shifts gently over water and the Dunes of Sandbanks Provincial Park, this extraordinary estate offers a rare convergence of provenance, vibrancy, and potential. Set on three lush, park-like acres, the property is anchored by a beautifully preserved century residence, expanded with grace and intention. Blending a layered architectural story that reflects through notably named sections of the home as you discover Canadiana' and Victoriana, an interplay of grace, proportion, and enduring craftsmanship. The principal home unfolds with quiet grandeur across six bedrooms, four and a half baths, which includes a main kitchen and two others spanned out across the setting. The layout intuitively accommodating to a range of lifestyles, from family haven to multi-generational estate or considerations of supplemental income potential. Throughout, natural materials, authentic preserved detailing, and a thoughtful addition create a sense of comfort. A detached seasonal guest cabin, complete with its own kitchen, extends the invitation to stay a little longer if not taking advantage to work from home or embark on hobby / studio pursuits. Outdoors, curated grounds reveal themselves gradually, garden ponds, a heritage carriage house, brick smoker house, a tennis court with basketball nets, and a fire circle beneath the stars, all stitched together under the canopy of mature trees and evergreens. Every element reflects a stewardship of land rarely encountered. At the waters edge, a deck overseeing 40 feet of premium West Lake shoreline offers commanding view of the Dunes, and sunsets, arguably the most iconic and protected vista in Prince Edward County. With warm, swimmable and inviting recreational waters, this location is among the most coveted in the region. Singular in its offering, adaptable in its future, and deeply nostalgic to its place this is a property that redefines what it means to arrive in PEC. (id:63604)

Key Facts

Type
Detached
Beds
6
Baths
5
Size
3,500 sqft
Lot
316 x 674 FT
Parking
8 total

Highlights

  • All
  • Water purifier
  • Water softener
  • Window Coverings
  • Garage door opener remote(s)
  • Water Heater - Tankless
Property Details 20 details
Bedrooms
6 bedrooms
6 above grade
Bathrooms
5 bathrooms
1 partial
Parking
8 parking spaces
Attached Garage · Garage
Living area
3,500 - 5,000 sq. ft.
Property
Single Family · Freehold · Detached
Property subtype
Single Family
Structure type
House
Ownership
Freehold
Attached status
Detached
Storeys
2
Basement
Unfinished
Heating
Radiant heat, Natural gas
Fireplace
2 fireplaces
Lot dimensions
316 x 674 FT
Frontage
316 feet
Taxes
$5,499.00
Zoning
RR2
Water source
Drilled Well
Sewer
Septic System
Waterfront
Waterfront on lake · West Lake
Views
View of water

Interior features

AllWater purifierWater softenerWindow CoveringsGarage door opener remote(s)Water Heater - TanklessSeparate Heating ControlsFireplace(s)

Exterior features

BrickVinyl sidingStoneConcrete

Systems and association

Smoke DetectorsElectricityCableNatural Gas Available

Lot and water

Irregular lot sizePartially clearedFlat siteGuest SuiteIn-Law SuiteWaterfront on lake
Rooms 20 rooms
Level
Room
Dimensions
Main level
Foyer
2.1 m x 6.37 m
Main level
Bedroom
3.1 m x 2.43 m
Main level
Bedroom
3.1 m x 2.62 m
Main level
Kitchen
2.92 m x 1.7 m
Main level
Office
2.82 m x 4.32 m
Second level
Bedroom
3.82 m x 4.83 m
Second level
Bedroom
5.04 m x 4.38 m
Second level
Bathroom
2.11 m x 1.82 m
Second level
Bedroom
4.01 m x 3.95 m
Second level
Bathroom
2.03 m x 2.9 m
Second level
Primary Bedroom
5.83 m x 3.99 m
Second level
Bathroom
3.73 m x 2.74 m
Main level
Living room
8.12 m x 4.84 m
Main level
Partial bathroom
2.11 m x 1.49 m
Main level
Dining room
3.96 m x 4.51 m
Main level
Kitchen
5.09 m x 2.38 m
Main level
Kitchen
2.75 m x 2.38 m
Main level
Eating area
4.58 m x 4.51 m
Main level
Family room
4.45 m x 6.99 m
Main level
Bathroom
1.47 m x 2.38 m
Mortgage & Affordability Estimate monthly costs
Purchase price$1,350,000
Down paymentNot available
Mortgage amountNot available
Principal & interestNot available
Property taxesNot available
Condo/HOA feeNot available
Insurance/OtherNot available
UtilitiesNot available
Est. monthly totalNot available
Income needed (GDS 32%)Not available
Estimates only. Not financial advice. Rates, taxes and fees vary by lender and municipality.

Saved Properties

Keep This One Handy

Save this listing, compare it later, or open your saved properties dashboard.

Manage Saved Searches
Map is approximate.

Neighbourhood

Area
Hallowell Ward
City
Prince Edward County
Postal code
K0K 2T0
Nearby
Cross Streets: County Road 12 and Thrush Lane. ** Directions: County Road 12 between Thrush Lane and Crawford Road.