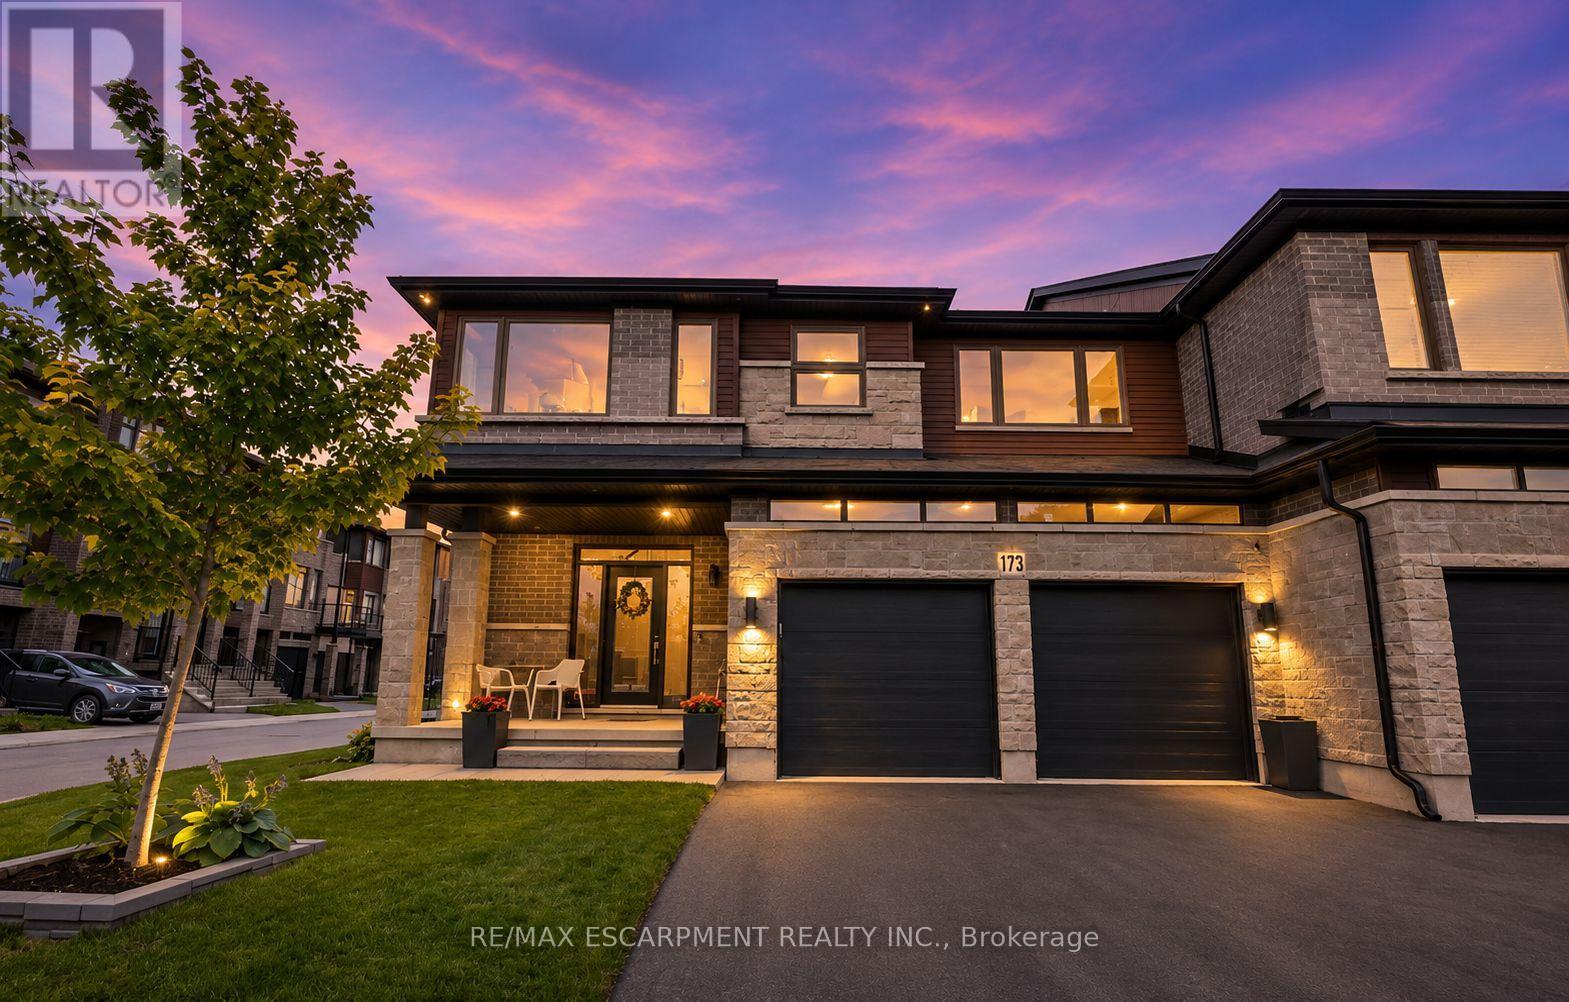
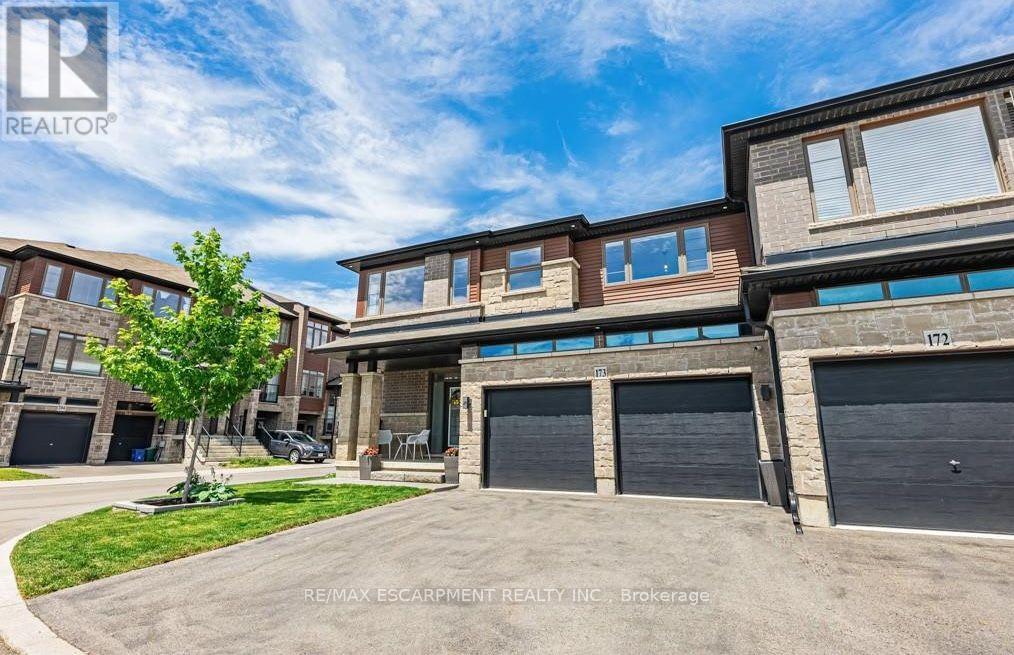
173- 30 Times Square Boulevard
BUYER ADVANTAGE
Buy with confidence
Get a full-service approach built on strategy, strong negotiation, and clear guidance from offer to close.
- Local Market Expertise
- Broker-level Negotiation
- Transparent Process
- No-pressure Guidance

The right strategy depends on your goals, timing, budget, and the type of home you are buying. Get Your Buyer Snapshot.
About This Property
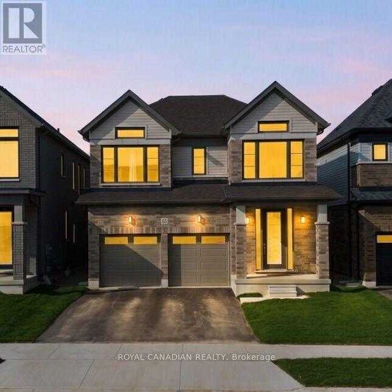
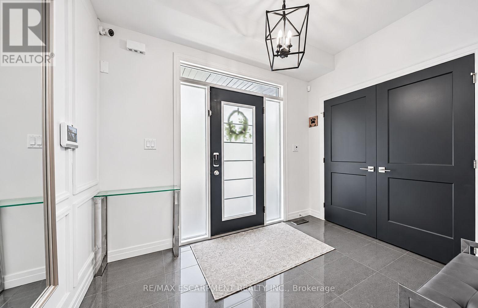
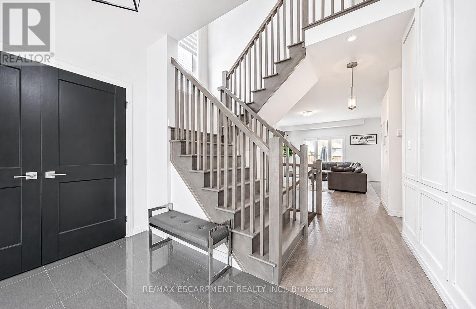
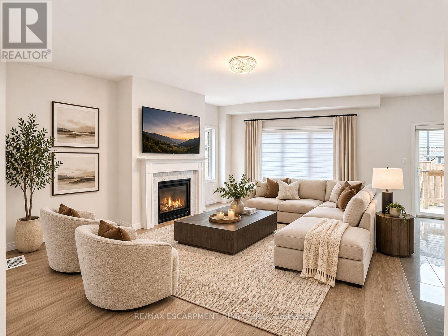
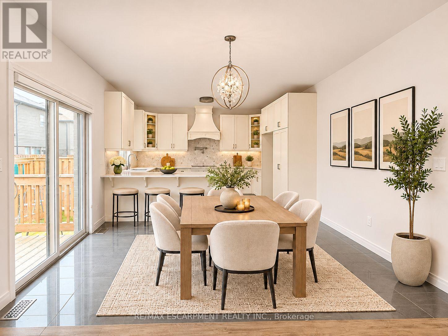
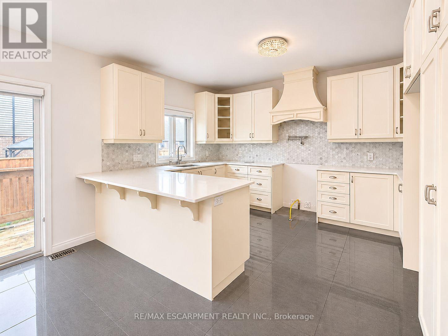
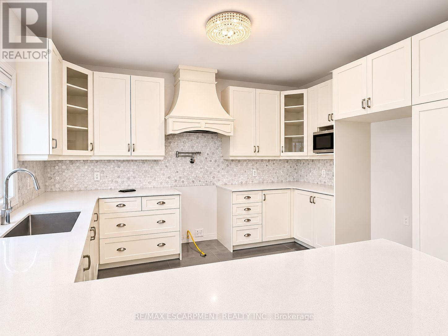
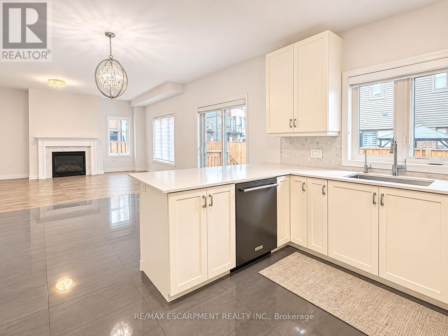
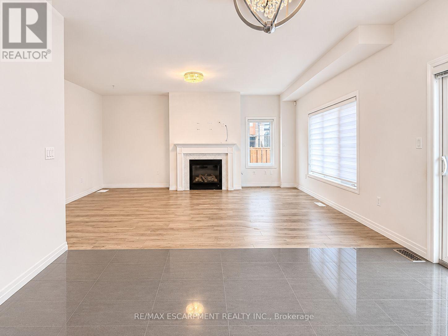
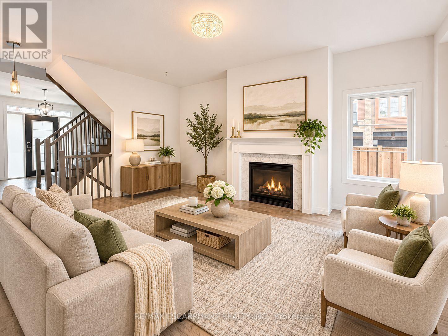
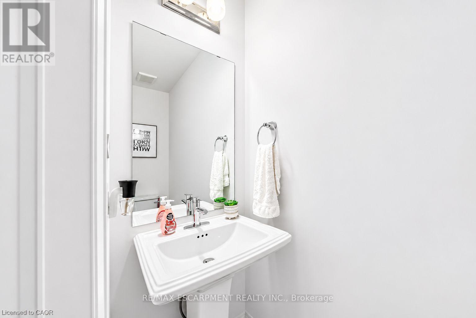
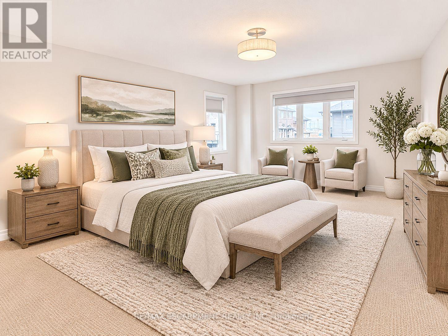
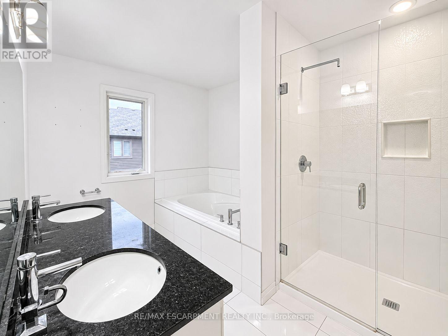
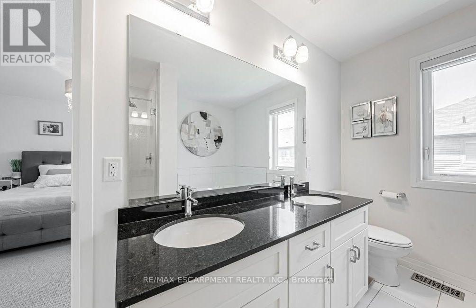
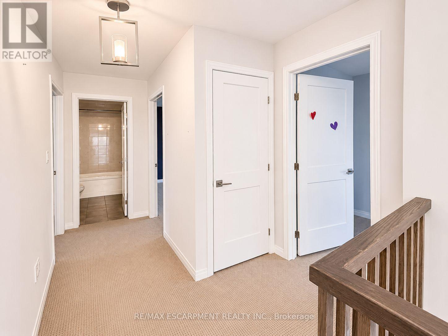
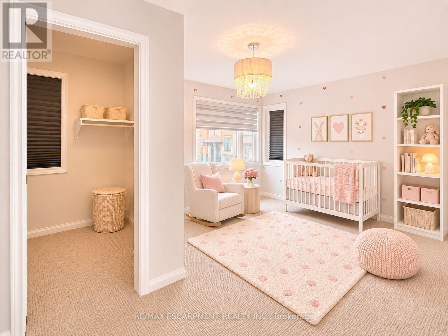
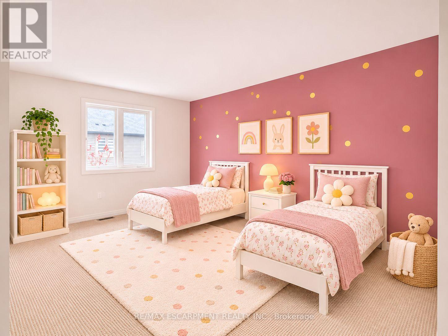
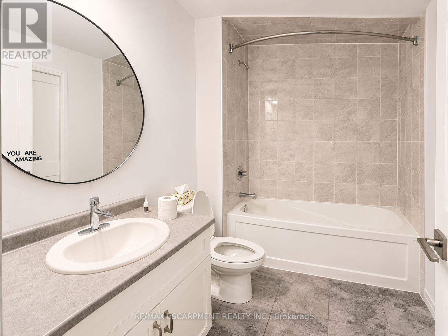
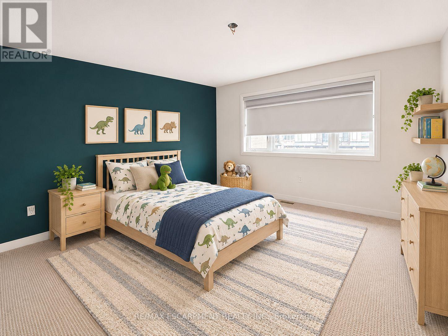
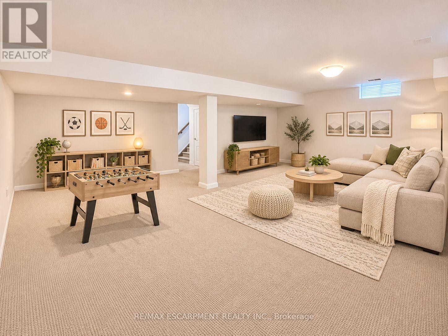
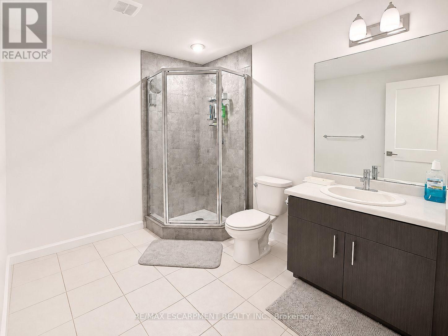
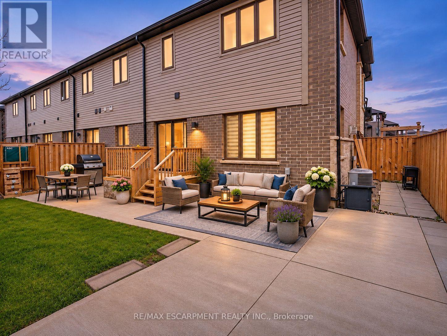
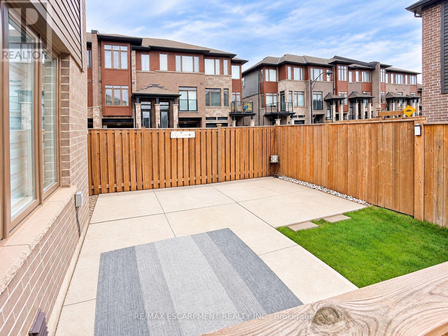
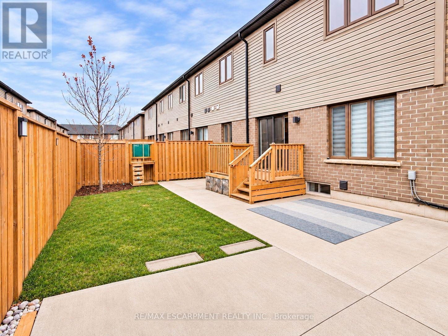
Welcome to this stunning two-storey townhouse, built in 2019, offering 4 bedrooms, 3.5 bathrooms, and a fully finished basement. Beautifully designed with modern finishes and a functional layout, this home is perfect for growing families and those who love to entertain. The main floor features a bright and spacious open-concept layout, highlighted by a beautiful kitchen with stone countertops, a custom range hood, and a convenient peninsula offering additional seating. The kitchen flows seamlessly into the inviting living room, complete with a cozy fireplace. A powder room and convenient main-floor laundry complete this level. Upstairs, you'll find four generously sized bedrooms and two full bathrooms, including a beautiful primary ensuite featuring a double vanity and walk-in shower. The fully finished basement offers a spacious recreation room and an additional full bathroom, providing the perfect space for a family room, home gym, or entertainment area. Step outside to your private backyard, complete with a patio and plenty of space for outdoor dining, relaxing, and entertaining family and friends. Additional highlights include a welcoming front porch, built-in garage, and parking for two vehicles. Conveniently located close to schools, parks, shopping, restaurants, and major highway access, this exceptional townhouse offers the perfect combination of style, comfort, and convenience. Don't miss your opportunity to make this beautiful home yours! (id:63604)
Key Facts
Highlights
- Dishwasher
- Microwave
Property Details
Interior features
Exterior features
Systems and association
Lot and water
Rooms
Mortgage & Affordability
Saved Properties
Keep This One Handy
Save this listing, compare it later, or open your saved properties dashboard.
Neighbourhood
- Area
- Stoney Creek
- City
- Hamilton
- Postal code
- L8J 0M1
- Nearby
- Cross Streets: REDHILL VALLEY PKWY. ** Directions: East of REDHILL VALLEY PARKWAY & North of Rymal Rd East.
Save This Property
Keep this home handy, return to it anytime, and let us know how to reach you about this listing.
We use this email only to connect your saved properties and saved searches.
Other Available Options
Similar Listings
Listings from our database that match closely.