17537 Telephone Road
Quinte West, ONDetached
$629,900
MLS® X13732064
Detached3 beds2 baths14 total
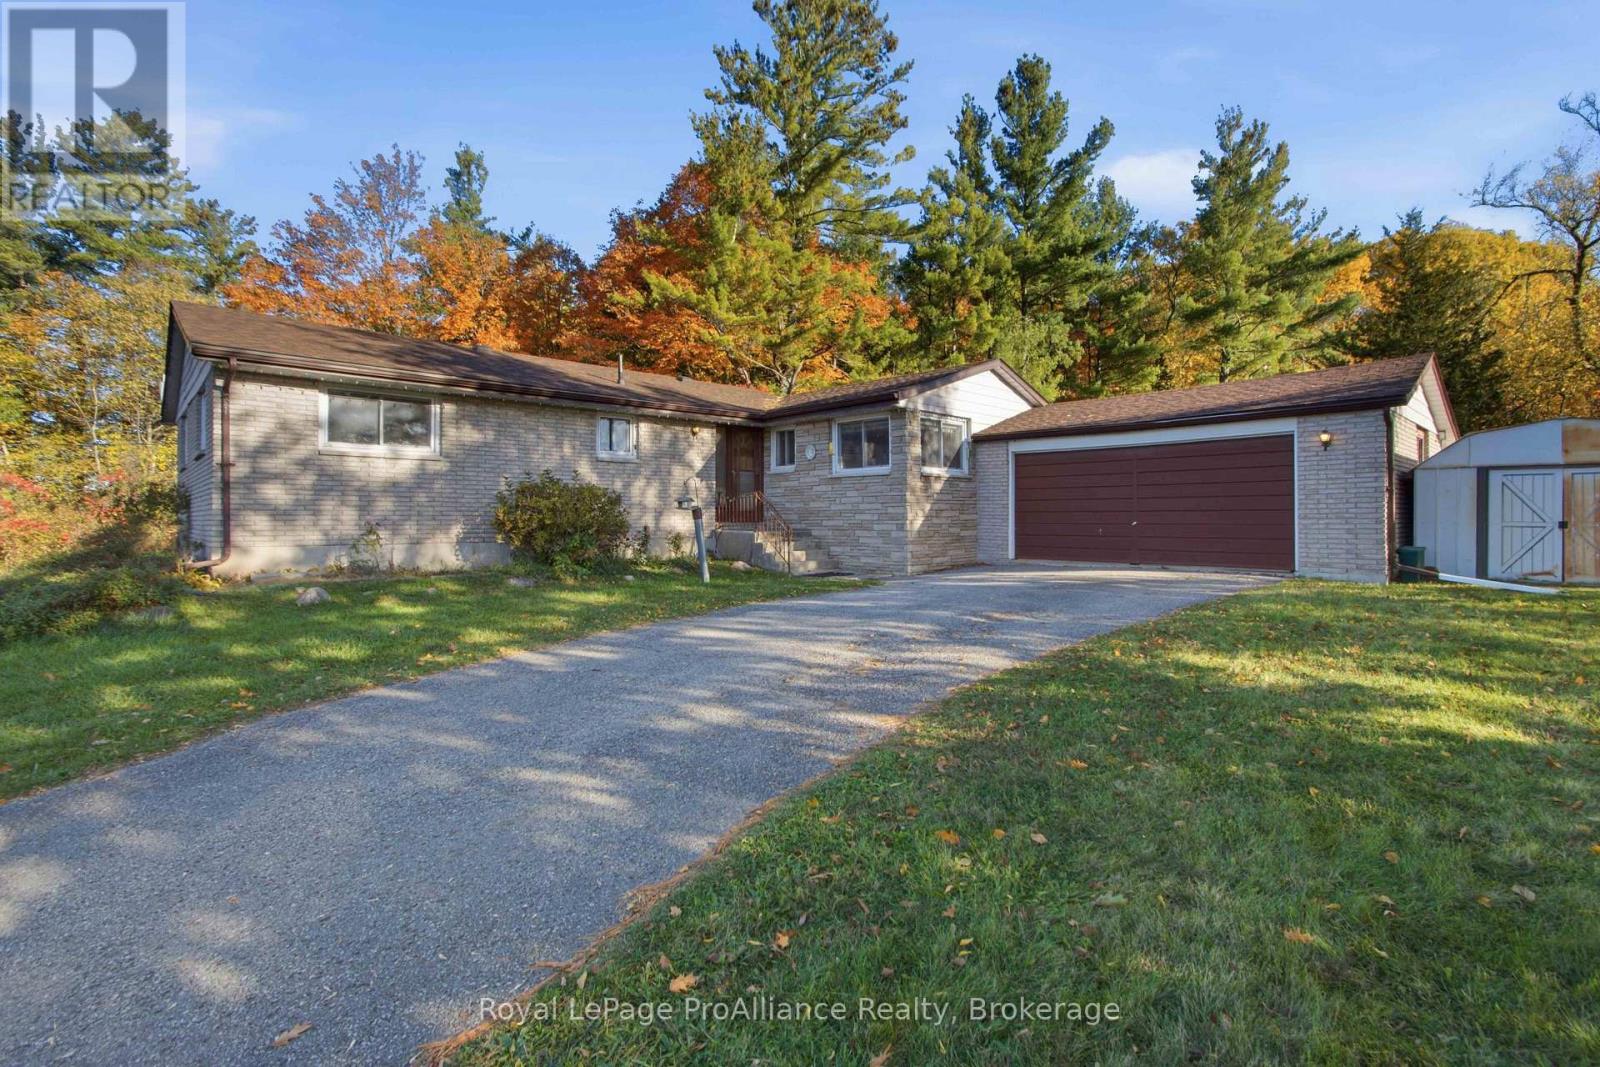
17537 Telephone Road, Quinte West, ON photo 1
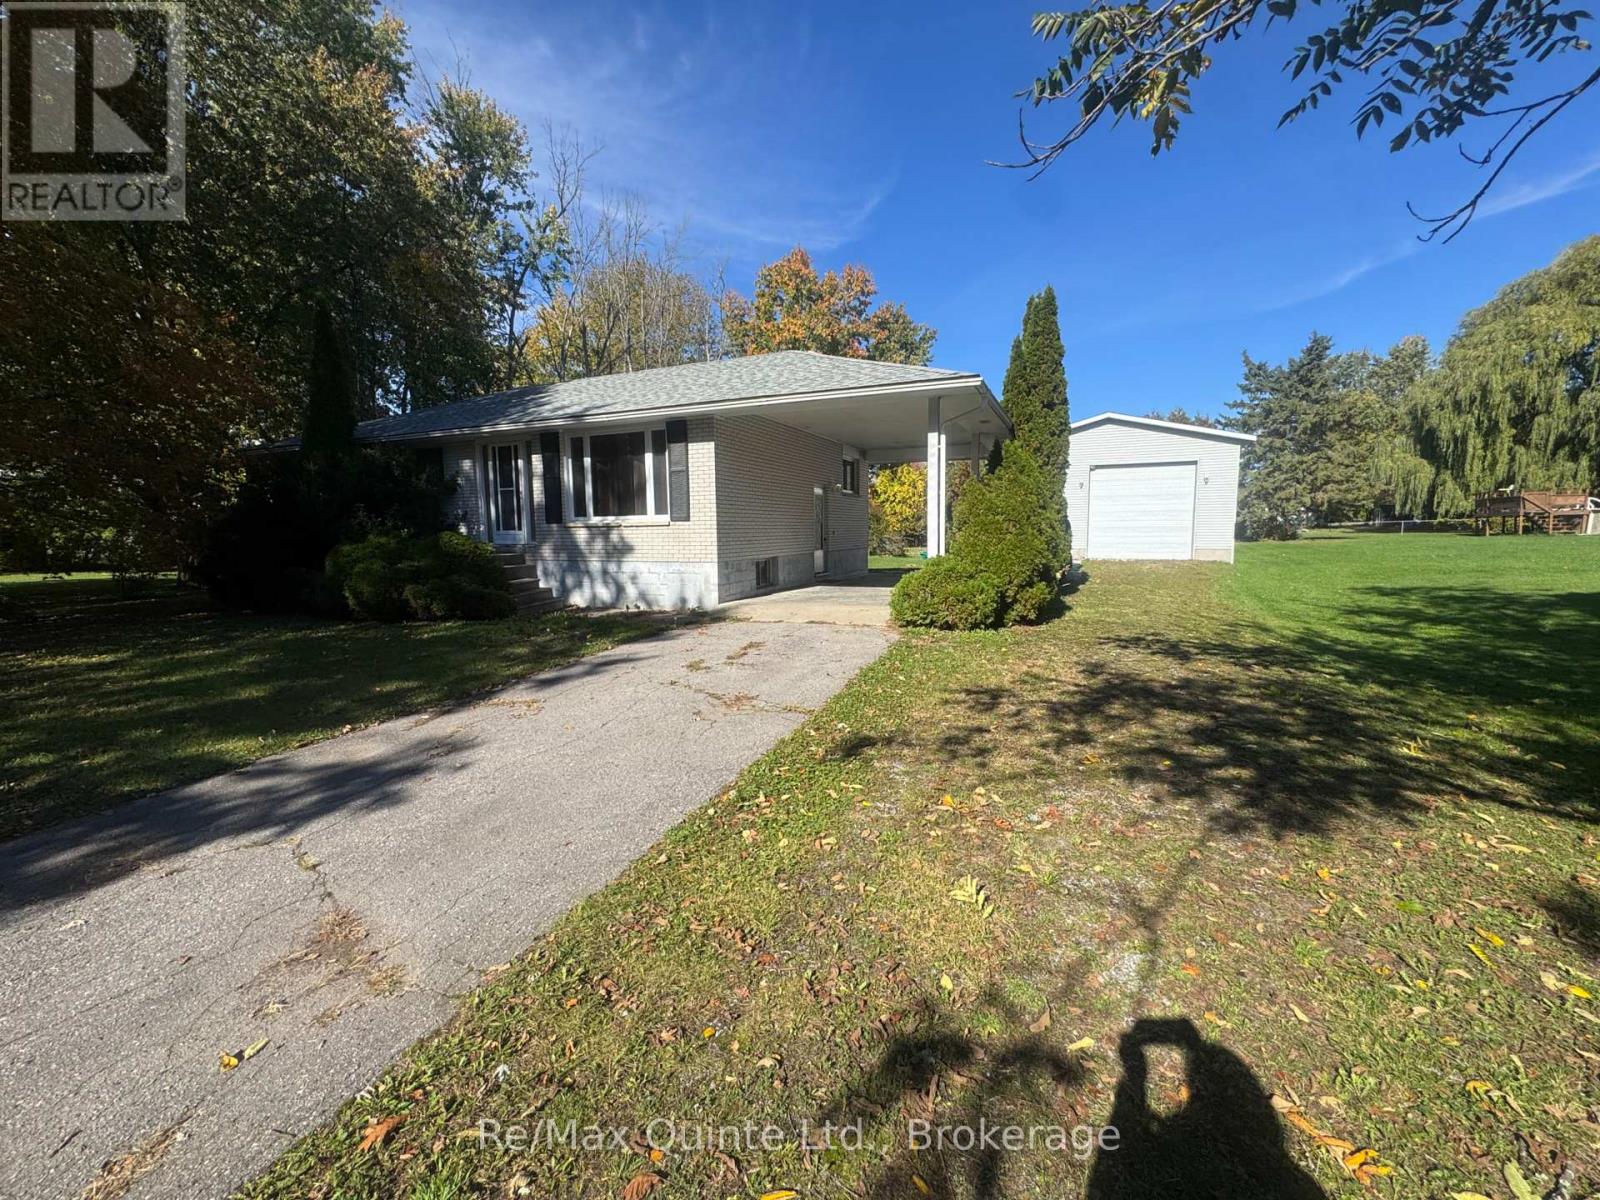
17537 Telephone Road, Quinte West, ON photo 2
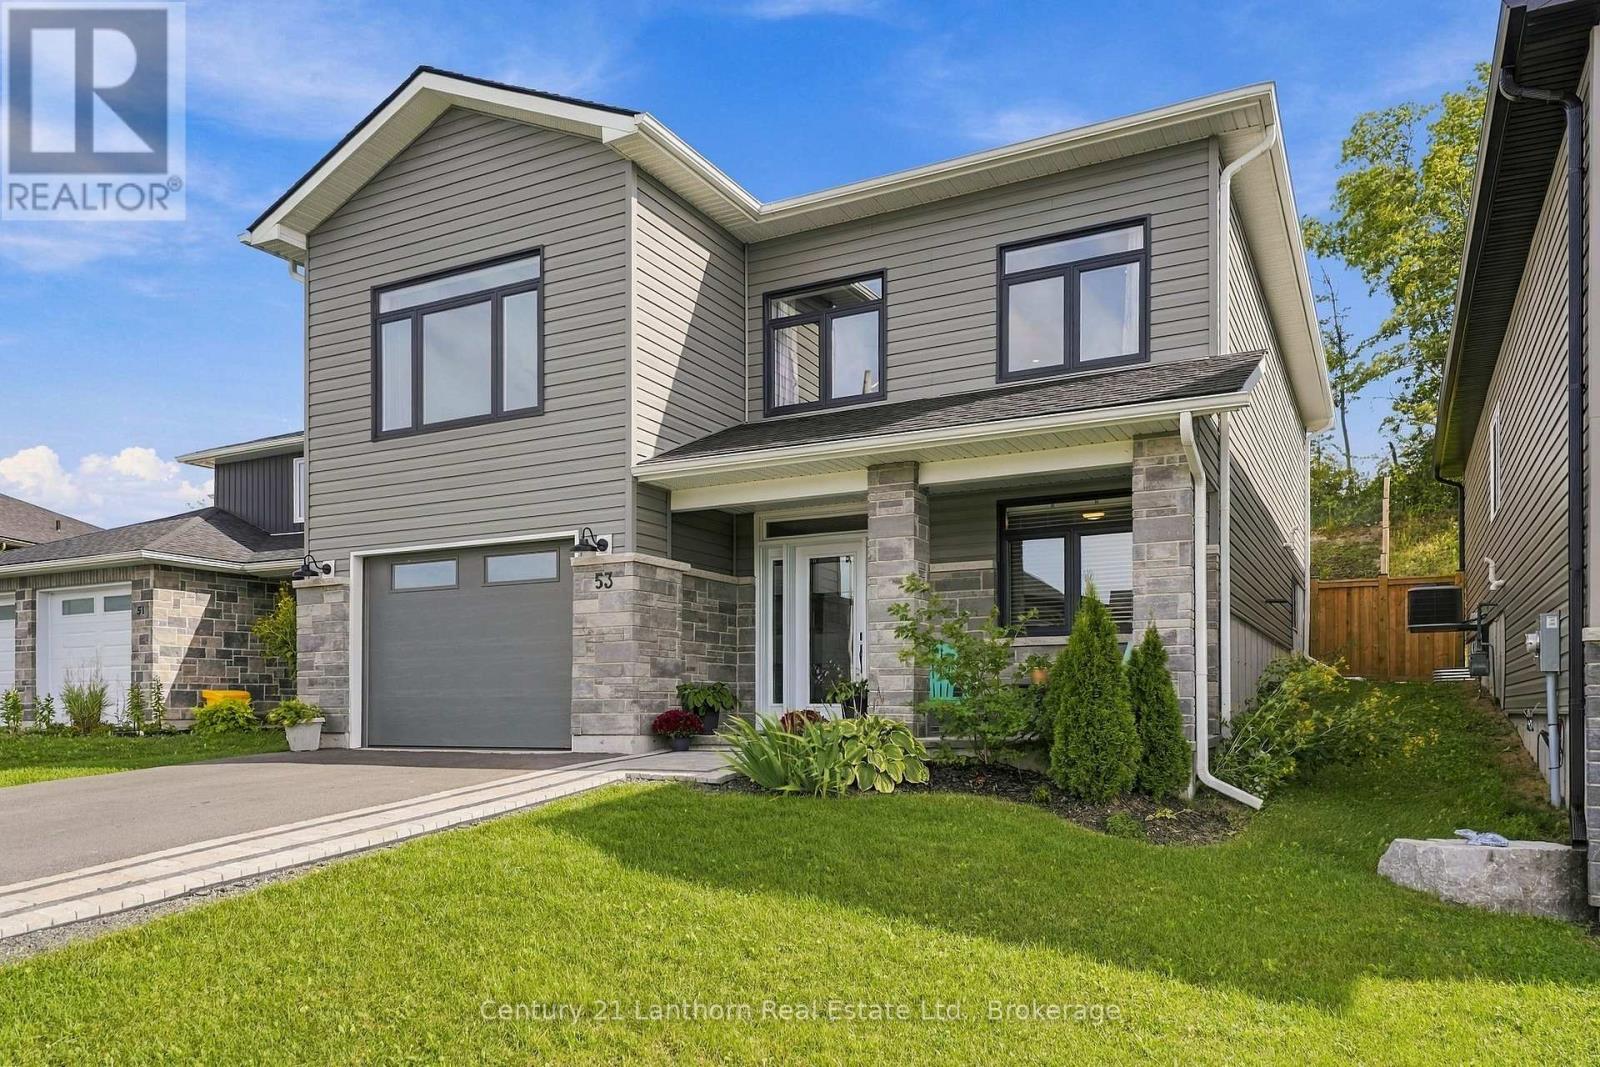
17537 Telephone Road, Quinte West, ON photo 3
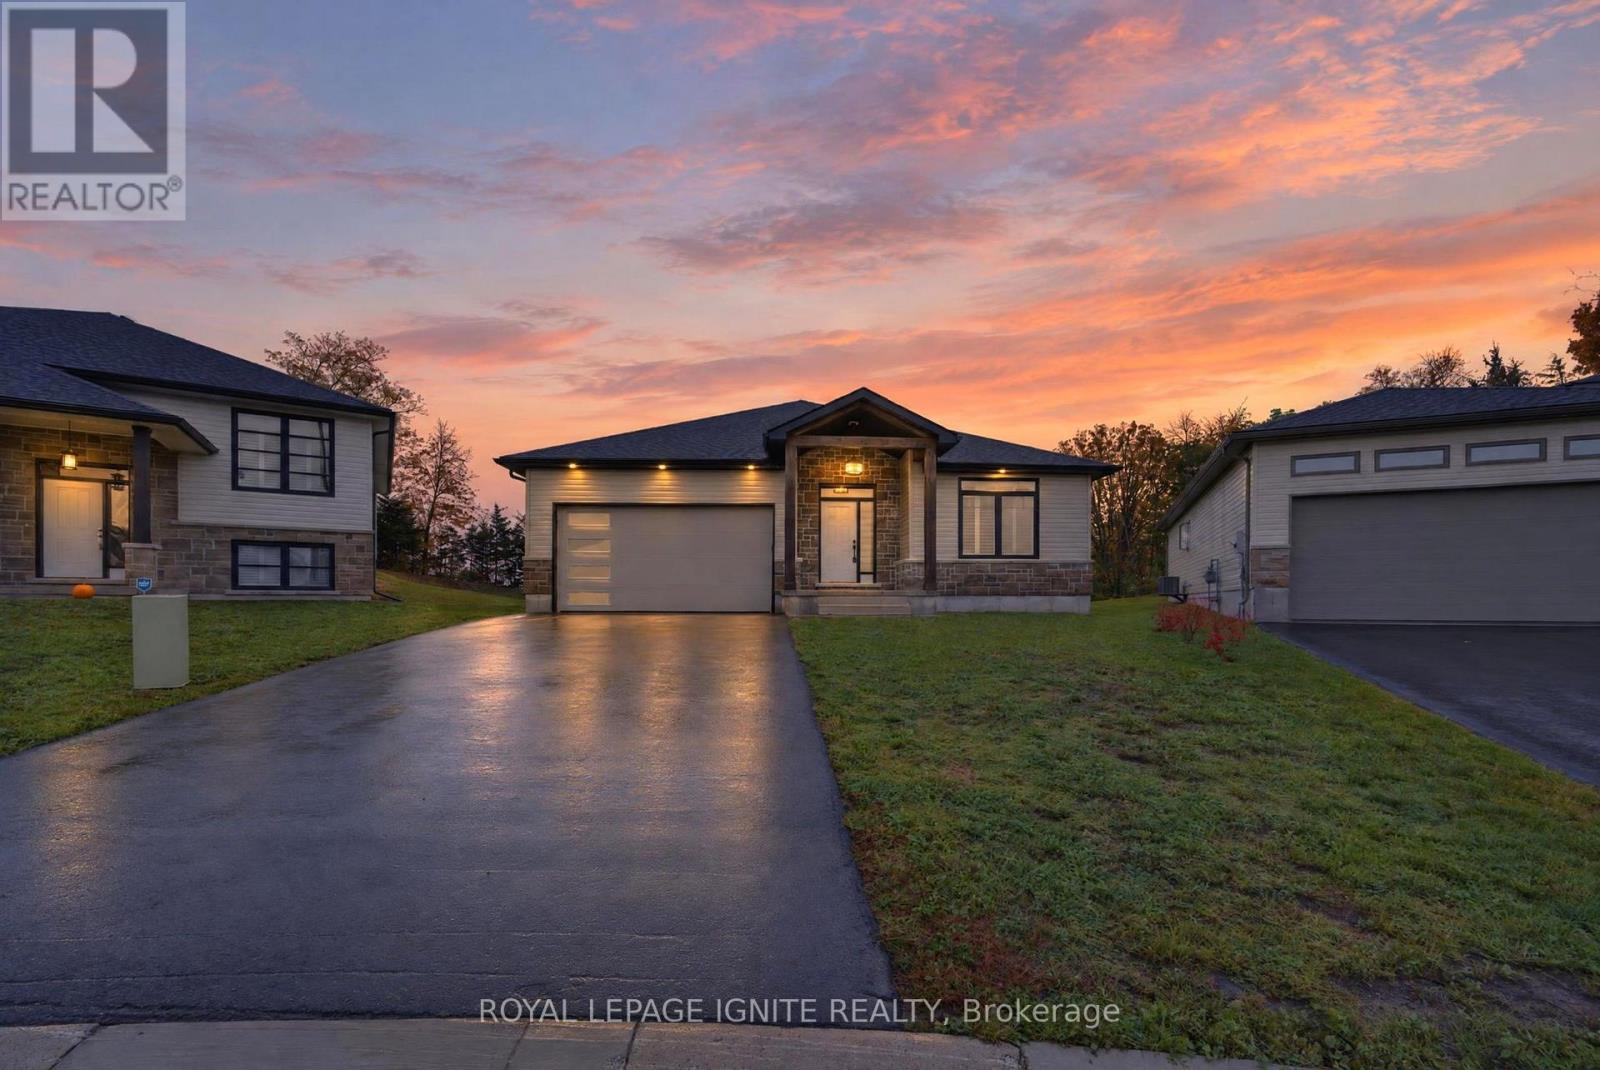
17537 Telephone Road, Quinte West, ON photo 4
17537 Telephone Road, Quinte West, ON photo 5
17537 Telephone Road, Quinte West, ON photo 6
17537 Telephone Road, Quinte West, ON photo 7
17537 Telephone Road, Quinte West, ON photo 8
17537 Telephone Road, Quinte West, ON photo 9
17537 Telephone Road, Quinte West, ON photo 10
17537 Telephone Road, Quinte West, ON photo 11
17537 Telephone Road, Quinte West, ON photo 12
17537 Telephone Road, Quinte West, ON photo 13
17537 Telephone Road, Quinte West, ON photo 14
17537 Telephone Road, Quinte West, ON photo 15
17537 Telephone Road, Quinte West, ON photo 16
17537 Telephone Road, Quinte West, ON photo 17
17537 Telephone Road, Quinte West, ON photo 18
17537 Telephone Road, Quinte West, ON photo 19
17537 Telephone Road, Quinte West, ON photo 20
17537 Telephone Road, Quinte West, ON photo 21
17537 Telephone Road, Quinte West, ON photo 22
17537 Telephone Road, Quinte West, ON photo 23
17537 Telephone Road, Quinte West, ON photo 24
17537 Telephone Road, Quinte West, ON photo 25
17537 Telephone Road, Quinte West, ON photo 26
17537 Telephone Road, Quinte West, ON photo 27
17537 Telephone Road, Quinte West, ON photo 28
17537 Telephone Road, Quinte West, ON photo 29
17537 Telephone Road, Quinte West, ON photo 30
17537 Telephone Road, Quinte West, ON photo 31
17537 Telephone Road, Quinte West, ON photo 32
17537 Telephone Road, Quinte West, ON photo 33
17537 Telephone Road, Quinte West, ON photo 34
17537 Telephone Road, Quinte West, ON photo 35
17537 Telephone Road, Quinte West, ON photo 36
17537 Telephone Road, Quinte West, ON photo 37
17537 Telephone Road, Quinte West, ON photo 38
17537 Telephone Road, Quinte West, ON photo 39
17537 Telephone Road, Quinte West, ON photo 40
17537 Telephone Road, Quinte West, ON photo 41
17537 Telephone Road, Quinte West, ON photo 42
17537 Telephone Road, Quinte West, ON photo 43
17537 Telephone Road, Quinte West, ON photo 44
17537 Telephone Road, Quinte West, ON photo 45
17537 Telephone Road, Quinte West, ON photo 46
17537 Telephone Road, Quinte West, ON photo 47
17537 Telephone Road, Quinte West, ON photo 48
17537 Telephone Road, Quinte West, ON photo 49
17537 Telephone Road, Quinte West, ON photo 50
1 / 50

BUYER ADVANTAGE

Buy with confidence

Get a full-service approach built on strategy, strong negotiation, and clear guidance from offer to close.

  • Local Market Expertise
  • Broker-level Negotiation
  • Transparent Process
  • No-pressure Guidance

The right strategy depends on your goals, timing, budget, and the type of home you are buying. Get Your Buyer Snapshot.

About This Property

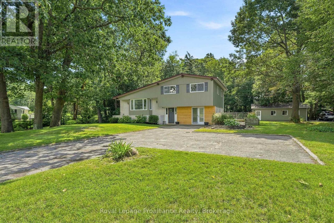
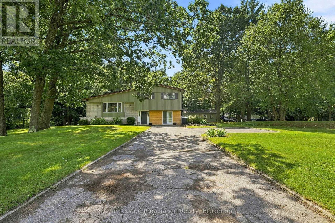
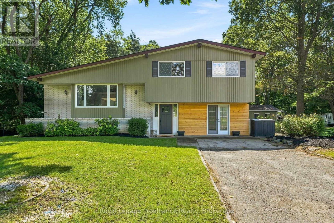
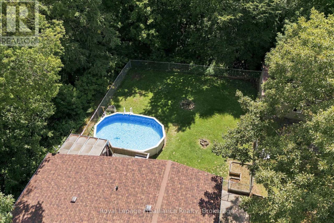
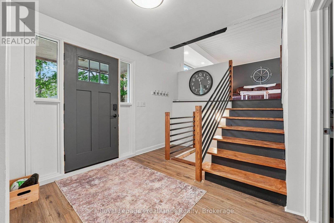
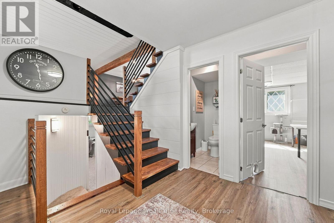
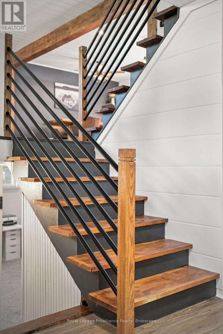
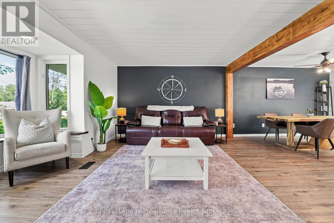
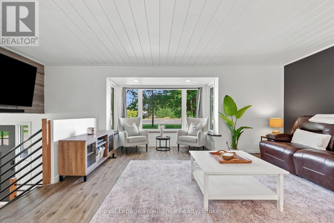
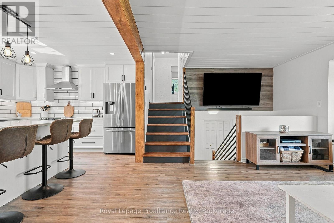
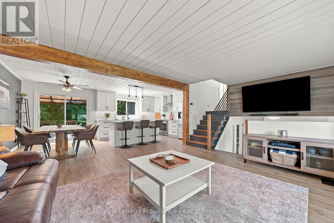
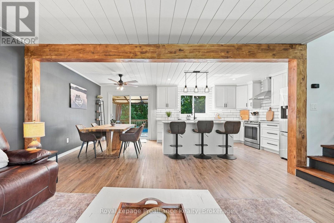
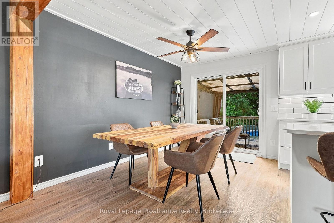
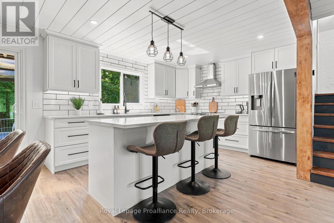
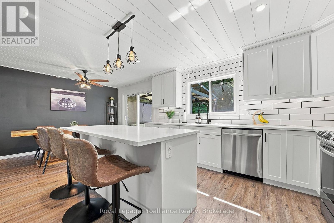
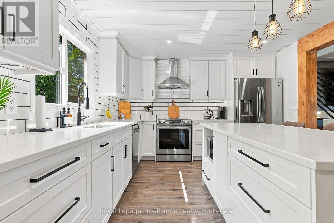
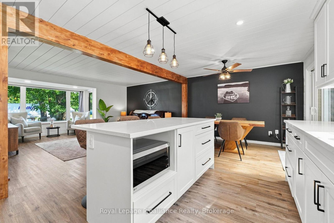
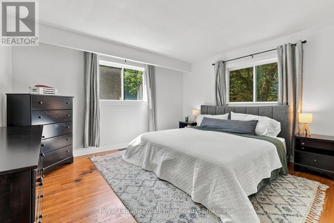
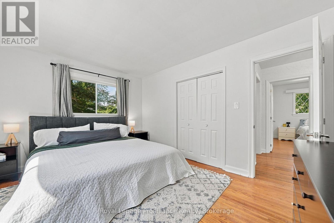
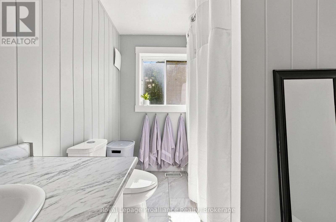
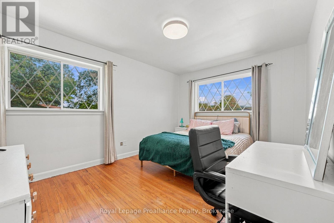
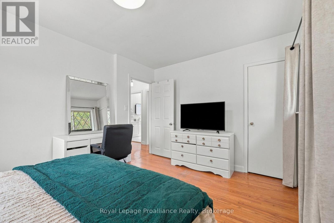
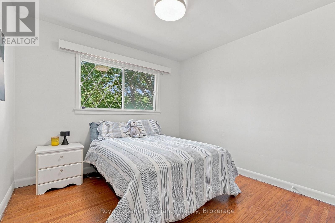
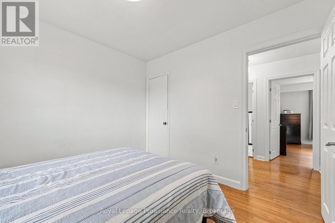
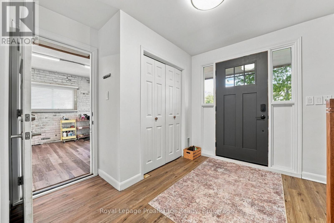
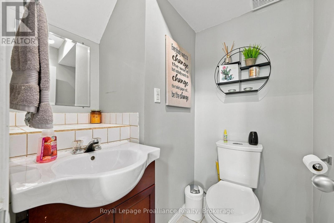
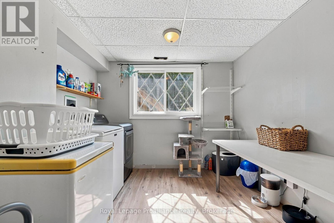
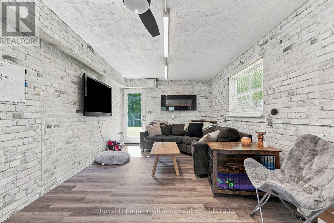
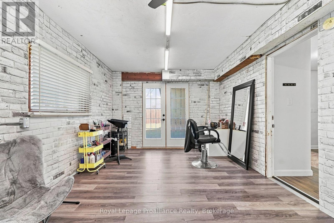
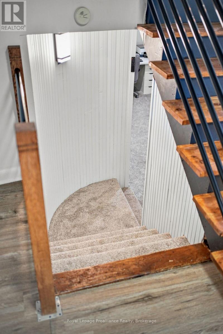
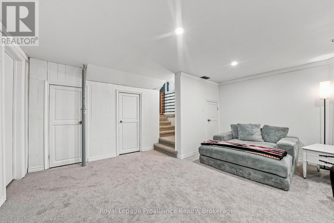
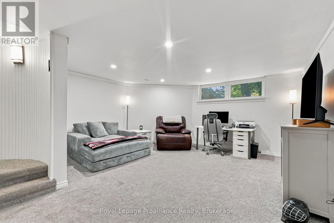
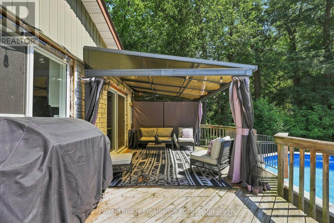
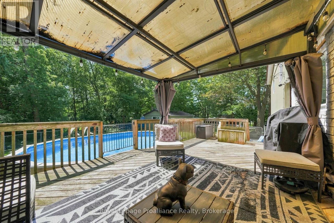
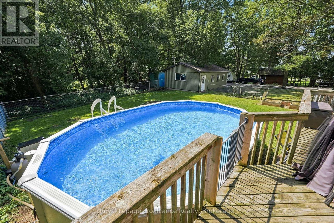
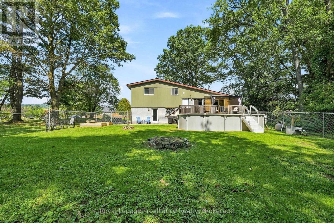
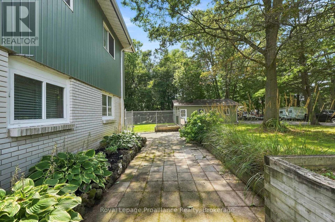
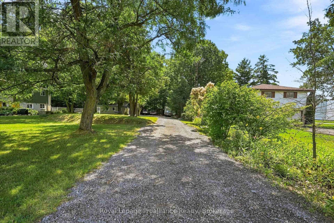
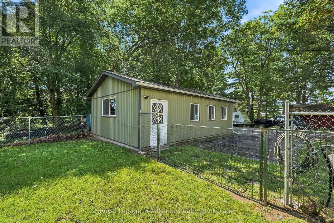
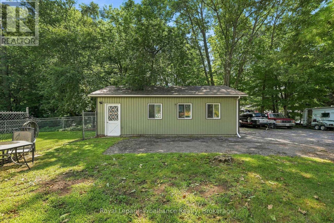
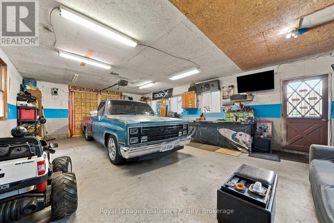
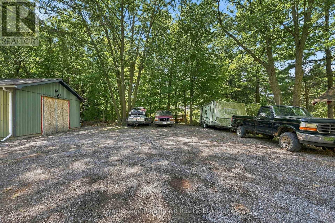
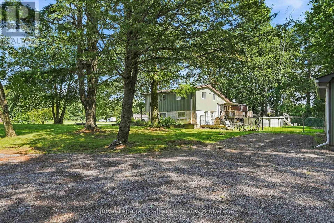
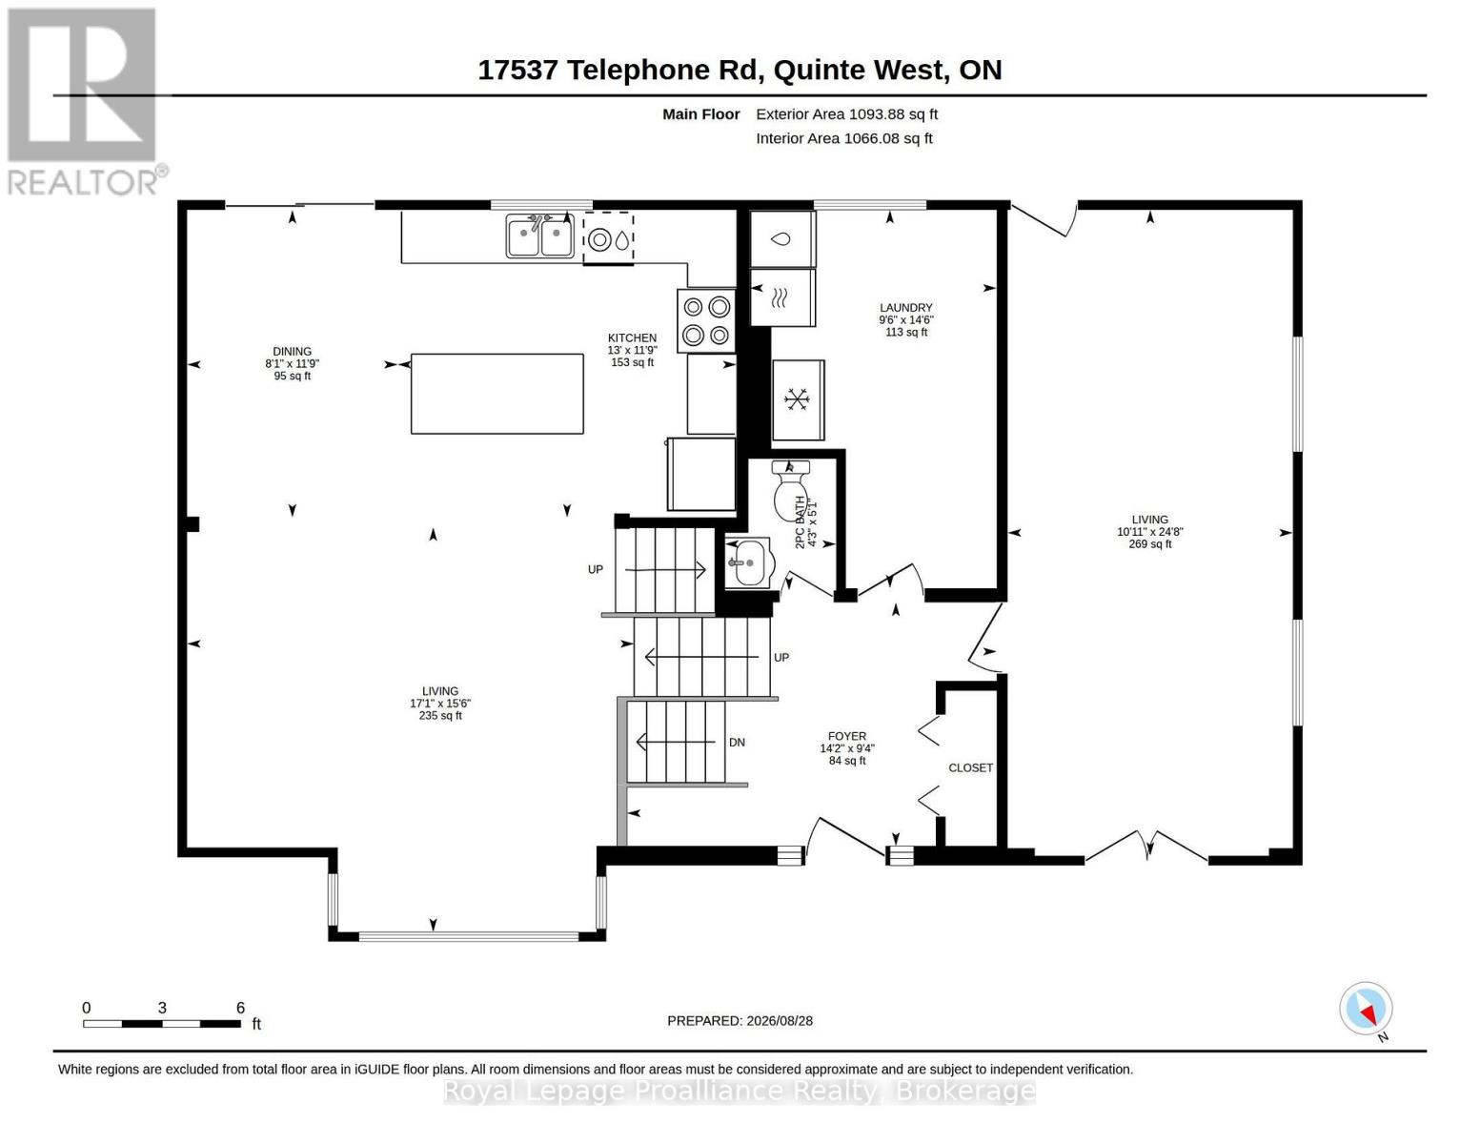
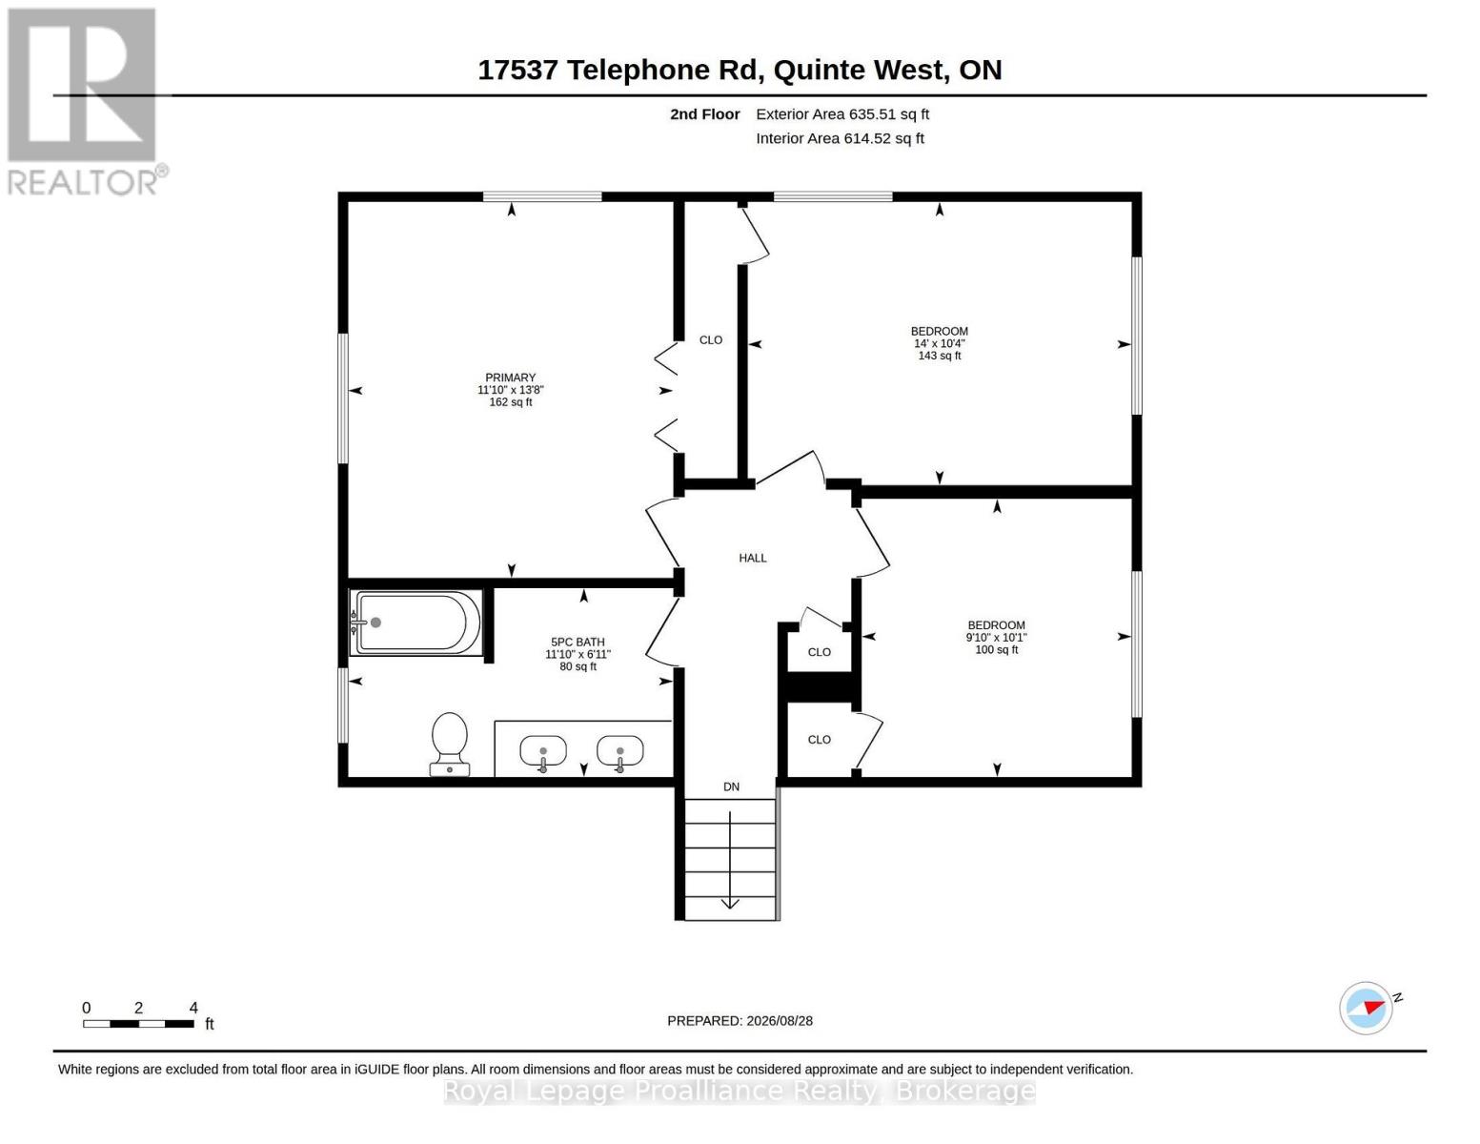
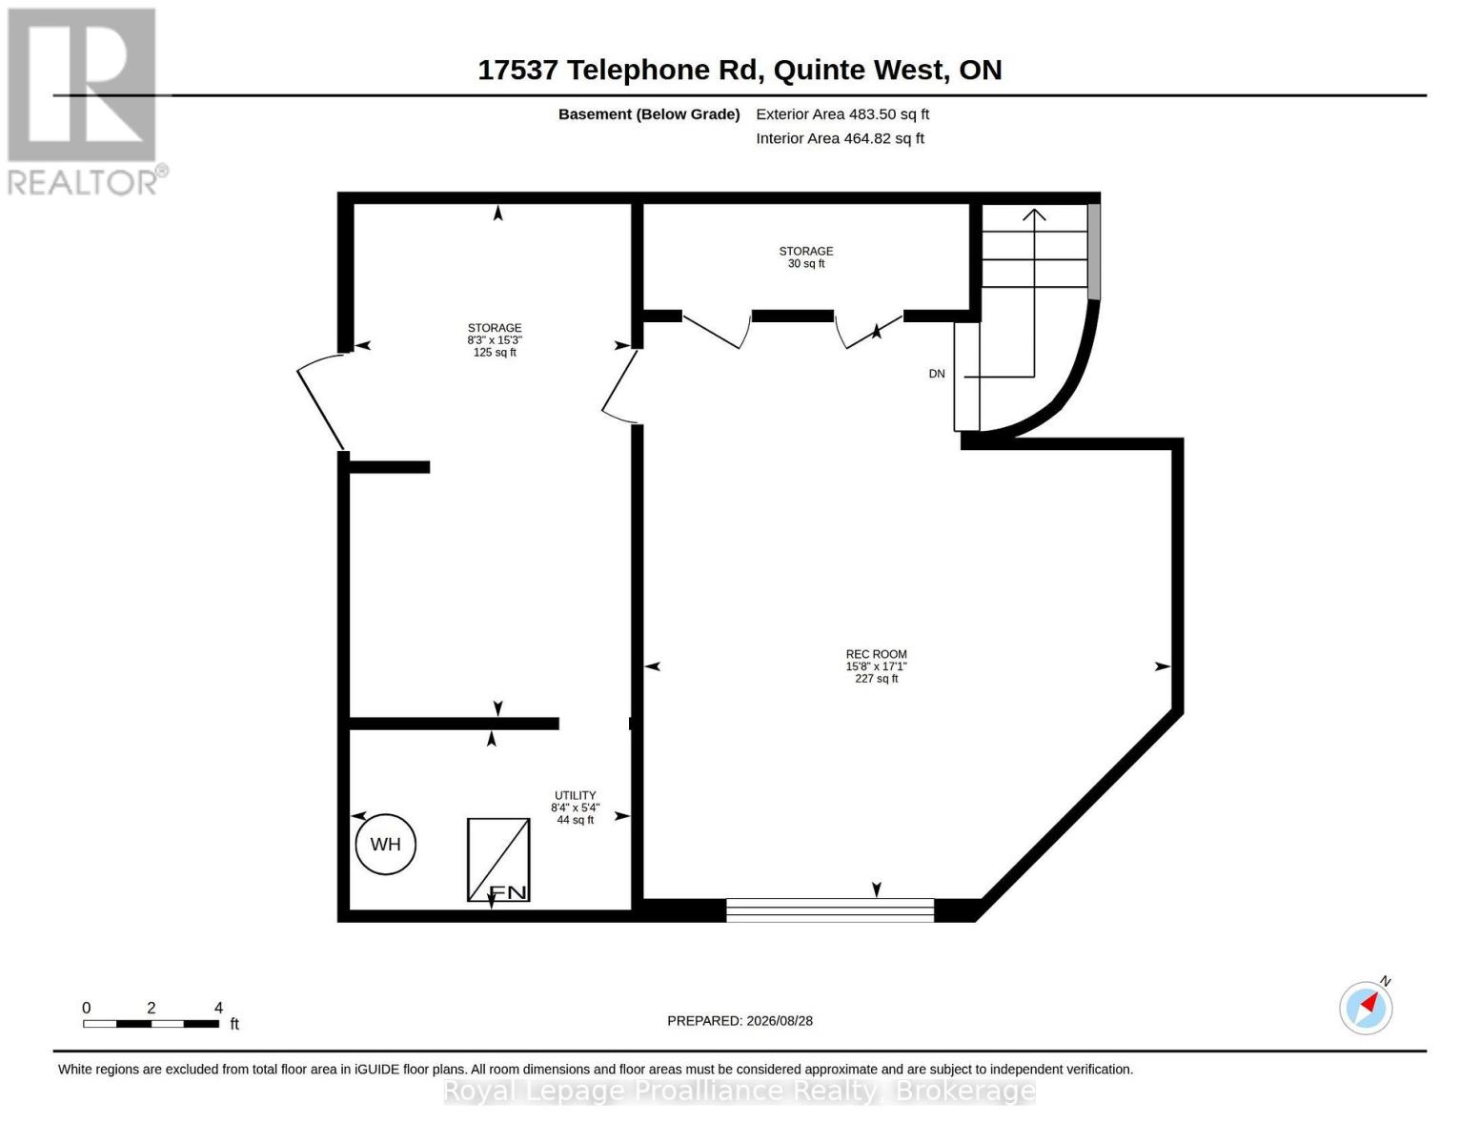
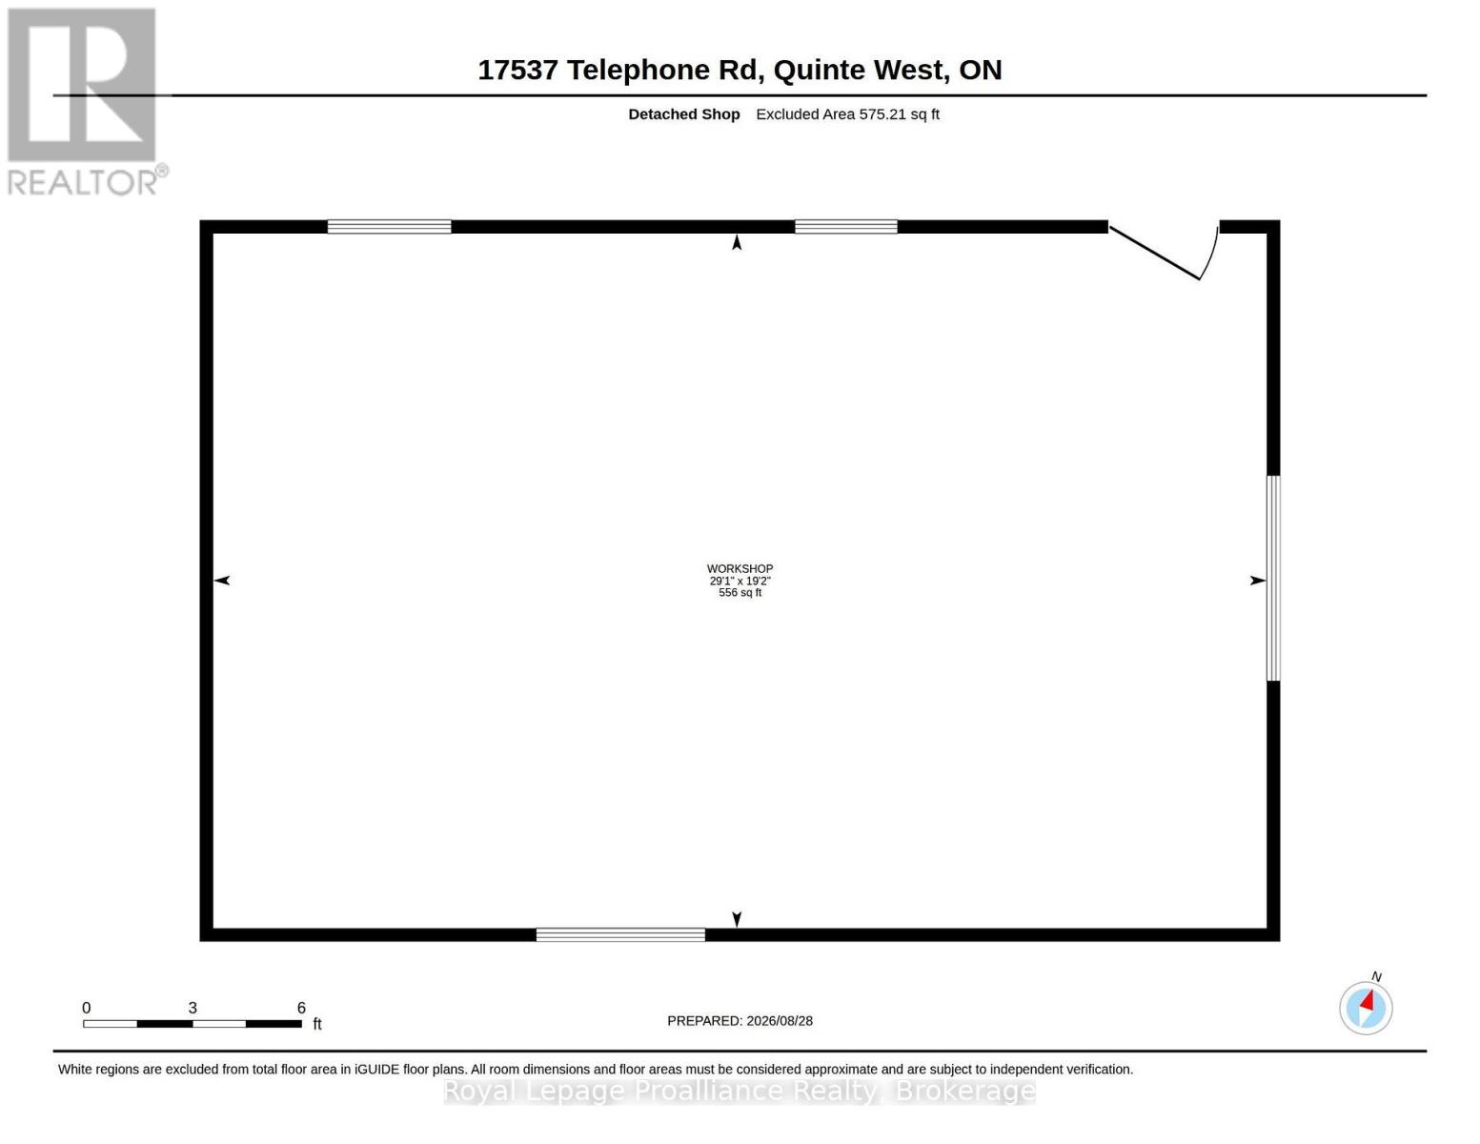
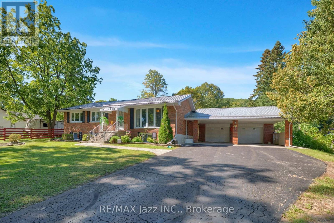
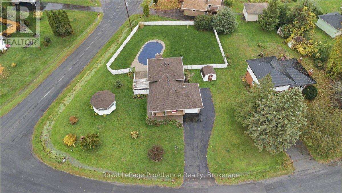
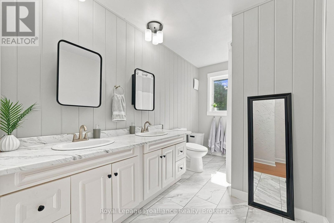
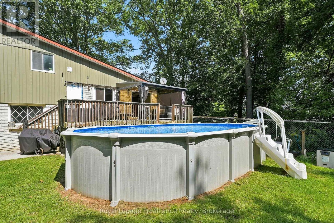
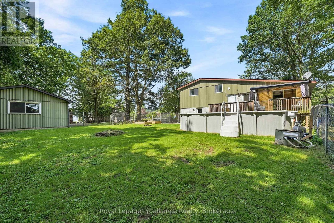
Minutes to Trenton, Brighton & Highway 401. This charming family home is set well back from the road on a generously sized lot, offering added privacy from neighbouring properties, ample parking & nearly 2,000 sq ft of finished living space. Inviting entry with double door coat closet is the hub to 2 piece powder room, large laundry + bright flex space. Once a garage, now currently enjoyed as an office & living area with front + rear access & electric fireplace offers a great flex space to suit our own needs. Up the hardwood stairs with modern hand railing detail to the impressive updated living area, an elevated space for both sophisticated entertaining and comfortable everyday living. Framed by a window lined box bay, the open concept living, dining & kitchen is bathed in natural light with shiplap ceilings adding texture & a substantial wood beam accent elegantly defining this comfortable living space. This kitchen shines with classic white cabinetry to ceiling, subway tiled backsplash, tasteful quartz countertops, stainless steel appliances & large detached island anchoring this fabulous entertaining space together. The upper level is home to three great sized bedrooms & updated full bath with double sinks. Unique winding staircase to the lower level with new carpet leads to the secluded pot lit recreation room providing an ideal hideaway to enjoy movie night or quiet retreat. Step outside to a shaded, sheltered upper deck overlooking the fenced in yard with heated pool & mature tree landscape beyond. The 25' x 30' insulated heated shop, accessed by its own separate lane, adds exceptional versatility for the hobbyist or those simply seeking substantial additional workspace and storage. Country in character, set within reach of town, offering the space, privacy & natural surroundings that are becoming increasingly challenging to find, welcome to 17537 Telephone Road. (id:63604)
Key Facts

Type
Detached
Beds
3
Baths
2
Size
1,500 sqft
Lot
141.8 x 204.9 FT
Parking
14 total

Highlights

  • Washer
  • Refrigerator
  • Dishwasher
  • Stove
  • Dryer
  • Microwave
  • Hood Fan
  • Blinds
  • Water Heater
Property Details 17 details
Bedrooms
3 bedrooms
3 above grade + 0 below grade
Bathrooms
2 bathrooms
1 partial
Parking
14 parking spaces
Detached Garage · Garage
Living area
1,500 - 2,000 sq. ft.
Property
Single Family · Freehold · Detached
Property subtype
Single Family
Structure type
House
Ownership
Freehold
Attached status
Detached
Basement
Partially finished, Walk-up
Heating
Forced air, Natural gas
Cooling
Central air conditioning
Fireplace
No
Pool
Above ground pool
Lot dimensions
141.8 x 204.9 FT
Frontage
141.90 feet
Taxes
$3,739.09 (2,025)
Water source
Municipal water
Sewer
Sanitary sewer

Interior features

WasherRefrigeratorDishwasherStoveDryerMicrowaveHood FanBlindsWater Heater

Exterior features

BrickVinyl sidingBlockFenced yard

Systems and association

Generator
Rooms 14 rooms
Level
Room
Dimensions
Main level
Living room
7.53 m x 3.33 m
Main level
Laundry room
4.41 m x 2.88 m
Second level
Bathroom
3.61 m x 2.1 m
Lower level
Utility room
2.5 m x 1.64 m
Lower level
Utility room
2.5 m x 4.64 m
Lower level
Recreational, Games room
4.77 m x 5.21 m
Main level
Foyer
2.84 m x 4.31 m
Main level
Bathroom
1.54 m x 1.3 m
Main level
Kitchen
3.59 m x 3.95 m
Main level
Dining room
3.59 m x 2.46 m
Main level
Living room
4.72 m x 5.21 m
Second level
Bedroom
3.14 m x 4.26 m
Second level
Bedroom 2
3.09 m x 3 m
Second level
Primary Bedroom
4.17 m x 3.61 m

Virtual Tour & Media

Mortgage & Affordability Estimate monthly costs
Purchase price$629,900
Down paymentNot available
Mortgage amountNot available
Principal & interestNot available
Property taxesNot available
Condo/HOA feeNot available
Insurance/OtherNot available
UtilitiesNot available
Est. monthly totalNot available
Income needed (GDS 32%)Not available
Estimates only. Not financial advice. Rates, taxes and fees vary by lender and municipality.

Saved Properties

Keep This One Handy

Save this listing, compare it later, or open your saved properties dashboard.

Manage Saved Searches
Map is approximate.

Neighbourhood

Area
Murray Ward
City
Quinte West
Postal code
K8V 5P4
Nearby
Cross Streets: Telephone Rd. & Tate Rd. ** Directions: County Rd. 40 (Wooler Rd.) to Telephone Rd.