178 Roma Lane

Stirling-Rawdon, ONDetached
$699,500
MLS® X13691698
Detached2 beds3 baths13 total
178 Roma Lane, Stirling-Rawdon, ON photo 1
178 Roma Lane, Stirling-Rawdon, ON photo 2
178 Roma Lane, Stirling-Rawdon, ON photo 3
178 Roma Lane, Stirling-Rawdon, ON photo 4
178 Roma Lane, Stirling-Rawdon, ON photo 5
178 Roma Lane, Stirling-Rawdon, ON photo 6
178 Roma Lane, Stirling-Rawdon, ON photo 7
178 Roma Lane, Stirling-Rawdon, ON photo 8
178 Roma Lane, Stirling-Rawdon, ON photo 9
178 Roma Lane, Stirling-Rawdon, ON photo 10
178 Roma Lane, Stirling-Rawdon, ON photo 11
178 Roma Lane, Stirling-Rawdon, ON photo 12
178 Roma Lane, Stirling-Rawdon, ON photo 13
178 Roma Lane, Stirling-Rawdon, ON photo 14
178 Roma Lane, Stirling-Rawdon, ON photo 15
178 Roma Lane, Stirling-Rawdon, ON photo 16
178 Roma Lane, Stirling-Rawdon, ON photo 17
178 Roma Lane, Stirling-Rawdon, ON photo 18
178 Roma Lane, Stirling-Rawdon, ON photo 19
178 Roma Lane, Stirling-Rawdon, ON photo 20
178 Roma Lane, Stirling-Rawdon, ON photo 21
178 Roma Lane, Stirling-Rawdon, ON photo 22
178 Roma Lane, Stirling-Rawdon, ON photo 23
178 Roma Lane, Stirling-Rawdon, ON photo 24
178 Roma Lane, Stirling-Rawdon, ON photo 25
178 Roma Lane, Stirling-Rawdon, ON photo 26
178 Roma Lane, Stirling-Rawdon, ON photo 27
178 Roma Lane, Stirling-Rawdon, ON photo 28
178 Roma Lane, Stirling-Rawdon, ON photo 29
178 Roma Lane, Stirling-Rawdon, ON photo 30
178 Roma Lane, Stirling-Rawdon, ON photo 31
178 Roma Lane, Stirling-Rawdon, ON photo 32
178 Roma Lane, Stirling-Rawdon, ON photo 33
178 Roma Lane, Stirling-Rawdon, ON photo 34
178 Roma Lane, Stirling-Rawdon, ON photo 35
178 Roma Lane, Stirling-Rawdon, ON photo 36
178 Roma Lane, Stirling-Rawdon, ON photo 37
178 Roma Lane, Stirling-Rawdon, ON photo 38
178 Roma Lane, Stirling-Rawdon, ON photo 39
1 / 39

BUYER ADVANTAGE

Buy with confidence

Get a full-service approach built on strategy, strong negotiation, and clear guidance from offer to close.

  • Local Market Expertise
  • Broker-level Negotiation
  • Transparent Process
  • No-pressure Guidance

The right strategy depends on your goals, timing, budget, and the type of home you are buying. Get Your Buyer Snapshot.

About This Property

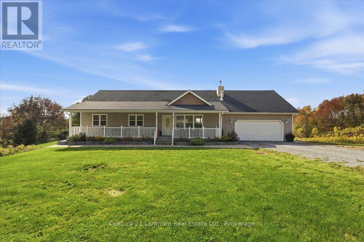
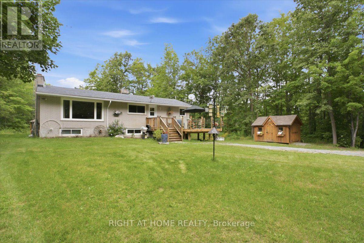
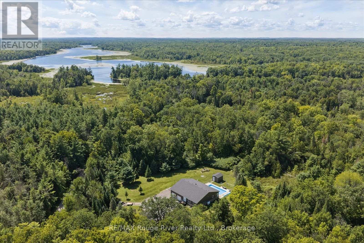
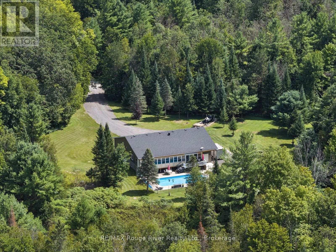
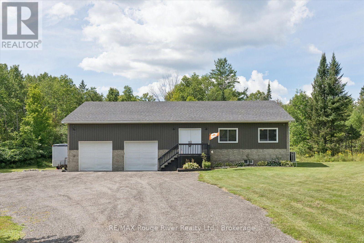
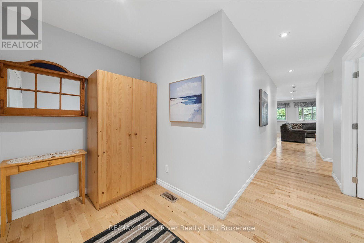
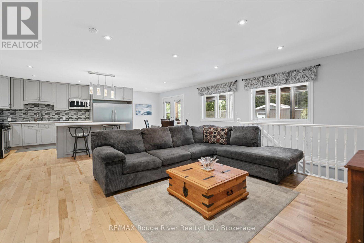
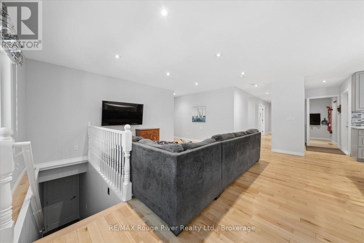
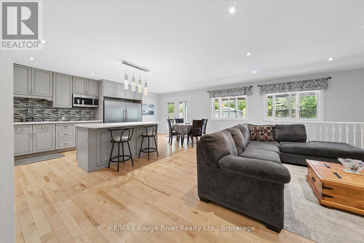
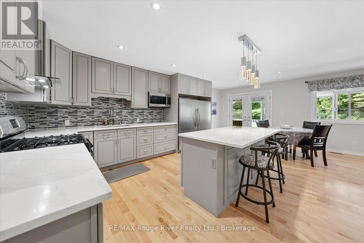
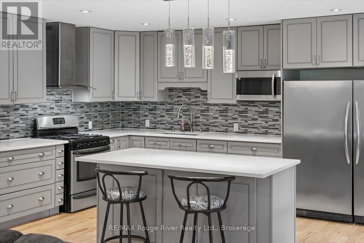
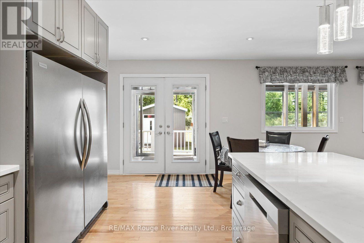
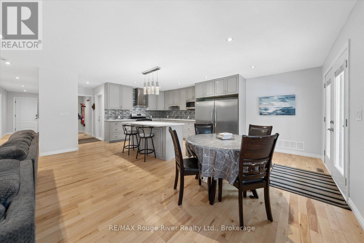
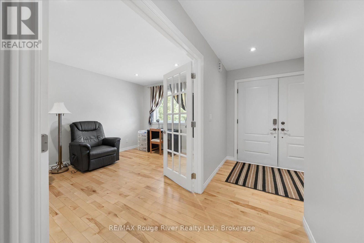
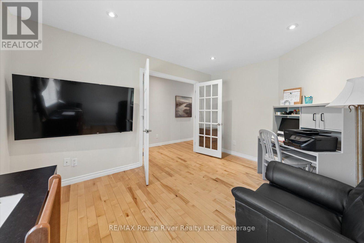
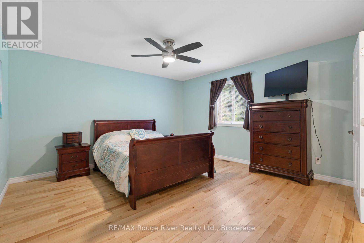
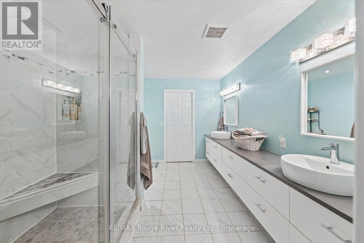
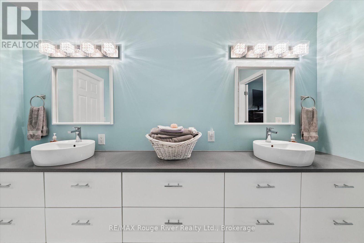
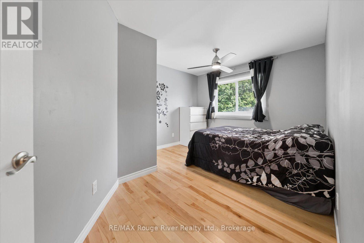
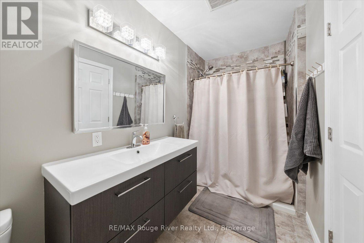
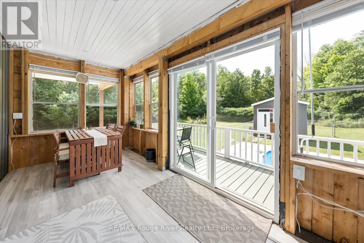
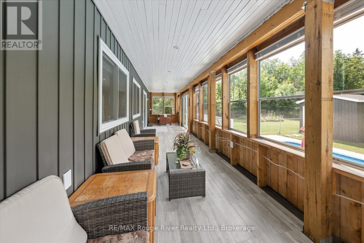
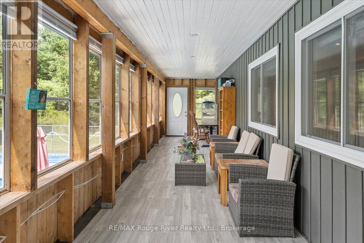
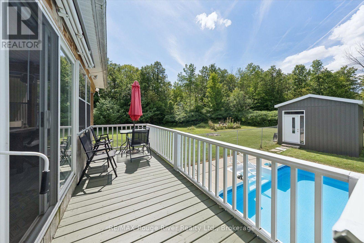
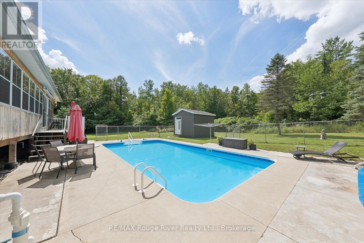
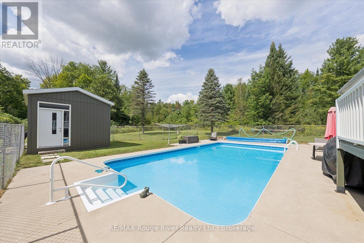
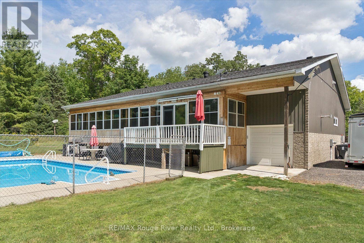
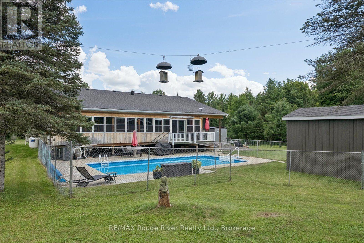
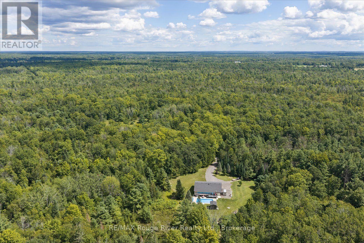
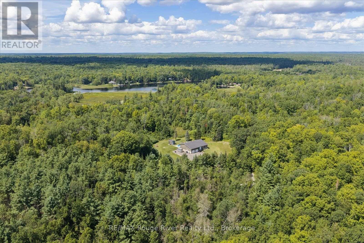
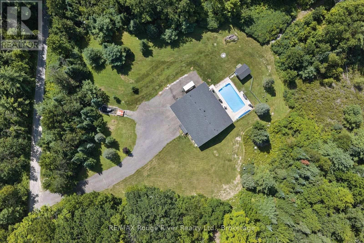
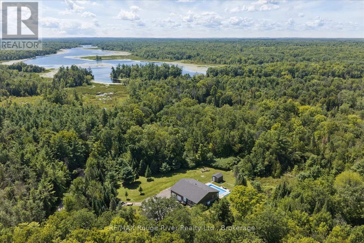
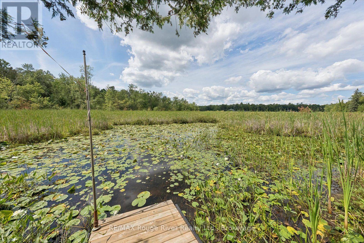
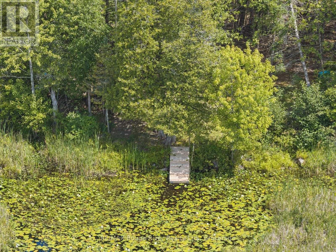
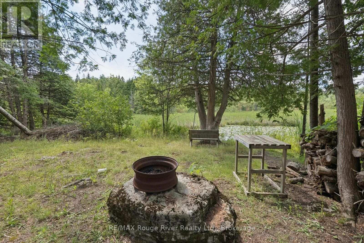
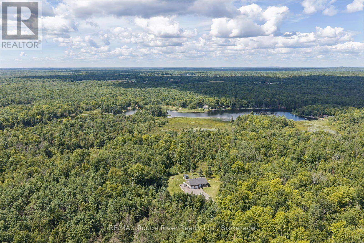
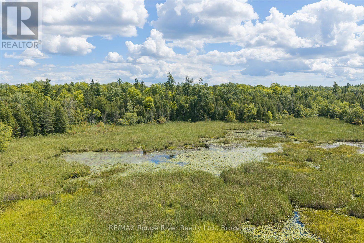
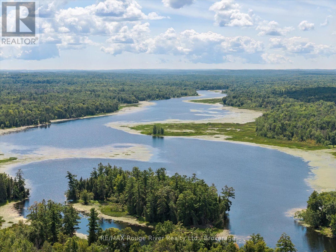
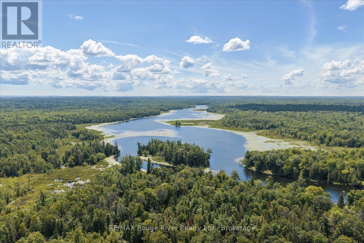
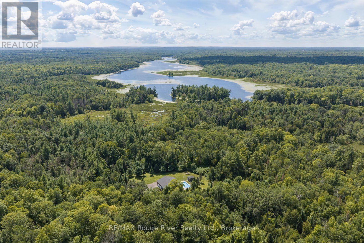
Set on over 10 acres of picturesque land with 245 feet of direct Crowe River frontage, this beautifully maintained custom-built bungalow offers a rare combination of privacy, comfort and year-round outdoor enjoyment. Inside, the home features hardwood flooring, pot lights and a bright open-concept layout designed for both everyday living and entertaining. The spacious eat-in kitchen is the heart of the home, offering a generous island and seamless flow into the inviting family room and the sunroom, where you can relax and take in the surrounding views. The main level offers a full bathroom and two bedrooms, including a spacious primary suite with a large ensuite featuring double sinks and a walk-in closet. The partially finished basement has a separate entrance, a full bathroom and abundant flexible space ready to be customized to suit your lifestyle, whether you envision additional bedrooms, a recreation room, a home gym or an in-law suite. Step outside and discover your own private retreat, complete with an in-ground saltwater pool with a propane heater for your comfort, expansive grounds and direct access to the Crowe River. The pool shed creates a unique opportunity for a poolside cabana or change room. The attached, heated garage offers plenty of room for vehicles, equipment and all the outdoor toys that come with river life. Nature lovers and adventure seekers will appreciate being just downstream from Callaghan's Rapids Conservation Area, while the nearby town of Marmora is only 5 min away, providing convenient access to shopping, dining, schools and everyday amenities. A truly special property offering the space, privacy and natural beauty to enjoy the best of peaceful riverside living. (id:63604)

Key Facts

Type
Detached
Beds
2
Baths
3
Size
1,100 sqft
Lot
807.1 x 780 FT
Parking
13 total

Highlights

  • Refrigerator
  • Water softener
  • Central Vacuum
  • Stove
  • Freezer
  • Blinds
  • Garage door opener
  • Garage door opener remote(s)
  • Water Heater
Property Details 22 details
Bedrooms
2 bedrooms
2 above grade
Bathrooms
3 bathrooms
Parking
13 parking spaces
Attached Garage · Garage · Tandem
Living area
1,100 - 1,500 sq. ft.
Property
Single Family · Raised bungalow · Freehold · Detached
Property subtype
Single Family
Structure type
House
Architectural style
Raised bungalow
Ownership
Freehold
Attached status
Detached
Storeys
1
Basement
Partially finished, Separate entrance, Walk-up
Heating
Heat Pump, Forced air, Propane
Cooling
Central air conditioning
Fireplace
No
Pool
Inground pool · Salt Water Pool
Lot dimensions
807.1 x 780 FT
Frontage
807.10 feet
Taxes
$6,693.29
Zoning
RU-H
Water source
Drilled Well
Sewer
Septic System
Waterfront
Waterfront on river · Crowe River

Interior features

RefrigeratorWater softenerCentral VacuumStoveFreezerBlindsGarage door openerGarage door opener remote(s)Water HeaterHardwoodVinyl

Exterior features

Vinyl sidingBlock

Systems and association

Alarm systemSmoke DetectorsWirelessElectricity ConnectedGenerator

Lot and water

Wooded areaIrregular lot sizeFlat siteCarpet FreeSump PumpWaterfront on river
Rooms 7 rooms
Level
Room
Dimensions
Main level
Living room
4.17 m x 3.16 m
Main level
Kitchen
6.4 m x 4.11 m
Main level
Family room
5.21 m x 3.99 m
Main level
Primary Bedroom
4.26 m x 4.26 m
Main level
Bedroom 2
3.38 m x 3.32 m
Main level
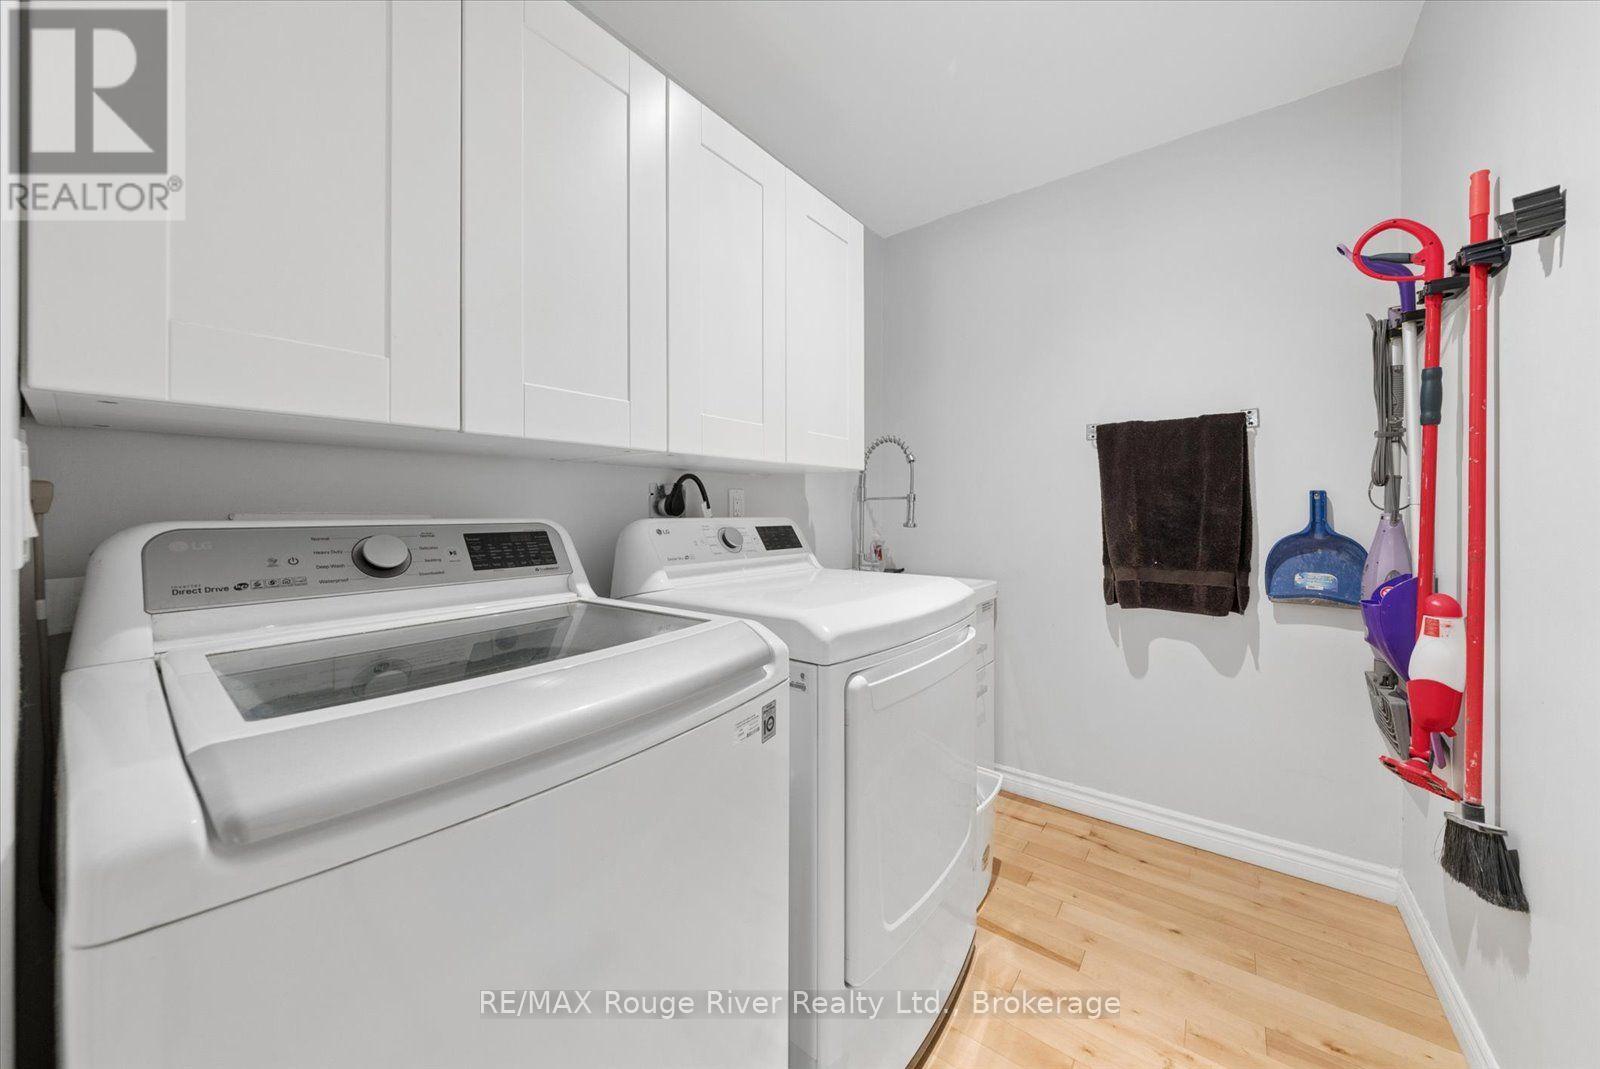
Laundry room
2.4 m x 1.76 m
Main level
Sunroom
13.41 m x 2.37 m

Virtual Tour & Media

Mortgage & Affordability Estimate monthly costs
Purchase price$699,500
Down paymentNot available
Mortgage amountNot available
Principal & interestNot available
Property taxesNot available
Condo/HOA feeNot available
Insurance/OtherNot available
UtilitiesNot available
Est. monthly totalNot available
Income needed (GDS 32%)Not available
Estimates only. Not financial advice. Rates, taxes and fees vary by lender and municipality.

Saved Properties

Keep This One Handy

Save this listing, compare it later, or open your saved properties dashboard.

Manage Saved Searches
Map is approximate.

Neighbourhood

Area
Rawdon Ward
City
Stirling-Rawdon
Postal code
K0K 2M0
Nearby
Marmora/Stirling Rd & Morrison Rd