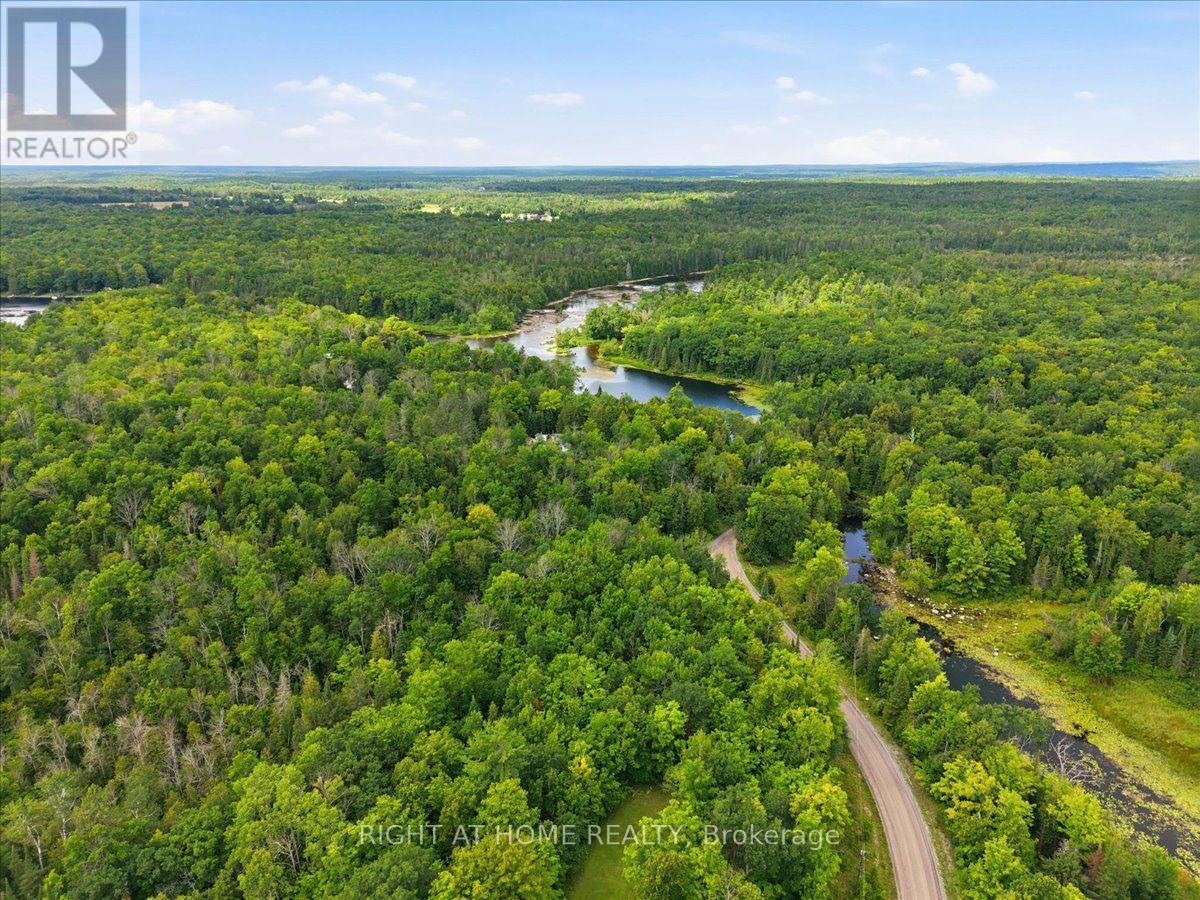
681 Morrison Road

Stirling-Rawdon, ONDetached
$579,000
MLS® X13769298
Detached3 beds1 baths6 total
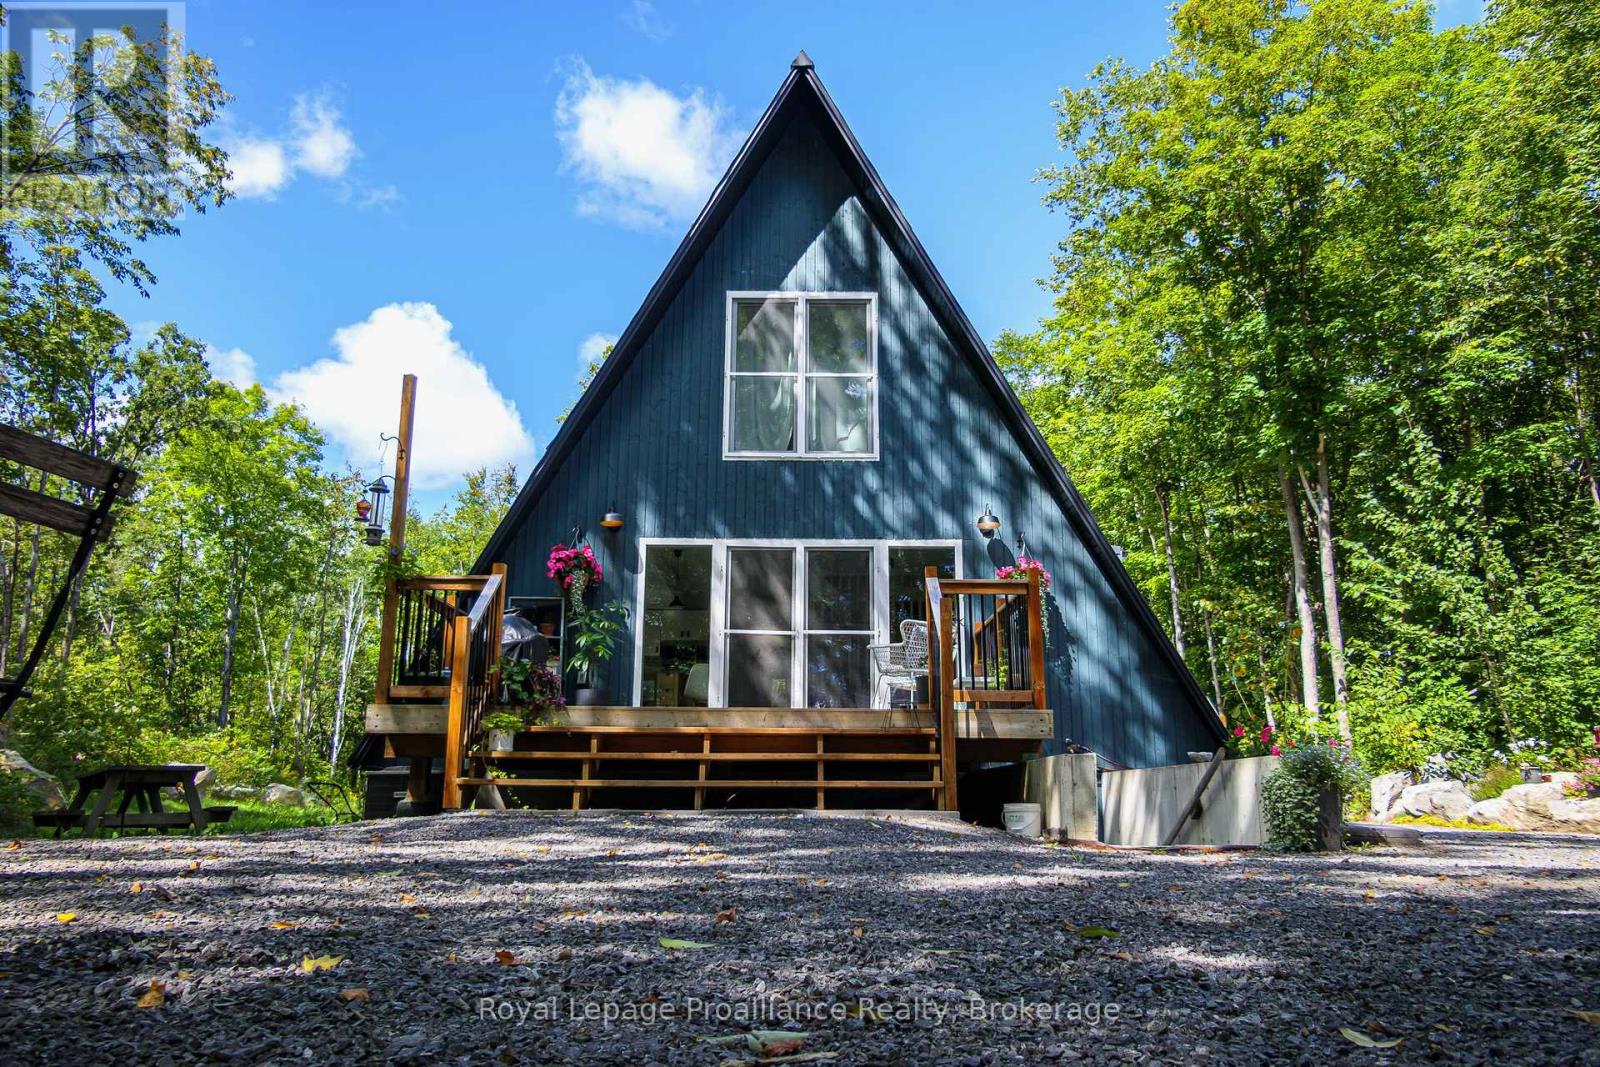
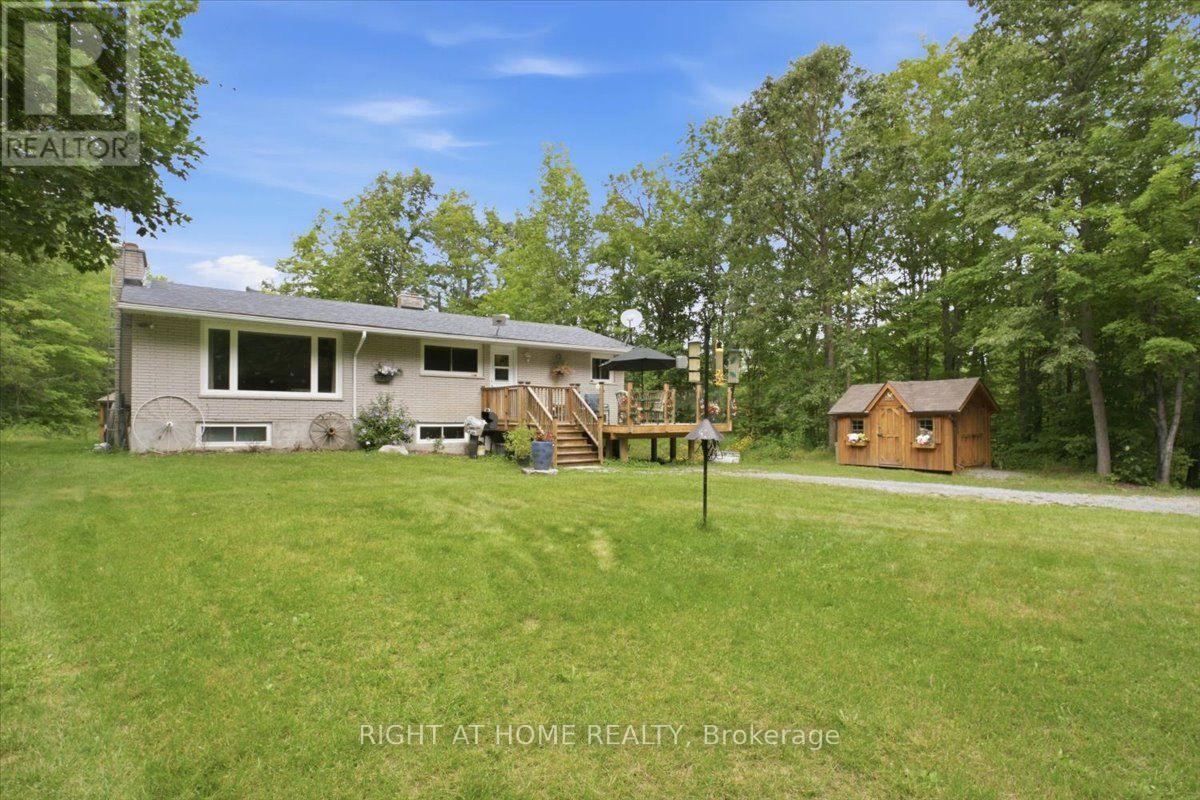
681 Morrison Road, Stirling-Rawdon, ON photo 1
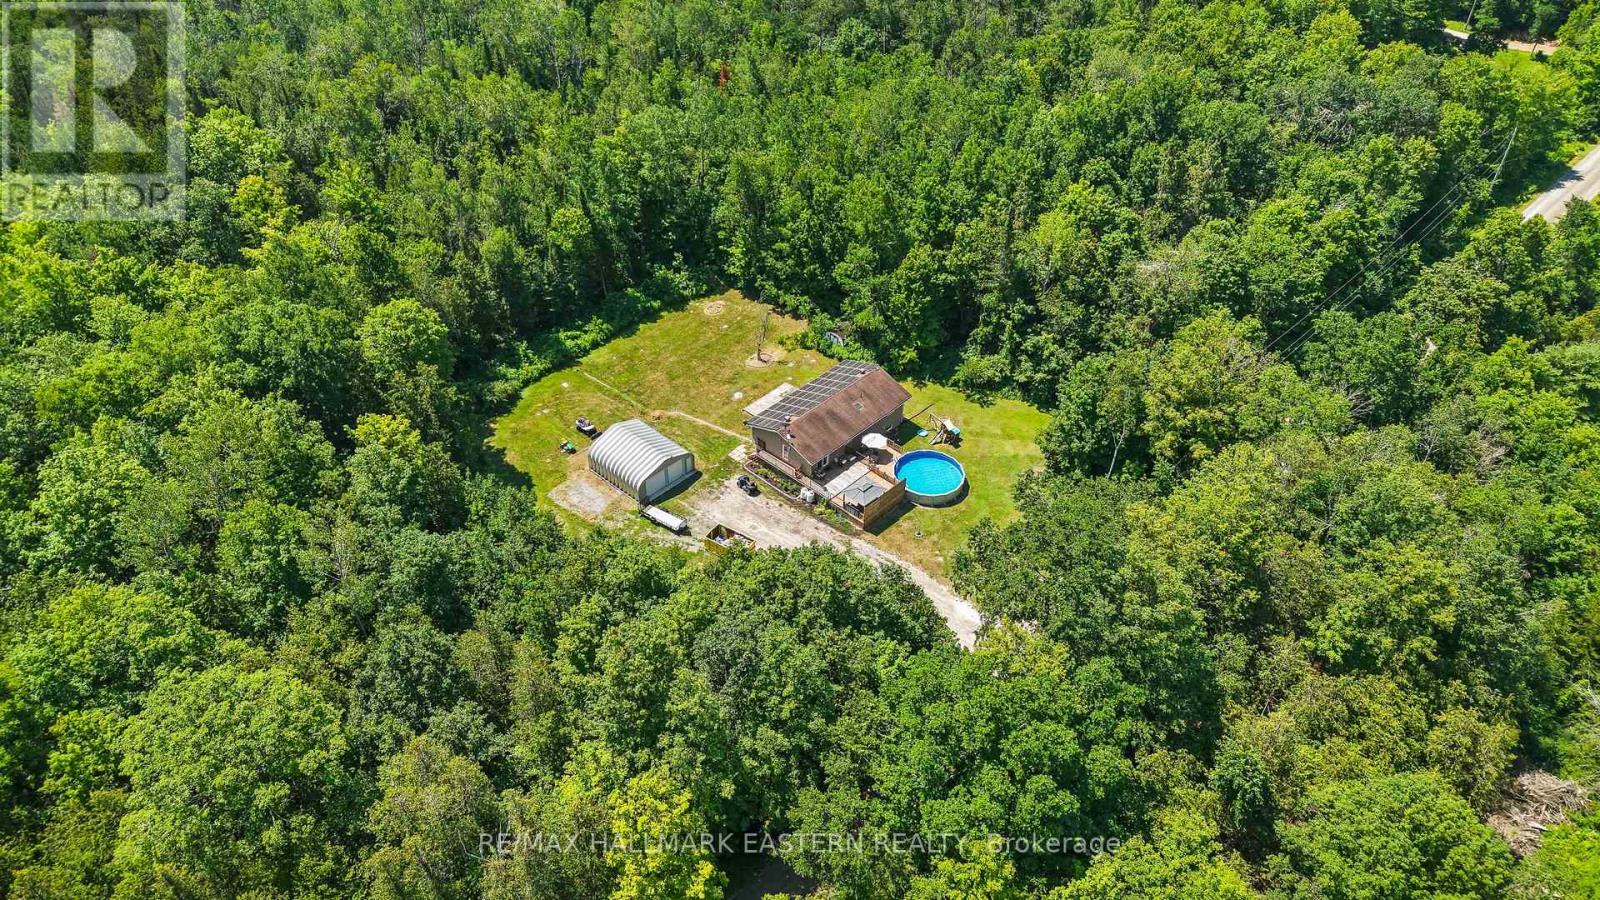
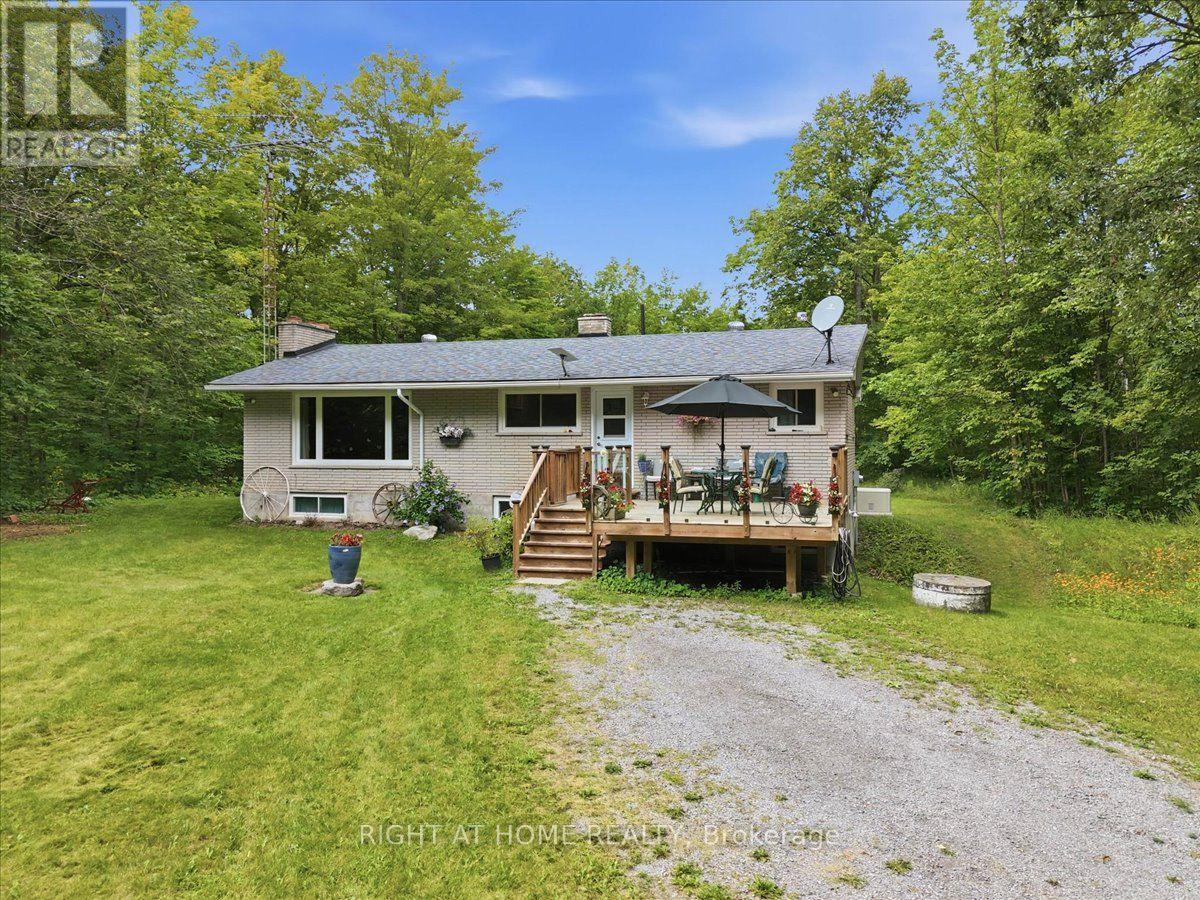
681 Morrison Road, Stirling-Rawdon, ON photo 2
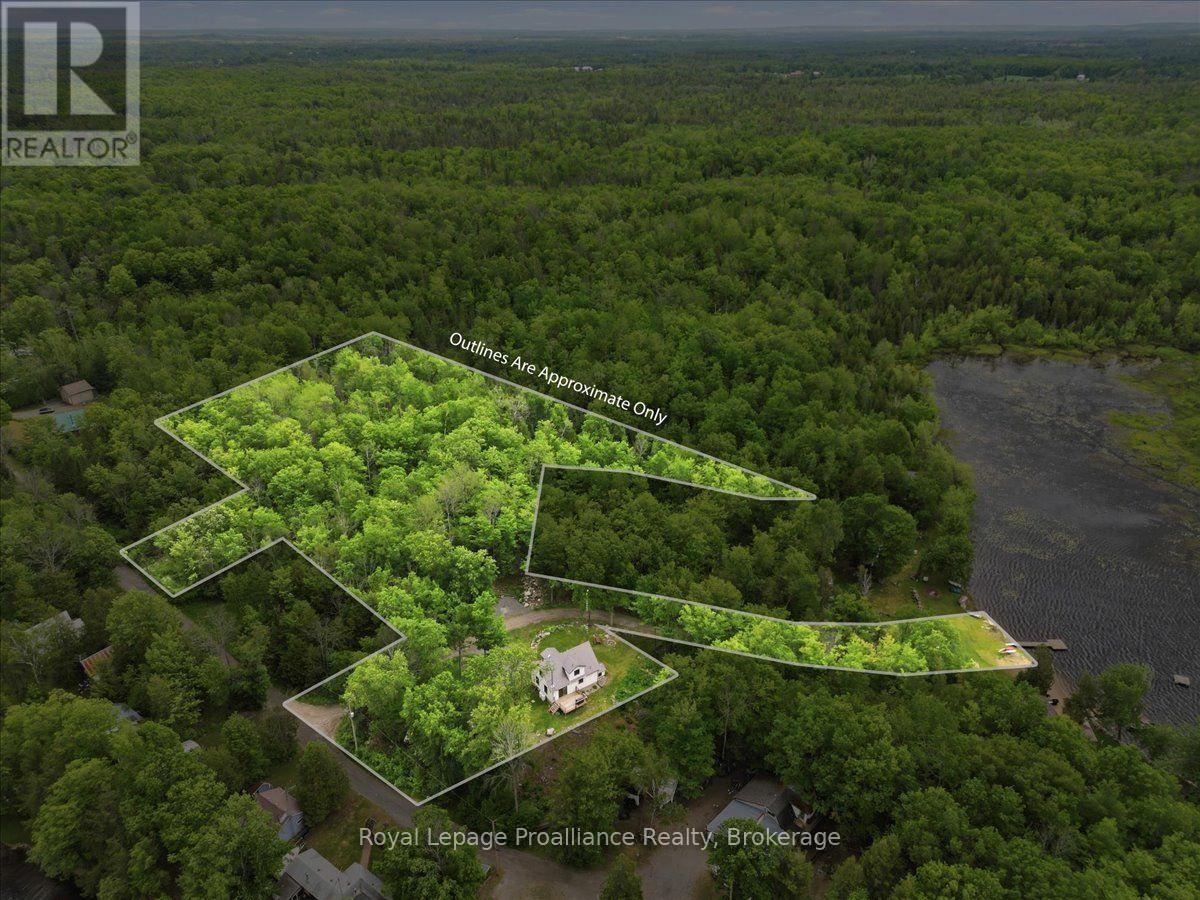
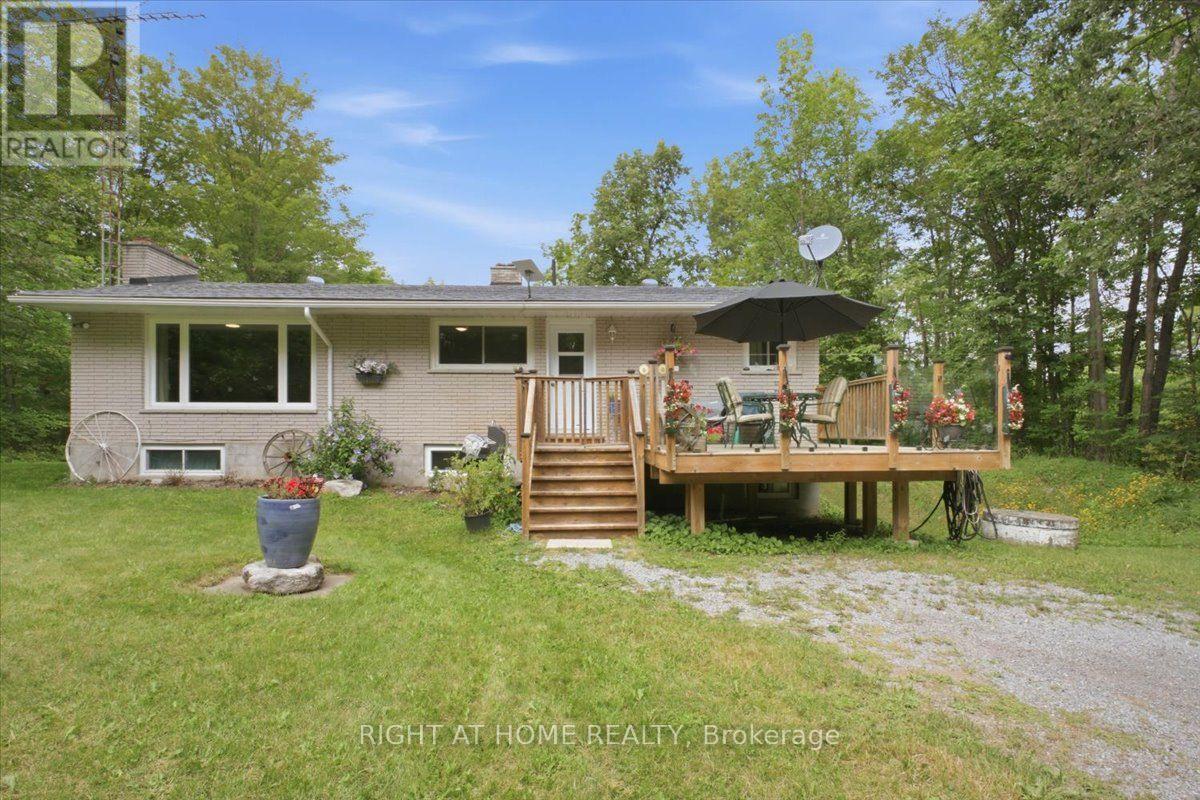
681 Morrison Road, Stirling-Rawdon, ON photo 3
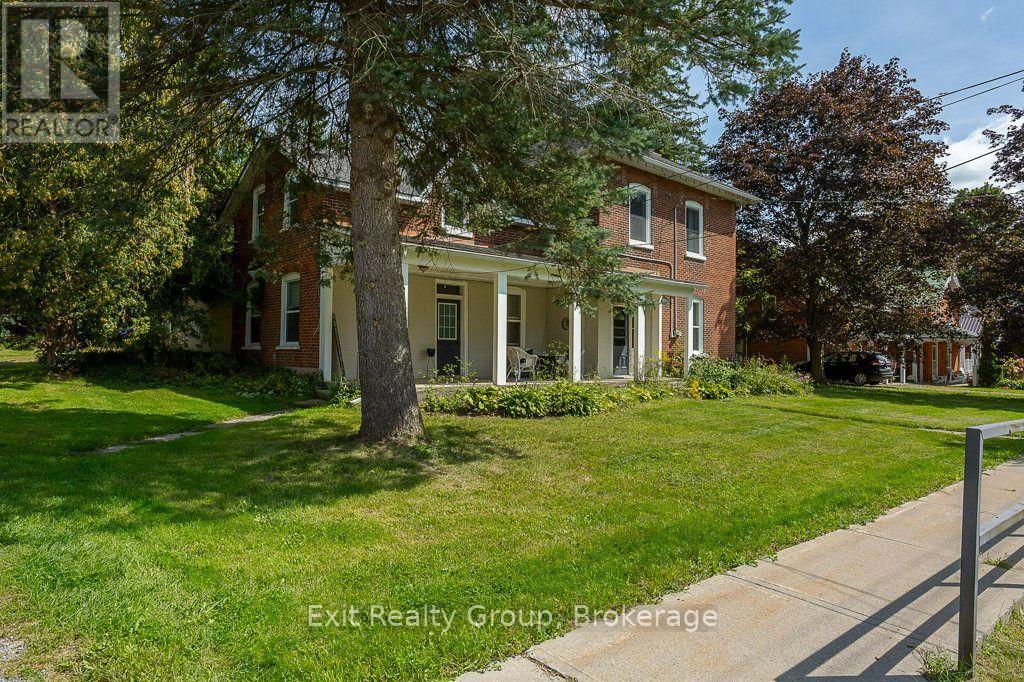
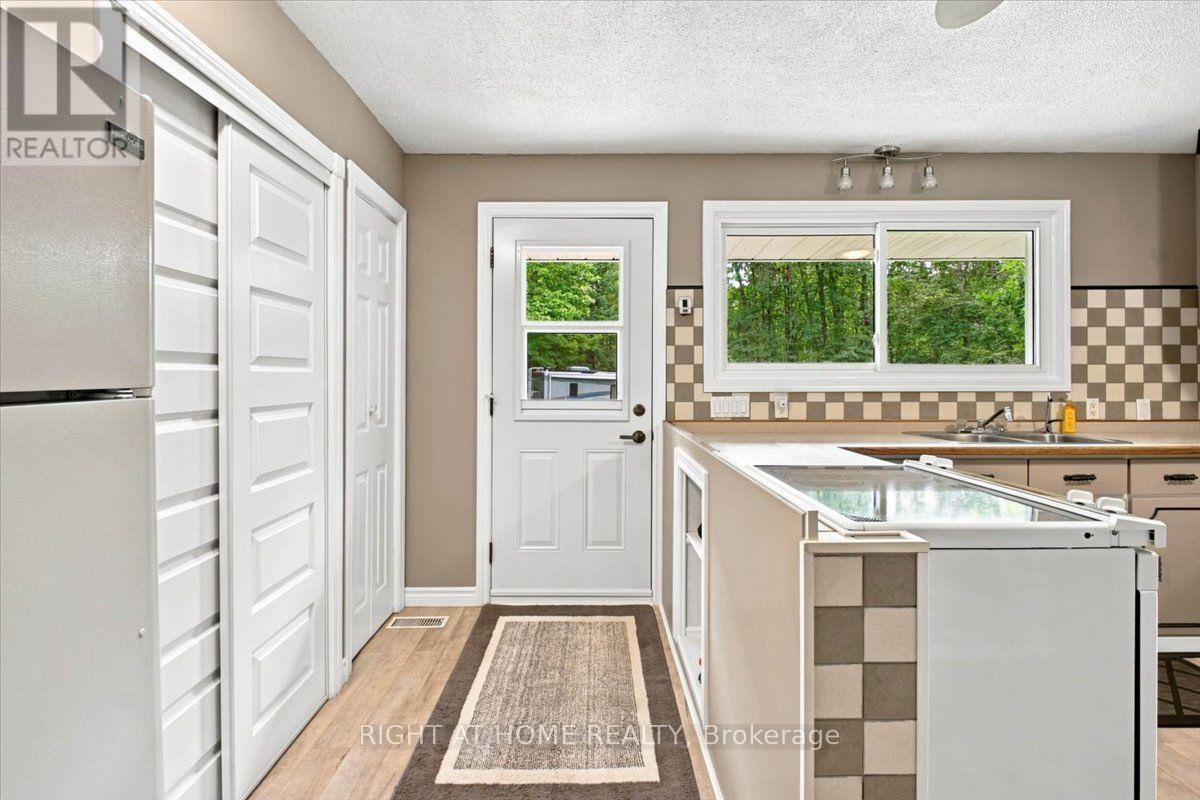
681 Morrison Road, Stirling-Rawdon, ON photo 4
681 Morrison Road, Stirling-Rawdon, ON photo 5
681 Morrison Road, Stirling-Rawdon, ON photo 6
681 Morrison Road, Stirling-Rawdon, ON photo 7
681 Morrison Road, Stirling-Rawdon, ON photo 8
681 Morrison Road, Stirling-Rawdon, ON photo 9
681 Morrison Road, Stirling-Rawdon, ON photo 10
681 Morrison Road, Stirling-Rawdon, ON photo 11
681 Morrison Road, Stirling-Rawdon, ON photo 12
681 Morrison Road, Stirling-Rawdon, ON photo 13
681 Morrison Road, Stirling-Rawdon, ON photo 14
681 Morrison Road, Stirling-Rawdon, ON photo 15
681 Morrison Road, Stirling-Rawdon, ON photo 16
681 Morrison Road, Stirling-Rawdon, ON photo 17
681 Morrison Road, Stirling-Rawdon, ON photo 18
681 Morrison Road, Stirling-Rawdon, ON photo 19
681 Morrison Road, Stirling-Rawdon, ON photo 20
681 Morrison Road, Stirling-Rawdon, ON photo 21
681 Morrison Road, Stirling-Rawdon, ON photo 22
681 Morrison Road, Stirling-Rawdon, ON photo 23
681 Morrison Road, Stirling-Rawdon, ON photo 24
681 Morrison Road, Stirling-Rawdon, ON photo 25
681 Morrison Road, Stirling-Rawdon, ON photo 26
681 Morrison Road, Stirling-Rawdon, ON photo 27
681 Morrison Road, Stirling-Rawdon, ON photo 28
681 Morrison Road, Stirling-Rawdon, ON photo 29
681 Morrison Road, Stirling-Rawdon, ON photo 30
681 Morrison Road, Stirling-Rawdon, ON photo 31
681 Morrison Road, Stirling-Rawdon, ON photo 32
681 Morrison Road, Stirling-Rawdon, ON photo 33
681 Morrison Road, Stirling-Rawdon, ON photo 34
681 Morrison Road, Stirling-Rawdon, ON photo 35
681 Morrison Road, Stirling-Rawdon, ON photo 36
681 Morrison Road, Stirling-Rawdon, ON photo 37
681 Morrison Road, Stirling-Rawdon, ON photo 38
681 Morrison Road, Stirling-Rawdon, ON photo 39
681 Morrison Road, Stirling-Rawdon, ON photo 40
681 Morrison Road, Stirling-Rawdon, ON photo 41
681 Morrison Road, Stirling-Rawdon, ON photo 42
681 Morrison Road, Stirling-Rawdon, ON photo 43
681 Morrison Road, Stirling-Rawdon, ON photo 44
681 Morrison Road, Stirling-Rawdon, ON photo 45
1 / 45

BUYER ADVANTAGE

Buy with confidence

Get a full-service approach built on strategy, strong negotiation, and clear guidance from offer to close.

  • Local Market Expertise
  • Broker-level Negotiation
  • Transparent Process
  • No-pressure Guidance

The right strategy depends on your goals, timing, budget, and the type of home you are buying. Get Your Buyer Snapshot.

About This Property

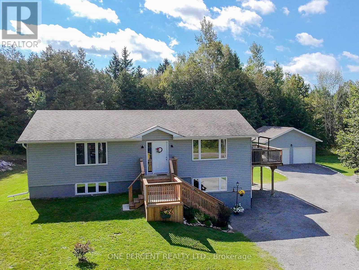
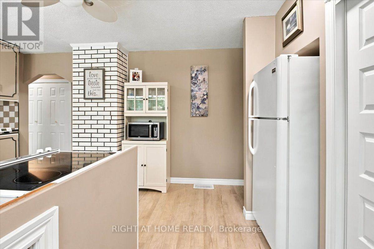
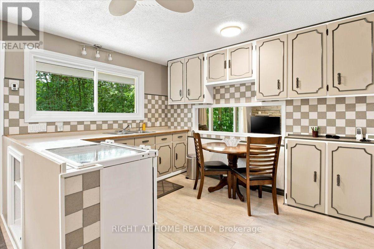
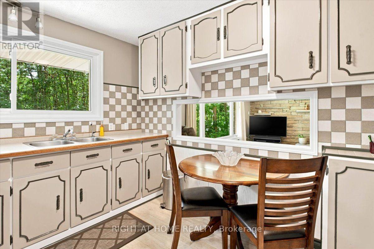
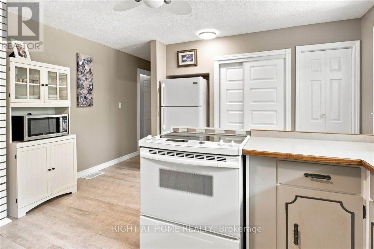
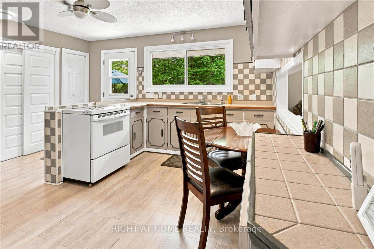
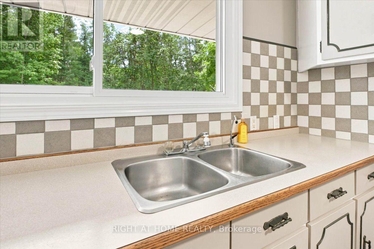
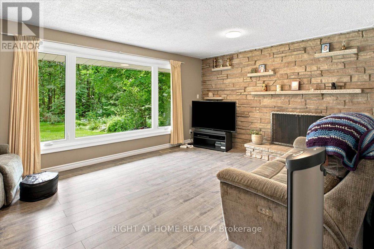
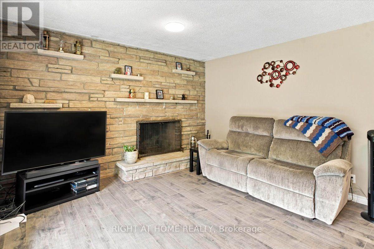
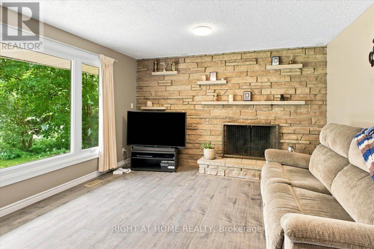
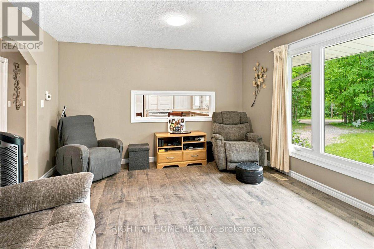
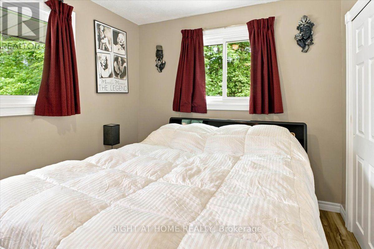
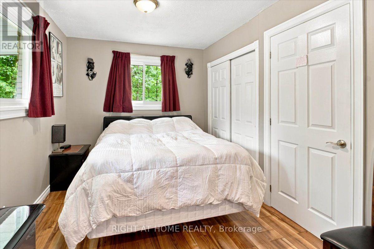
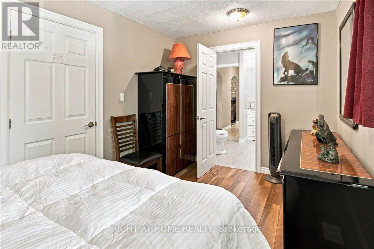
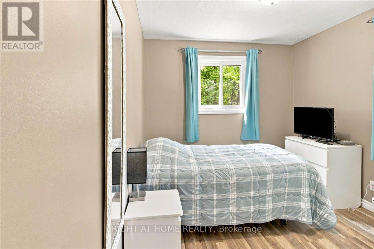
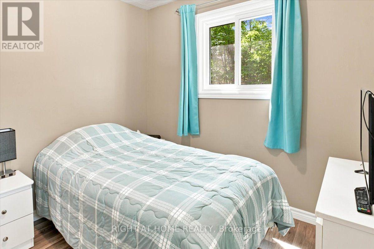
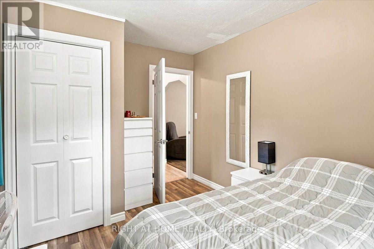
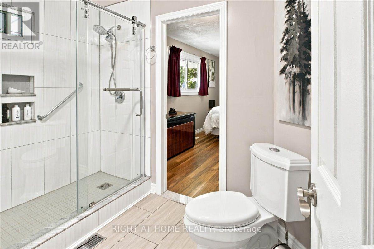
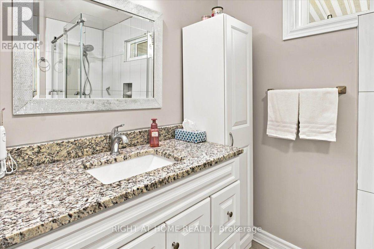
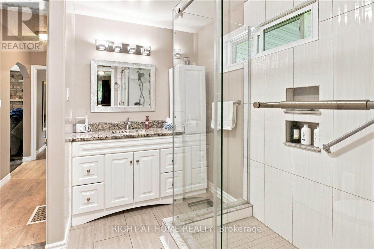
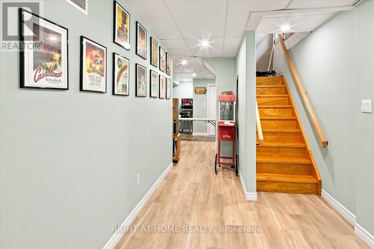
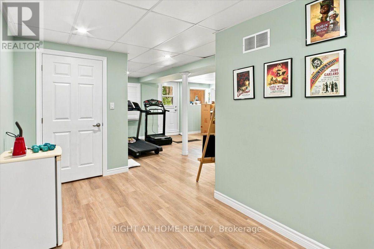
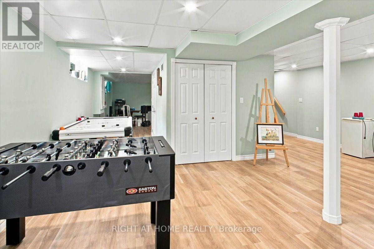
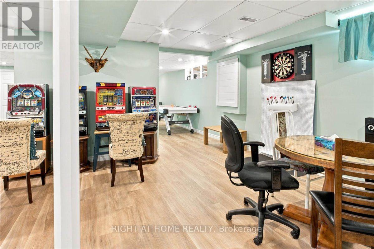
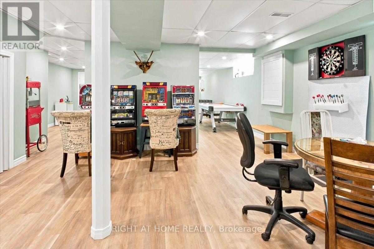
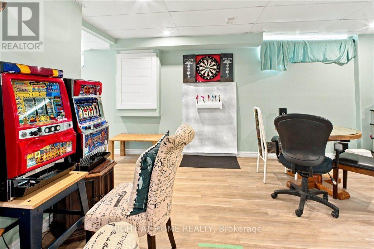
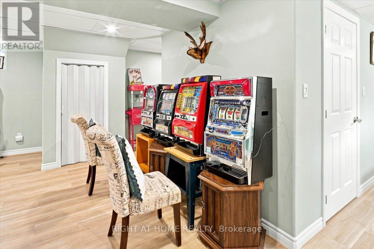
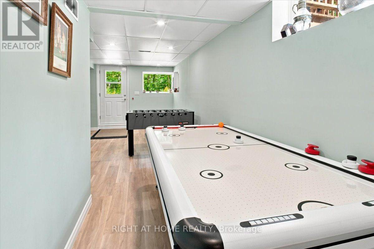
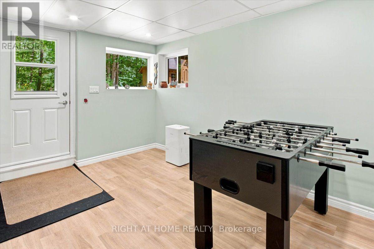
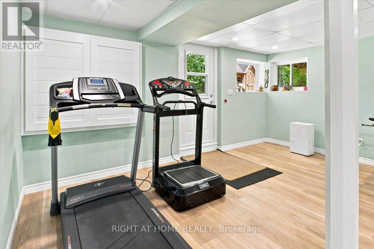
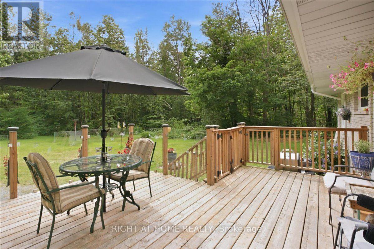
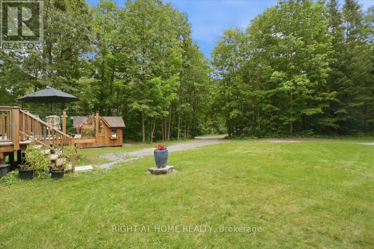
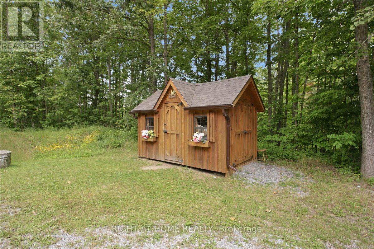
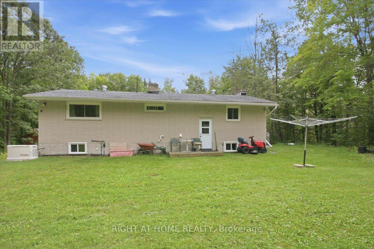
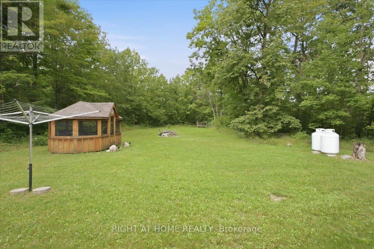
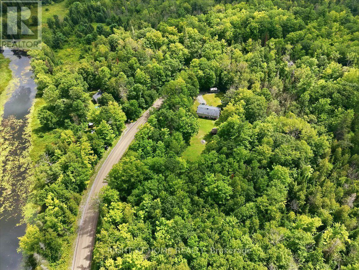
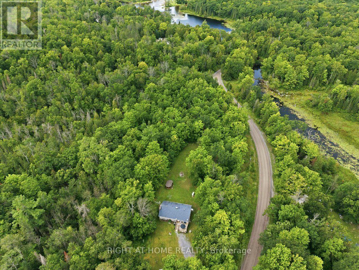
Step into your own private sanctuary where comfort meets four-season outdoor living! Nestled on a beautifully-treed 3.41-acre private lot, this inviting raised bungalow offers peace, privacy, and an incredible lifestyle just minutes from downtown Marmora and Hwy 7A. For the outdoor enthusiast, the location is exceptional! With the Hastings Heritage Trail just minutes from your doorstep, enjoy easy access to scenic walks, cycling, snowmobiling, ATV riding, and year-round outdoor adventure, surrounded by the natural beauty and historic charm of Marmora. In summer, enjoy easy access to the Crowe River, Crowe Lake, beaches, boating, and fishing.Step inside to a bright, welcoming open-concept main floor, where large windows fill the home with natural light and bring the outdoors in. The charming eat-in kitchen overlooks the main living area, creating the perfect hub for everyday life and entertaining. The main floor offers a generous primary bedroom, two additional spacious bedrooms, and a beautiful 4-piece bathroom with a large frameless glass shower and granite countertop.The bright lower level adds impressive flexibility, featuring large above-grade windows, a spacious recreation room, versatile family/games room, storage, separate entrance, and convenient side walkout. Perfect for entertaining, hobbies, a home office, guests, or family recreation, this level offers endless possibilities.Outside, the newly built family-sized deck is made for summer living, with south-facing unobstructed views and frameless glass railings. Sip your morning coffee, gather for BBQs, or simply enjoy the peaceful surroundings. The covered backyard gazebo offers another favourite place to unwind on warm afternoons and enjoy spectacular moonlit evenings.This is more than a home-it's a lifestyle. If you've been dreaming of space, privacy, nature, and the freedom to enjoy the outdoors without giving up modern comforts, this could be the perfect place to call home. (id:63604)

Key Facts

Type
Detached
Beds
3
Baths
1
Size
1,100 sqft
Lot
714.5 x 319 FT
Parking
6 total

Highlights

  • Washer
  • Refrigerator
  • Water softener
  • Stove
  • Dryer
  • Window Coverings
  • Water Heater
Property Details 17 details
Bedrooms
3 bedrooms
3 above grade
Bathrooms
1 bathroom
Parking
6 parking spaces
No Garage
Living area
1,100 - 1,500 sq. ft.
Property
Single Family · Freehold · Detached
Property subtype
Single Family
Structure type
House
Ownership
Freehold
Attached status
Detached
Storeys
1.50
Basement
Finished, Full, Separate entrance, Walk out
Heating
Forced air, Propane
Fireplace
1 fireplace
Lot dimensions
714.5 x 319 FT
Frontage
714.60 feet
Taxes
$3,442.00 (2,025)
Sewer
Septic System
Waterfront
Crowe River

Interior features

WasherRefrigeratorWater softenerStoveDryerWindow CoveringsWater HeaterLaminateFireplace(s)

Exterior features

SteelBrickConcrete

Systems and association

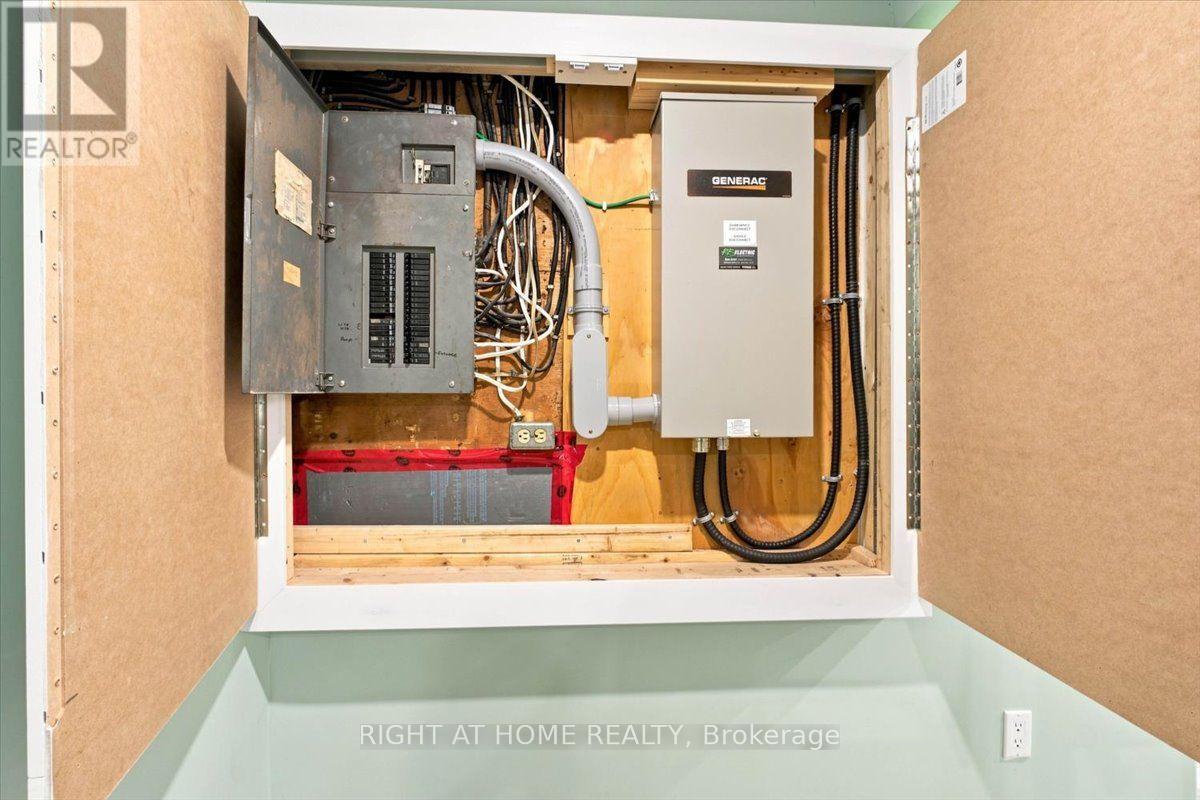
Generator

Lot and water

Wooded areaRavineBacks on greenbeltLaneCarpet FreeGazebo
Rooms 8 rooms
Level
Room
Dimensions
Main level
Living room
5.56 m x 4.19 m
Main level
Kitchen
6.42 m x 6.23 m
Main level
Primary Bedroom
4.66 m x 2.6 m
Main level
Bedroom 2
3.43 m x 2.6 m
Main level
Bedroom 3
2.52 m x 2.9 m
Basement
Recreational, Games room
5.04 m x 6.88 m
Basement
Recreational, Games room
8.39 m x 5.01 m
Basement
Other
3.23 m x 1.77 m

Virtual Tour & Media

Mortgage & Affordability Estimate monthly costs
Purchase price$579,000
Down paymentNot available
Mortgage amountNot available
Principal & interestNot available
Property taxesNot available
Condo/HOA feeNot available
Insurance/OtherNot available
UtilitiesNot available
Est. monthly totalNot available
Income needed (GDS 32%)Not available
Estimates only. Not financial advice. Rates, taxes and fees vary by lender and municipality.

Saved Properties

Keep This One Handy

Save this listing, compare it later, or open your saved properties dashboard.

Manage Saved Searches
Map is approximate.

Neighbourhood

Area
Rawdon Ward
City
Stirling-Rawdon
Postal code
K0K 2M0
Nearby
Stirling Marmora Rd & Morrison Rd