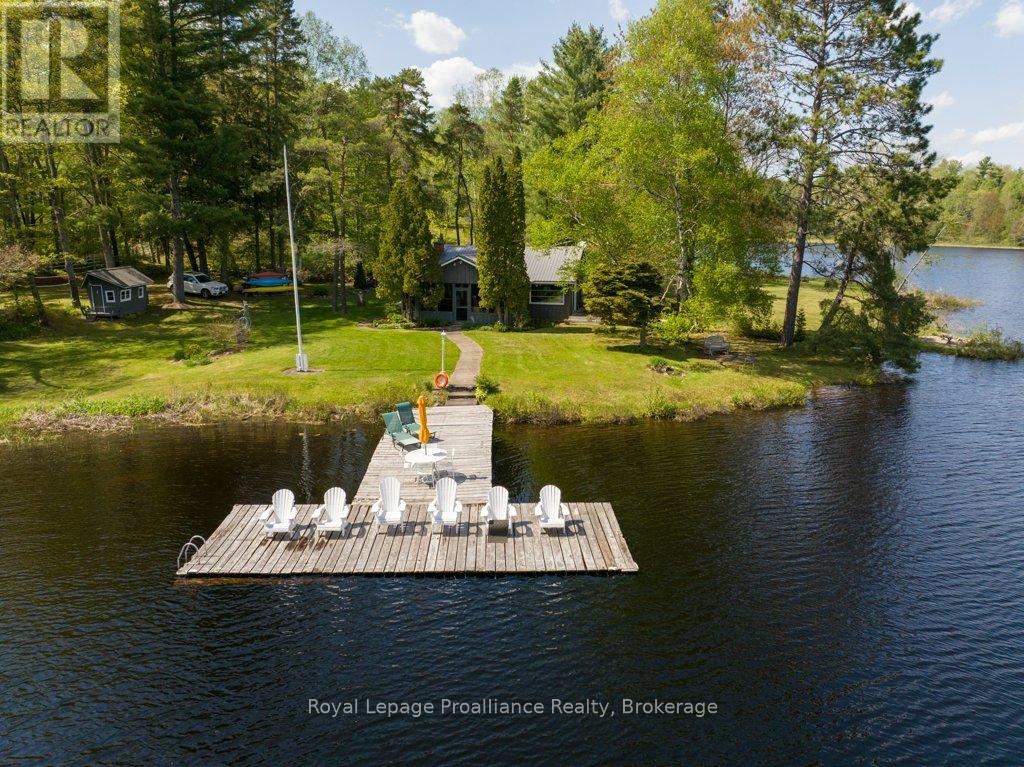
17833 Highway 41

Addington Highlands, ONDetached
$849,000
MLS® X13247954
Detached5 beds3 baths8 total
17833 Highway 41, Addington Highlands, ON photo 1
17833 Highway 41, Addington Highlands, ON photo 2
17833 Highway 41, Addington Highlands, ON photo 3
17833 Highway 41, Addington Highlands, ON photo 4
17833 Highway 41, Addington Highlands, ON photo 5
17833 Highway 41, Addington Highlands, ON photo 6
17833 Highway 41, Addington Highlands, ON photo 7
17833 Highway 41, Addington Highlands, ON photo 8
17833 Highway 41, Addington Highlands, ON photo 9
17833 Highway 41, Addington Highlands, ON photo 10
17833 Highway 41, Addington Highlands, ON photo 11
17833 Highway 41, Addington Highlands, ON photo 12
17833 Highway 41, Addington Highlands, ON photo 13
17833 Highway 41, Addington Highlands, ON photo 14
17833 Highway 41, Addington Highlands, ON photo 15
17833 Highway 41, Addington Highlands, ON photo 16
17833 Highway 41, Addington Highlands, ON photo 17
17833 Highway 41, Addington Highlands, ON photo 18
17833 Highway 41, Addington Highlands, ON photo 19
17833 Highway 41, Addington Highlands, ON photo 20
17833 Highway 41, Addington Highlands, ON photo 21
17833 Highway 41, Addington Highlands, ON photo 22
17833 Highway 41, Addington Highlands, ON photo 23
17833 Highway 41, Addington Highlands, ON photo 24
17833 Highway 41, Addington Highlands, ON photo 25
17833 Highway 41, Addington Highlands, ON photo 26
17833 Highway 41, Addington Highlands, ON photo 27
17833 Highway 41, Addington Highlands, ON photo 28
17833 Highway 41, Addington Highlands, ON photo 29
17833 Highway 41, Addington Highlands, ON photo 30
17833 Highway 41, Addington Highlands, ON photo 31
17833 Highway 41, Addington Highlands, ON photo 32
17833 Highway 41, Addington Highlands, ON photo 33
17833 Highway 41, Addington Highlands, ON photo 34
17833 Highway 41, Addington Highlands, ON photo 35
17833 Highway 41, Addington Highlands, ON photo 36
17833 Highway 41, Addington Highlands, ON photo 37
17833 Highway 41, Addington Highlands, ON photo 38
17833 Highway 41, Addington Highlands, ON photo 39
17833 Highway 41, Addington Highlands, ON photo 40
17833 Highway 41, Addington Highlands, ON photo 41
17833 Highway 41, Addington Highlands, ON photo 42
17833 Highway 41, Addington Highlands, ON photo 43
17833 Highway 41, Addington Highlands, ON photo 44
17833 Highway 41, Addington Highlands, ON photo 45
17833 Highway 41, Addington Highlands, ON photo 46
17833 Highway 41, Addington Highlands, ON photo 47
17833 Highway 41, Addington Highlands, ON photo 48
17833 Highway 41, Addington Highlands, ON photo 49
17833 Highway 41, Addington Highlands, ON photo 50
1 / 50

BUYER ADVANTAGE

Buy with confidence

Get a full-service approach built on strategy, strong negotiation, and clear guidance from offer to close.

  • Local Market Expertise
  • Broker-level Negotiation
  • Transparent Process
  • No-pressure Guidance

The right strategy depends on your goals, timing, budget, and the type of home you are buying. Get Your Buyer Snapshot.

About This Property

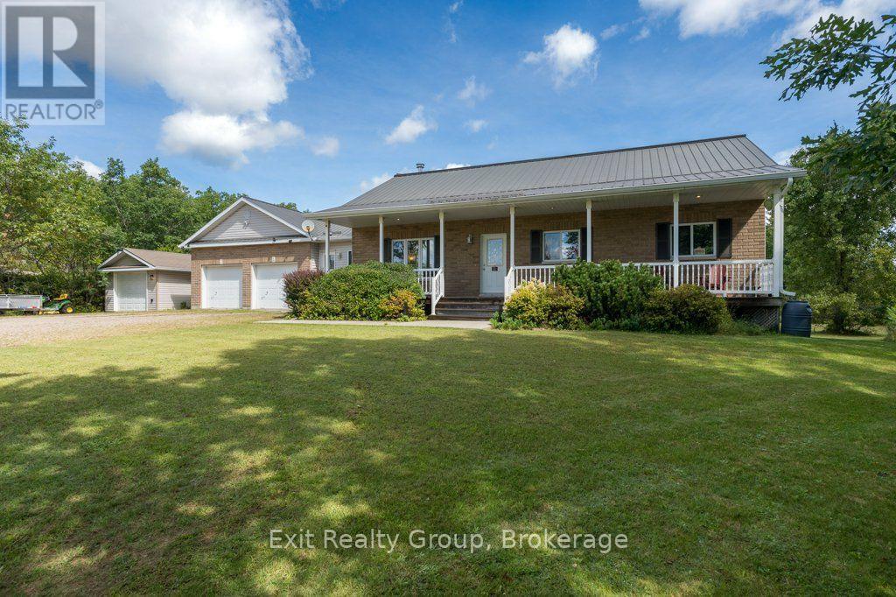
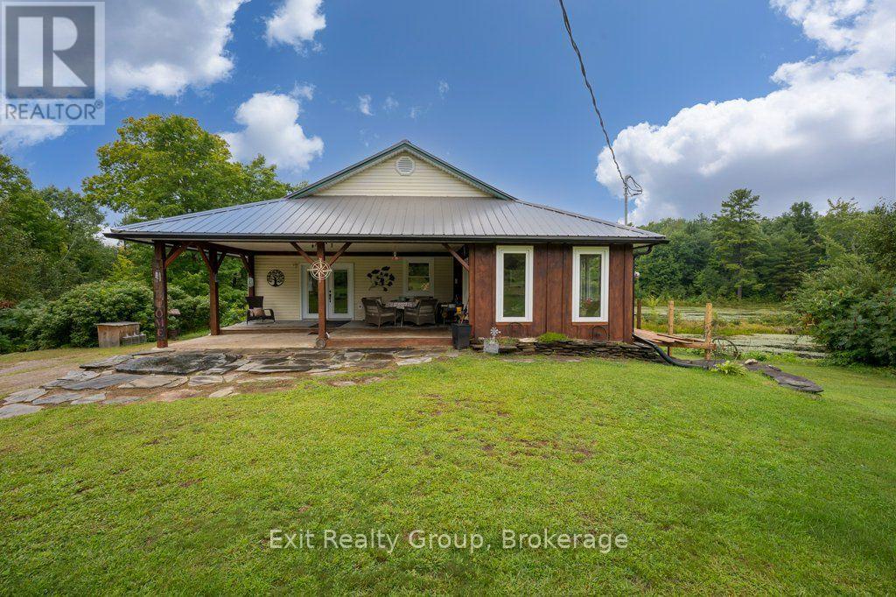
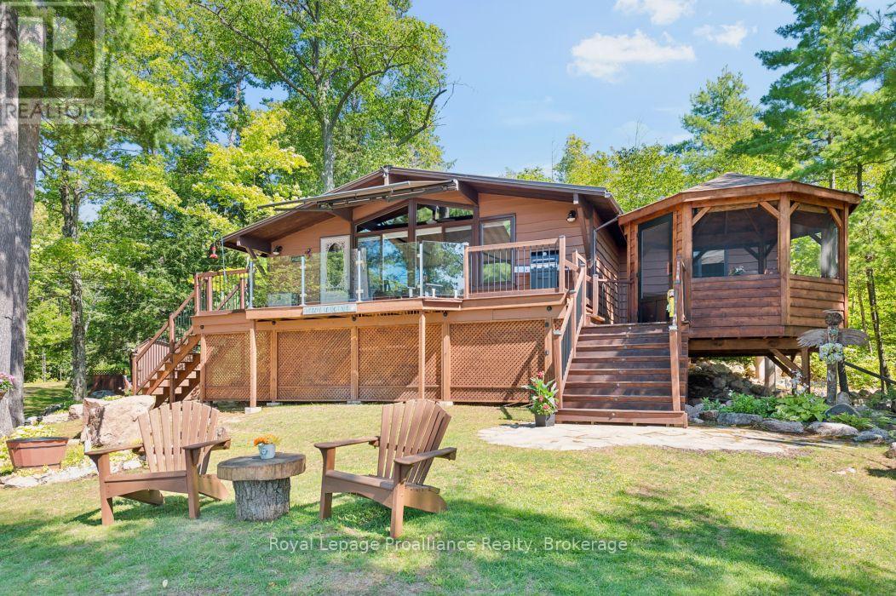
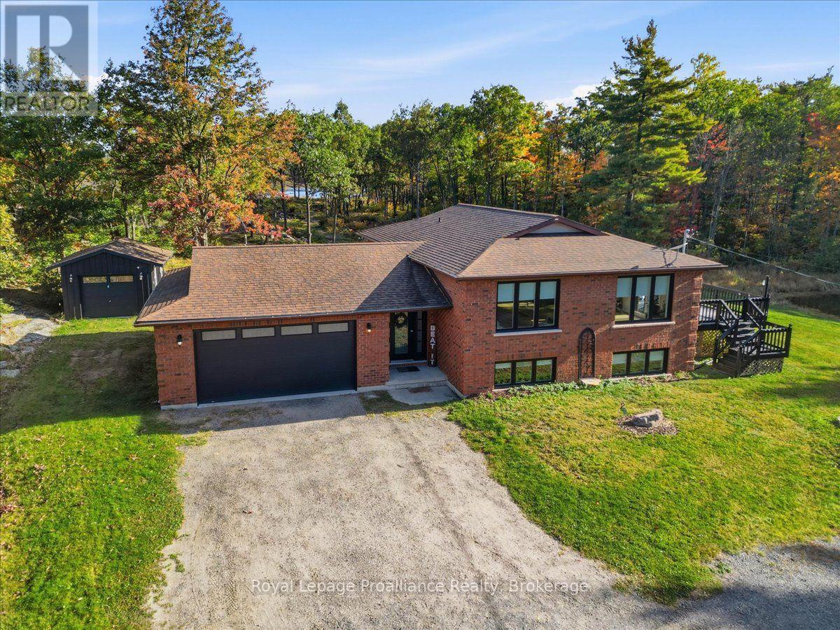
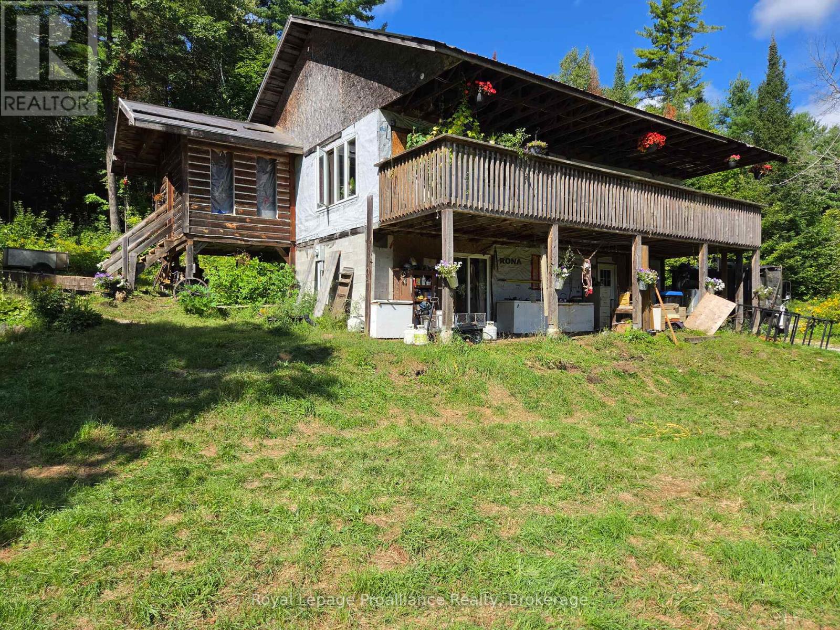
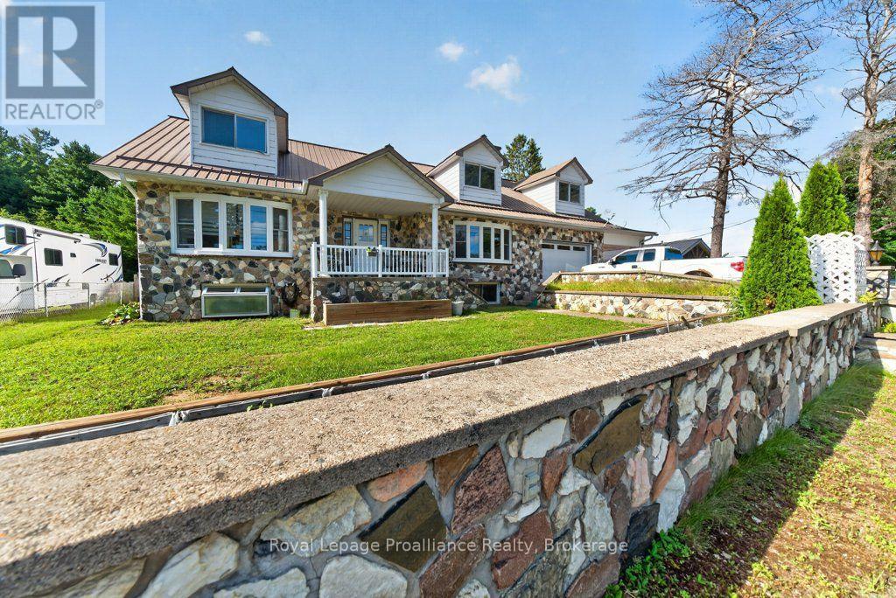
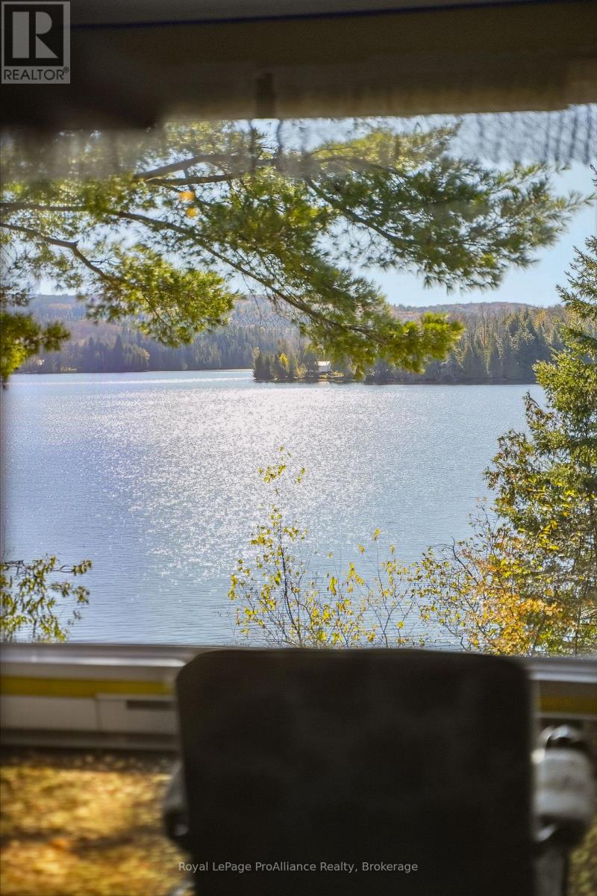
Escape to your own private lakeside playground on the head waters of Mazinaw Lake in the beautiful Land O'Lakes region, where classic cottage charm meets modern comfort on an incredible 1.93-acre south-facing, level lot with 643 ft of pristine waterfront with gardens and outdoor space to accommodate meandering strolls, enjoying a picturesque creek running through and many opportunities for outdoor game areas. This inviting 3-bedroom, 2-bath main cottage features warm, nostalgic decor, a spacious interior living area with stone fireplace, and a dreamy screened porch that invites you to relax and soak in the scenery perfect for relaxing weekends or extended stays. Nature enthusiasts seeking privacy and room to host will love the separate 2-bedroom bunkie with its own septic and water system, 3-piece bathroom, exterior deck, and a wonderfully private setting-perfect as an auxiliary residence for guests, additional family, or a peaceful home office retreat. With municipal road access, a handy workshop, and the natural splendor of Bon Echo Park just moments away, this property delivers the ultimate blend of comfort, adventure, and seclusion, a recreational lifestyle many cottage enthusiasts' crave. Embrace lakeside living at its finest and make this Mazinaw Lake cottage your personal sanctuary away from the city. (id:63604)

Key Facts

Type
Detached
Beds
5
Baths
3
Size
1,100 sqft
Lot
645 x 272 FT
Parking
8 total

Highlights

  • Water Heater - Tankless
  • Water Heater
Property Details 21 details
Bedrooms
5 bedrooms
3 above grade + 2 below grade
Bathrooms
3 bathrooms
Parking
8 parking spaces
No Garage
Living area
1,100 - 1,500 sq. ft.
Property
Single Family · Bungalow · Freehold · Detached
Property subtype
Single Family
Structure type
House
Architectural style
Bungalow
Ownership
Freehold
Attached status
Detached
Storeys
1
Basement
Other, See Remarks
Heating
Forced air, Propane
Fireplace
1 fireplace
Lot dimensions
645 x 272 FT
Frontage
645 feet
Taxes
$4,031.00
Zoning
RLS
Water source
Lake/River Water Intake
Sewer
Septic System
Waterfront
Waterfront on lake · Upper Mazinaw Lake
Views
Direct Water View

Interior features

Water Heater - TanklessWater HeaterFireplace(s)Insert

Exterior features

WoodConcrete BlockBlockInsulated Concrete Forms

Systems and association

Smoke DetectorsElectricityCableWirelessElectricity Connected

Lot and water

Wooded areaIrregular lot sizeSlopingPartially clearedFlat siteDryCarpet FreeGuest SuiteWaterfront on lake
Rooms 14 rooms
Level
Room
Dimensions
Main level
Sunroom
6.77 m x 3.51 m
Main level
Primary Bedroom
2.27 m x 4.26 m
Main level
Bedroom 2
2.16 m x 4.22 m
Main level
Living room
8.93 m x 4.08 m
Main level
Bathroom
2.24 m x 1.66 m
Lower level
Workshop
4.67 m x 8.96 m
Main level
Kitchen
3.15 m x 3.03 m
Main level
Primary Bedroom
3.29 m x 5.92 m
Main level
Bathroom
2.07 m x 2.84 m
Main level
Bedroom 2
2.39 m x 2.89 m
Main level
Bedroom 3
3.16 m x 2.88 m
Main level
Bathroom
1.32 m x 2.93 m
Main level
Foyer
2.28 m x 1.66 m
Main level
Living room
4.06 m x 2.61 m

Virtual Tour & Media

Mortgage & Affordability Estimate monthly costs
Purchase price$849,000
Down paymentNot available
Mortgage amountNot available
Principal & interestNot available
Property taxesNot available
Condo/HOA feeNot available
Insurance/OtherNot available
UtilitiesNot available
Est. monthly totalNot available
Income needed (GDS 32%)Not available
Estimates only. Not financial advice. Rates, taxes and fees vary by lender and municipality.

Saved Properties

Keep This One Handy

Save this listing, compare it later, or open your saved properties dashboard.

Manage Saved Searches
Map is approximate.

Neighbourhood

Area
Addington Highlands
City
Addington Highlands
Postal code
K0H 1K0
Nearby
Cross Streets: Highway 41 & Gibbs Lane. ** Directions: Highway 41 north of Cloyne to #17833.