17962 9th Line

East Gwillimbury, ONDetached
$1,679,000
MLS® N13783150
Detached3 beds3 baths12 total
17962 9th Line, East Gwillimbury, ON photo 1
17962 9th Line, East Gwillimbury, ON photo 2
17962 9th Line, East Gwillimbury, ON photo 3
17962 9th Line, East Gwillimbury, ON photo 4
17962 9th Line, East Gwillimbury, ON photo 5
17962 9th Line, East Gwillimbury, ON photo 6
17962 9th Line, East Gwillimbury, ON photo 7
17962 9th Line, East Gwillimbury, ON photo 8
17962 9th Line, East Gwillimbury, ON photo 9
17962 9th Line, East Gwillimbury, ON photo 10
17962 9th Line, East Gwillimbury, ON photo 11
17962 9th Line, East Gwillimbury, ON photo 12
17962 9th Line, East Gwillimbury, ON photo 13
17962 9th Line, East Gwillimbury, ON photo 14
17962 9th Line, East Gwillimbury, ON photo 15
17962 9th Line, East Gwillimbury, ON photo 16
17962 9th Line, East Gwillimbury, ON photo 17
17962 9th Line, East Gwillimbury, ON photo 18
17962 9th Line, East Gwillimbury, ON photo 19
17962 9th Line, East Gwillimbury, ON photo 20
17962 9th Line, East Gwillimbury, ON photo 21
17962 9th Line, East Gwillimbury, ON photo 22
17962 9th Line, East Gwillimbury, ON photo 23
17962 9th Line, East Gwillimbury, ON photo 24
17962 9th Line, East Gwillimbury, ON photo 25
17962 9th Line, East Gwillimbury, ON photo 26
17962 9th Line, East Gwillimbury, ON photo 27
17962 9th Line, East Gwillimbury, ON photo 28
17962 9th Line, East Gwillimbury, ON photo 29
17962 9th Line, East Gwillimbury, ON photo 30
17962 9th Line, East Gwillimbury, ON photo 31
17962 9th Line, East Gwillimbury, ON photo 32
17962 9th Line, East Gwillimbury, ON photo 33
17962 9th Line, East Gwillimbury, ON photo 34
17962 9th Line, East Gwillimbury, ON photo 35
17962 9th Line, East Gwillimbury, ON photo 36
17962 9th Line, East Gwillimbury, ON photo 37
17962 9th Line, East Gwillimbury, ON photo 38
17962 9th Line, East Gwillimbury, ON photo 39
17962 9th Line, East Gwillimbury, ON photo 40
17962 9th Line, East Gwillimbury, ON photo 41
17962 9th Line, East Gwillimbury, ON photo 42
17962 9th Line, East Gwillimbury, ON photo 43
1 / 43

BUYER ADVANTAGE

Buy with confidence

Get a full-service approach built on strategy, strong negotiation, and clear guidance from offer to close.

  • Local Market Expertise
  • Broker-level Negotiation
  • Transparent Process
  • No-pressure Guidance

The right strategy depends on your goals, timing, budget, and the type of home you are buying. Get Your Buyer Snapshot.

About This Property

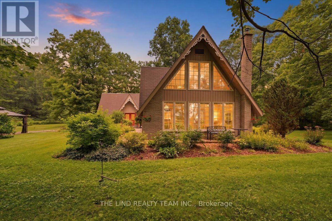
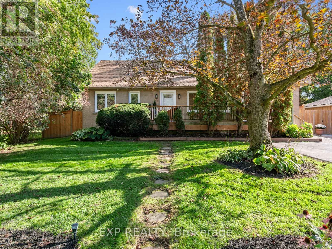
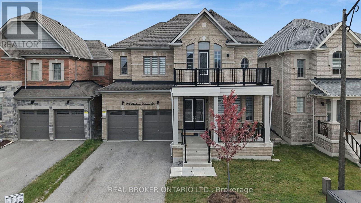
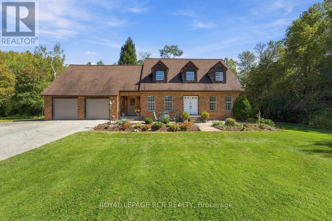
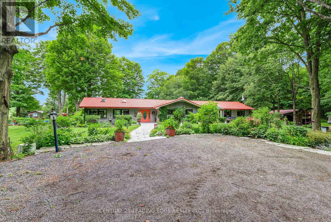
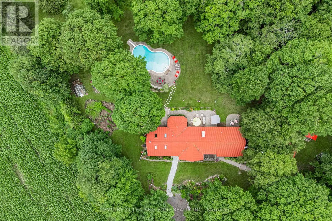
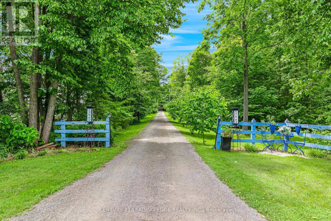
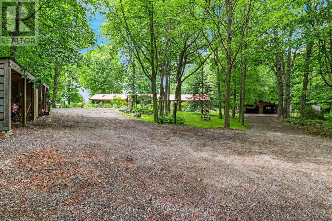
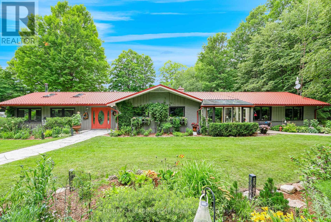
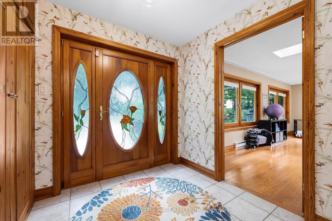
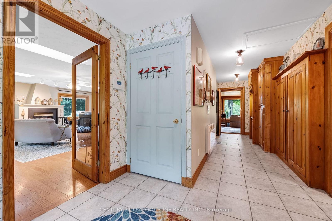
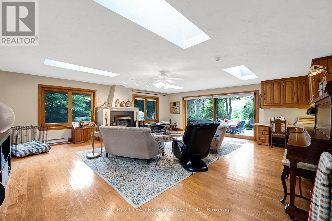
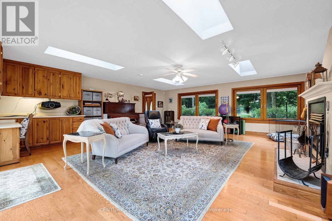
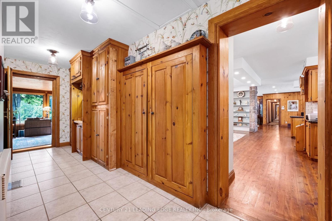
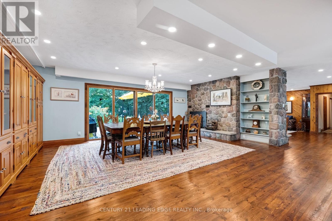
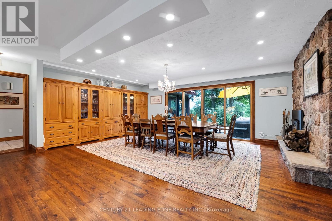
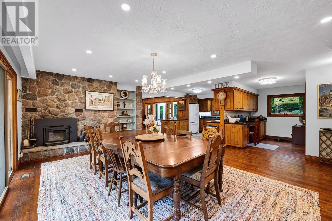
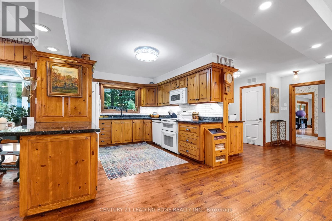
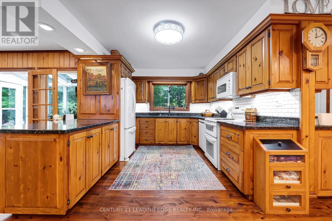
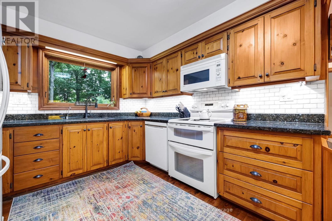
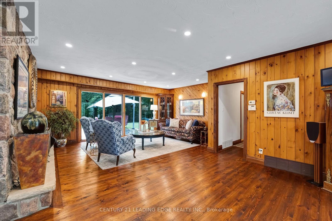
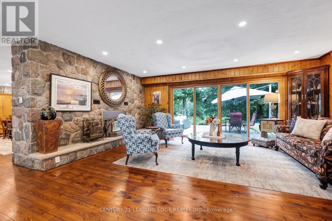
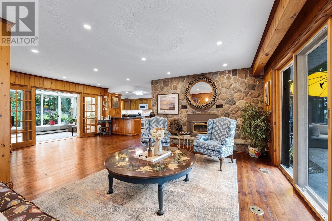
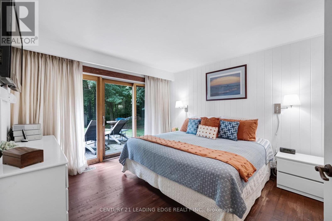
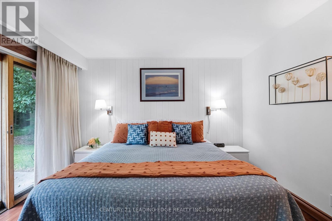
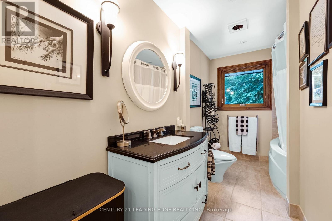
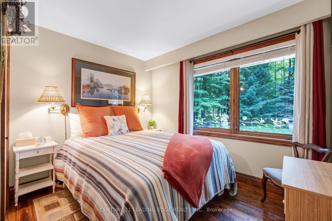
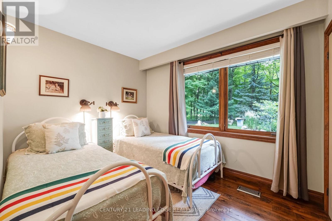
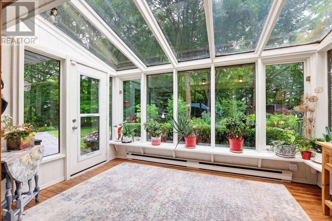
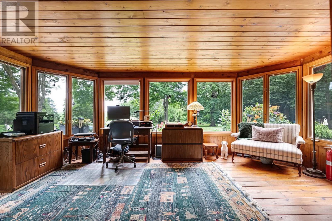
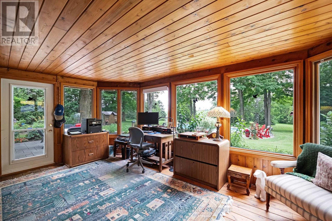
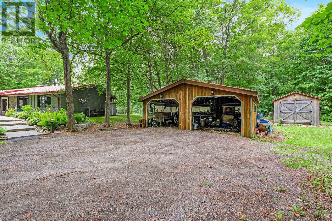
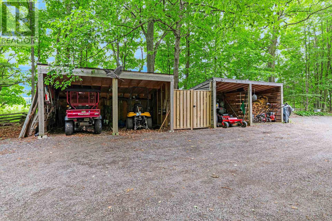
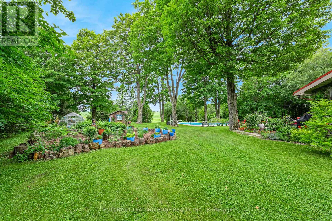
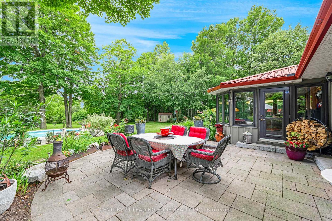
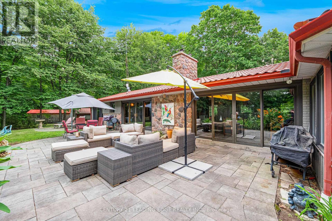
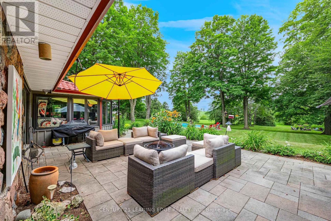
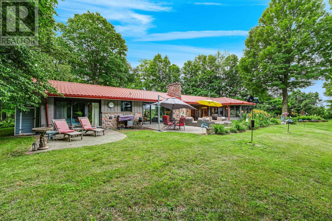
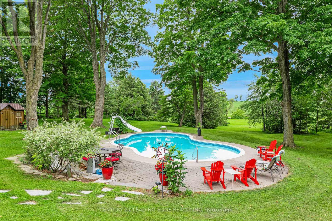
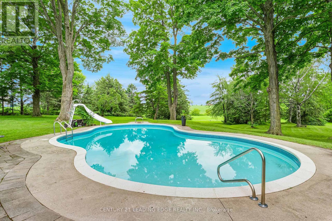
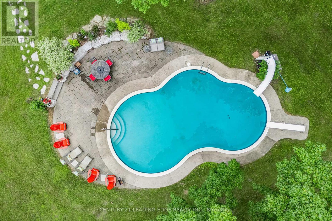
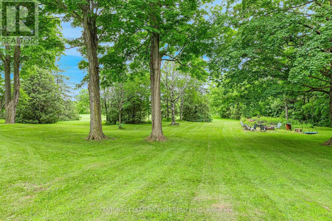
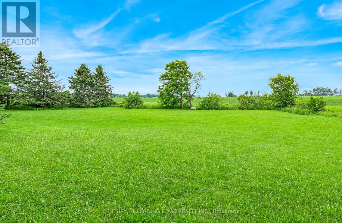
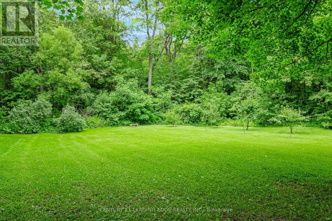
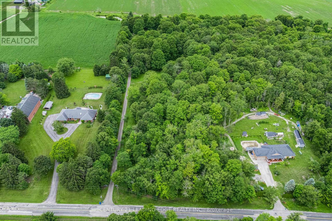
Nestled on a beautiful, tree-lined 7-acre parcel in the charming town of Mount Albert, at the end of a private laneway you will discover this spacious 3-bedroom bungalow blends relaxed country living with refined comfort. The Vivian Creek winds through the back of the property, offering serene gardens, wooded strolls and regular sightings of various wildlife. This secluded outdoor space is perfect for entertaining, gardening, or simply soaking up the scenery. Inside, generous living spaces are filled with natural light - an inviting living room with a focal fireplace, an open-concept kitchen with room to host in the bright dining area that offers pastoral views. The primary suite offers peaceful privacy and easy access to the grounds; two additional bedrooms and flexible living areas make this home ideal for guests, a home office, or family living. Outside amenities elevate everyday life: a heated gunite, inground pool for summer recreation, well-maintained outbuildings suited to a workshop, studio, or barn; and ample parking for cars, and recreational vehicles.This one of a kind home is conveniently located with easy access to Newmarket, Stouffville and Uxbridge, transit options, shopping and everyday amenities - truly the best of both worlds:rural privacy with urban convenience. (id:63604)

Key Facts

Type
Detached
Beds
3
Baths
3
Size
2,500 sqft
Lot
255.6 x 1201.9 FT
Parking
12 total

Highlights

  • Washer
  • Refrigerator
  • Water purifier
  • Water softener
  • Dryer
  • Freezer
  • Water Treatment
  • Blinds
  • Water Heater
Property Details 21 details
Bedrooms
3 bedrooms
3 above grade
Bathrooms
3 bathrooms
2 partials
Parking
12 parking spaces
Detached Garage · Garage
Living area
2,500 - 3,000 sq. ft.
Property
Single Family · Bungalow · Freehold · Detached
Property subtype
Single Family
Structure type
House
Architectural style
Bungalow
Ownership
Freehold
Attached status
Detached
Storeys
1
Basement
Partial
Heating
Forced air, Propane
Cooling
Central air conditioning
Fireplace
2 fireplaces
Pool
Inground pool
Lot dimensions
255.6 x 1201.9 FT
Frontage
255.70 feet
Taxes
$7,383.00
Water source
Drilled Well
Sewer
Septic System
Views
River view

Interior features

WasherRefrigeratorWater purifierWater softenerDryerFreezerWater TreatmentBlindsWater HeaterHardwoodFireplace(s)

Exterior features

WoodStoneBlock

Systems and association

Alarm systemGenerator

Lot and water

Wooded areaPartially clearedLaneCarpet FreeSump Pump
Rooms 11 rooms
Level
Room
Dimensions
Main level
Eating area
4.19 m x 3.15 m
Main level
Office
5.41 m x 3.73 m
Main level
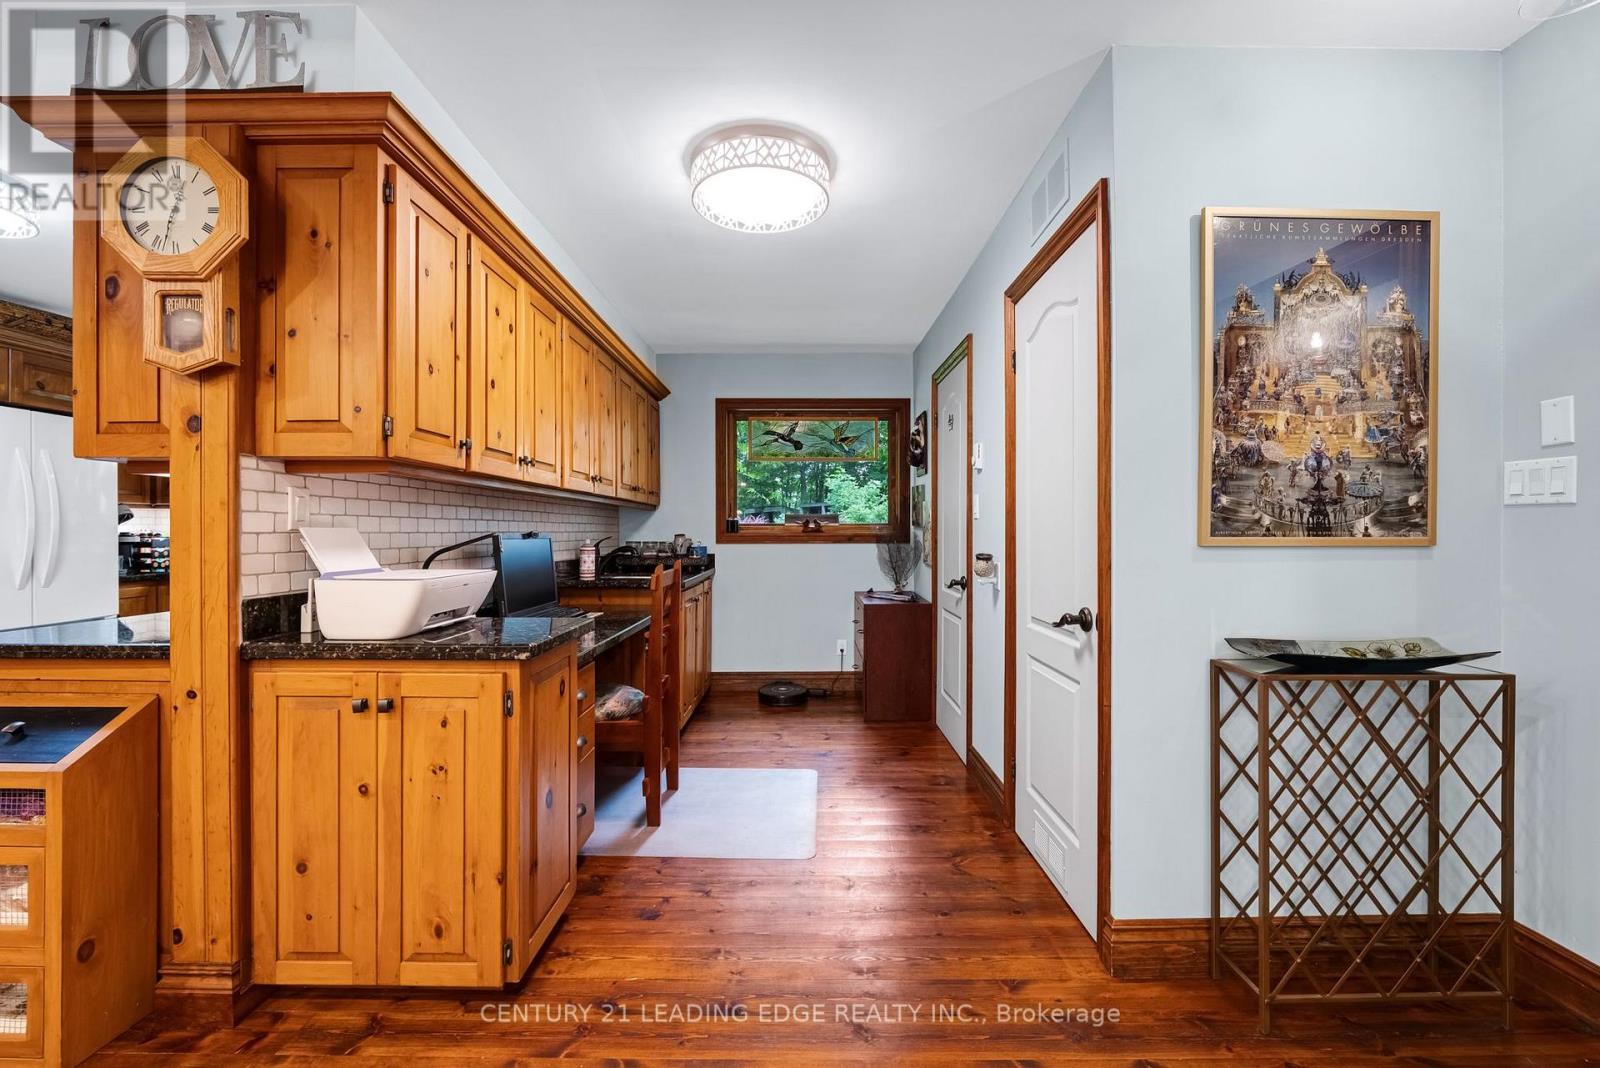
Kitchen
3.43 m x 3.32 m
Main level
Family room
7.31 m x 6.9 m
Main level
Bedroom 2
3.2 m x 2.54 m
Main level
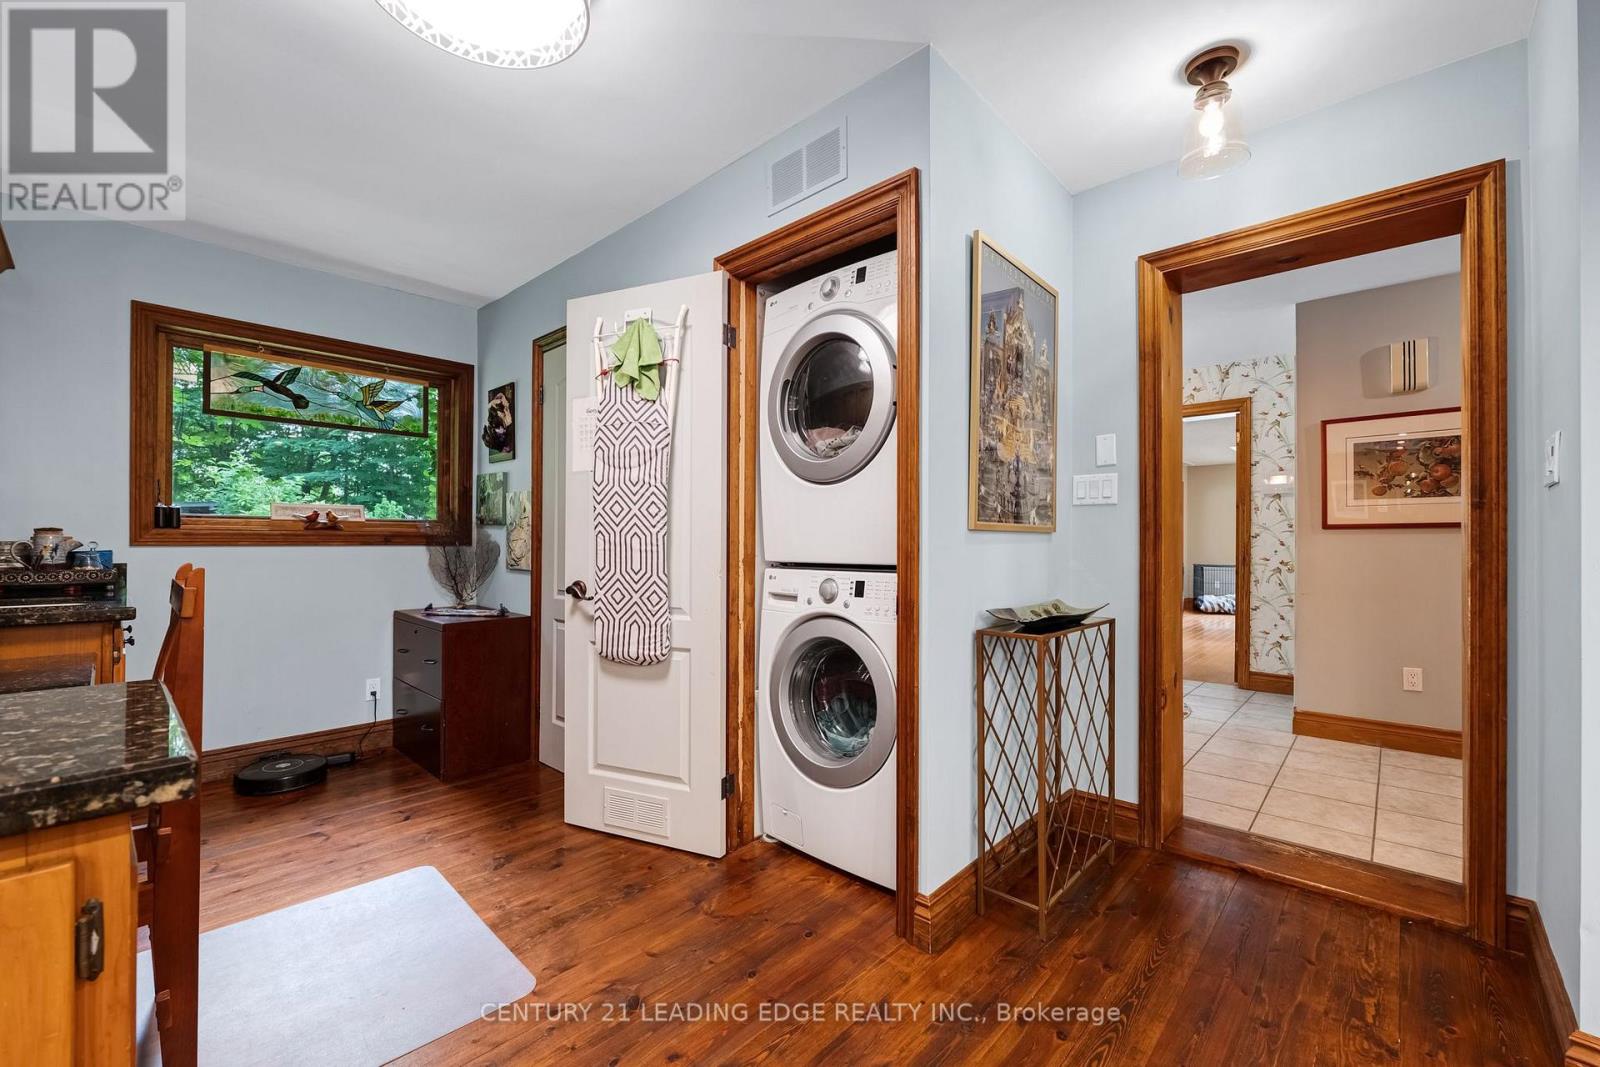
Laundry room
3.07 m x 2.13 m
Main level
Living room
5.33 m x 4.24 m
Main level
Primary Bedroom
3.7 m x 3.6 m
Main level
Dining room
6.3 m x 5.1 m
Main level
Sunroom
3.83 m x 2.54 m
Main level
Bedroom 3
3.2 m x 2.54 m
Mortgage & Affordability Estimate monthly costs
Purchase price$1,679,000
Down paymentNot available
Mortgage amountNot available
Principal & interestNot available
Property taxesNot available
Condo/HOA feeNot available
Insurance/OtherNot available
UtilitiesNot available
Est. monthly totalNot available
Income needed (GDS 32%)Not available
Estimates only. Not financial advice. Rates, taxes and fees vary by lender and municipality.

Saved Properties

Keep This One Handy

Save this listing, compare it later, or open your saved properties dashboard.

Manage Saved Searches
Map is approximate.

Neighbourhood

Area
Rural East Gwillimbury
City
East Gwillimbury
Postal code
L0G 1M0
Nearby
Cross Streets: Ninth Line and Herald Rd. ** Directions: South on Ninth from Davis.