25 Morton Avenue

East Gwillimbury, ONDetached
$1,589,000
MLS® N13858972
Detached5 beds4 baths7 total
25 Morton Avenue, East Gwillimbury, ON photo 1
25 Morton Avenue, East Gwillimbury, ON photo 2
25 Morton Avenue, East Gwillimbury, ON photo 3
25 Morton Avenue, East Gwillimbury, ON photo 4
25 Morton Avenue, East Gwillimbury, ON photo 5
25 Morton Avenue, East Gwillimbury, ON photo 6
25 Morton Avenue, East Gwillimbury, ON photo 7
25 Morton Avenue, East Gwillimbury, ON photo 8
25 Morton Avenue, East Gwillimbury, ON photo 9
25 Morton Avenue, East Gwillimbury, ON photo 10
25 Morton Avenue, East Gwillimbury, ON photo 11
25 Morton Avenue, East Gwillimbury, ON photo 12
25 Morton Avenue, East Gwillimbury, ON photo 13
25 Morton Avenue, East Gwillimbury, ON photo 14
25 Morton Avenue, East Gwillimbury, ON photo 15
25 Morton Avenue, East Gwillimbury, ON photo 16
25 Morton Avenue, East Gwillimbury, ON photo 17
25 Morton Avenue, East Gwillimbury, ON photo 18
25 Morton Avenue, East Gwillimbury, ON photo 19
25 Morton Avenue, East Gwillimbury, ON photo 20
25 Morton Avenue, East Gwillimbury, ON photo 21
25 Morton Avenue, East Gwillimbury, ON photo 22
25 Morton Avenue, East Gwillimbury, ON photo 23
25 Morton Avenue, East Gwillimbury, ON photo 24
25 Morton Avenue, East Gwillimbury, ON photo 25
25 Morton Avenue, East Gwillimbury, ON photo 26
25 Morton Avenue, East Gwillimbury, ON photo 27
25 Morton Avenue, East Gwillimbury, ON photo 28
25 Morton Avenue, East Gwillimbury, ON photo 29
25 Morton Avenue, East Gwillimbury, ON photo 30
25 Morton Avenue, East Gwillimbury, ON photo 31
25 Morton Avenue, East Gwillimbury, ON photo 32
25 Morton Avenue, East Gwillimbury, ON photo 33
25 Morton Avenue, East Gwillimbury, ON photo 34
25 Morton Avenue, East Gwillimbury, ON photo 35
25 Morton Avenue, East Gwillimbury, ON photo 36
1 / 36

BUYER ADVANTAGE

Buy with confidence

Get a full-service approach built on strategy, strong negotiation, and clear guidance from offer to close.

  • Local Market Expertise
  • Broker-level Negotiation
  • Transparent Process
  • No-pressure Guidance

The right strategy depends on your goals, timing, budget, and the type of home you are buying. Get Your Buyer Snapshot.

About This Property

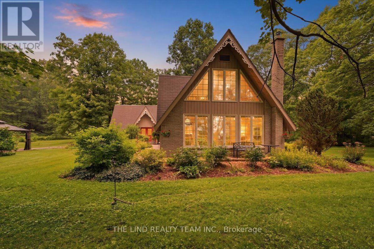
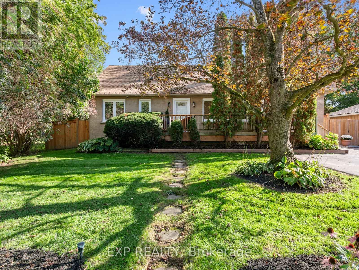
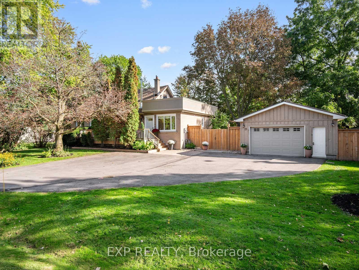
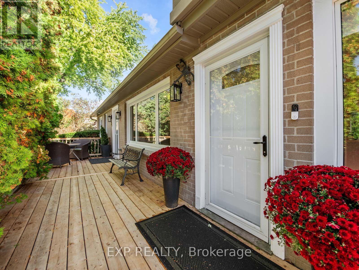
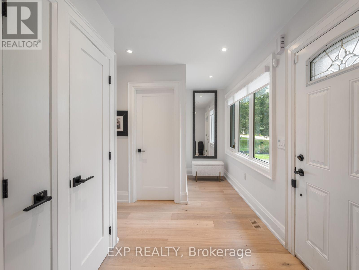
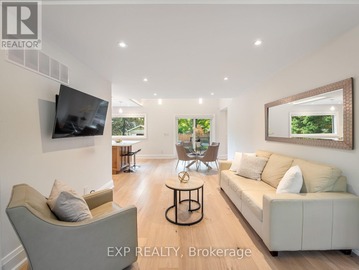
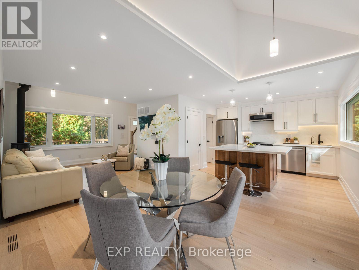
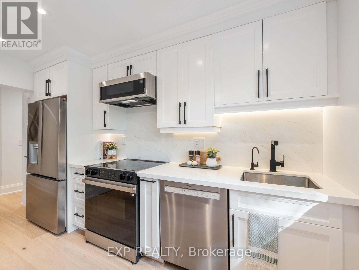
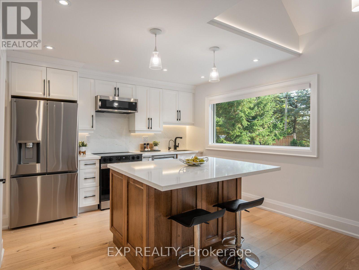
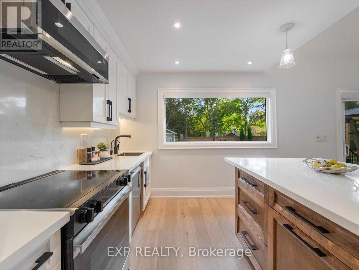
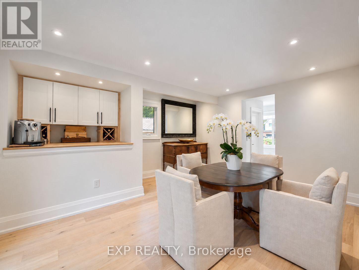
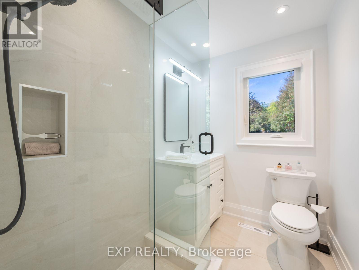
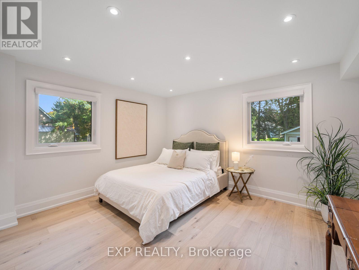
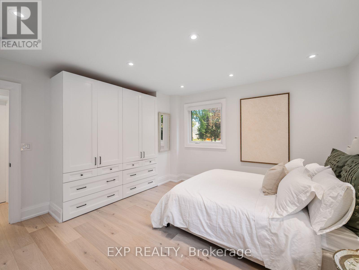
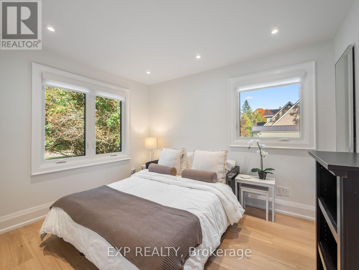
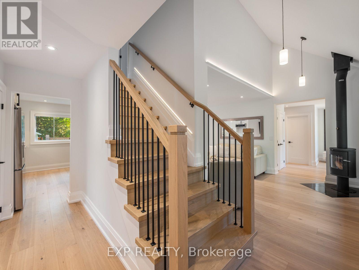
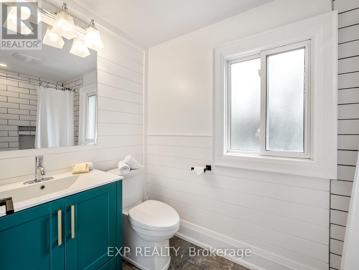
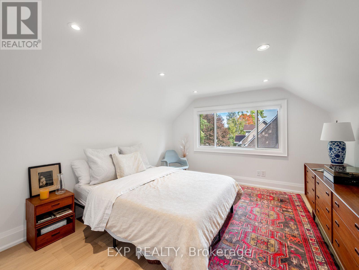
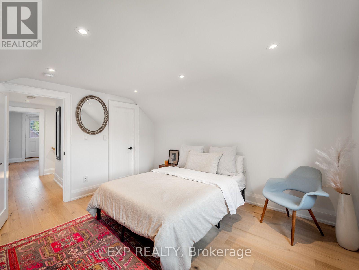
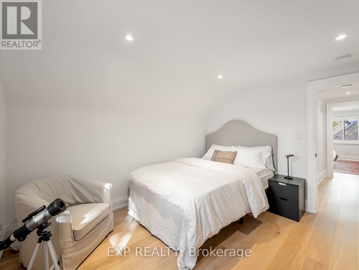
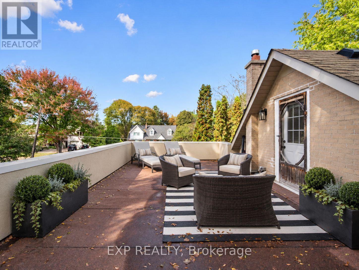
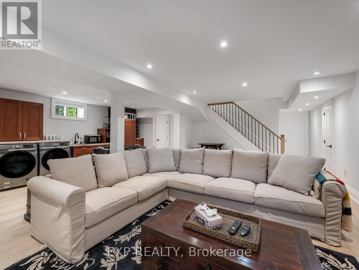
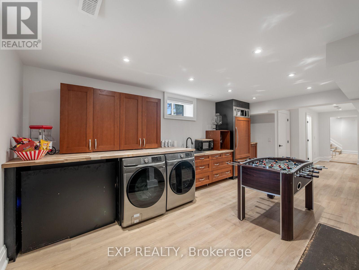
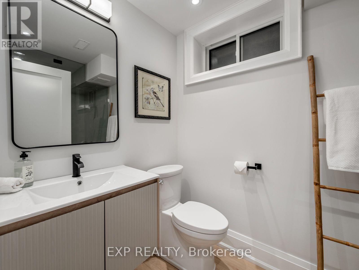
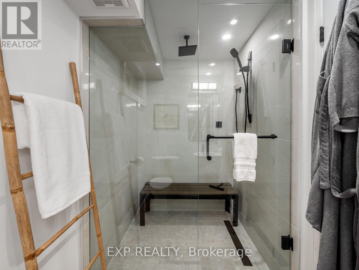
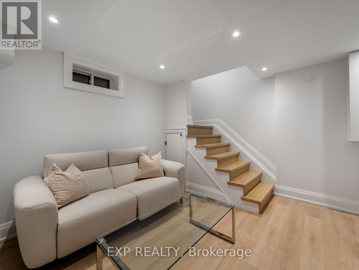
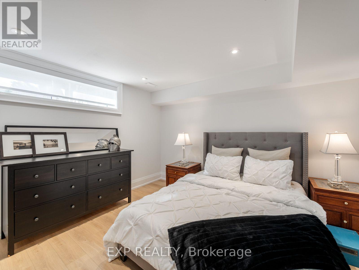
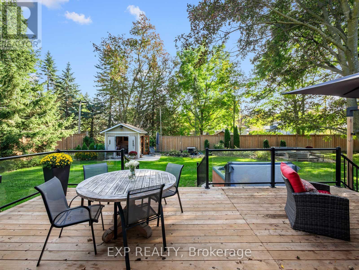
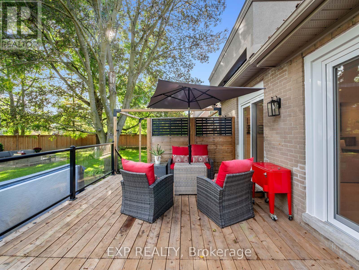
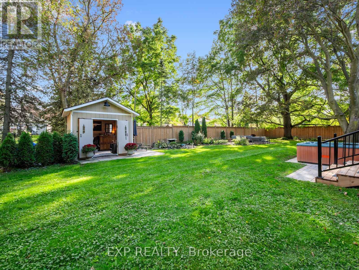
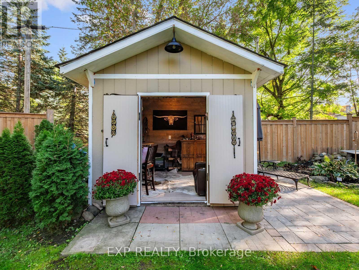
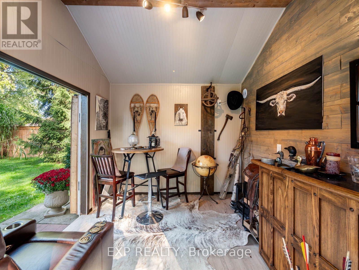
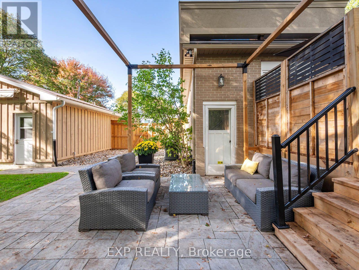
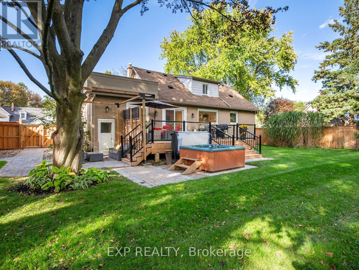
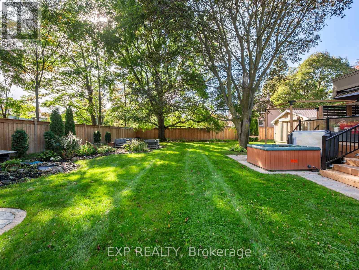
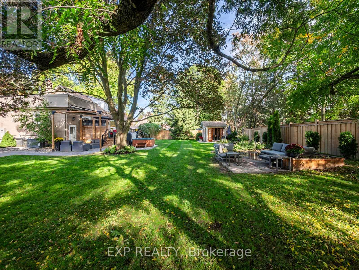
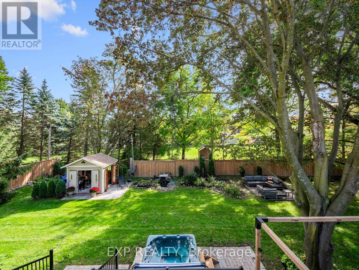
Welcome to 25 Morton Avenue a beautifully renovated and meticulously upgraded home nestled in a quiet, mature, tree-lined Sharon neighbourhood. Featuring a comprehensive, top-to-bottom redesign, this property blends modern comfort with complete mechanical peace of mind. The open-concept main floor boasts soaring partial cathedral ceilings, custom wood flooring, solid wood trim, a cozy wood-burning fireplace, and a brand-new custom kitchen with a center island and premium appliances. Every detail has been thoughtfully addressed, including four brand-new bathrooms featuring a basement spa retreat with a steam shower and sauna alongside three new staircases, custom remote blinds, and hardwired internet in every bedroom. Behind the scenes, the home has been heavily upgraded with a completely replaced electrical system (aluminum wiring removed), brand-new plumbing replacing old copper and cast iron, a new HVAC venting system, a water softener and reverse osmosis setup, enhanced sump and septic pumps, and a restored flat roof with a terrace parapet. The private backyard is an entertainer's oasis complete with professional landscaping, stonework, a restored waterfall, a bromine hot tub, brand-new front and back decks, and a fully insulated and powered backyard shed offering versatile extra space. Complete with custom fencing, new main-floor and basement windows featuring 4-mil security glass, hardwired security cameras, and an alarm system, this is a truly turn-key home ready for you to move right in. (id:63604)

Key Facts

Type
Detached
Beds
5
Baths
4
Size
2,000 sqft
Lot
122 x 124.5 FT
Parking
7 total

Highlights

  • Washer
  • Refrigerator
  • Hot Tub
  • Dishwasher
  • Stove
  • Dryer
  • Alarm System
Property Details 17 details
Bedrooms
5 bedrooms
5 above grade
Bathrooms
4 bathrooms
1 partial
Parking
7 parking spaces
Detached Garage · Garage
Living area
2,000 - 2,500 sq. ft.
Property
Single Family · Freehold · Detached
Property subtype
Single Family
Structure type
House
Ownership
Freehold
Attached status
Detached
Storeys
1.50
Basement
Finished, Separate entrance
Heating
Forced air, Natural gas, Wood
Cooling
Central air conditioning
Fireplace
Yes
Lot dimensions
122 x 124.5 FT
Frontage
122 feet
Taxes
$5,369.50 (2,025)
Water source
Municipal water
Sewer
Septic System

Interior features

WasherRefrigeratorHot TubDishwasherStoveDryerAlarm System

Exterior features

BrickBlock

Lot and water

Carpet Free
Rooms 9 rooms
Level
Room
Dimensions
Main level
Kitchen
3.5 m x 3.04 m
Main level
Living room
7.67 m x 3.46 m
Main level
Eating area
7.67 m x 3.46 m
Main level
Primary Bedroom
4.1 m x 4.08 m
Main level
Bedroom 2
3.4 m x 2.78 m
Second level
Bedroom 3
3.65 m x 4.03 m
Second level
Bedroom 4
3.6 m x 3.6 m
Basement
Recreational, Games room
5.82 m x 7.26 m
Basement
Bedroom 5
3.79 m x 3.5 m
Mortgage & Affordability Estimate monthly costs
Purchase price$1,589,000
Down paymentNot available
Mortgage amountNot available
Principal & interestNot available
Property taxesNot available
Condo/HOA feeNot available
Insurance/OtherNot available
UtilitiesNot available
Est. monthly totalNot available
Income needed (GDS 32%)Not available
Estimates only. Not financial advice. Rates, taxes and fees vary by lender and municipality.

Saved Properties

Keep This One Handy

Save this listing, compare it later, or open your saved properties dashboard.

Manage Saved Searches
Map is approximate.

Neighbourhood

Area
Sharon
City
East Gwillimbury
Postal code
L0G 1V0
Nearby
Leslie / Mount Albert