18 Bice Court

Clarington, ONDetached
$2,199,000
MLS® E13138682
Detached4 beds5 baths6 total
18 Bice Court, Clarington, ON photo 1
18 Bice Court, Clarington, ON photo 2
18 Bice Court, Clarington, ON photo 3
18 Bice Court, Clarington, ON photo 4
18 Bice Court, Clarington, ON photo 5
18 Bice Court, Clarington, ON photo 6
18 Bice Court, Clarington, ON photo 7
18 Bice Court, Clarington, ON photo 8
18 Bice Court, Clarington, ON photo 9
18 Bice Court, Clarington, ON photo 10
18 Bice Court, Clarington, ON photo 11
18 Bice Court, Clarington, ON photo 12
18 Bice Court, Clarington, ON photo 13
18 Bice Court, Clarington, ON photo 14
18 Bice Court, Clarington, ON photo 15
18 Bice Court, Clarington, ON photo 16
18 Bice Court, Clarington, ON photo 17
18 Bice Court, Clarington, ON photo 18
18 Bice Court, Clarington, ON photo 19
18 Bice Court, Clarington, ON photo 20
18 Bice Court, Clarington, ON photo 21
18 Bice Court, Clarington, ON photo 22
18 Bice Court, Clarington, ON photo 23
18 Bice Court, Clarington, ON photo 24
18 Bice Court, Clarington, ON photo 25
18 Bice Court, Clarington, ON photo 26
18 Bice Court, Clarington, ON photo 27
18 Bice Court, Clarington, ON photo 28
18 Bice Court, Clarington, ON photo 29
18 Bice Court, Clarington, ON photo 30
18 Bice Court, Clarington, ON photo 31
18 Bice Court, Clarington, ON photo 32
18 Bice Court, Clarington, ON photo 33
18 Bice Court, Clarington, ON photo 34
18 Bice Court, Clarington, ON photo 35
18 Bice Court, Clarington, ON photo 36
18 Bice Court, Clarington, ON photo 37
18 Bice Court, Clarington, ON photo 38
1 / 38

BUYER ADVANTAGE

Buy with confidence

Get a full-service approach built on strategy, strong negotiation, and clear guidance from offer to close.

  • Local Market Expertise
  • Broker-level Negotiation
  • Transparent Process
  • No-pressure Guidance

The right strategy depends on your goals, timing, budget, and the type of home you are buying. Get Your Buyer Snapshot.

About This Property

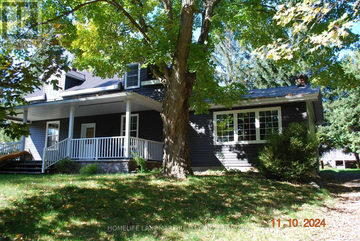
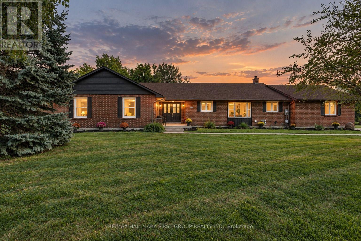
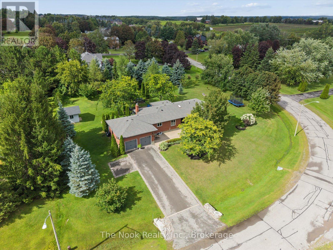
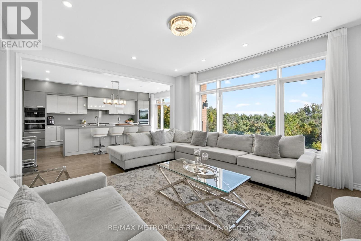
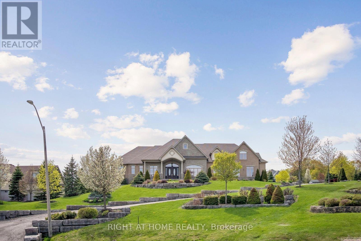
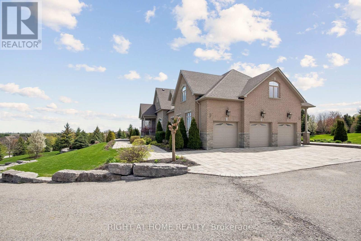
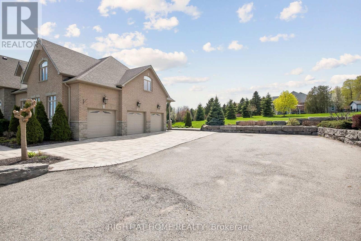
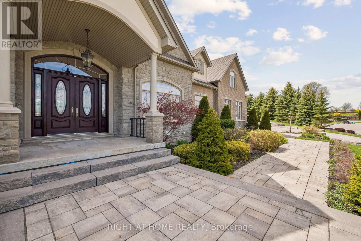
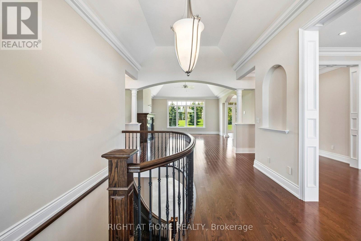
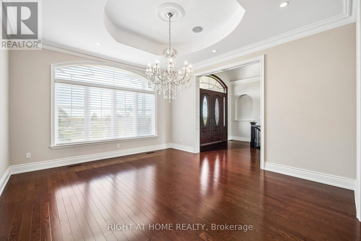
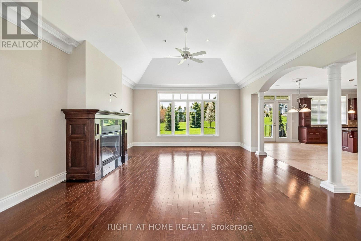
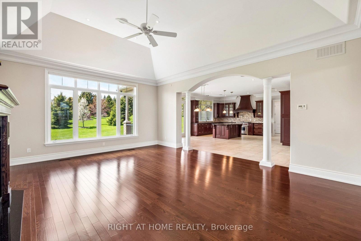
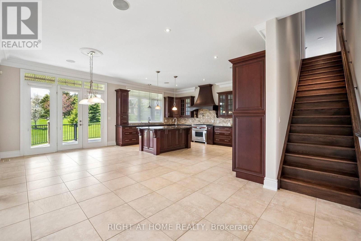
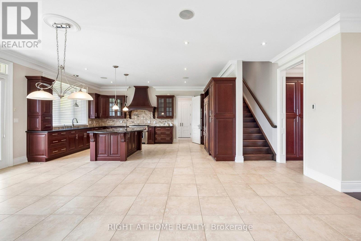
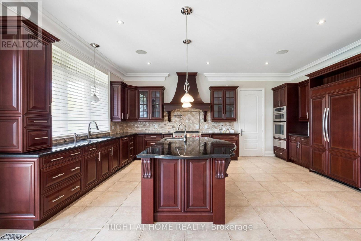
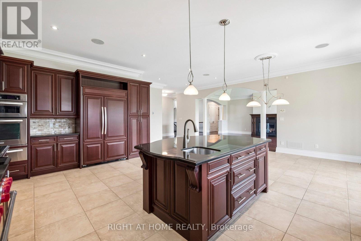
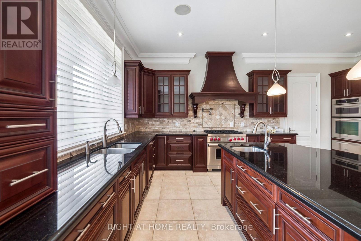
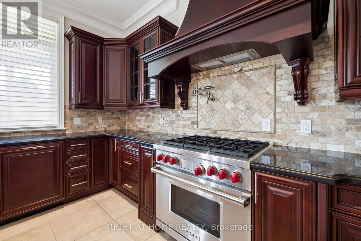
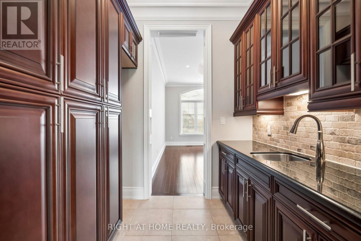
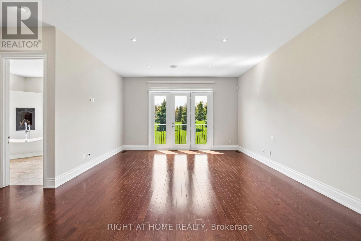
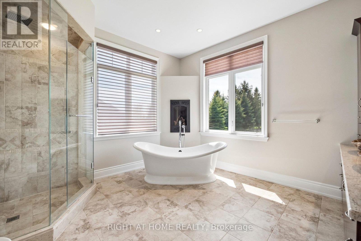
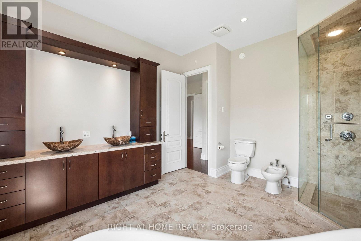
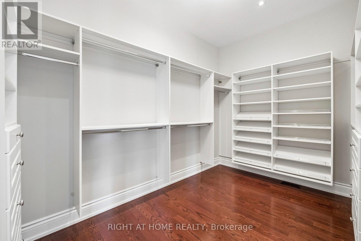
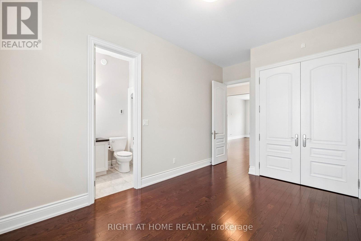
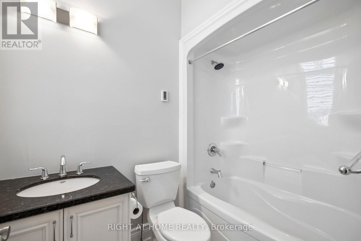
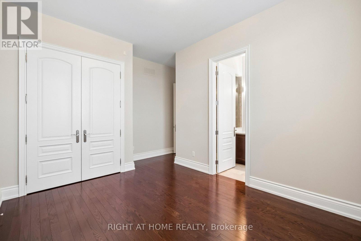
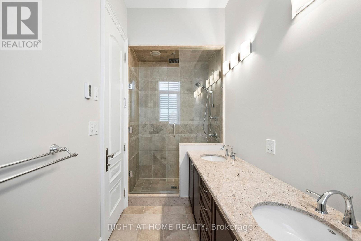
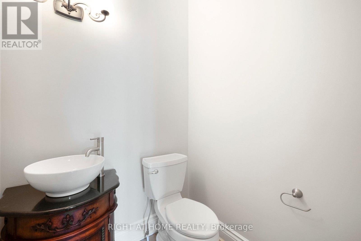
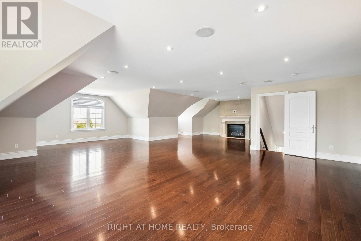
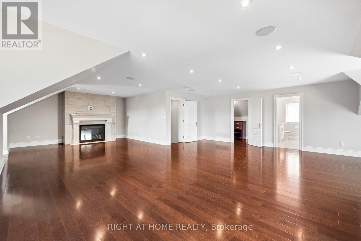
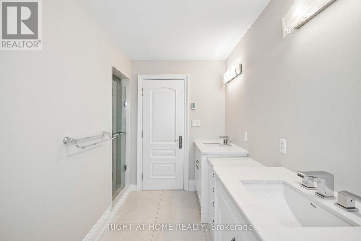
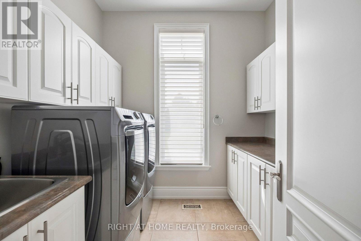
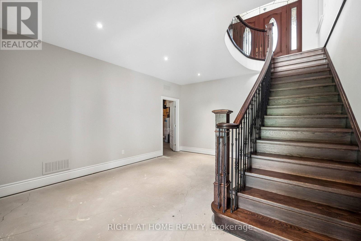
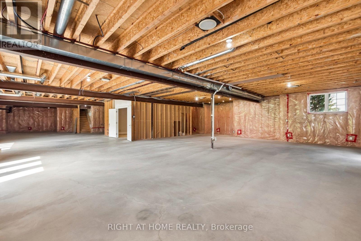
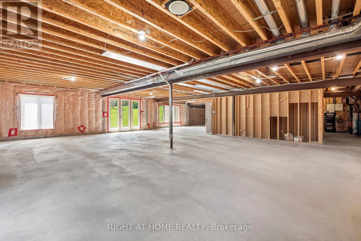
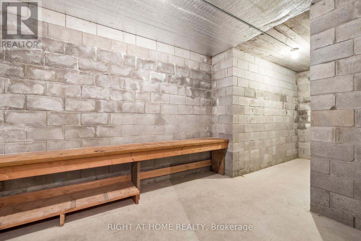
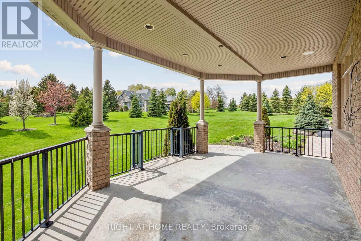
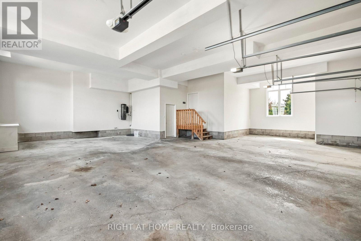
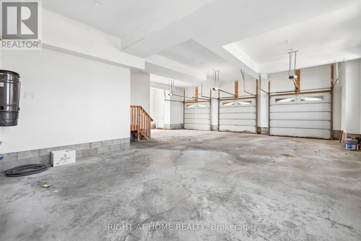
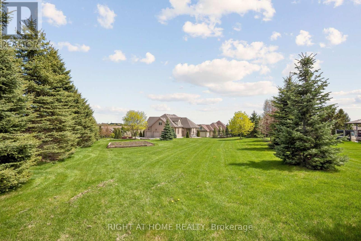
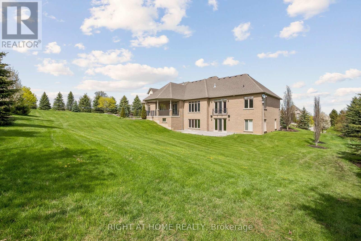
Executive Custom Built Bungaloft Gracing 1.26 Acres. Breathtaking Hilltop Vistas Overlooking The Prestigious Enclave Of Custom Homes In Solina's Exclusive Westlake Estates. Beautifully Landscaped, Out Door Pot lights, Armour Stone, Exceptional Finishes, Rounded corners, upgraded Doors and Hardware, Speaker system through out the home, 10 Foot Ceilings, Formal Great Room with Fireplace, and Coffered Ceilings, Harwood Floors through out, 2 Staircases To Basement with walk out, Main Floor Laundry. Garage Entry, Cherry wood Kitchen with Granite counter tops Center island, Porcelain Floors, built in appliances with Panel Fridge, Ceramic back splash with pot filler walk out to covered Porch, Butler service area linked to the Dining room. Heated Floors in all bathrooms, Kitchen and Laundry, All bedrooms have there own Ensuites. Cold cellar, 3820 sqft above grade finished & 3419sqft of basement waiting for you to Design. (id:63604)

Key Facts

Type
Detached
Beds
4
Baths
5
Size
3,500 sqft
Lot
108 x 347.5 FT
Parking
6 total

Highlights

  • Washer
  • Refrigerator
  • Water purifier
  • Water softener
  • Central Vacuum
  • Intercom
  • Stove
  • Dryer
  • Microwave
  • Oven - Built-In
  • Water Treatment
  • Blinds
Property Details 20 details
Bedrooms
4 bedrooms
3 above grade + 1 below grade
Bathrooms
5 bathrooms
1 partial
Parking
6 parking spaces
Garage
Living area
3,500 - 5,000 sq. ft.
Property
Single Family · Freehold · Detached
Property subtype
Single Family
Structure type
House
Ownership
Freehold
Attached status
Detached
Storeys
1.50
Basement
Unfinished, Separate entrance
Heating
Forced air, Natural gas
Cooling
Central air conditioning, Air exchanger, Ventilation system
Fireplace
3 fireplaces
Lot dimensions
108 x 347.5 FT
Frontage
108 feet
Taxes
$14,756.00 (2,025)
Zoning
RH
Water source
Drilled Well
Sewer
Septic System
Views
View

Interior features

WasherRefrigeratorWater purifierWater softenerCentral VacuumIntercomStoveDryerMicrowaveOven - Built-InWater TreatmentBlinds

Exterior features

BrickStoneBlockInsulation upgraded

Systems and association

Alarm systemSecurity systemSmoke DetectorsMonitored Alarm

Lot and water

Cul-de-sacIrregular lot sizeSlopingCarpet FreeSump PumpIn-Law Suite
Rooms 8 rooms
Level
Room
Dimensions
Ground level
Kitchen
7.52 m x 6.3 m
Ground level
Eating area
7.52 m x 6.3 m
Ground level
Great room
5.38 m x 6.1 m
Ground level
Dining room
4.55 m x 5.11 m
Ground level
Bedroom
3.05 m x 4.98 m
Ground level
Bedroom 2
4.7 m x 4.67 m
Ground level
Primary Bedroom
5.84 m x 6.1 m
Second level
Family room
12.04 m x 9.58 m

Virtual Tour & Media

Mortgage & Affordability Estimate monthly costs
Purchase price$2,199,000
Down paymentNot available
Mortgage amountNot available
Principal & interestNot available
Property taxesNot available
Condo/HOA feeNot available
Insurance/OtherNot available
UtilitiesNot available
Est. monthly totalNot available
Income needed (GDS 32%)Not available
Estimates only. Not financial advice. Rates, taxes and fees vary by lender and municipality.

Saved Properties

Keep This One Handy

Save this listing, compare it later, or open your saved properties dashboard.

Manage Saved Searches
Map is approximate.

Neighbourhood

Area
Rural Clarington
City
Clarington
Postal code
L0B 1J0
Nearby
Cross Streets: Solina Rd. And Dorset Street. ** Directions: 407 and Enfield.