
912- 18 Concorde Place
BUYER ADVANTAGE
Buy with confidence
Get a full-service approach built on strategy, strong negotiation, and clear guidance from offer to close.
- Local Market Expertise
- Broker-level Negotiation
- Transparent Process
- No-pressure Guidance

The right strategy depends on your goals, timing, budget, and the type of home you are buying. Get Your Buyer Snapshot.
About This Property
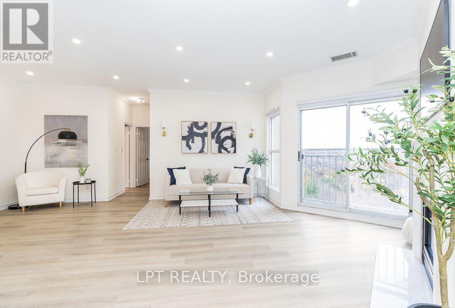
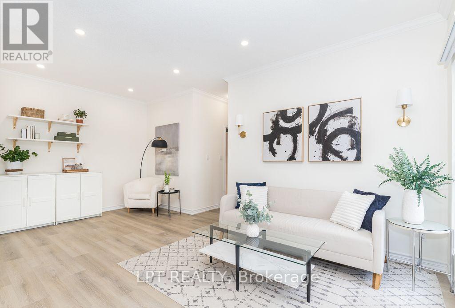
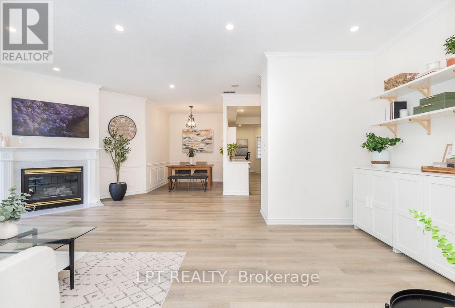
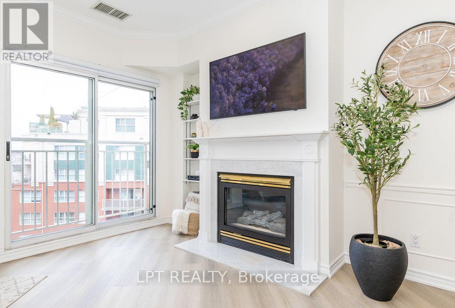
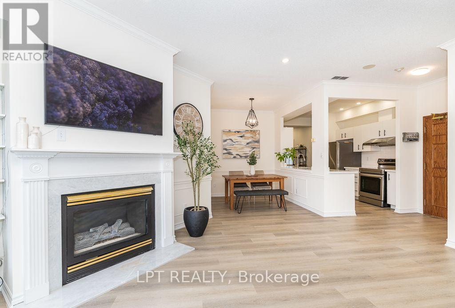
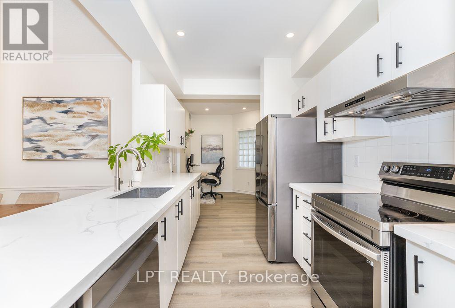
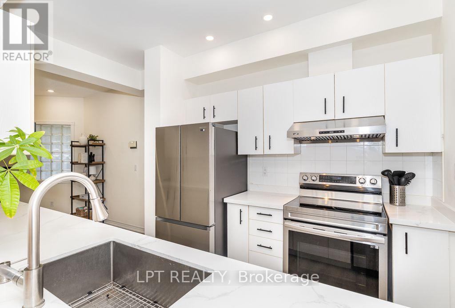
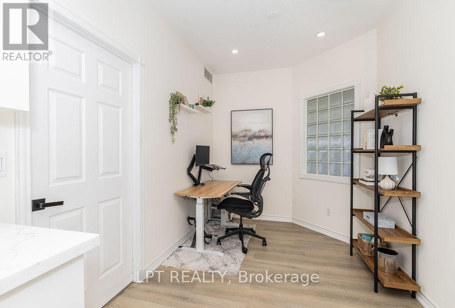
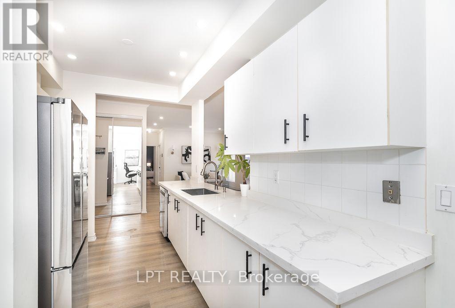
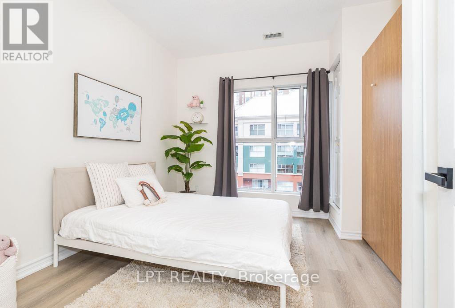
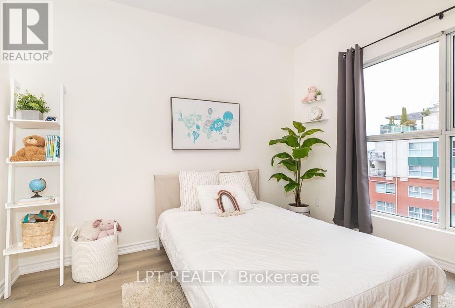
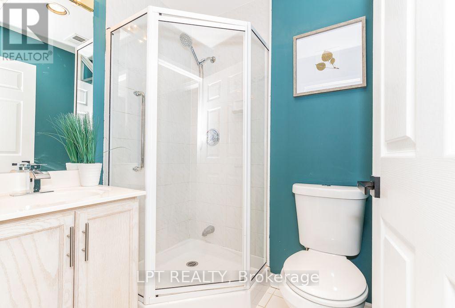
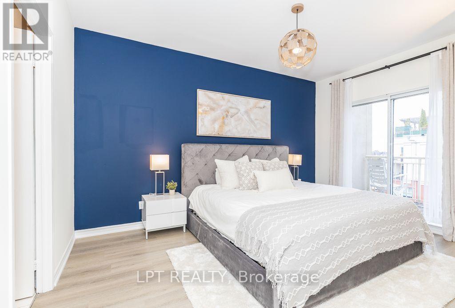
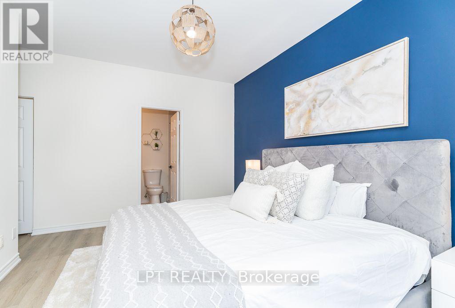
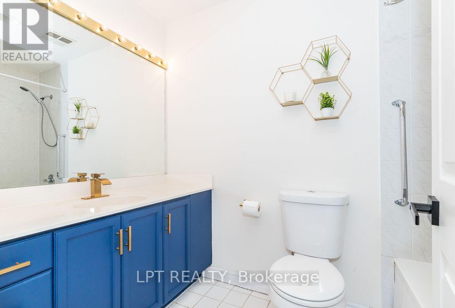
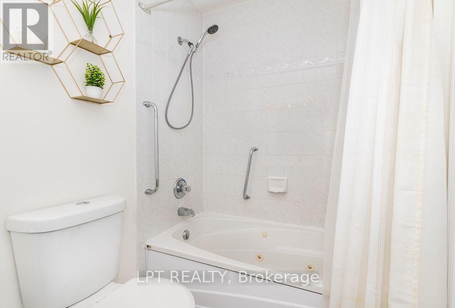
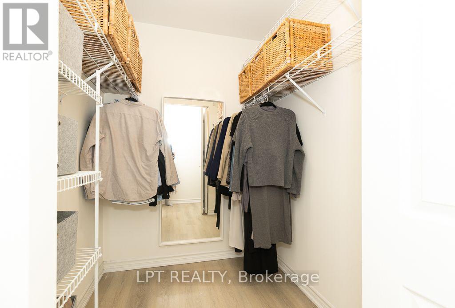
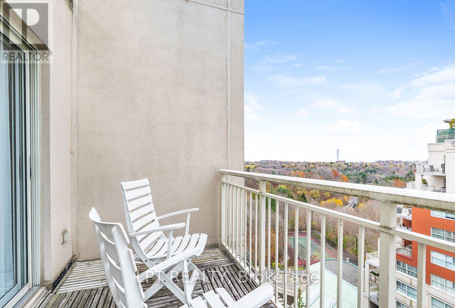
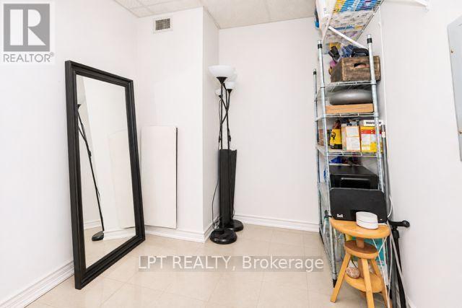
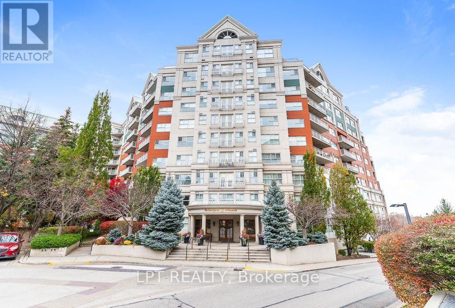
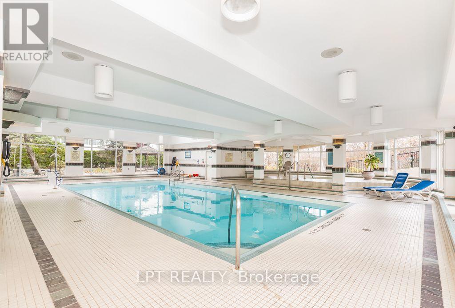
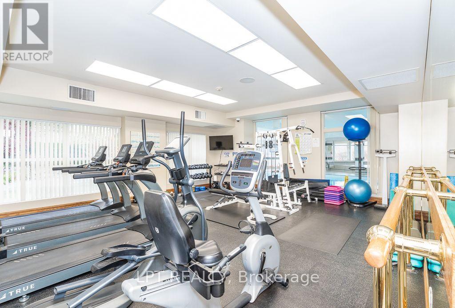
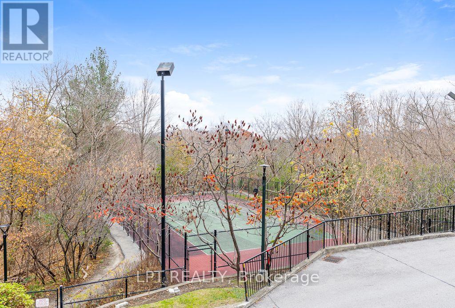
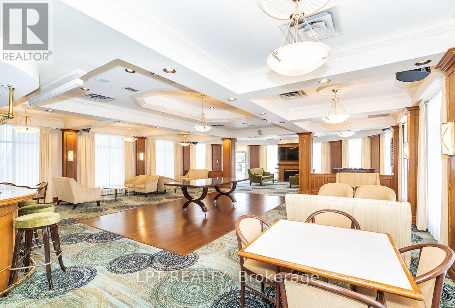
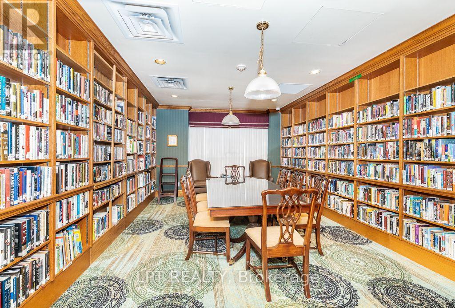
Experience Resort-Style Living at The Courtyards of Concorde! Welcome to this spacious lower penthouse suite with over 1350 sq. ft., featuring 2 bedrooms,2 bathrooms, soaring 9-footceilings, and a bright, expansive open-concept layout. The generous living and dining areas offer the perfect setting for everyday living and entertaining. Enjoy an exceptional array amenities, including an indoor saltwater pool, whirlpool, fitness centre, party room, tennis court, library, guest suite, billiards room, and more! This beautifully maintained, low-density building also offers 24-hour concierge and security for added comfort and peace of mind.Nestled beside the scenic Don Valley ravine and walking trails, this sought-after community offers the perfect balance of nature and urban convenience. Just minutes from the Aga Khan Museum, Ismaili Centre, CF Shops at Don Mills, shopping, dining, and entertainment. Convenient access to TTC, Eglinton IRI, DVP, Wynford Drive, and Don Mills Road makes commuting effortless.An exceptional opportunity to enjoy spacious lower penthouse living with resort-style amenities in a prime Toronto location! (id:63604)
Key Facts
Highlights
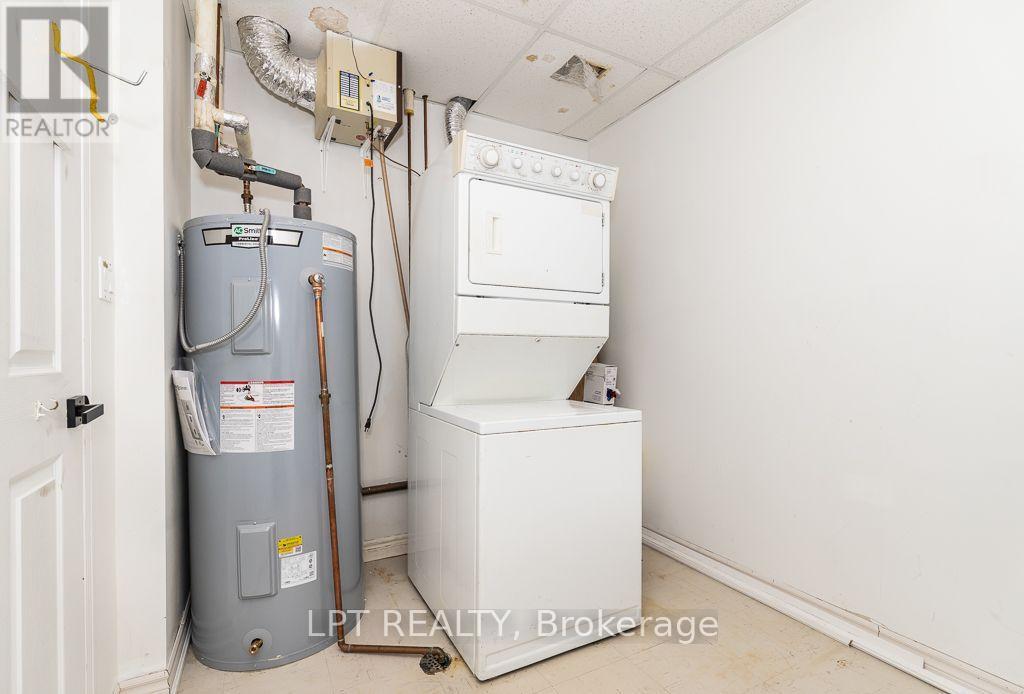
- Washer
- Refrigerator
- Dishwasher
- Stove
- Dryer
- Hood Fan
- Blinds
Property Details
Interior features
Exterior features
Systems and association
Lot and water
Rooms
Virtual Tour & Media
Mortgage & Affordability
Saved Properties
Keep This One Handy
Save this listing, compare it later, or open your saved properties dashboard.
Neighbourhood
- Area
- Banbury-Don Mills
- City
- Toronto
- Postal code
- M3C 3T9
- Nearby
- Cross Streets: DON MILLS/WYNFORD/EGLINTON/DVP. ** Directions: WYNFORD/DVP.
Save This Property
Keep this home handy, return to it anytime, and let us know how to reach you about this listing.
We use this email only to connect your saved properties and saved searches.
Other Available Options
Similar Listings
Listings from our database that match closely.







