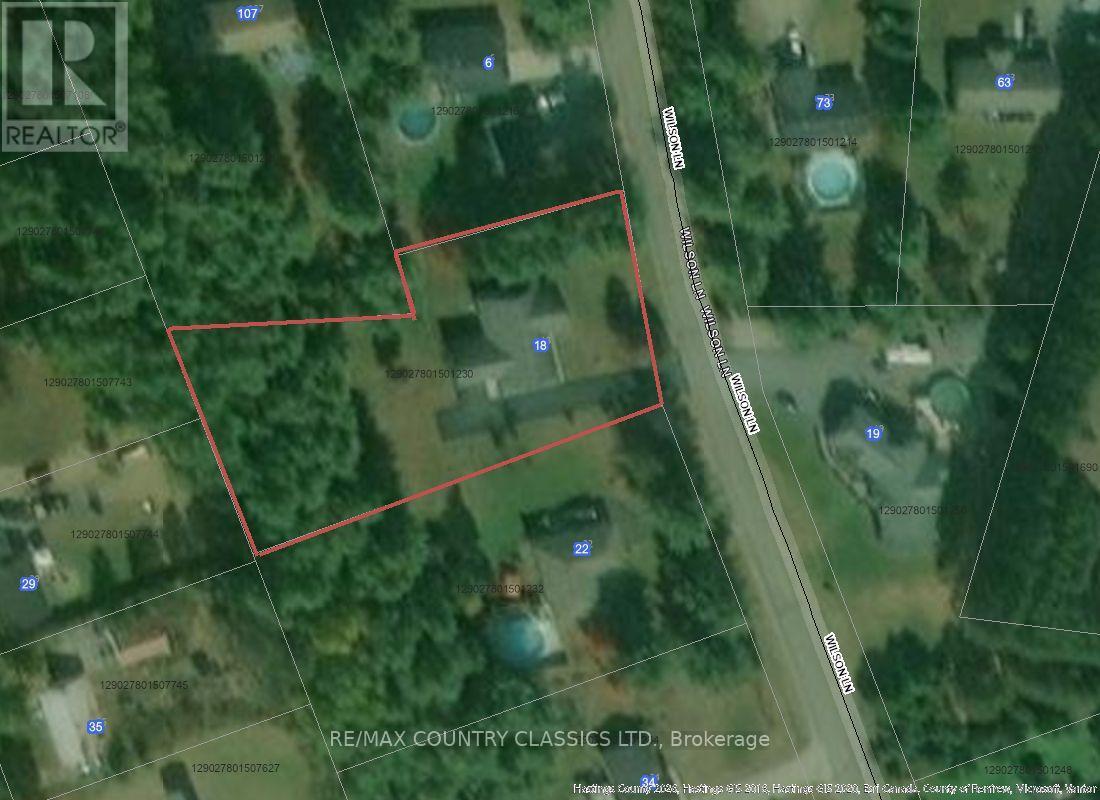
18 Wilson Lane

Hastings Highlands, ONHouse
$749,900
MLS® X13791014
House3 beds3 baths10 total
18 Wilson Lane, Hastings Highlands, ON photo 1
18 Wilson Lane, Hastings Highlands, ON photo 2
18 Wilson Lane, Hastings Highlands, ON photo 3
18 Wilson Lane, Hastings Highlands, ON photo 4
18 Wilson Lane, Hastings Highlands, ON photo 5
18 Wilson Lane, Hastings Highlands, ON photo 6
18 Wilson Lane, Hastings Highlands, ON photo 7
18 Wilson Lane, Hastings Highlands, ON photo 8
18 Wilson Lane, Hastings Highlands, ON photo 9
18 Wilson Lane, Hastings Highlands, ON photo 10
18 Wilson Lane, Hastings Highlands, ON photo 11
18 Wilson Lane, Hastings Highlands, ON photo 12
18 Wilson Lane, Hastings Highlands, ON photo 13
18 Wilson Lane, Hastings Highlands, ON photo 14
18 Wilson Lane, Hastings Highlands, ON photo 15
18 Wilson Lane, Hastings Highlands, ON photo 16
18 Wilson Lane, Hastings Highlands, ON photo 17
18 Wilson Lane, Hastings Highlands, ON photo 18
18 Wilson Lane, Hastings Highlands, ON photo 19
18 Wilson Lane, Hastings Highlands, ON photo 20
18 Wilson Lane, Hastings Highlands, ON photo 21
18 Wilson Lane, Hastings Highlands, ON photo 22
18 Wilson Lane, Hastings Highlands, ON photo 23
18 Wilson Lane, Hastings Highlands, ON photo 24
18 Wilson Lane, Hastings Highlands, ON photo 25
18 Wilson Lane, Hastings Highlands, ON photo 26
18 Wilson Lane, Hastings Highlands, ON photo 27
18 Wilson Lane, Hastings Highlands, ON photo 28
18 Wilson Lane, Hastings Highlands, ON photo 29
18 Wilson Lane, Hastings Highlands, ON photo 30
18 Wilson Lane, Hastings Highlands, ON photo 31
18 Wilson Lane, Hastings Highlands, ON photo 32
18 Wilson Lane, Hastings Highlands, ON photo 33
18 Wilson Lane, Hastings Highlands, ON photo 34
18 Wilson Lane, Hastings Highlands, ON photo 35
18 Wilson Lane, Hastings Highlands, ON photo 36
18 Wilson Lane, Hastings Highlands, ON photo 37
18 Wilson Lane, Hastings Highlands, ON photo 38
18 Wilson Lane, Hastings Highlands, ON photo 39
18 Wilson Lane, Hastings Highlands, ON photo 40
18 Wilson Lane, Hastings Highlands, ON photo 41
18 Wilson Lane, Hastings Highlands, ON photo 42
18 Wilson Lane, Hastings Highlands, ON photo 43
18 Wilson Lane, Hastings Highlands, ON photo 44
18 Wilson Lane, Hastings Highlands, ON photo 45
1 / 45

BUYER ADVANTAGE

Buy with confidence

Get a full-service approach built on strategy, strong negotiation, and clear guidance from offer to close.

  • Local Market Expertise
  • Broker-level Negotiation
  • Transparent Process
  • No-pressure Guidance

The right strategy depends on your goals, timing, budget, and the type of home you are buying. Get Your Buyer Snapshot.

About This Property

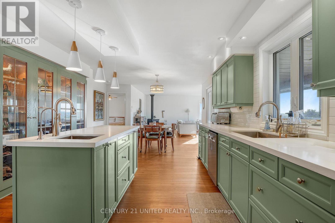
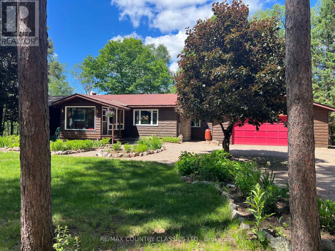
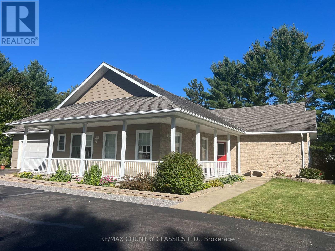
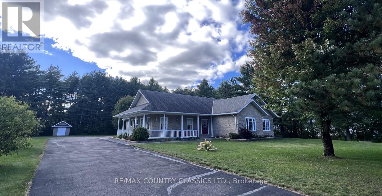
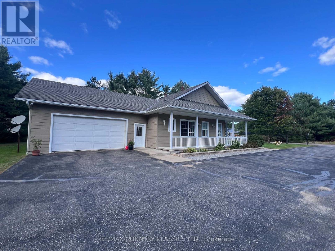
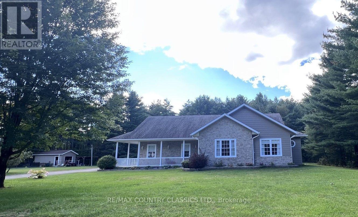
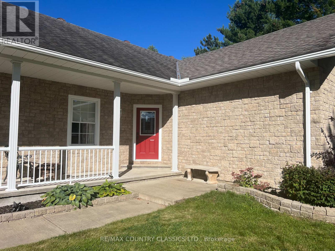
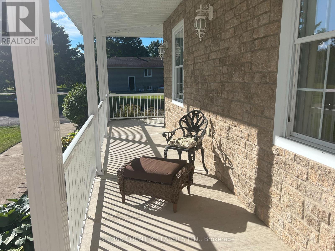
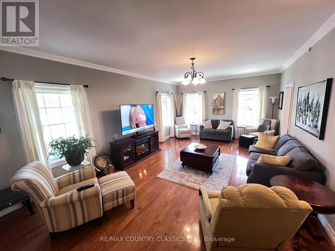
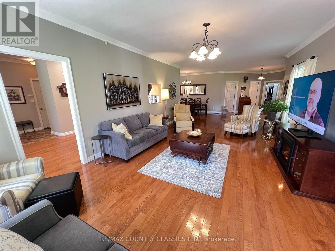
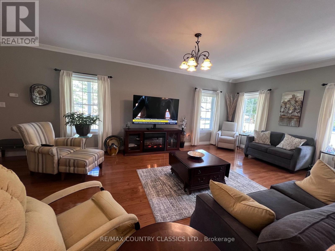
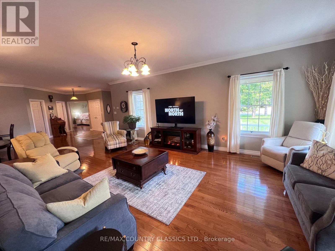
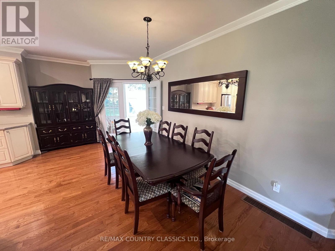
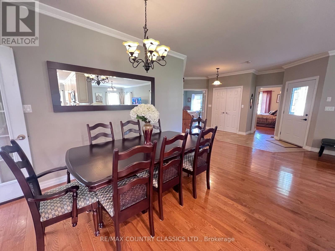
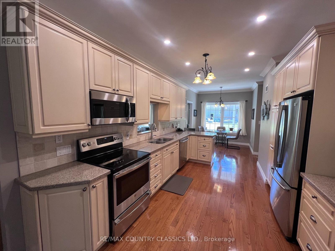
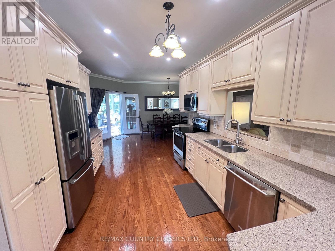
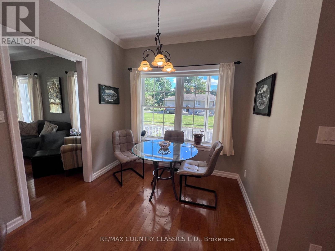
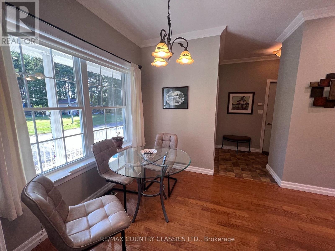
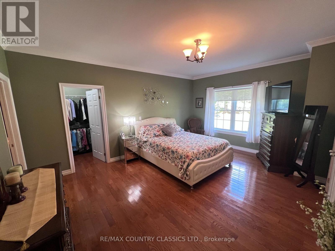
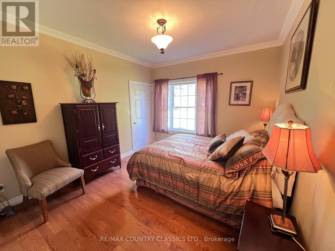
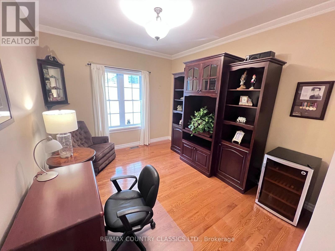
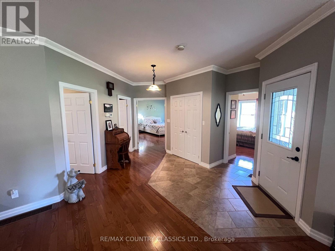
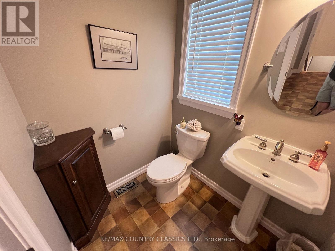
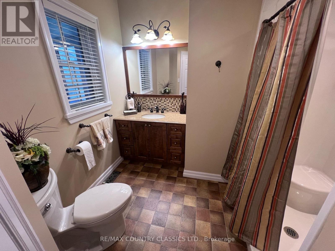
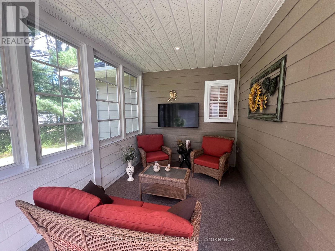
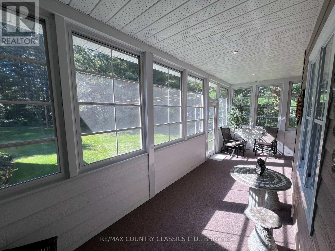
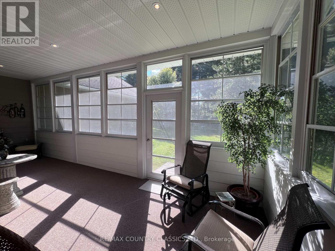
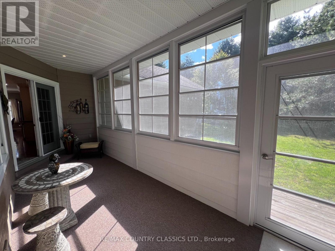
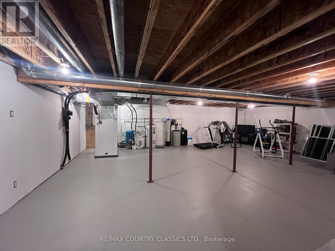
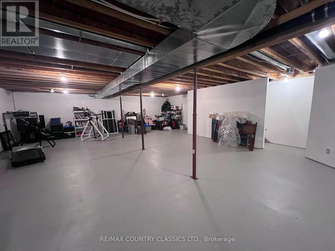
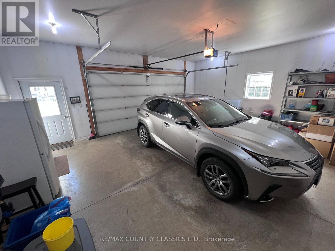
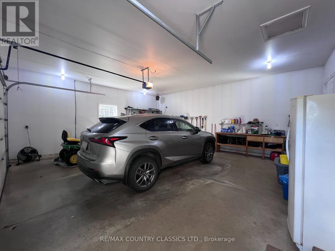
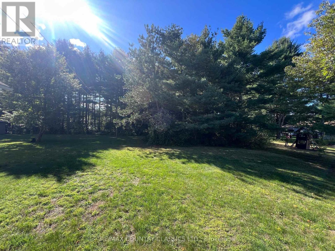
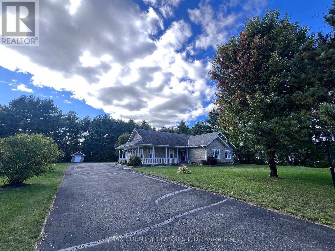
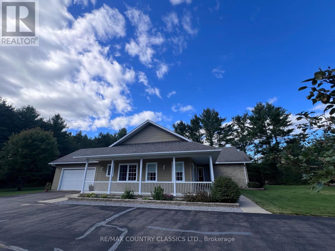
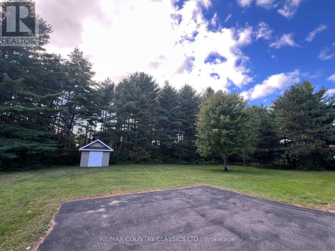
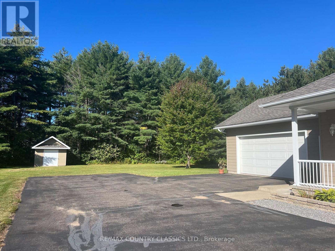
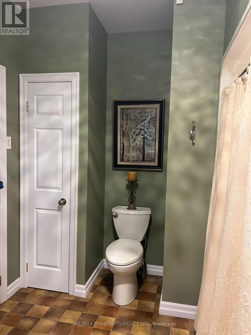
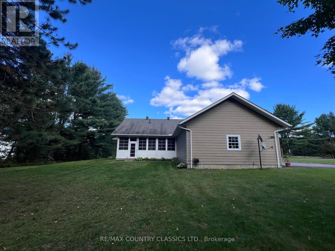
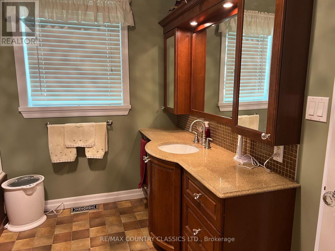
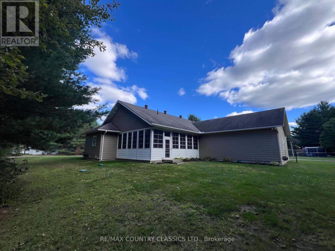
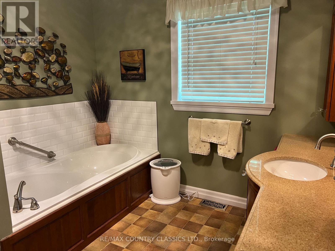
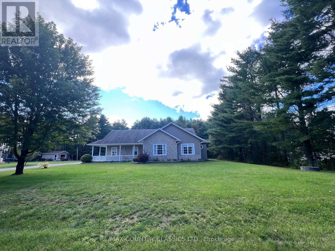
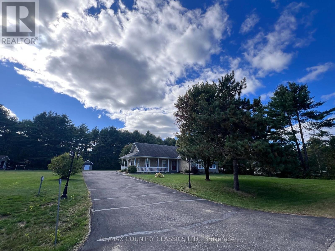
Birds Creek - Exceptional custom built bungalow is on a 1 acre lot, only 5 minutes to town located on a quiet dead end street. You can walk to the public school and the rec centre with playground and outdoor rink are also within walking distance and a popular spot for baseball, soccer and skating in the winter. This bright modern home is ideal for both a family or a retired couple. Open concept design features spacious living room, 3 bedrooms, 3 bathrooms, dining room, custom kitchen with breakfast nook, main floor laundry, rich hardwood flooring, and quartz countertops.The primary suite features a walk-in closet plus separate his-and-hers closets, and a 4-piece ensuite complete with a walk-in shower and relaxing air tub. Third bedroom has the dual purpose of being used as a spacious office. Enjoy peaceful mornings on the wrap-around porch or unwind in the screened-in sunroom overlooking the private setting in the backyard. The partially finished basement provides additional living space with room to customize to your needs. Built to last with striking stone and maintenance-free CanExel siding this home also features an attached double-car garage, paved asphalt driveway, and storage shed. Access to the rec trail for your sled or ATV is just a few hundred feet away with miles of trails for year round enjoyment. Hot water tank and water softener are owned. Installed in 2023, an energy-efficient geothermal system provides economical heat for year-round comfort. Hydro averages approximately $250 per month. Septic was pumped in June 2022. This gorgeous home in this prestigious subdivision and so close to all amenities is a joy to view! (id:63604)

Key Facts

Type
House
Beds
3
Baths
3
Size
1,500 sqft
Lot
150.9 x 285.5 FT
Parking
10 total

Highlights

  • Refrigerator
  • Water softener
  • Dishwasher
  • Stove
  • Window Coverings
  • Garage door opener remote(s)
  • Water Heater
Property Details 18 details
Bedrooms
3 bedrooms
3 above grade
Bathrooms
3 bathrooms
1 partial
Parking
10 parking spaces
Attached Garage · Garage
Living area
1,500 - 2,000 sq. ft.
Property
Single Family · Bungalow
Property subtype
Single Family
Structure type
House
Architectural style
Bungalow
Storeys
1
Basement
Partially finished, Partial, Crawl space
Heating
Heat Pump, Geo Thermal
Cooling
Central air conditioning
Fireplace
No
Lot dimensions
150.9 x 285.5 FT
Frontage
150.10 feet
Taxes
$5,490.88
Zoning
Residential
Water source
Drilled Well
Sewer
Septic System

Interior features

RefrigeratorWater softenerDishwasherStoveWindow CoveringsGarage door opener remote(s)Water Heater

Exterior features

StonePoured Concrete

Systems and association

Alarm systemElectricityTelephoneWirelessElectricity Connected

Lot and water

Cul-de-sacIrregular lot sizeLevelCarpet FreeCountry residentialSump Pump
Rooms 11 rooms
Level
Room
Dimensions
Main level
Living room
7.04 m x 4.19 m
Main level
Sunroom
7.54 m x 5.87 m
Main level
Dining room
5 m x 2.94 m
Main level
Kitchen
7.04 m x 3.1 m
Main level
Primary Bedroom
4.24 m x 5.2 m
Main level
Bedroom 2
4.07 m x 3.04 m
Main level
Bedroom 3
3.72 m x 3.26 m
Main level
Bathroom
2.02 m x 3.66 m
Main level
Bathroom
2.54 m x 2.58 m
Main level
Bathroom
1.66 m x 1.37 m
Basement
Recreational, Games room
9.7 m x 7.4 m
Mortgage & Affordability Estimate monthly costs
Purchase price$749,900
Down paymentNot available
Mortgage amountNot available
Principal & interestNot available
Property taxesNot available
Condo/HOA feeNot available
Insurance/OtherNot available
UtilitiesNot available
Est. monthly totalNot available
Income needed (GDS 32%)Not available
Estimates only. Not financial advice. Rates, taxes and fees vary by lender and municipality.

Saved Properties

Keep This One Handy

Save this listing, compare it later, or open your saved properties dashboard.

Manage Saved Searches
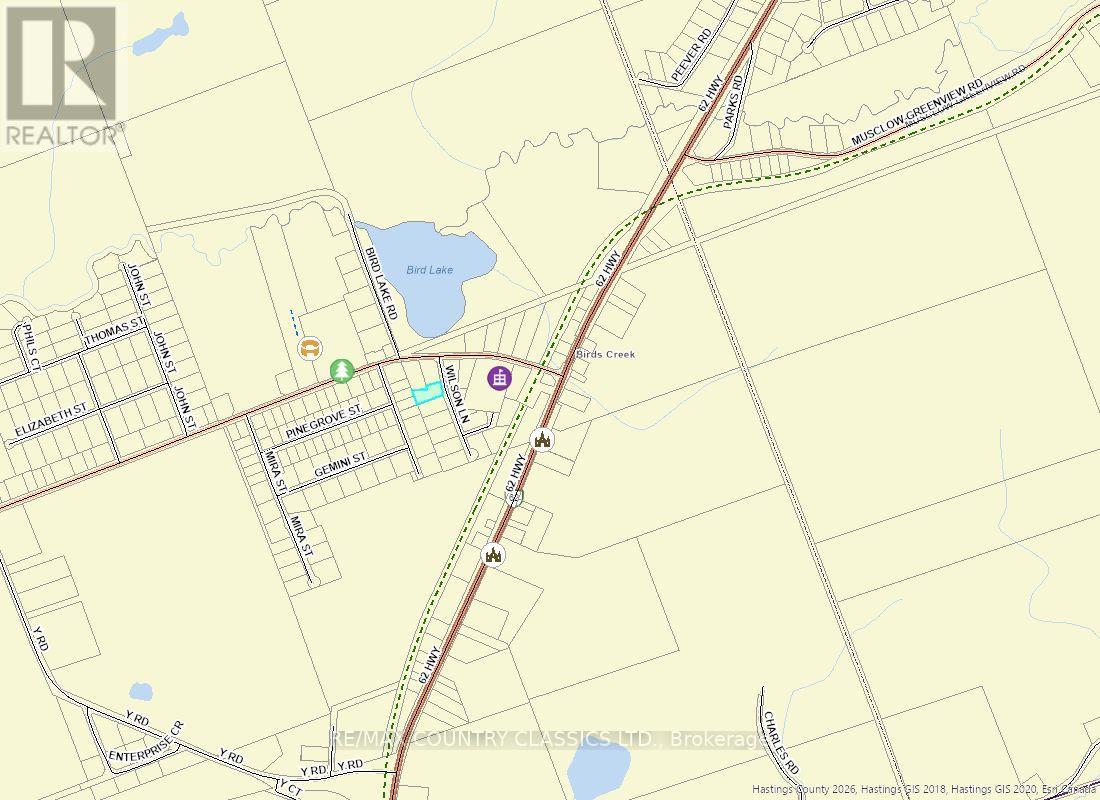
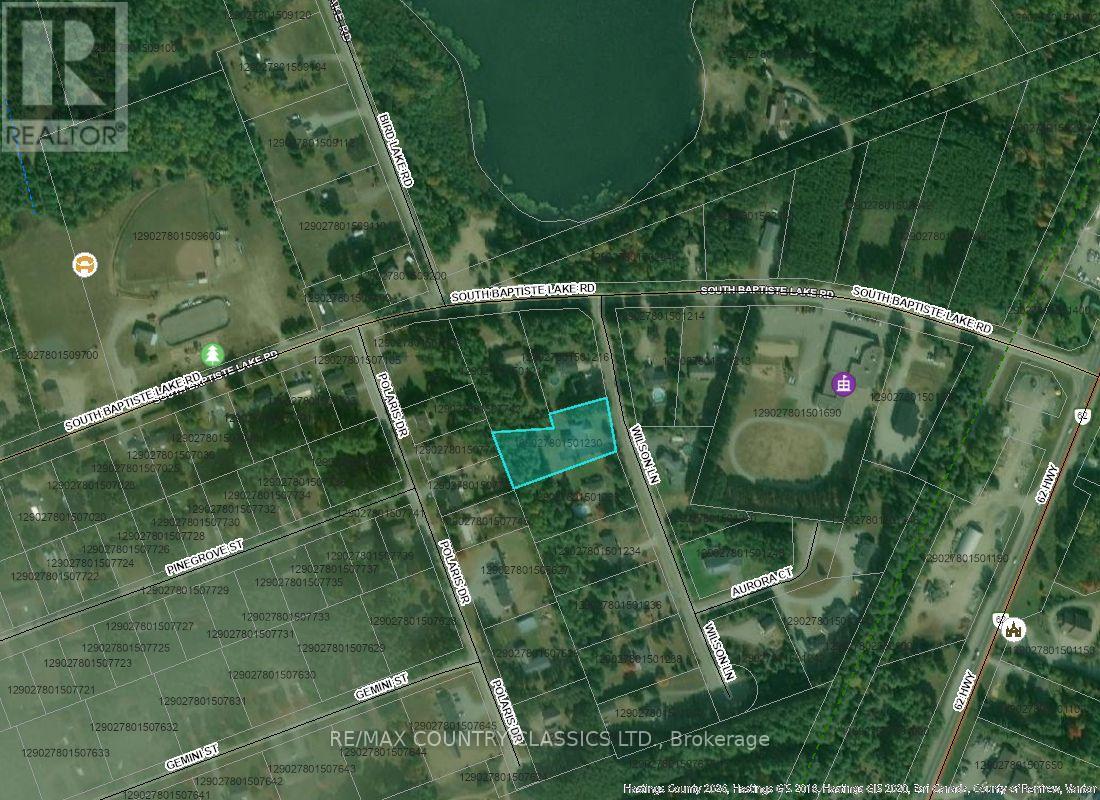
Map is approximate.

Neighbourhood

Area
Herschel Ward
City
Hastings Highlands
Postal code
K0L 1C0
Nearby
Cross Streets: South Baptiste Lk Rd and Wilson Lane. ** Directions: Highway 62 North, left onto South Baptiste Lake Road, and left onto Wilson Lane, follow to #18 on right.