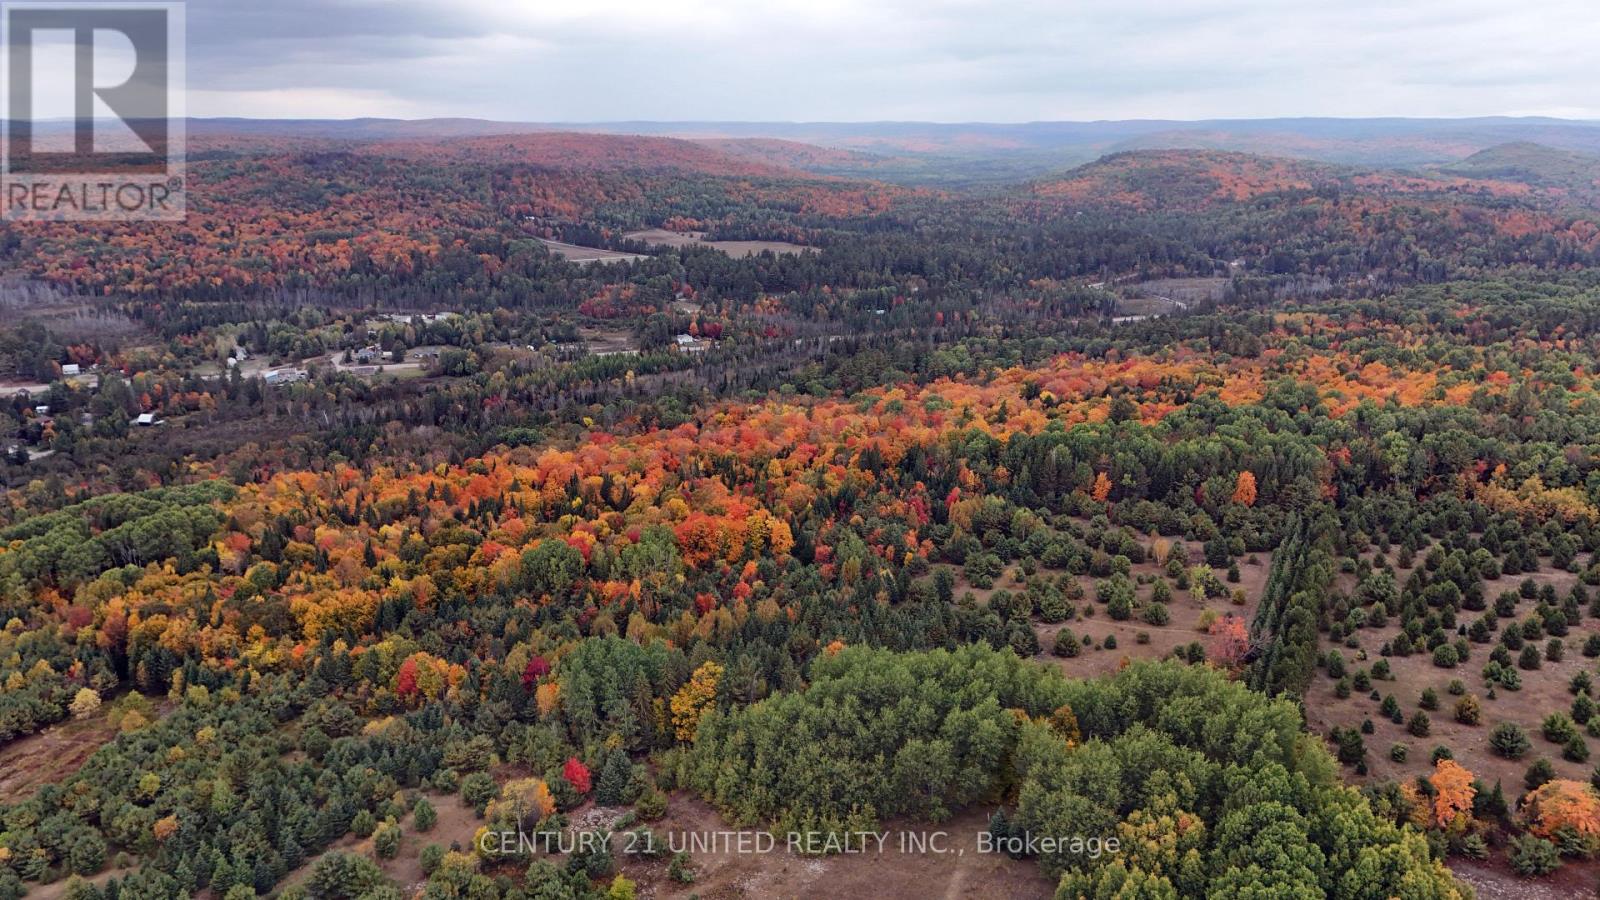
31 McLean Road

Hastings Highlands, ONHouse
$749,900
MLS® X13728026
House4 beds3 baths8 total
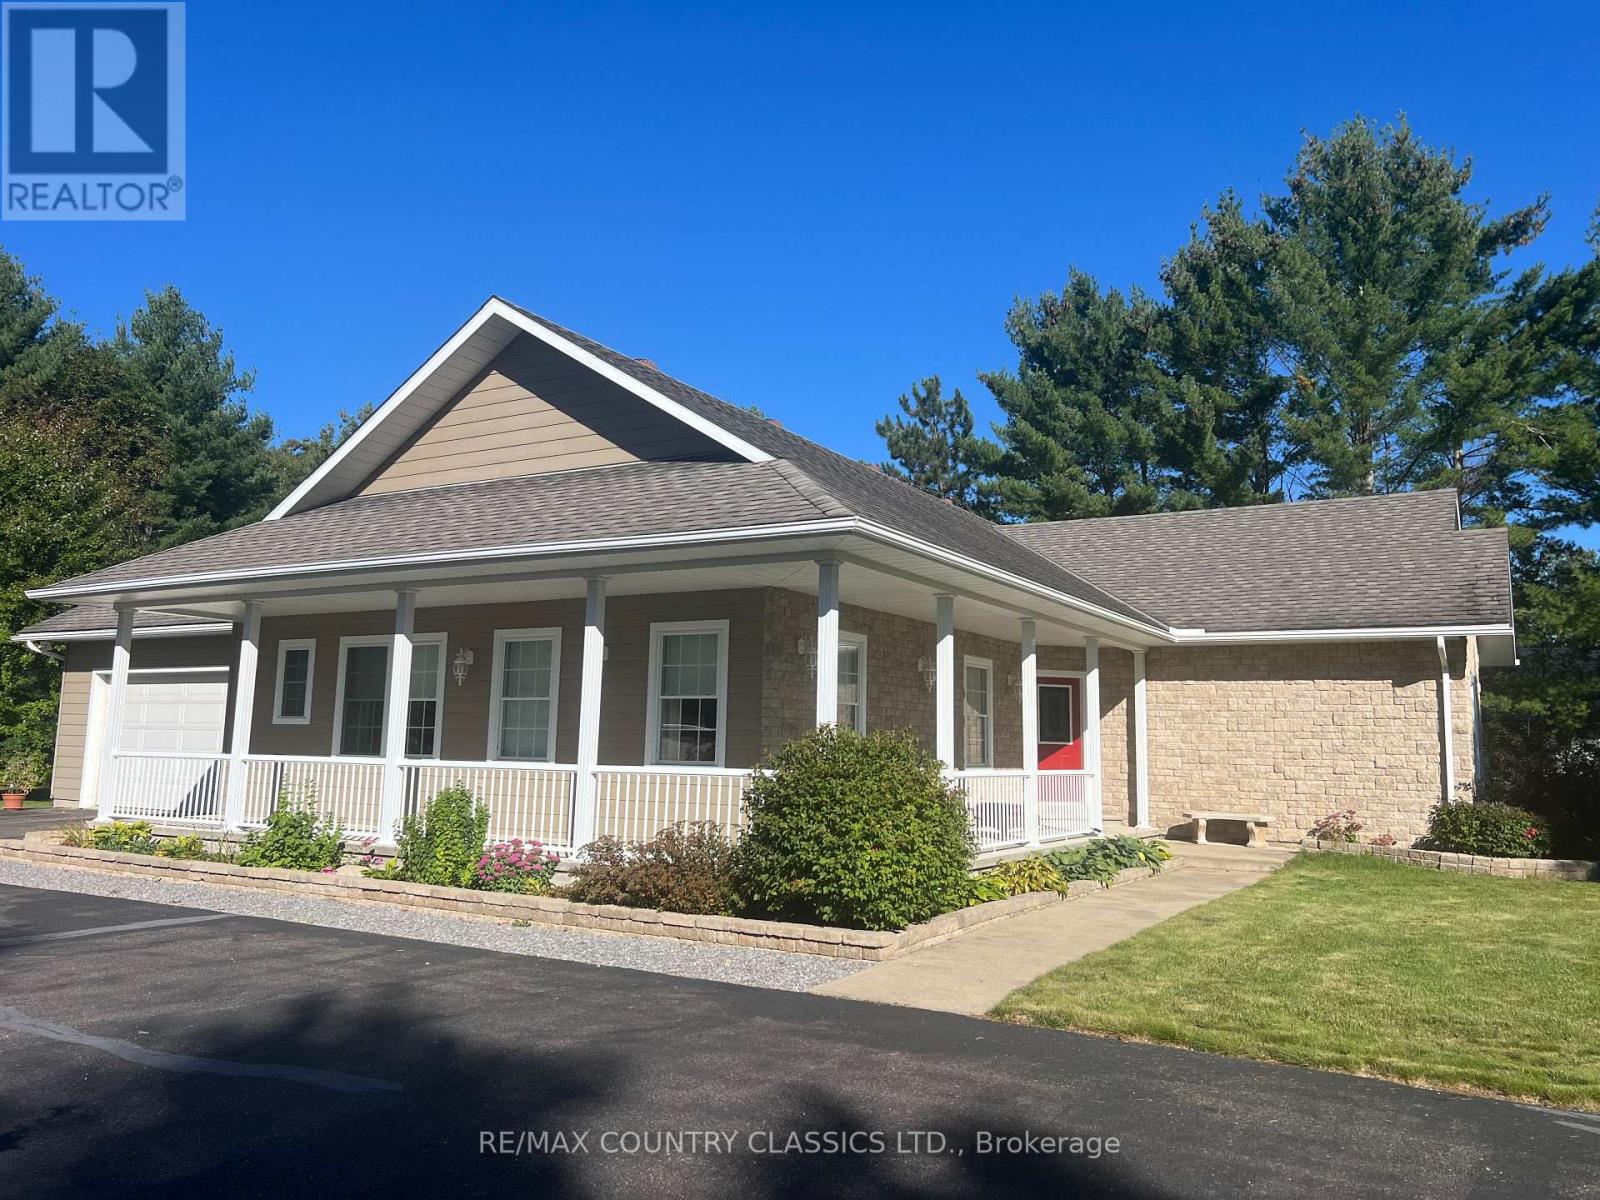
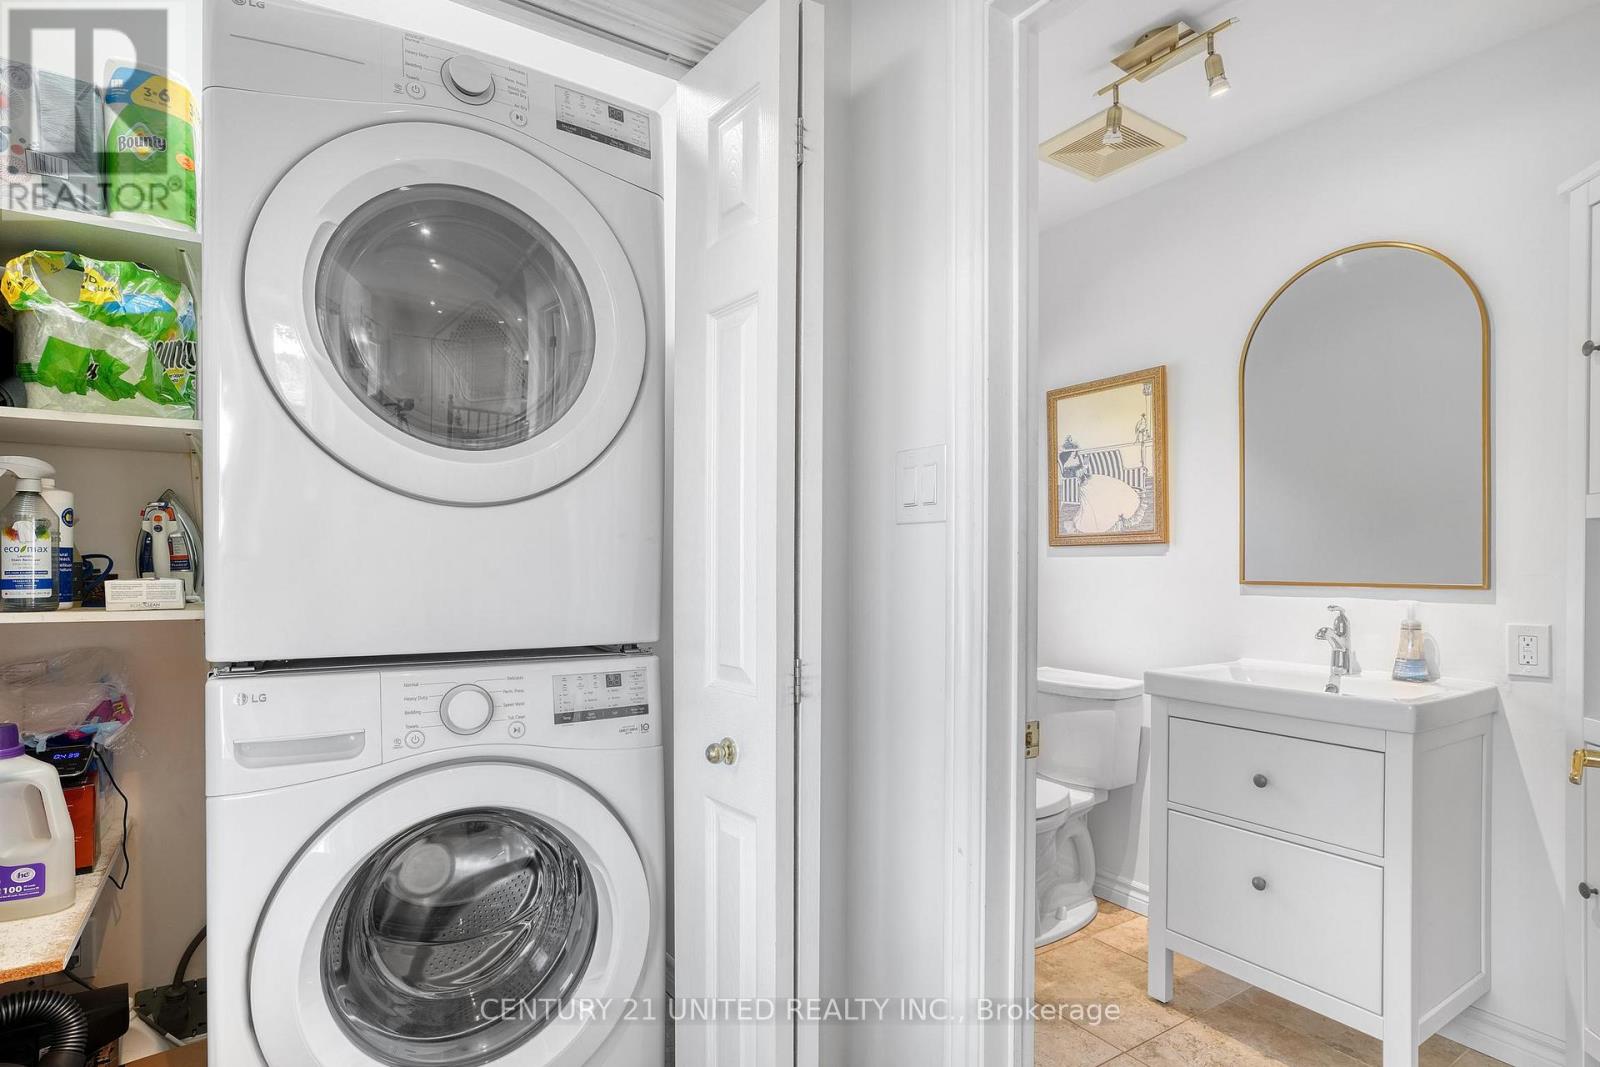
31 McLean Road, Hastings Highlands, ON photo 1
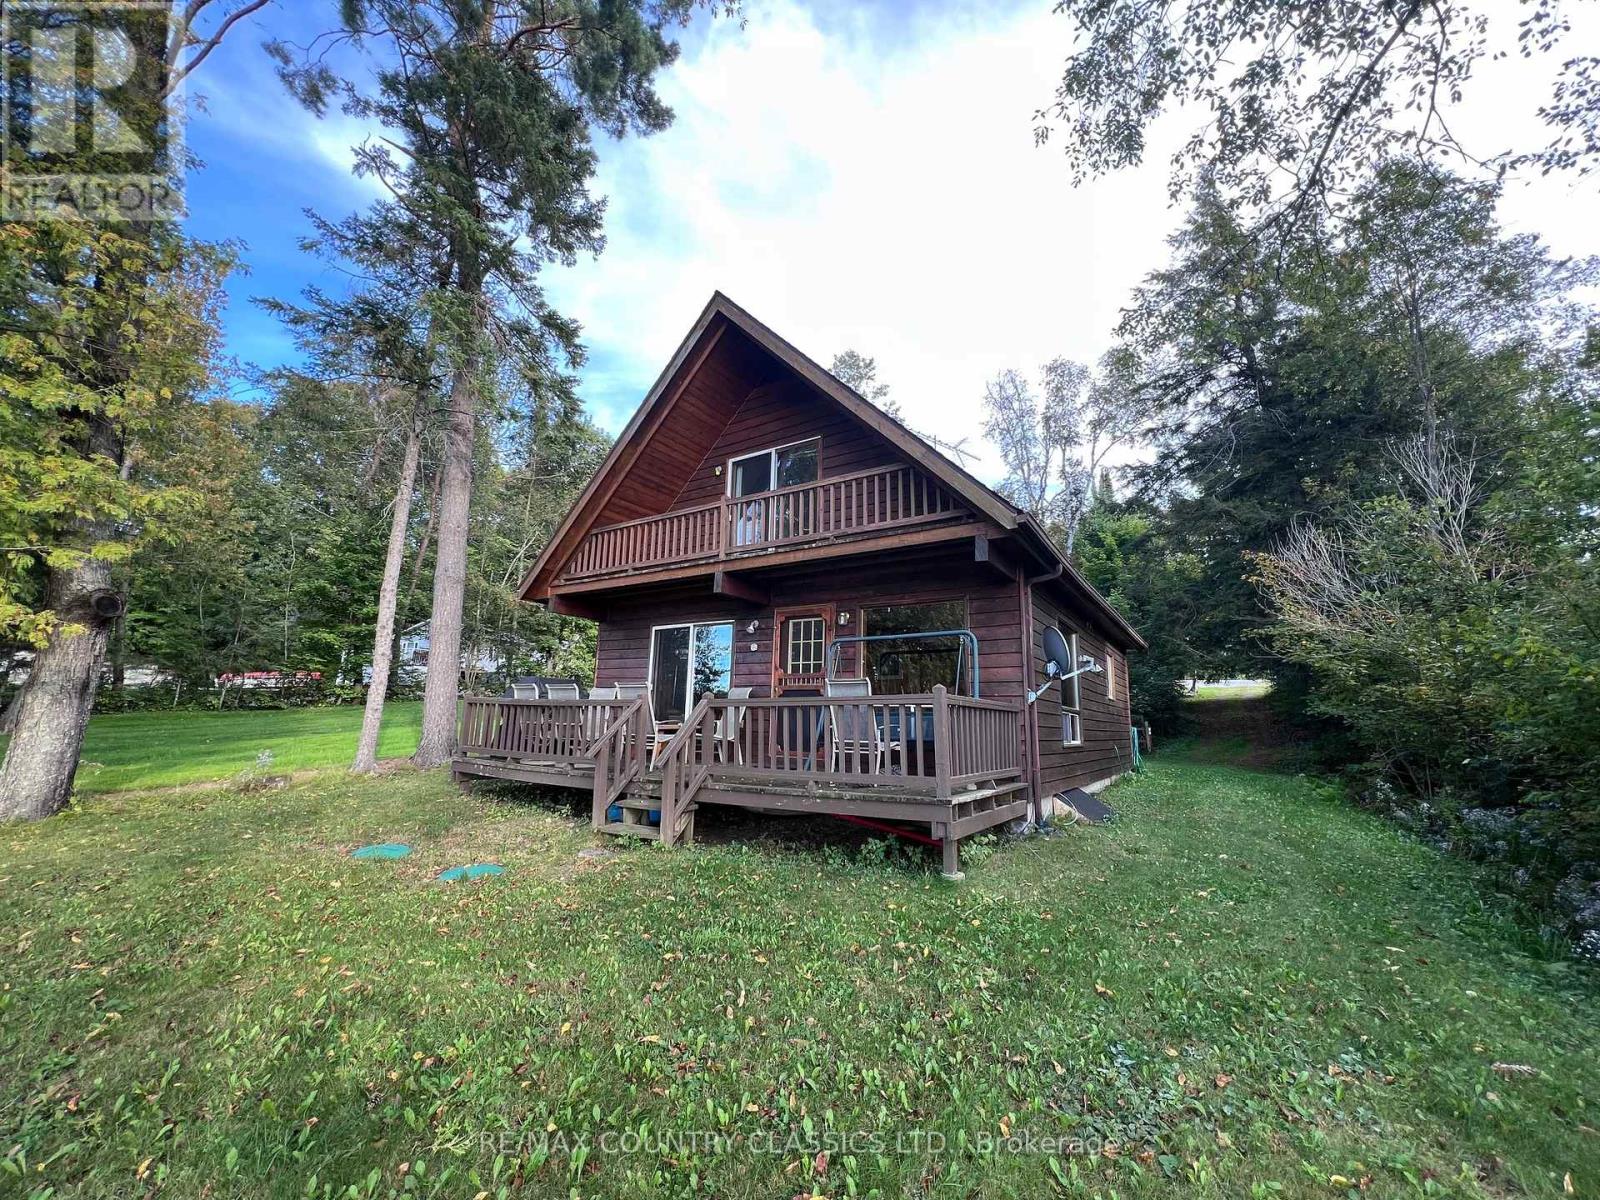
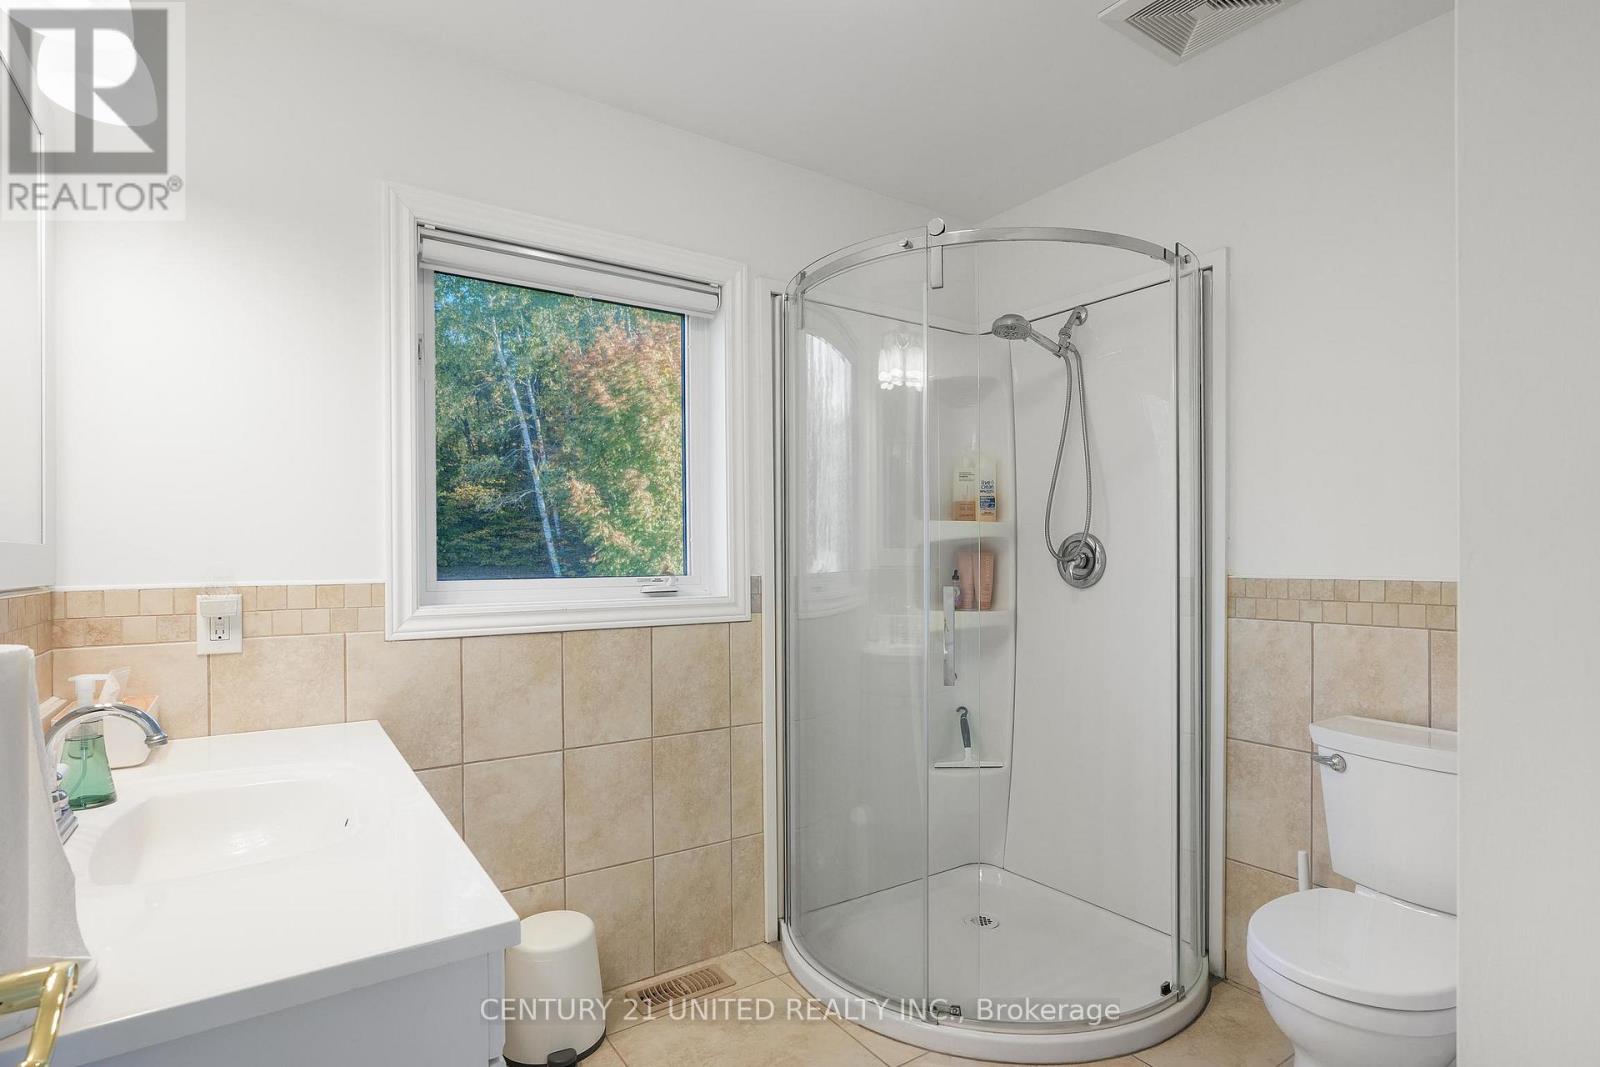
31 McLean Road, Hastings Highlands, ON photo 2
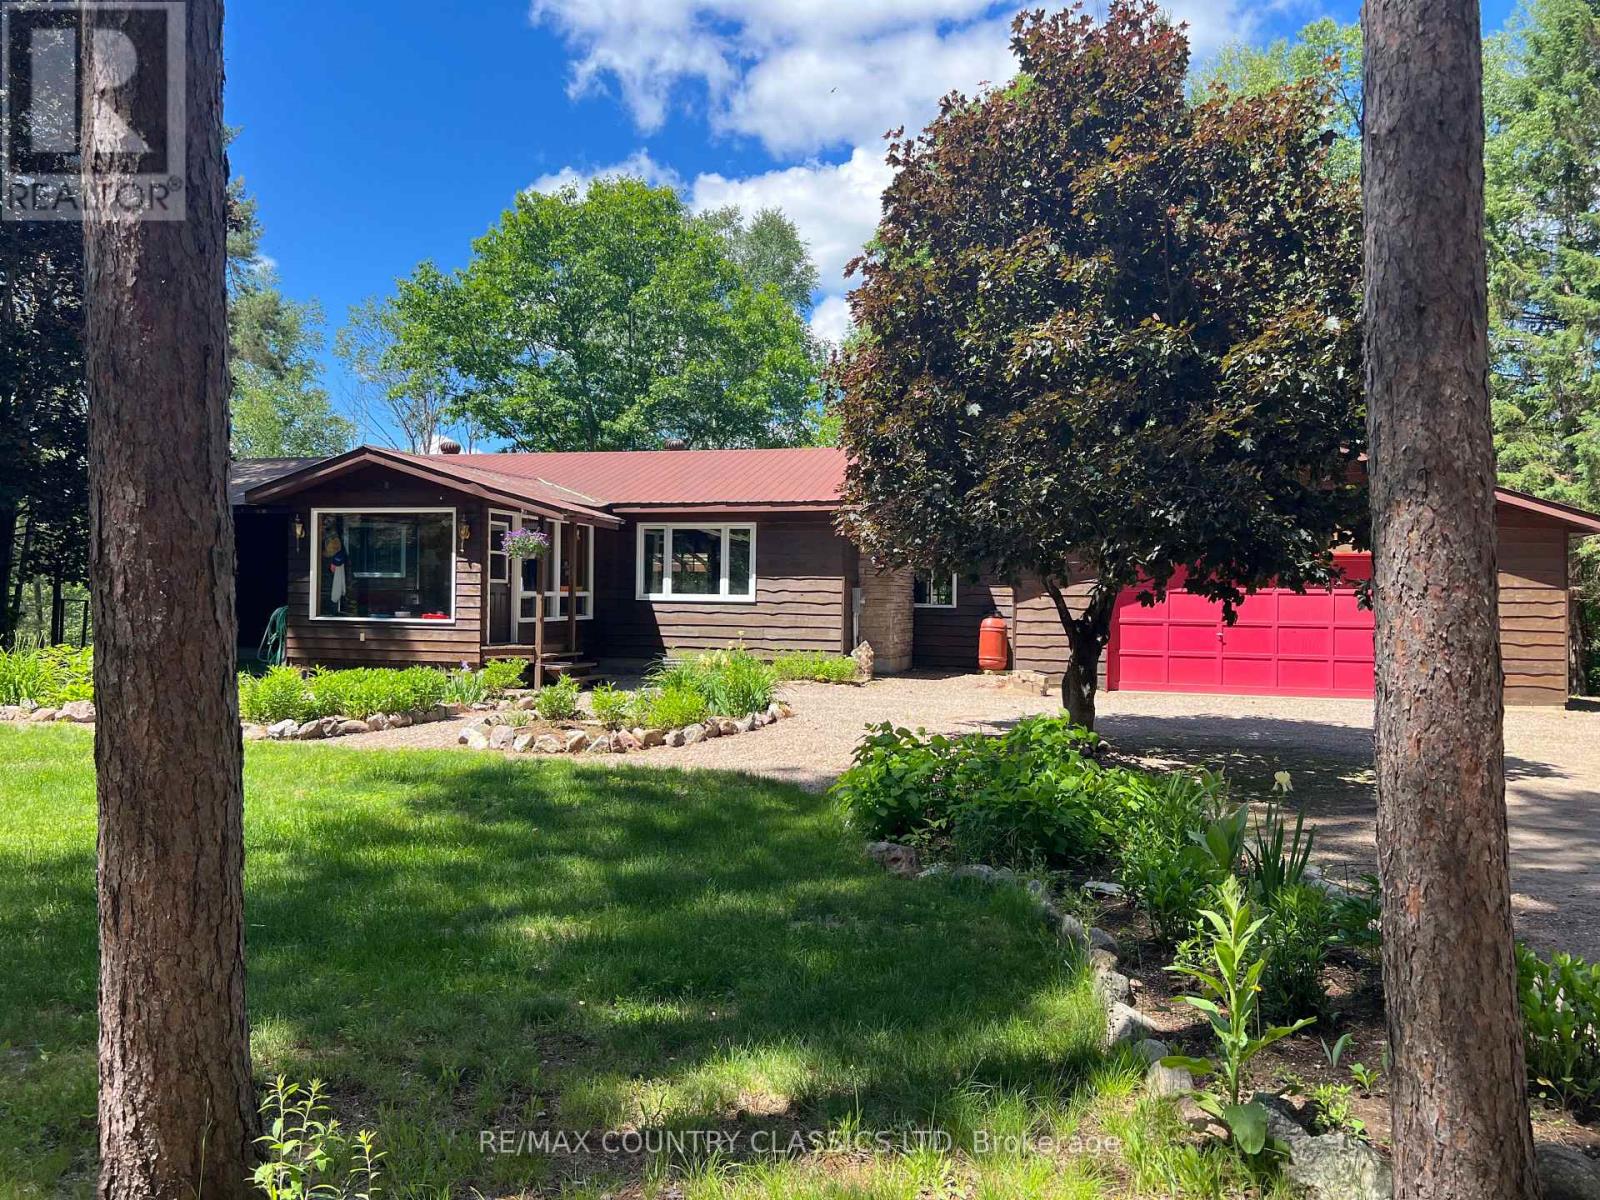
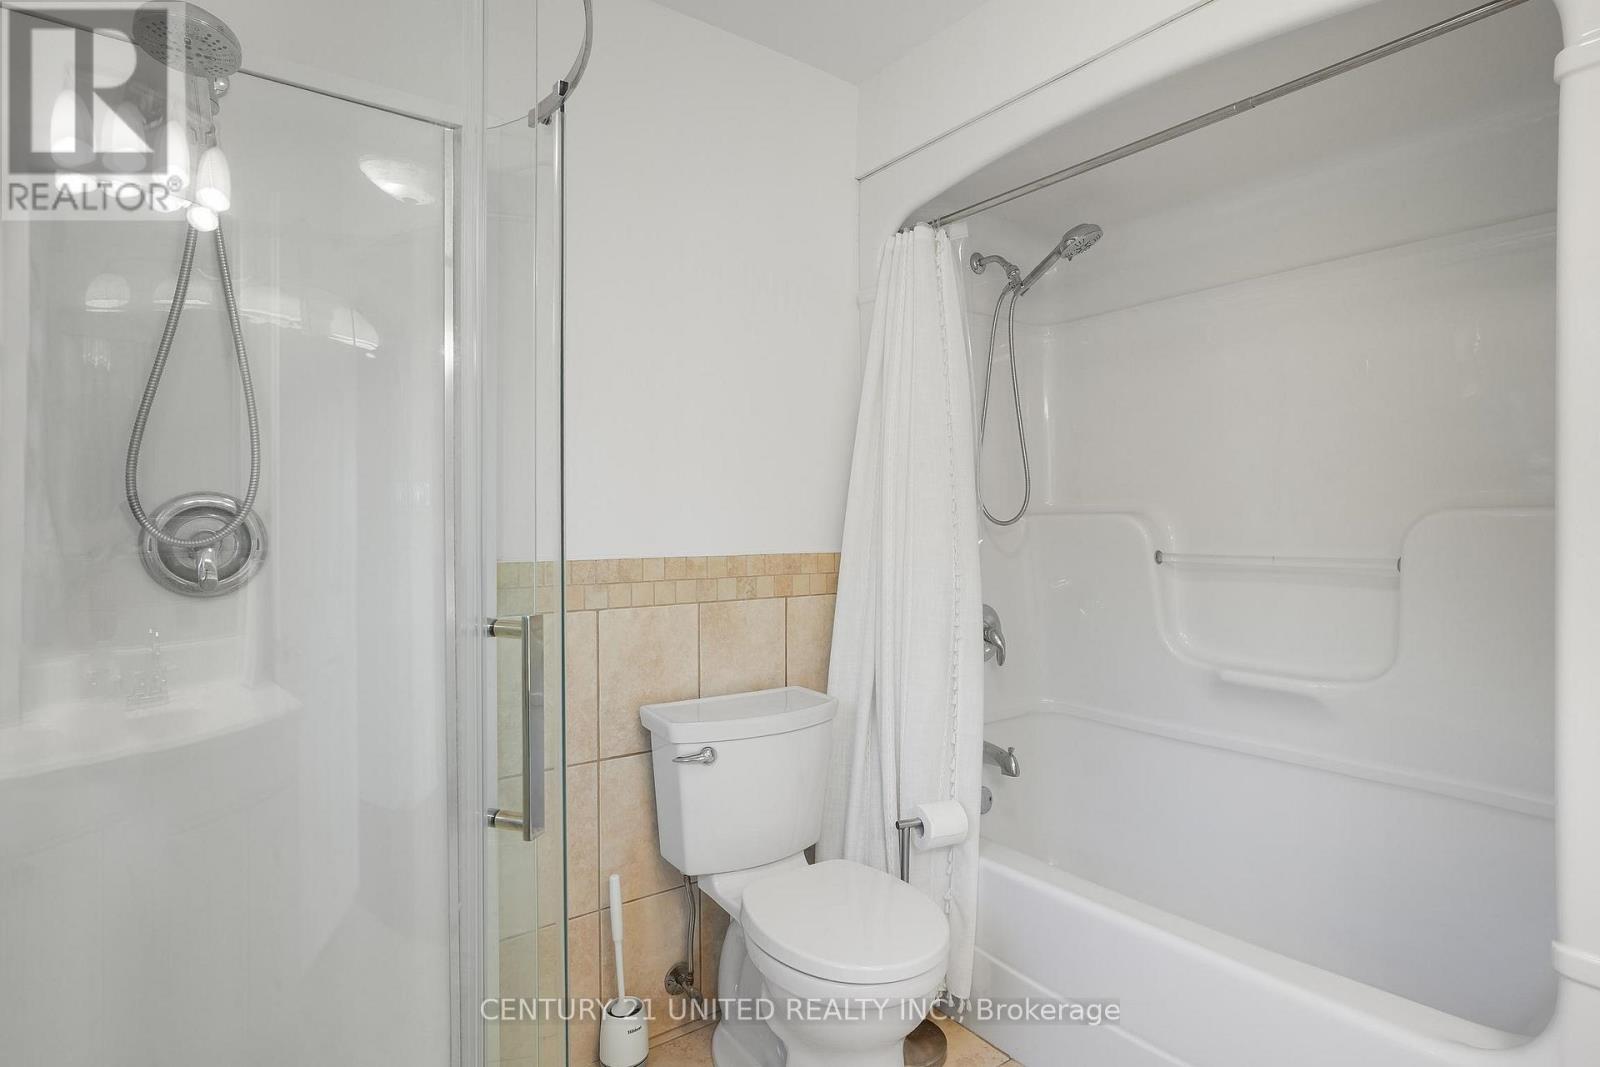
31 McLean Road, Hastings Highlands, ON photo 3
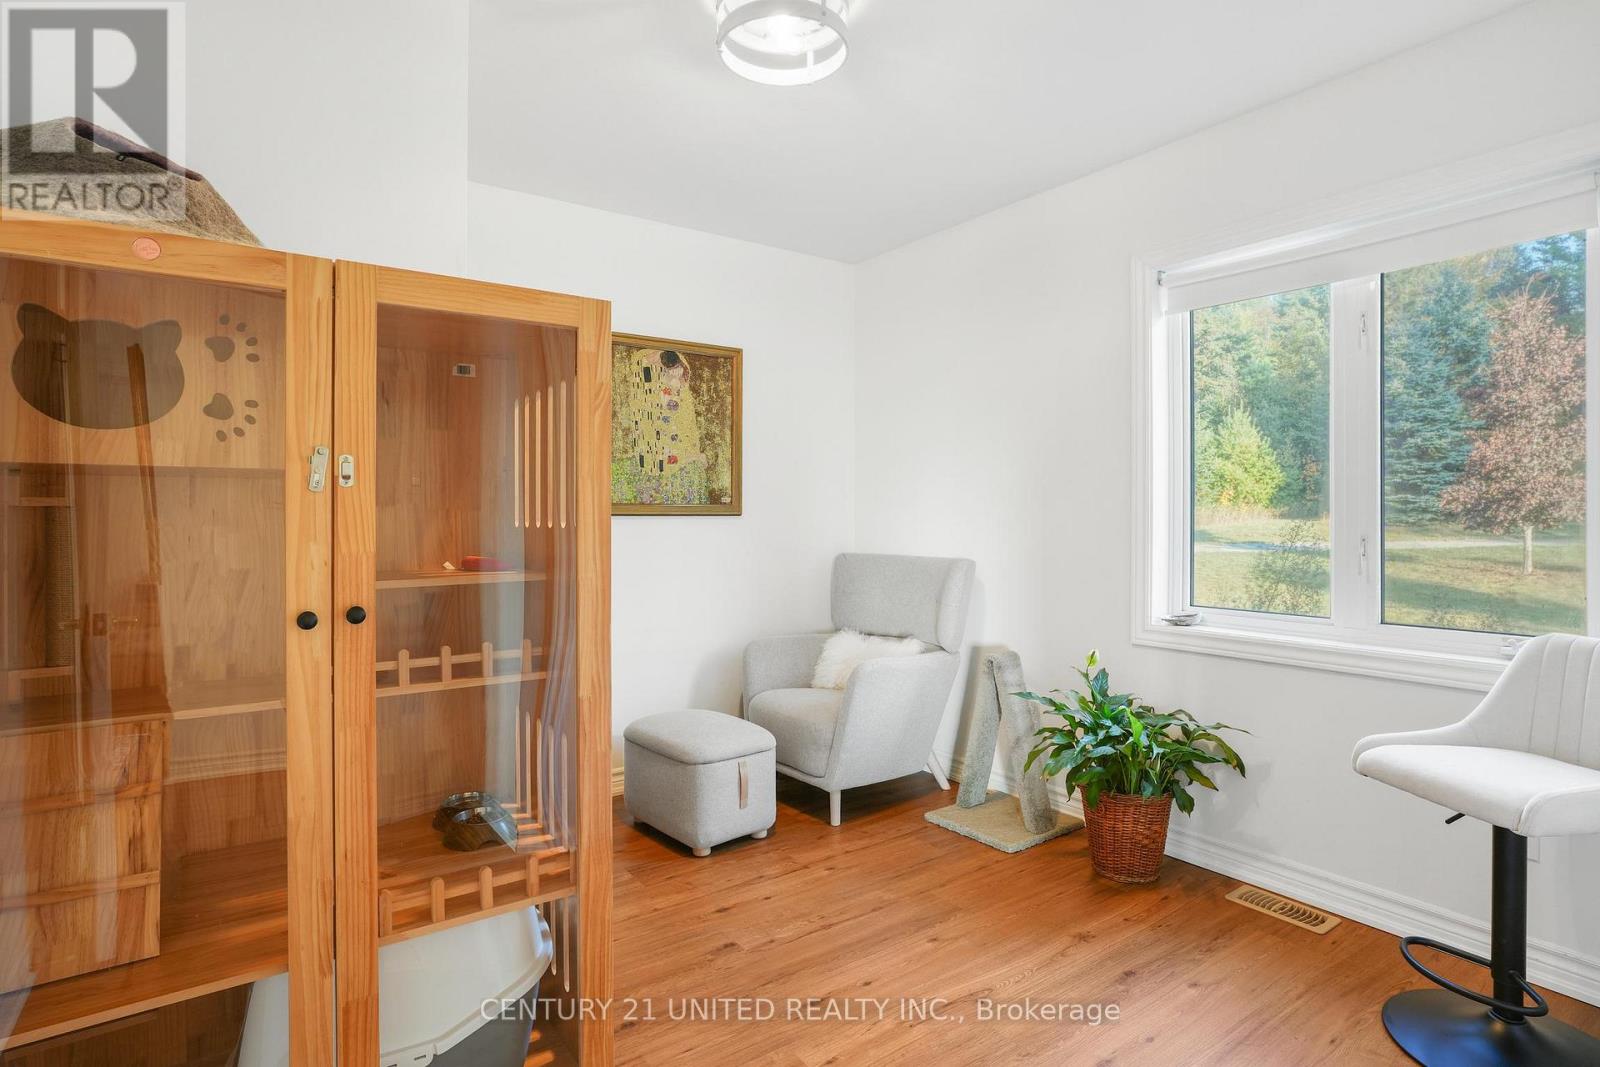
31 McLean Road, Hastings Highlands, ON photo 4
31 McLean Road, Hastings Highlands, ON photo 5
31 McLean Road, Hastings Highlands, ON photo 6
31 McLean Road, Hastings Highlands, ON photo 7
31 McLean Road, Hastings Highlands, ON photo 8
31 McLean Road, Hastings Highlands, ON photo 9
31 McLean Road, Hastings Highlands, ON photo 10
31 McLean Road, Hastings Highlands, ON photo 11
31 McLean Road, Hastings Highlands, ON photo 12
31 McLean Road, Hastings Highlands, ON photo 13
31 McLean Road, Hastings Highlands, ON photo 14
31 McLean Road, Hastings Highlands, ON photo 15
31 McLean Road, Hastings Highlands, ON photo 16
31 McLean Road, Hastings Highlands, ON photo 17
31 McLean Road, Hastings Highlands, ON photo 18
31 McLean Road, Hastings Highlands, ON photo 19
31 McLean Road, Hastings Highlands, ON photo 20
31 McLean Road, Hastings Highlands, ON photo 21
31 McLean Road, Hastings Highlands, ON photo 22
31 McLean Road, Hastings Highlands, ON photo 23
31 McLean Road, Hastings Highlands, ON photo 24
31 McLean Road, Hastings Highlands, ON photo 25
31 McLean Road, Hastings Highlands, ON photo 26
31 McLean Road, Hastings Highlands, ON photo 27
31 McLean Road, Hastings Highlands, ON photo 28
31 McLean Road, Hastings Highlands, ON photo 29
31 McLean Road, Hastings Highlands, ON photo 30
31 McLean Road, Hastings Highlands, ON photo 31
31 McLean Road, Hastings Highlands, ON photo 32
31 McLean Road, Hastings Highlands, ON photo 33
31 McLean Road, Hastings Highlands, ON photo 34
31 McLean Road, Hastings Highlands, ON photo 35
31 McLean Road, Hastings Highlands, ON photo 36
31 McLean Road, Hastings Highlands, ON photo 37
31 McLean Road, Hastings Highlands, ON photo 38
31 McLean Road, Hastings Highlands, ON photo 39
31 McLean Road, Hastings Highlands, ON photo 40
31 McLean Road, Hastings Highlands, ON photo 41
1 / 41

BUYER ADVANTAGE

Buy with confidence

Get a full-service approach built on strategy, strong negotiation, and clear guidance from offer to close.

  • Local Market Expertise
  • Broker-level Negotiation
  • Transparent Process
  • No-pressure Guidance

The right strategy depends on your goals, timing, budget, and the type of home you are buying. Get Your Buyer Snapshot.

About This Property

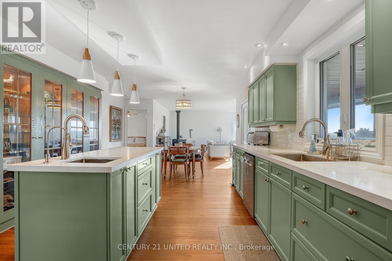
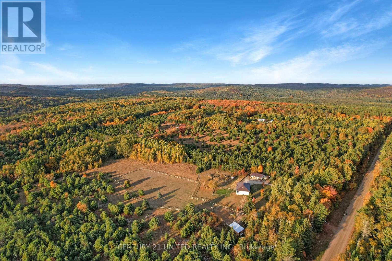
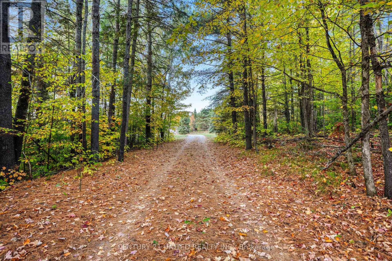
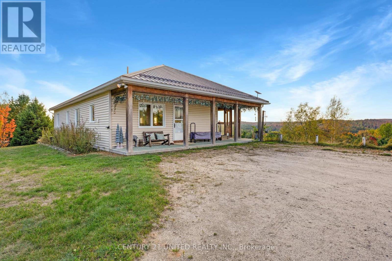
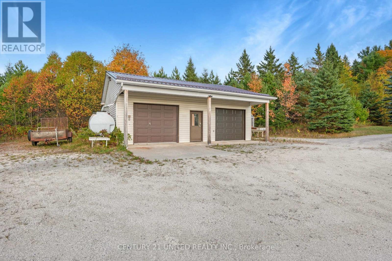
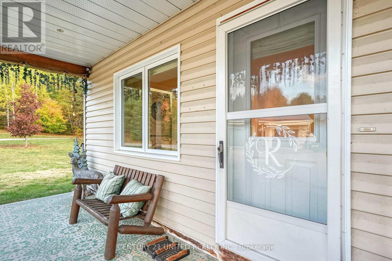
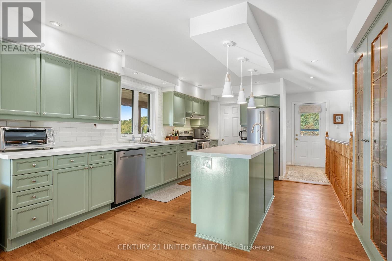
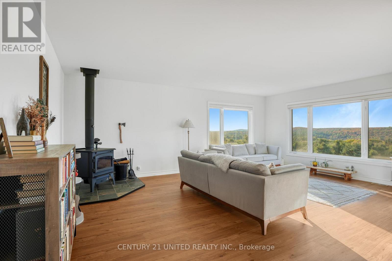
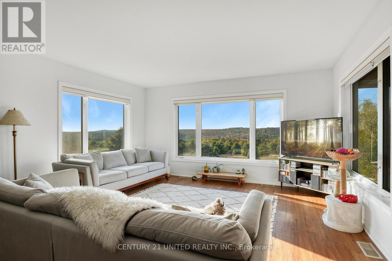
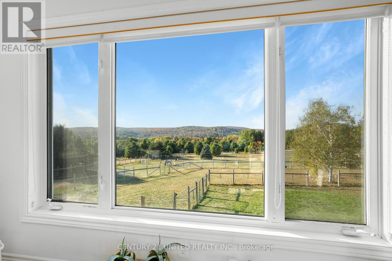
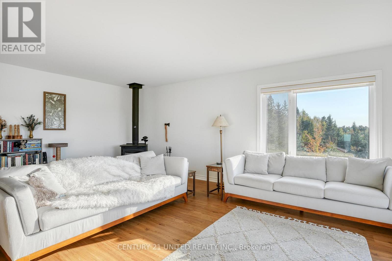
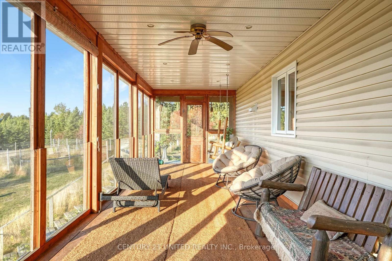
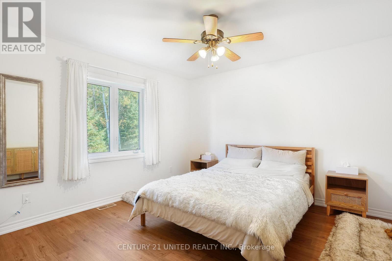
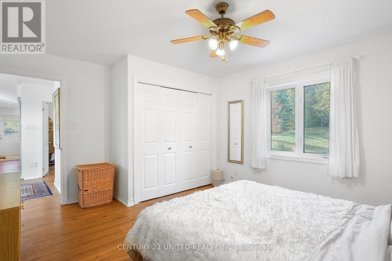
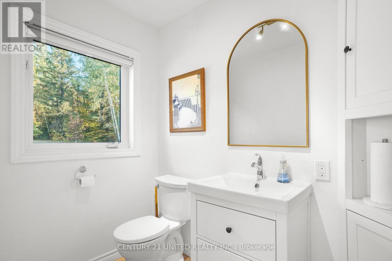
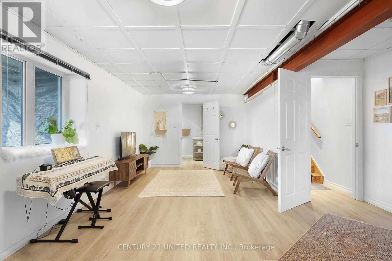
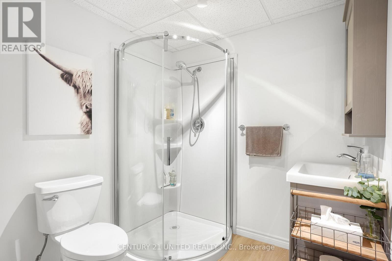
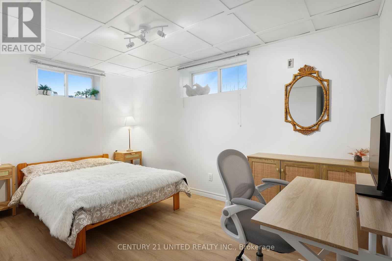
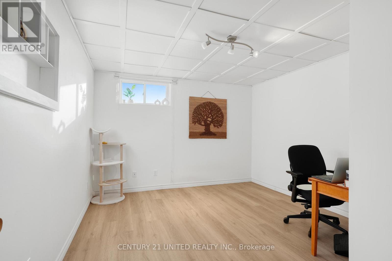
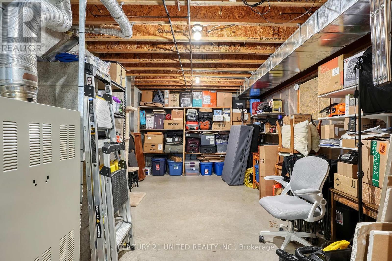
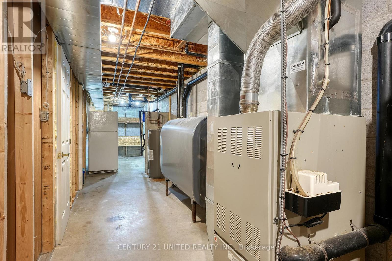
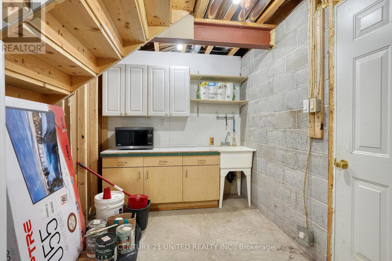
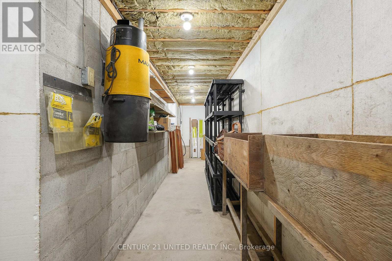
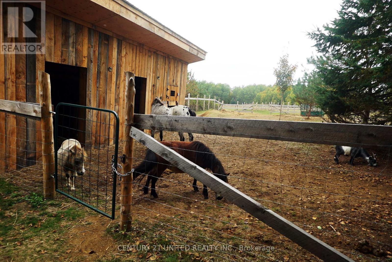
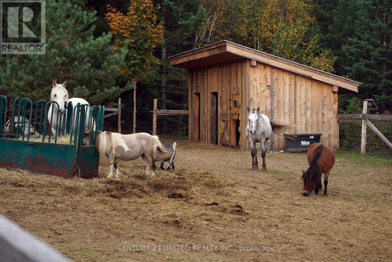
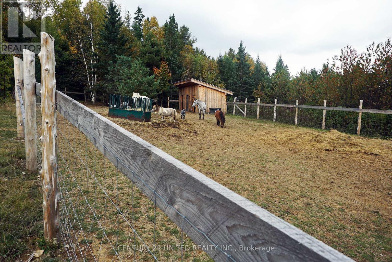
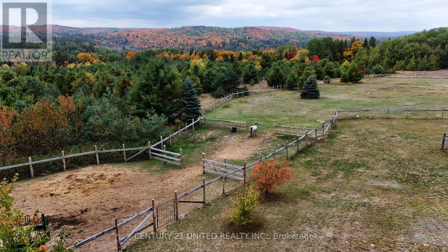
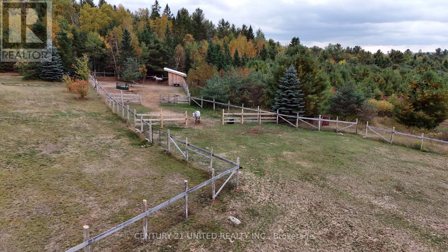
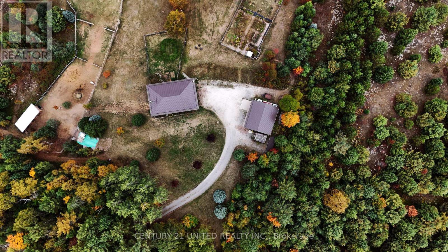
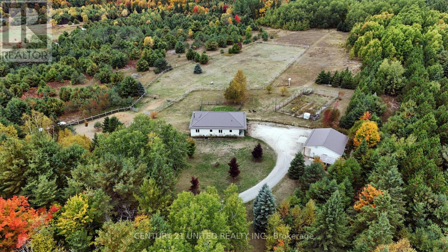
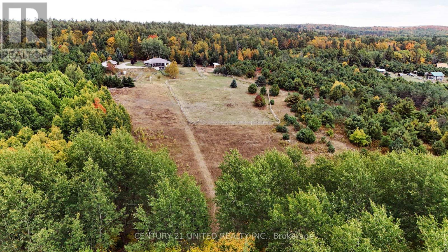
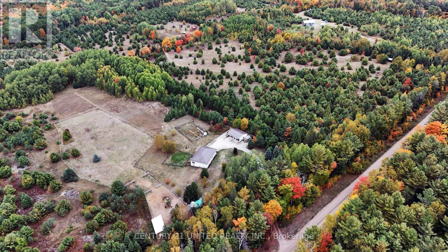
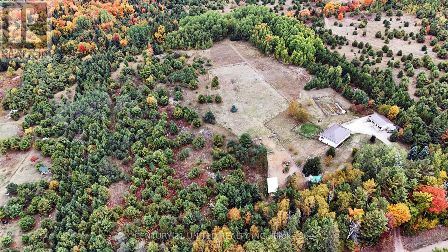
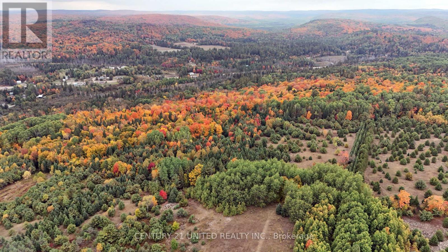
Recently renovated from top to bottom, this lovingly cared for home is expertly located on a beautifully appointed 15 acre lot. One of the most sought after locations in the region with unmatched commanding, panoramic views right from your screened in porch. Offering 4 bedrooms and 3 bathrooms, a tastefully updated kitchen complete with new appliances, a spacious, cozy living room overlooking the grounds and capturing the ever changing dynamic views and a comfortable lower level with walk-out and plenty of storage. Outside the three stall run in shed is versatile with three 10x10 stalls, hydro and water year round. One of the stalls is insulated and separated from the other two. This can easily be retrofitted if desired. The 1 acre paddock is well set up for horses with a ring and separate pasture area. The walking trails on the property allow you to appreciate the diverse terrain. The large vegetable garden, with young fruit trees, is fenced in and draws water from the well or from the rain water storage container beside the garage. For the warm summer months you are less than 10 minutes from stunning Papineau Lake beach. Some of the recent renovations include, but are not limited to, Starlink (2023), quartz countertops, sinks, faucets, and a carbon filtered drinking water line in the kitchen (2023), a WETT certified wood stove and chimney (2023), a 16'x6' outdoor firewood shed (2023), and metal roofing on the garage and the house (2023/2024). The recently severed 10 acre lot adjacent to this property is also listed and available to make this a true family retreat. (id:63604)

Key Facts

Type
House
Beds
4
Baths
3
Size
1,500 sqft
Lot
399.7 x 1707.7 FT
Parking
8 total

Highlights

  • Washer
  • Refrigerator
  • Central Vacuum
  • Dishwasher
  • Stove
  • Dryer
  • Freezer
  • Water Treatment
  • Window Coverings
  • Garage door opener
  • Garage door opener remote(s)
  • Water Heater
Property Details 19 details
Bedrooms
4 bedrooms
2 above grade + 2 below grade
Bathrooms
3 bathrooms
1 partial
Parking
8 parking spaces
Detached Garage · Garage
Living area
1,500 - 2,000 sq. ft.
Property
Single Family · Bungalow
Property subtype
Single Family
Structure type
House
Architectural style
Bungalow
Storeys
1
Basement
Finished, Full, Walk out
Heating
Forced air, Oil
Cooling
Central air conditioning
Fireplace
1 fireplace
Lot dimensions
399.7 x 1707.7 FT
Frontage
399.80 feet
Taxes
$3,562.00 (2,025)
Zoning
MA
Water source
Drilled Well
Sewer
Septic System
Views
View

Interior features

WasherRefrigeratorCentral VacuumDishwasherStoveDryerFreezerWater TreatmentWindow CoveringsGarage door openerGarage door opener remote(s)Water Heater

Exterior features

Vinyl sidingBlockPartially fencedFenced yard

Systems and association

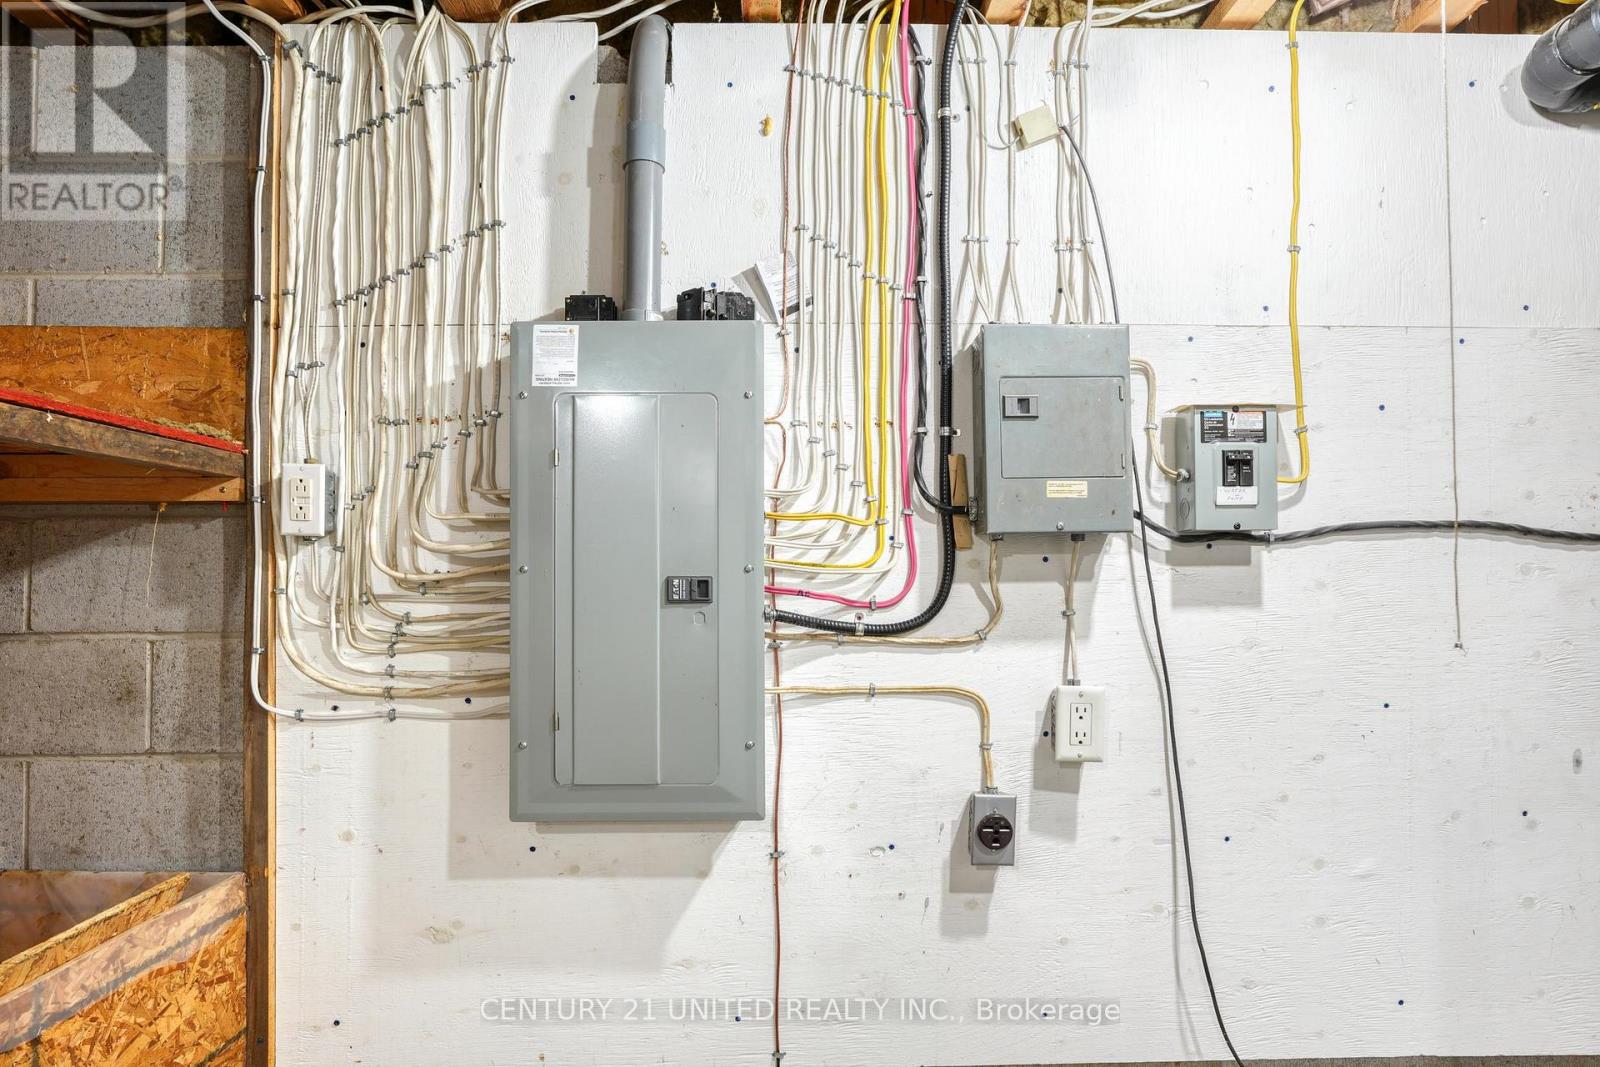
Smoke DetectorsElectricityGenerator

Lot and water

Wooded areaIrregular lot sizePartially clearedLevelCarpet FreeCountry residential
Rooms 14 rooms
Level
Room
Dimensions
Main level
Dining room
5 m x 3.3 m
Lower level
Recreational, Games room
7.5 m x 4.2 m
Main level
Bedroom 2
3.9 m x 3 m
Main level
Bathroom
2.4 m x 1.5 m
Lower level
Bathroom
2.1 m x 2.1 m
Lower level
Cold room
9.7 m x 1.5 m
Main level
Living room
6 m x 4.2 m
Lower level
Bedroom 4
4 m x 3.4 m
Main level
Primary Bedroom
4.2 m x 3.9 m
Main level
Bathroom
2.8 m x 2.6 m
Lower level
Bedroom 3
4.4 m x 4 m
Main level
Kitchen
5.2 m x 3.6 m
Lower level
Utility room
13.8 m x 4.2 m
Main level
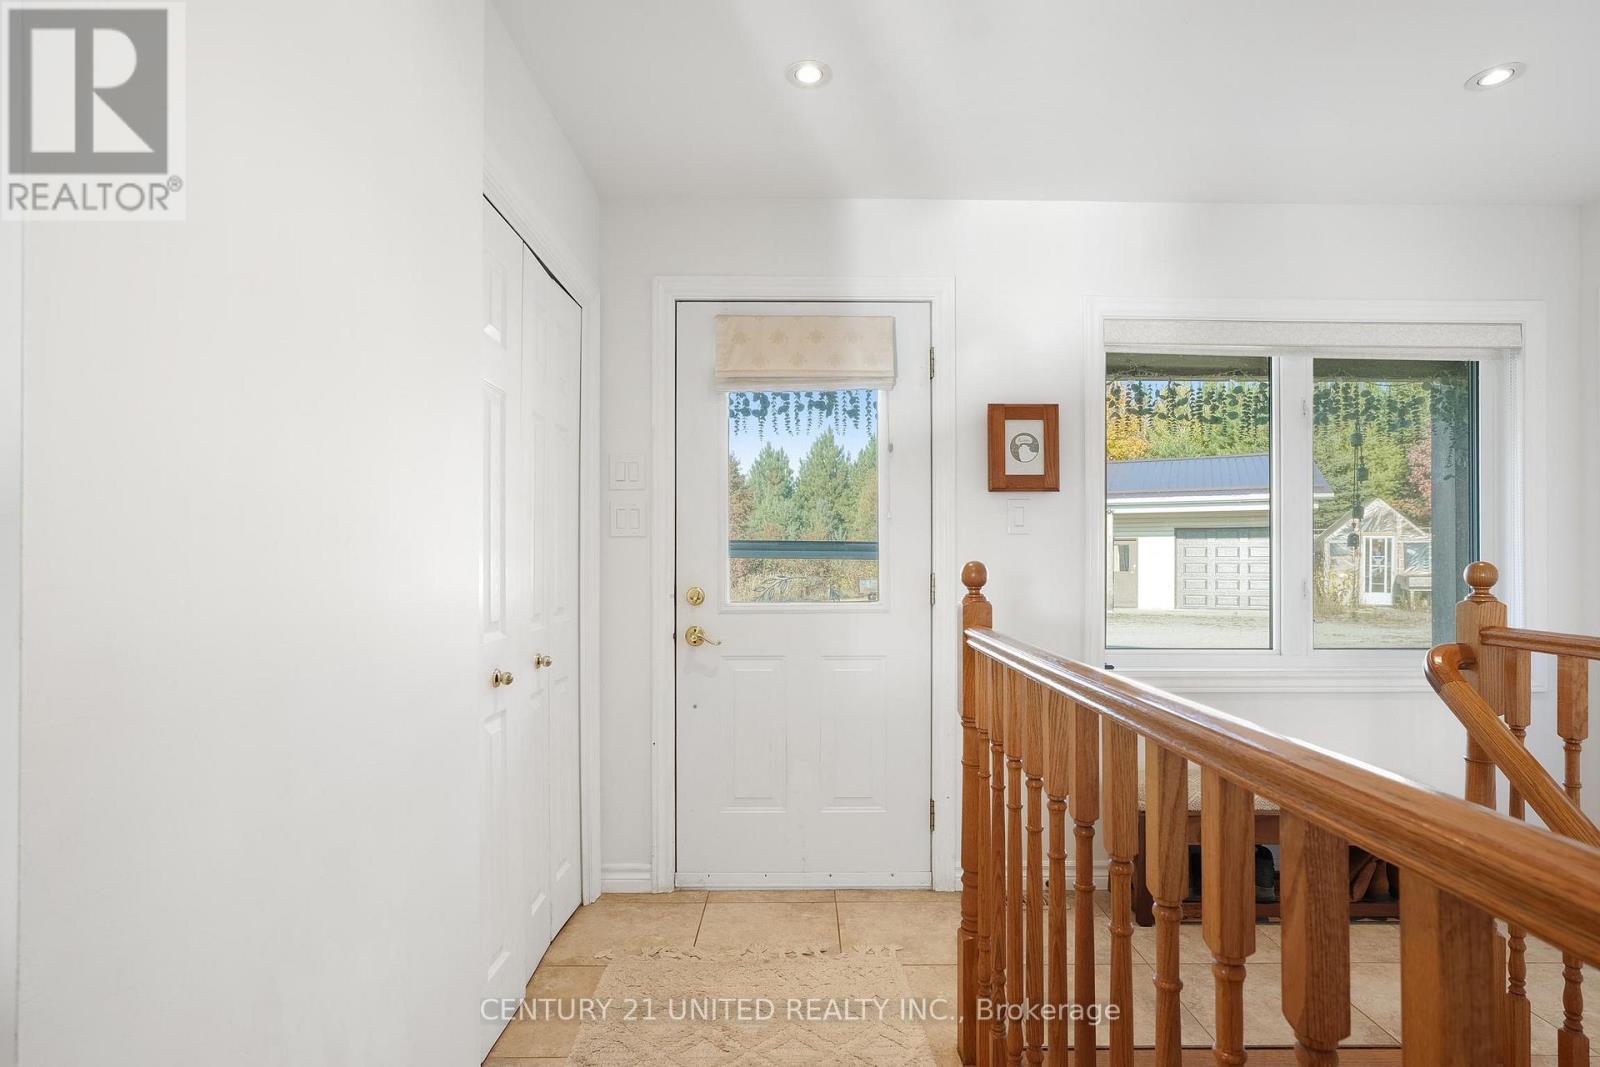
Foyer
3.5 m x 2.6 m

Virtual Tour & Media

Mortgage & Affordability Estimate monthly costs
Purchase price$749,900
Down paymentNot available
Mortgage amountNot available
Principal & interestNot available
Property taxesNot available
Condo/HOA feeNot available
Insurance/OtherNot available
UtilitiesNot available
Est. monthly totalNot available
Income needed (GDS 32%)Not available
Estimates only. Not financial advice. Rates, taxes and fees vary by lender and municipality.

Saved Properties

Keep This One Handy

Save this listing, compare it later, or open your saved properties dashboard.

Manage Saved Searches
Map is approximate.

Neighbourhood

Area
Monteagle Ward
City
Hastings Highlands
Postal code
K0L 2R0
Nearby
Musclow Greenview Road and McLean Road