24 Firehall Lane

Hastings Highlands, ONHouse
$474,900
MLS® X13801472
House3 beds2 baths8 total
24 Firehall Lane, Hastings Highlands, ON photo 1
24 Firehall Lane, Hastings Highlands, ON photo 2
24 Firehall Lane, Hastings Highlands, ON photo 3
24 Firehall Lane, Hastings Highlands, ON photo 4
24 Firehall Lane, Hastings Highlands, ON photo 5
24 Firehall Lane, Hastings Highlands, ON photo 6
24 Firehall Lane, Hastings Highlands, ON photo 7
24 Firehall Lane, Hastings Highlands, ON photo 8
24 Firehall Lane, Hastings Highlands, ON photo 9
24 Firehall Lane, Hastings Highlands, ON photo 10
24 Firehall Lane, Hastings Highlands, ON photo 11
24 Firehall Lane, Hastings Highlands, ON photo 12
24 Firehall Lane, Hastings Highlands, ON photo 13
24 Firehall Lane, Hastings Highlands, ON photo 14
24 Firehall Lane, Hastings Highlands, ON photo 15
24 Firehall Lane, Hastings Highlands, ON photo 16
24 Firehall Lane, Hastings Highlands, ON photo 17
24 Firehall Lane, Hastings Highlands, ON photo 18
24 Firehall Lane, Hastings Highlands, ON photo 19
24 Firehall Lane, Hastings Highlands, ON photo 20
24 Firehall Lane, Hastings Highlands, ON photo 21
24 Firehall Lane, Hastings Highlands, ON photo 22
24 Firehall Lane, Hastings Highlands, ON photo 23
24 Firehall Lane, Hastings Highlands, ON photo 24
24 Firehall Lane, Hastings Highlands, ON photo 25
24 Firehall Lane, Hastings Highlands, ON photo 26
24 Firehall Lane, Hastings Highlands, ON photo 27
24 Firehall Lane, Hastings Highlands, ON photo 28
24 Firehall Lane, Hastings Highlands, ON photo 29
24 Firehall Lane, Hastings Highlands, ON photo 30
24 Firehall Lane, Hastings Highlands, ON photo 31
24 Firehall Lane, Hastings Highlands, ON photo 32
24 Firehall Lane, Hastings Highlands, ON photo 33
24 Firehall Lane, Hastings Highlands, ON photo 34
24 Firehall Lane, Hastings Highlands, ON photo 35
24 Firehall Lane, Hastings Highlands, ON photo 36
24 Firehall Lane, Hastings Highlands, ON photo 37
24 Firehall Lane, Hastings Highlands, ON photo 38
24 Firehall Lane, Hastings Highlands, ON photo 39
24 Firehall Lane, Hastings Highlands, ON photo 40
24 Firehall Lane, Hastings Highlands, ON photo 41
24 Firehall Lane, Hastings Highlands, ON photo 42
24 Firehall Lane, Hastings Highlands, ON photo 43
24 Firehall Lane, Hastings Highlands, ON photo 44
24 Firehall Lane, Hastings Highlands, ON photo 45
1 / 45

BUYER ADVANTAGE

Buy with confidence

Get a full-service approach built on strategy, strong negotiation, and clear guidance from offer to close.

  • Local Market Expertise
  • Broker-level Negotiation
  • Transparent Process
  • No-pressure Guidance

The right strategy depends on your goals, timing, budget, and the type of home you are buying. Get Your Buyer Snapshot.

About This Property

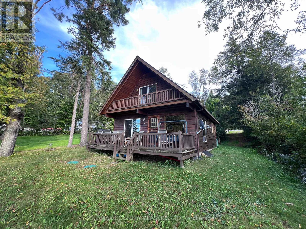
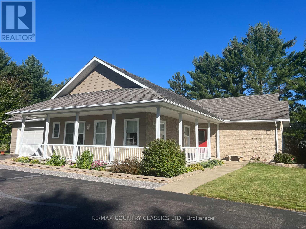
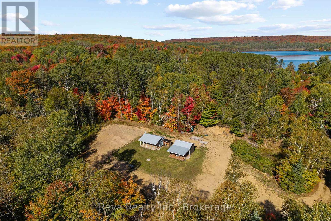
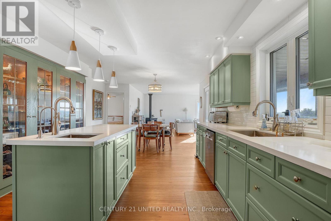
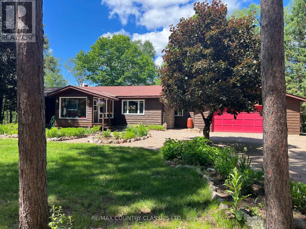
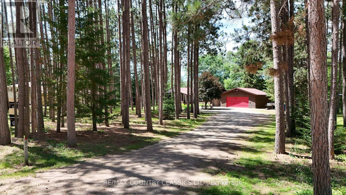
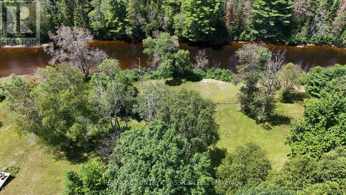
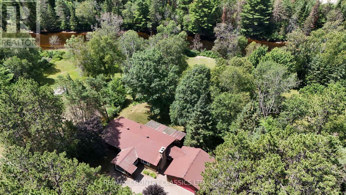
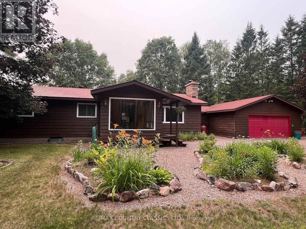
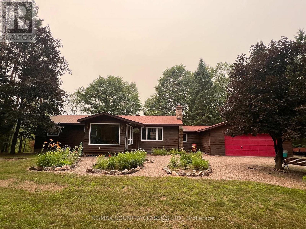
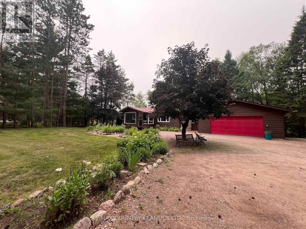
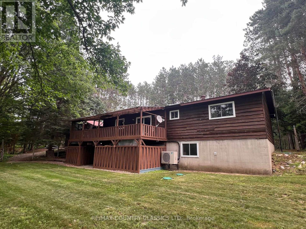
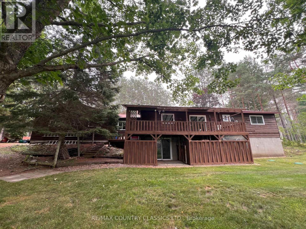
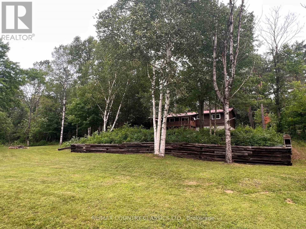
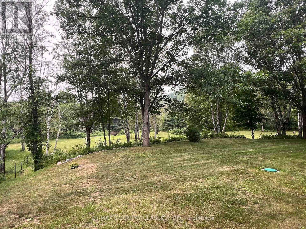
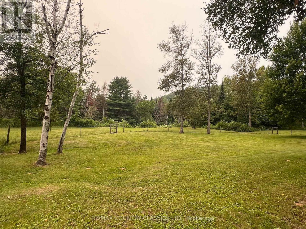
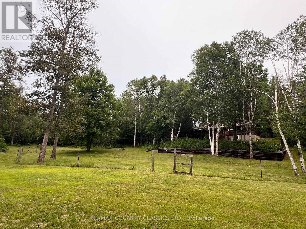
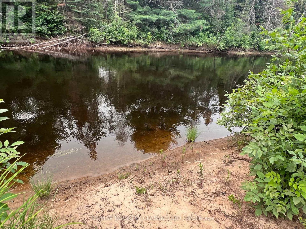
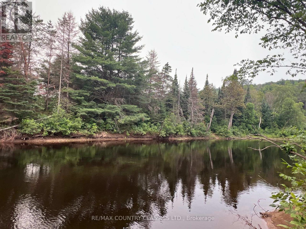
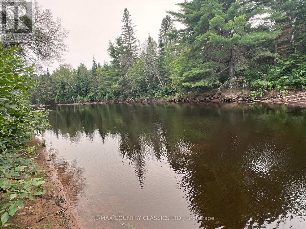
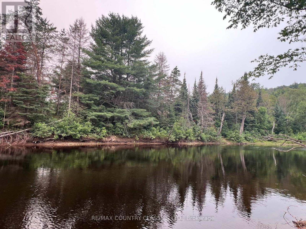
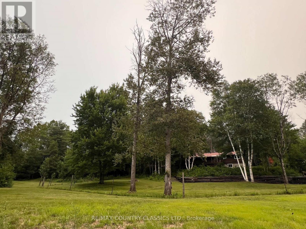
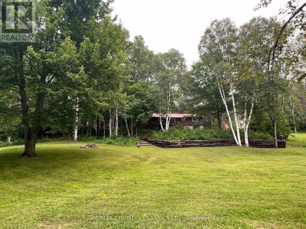
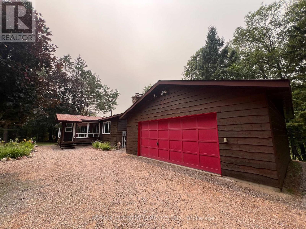
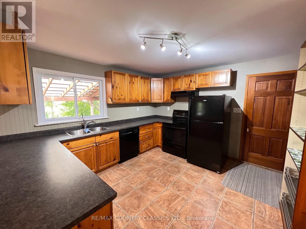
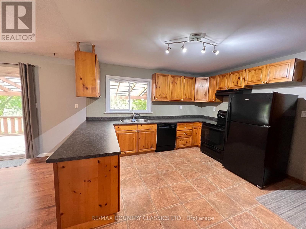
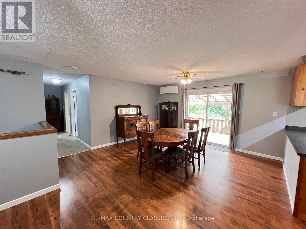
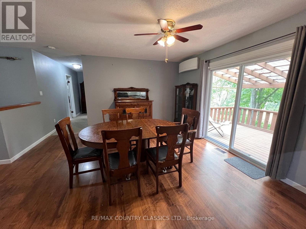
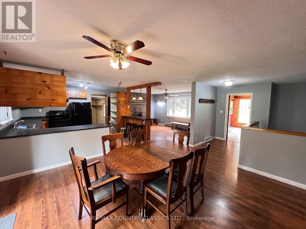
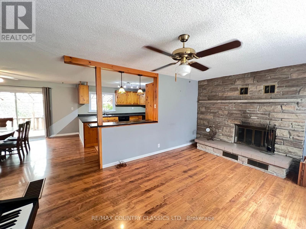
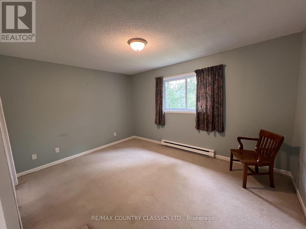
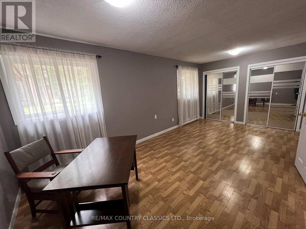
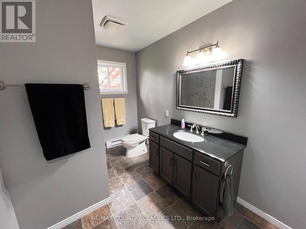
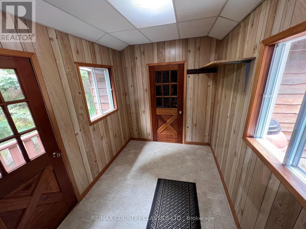
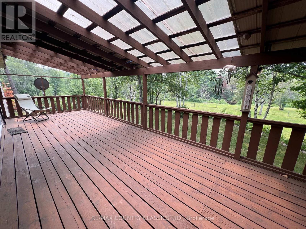
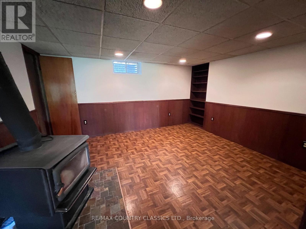
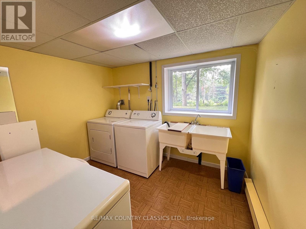
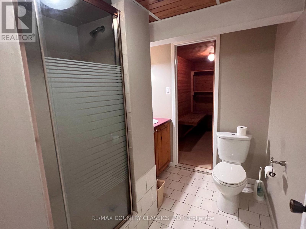
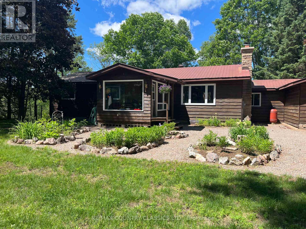
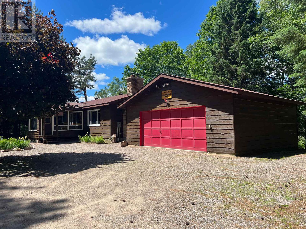
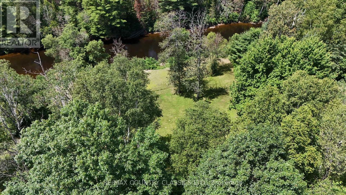
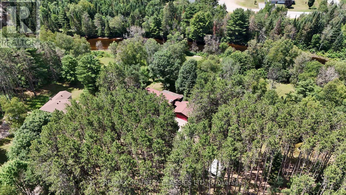
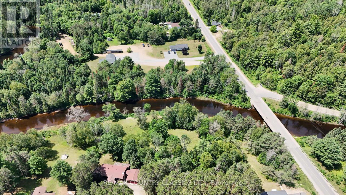
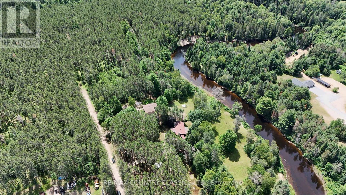
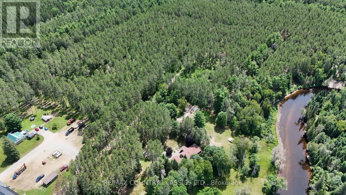
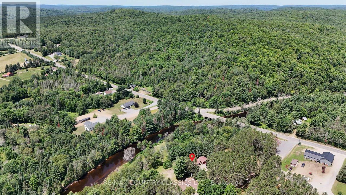
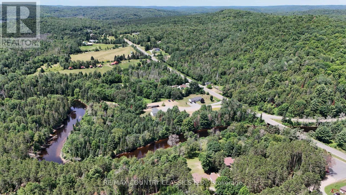
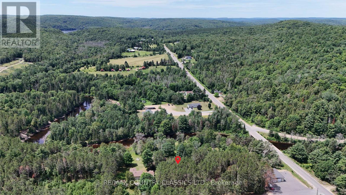
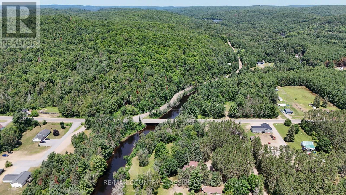
York River - This year round home features a park like setting with 130' of waterfront on the river. Less than 10 min from Bancroft. It is just a 2 minute drive to Birds Creek Elementary School, outdoor rink and playground. Beautiful 1 acre lot is well treed and level at the house then slopes to the river. Well maintained 3 bedroom bungalow has a kitchen, dining room, living room, 2 spacious bedrooms and 4 piece bathroom on the main level. The 4 season sunroom is an added bonus that faces the perennial gardens and pine trees on the roadside. 31' x 10' covered deck on the river side is a great spot to enjoy the view with your morning coffee. Walkout basement has plenty of storage, 3 pc bathroom with attached sauna, 3rd bedroom, den and combined family room/rec room. Partially fenced yard surrounded by towering pines has lots of space to enjoy the great outdoors. You can paddle or kayak on the mighty York all the way to Bancroft. Rec trail is at your doorstep which connects to miles of trails for both ATVing and sledding. Public launch for Baptiste Lake is 2 miles away and High Falls road is a popular spot for a scenic walk or drive to enjoy the view of High falls dam. NOTE: See info sheet in documents for more information. (id:63604)

Key Facts

Type
House
Beds
3
Baths
2
Size
1,500 sqft
Lot
150 x 358.2 FT
Parking
8 total

Highlights

  • Washer
  • Refrigerator
  • Dishwasher
  • Stove
  • Dryer
  • Freezer
  • Garage door opener remote(s)
  • Water Heater
Property Details 19 details
Bedrooms
3 bedrooms
3 above grade
Bathrooms
2 bathrooms
Parking
8 parking spaces
Attached Garage · Garage
Living area
1,500 - 2,000 sq. ft.
Property
Single Family · Bungalow
Property subtype
Single Family
Structure type
House
Architectural style
Bungalow
Storeys
1
Basement
Finished, Walk out
Heating
Heat Pump, Baseboard heaters, Electric, Other
Cooling
Wall unit
Fireplace
1 fireplace
Lot dimensions
150 x 358.2 FT
Frontage
150 feet
Taxes
$2,745.43
Water source
Sand point
Sewer
Septic System
Waterfront
Waterfront on river · York River
Views
River view, Direct Water View

Interior features

WasherRefrigeratorDishwasherStoveDryerFreezerGarage door opener remote(s)Water HeaterWoodstove

Exterior features

WoodBlock

Systems and association

Smoke DetectorsElectricityTelephoneWireless

Lot and water

Cul-de-sacWooded areaIrregular lot sizeSlopingLevelCountry residentialWaterfront on river
Rooms 16 rooms
Level
Room
Dimensions
Main level
Living room
3.44 m x 4.97 m
Main level
Dining room
4.42 m x 4.36 m
Lower level
Laundry room
2.45 m x 2.89 m
Lower level
Recreational, Games room
4.62 m x 3.26 m
Lower level
Family room
3.56 m x 4.07 m
Lower level
Bathroom
2.36 m x 1.84 m
Lower level
Other
2.45 m x 2.04 m
Lower level
Utility room
3.49 m x 0.99 m
Main level
Kitchen
3.77 m x 3.78 m
Main level
Mud room
2.12 m x 2.87 m
Main level
Sunroom
3.06 m x 3.53 m
Main level
Primary Bedroom
5.79 m x 3.02 m
Main level
Bedroom 2
3.06 m x 4.07 m
Main level
Bathroom
3.05 m x 2.03 m
Lower level
Bedroom 3
3.49 m x 2.48 m
Lower level
Den
3.49 m x 2.46 m

Virtual Tour & Media

Mortgage & Affordability Estimate monthly costs
Purchase price$474,900
Down paymentNot available
Mortgage amountNot available
Principal & interestNot available
Property taxesNot available
Condo/HOA feeNot available
Insurance/OtherNot available
UtilitiesNot available
Est. monthly totalNot available
Income needed (GDS 32%)Not available
Estimates only. Not financial advice. Rates, taxes and fees vary by lender and municipality.

Saved Properties

Keep This One Handy

Save this listing, compare it later, or open your saved properties dashboard.

Manage Saved Searches
Map is approximate.

Neighbourhood

Area
Herschel Ward
City
Hastings Highlands
Postal code
K0L 1C0
Nearby
Cross Streets: South Baptiste Lake Road & Fire Hall lane. ** Directions: Highway 62 North, South Baptiste Lake Road to Fire Hall Lane.