180 Allison's Point Road
Huntsville, ONDetached
$1,215,000
MLS® X13519430
Detached4 beds3 baths7 total
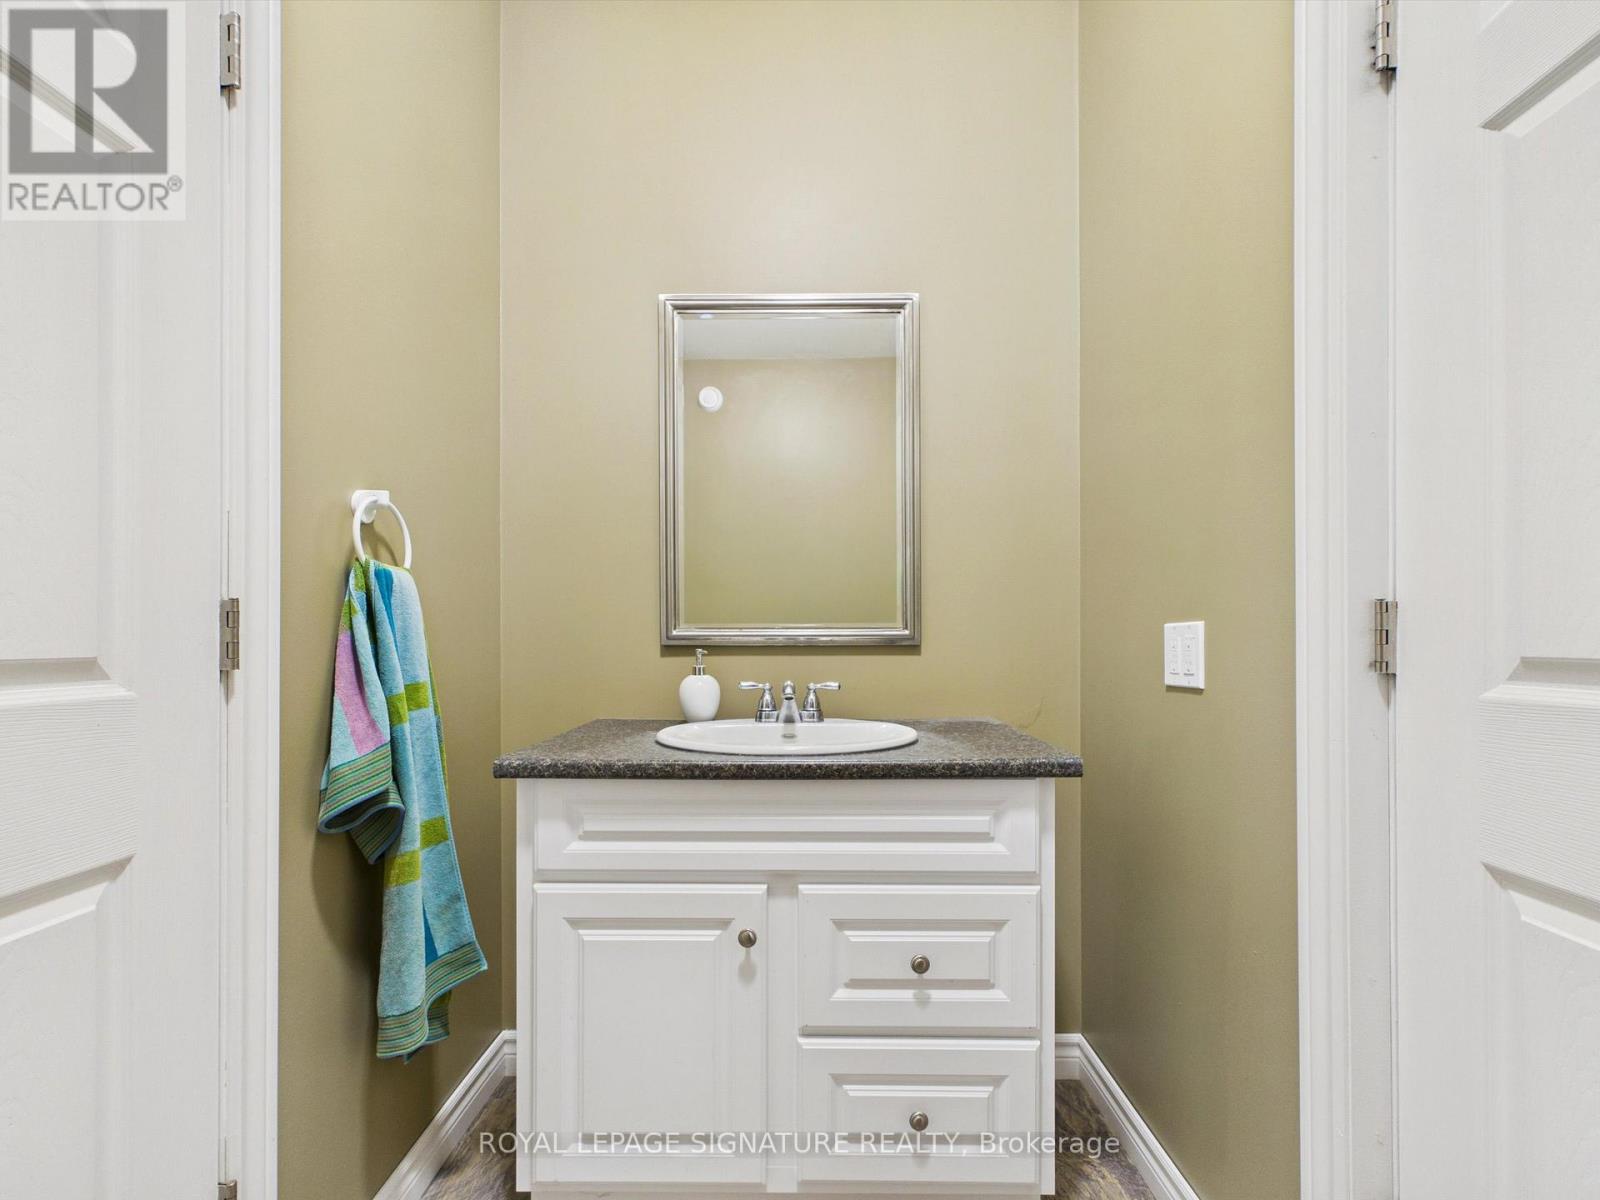
180 Allison's Point Road, Huntsville, ON photo 1
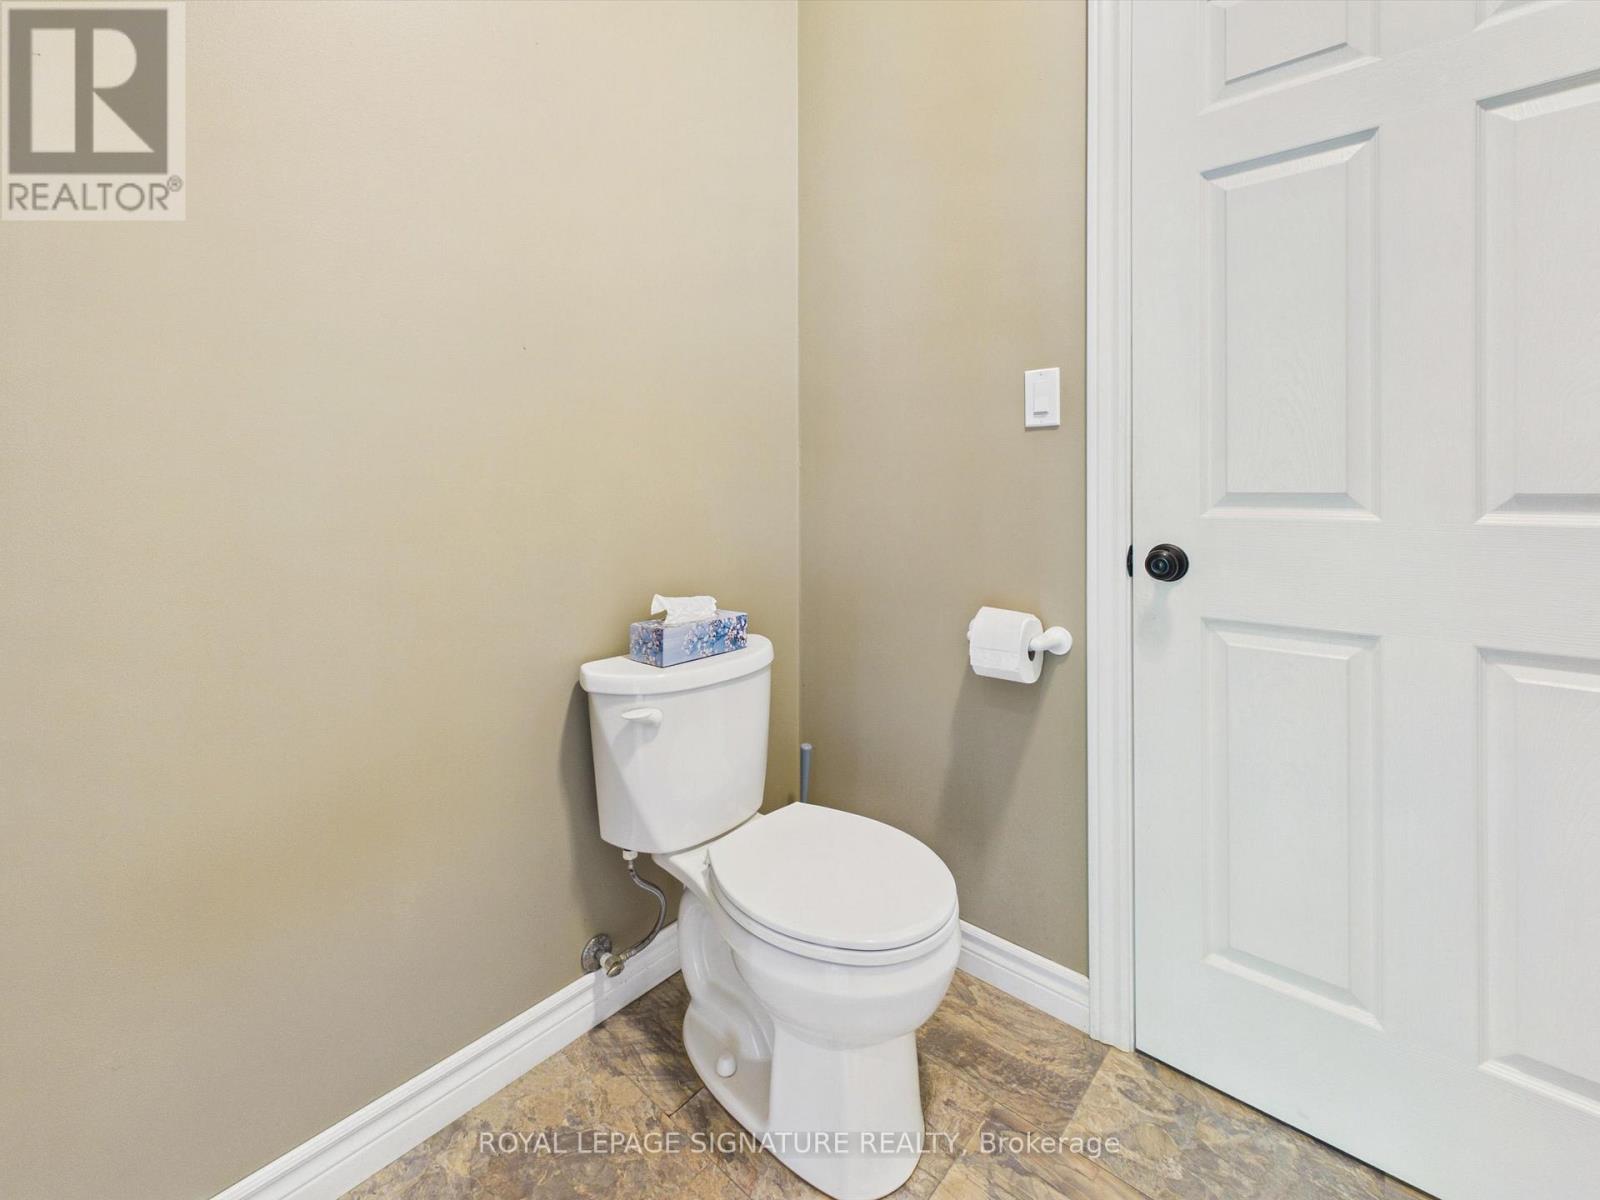
180 Allison's Point Road, Huntsville, ON photo 2
180 Allison's Point Road, Huntsville, ON photo 3
180 Allison's Point Road, Huntsville, ON photo 4
180 Allison's Point Road, Huntsville, ON photo 5
180 Allison's Point Road, Huntsville, ON photo 6
180 Allison's Point Road, Huntsville, ON photo 7
180 Allison's Point Road, Huntsville, ON photo 8
180 Allison's Point Road, Huntsville, ON photo 9
180 Allison's Point Road, Huntsville, ON photo 10
180 Allison's Point Road, Huntsville, ON photo 11
180 Allison's Point Road, Huntsville, ON photo 12
180 Allison's Point Road, Huntsville, ON photo 13
180 Allison's Point Road, Huntsville, ON photo 14
180 Allison's Point Road, Huntsville, ON photo 15
180 Allison's Point Road, Huntsville, ON photo 16
180 Allison's Point Road, Huntsville, ON photo 17
180 Allison's Point Road, Huntsville, ON photo 18
180 Allison's Point Road, Huntsville, ON photo 19
180 Allison's Point Road, Huntsville, ON photo 20
180 Allison's Point Road, Huntsville, ON photo 21
180 Allison's Point Road, Huntsville, ON photo 22
180 Allison's Point Road, Huntsville, ON photo 23
180 Allison's Point Road, Huntsville, ON photo 24
180 Allison's Point Road, Huntsville, ON photo 25
180 Allison's Point Road, Huntsville, ON photo 26
180 Allison's Point Road, Huntsville, ON photo 27
180 Allison's Point Road, Huntsville, ON photo 28
180 Allison's Point Road, Huntsville, ON photo 29
180 Allison's Point Road, Huntsville, ON photo 30
180 Allison's Point Road, Huntsville, ON photo 31
180 Allison's Point Road, Huntsville, ON photo 32
180 Allison's Point Road, Huntsville, ON photo 33
180 Allison's Point Road, Huntsville, ON photo 34
180 Allison's Point Road, Huntsville, ON photo 35
180 Allison's Point Road, Huntsville, ON photo 36
180 Allison's Point Road, Huntsville, ON photo 37
180 Allison's Point Road, Huntsville, ON photo 38
180 Allison's Point Road, Huntsville, ON photo 39
180 Allison's Point Road, Huntsville, ON photo 40
180 Allison's Point Road, Huntsville, ON photo 41
180 Allison's Point Road, Huntsville, ON photo 42
180 Allison's Point Road, Huntsville, ON photo 43
180 Allison's Point Road, Huntsville, ON photo 44
180 Allison's Point Road, Huntsville, ON photo 45
180 Allison's Point Road, Huntsville, ON photo 46
180 Allison's Point Road, Huntsville, ON photo 47
180 Allison's Point Road, Huntsville, ON photo 48
180 Allison's Point Road, Huntsville, ON photo 49
180 Allison's Point Road, Huntsville, ON photo 50
1 / 50

BUYER ADVANTAGE

Buy with confidence

Get a full-service approach built on strategy, strong negotiation, and clear guidance from offer to close.

  • Local Market Expertise
  • Broker-level Negotiation
  • Transparent Process
  • No-pressure Guidance

The right strategy depends on your goals, timing, budget, and the type of home you are buying. Get Your Buyer Snapshot.

About This Property

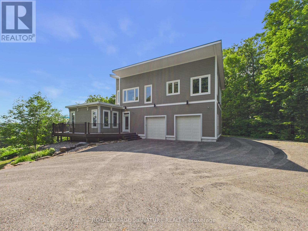
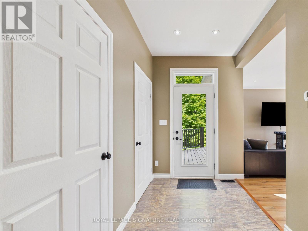
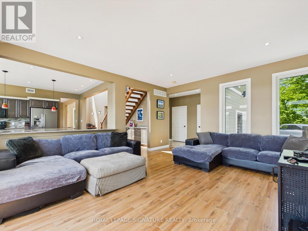
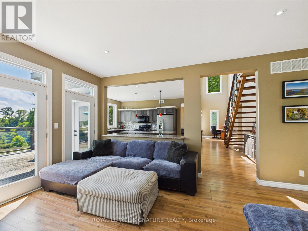
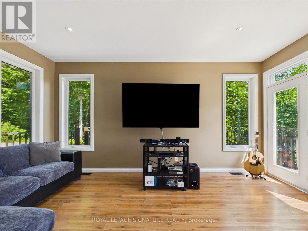
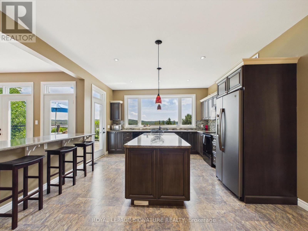
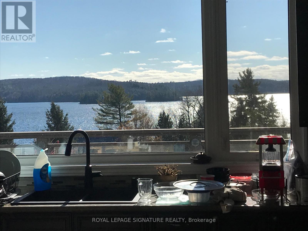
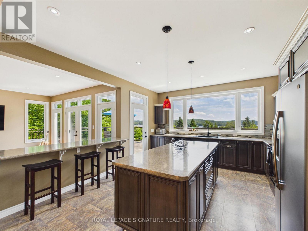
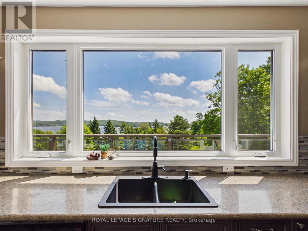
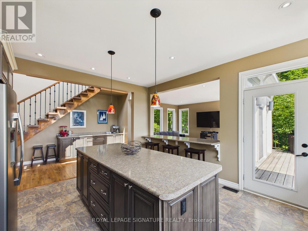
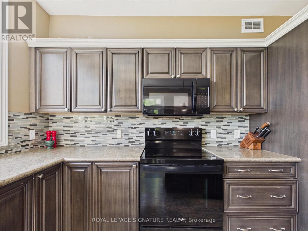
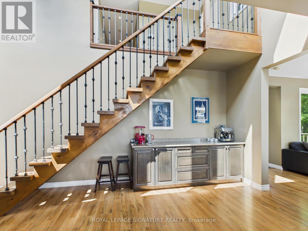
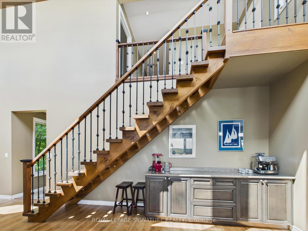
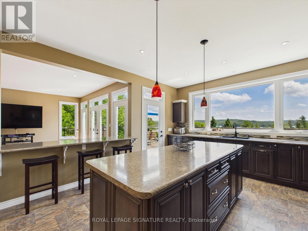
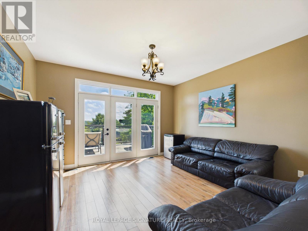
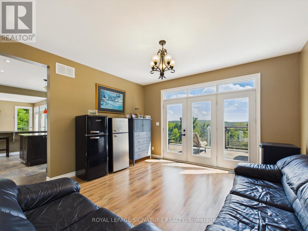
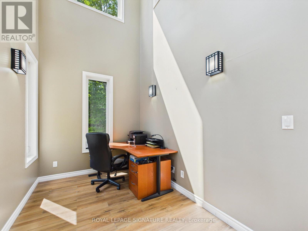
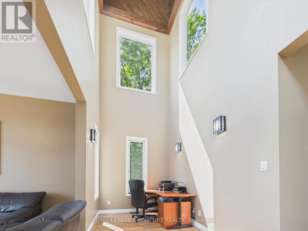
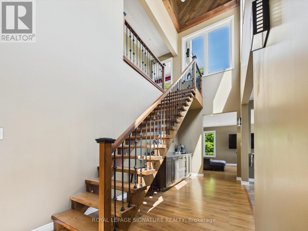
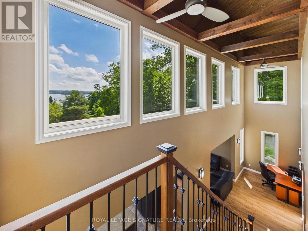
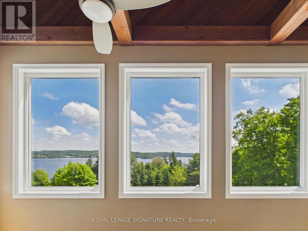
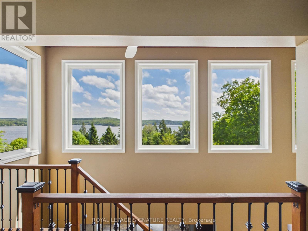
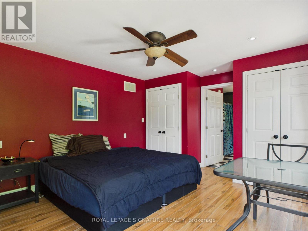
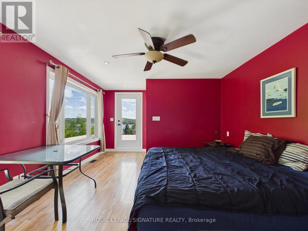
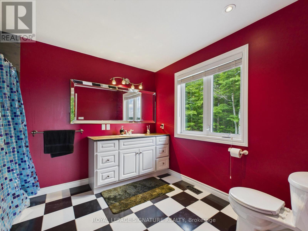
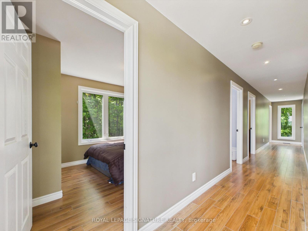
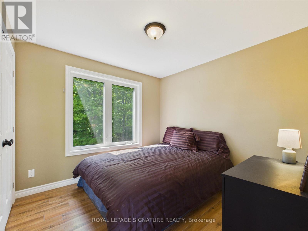
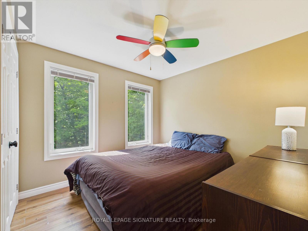
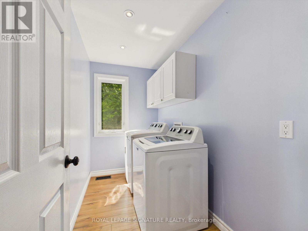
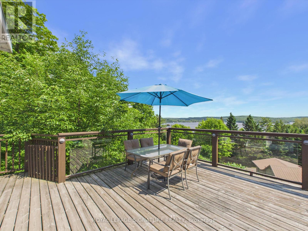
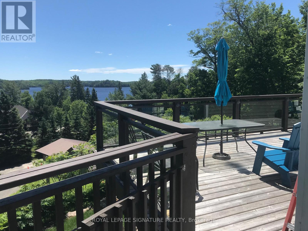
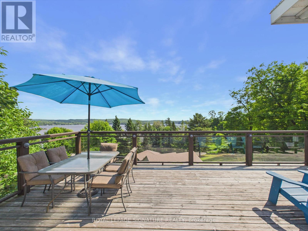
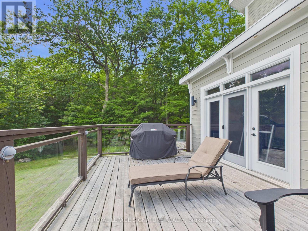
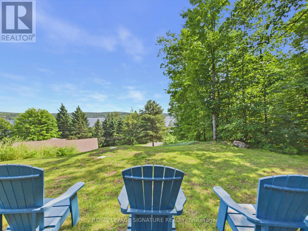
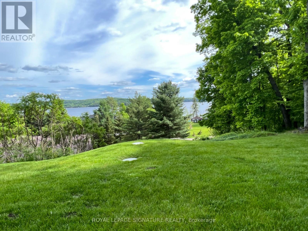
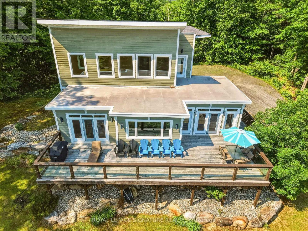
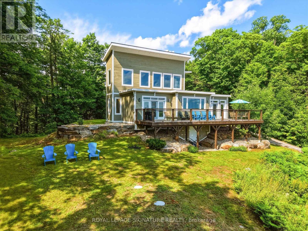
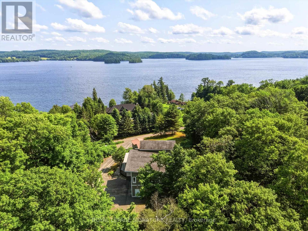
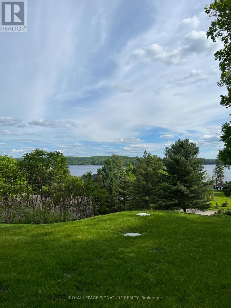
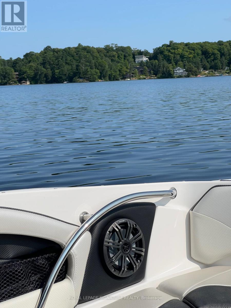
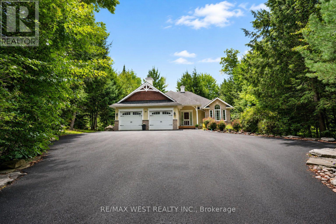
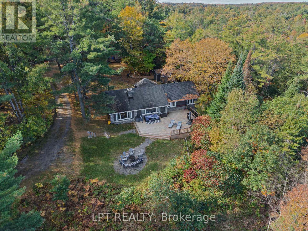
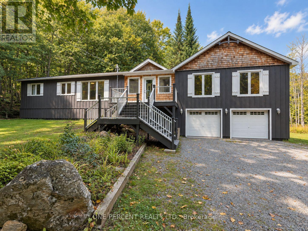
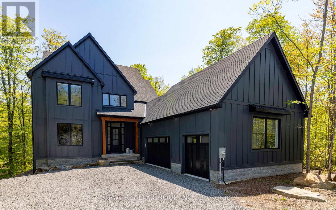
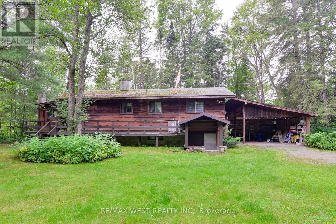
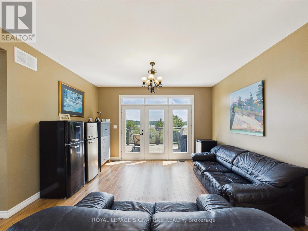
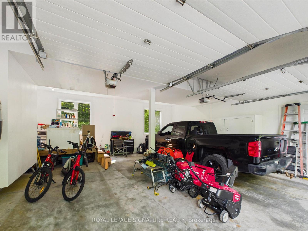
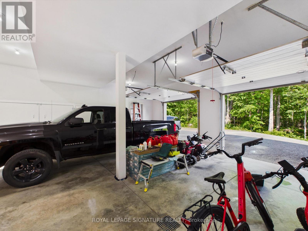
Great Potential for Substantial BnB Rental Income or a Wonderful Summer Cottage. This gorgeous Custom Built Home with breathtaking views of Fairy Lake. Has been enjoyed as a principal residence for 17 years by two owners. A Unique Design with its many Windows, captures the beautiful and peaceful surroundings and abundant wildlife. The House Boasts 2,065 sq.ft of Well Designed Space, Including a Gorgeous Cathedral ceiling that Enhances the Main Living Area with Natural light and Openness. The Lake Facing Deck is Perfect for Entertaining, BBQ's and Sunbathing. 2 Car Oversized Garage, Insulated and Drywalled with Direct Access to the House. The Kitchen Is Designed for those who Love to Cook Offering Plenty of Counter Space and Storage While Overlooking the Living Room. It has Quality Appliances, Central Vacuum and Air Conditioning, Security Cameras. Furnace and Tankless Water Heater installed in 2023, 200 amp Electrical Service and Laundry Room on the Bedroom Level. There is a 700 sqft. Bunkie that can be Renovated into a Nice Guest Suite, a Potential BnB or Living Quarters while you Rent the House as a BnB for Big Money. Located conveniently just outside the charming town of Huntsville. In the Heart of the Muskokas. A Premier Tourist Destination with its Pristine Lakes. Close Proximity to Algonquin and Arrowhead Park. Minutes from 2 Picturesque Golf Courses and Hidden Valley Ski Resort. Furthermore, it is right next to Huntsville Marine for all your boating and water sport needs. Which makes it Competitive with a house on the lake Without the High Taxes. Last but not least, this House comes with Ultimate Privacy situated on a hilltop with no neighbours on either side in a nice wooded area. (id:63604)
Key Facts

Type
Detached
Beds
4
Baths
3
Size
2,000 sqft
Lot
216.1 x 328.4 FT
Parking
7 total

Highlights

  • Washer
  • Refrigerator
  • Water softener
  • Central Vacuum
  • Dishwasher
  • Stove
  • Dryer
  • Microwave
  • Garage door opener
  • Water Heater - Tankless
  • Water Heater
Property Details 20 details
Bedrooms
4 bedrooms
4 above grade
Bathrooms
3 bathrooms
1 partial
Parking
7 parking spaces
Attached Garage · Garage
Living area
2,000 - 2,500 sq. ft.
Property
Single Family · Freehold · Detached
Property subtype
Single Family
Structure type
House
Ownership
Freehold
Attached status
Detached
Storeys
2
Basement
Crawl space
Heating
Forced air, Propane
Cooling
Central air conditioning
Fireplace
No
Lot dimensions
216.1 x 328.4 FT
Frontage
216.10 feet
Taxes
$4,416.82
Water source
Drilled Well
Sewer
Septic System
Waterfront
Fairy Lake
Views
View, Direct Water View

Interior features

WasherRefrigeratorWater softenerCentral VacuumDishwasherStoveDryerMicrowaveGarage door openerWater Heater - TanklessWater HeaterLaminate

Exterior features

WoodInsulated Concrete Forms

Systems and association

Electricity

Lot and water

Wooded areaSlopingCarpet Free
Rooms 8 rooms
Level
Room
Dimensions
Main level
Living room
5.2 m x 4.9 m
Main level
Dining room
4 m x 4.3 m
Main level
Kitchen
4.8 m x 4.2 m
Main level
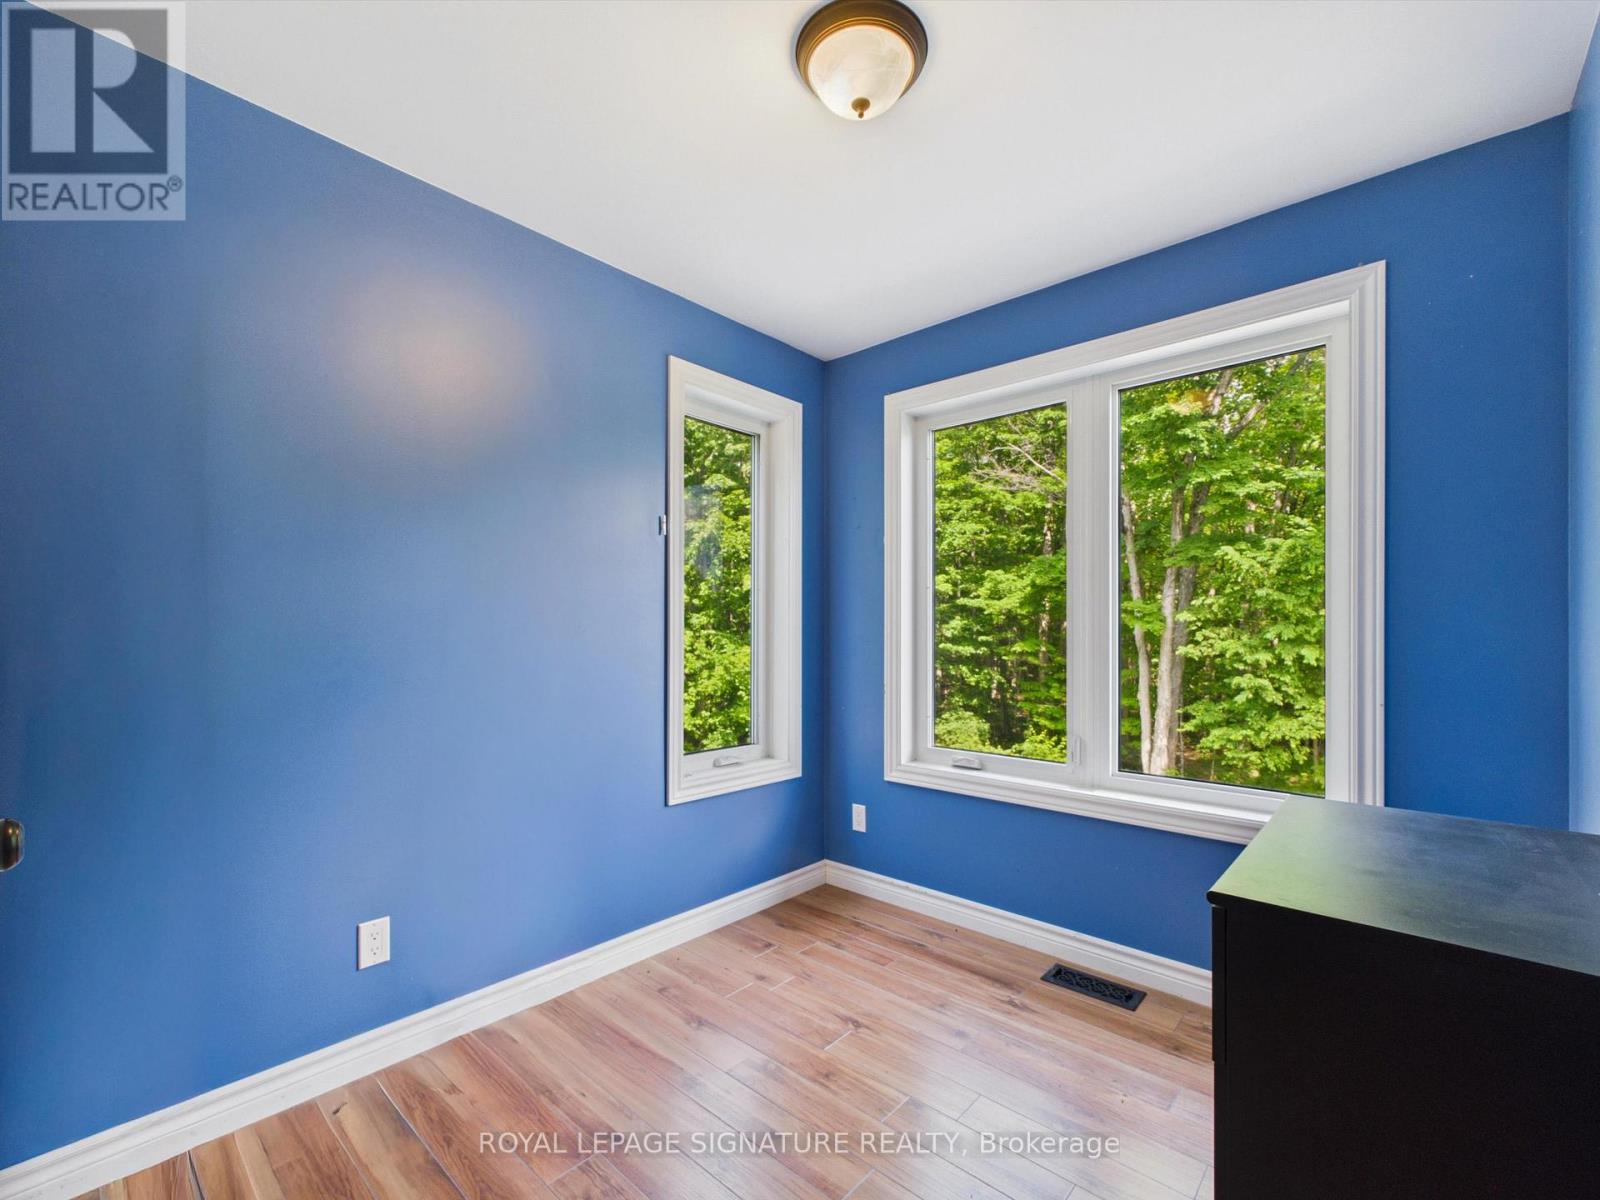
Office
2.4 m x 2.4 m
Second level
Primary Bedroom
5.4 m x 3.8 m
Second level
Bedroom 2
3.4 m x 3 m
Second level
Bedroom 3
3.6 m x 3 m
Second level
Bedroom 4
3.8 m x 2.3 m
Mortgage & Affordability Estimate monthly costs
Purchase price$1,215,000
Down paymentNot available
Mortgage amountNot available
Principal & interestNot available
Property taxesNot available
Condo/HOA feeNot available
Insurance/OtherNot available
UtilitiesNot available
Est. monthly totalNot available
Income needed (GDS 32%)Not available
Estimates only. Not financial advice. Rates, taxes and fees vary by lender and municipality.

Saved Properties

Keep This One Handy

Save this listing, compare it later, or open your saved properties dashboard.

Manage Saved Searches
Map is approximate.

Neighbourhood

Area
Chaffey
City
Huntsville
Postal code
P1H 1B5
Nearby
Hwy 60 / Allison's Point