14 St Georges Court

Huntsville, ONDetached
$1,650,000
MLS® X13771266
Detached6 beds5 baths9 total
14 St Georges Court, Huntsville, ON photo 1
14 St Georges Court, Huntsville, ON photo 2
14 St Georges Court, Huntsville, ON photo 3
14 St Georges Court, Huntsville, ON photo 4
14 St Georges Court, Huntsville, ON photo 5
14 St Georges Court, Huntsville, ON photo 6
14 St Georges Court, Huntsville, ON photo 7
14 St Georges Court, Huntsville, ON photo 8
14 St Georges Court, Huntsville, ON photo 9
14 St Georges Court, Huntsville, ON photo 10
14 St Georges Court, Huntsville, ON photo 11
14 St Georges Court, Huntsville, ON photo 12
14 St Georges Court, Huntsville, ON photo 13
14 St Georges Court, Huntsville, ON photo 14
14 St Georges Court, Huntsville, ON photo 15
14 St Georges Court, Huntsville, ON photo 16
14 St Georges Court, Huntsville, ON photo 17
14 St Georges Court, Huntsville, ON photo 18
14 St Georges Court, Huntsville, ON photo 19
14 St Georges Court, Huntsville, ON photo 20
14 St Georges Court, Huntsville, ON photo 21
14 St Georges Court, Huntsville, ON photo 22
14 St Georges Court, Huntsville, ON photo 23
14 St Georges Court, Huntsville, ON photo 24
14 St Georges Court, Huntsville, ON photo 25
14 St Georges Court, Huntsville, ON photo 26
14 St Georges Court, Huntsville, ON photo 27
14 St Georges Court, Huntsville, ON photo 28
14 St Georges Court, Huntsville, ON photo 29
14 St Georges Court, Huntsville, ON photo 30
14 St Georges Court, Huntsville, ON photo 31
14 St Georges Court, Huntsville, ON photo 32
14 St Georges Court, Huntsville, ON photo 33
14 St Georges Court, Huntsville, ON photo 34
14 St Georges Court, Huntsville, ON photo 35
14 St Georges Court, Huntsville, ON photo 36
14 St Georges Court, Huntsville, ON photo 37
14 St Georges Court, Huntsville, ON photo 38
14 St Georges Court, Huntsville, ON photo 39
1 / 39

BUYER ADVANTAGE

Buy with confidence

Get a full-service approach built on strategy, strong negotiation, and clear guidance from offer to close.

  • Local Market Expertise
  • Broker-level Negotiation
  • Transparent Process
  • No-pressure Guidance

The right strategy depends on your goals, timing, budget, and the type of home you are buying. Get Your Buyer Snapshot.

About This Property

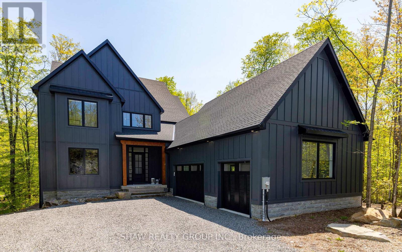
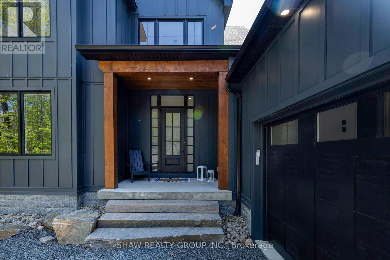
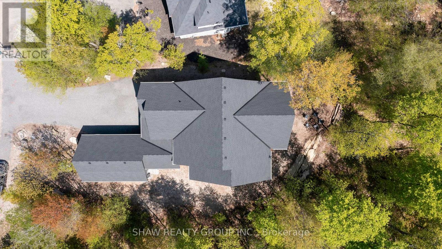
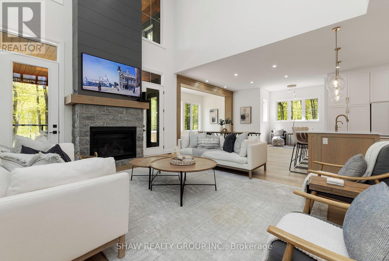
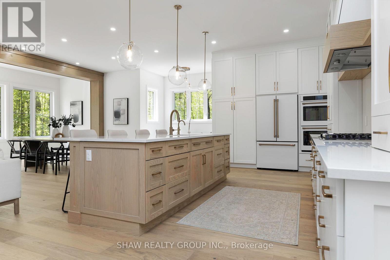
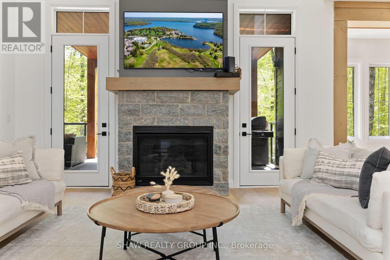
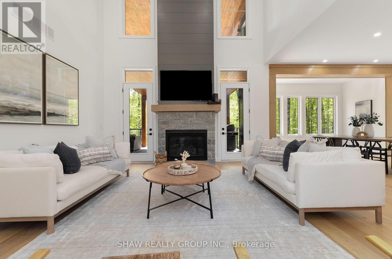
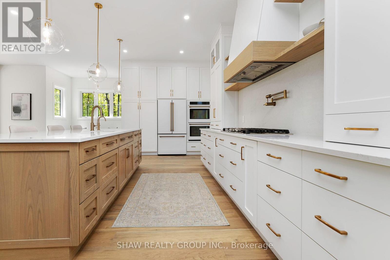
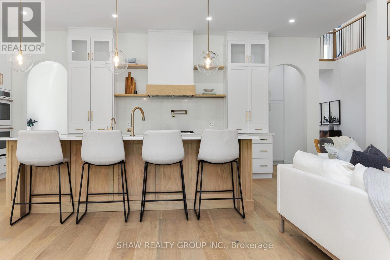
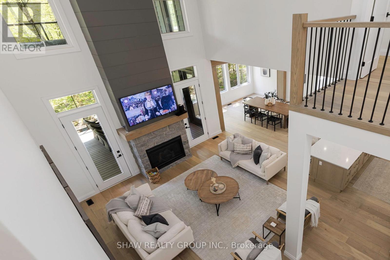
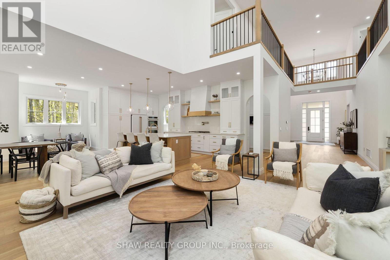
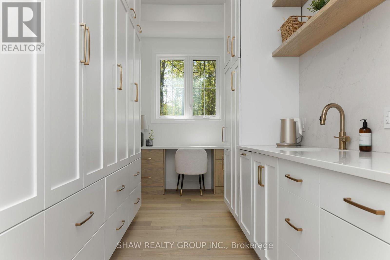
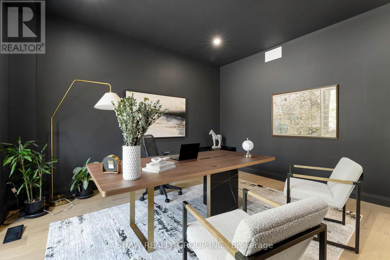
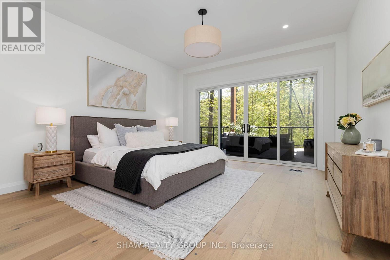
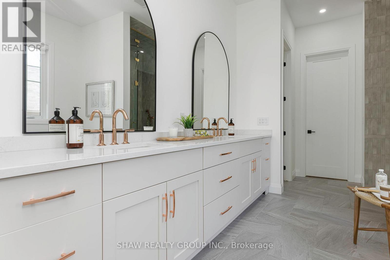
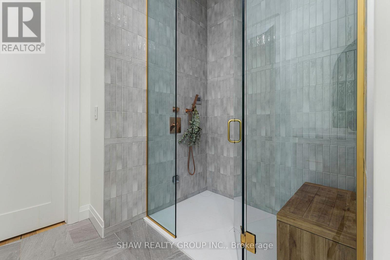
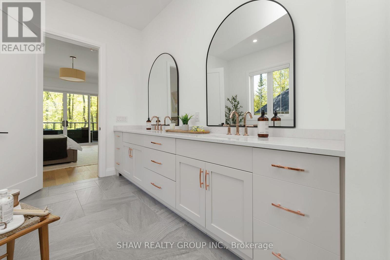
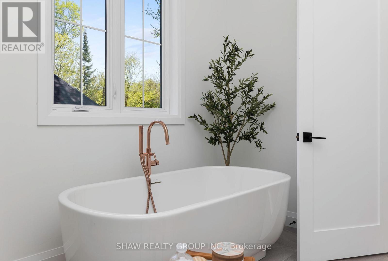
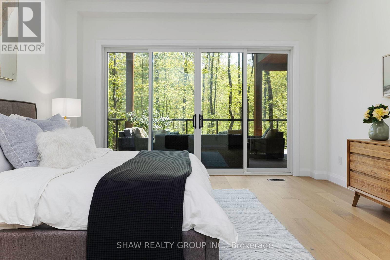
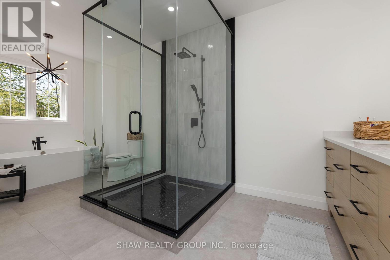
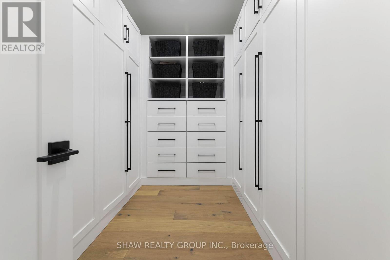
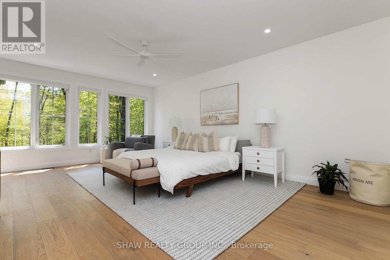
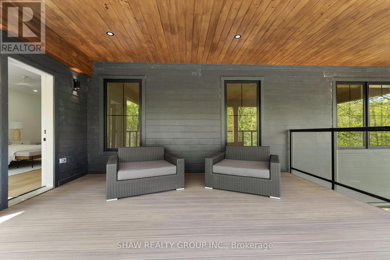
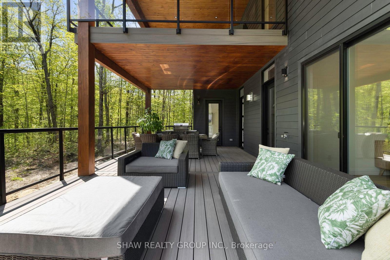
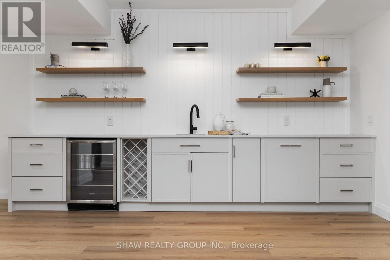
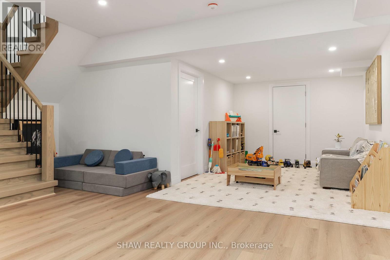
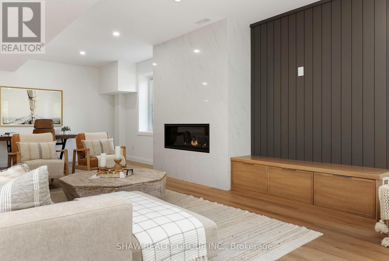
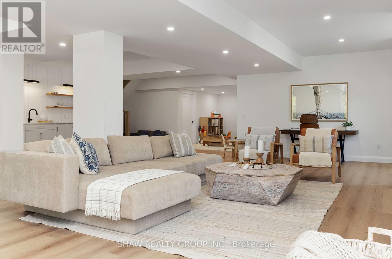
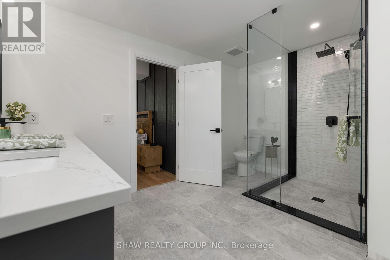
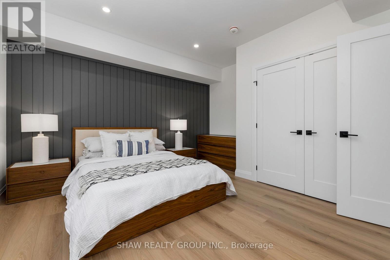
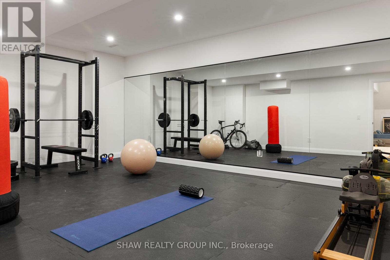
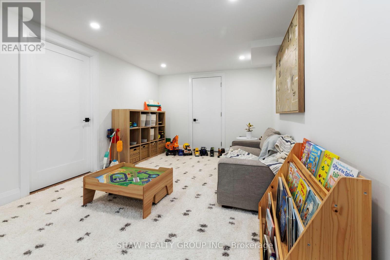
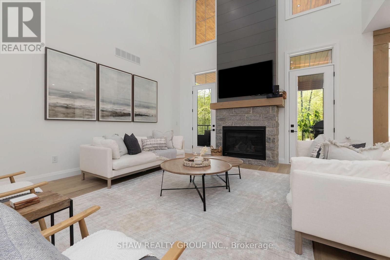
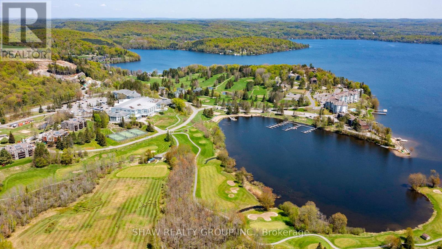
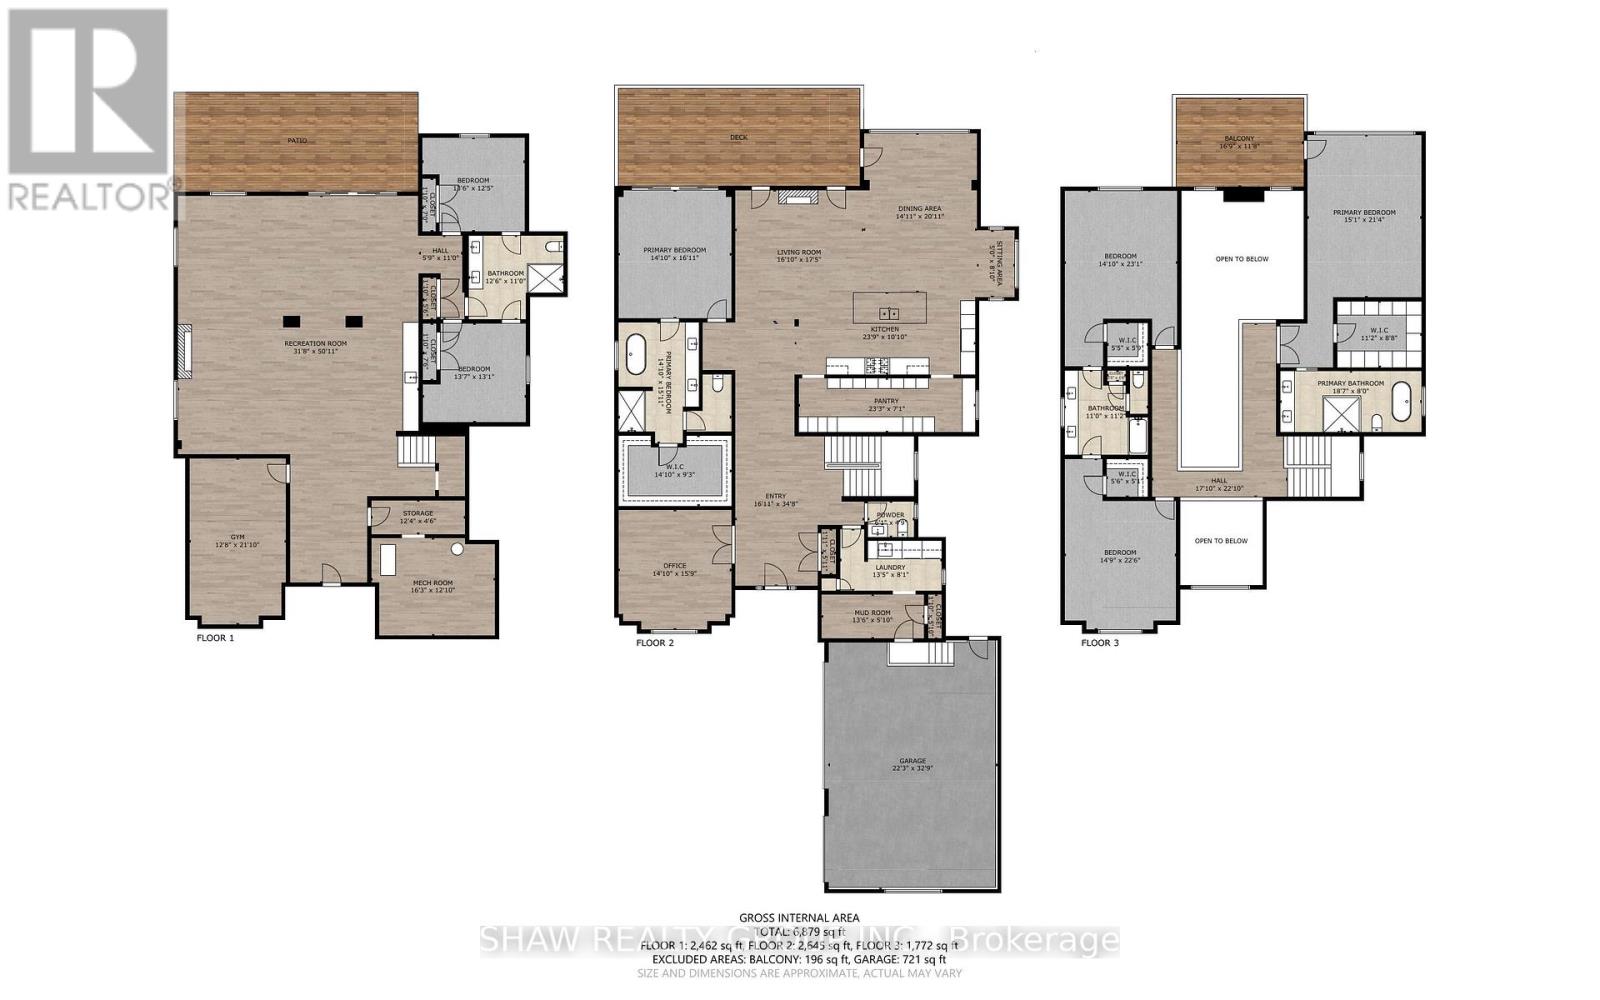
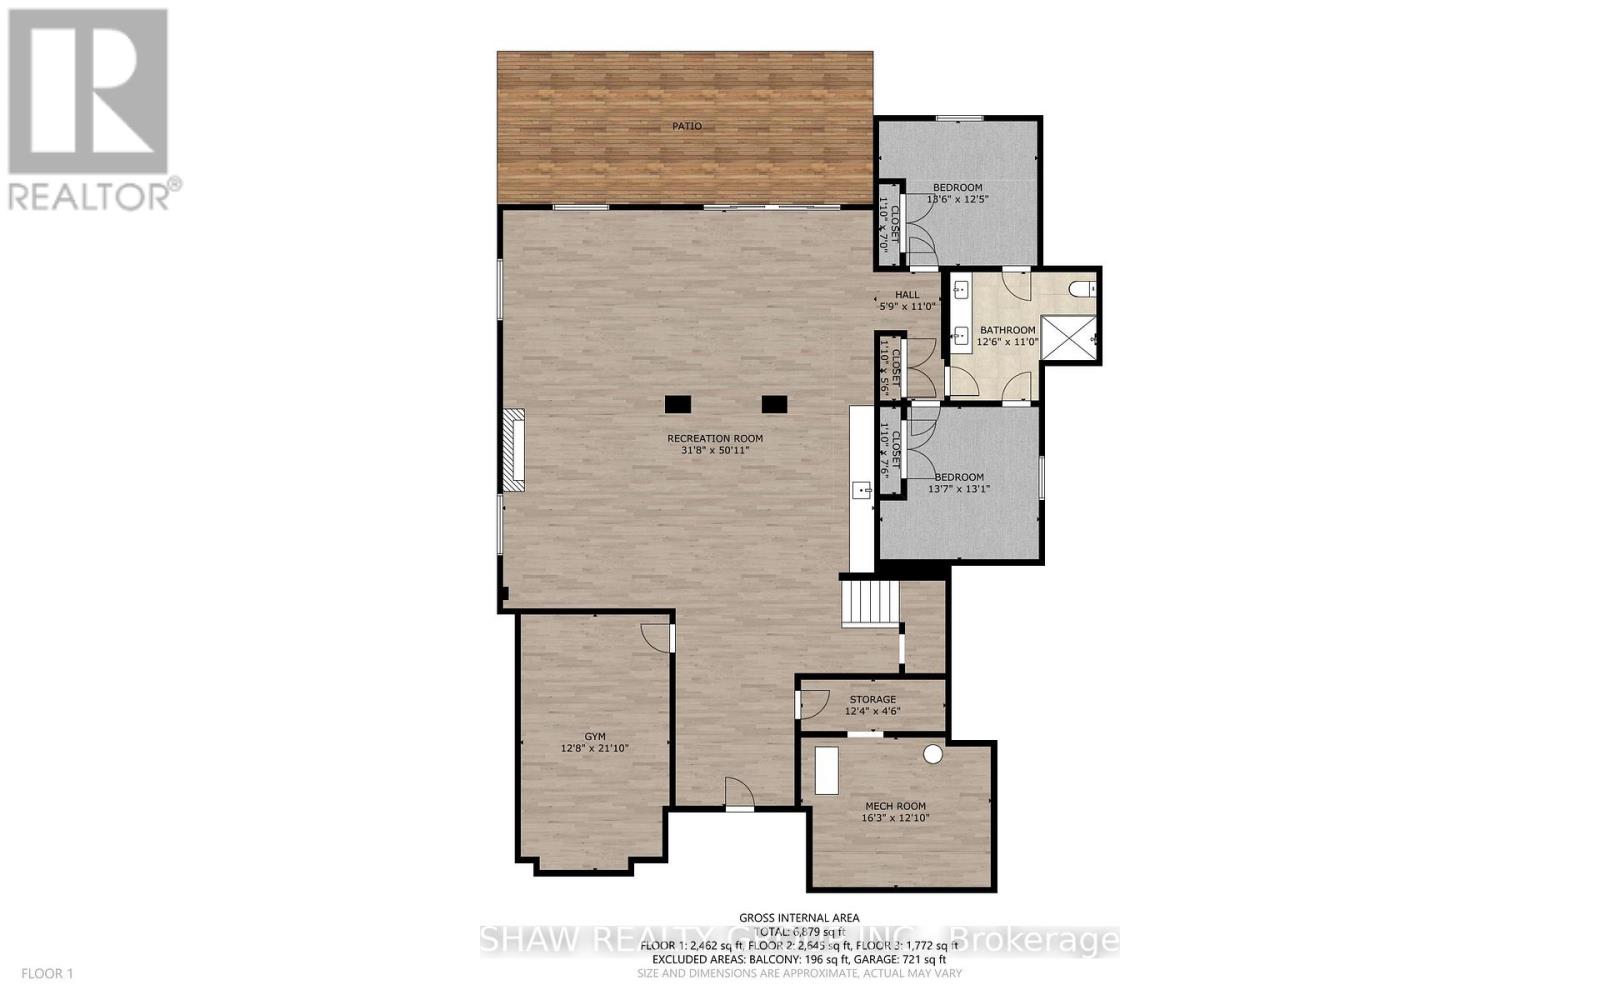
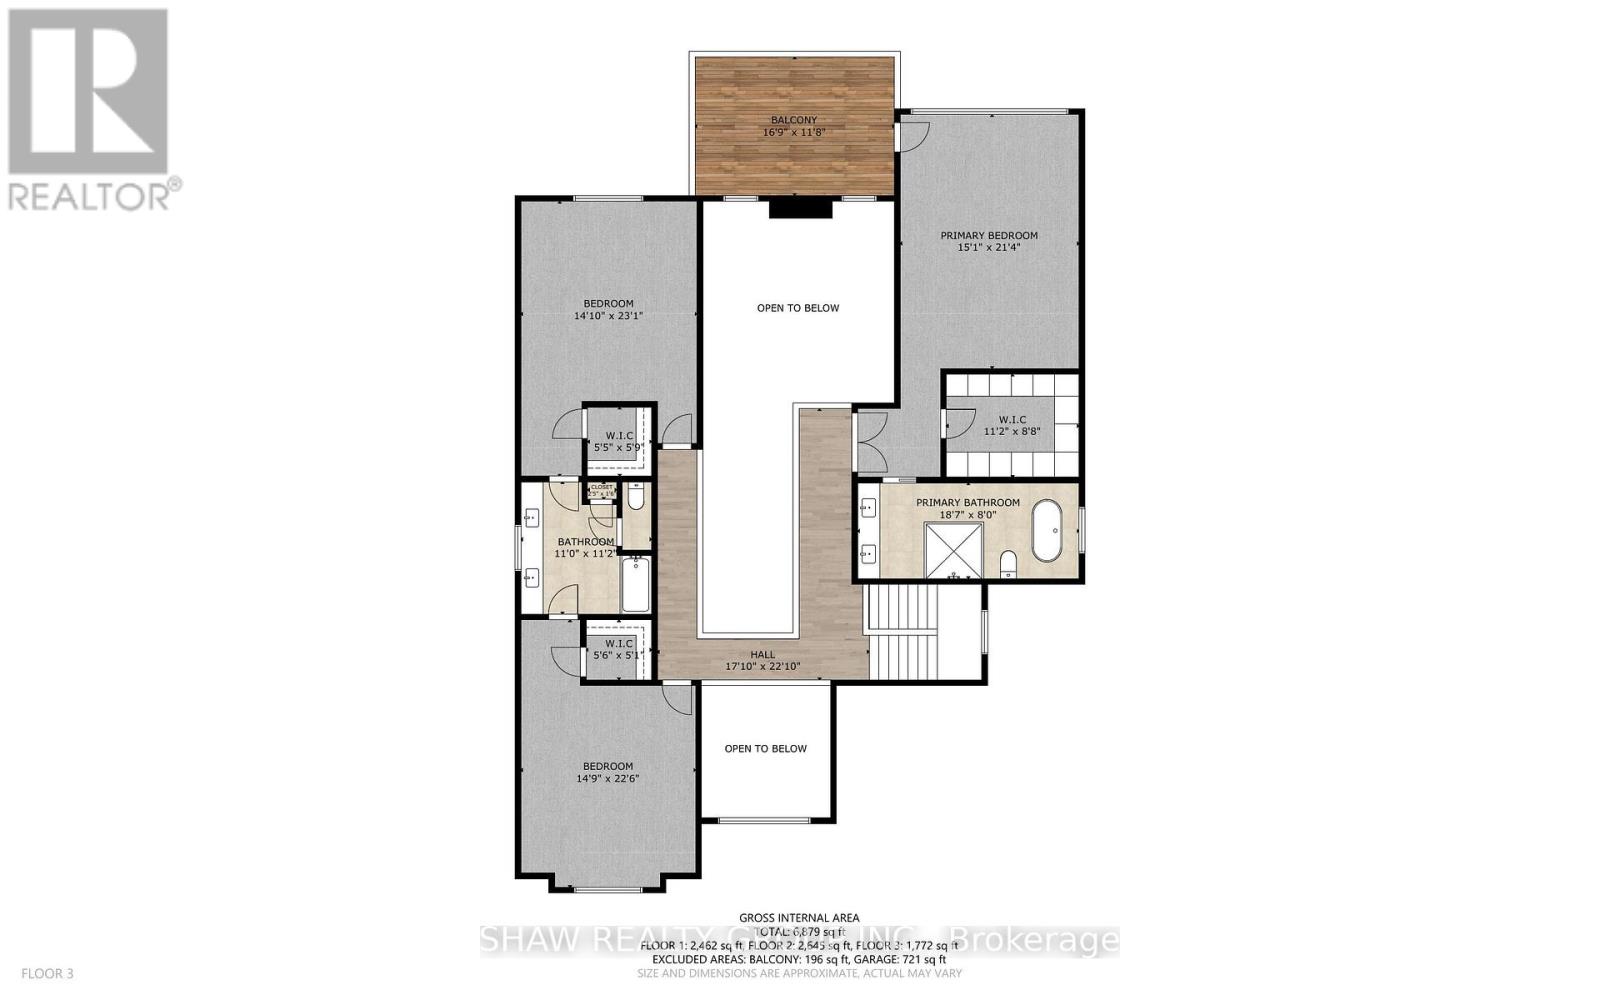
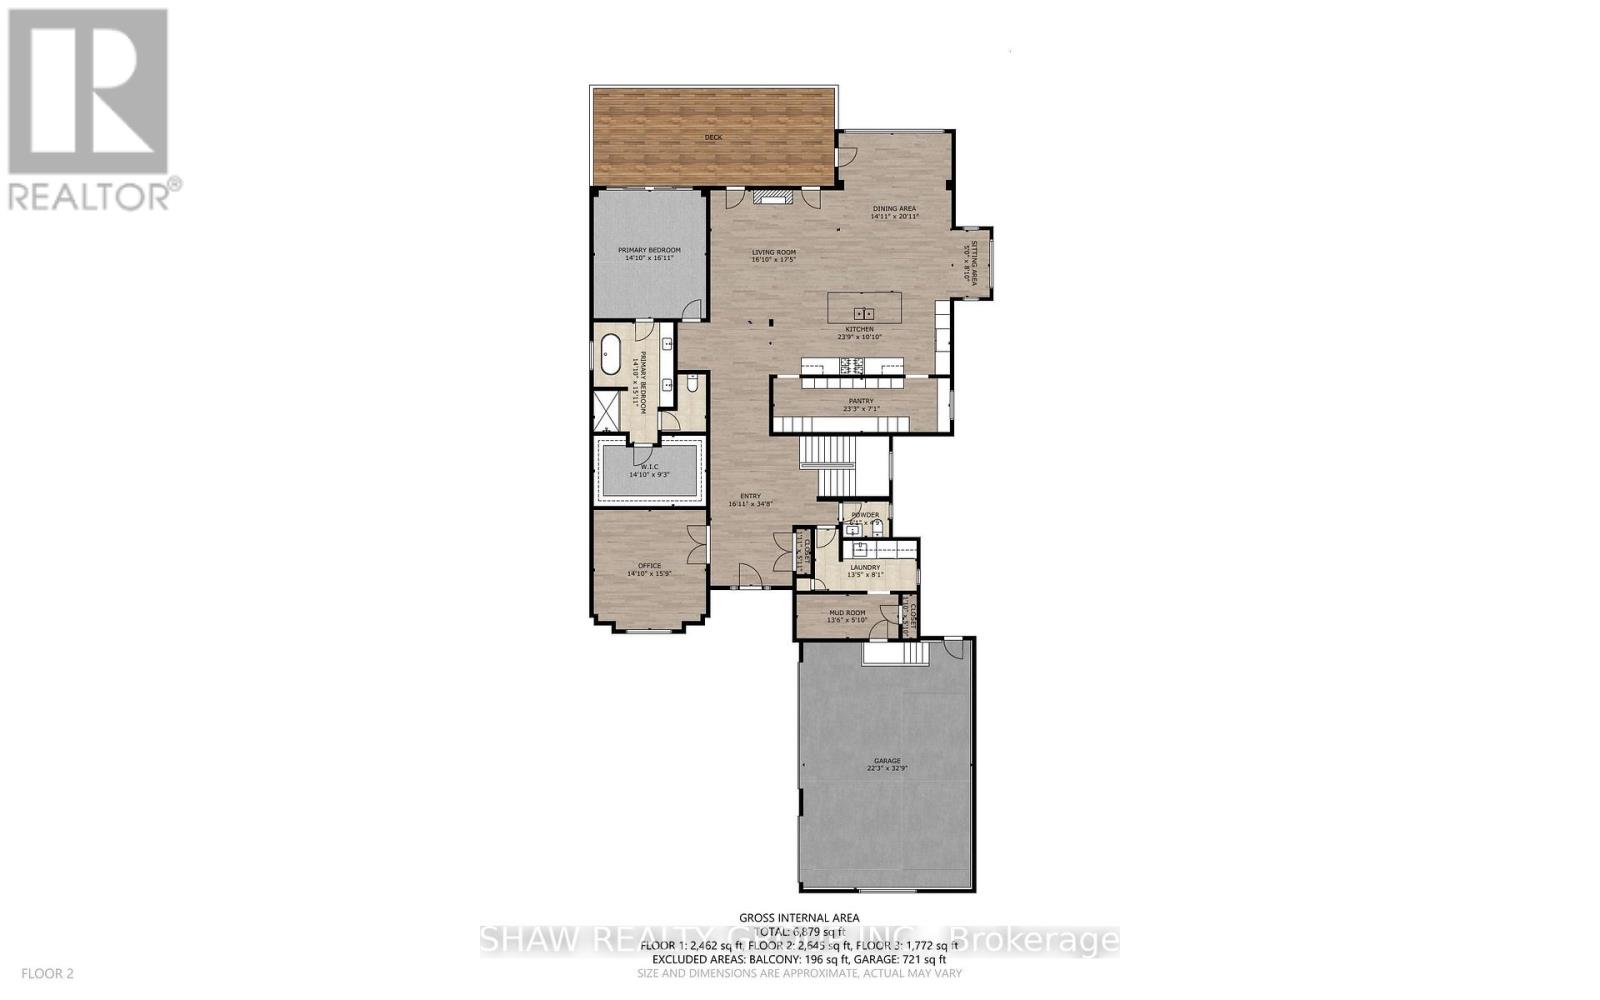
This stunning residence embodies the epitome of modern luxury, seamlessly integrated into a breathtaking natural landscape. Nestled among towering trees and backing onto Hole 11 of Deerhurst Highlands Golf Course, this 6800+ Square foot masterpiece offers 6 spacious bedrooms and 4.5 bathrooms, privacy, tranquility, and every imaginable comfort. The open-concept main floor features pre-engineered oak flooring and a striking granite stone fireplace that anchors the living space. The gourmet kitchen is equipped with top-tier appliances, including a double wall oven, French door fridge, and built-in coffee maker. It also includes quartz countertops, a walk-in pantry, and custom cabinetry designed for both beauty and functionality. The thoughtful layout offers both a main floor and 2nd floor primary suite, each complete with luxurious en-suites featuring steam showers (main floor only) and soaker tubs. Every bathroom exudes spa-like sophistication. Enjoy 2 cozy fireplaces, 2 balconies, and a walk-out patio inviting you to relax and take in the beauty of the surrounding forest. The 2nd floor offers 3 additional bedrooms and 2 bathrooms, allowing for additional family to enjoy their own luxurious spaces. The walk-out lower level features in-floor heating, a stylish wet bar, additional bedrooms, and a generous living space ideal for entertaining. The heated 3 bay garage, also with in-floor heating, provides exceptional comfort and convenience year-round. Outside, the landscaped grounds are perfect for evenings spent under the stars. Conveniently located near schools, shopping, and scenic trails, yet tucked away in a quiet enclave, this home offers the perfect balance of seclusion and accessibility. With easy highway access, exploring all that Huntsville and Muskoka have to offer has never been easier. Don't miss your chance to own this rare retreat where luxury meets nature. Prepare to fall in love with the unparalleled beauty and craftsmanship of this home. (id:63604)

Key Facts

Type
Detached
Beds
6
Baths
5
Size
5,000 sqft
Lot
68.1 x 322 FT
Parking
9 total

Highlights

  • Washer
  • Refrigerator
  • Dishwasher
  • Wine Fridge
  • Stove
  • Range
  • Oven
  • Dryer
  • Hood Fan
  • Window Coverings
  • Garage door opener
  • Water Heater
Property Details 17 details
Bedrooms
6 bedrooms
4 above grade + 2 below grade
Bathrooms
5 bathrooms
1 partial
Parking
9 parking spaces
Attached Garage · Garage
Living area
5,000 - 100,000 sq. ft.
Property
Single Family · Freehold · Detached
Property subtype
Single Family
Structure type
House
Ownership
Freehold
Attached status
Detached
Storeys
2
Basement
Finished, Full
Heating
Forced air, Natural gas
Cooling
Central air conditioning
Fireplace
Yes
Lot dimensions
68.1 x 322 FT
Frontage
68.10 feet
Taxes
$12,510.00
Zoning
R1
Water source
Municipal water
Sewer
Sanitary sewer

Interior features

WasherRefrigeratorDishwasherWine FridgeStoveRangeOvenDryerHood FanWindow CoveringsGarage door openerWater Heater

Exterior features

StonePoured Concrete
Rooms 15 rooms
Level
Room
Dimensions
Main level
Living room
5.13 m x 5.31 m
Second level
Primary Bedroom
4.6 m x 6.5 m
Second level
Bathroom
5.66 m x 2.44 m
Main level
Kitchen
7.24 m x 3.3 m
Basement
Recreational, Games room
9.65 m x 15.52 m
Basement
Bedroom
5.64 m x 3.78 m
Basement
Other
3.86 m x 6.65 m
Main level
Office
4.52 m x 4.8 m
Main level
Bathroom
1.85 m x 1.45 m
Main level
Bedroom
4.52 m x 5.16 m
Main level
Bathroom
4.52 m x 4.85 m
Main level
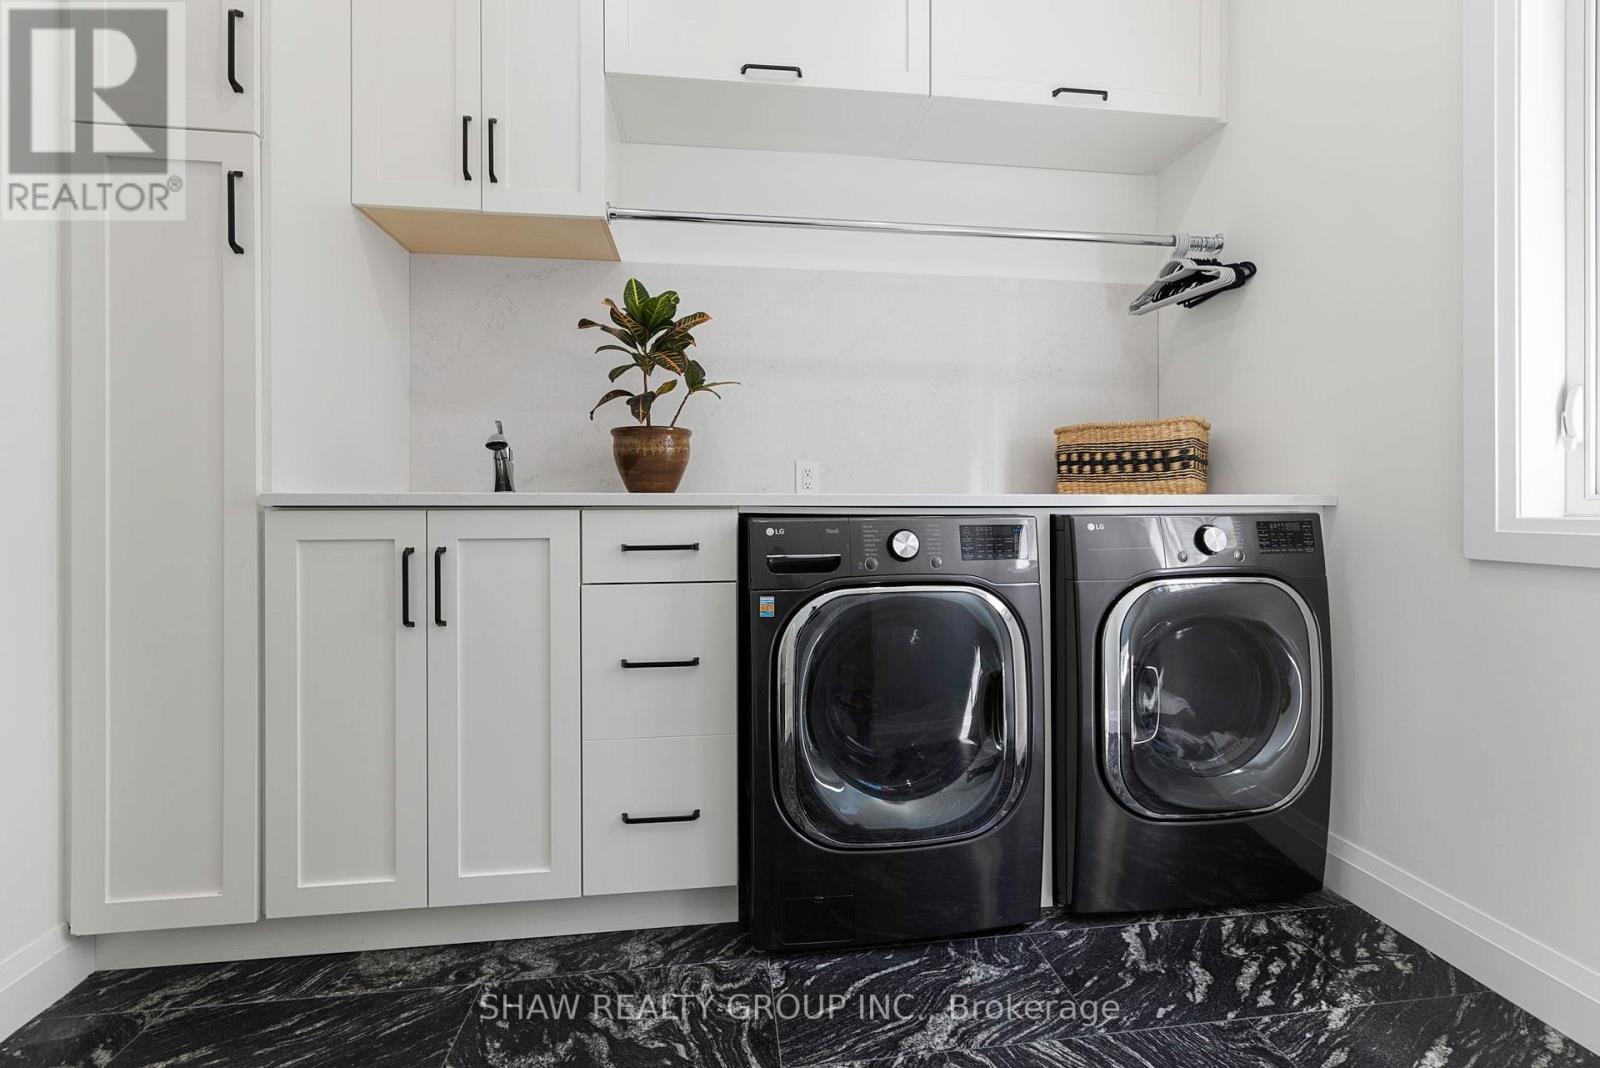
Laundry room
4.09 m x 2.46 m
Second level
Bedroom
4.52 m x 7.04 m
Second level
Bathroom
3.35 m x 3.4 m
Second level
Bedroom
4.5 m x 6.86 m
Mortgage & Affordability Estimate monthly costs
Purchase price$1,650,000
Down paymentNot available
Mortgage amountNot available
Principal & interestNot available
Property taxesNot available
Condo/HOA feeNot available
Insurance/OtherNot available
UtilitiesNot available
Est. monthly totalNot available
Income needed (GDS 32%)Not available
Estimates only. Not financial advice. Rates, taxes and fees vary by lender and municipality.

Saved Properties

Keep This One Handy

Save this listing, compare it later, or open your saved properties dashboard.

Manage Saved Searches
Map is approximate.

Neighbourhood

Area
Chaffey
City
Huntsville
Postal code
P1H 1A5
Nearby
St Andrew's Circle to St Georges