1802- 11 Lillian Street
Toronto, ONCondo Apartment
$1,599,000
MLS® C13827564
Condo Apartment3 beds3 baths2 total
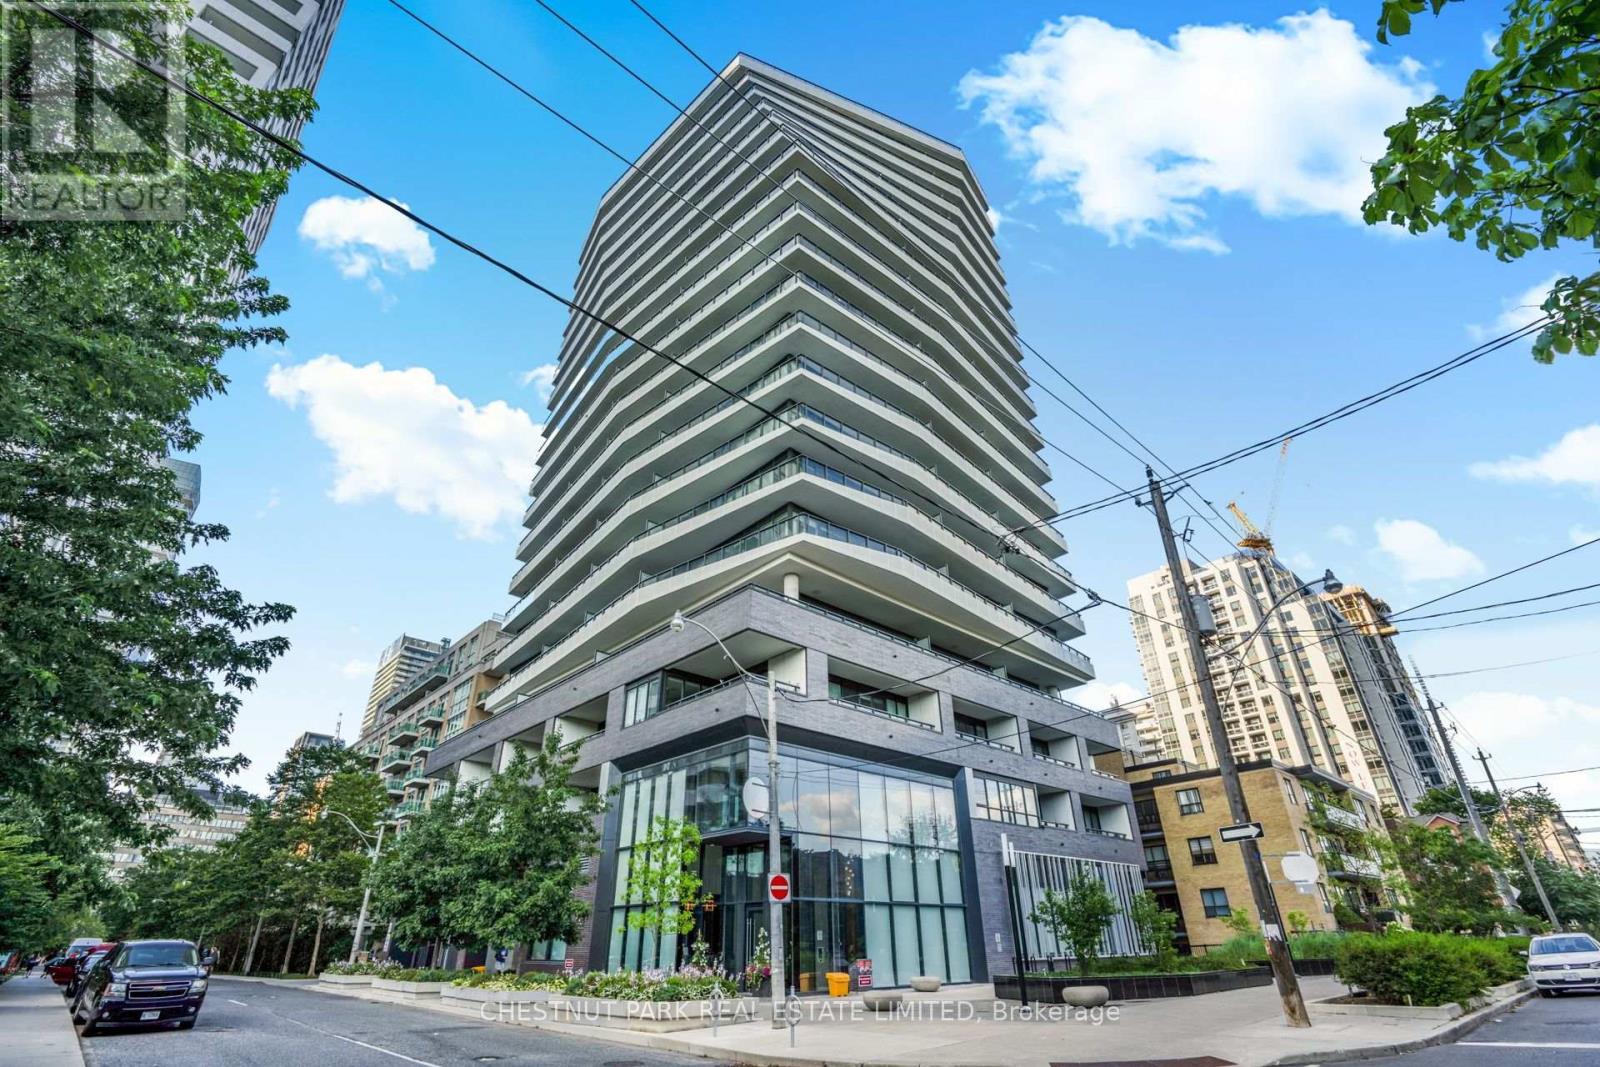
1802- 11 Lillian Street, Toronto, ON photo 1
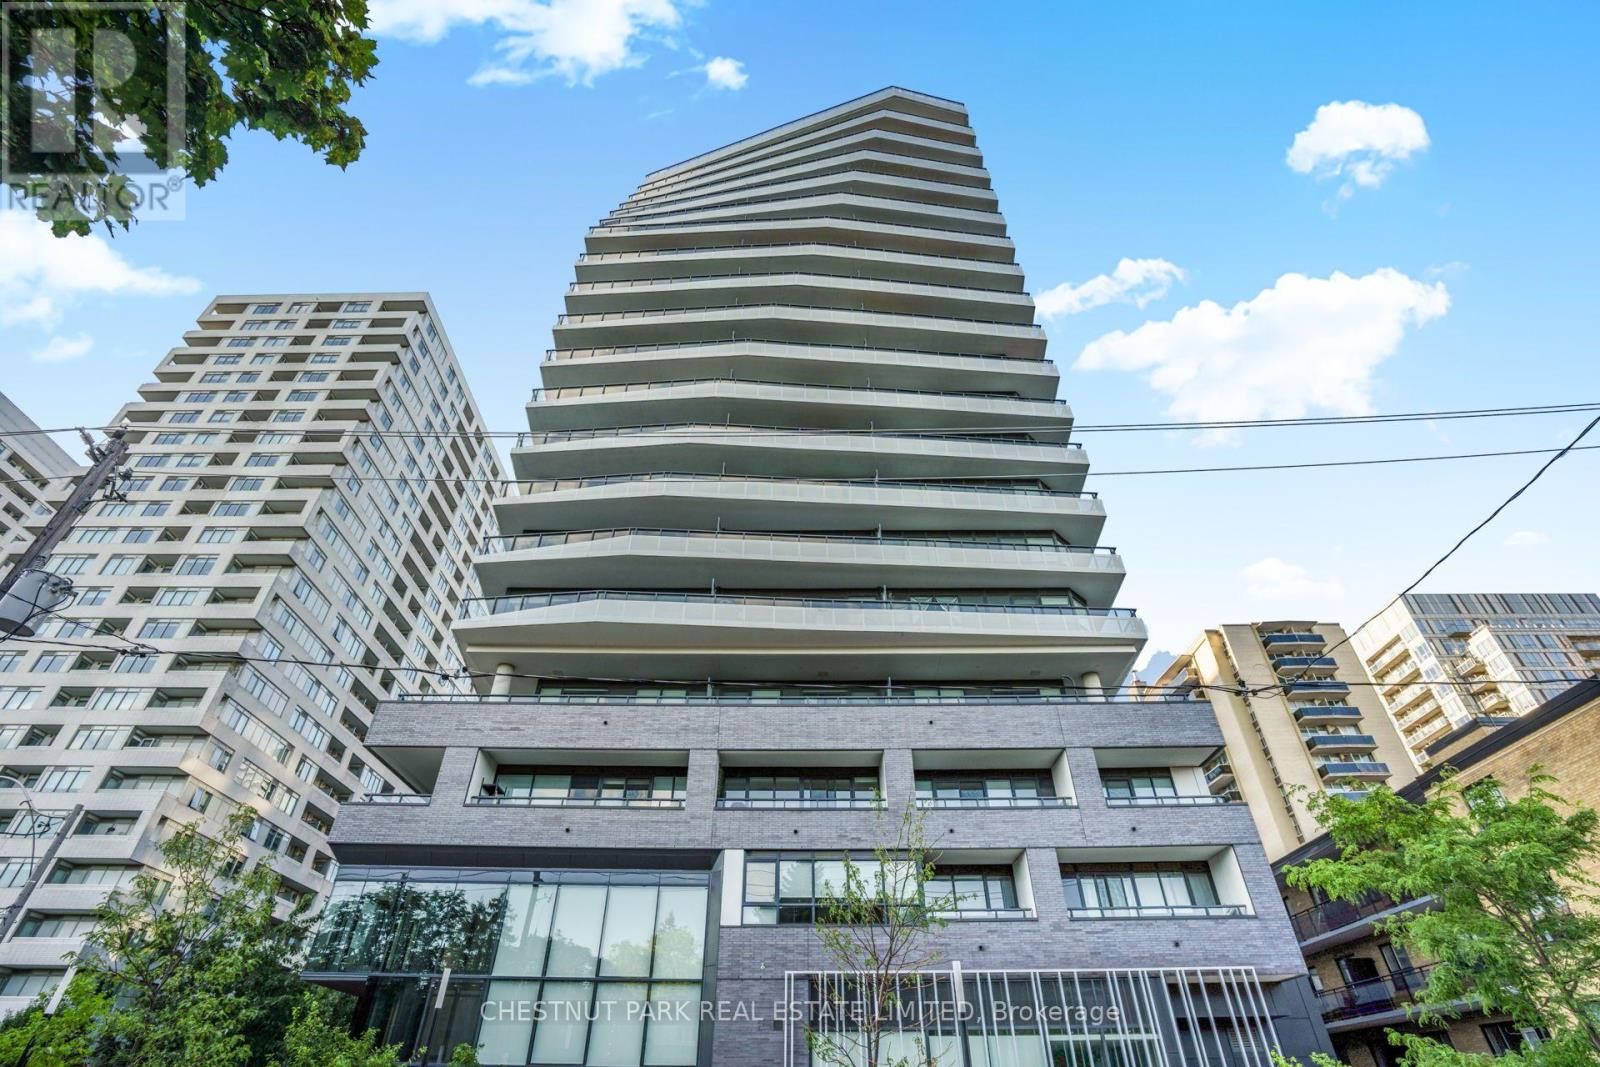
1802- 11 Lillian Street, Toronto, ON photo 2
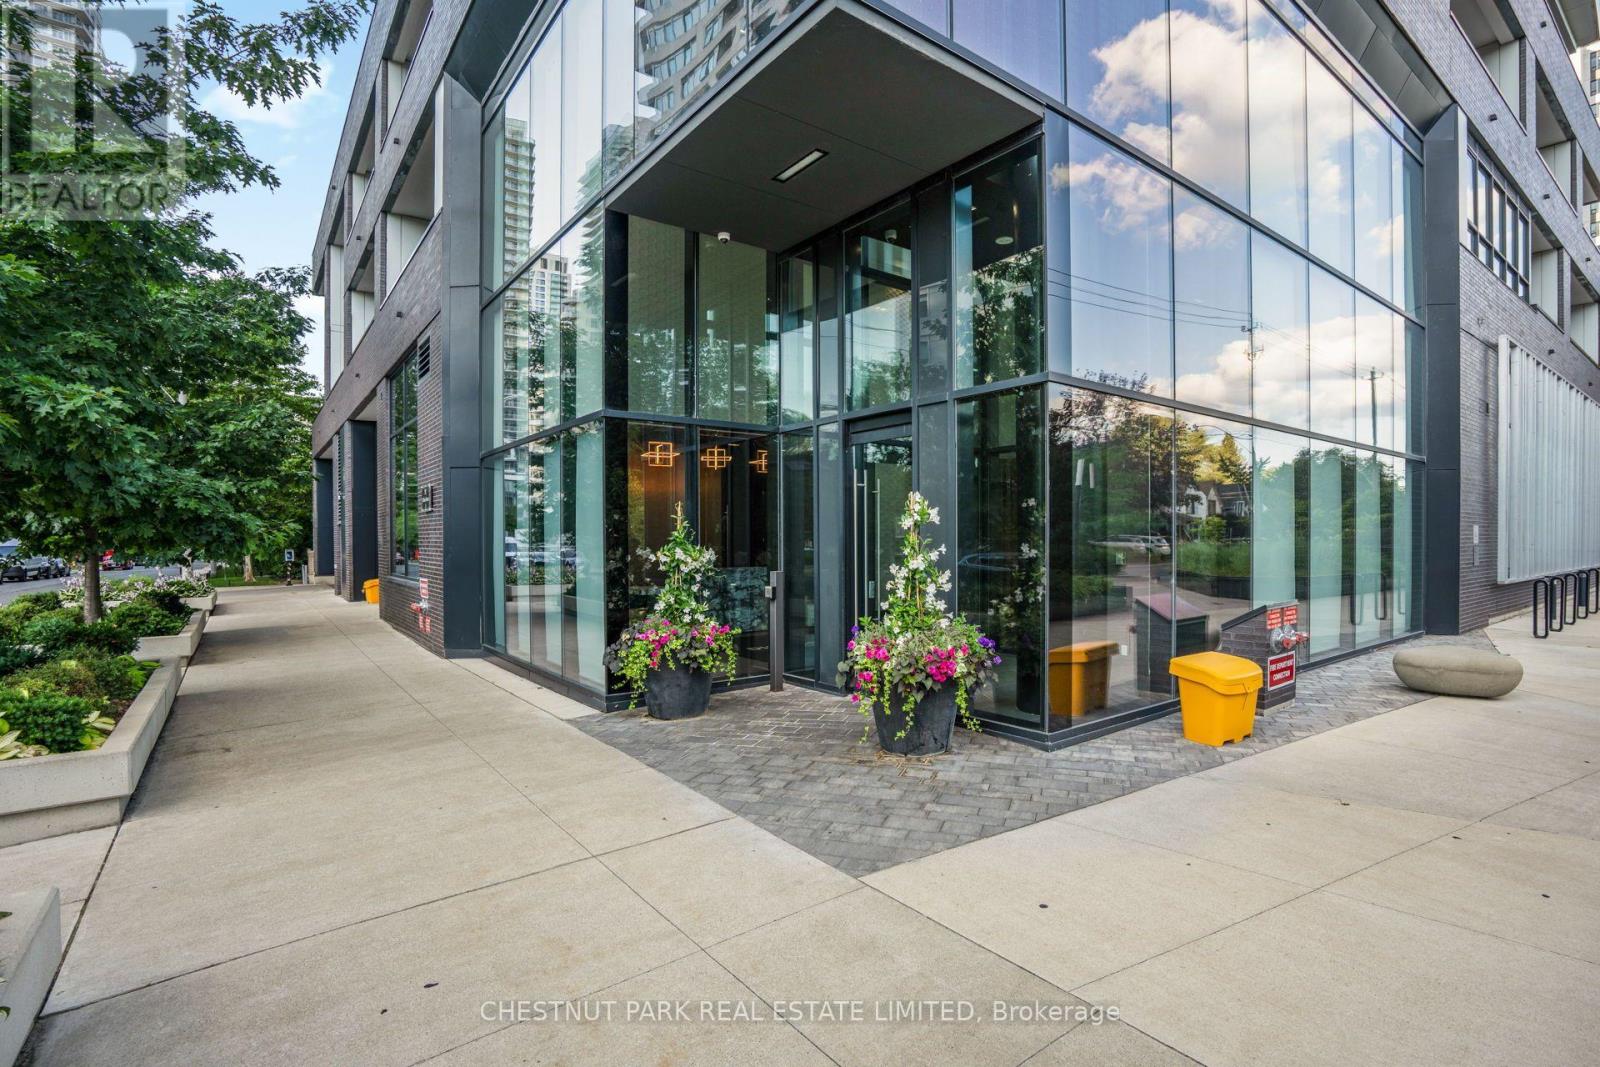
1802- 11 Lillian Street, Toronto, ON photo 3
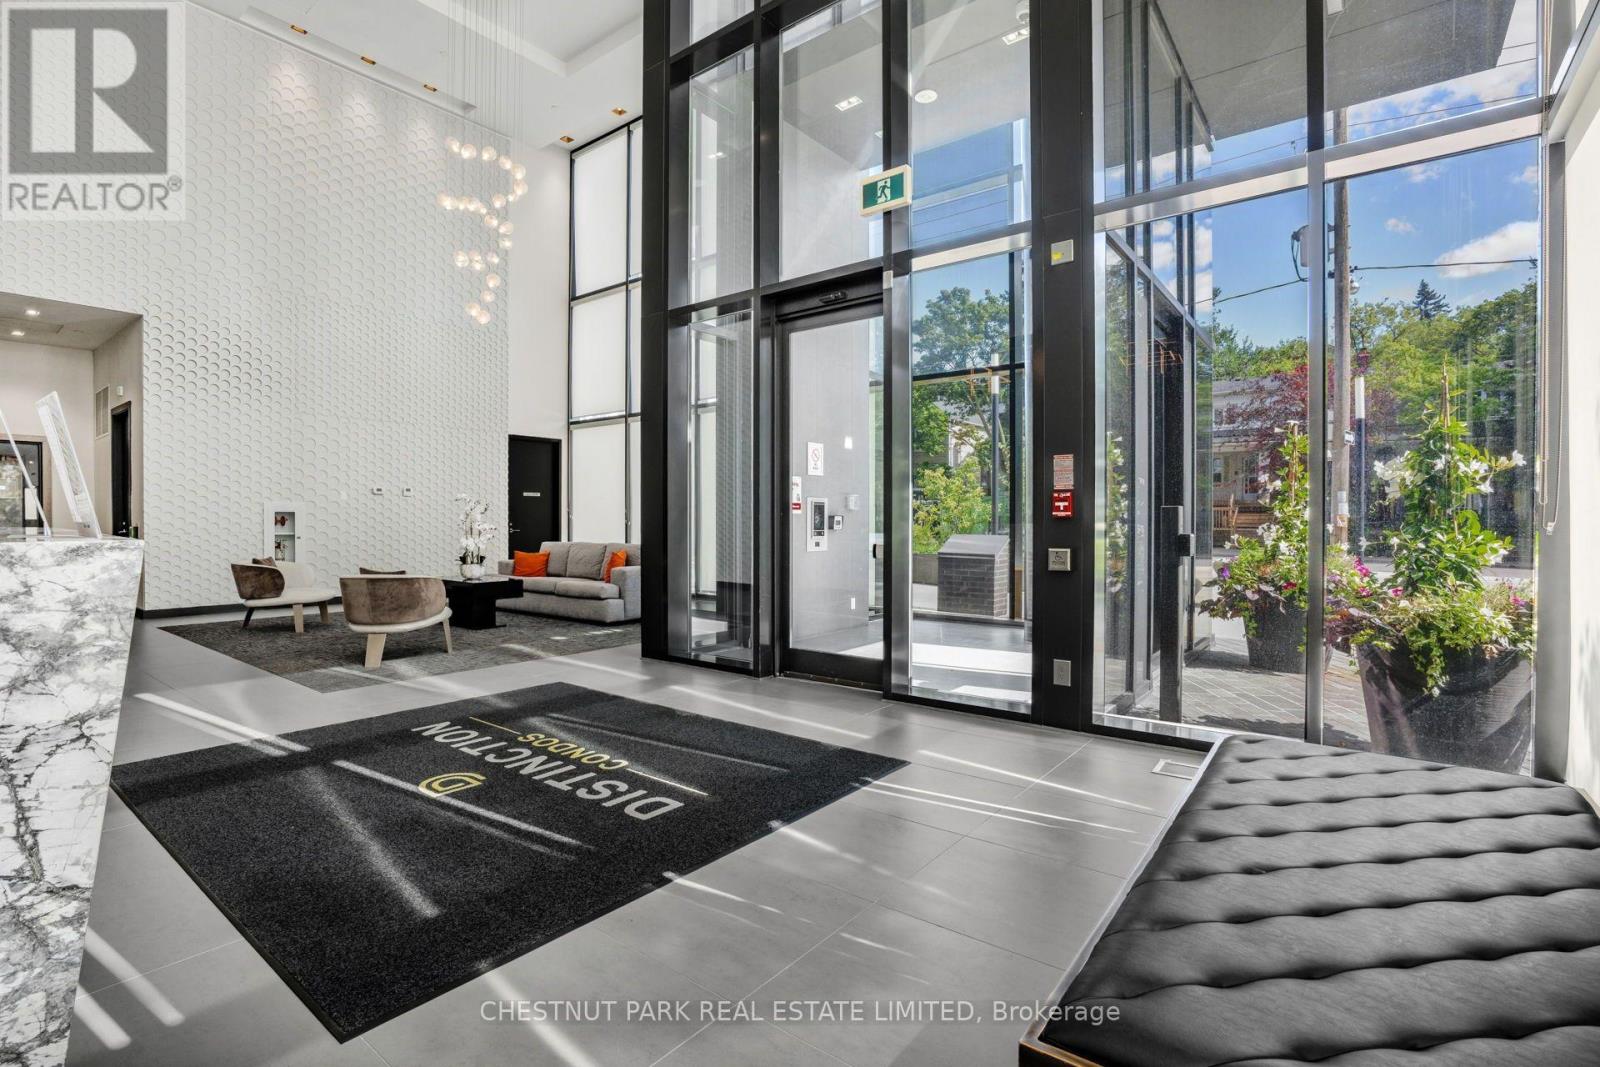
1802- 11 Lillian Street, Toronto, ON photo 4
1802- 11 Lillian Street, Toronto, ON photo 5
1802- 11 Lillian Street, Toronto, ON photo 6
1802- 11 Lillian Street, Toronto, ON photo 7
1802- 11 Lillian Street, Toronto, ON photo 8
1802- 11 Lillian Street, Toronto, ON photo 9
1802- 11 Lillian Street, Toronto, ON photo 10
1802- 11 Lillian Street, Toronto, ON photo 11
1802- 11 Lillian Street, Toronto, ON photo 12
1802- 11 Lillian Street, Toronto, ON photo 13
1802- 11 Lillian Street, Toronto, ON photo 14
1802- 11 Lillian Street, Toronto, ON photo 15
1802- 11 Lillian Street, Toronto, ON photo 16
1802- 11 Lillian Street, Toronto, ON photo 17
1802- 11 Lillian Street, Toronto, ON photo 18
1802- 11 Lillian Street, Toronto, ON photo 19
1802- 11 Lillian Street, Toronto, ON photo 20
1802- 11 Lillian Street, Toronto, ON photo 21
1802- 11 Lillian Street, Toronto, ON photo 22
1802- 11 Lillian Street, Toronto, ON photo 23
1802- 11 Lillian Street, Toronto, ON photo 24
1802- 11 Lillian Street, Toronto, ON photo 25
1802- 11 Lillian Street, Toronto, ON photo 26
1802- 11 Lillian Street, Toronto, ON photo 27
1802- 11 Lillian Street, Toronto, ON photo 28
1802- 11 Lillian Street, Toronto, ON photo 29
1802- 11 Lillian Street, Toronto, ON photo 30
1802- 11 Lillian Street, Toronto, ON photo 31
1802- 11 Lillian Street, Toronto, ON photo 32
1802- 11 Lillian Street, Toronto, ON photo 33
1802- 11 Lillian Street, Toronto, ON photo 34
1802- 11 Lillian Street, Toronto, ON photo 35
1802- 11 Lillian Street, Toronto, ON photo 36
1802- 11 Lillian Street, Toronto, ON photo 37
1802- 11 Lillian Street, Toronto, ON photo 38
1802- 11 Lillian Street, Toronto, ON photo 39
1802- 11 Lillian Street, Toronto, ON photo 40
1802- 11 Lillian Street, Toronto, ON photo 41
1802- 11 Lillian Street, Toronto, ON photo 42
1802- 11 Lillian Street, Toronto, ON photo 43
1802- 11 Lillian Street, Toronto, ON photo 44
1802- 11 Lillian Street, Toronto, ON photo 45
1802- 11 Lillian Street, Toronto, ON photo 46
1 / 46

BUYER ADVANTAGE

Buy with confidence

Get a full-service approach built on strategy, strong negotiation, and clear guidance from offer to close.
  • Local Market Expertise
  • Broker-level Negotiation
  • Transparent Process
  • No-pressure Guidance

The right strategy depends on your goals, timing, budget, and the type of home you are buying. Get Your Buyer Snapshot.

About This Property

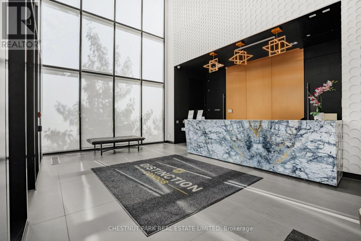
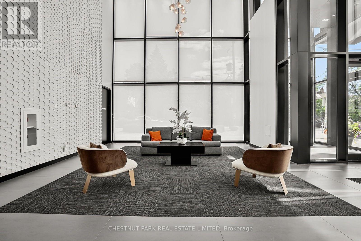
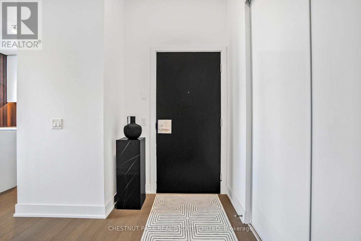
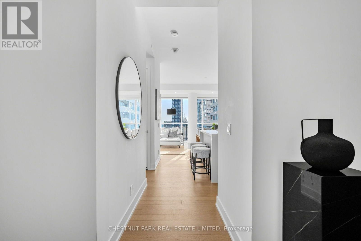
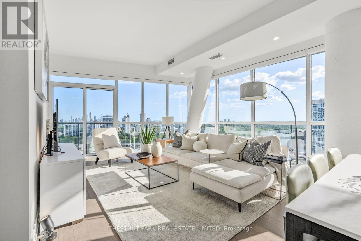
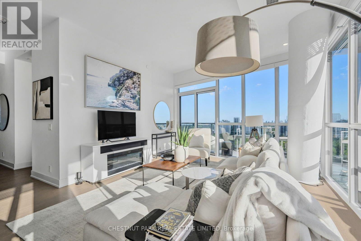
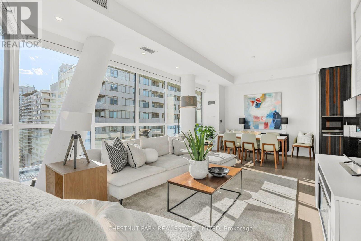
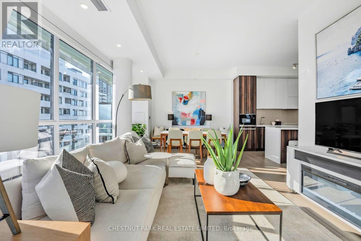
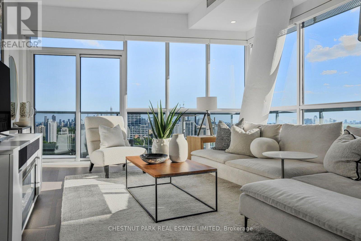
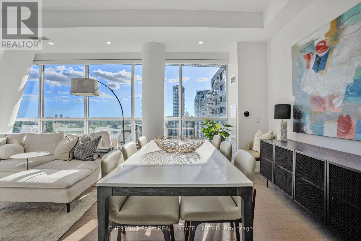
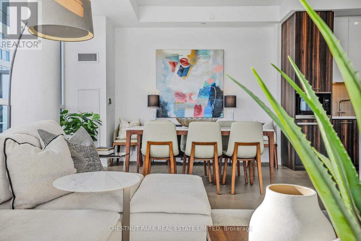
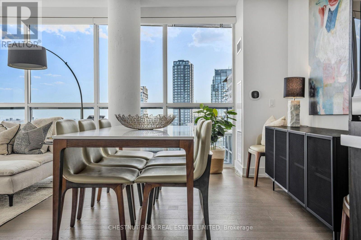
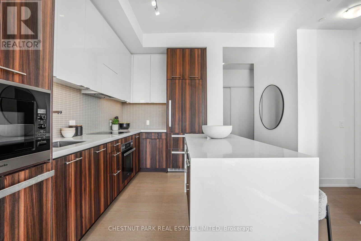
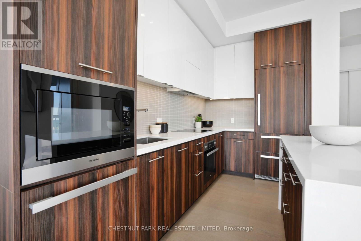
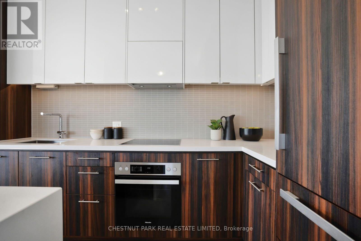
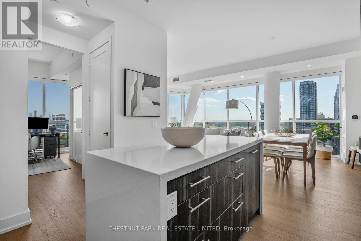
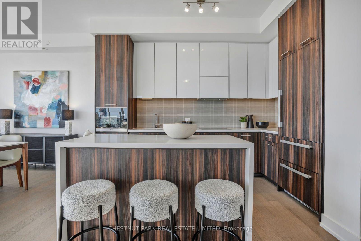
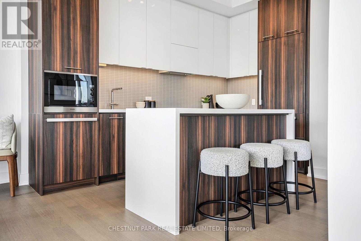
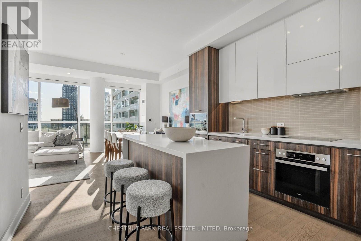
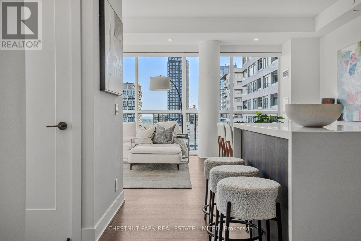
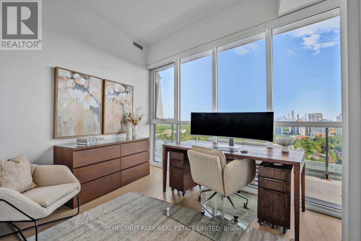
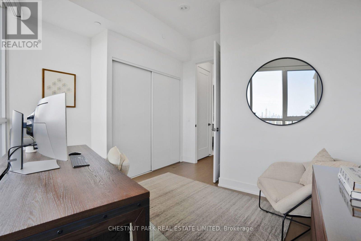
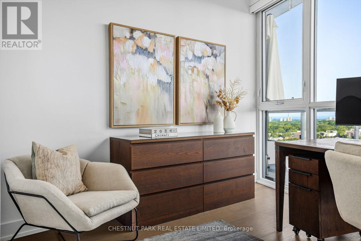
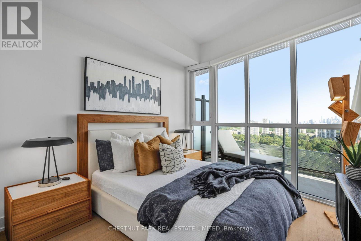
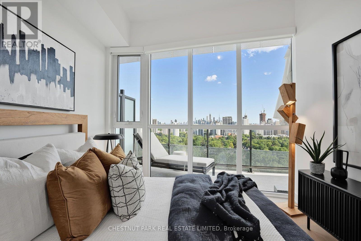
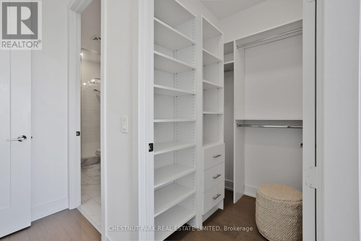
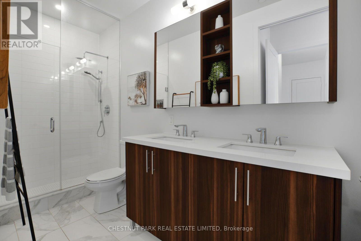
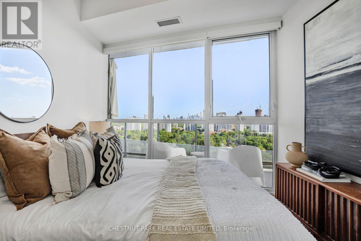
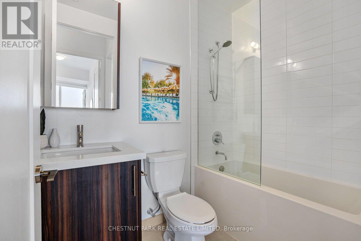
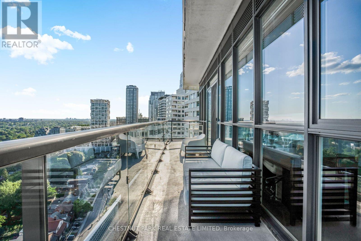
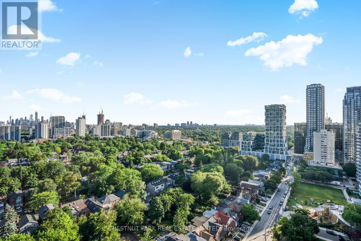
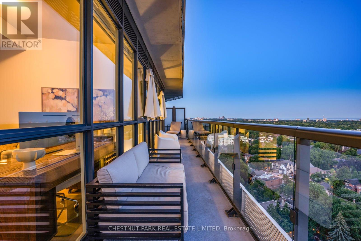
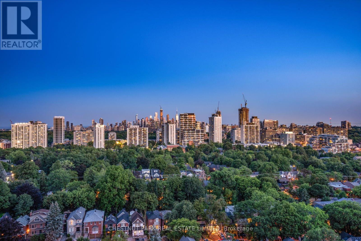
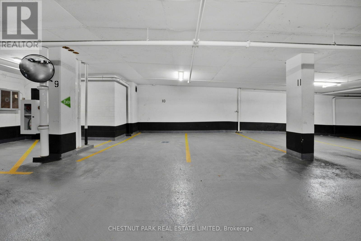
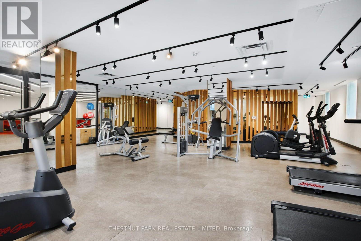
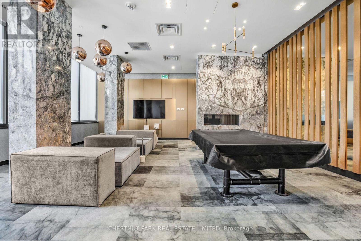
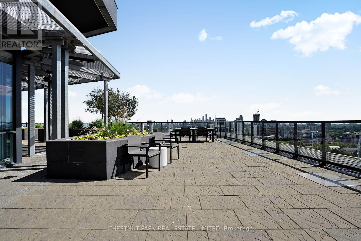
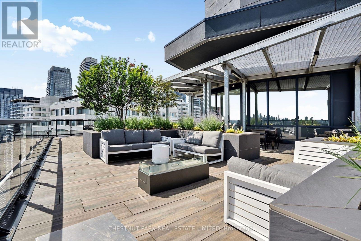
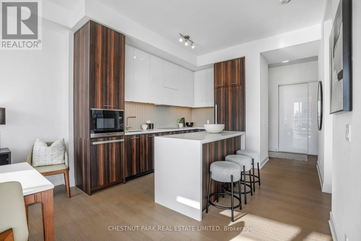
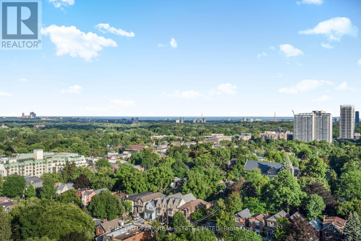
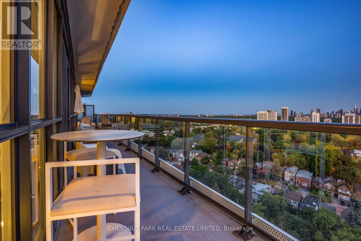
This spectacular SW corner suite redefines sophisticated urban living in the heart of Yonge & Eglinton. The residence offers an exceptional combination of light, space & uninterrupted city views. Quiet & privacy are integrated into the building design with only 6 suites on the 18th floor. Featuring 3 bedrooms, 3 bathrooms & a 370 sq ft wraparound terrace, it's a home that feels equally suited to quiet mornings as it does to sophisticated entertaining. As guests step into the unit, they enjoy a welcoming entryway with ample closet space for outdoor wear. Once inside, the floor-to-ceiling windows & soaring ceilings create a dramatic first impression as the breathtaking city views come into full sight. The kitchen is an entertainer's dream, featuring a fully upgraded cooking and entertaining experience. Panelled and seamlessly integrated Miele appliances include a 30"fridge, dishwasher, hood tilt-out, cooktop/oven combo, dishwasher, and built-in microwave. The kitchen is punctuated by a magnificent quartz waterfall island - ideal for sitting with a coffee before work or gathering with friends & family at the holidays. Soft- close cabinets throughout. The kitchen elegantly extends into the living and dining room - a magnificent open space defined by massive windows, engineered hardwood & a beautiful fireplace. Step outside to the terrace & prepare to experience a view that is difficult to capture in words. Three generously sized bedrooms make this an ideal family home, or convert 1 bedroom for use as a bright & spacious home office. A thoughtful layout ensures ample separation between living & sleeping quarters within this nearly 1300 sq ft suite. Suite 1802 features automated blinds throughout, accessed by your smart device + Ecobee climate control. Two underground parking spaces & a locker complete the package. Residents enjoy the use of a gym, car wash, rooftop patio, visitor parking, guest suites, BBQs & a wonderful concierge team. (id:63604)

Key Facts

Type
Condo Apartment
Beds
3
Baths
3
Size
1,200 sqft
Parking
2 total
Condo fee
$1,509

Highlights

  • Washer
  • Refrigerator
  • Dishwasher
  • Oven
  • Dryer
  • Microwave
  • Cooktop
  • Hood Fan
  • Window Coverings
Property Details 12 details
Bedrooms
3 bedrooms
3 above grade
Bathrooms
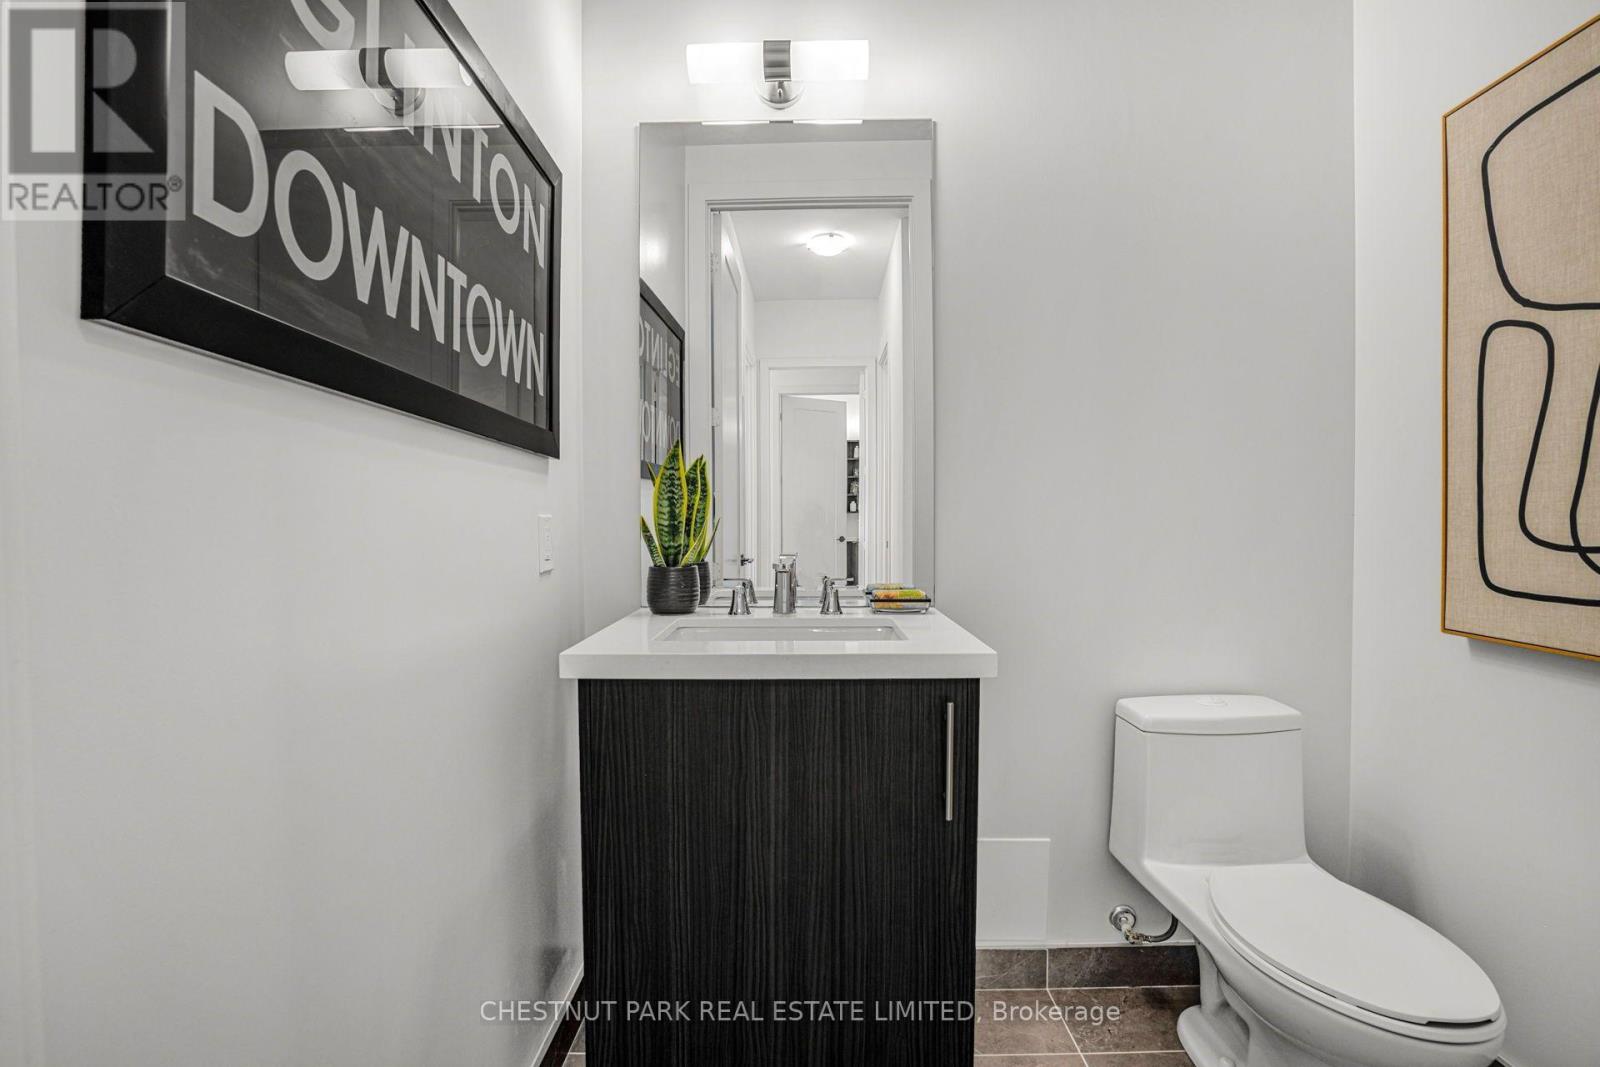
3 bathrooms
1 partial
Parking
2 parking spaces
Garage · Underground
Living area
1,200 - 1,399 sq. ft.
Property
Single Family · Condo/Strata · Attached
Property subtype
Single Family
Structure type
Apartment
Ownership
Condo/Strata
Attached status
Attached
Heating
Forced air, Natural gas
Cooling
Central air conditioning
Fireplace
1 fireplace
Taxes
$8,217.90

Interior features

WasherRefrigeratorDishwasherOvenDryerMicrowaveCooktopHood FanWindow CoveringsHardwoodStorage - LockerCar Wash

Exterior features

Concrete

Systems and association

Common Area MaintenanceHeatWaterInsuranceParking

Lot and water

Carpet FreeIn suite LaundryGuest Suite
Rooms 6 rooms
Level
Room
Dimensions
Main level
Dining room
3.99 m x 3.78 m
Main level
Bedroom 2
3.23 m x 3.07 m
Main level
Primary Bedroom
3.05 m x 3.2 m
Main level
Office
3.12 m x 2.87 m
Main level
Living room
4.22 m x 4.17 m
Main level
Kitchen
3.84 m x 3.57 m

Virtual Tour & Media

Mortgage & Affordability Estimate monthly costs
Purchase price$1,599,000
Down paymentNot available
Mortgage amountNot available
Principal & interestNot available
Property taxesNot available
Condo/HOA feeNot available
Insurance/OtherNot available
UtilitiesNot available
Est. monthly totalNot available
Income needed (GDS 32%)Not available
Estimates only. Not financial advice. Rates, taxes and fees vary by lender and municipality.

Saved Properties

Keep This One Handy

Save this listing, compare it later, or open your saved properties dashboard.

Manage Saved Searches
Map is approximate.

Neighbourhood

Area
Mount Pleasant West
City
Toronto
Postal code
M4S 2H7
Nearby
Yonge & Eglinton