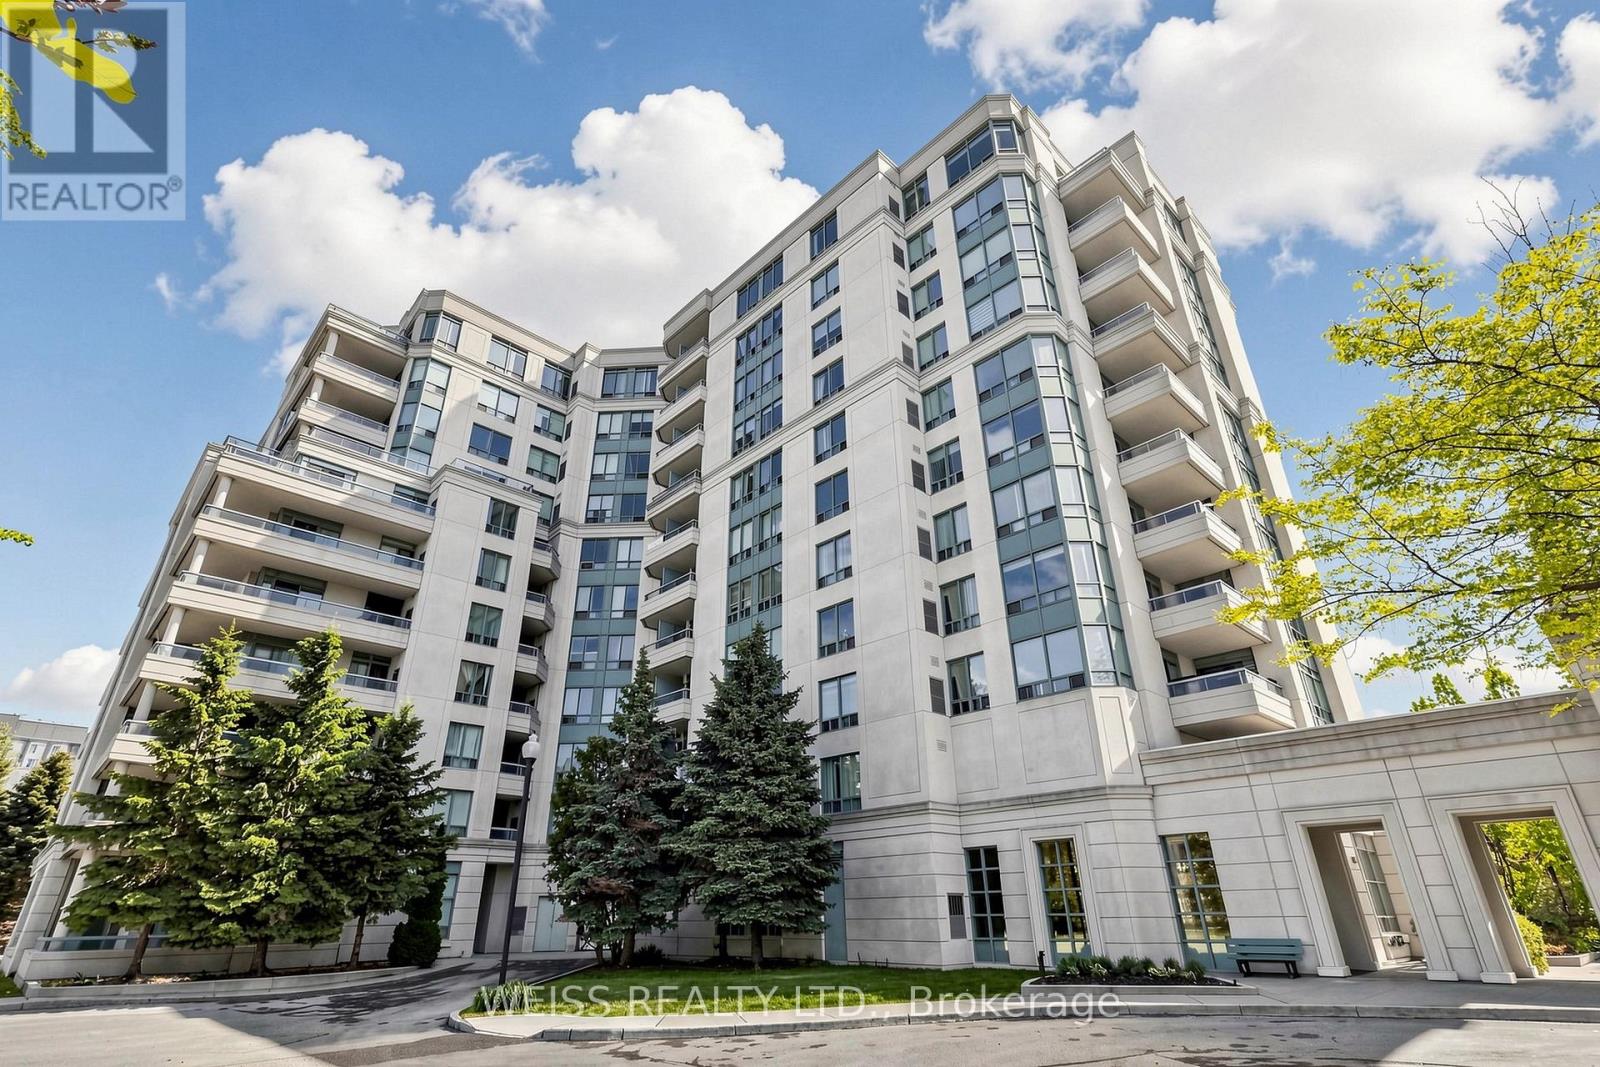
1806- 50 Upper Mall Way
BUYER ADVANTAGE
Buy with confidence
Get a full-service approach built on strategy, strong negotiation, and clear guidance from offer to close.
- Local Market Expertise
- Broker-level Negotiation
- Transparent Process
- No-pressure Guidance

The right strategy depends on your goals, timing, budget, and the type of home you are buying. Get Your Buyer Snapshot.
About This Property
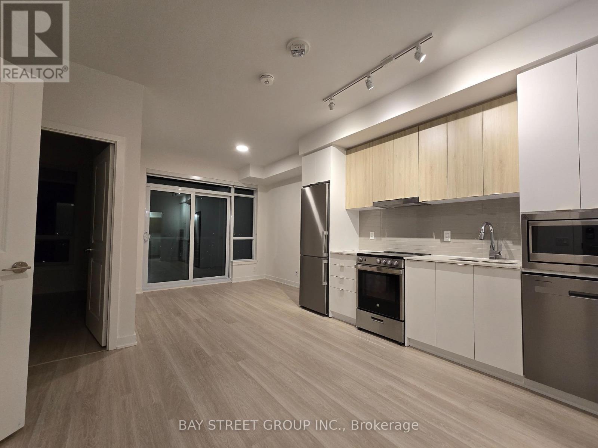
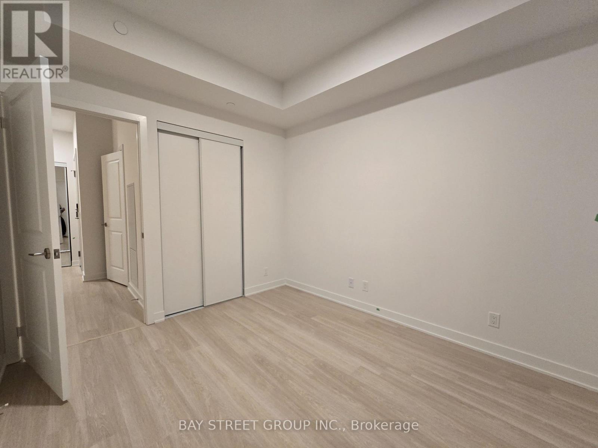
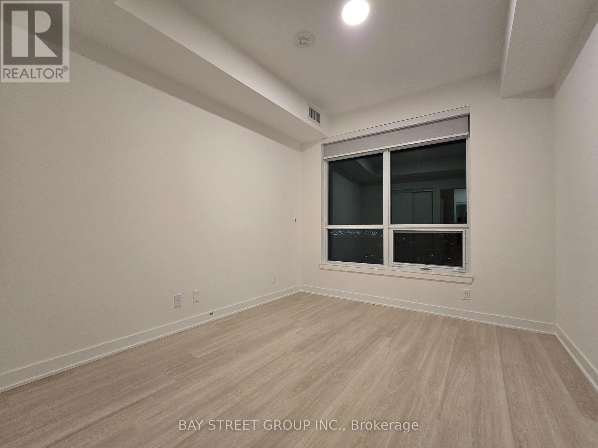
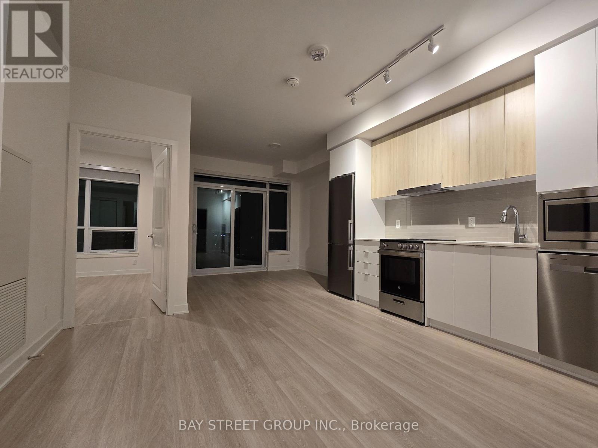
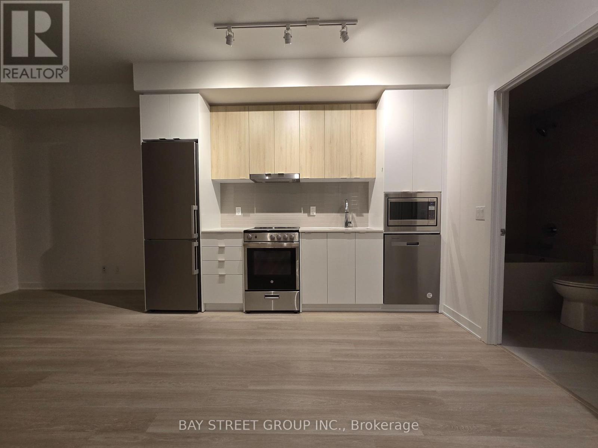
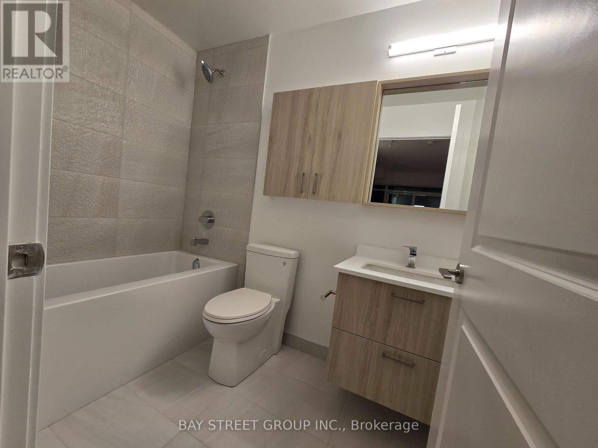
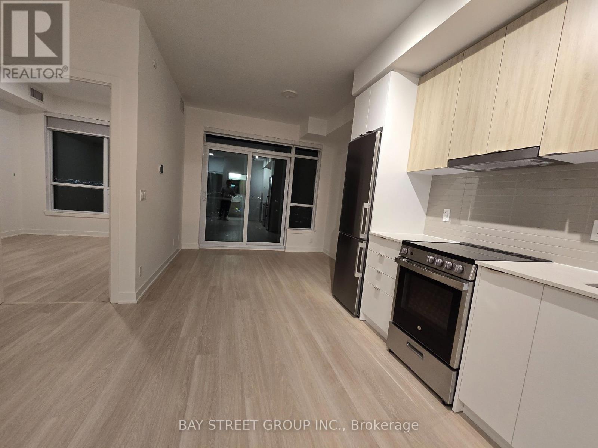
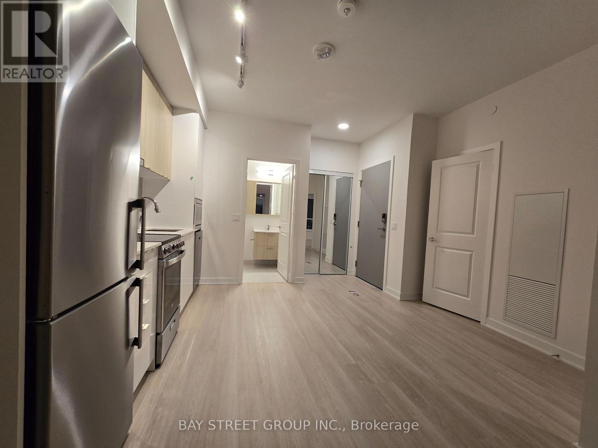
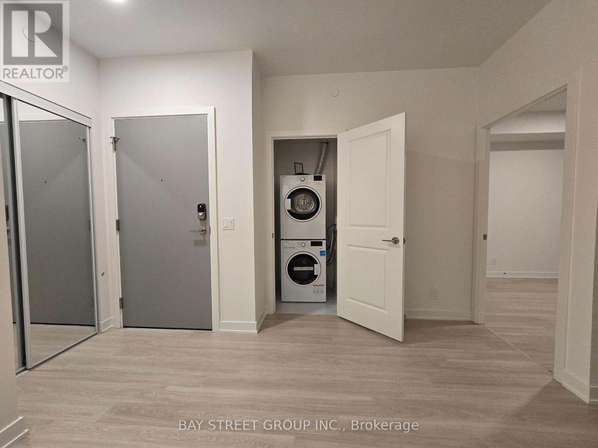
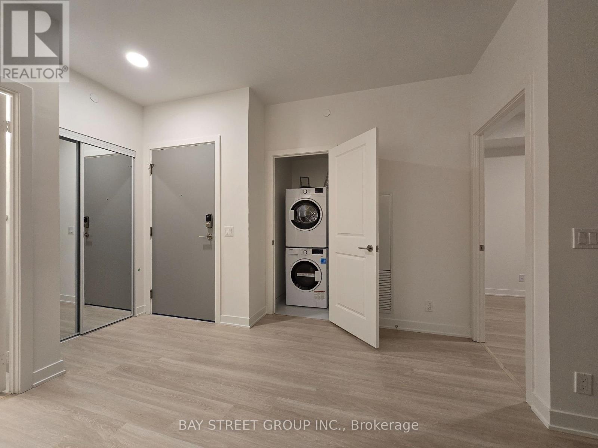
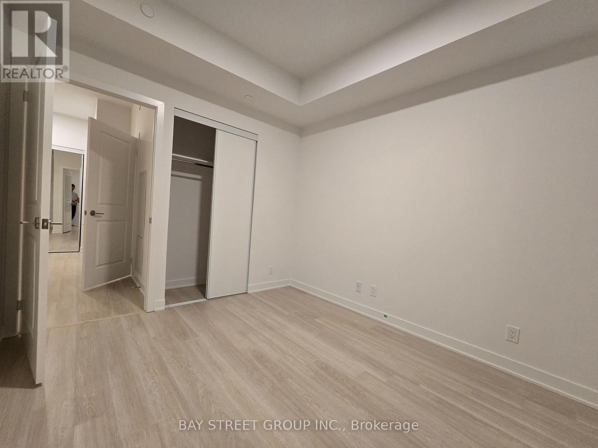
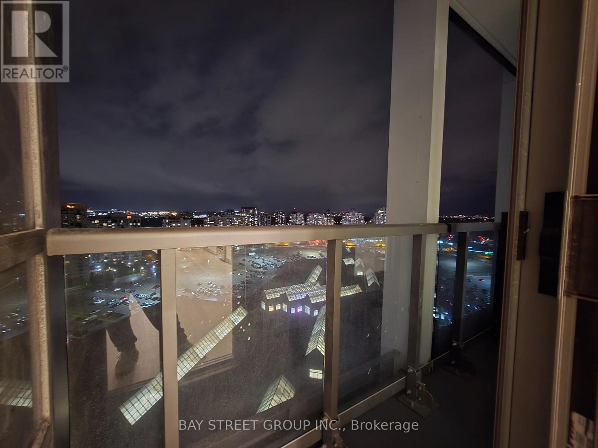
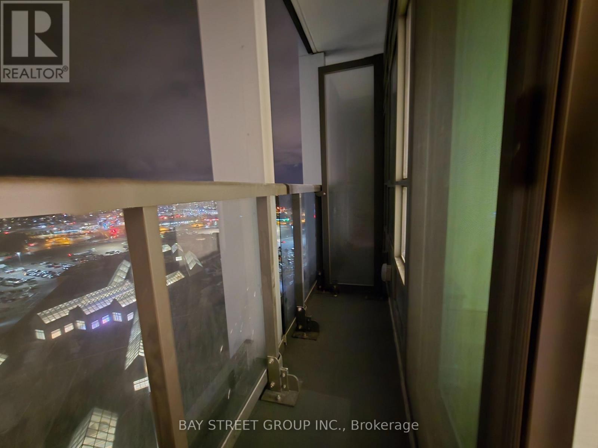
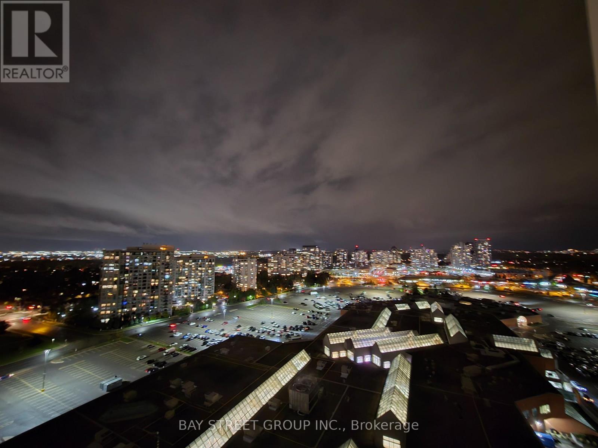
Enjoy The Convenience Of Living At Promenade Park Towers, Ideally Located In The Heart Of Thornhill With Direct Indoor Access To Promenade Mall And The YRT Transit Hub. This Bright One-Bedroom Suite Features 9-Ft Ceilings, An Open And Functional Layout, And A Private Balcony With Beautiful West-Facing Sunset Views. The Modern Kitchen Is Equipped With Built-In Stainless Steel Appliances And Seamlessly Connects To The Living Space. Shops, Restaurants, Schools, Theatres, Parks And Everyday Essentials Are All Just Steps Away, While Highway 407 And Major Routes Are Nearby For Easy Commuting. Residents Enjoy Excellent Building Amenities Including A State-Of-The-Art Fitness Centre, Yoga Studio, Rooftop Terrace And 24-Hour Concierge. A Perfect Combination Of Comfort, Convenience And Urban Living In One Of Thornhill's Most Connected Communities. (id:63604)
Key Facts
Property Details
Interior features
Exterior features
Systems and association
Lot and water
Rooms
Mortgage & Affordability
Saved Properties
Keep This One Handy
Save this listing, compare it later, or open your saved properties dashboard.
Neighbourhood
- Area
- Brownridge
- City
- Vaughan
- Postal code
- L4J 0L8
- Nearby
- Bathurst and Centre
Save This Property
Keep this home handy, return to it anytime, and let us know how to reach you about this listing.
We use this email only to connect your saved properties and saved searches.
Other Available Options
Similar Listings
Listings from our database that match closely.