1807- 10 Park Lawn Road
Toronto, ONCondo Apartment
$685,000
MLS® W14009618
Condo Apartment2 beds2 baths1 total
1807- 10 Park Lawn Road, Toronto, ON photo 1
1807- 10 Park Lawn Road, Toronto, ON photo 2
1807- 10 Park Lawn Road, Toronto, ON photo 3
1807- 10 Park Lawn Road, Toronto, ON photo 4
1807- 10 Park Lawn Road, Toronto, ON photo 5
1807- 10 Park Lawn Road, Toronto, ON photo 6
1807- 10 Park Lawn Road, Toronto, ON photo 7
1807- 10 Park Lawn Road, Toronto, ON photo 8
1807- 10 Park Lawn Road, Toronto, ON photo 9
1807- 10 Park Lawn Road, Toronto, ON photo 10
1807- 10 Park Lawn Road, Toronto, ON photo 11
1807- 10 Park Lawn Road, Toronto, ON photo 12
1807- 10 Park Lawn Road, Toronto, ON photo 13
1807- 10 Park Lawn Road, Toronto, ON photo 14
1807- 10 Park Lawn Road, Toronto, ON photo 15
1807- 10 Park Lawn Road, Toronto, ON photo 16
1807- 10 Park Lawn Road, Toronto, ON photo 17
1807- 10 Park Lawn Road, Toronto, ON photo 18
1807- 10 Park Lawn Road, Toronto, ON photo 19
1807- 10 Park Lawn Road, Toronto, ON photo 20
1807- 10 Park Lawn Road, Toronto, ON photo 21
1807- 10 Park Lawn Road, Toronto, ON photo 22
1807- 10 Park Lawn Road, Toronto, ON photo 23
1807- 10 Park Lawn Road, Toronto, ON photo 24
1807- 10 Park Lawn Road, Toronto, ON photo 25
1807- 10 Park Lawn Road, Toronto, ON photo 26
1807- 10 Park Lawn Road, Toronto, ON photo 27
1807- 10 Park Lawn Road, Toronto, ON photo 28
1807- 10 Park Lawn Road, Toronto, ON photo 29
1807- 10 Park Lawn Road, Toronto, ON photo 30
1807- 10 Park Lawn Road, Toronto, ON photo 31
1807- 10 Park Lawn Road, Toronto, ON photo 32
1807- 10 Park Lawn Road, Toronto, ON photo 33
1807- 10 Park Lawn Road, Toronto, ON photo 34
1807- 10 Park Lawn Road, Toronto, ON photo 35
1807- 10 Park Lawn Road, Toronto, ON photo 36
1807- 10 Park Lawn Road, Toronto, ON photo 37
1807- 10 Park Lawn Road, Toronto, ON photo 38
1807- 10 Park Lawn Road, Toronto, ON photo 39
1807- 10 Park Lawn Road, Toronto, ON photo 40
1807- 10 Park Lawn Road, Toronto, ON photo 41
1807- 10 Park Lawn Road, Toronto, ON photo 42
1807- 10 Park Lawn Road, Toronto, ON photo 43
1807- 10 Park Lawn Road, Toronto, ON photo 44
1 / 44

BUYER ADVANTAGE

Buy with confidence

Get a full-service approach built on strategy, strong negotiation, and clear guidance from offer to close.
  • Local Market Expertise
  • Broker-level Negotiation
  • Transparent Process
  • No-pressure Guidance

The right strategy depends on your goals, timing, budget, and the type of home you are buying. Get Your Buyer Snapshot.

About This Property

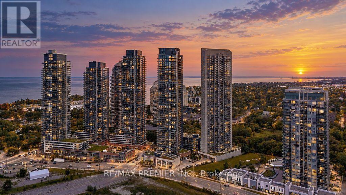
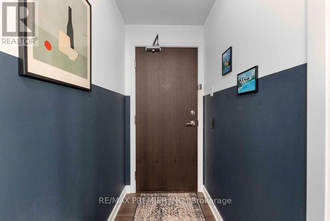
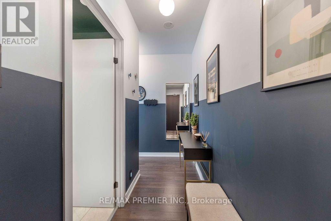
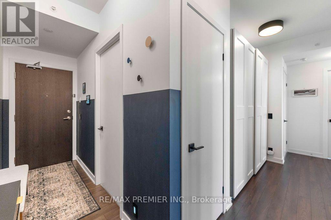
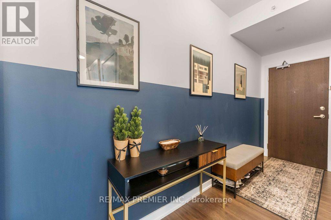
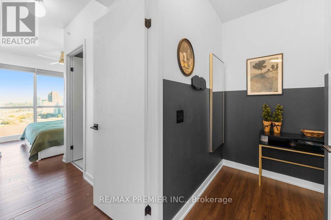
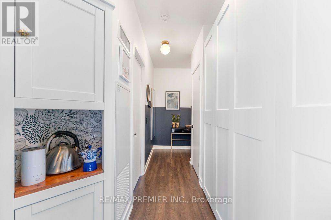
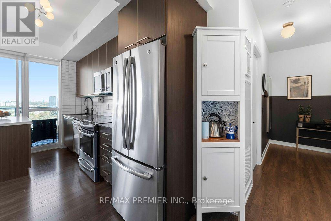
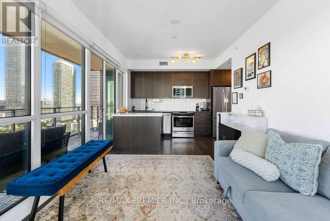
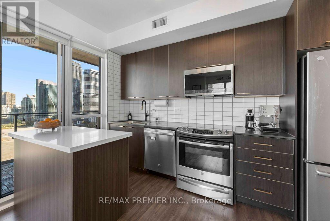
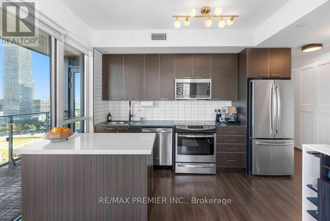
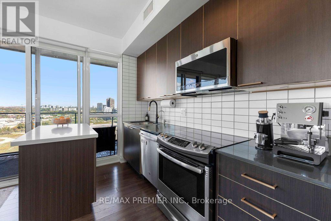
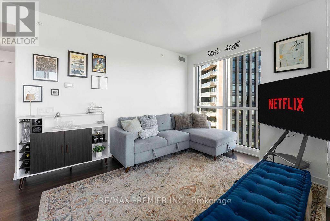
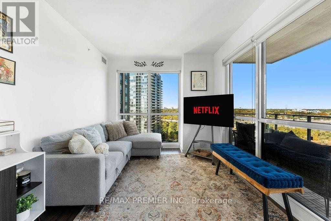
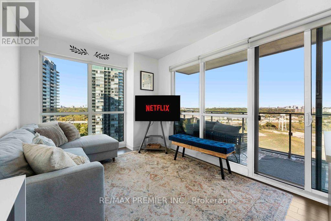
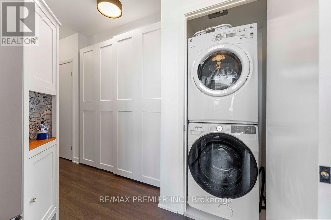
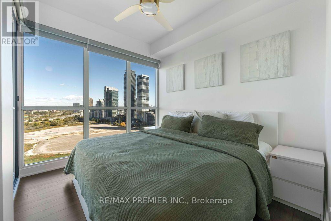
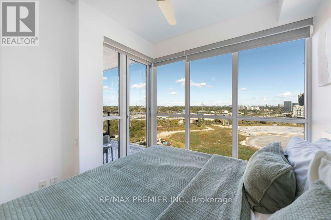
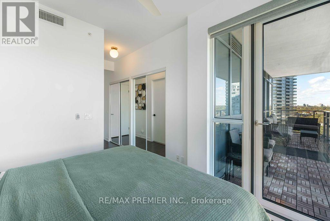
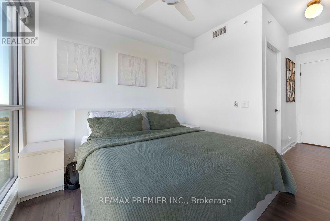
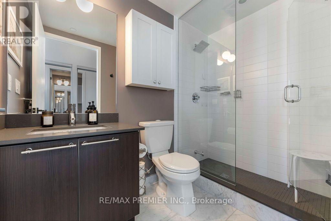
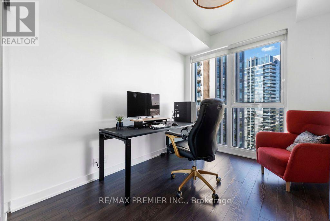
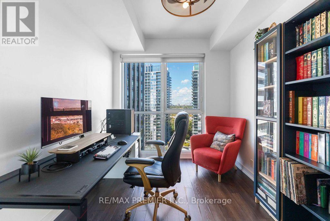
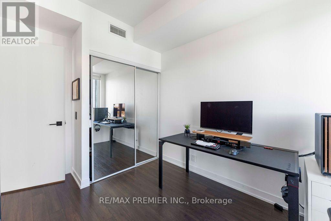
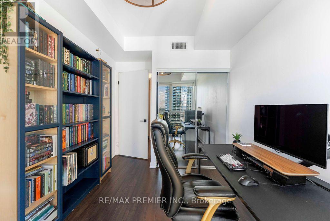
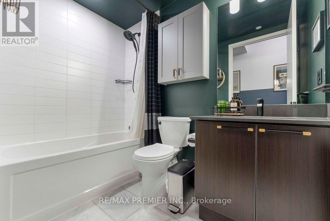
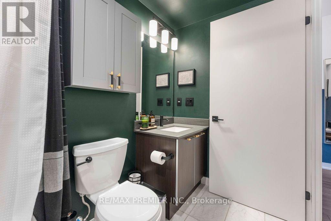
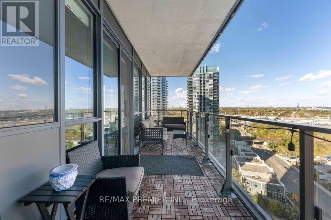
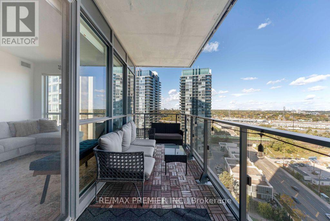
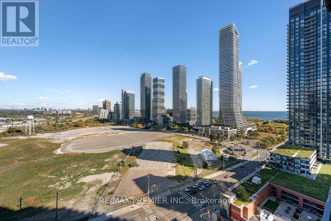
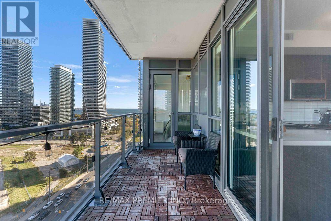
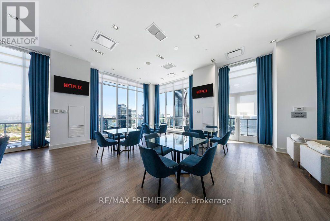
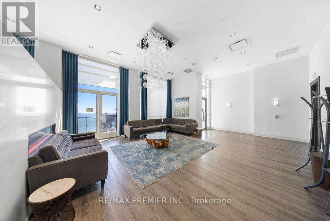
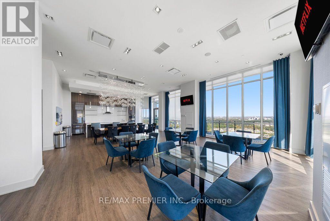
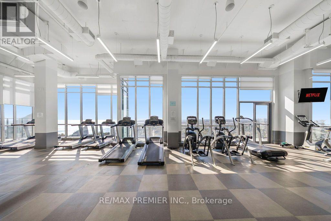
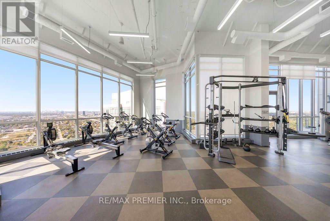
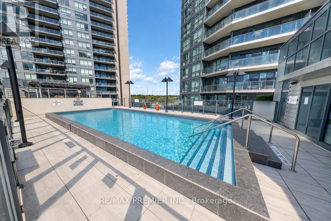
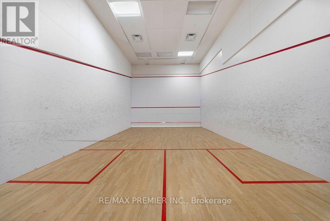
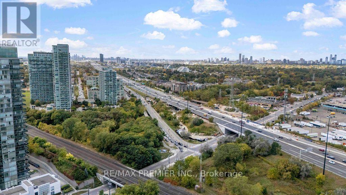
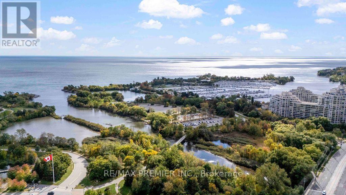
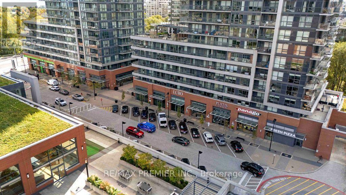
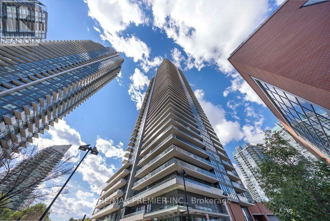
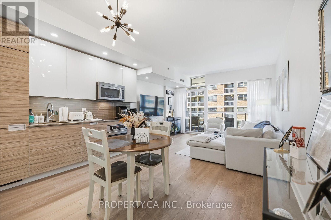
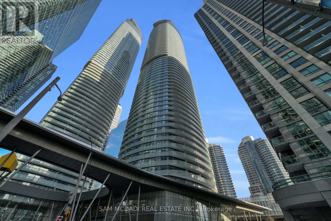
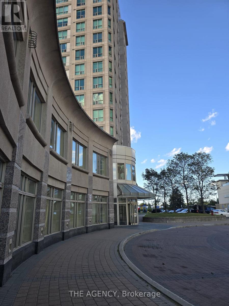
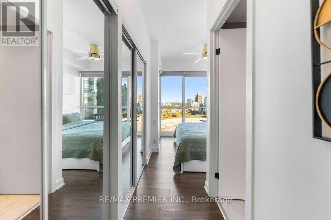
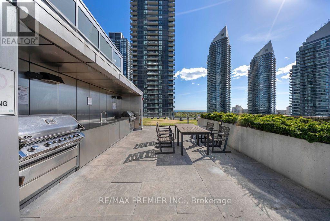
Welcome To This Stunning 18th-Floor Residence At 10 Park Lawn Road, Where Unobstructed Views, Modern Finishes & An Exceptional Waterfront Lifestyle Come Together! This Spacious Approx. 800 Sq Ft 2 Bedroom, 2 Bathroom Suite Features Floor-To-Ceiling Windows, Two Generously Sized Bedrooms, Two Full 4-Piece Bathrooms & An Oversized Balcony With Views For Days. The Modern Kitchen Is Equipped With Stainless Steel Appliances & Offers A Functional Layout For Everyday Living & Entertaining. Originally Designed As A 2 Bedroom + Den/Study, The Current Owners Have Maximized The Space With Custom Built-In Shelving & Storage In The Study Area, Creating A Highly Functional Extension Of The Living Space. Prefer More Open Space? The Built-Ins Can Be Removed To Reclaim The Area & Create Even More Flexibility Or Storage. Enjoy The Convenience Of Maintenance Fees That Include Heat & Water, Making Day-To-Day Living Simple. This Well-Maintained, Approx. 8-Year-Old Building Offers An Impressive Collection Of Amenities Including Outdoor Pool, Concierge, Fitness Centre, Party Room, Outdoor Terrace, Steam Room, Yoga/Meditation Studio, Business Centre & Squash/Basketball Court, Plus More. Located Just Steps From Lake Ontario & Humber Bay Park, With Beautiful Waterfront Trails, Cycling Routes, Parks, Restaurants & Easy Access To Downtown Toronto. A Rare Opportunity To Enjoy Spacious Condo Living, Incredible Views & A Resort-Like Lifestyle In One Of Etobicoke's Most Desirable Waterfront Communities! (id:63604)

Key Facts

Type
Condo Apartment
Beds
2
Baths
2
Size
800 sqft
Parking
1 total
Condo fee
$717

Highlights

  • Window Coverings
Property Details 13 details
Bedrooms
2 bedrooms
2 above grade
Bathrooms
2 bathrooms
Parking
1 parking space
No Garage
Living area
800 - 899 sq. ft.
Property
Single Family · Condo/Strata · Attached
Property subtype
Single Family
Structure type
Apartment
Ownership
Condo/Strata
Attached status
Attached
Heating
Forced air, Natural gas
Cooling
Central air conditioning
Fireplace
No
Pool
Outdoor pool
Taxes
$2,931.13

Interior features

Window CoveringsStorage - LockerExercise CentreParty RoomSecurity/ConciergeVisitor Parking

Exterior features

Concrete

Systems and association

Common Area MaintenanceHeatWaterInsuranceParking

Lot and water

Balcony
Rooms 3 rooms
Level
Room
Dimensions
Main level
Living room
3.91 m x 3.12 m
Main level
Primary Bedroom
2.89 m x 3.07 m
Main level
Bedroom 2
3.4 m x 2.67 m
Mortgage & Affordability Estimate monthly costs
Purchase price$685,000
Down paymentNot available
Mortgage amountNot available
Principal & interestNot available
Property taxesNot available
Condo/HOA feeNot available
Insurance/OtherNot available
UtilitiesNot available
Est. monthly totalNot available
Income needed (GDS 32%)Not available
Estimates only. Not financial advice. Rates, taxes and fees vary by lender and municipality.

Saved Properties

Keep This One Handy

Save this listing, compare it later, or open your saved properties dashboard.

Manage Saved Searches
Map is approximate.

Neighbourhood

Area
Mimico
City
Toronto
Postal code
M8V 0H9
Nearby
Cross Streets: Park Lawn Rd and Lakeshore. ** Directions: just north of lakeshore blvd W - on park lawn.