1807- 9075 Jane Street
Vaughan, ONCondo Apartment
$669,900
MLS® N13861378
Condo Apartment3 beds2 baths1 total
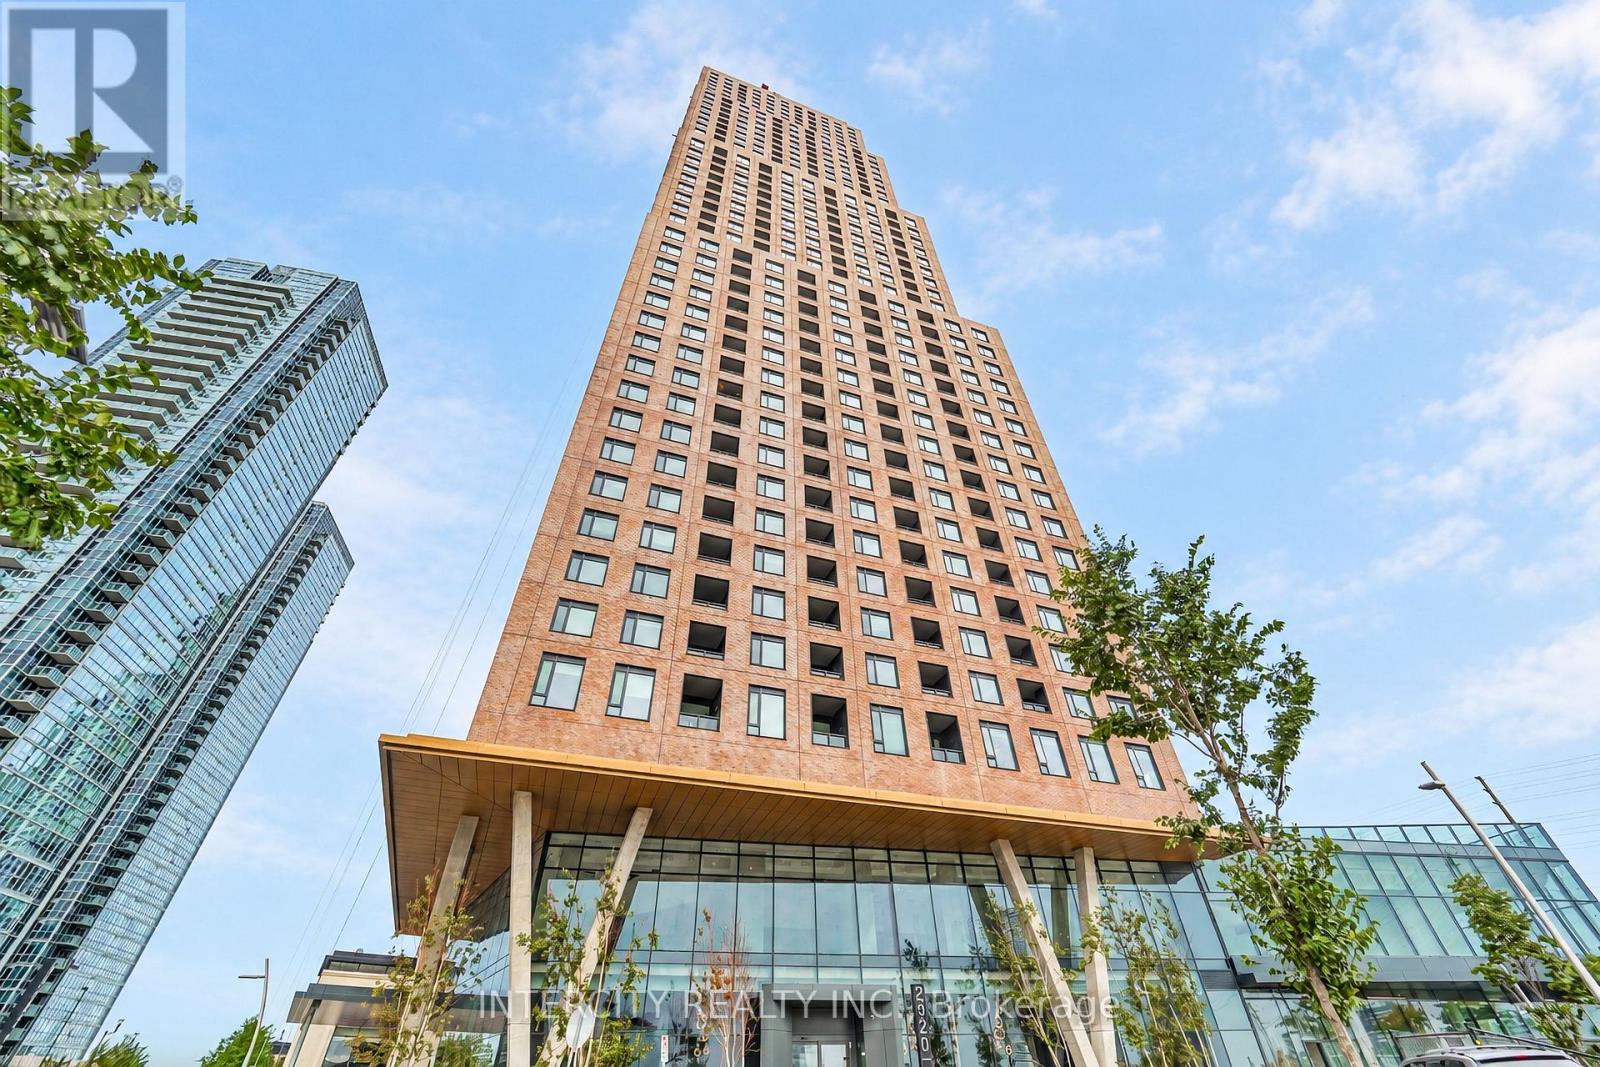
1807- 9075 Jane Street, Vaughan, ON photo 1
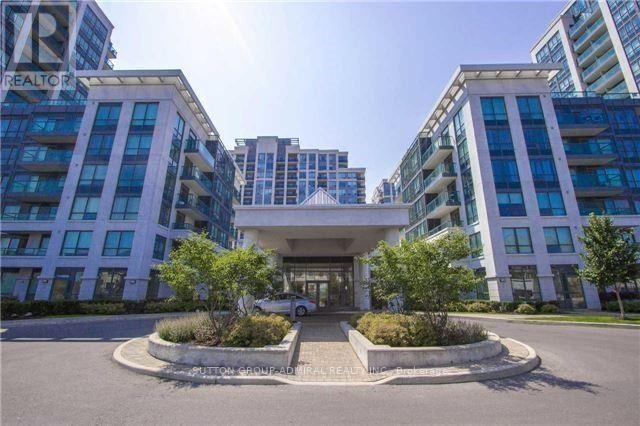
1807- 9075 Jane Street, Vaughan, ON photo 2
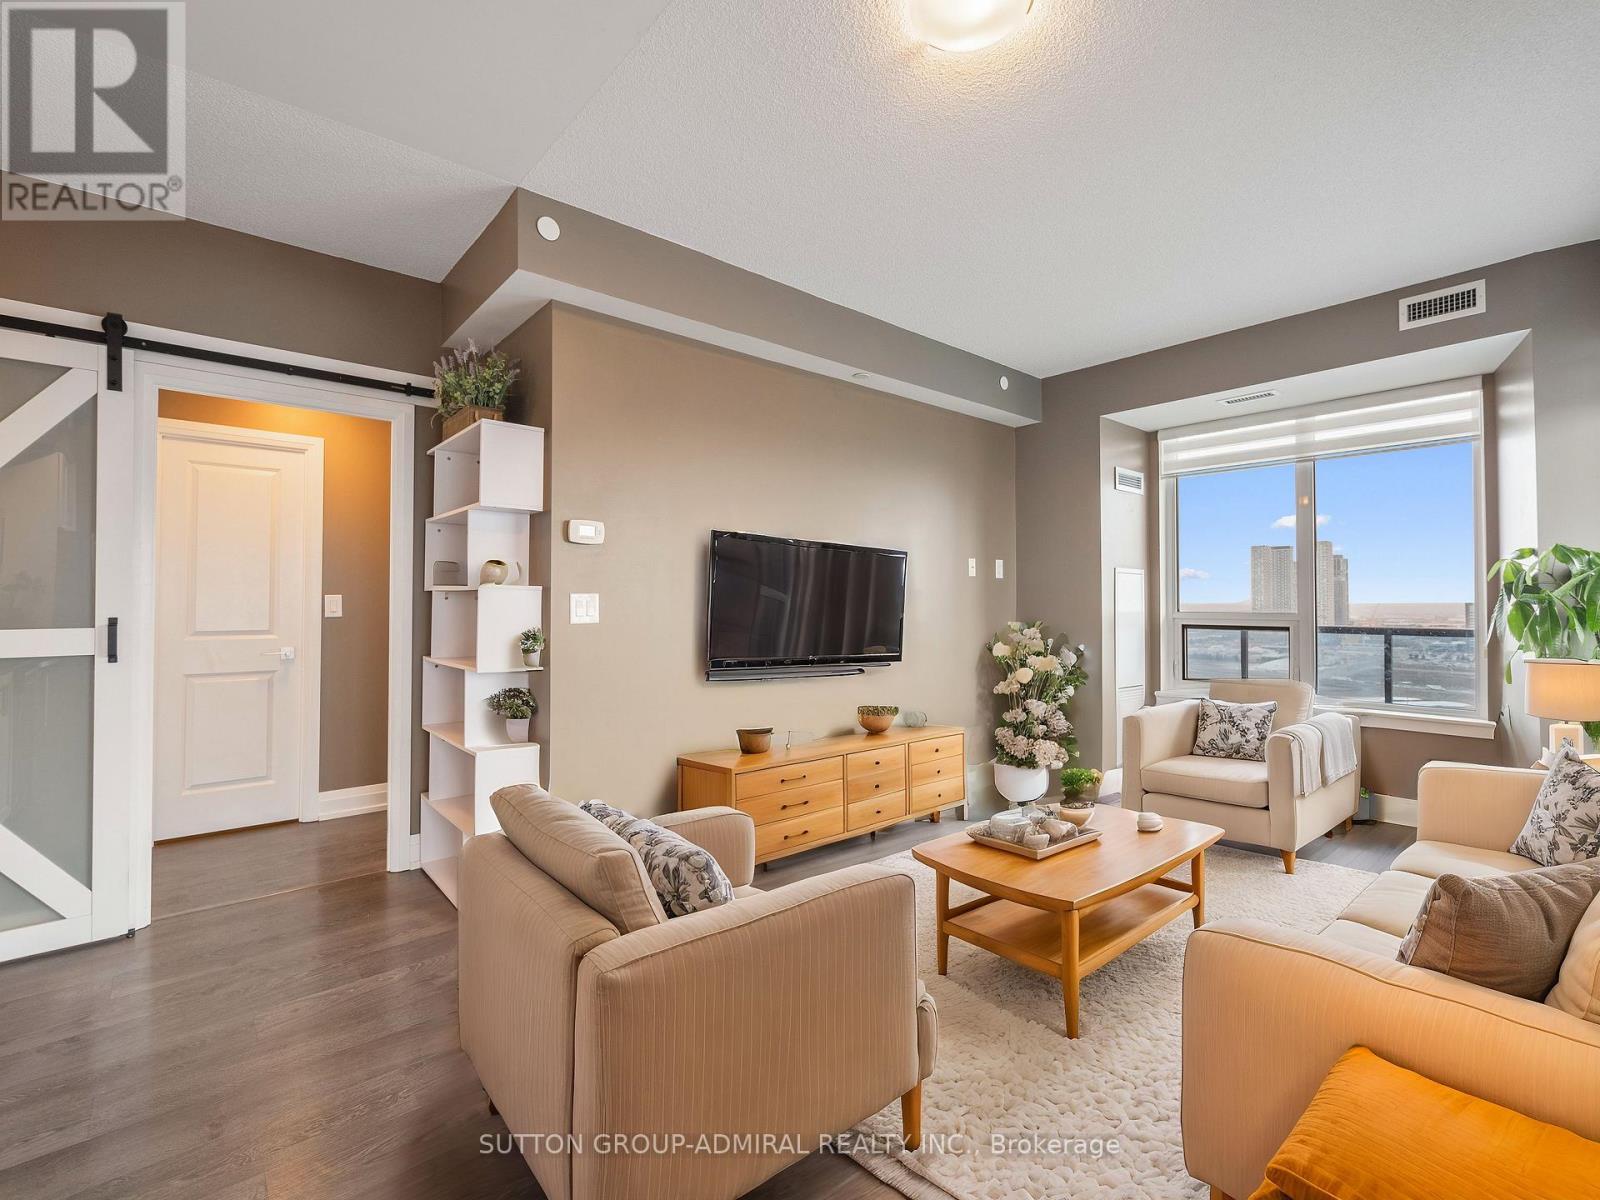
1807- 9075 Jane Street, Vaughan, ON photo 3
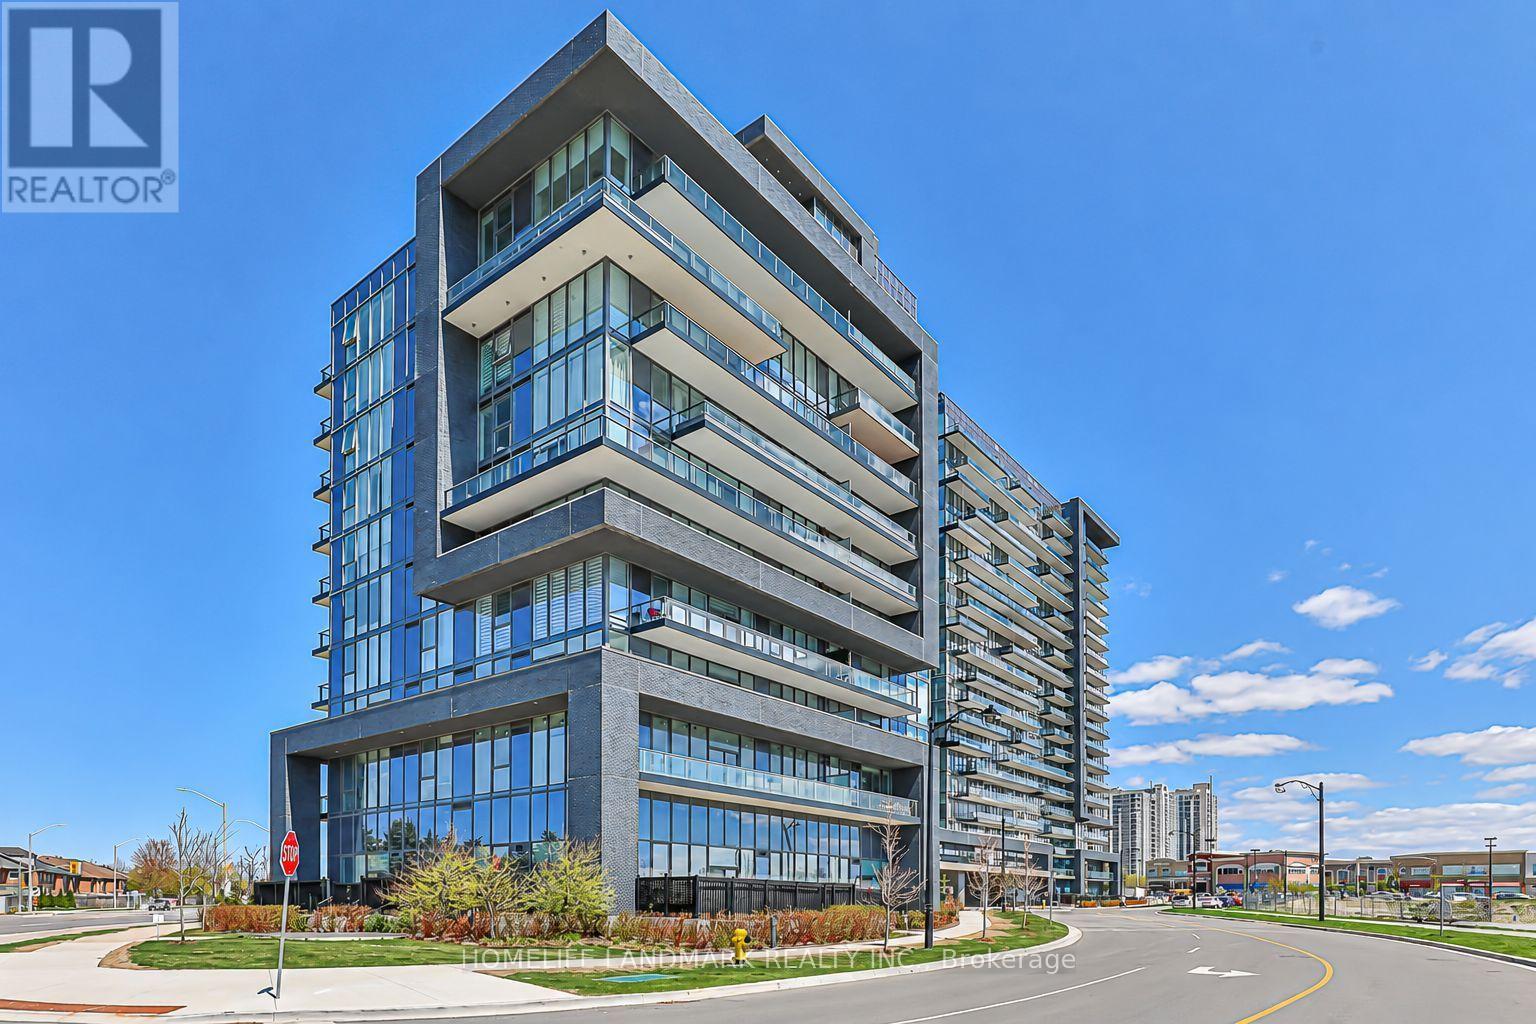
1807- 9075 Jane Street, Vaughan, ON photo 4
1807- 9075 Jane Street, Vaughan, ON photo 5
1807- 9075 Jane Street, Vaughan, ON photo 6
1807- 9075 Jane Street, Vaughan, ON photo 7
1807- 9075 Jane Street, Vaughan, ON photo 8
1807- 9075 Jane Street, Vaughan, ON photo 9
1807- 9075 Jane Street, Vaughan, ON photo 10
1807- 9075 Jane Street, Vaughan, ON photo 11
1807- 9075 Jane Street, Vaughan, ON photo 12
1807- 9075 Jane Street, Vaughan, ON photo 13
1807- 9075 Jane Street, Vaughan, ON photo 14
1807- 9075 Jane Street, Vaughan, ON photo 15
1807- 9075 Jane Street, Vaughan, ON photo 16
1807- 9075 Jane Street, Vaughan, ON photo 17
1807- 9075 Jane Street, Vaughan, ON photo 18
1807- 9075 Jane Street, Vaughan, ON photo 19
1807- 9075 Jane Street, Vaughan, ON photo 20
1807- 9075 Jane Street, Vaughan, ON photo 21
1807- 9075 Jane Street, Vaughan, ON photo 22
1807- 9075 Jane Street, Vaughan, ON photo 23
1807- 9075 Jane Street, Vaughan, ON photo 24
1807- 9075 Jane Street, Vaughan, ON photo 25
1807- 9075 Jane Street, Vaughan, ON photo 26
1807- 9075 Jane Street, Vaughan, ON photo 27
1807- 9075 Jane Street, Vaughan, ON photo 28
1807- 9075 Jane Street, Vaughan, ON photo 29
1807- 9075 Jane Street, Vaughan, ON photo 30
1807- 9075 Jane Street, Vaughan, ON photo 31
1807- 9075 Jane Street, Vaughan, ON photo 32
1807- 9075 Jane Street, Vaughan, ON photo 33
1807- 9075 Jane Street, Vaughan, ON photo 34
1807- 9075 Jane Street, Vaughan, ON photo 35
1807- 9075 Jane Street, Vaughan, ON photo 36
1807- 9075 Jane Street, Vaughan, ON photo 37
1807- 9075 Jane Street, Vaughan, ON photo 38
1807- 9075 Jane Street, Vaughan, ON photo 39
1807- 9075 Jane Street, Vaughan, ON photo 40
1807- 9075 Jane Street, Vaughan, ON photo 41
1807- 9075 Jane Street, Vaughan, ON photo 42
1807- 9075 Jane Street, Vaughan, ON photo 43
1807- 9075 Jane Street, Vaughan, ON photo 44
1807- 9075 Jane Street, Vaughan, ON photo 45
1807- 9075 Jane Street, Vaughan, ON photo 46
1807- 9075 Jane Street, Vaughan, ON photo 47
1807- 9075 Jane Street, Vaughan, ON photo 48
1807- 9075 Jane Street, Vaughan, ON photo 49
1807- 9075 Jane Street, Vaughan, ON photo 50
1 / 50

BUYER ADVANTAGE

Buy with confidence

Get a full-service approach built on strategy, strong negotiation, and clear guidance from offer to close.
  • Local Market Expertise
  • Broker-level Negotiation
  • Transparent Process
  • No-pressure Guidance

The right strategy depends on your goals, timing, budget, and the type of home you are buying. Get Your Buyer Snapshot.

About This Property

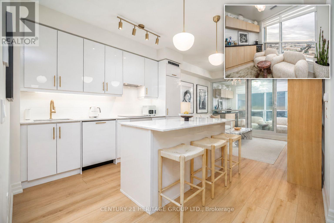
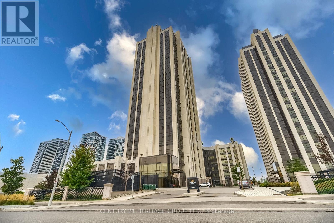
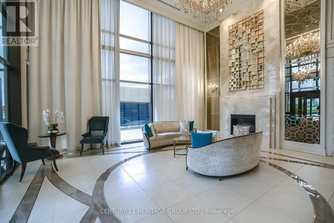
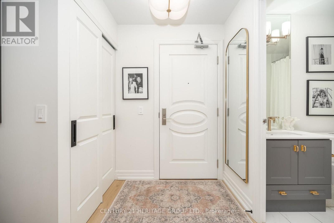
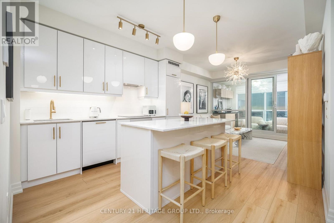
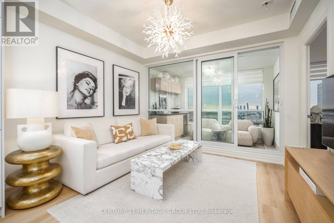
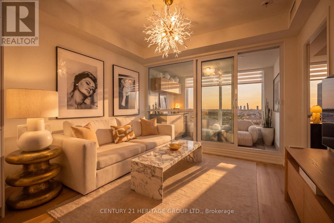
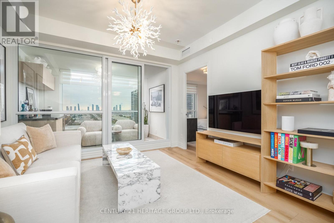
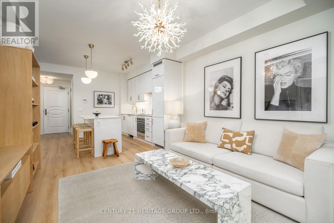
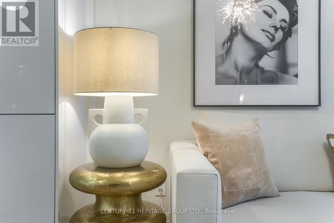
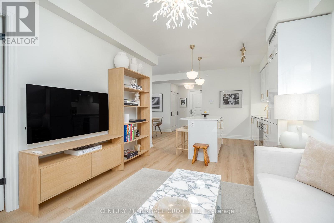
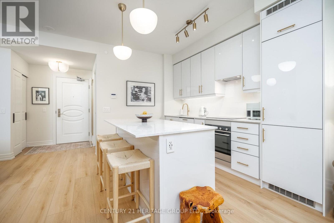
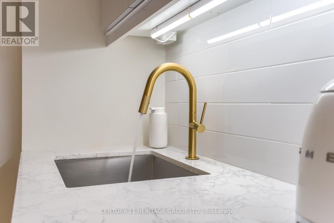
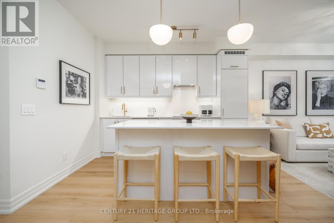
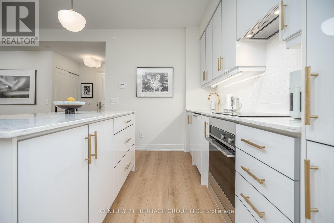
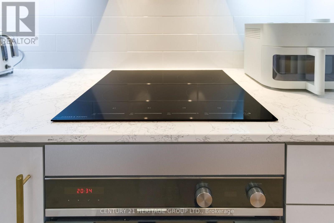
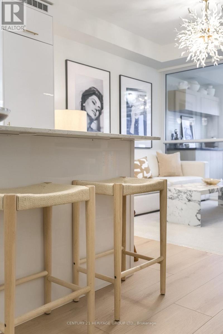
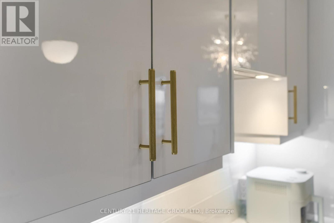
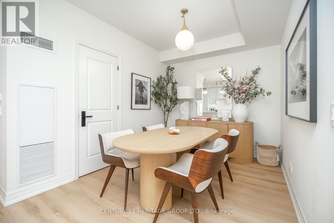
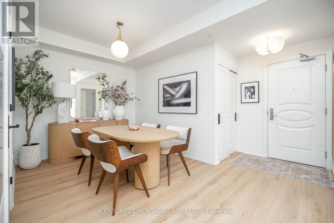
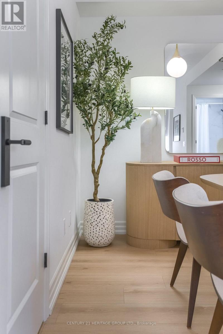
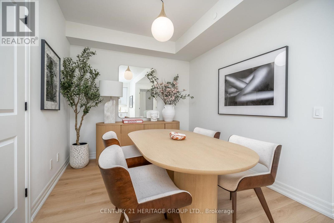
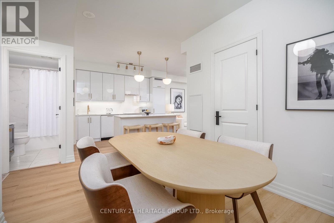
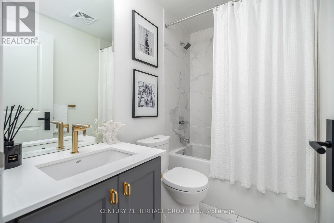
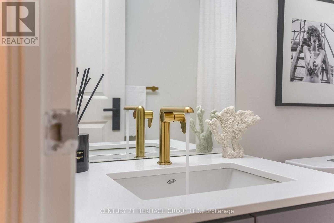
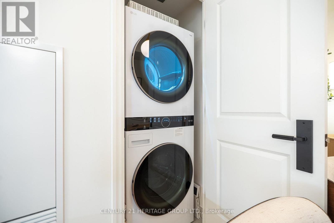
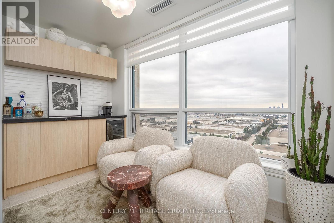
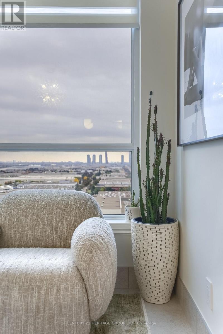
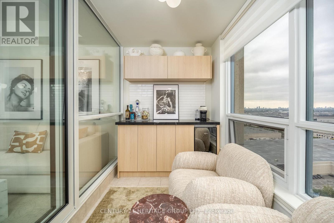
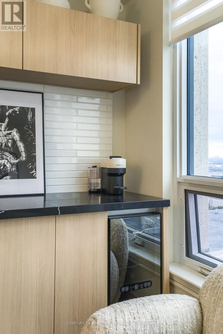
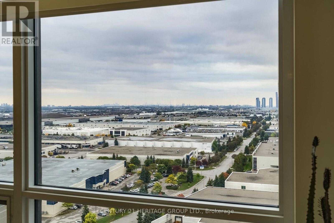
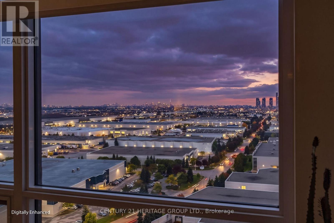
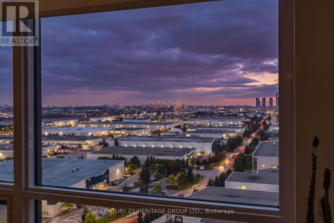
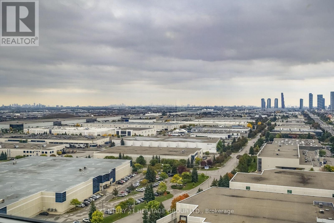
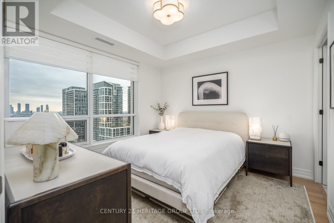
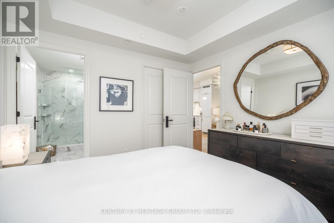
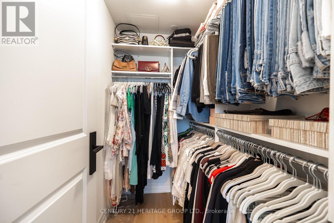
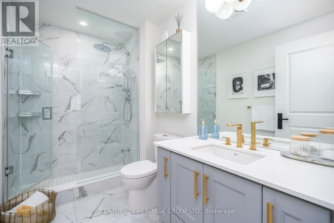
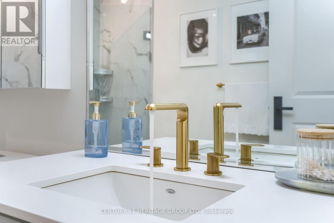
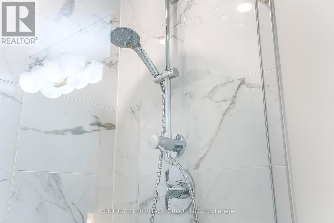
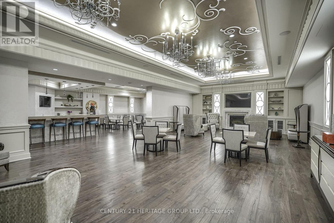
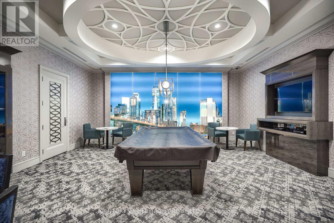
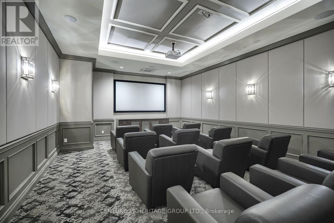
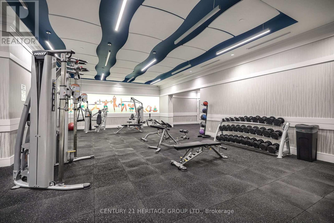
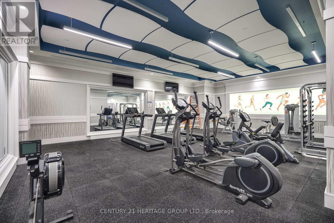
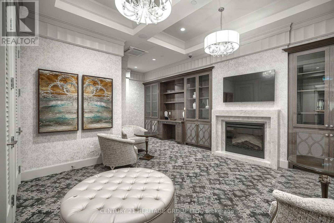
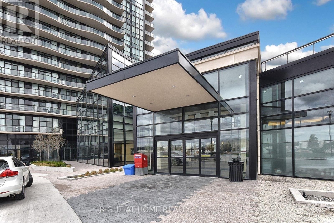
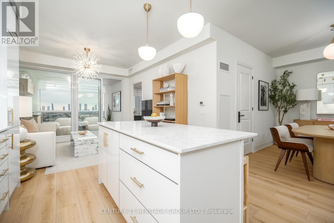
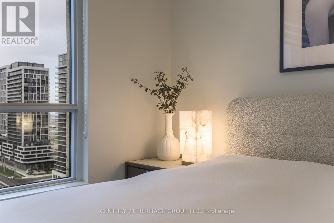
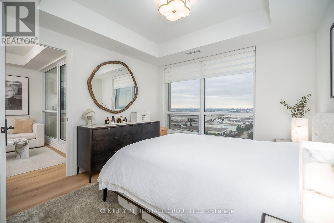
Refined finishes. Unobstructed southern views. Immaculate presentation. Welcome to an exceptionally appointed residence at the prestigious Park Avenue Place, where thoughtfully curated upgrades create a home that shows like a model suite. Offering approximately 829 sq.ft., this elegant one-bedroom-plus-den residence features two full bathrooms and a bright, beautifully proportioned layout designed for comfortable living and effortless entertaining. The spacious den offers second-bedroom potential. Upgraded vinyl flooring, to the open-concept living space. The kitchen pairs built-in appliances with quartz countertops, upgraded cabinet hardware and a premium Vogt faucet. A signature solarium, complete with a custom built-in wine bar and wine fridge, provides an inviting setting for evening cocktails while taking in the southern views. The primary retreat features a walk-in closet with organizers and a three-piece ensuite enhanced by an upgraded Grohe shower system. Riobel bathroom faucets, remote-controlled zebra blinds, upgraded lighting and switches, new door hardware and freshly painted interiors reflect meticulous attention to detail throughout. New full-size LG washer and dryer (2026).Includes one owned underground parking space and an owned locker. Residents enjoy an exceptional collection of amenities: 24-hour concierge, fitness centre, elegant party room with cocktail lounge, private theatre, games/billiards room, reading room and furnished guest suites. A beautifully landscaped outdoor terrace offers a fire pit lounge, al fresco dining areas and BBQ stations. Ideally situated near Vaughan Mills for shopping, dining and entertainment, with convenient access to Cortellucci Vaughan Hospital, transit and Highways 400and 407. A sophisticated, move-in-ready residence for the most discerning buyer. (id:63604)

Key Facts

Type
Condo Apartment
Beds
3
Baths
2
Size
800 sqft
Parking
1 total
Condo fee
$603

Highlights

  • Washer
  • Wine Fridge
  • Range
  • Dryer
  • Oven - Built-In
  • Window Coverings
Property Details 13 details
Bedrooms
3 bedrooms
1 above grade + 2 below grade
Bathrooms
2 bathrooms
Parking
1 parking space
Garage · Underground
Living area
800 - 899 sq. ft.
Property
Single Family · Condo/Strata · Attached
Property subtype
Single Family
Structure type
Apartment
Ownership
Condo/Strata
Attached status
Attached
Heating
Forced air, Natural gas
Cooling
Central air conditioning
Fireplace
No
Taxes
$2,914.00
Views
City view

Interior features

WasherWine FridgeRangeDryerOven - Built-InWindow CoveringsCeramicVinylStorage - LockerExercise CentreRecreation CentreSecurity/Concierge

Exterior features

Concrete

Systems and association

Common Area MaintenanceHeatWaterInsuranceParking

Lot and water

Carpet Free
Rooms 5 rooms
Level
Room
Dimensions
Main level
Kitchen
7.31 m x 3.55 m
Main level
Dining room
3.35 m x 2.74 m
Main level
Family room
7.31 m x 3.55 m
Main level
Primary Bedroom
3.35 m x 3.35 m
Main level
Sunroom
1.55 m x 3.35 m

Virtual Tour & Media

Mortgage & Affordability Estimate monthly costs
Purchase price$669,900
Down paymentNot available
Mortgage amountNot available
Principal & interestNot available
Property taxesNot available
Condo/HOA feeNot available
Insurance/OtherNot available
UtilitiesNot available
Est. monthly totalNot available
Income needed (GDS 32%)Not available
Estimates only. Not financial advice. Rates, taxes and fees vary by lender and municipality.

Saved Properties

Keep This One Handy

Save this listing, compare it later, or open your saved properties dashboard.

Manage Saved Searches
Map is approximate.

Neighbourhood

Area
Concord
City
Vaughan
Postal code
L4K 0L7
Nearby
Jane St And Rutherford