
1811- 397 Front Street West
BUYER ADVANTAGE
Buy with confidence
Get a full-service approach built on strategy, strong negotiation, and clear guidance from offer to close.
- Local Market Expertise
- Broker-level Negotiation
- Transparent Process
- No-pressure Guidance

The right strategy depends on your goals, timing, budget, and the type of home you are buying. Get Your Buyer Snapshot.
About This Property
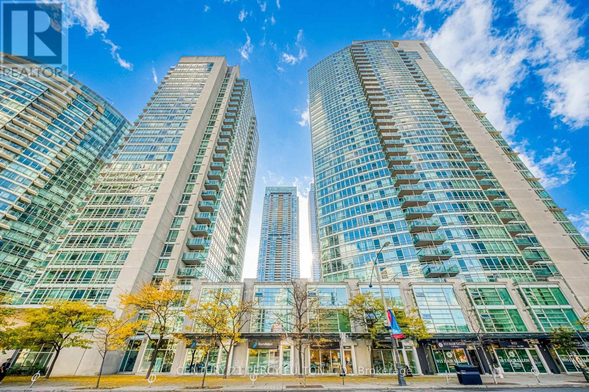
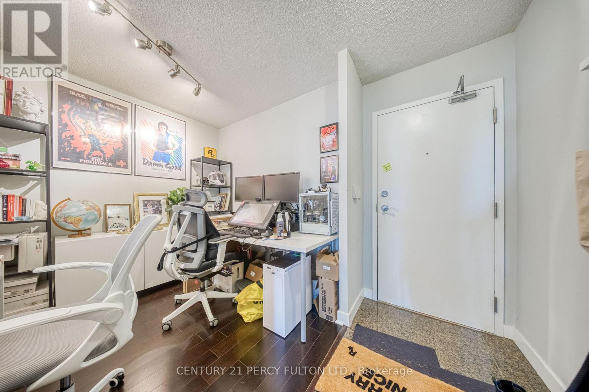
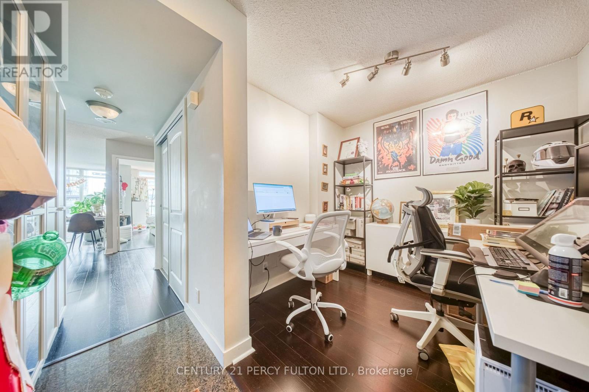
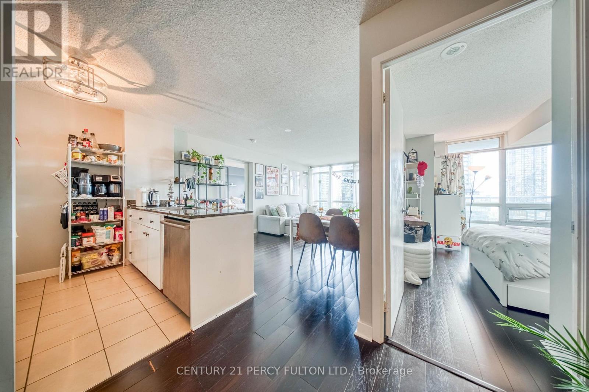
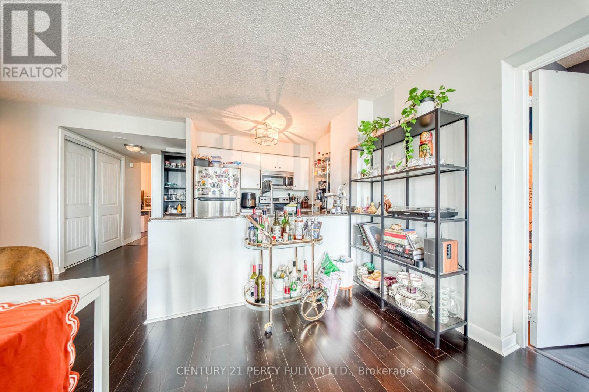
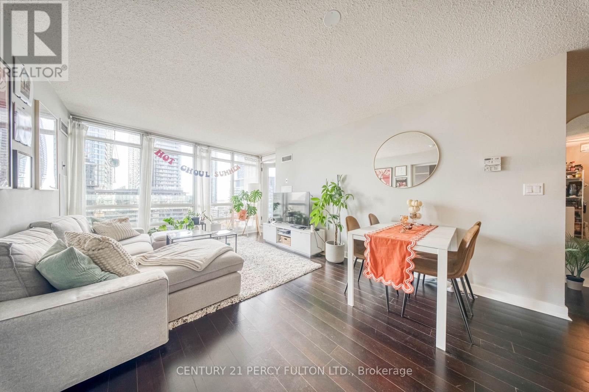
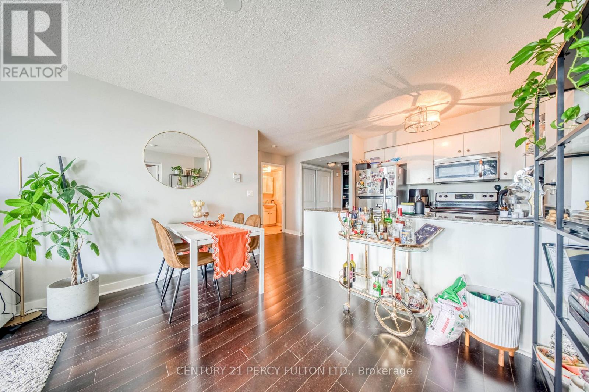
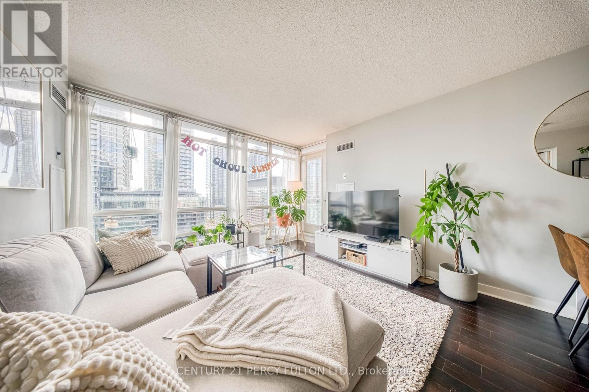
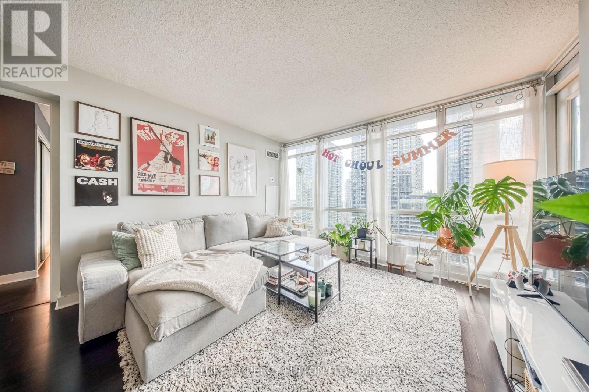
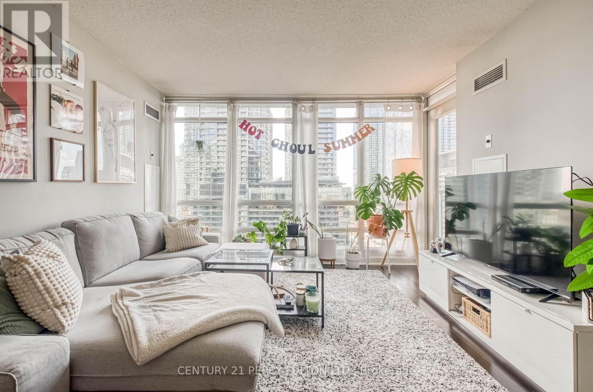
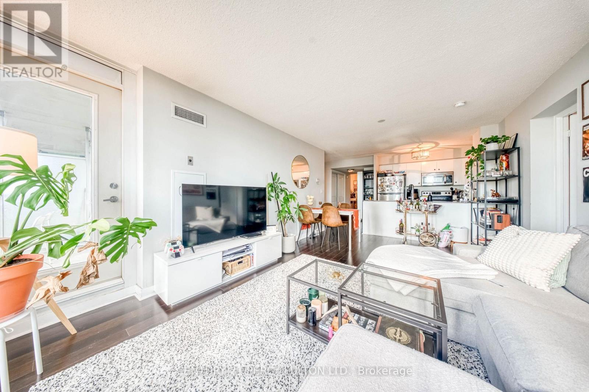
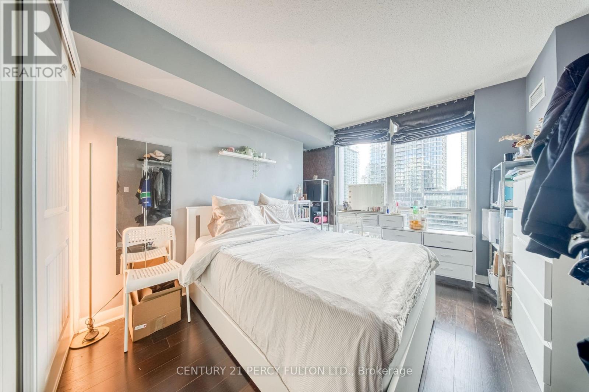
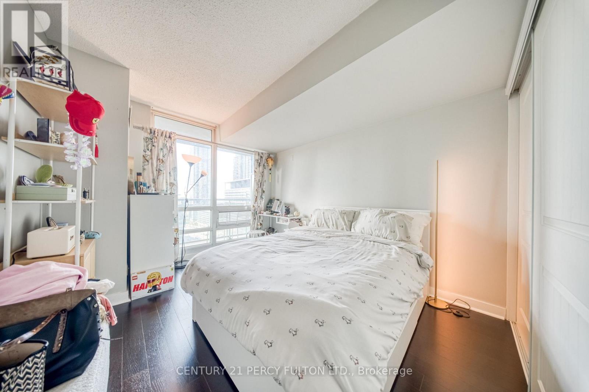
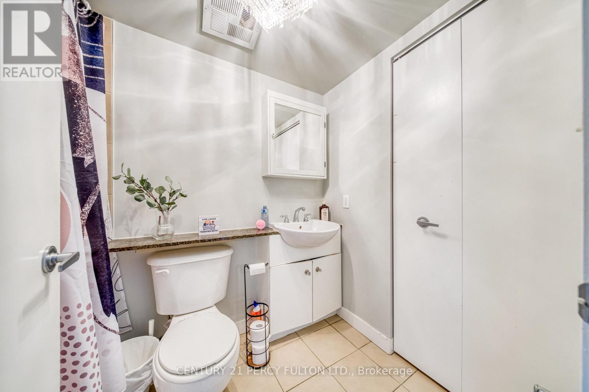
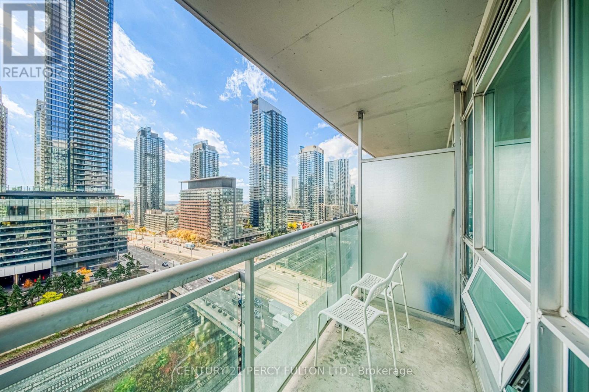
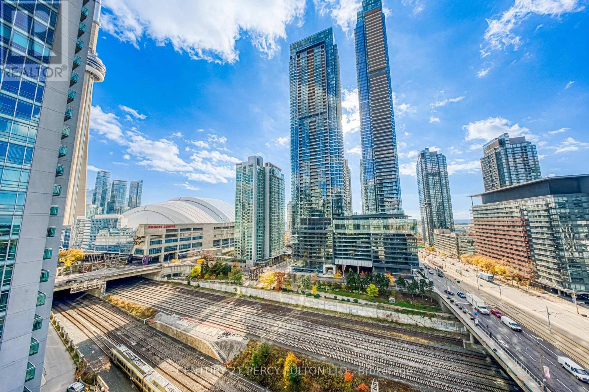
South-facing views, generous living space and the best of downtown at your doorstep! Welcome to this bright 2-bedroom plus den, 2-bathroom suite at the Apex, offering over 900 sq ft and an underground parking space. The open-concept living and dining area flows onto a private balcony with city, lake and marina views, creating an inviting setting for entertaining or unwinding. The kitchen features stainless steel appliances and granite counters, while laminate flooring throughout adds a clean, cohesive feel. Retreat to the primary bedroom with its own ensuite, complemented by a spacious second bedroom and a versatile den ideal for a home office. In-suite laundry adds everyday convenience. Enjoy exceptional amenities including a pool, gym, basketball court and guest suites. Walk to the CN Tower, Rogers Centre, waterfront parks, restaurants and patios, with Union Station, transit and PATH access nearby. With Toronto's Entertainment and Financial Districts close by, enjoy a connected downtown lifestyle with room to work, relax and entertain. (id:63604)
Key Facts
Highlights
- Washer
- Refrigerator
- Dishwasher
- Stove
- Dryer
- Window Coverings
Property Details
Interior features
Exterior features
Systems and association
Lot and water
Rooms
Mortgage & Affordability
Saved Properties
Keep This One Handy
Save this listing, compare it later, or open your saved properties dashboard.
Neighbourhood
- Area
- Waterfront Communities
- City
- Toronto
- Postal code
- M5V 3S1
- Nearby
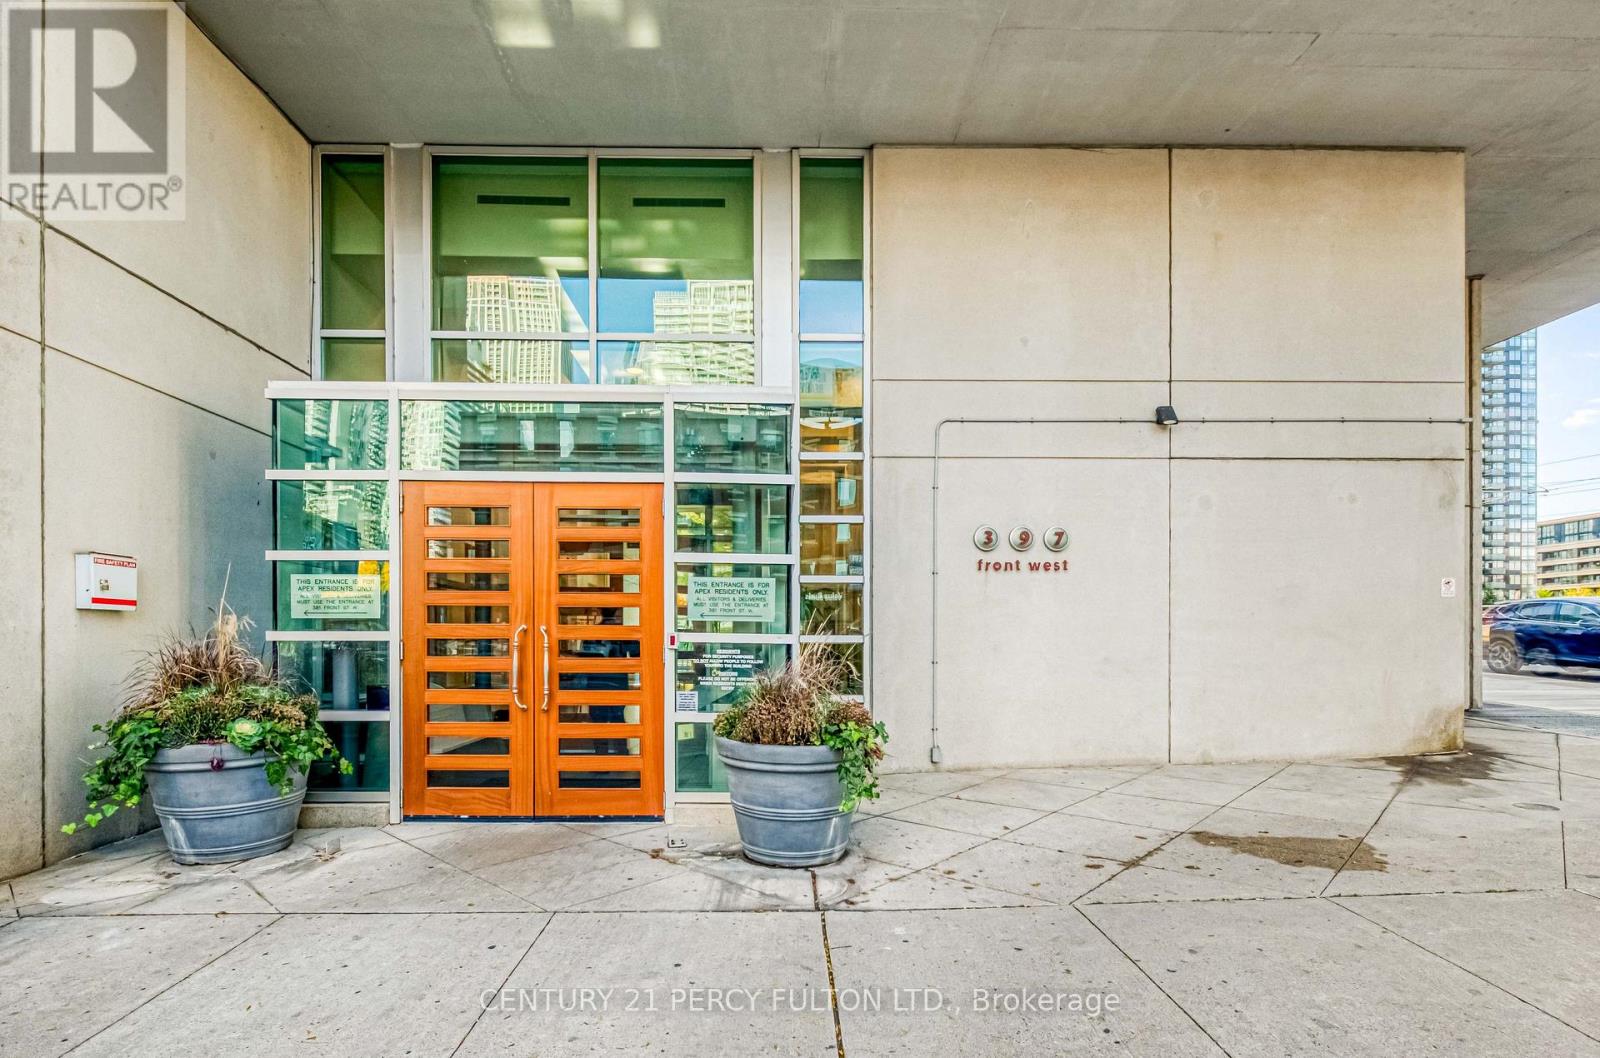
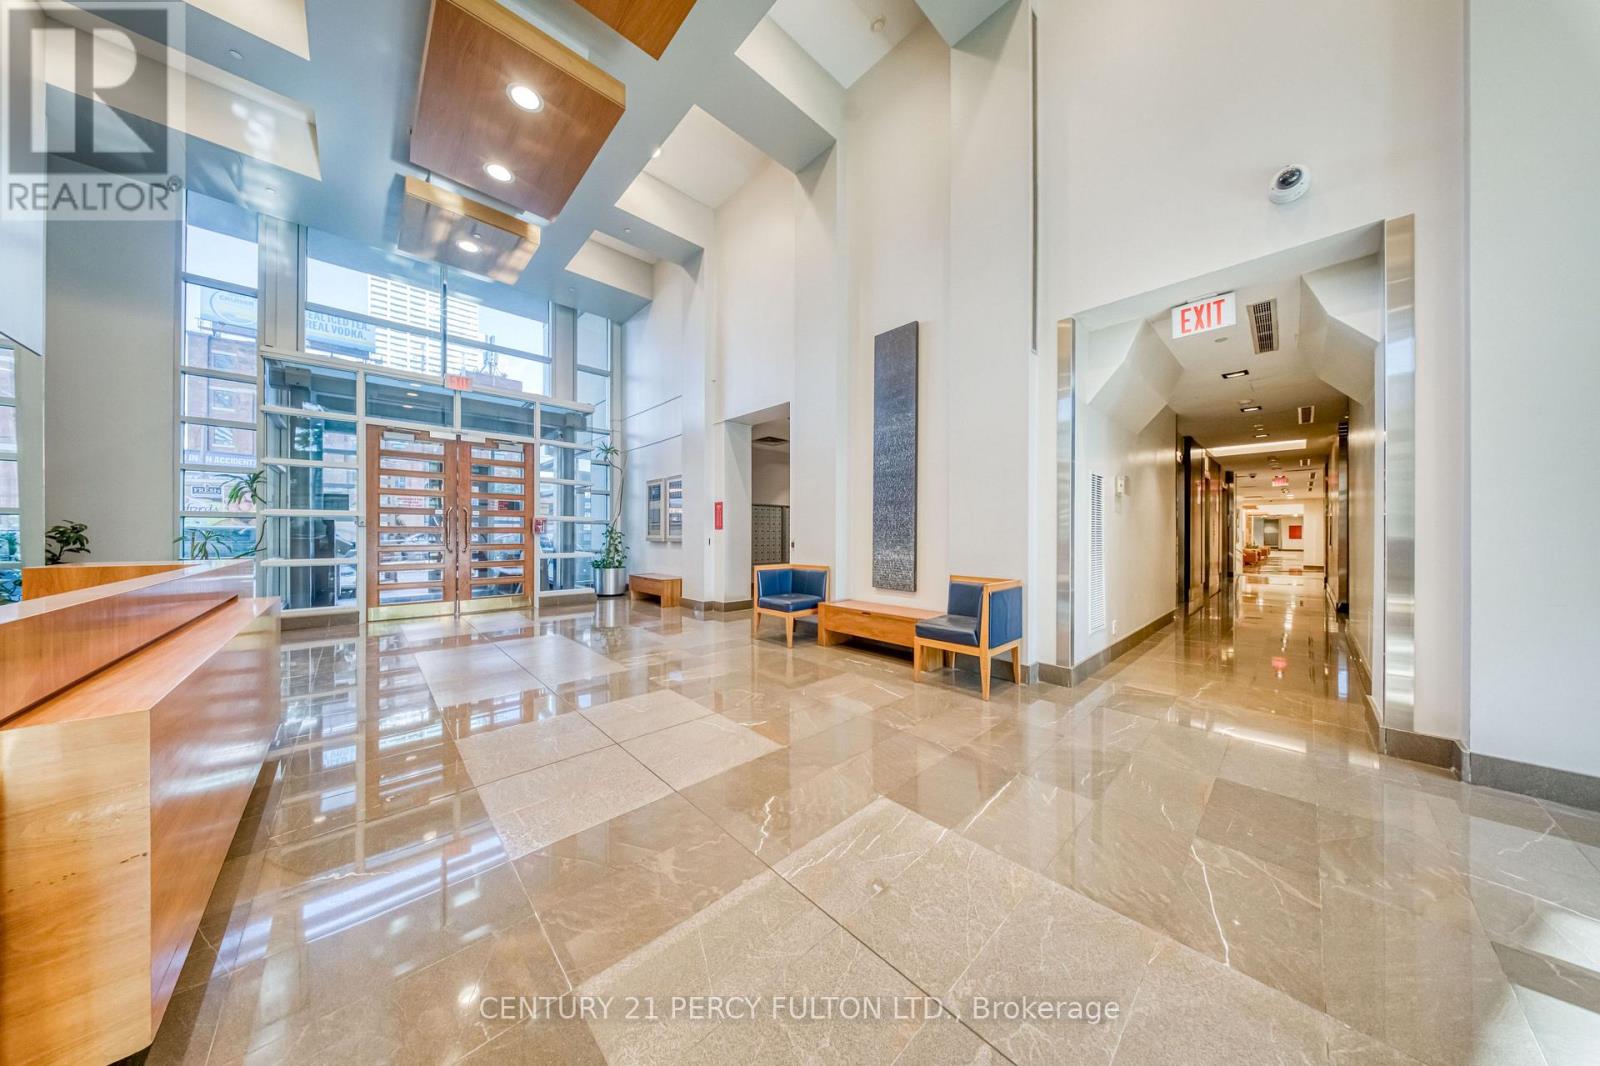
- Cross Streets: Front/Spadina. ** Directions: Shared lobby is at 397 Front Street West.
Save This Property
Keep this home handy, return to it anytime, and let us know how to reach you about this listing.
We use this email only to connect your saved properties and saved searches.
Other Available Options
Similar Listings
Listings from our database that match closely.







