
1811- 57 St Joseph Street
BUYER ADVANTAGE
Buy with confidence
Get a full-service approach built on strategy, strong negotiation, and clear guidance from offer to close.
- Local Market Expertise
- Broker-level Negotiation
- Transparent Process
- No-pressure Guidance

The right strategy depends on your goals, timing, budget, and the type of home you are buying. Get Your Buyer Snapshot.
About This Property
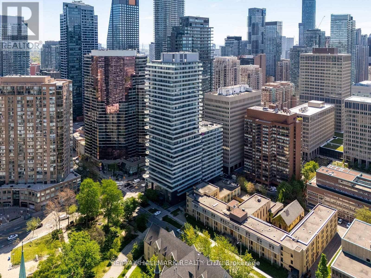
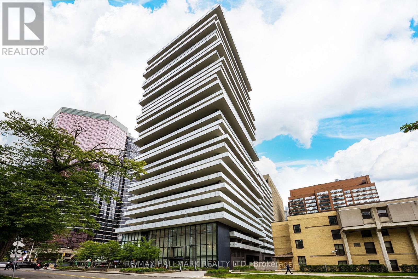
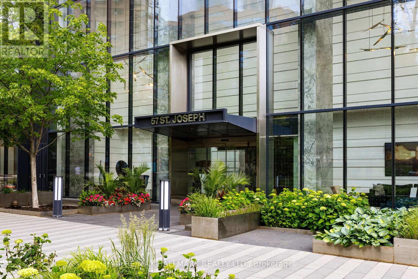
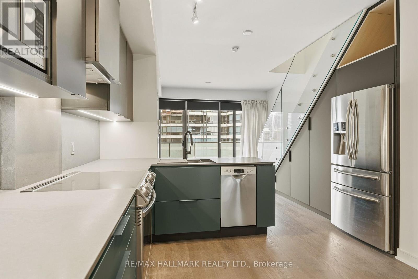
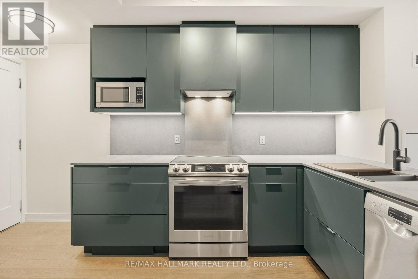
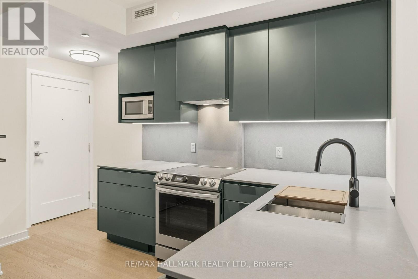
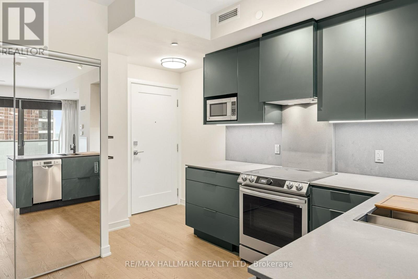
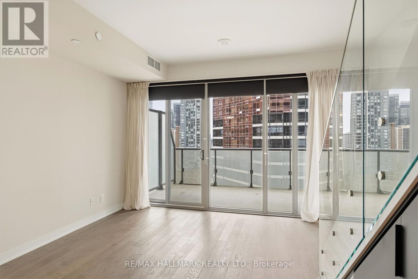
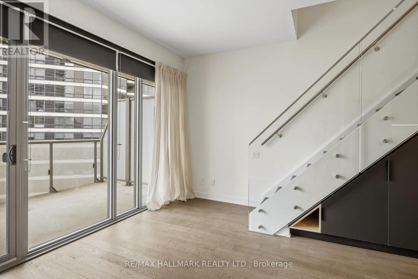
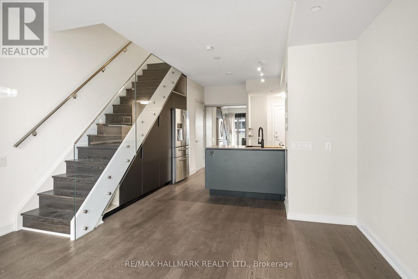
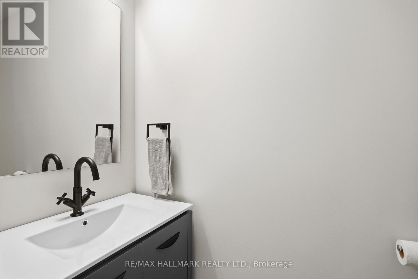
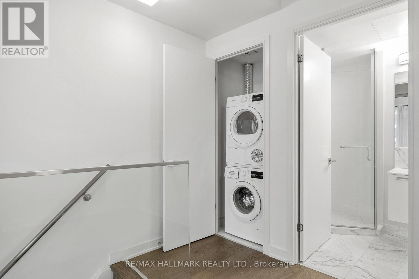
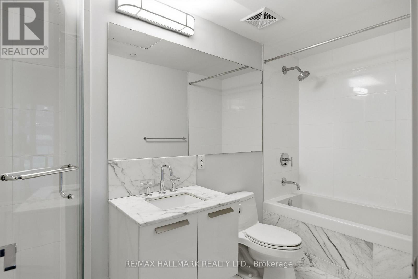
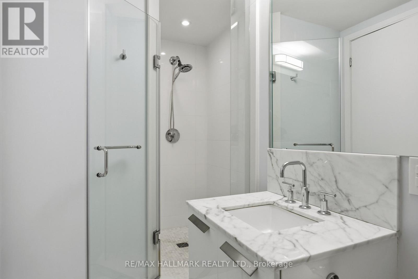
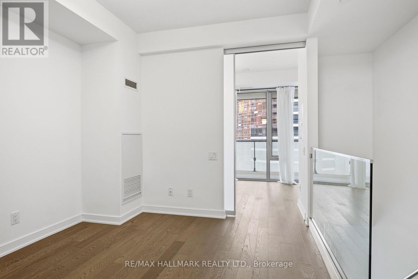
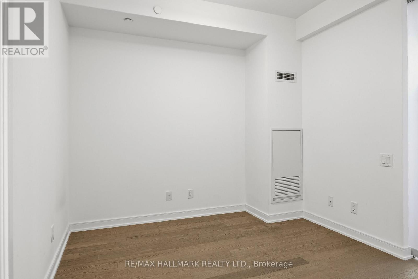
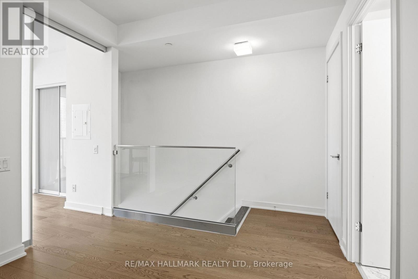
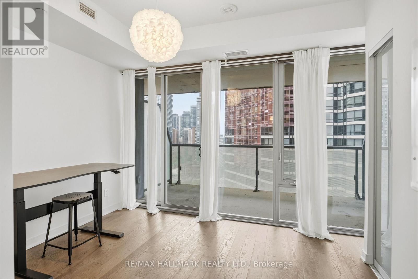
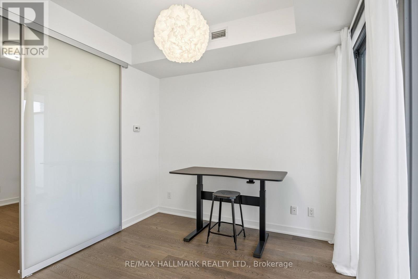
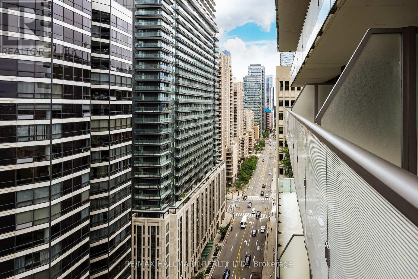
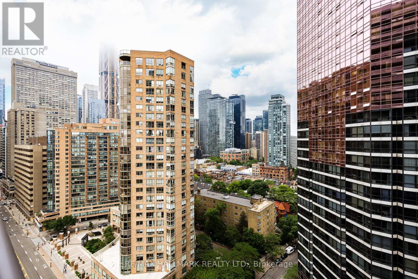
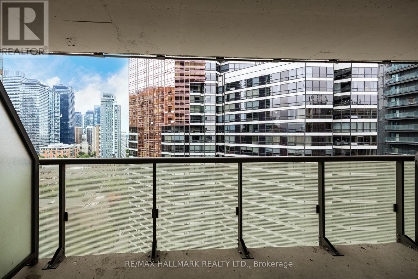
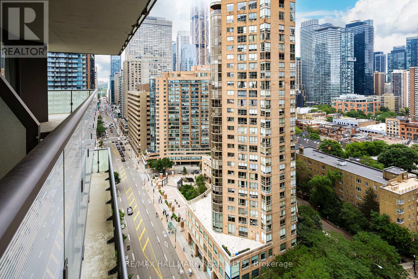
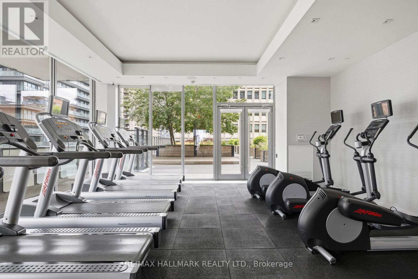
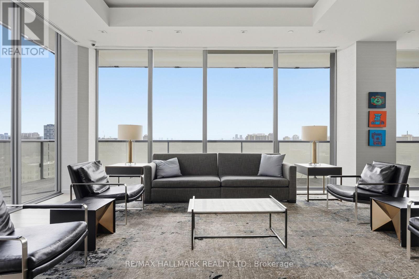
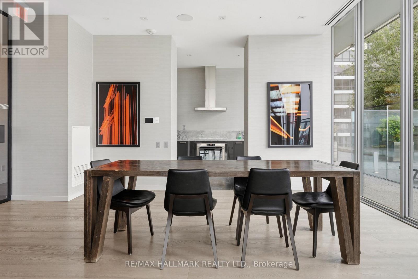
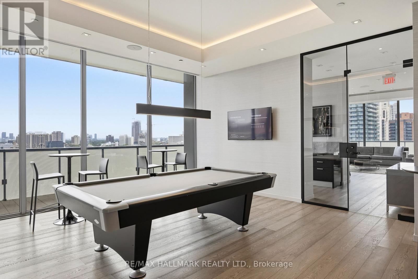
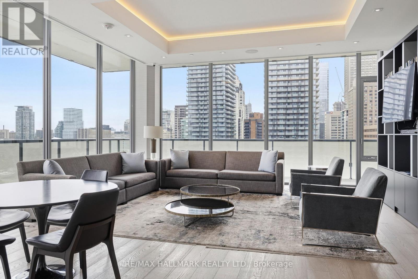
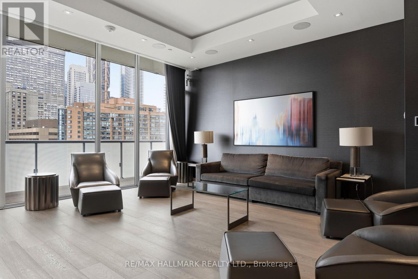
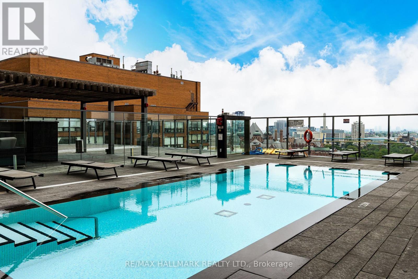
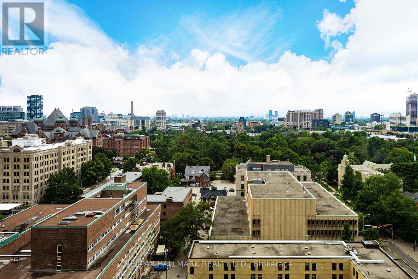
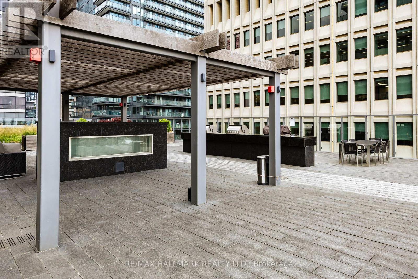
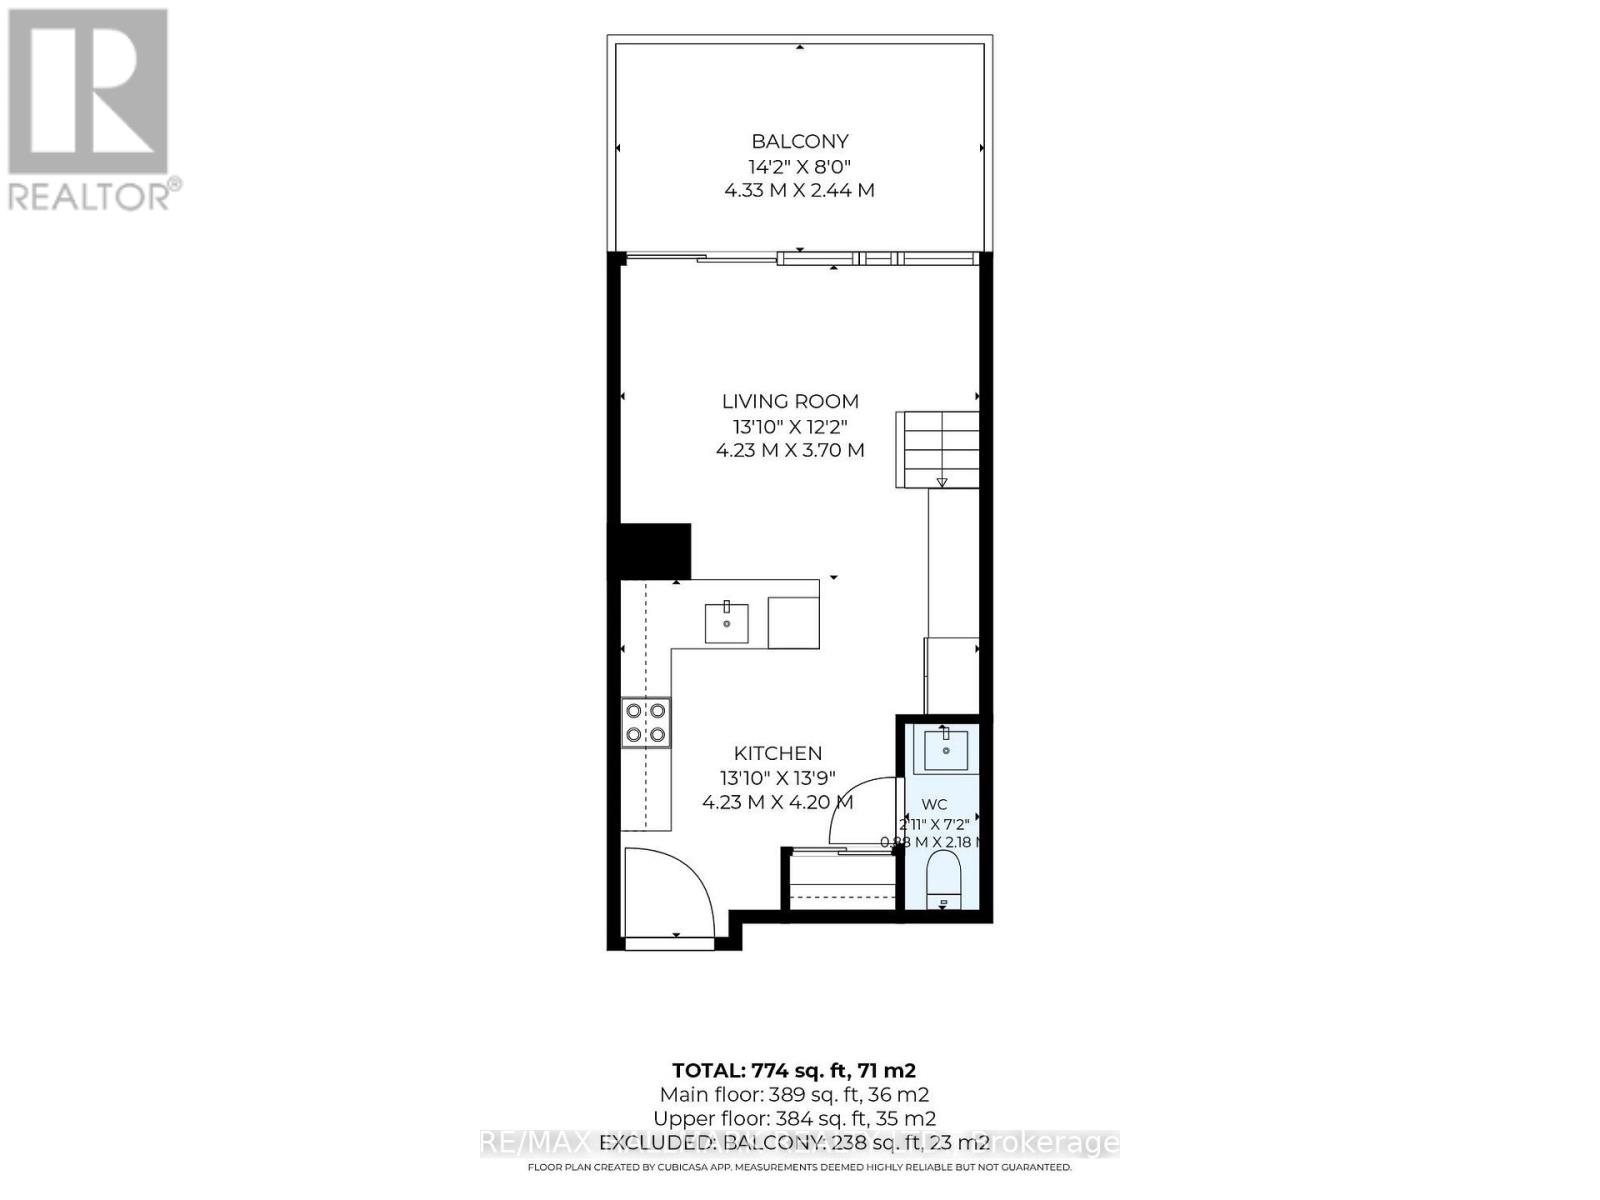
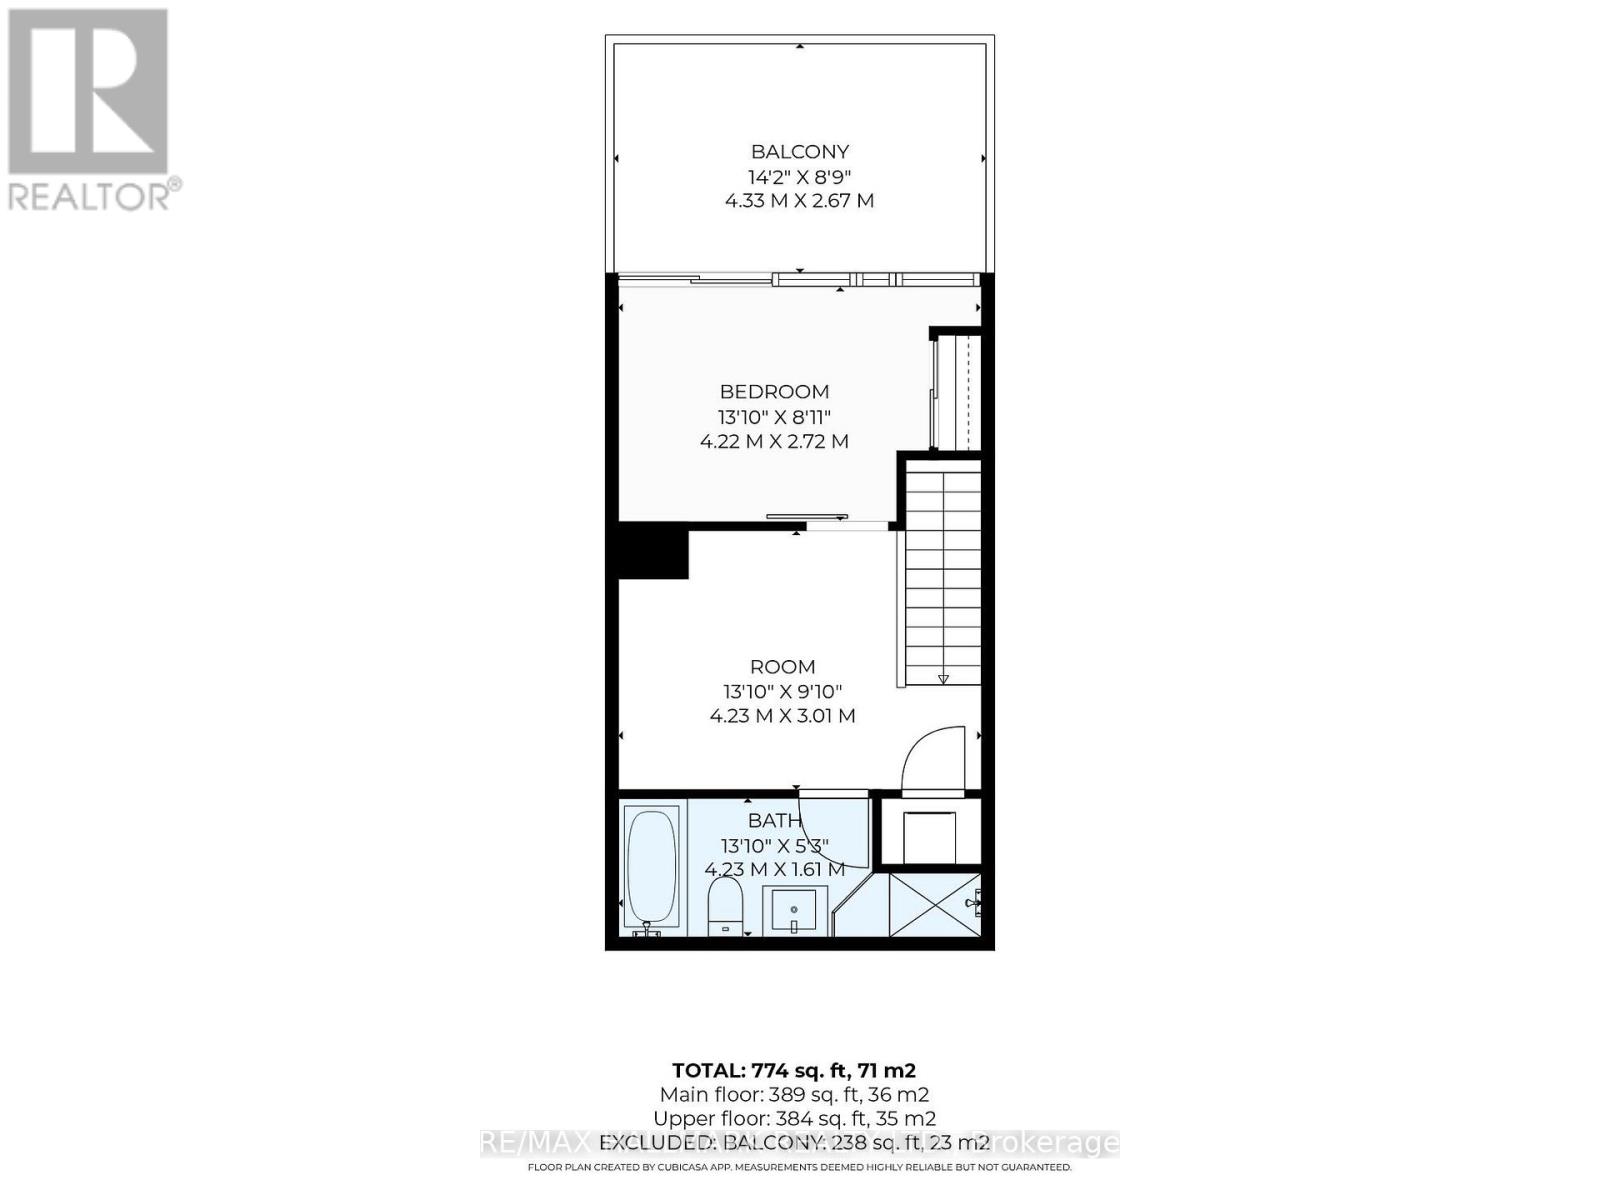
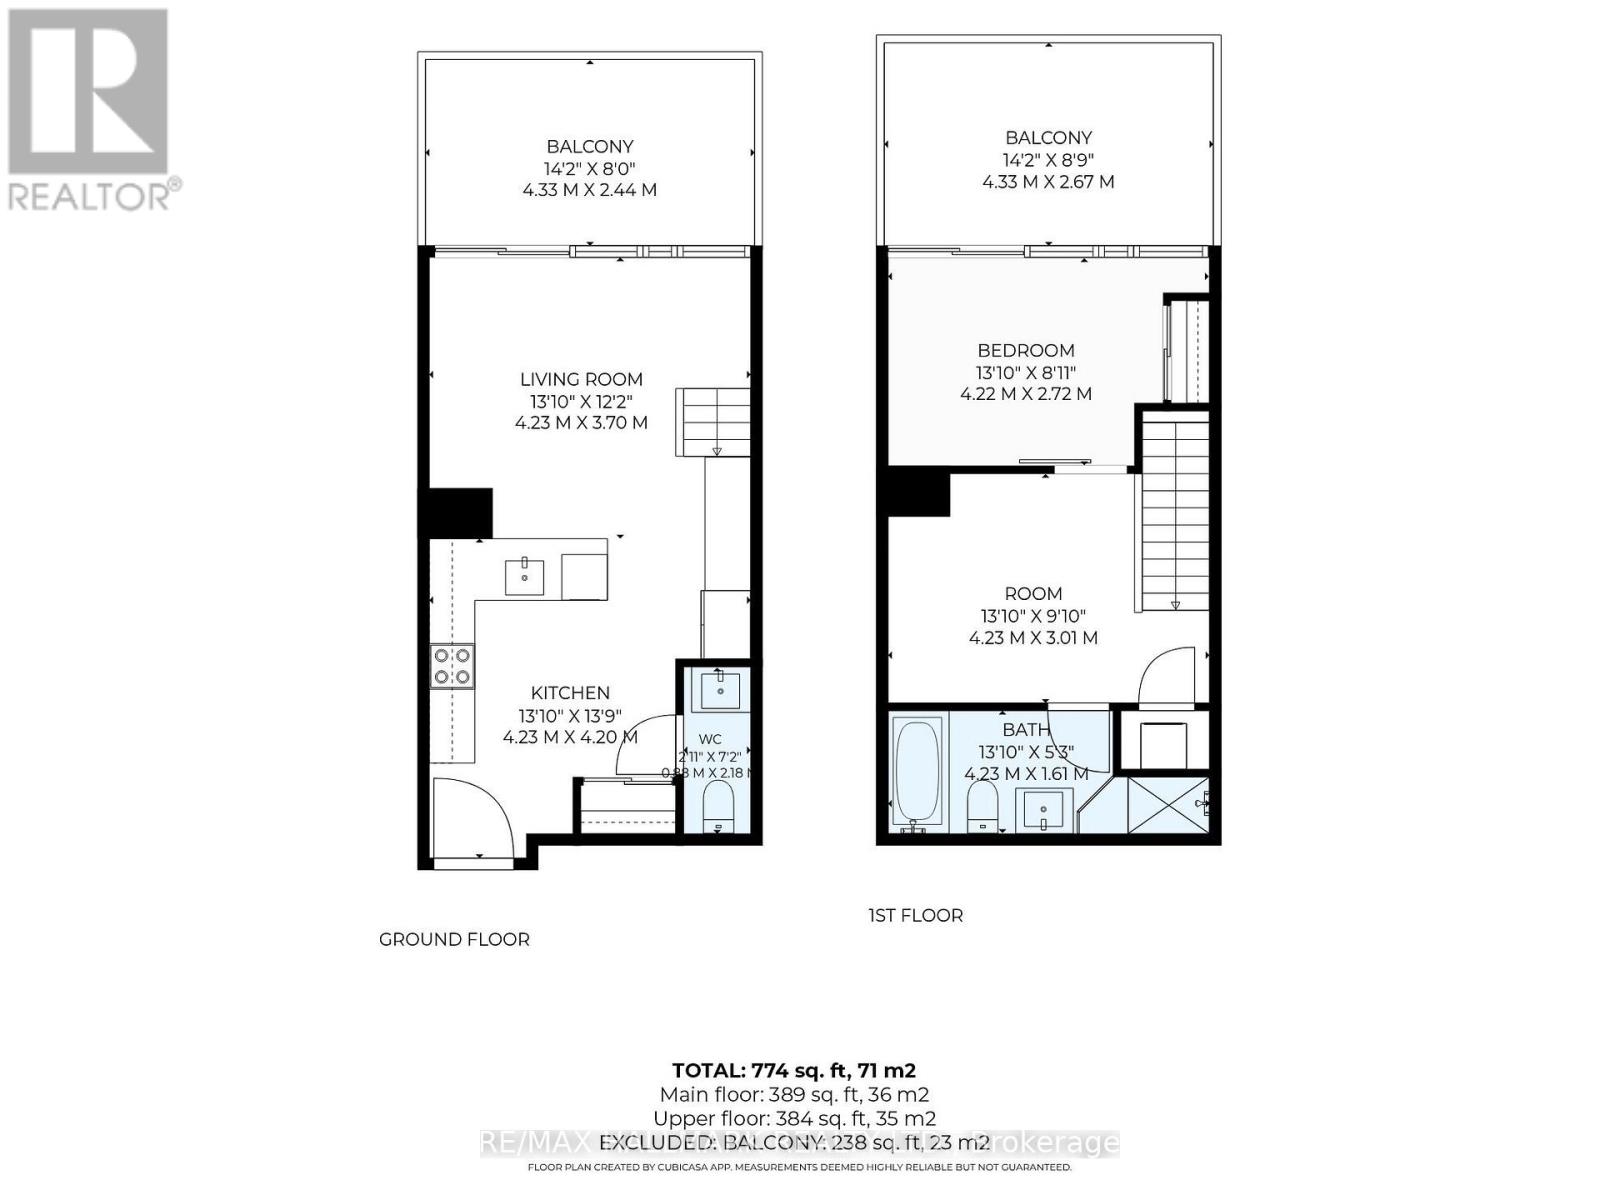
Rarely available two-storey suite at 57 St Joseph (1000 Bay St.), one of downtown Toronto's premier condominium residences. Perfectly positioned where Yorkville, Queen's Park, the University of Toronto and Bay Street converge, **this exceptional location places you at the heart of everything that makes downtown Toronto special. Offering 802 sq. ft. (MPAC) of beautifully updated living space, this distinctive residence features an exceptional 1+1 bedroom layout, two bathrooms (including a 5-piece ensuite and powder room), two private balconies, parking and locker. **Quality upgrades include a custom kitchen, renovated bathrooms, premium appliances, quality flooring and custom blackout blinds. The open-concept main level is ideal for entertaining, while the upper level offers a rare sense of privacy seldom found in downtown condominium living. Floor-to-ceiling windows flood the home with natural light, and the versatile den is ideal as a home office, reading room or guest space. **Residents enjoy outstanding amenities including 24-hour concierge, fitness centre, theatre, library, party room, guest suites, visitor parking and a spectacular rooftop outdoor (infinity) pool, lounge and terrace with sweeping west-facing views over Queen's Park, the University of Toronto campus and Toronto's skyline-an unforgettable backdrop for summer evenings and spectacular sunsets. Step outside and enjoy one of Toronto's most walkable culturally rich neighbourhoods. **Stroll to Yorkville, Queen's Park, the U of T Campus, Wellesley subway, Toronto's hospital district, Financial District, acclaimed restaurants, cafés, boutique shopping, museums, galleries and cultural attractions. Whether you're a professional, investor or downsizer, this is a rare opportunity to own one of 57 St Joseph's (aka 1000 Bay's) unique two-storey residences enjoy an exceptional downtown lifestyle. Move in, unpack, experience the very best of Toronto. More details on Feature Sheet attached to the listing. (id:63604)
Key Facts
Highlights
- All
- Washer
- Refrigerator
- Dishwasher
- Range
- Oven
- Dryer
- Microwave
- Hood Fan
- Blinds
Property Details
Interior features
Exterior features
Systems and association
Lot and water
Rooms
Mortgage & Affordability
Saved Properties
Keep This One Handy
Save this listing, compare it later, or open your saved properties dashboard.
Neighbourhood
- Area
- Bay Street Corridor
- City
- Toronto
- Postal code
- M5S 0C5
- Nearby
- Cross Streets: Bay St/St Joseph. ** Directions: West from Bay St on St Joseph. Guest Parking is available in the building, or parking is available on the St Joseph, South Side, just west of the building (2 hour limit).
Save This Property
Keep this home handy, return to it anytime, and let us know how to reach you about this listing.
We use this email only to connect your saved properties and saved searches.
Other Available Options
Similar Listings
Listings from our database that match closely.







