

182 Derrydown Road

Toronto, ONDetached
$1,068,888
MLS® W13800590
Detached4 beds2 baths4 total
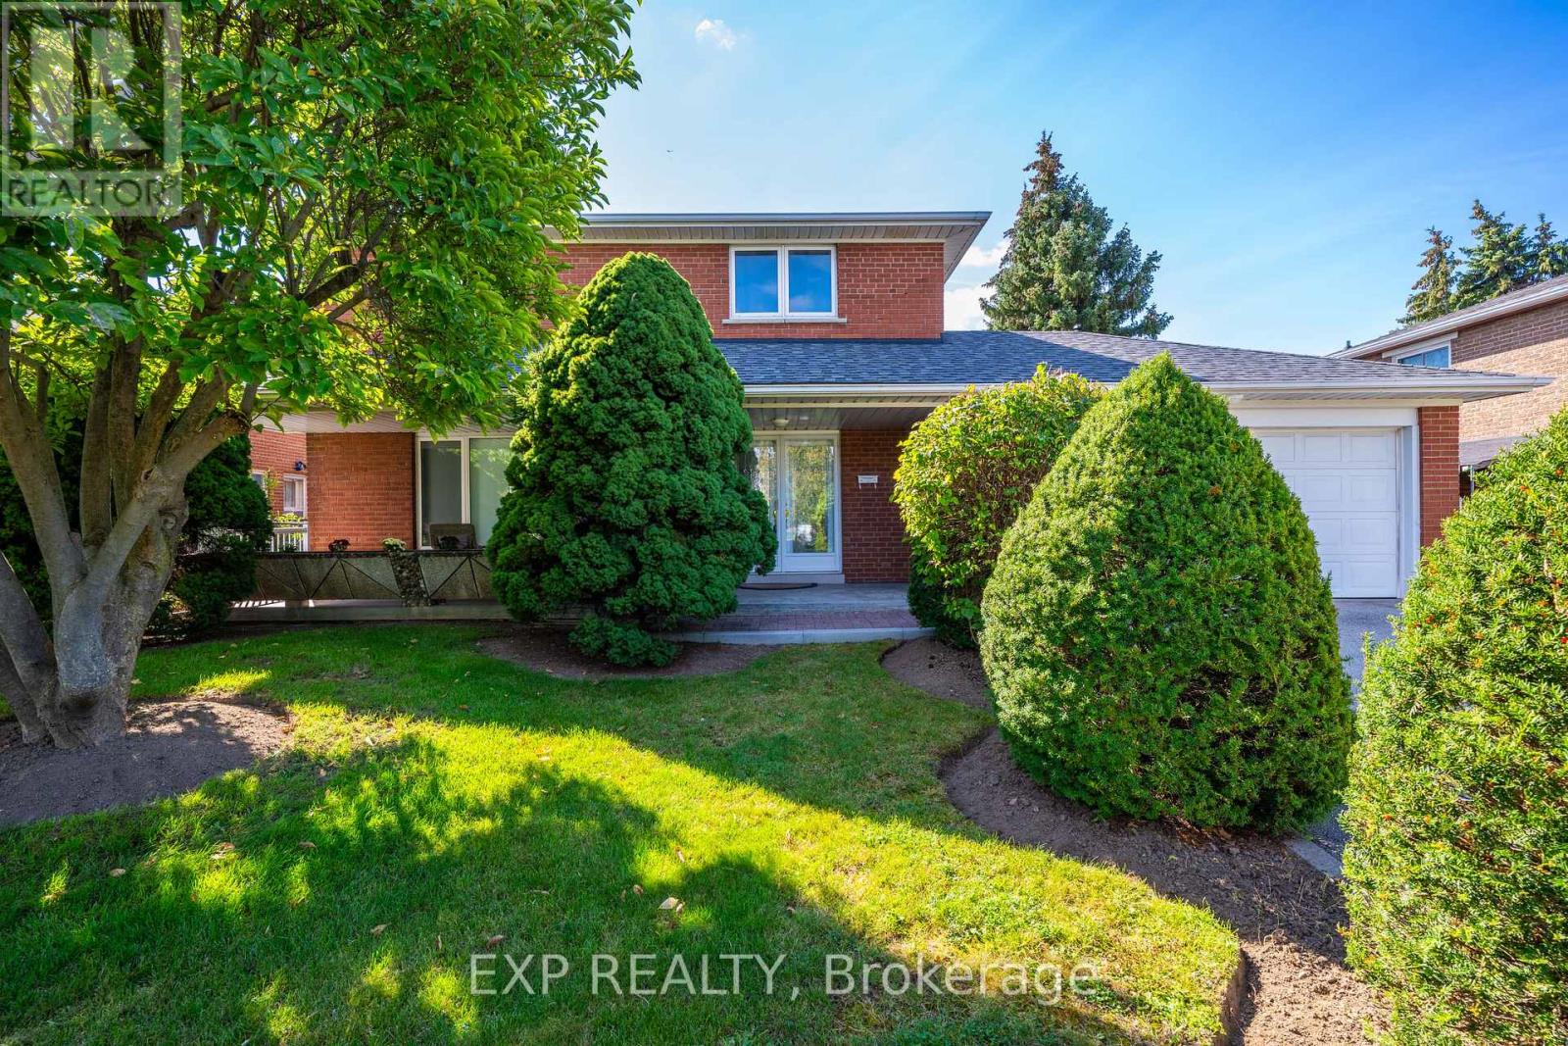
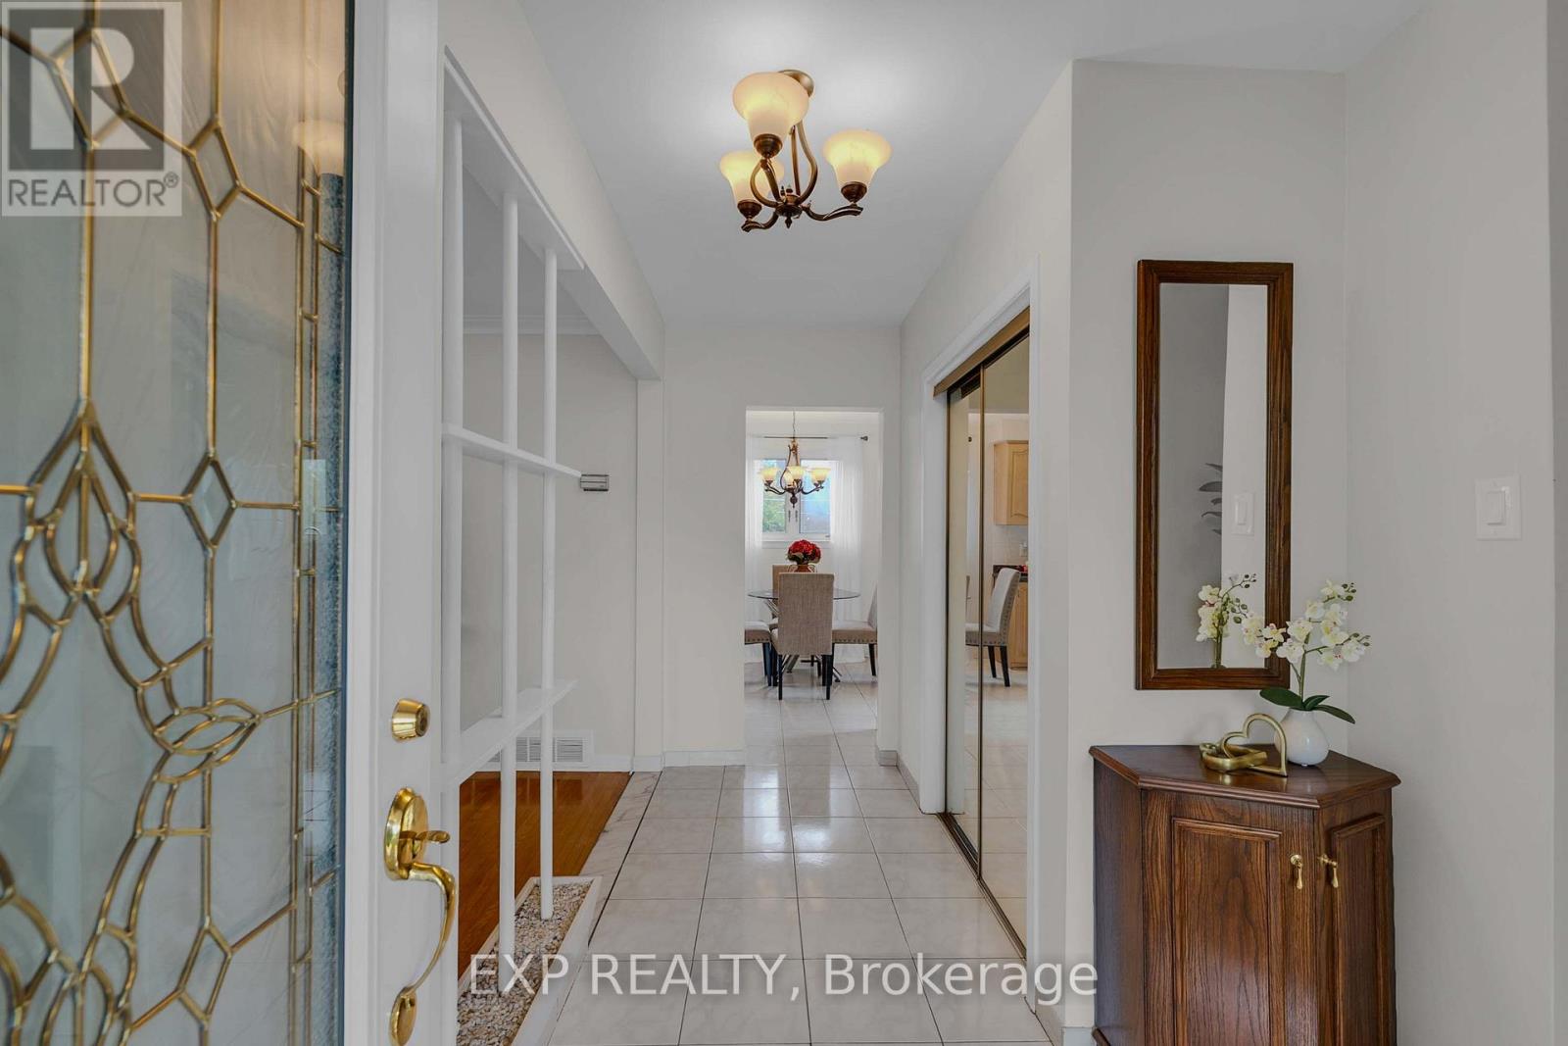
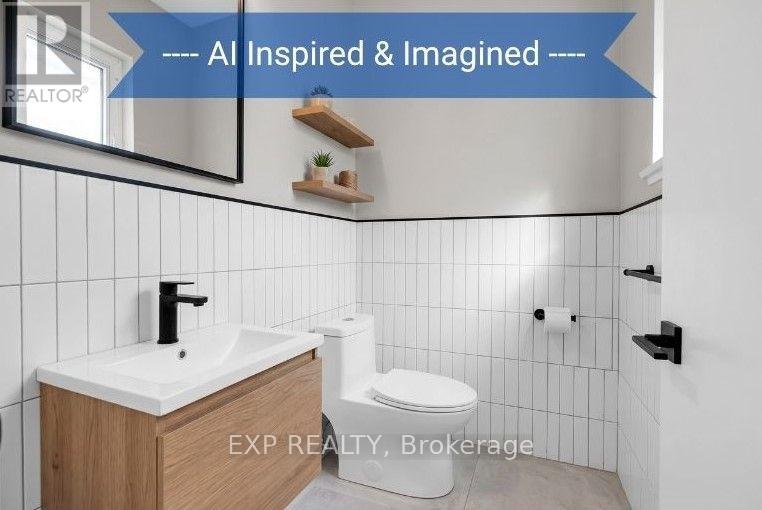
182 Derrydown Road, Toronto, ON photo 1
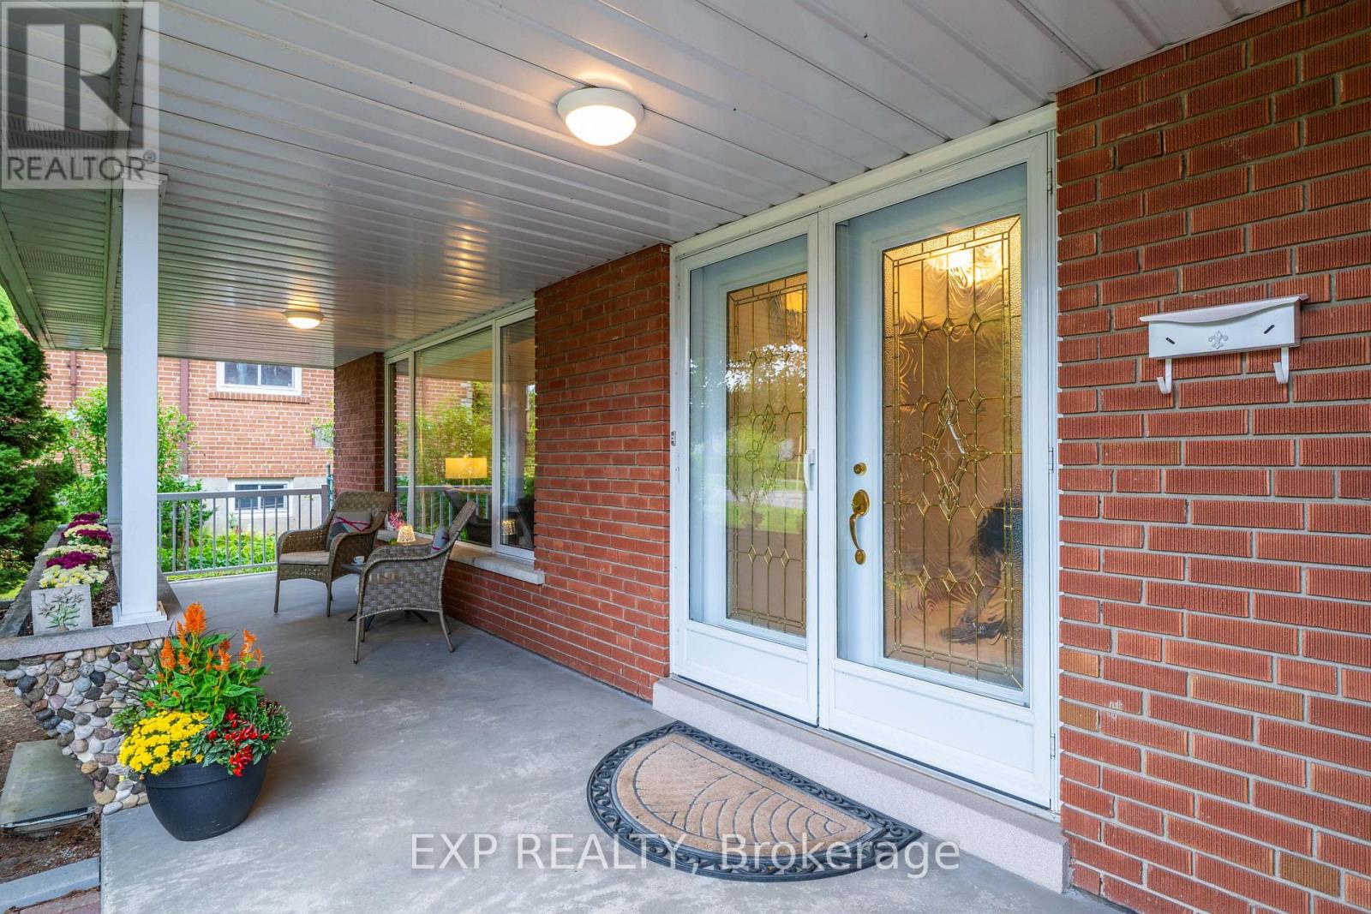
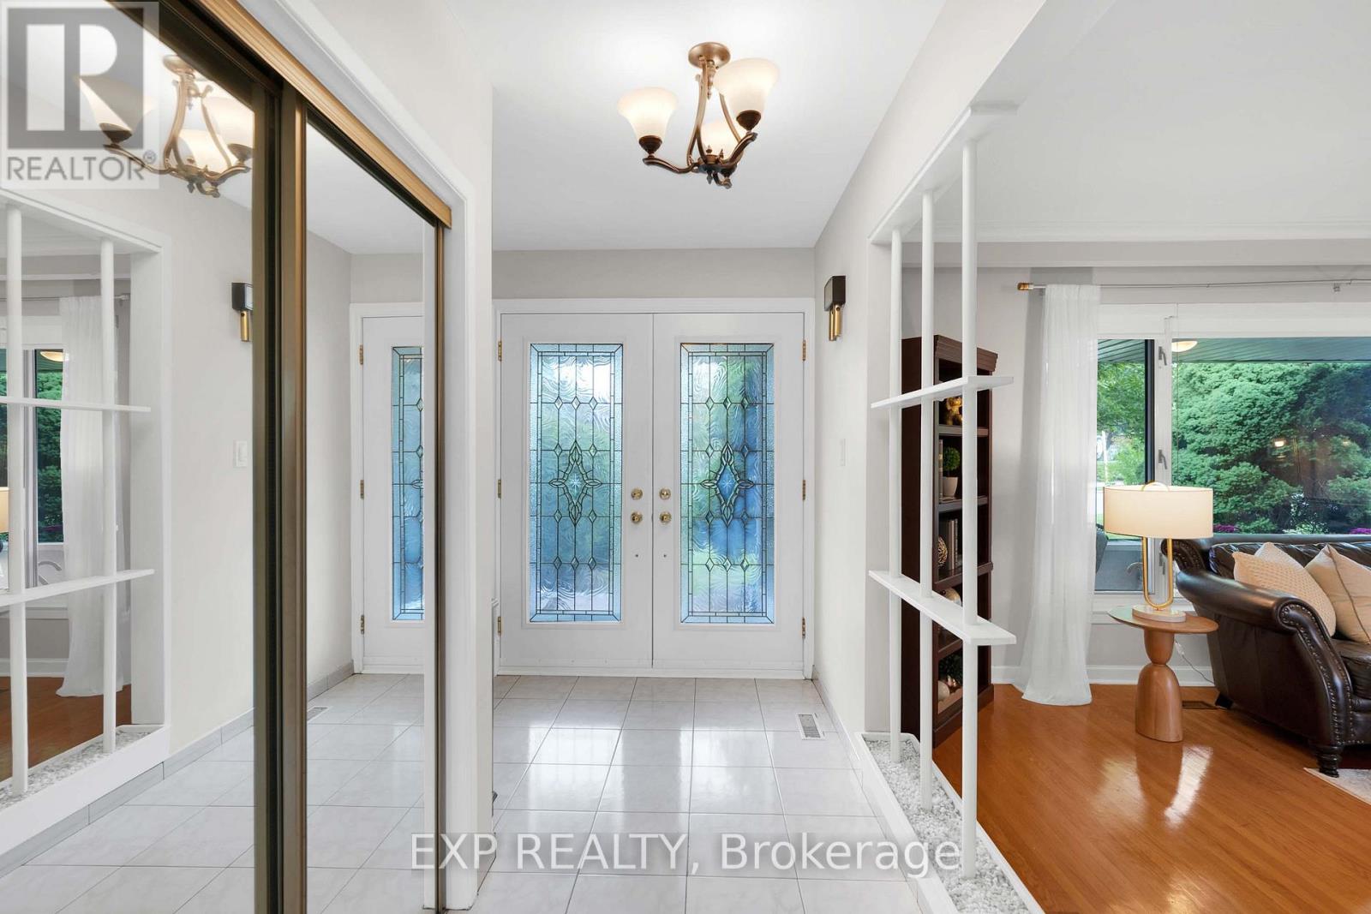
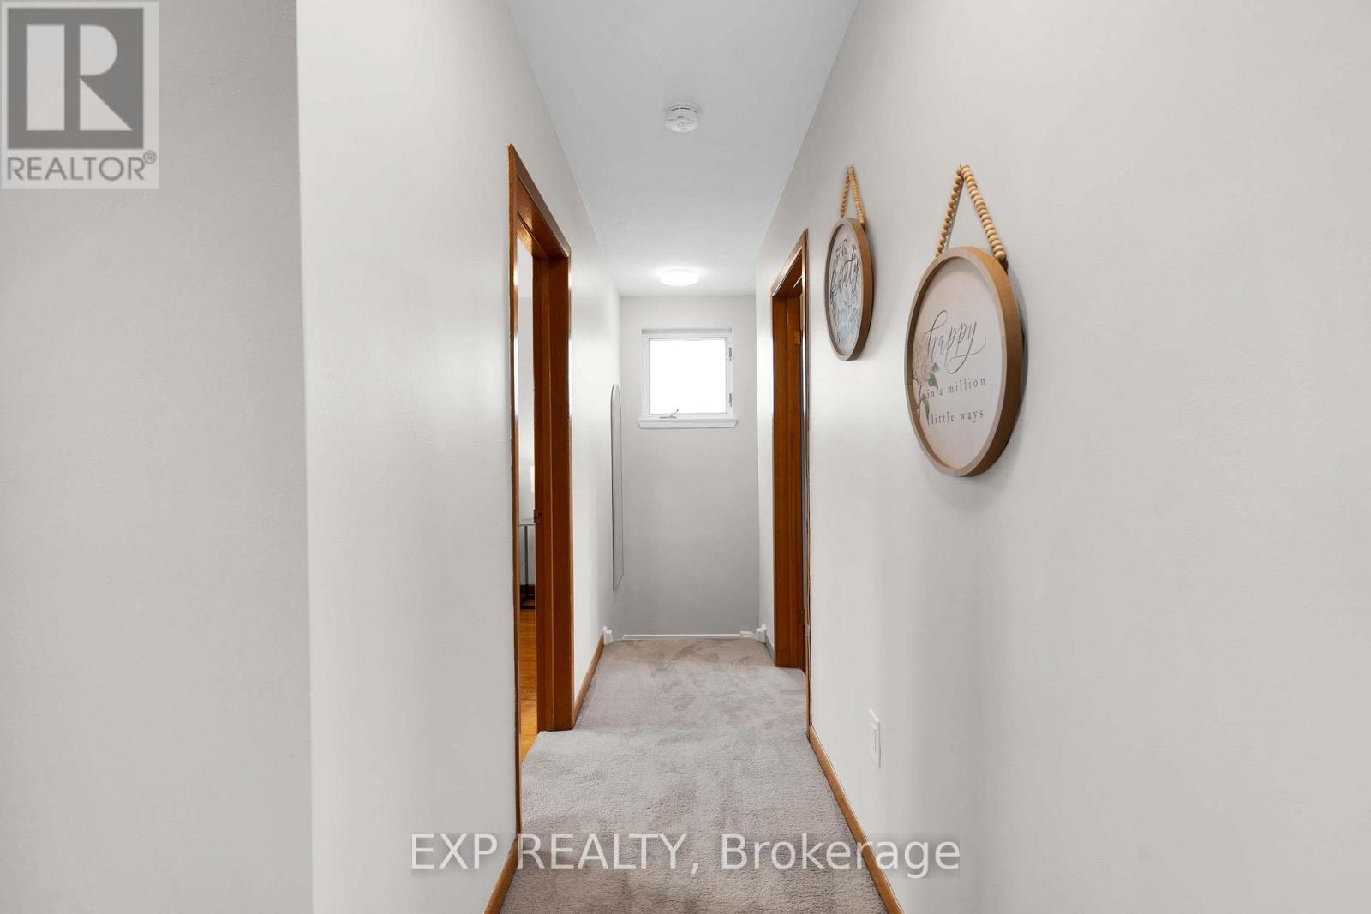
182 Derrydown Road, Toronto, ON photo 2
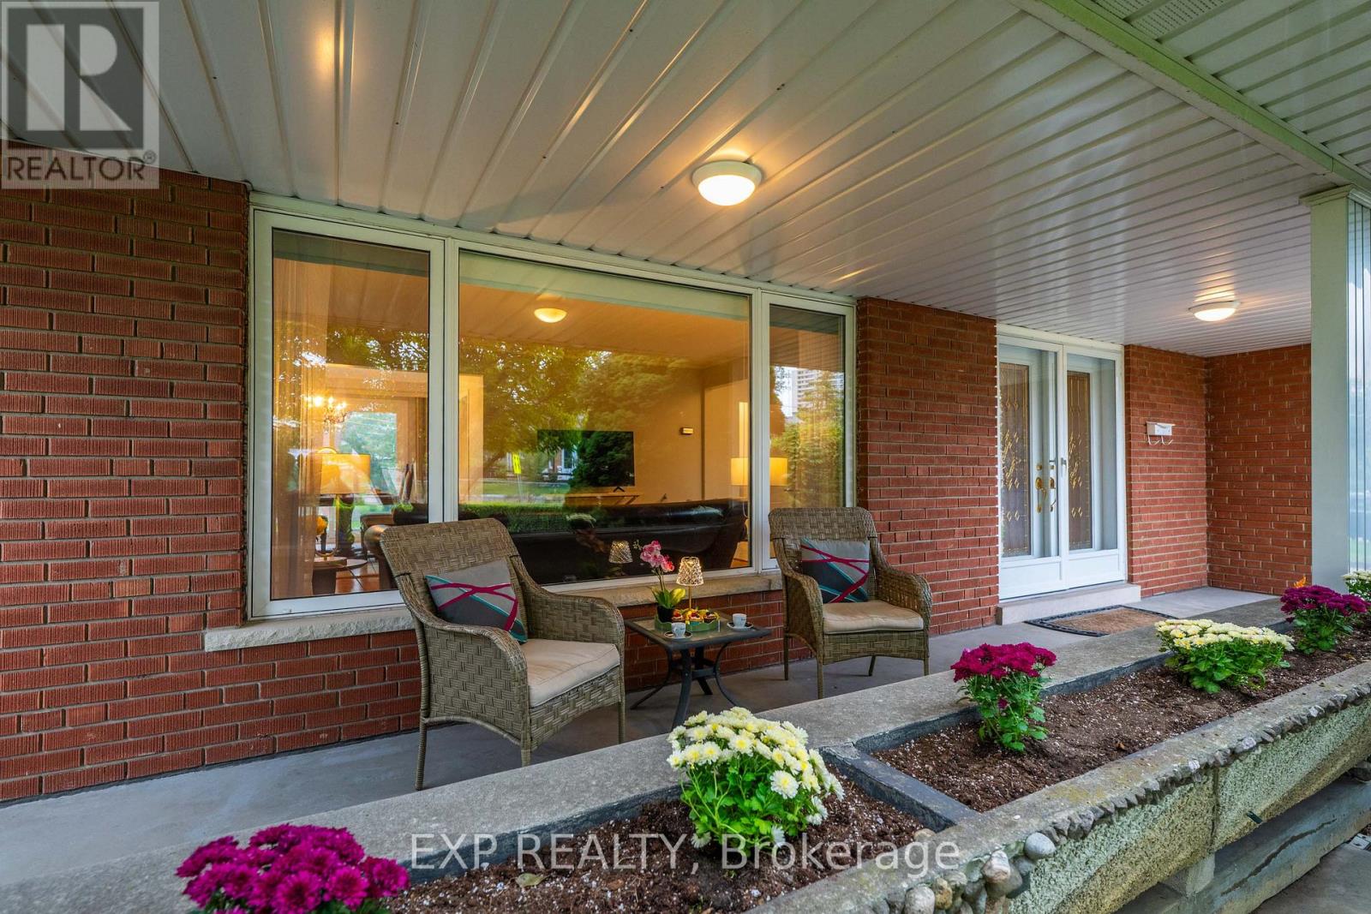
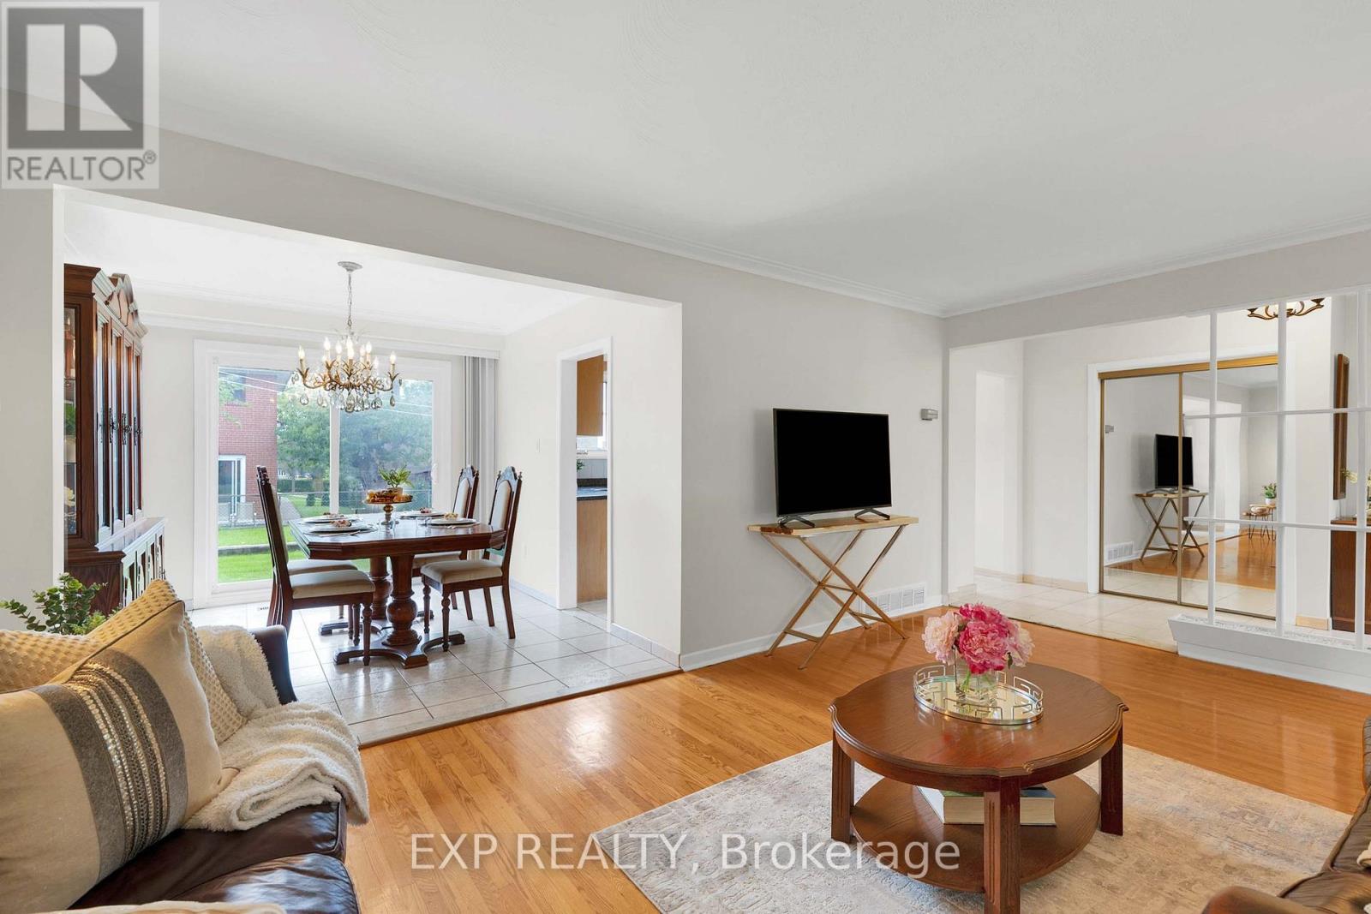
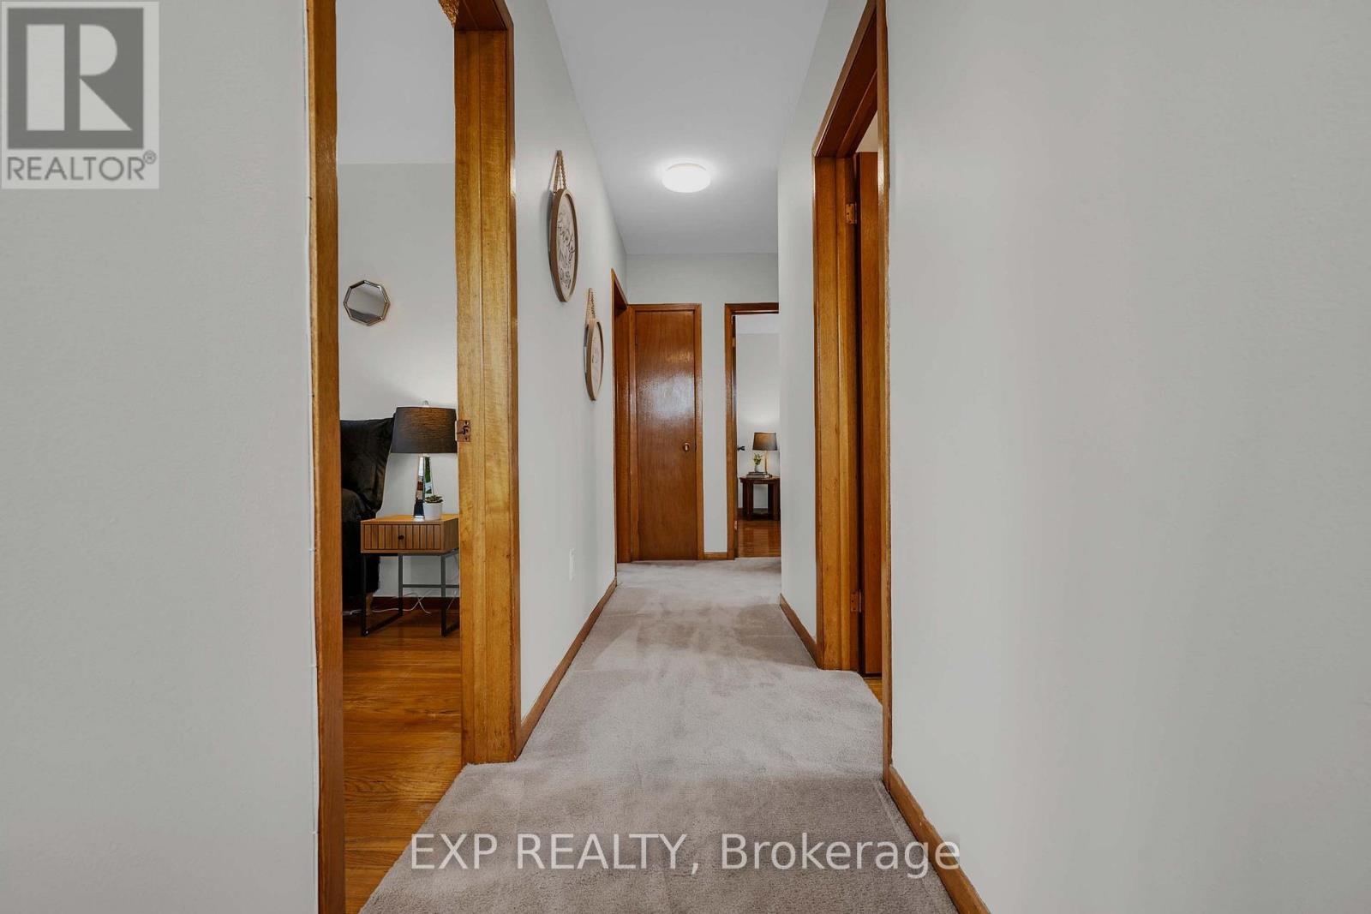
182 Derrydown Road, Toronto, ON photo 3
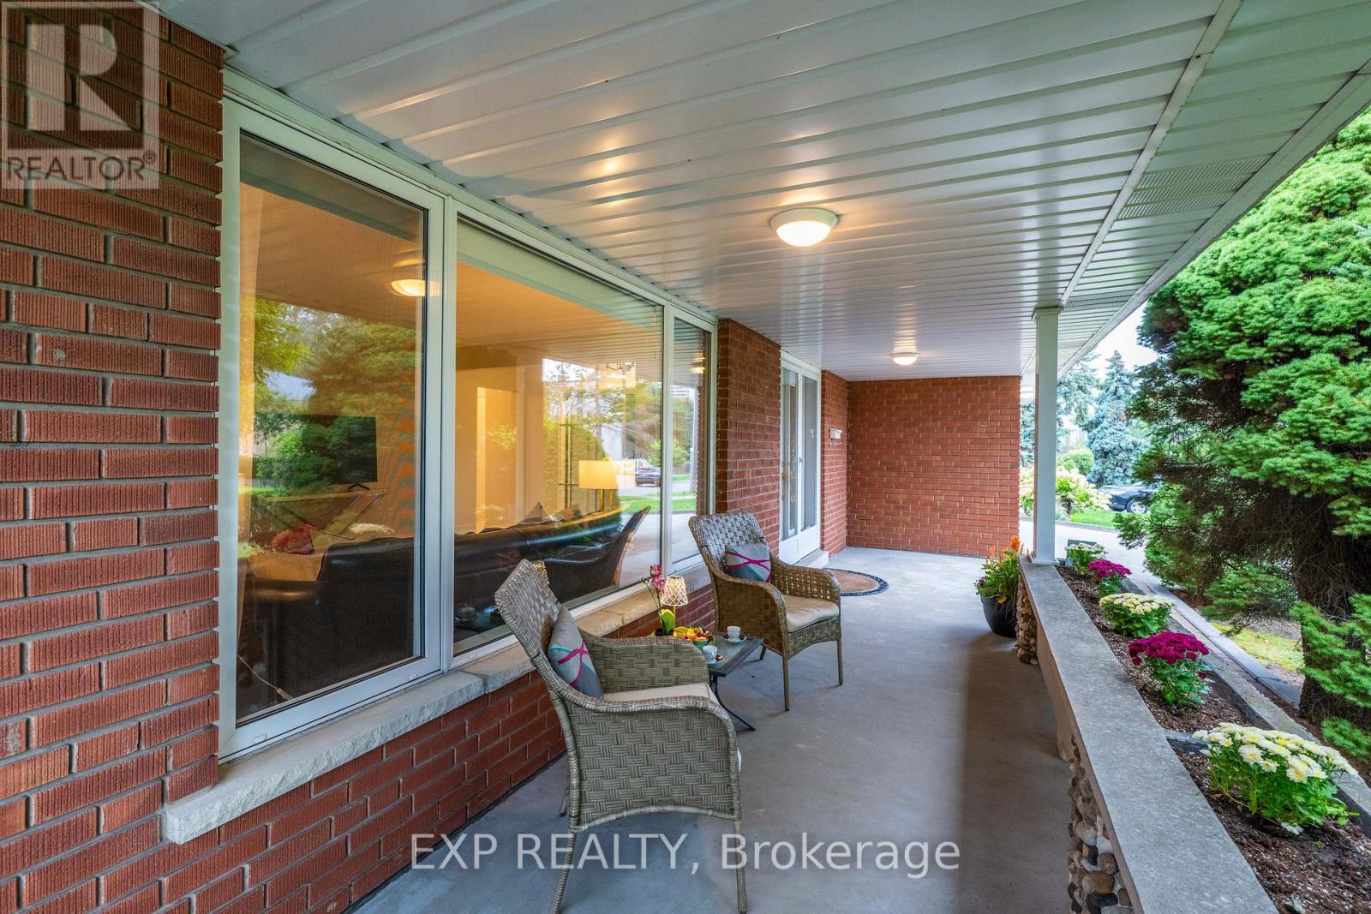
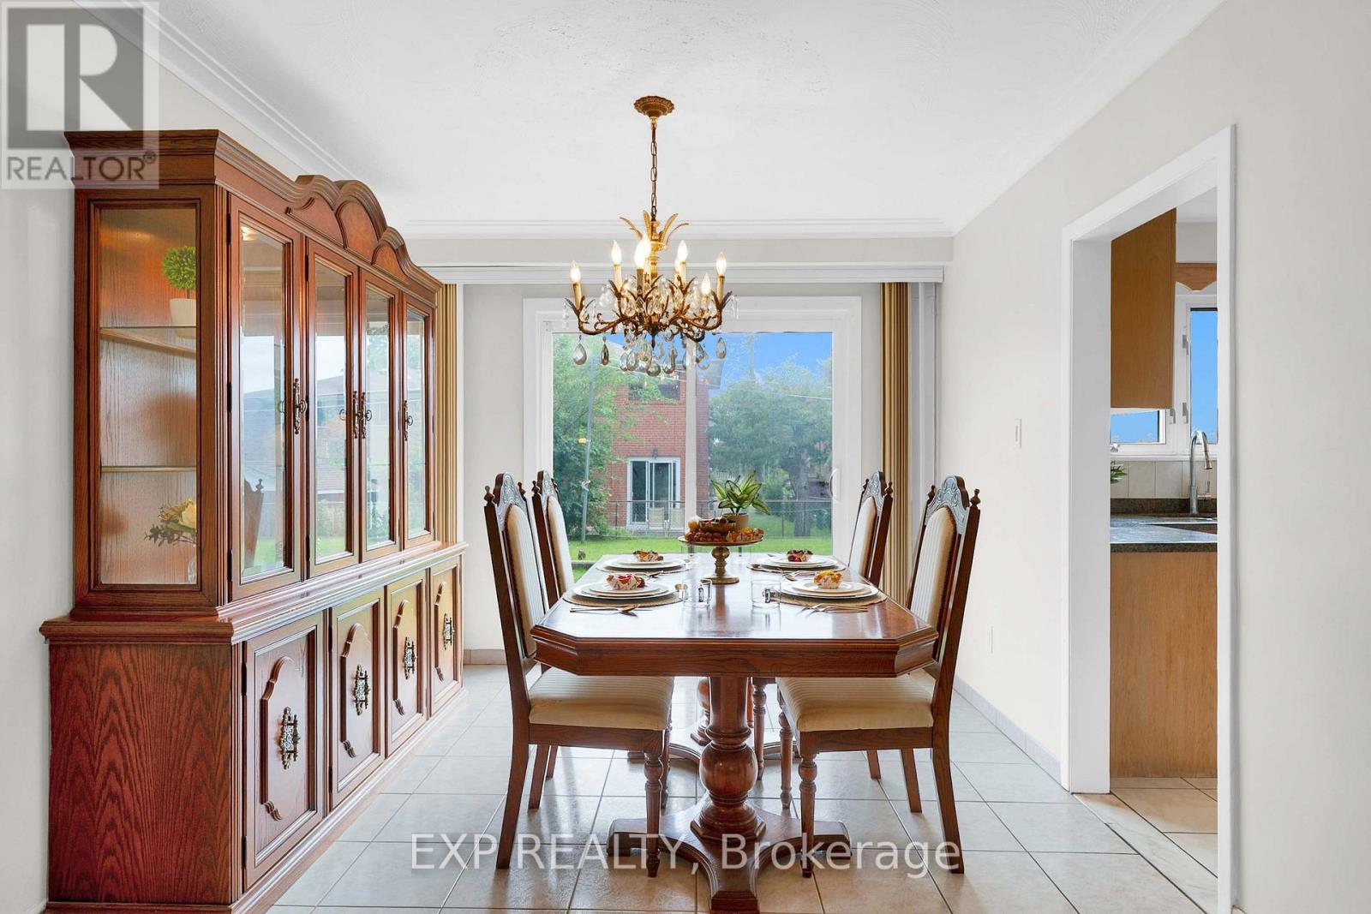
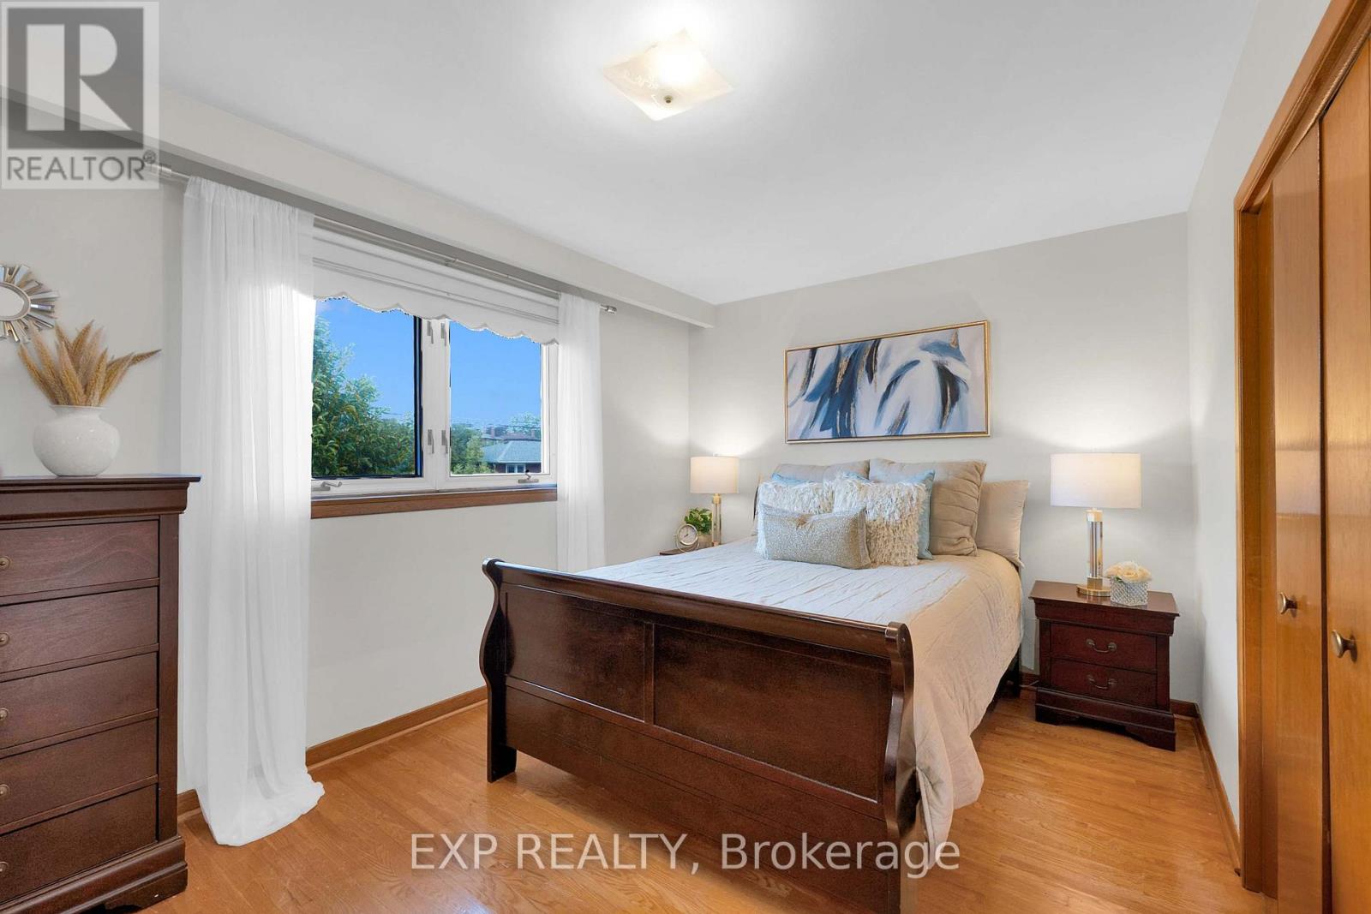
182 Derrydown Road, Toronto, ON photo 4
182 Derrydown Road, Toronto, ON photo 5
182 Derrydown Road, Toronto, ON photo 6
182 Derrydown Road, Toronto, ON photo 7
182 Derrydown Road, Toronto, ON photo 8
182 Derrydown Road, Toronto, ON photo 9
182 Derrydown Road, Toronto, ON photo 10
182 Derrydown Road, Toronto, ON photo 11
182 Derrydown Road, Toronto, ON photo 12
182 Derrydown Road, Toronto, ON photo 13
182 Derrydown Road, Toronto, ON photo 14
182 Derrydown Road, Toronto, ON photo 15
182 Derrydown Road, Toronto, ON photo 16
182 Derrydown Road, Toronto, ON photo 17
182 Derrydown Road, Toronto, ON photo 18
182 Derrydown Road, Toronto, ON photo 19
182 Derrydown Road, Toronto, ON photo 20
182 Derrydown Road, Toronto, ON photo 21
182 Derrydown Road, Toronto, ON photo 22
182 Derrydown Road, Toronto, ON photo 23
182 Derrydown Road, Toronto, ON photo 24
182 Derrydown Road, Toronto, ON photo 25
182 Derrydown Road, Toronto, ON photo 26
182 Derrydown Road, Toronto, ON photo 27
182 Derrydown Road, Toronto, ON photo 28
182 Derrydown Road, Toronto, ON photo 29
182 Derrydown Road, Toronto, ON photo 30
182 Derrydown Road, Toronto, ON photo 31
182 Derrydown Road, Toronto, ON photo 32
182 Derrydown Road, Toronto, ON photo 33
182 Derrydown Road, Toronto, ON photo 34
182 Derrydown Road, Toronto, ON photo 35
182 Derrydown Road, Toronto, ON photo 36
182 Derrydown Road, Toronto, ON photo 37
182 Derrydown Road, Toronto, ON photo 38
182 Derrydown Road, Toronto, ON photo 39
182 Derrydown Road, Toronto, ON photo 40
182 Derrydown Road, Toronto, ON photo 41
182 Derrydown Road, Toronto, ON photo 42
182 Derrydown Road, Toronto, ON photo 43
182 Derrydown Road, Toronto, ON photo 44
182 Derrydown Road, Toronto, ON photo 45
182 Derrydown Road, Toronto, ON photo 46
182 Derrydown Road, Toronto, ON photo 47
1 / 47

BUYER ADVANTAGE

Buy with confidence

Get a full-service approach built on strategy, strong negotiation, and clear guidance from offer to close.

  • Local Market Expertise
  • Broker-level Negotiation
  • Transparent Process
  • No-pressure Guidance

The right strategy depends on your goals, timing, budget, and the type of home you are buying. Get Your Buyer Snapshot.

About This Property

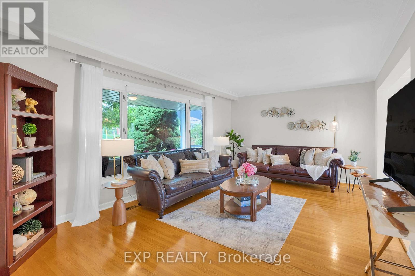
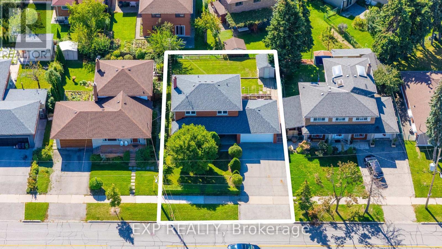
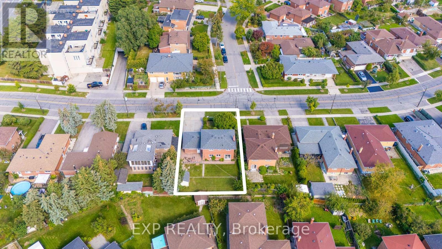
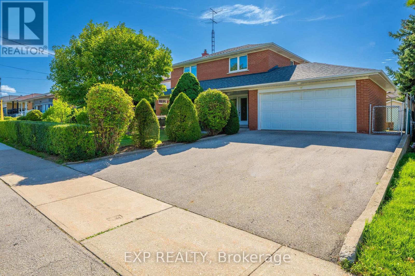
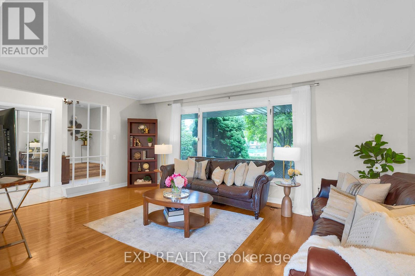
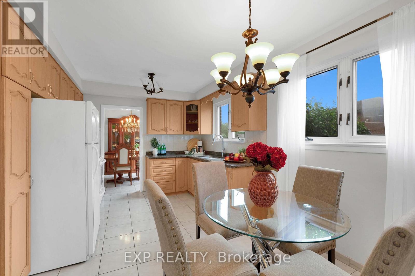
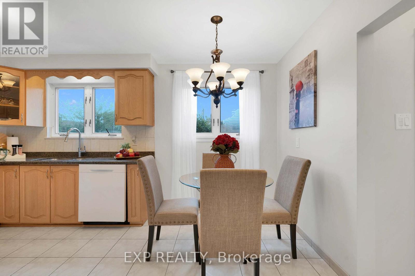
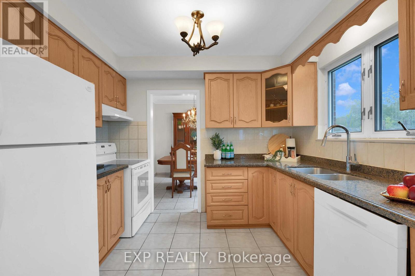
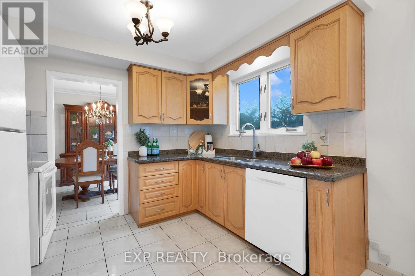
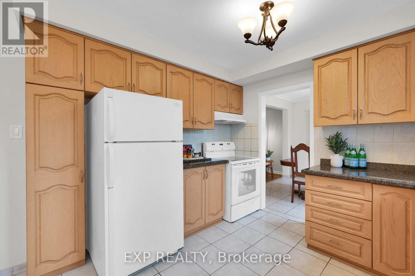
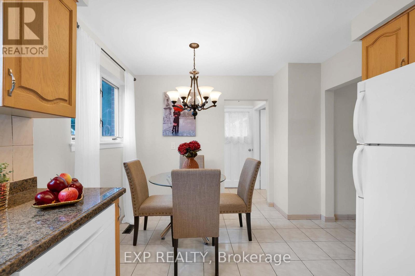
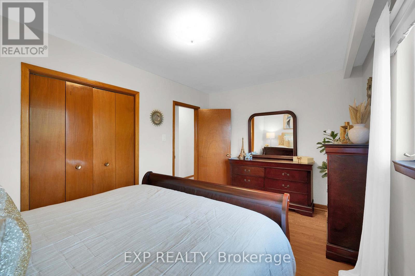
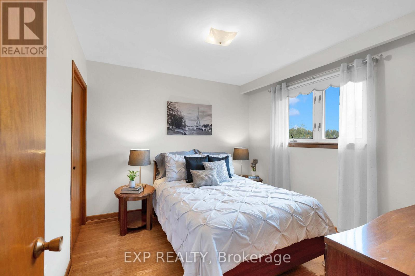
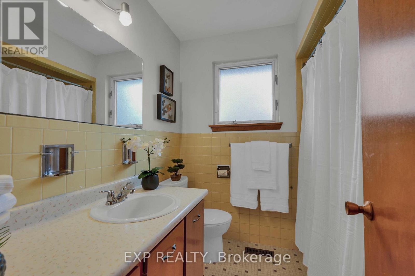
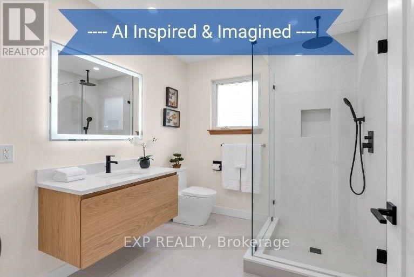
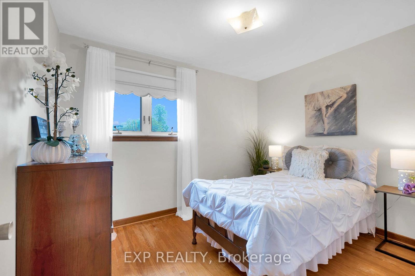
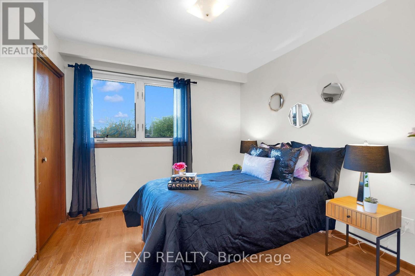
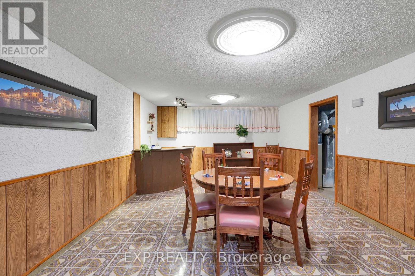
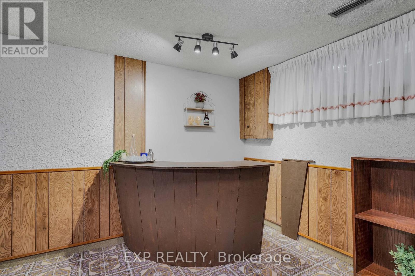
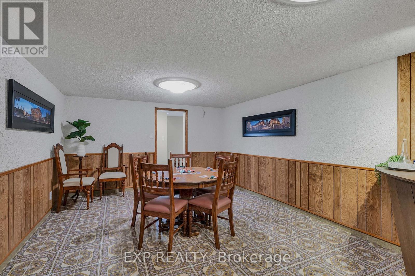
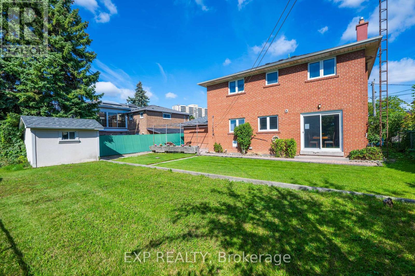
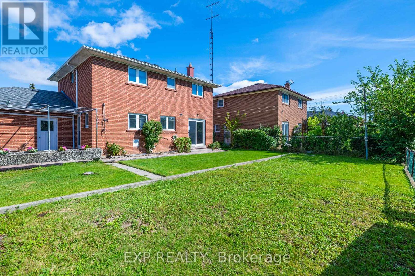
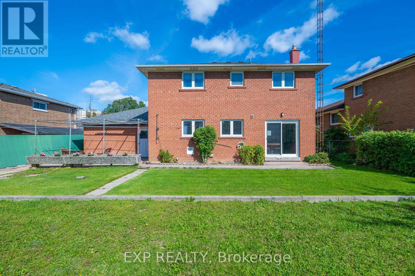
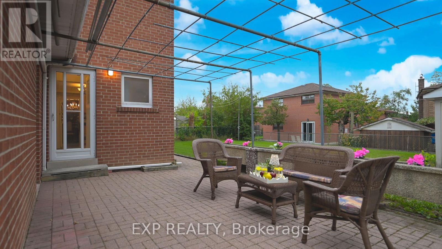
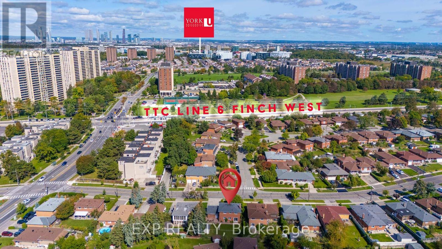
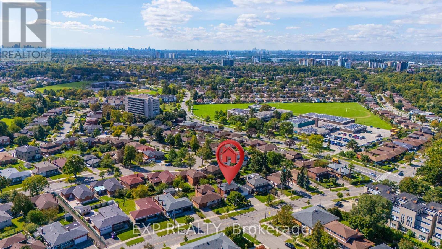
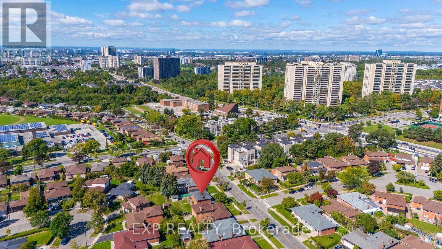
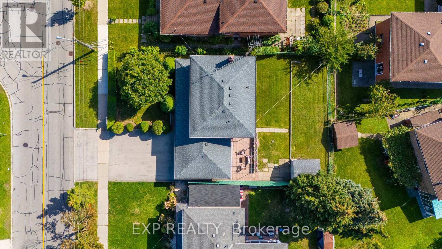
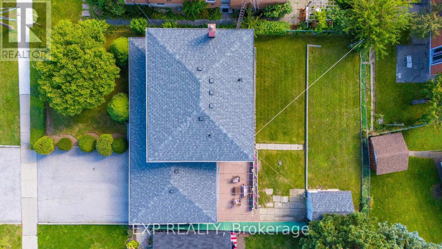
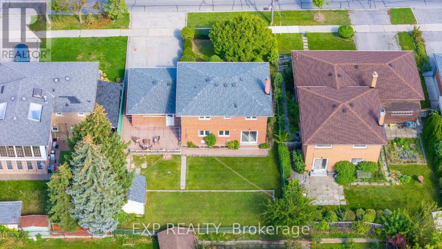
Location, lifestyle & opportunity come together at 182 Derrydown Rd! This home was lovingly cared for by the same family for over 55 years, and now it's ready for its next chapter! Here is your opportunity to renovate, refresh and reimagine this home to create a space that showcases your unique style and lifestyle. This 4-bed, 1.5-bath, 2-car garage, detached home features a side entrance and finished basement complete with rough-in kitchen & wet bar, and is ideally situated in the sought-after York University Heights community. Offering incredible convenience for families, students, professionals and investors alike, the location is just minutes from York University's expansive Keele Campus, with easy access to world-class academic, recreational, dining and campus amenities. This close proximity is a significant advantage for York University students, faculty and staff, while investors benefit from being close to a major university. Excellent transit offers tremendous convenience, with York University and Pioneer Village TTC subway stations providing easy access to downtown Toronto and York Region. Endless everyday amenities are nearby, including shopping, restaurants, groceries, services and more along Jane St., Finch Ave W and Keele St. Yorkgate Mall and Jane Finch Mall are close at hand, while Downsview Park offers an impressive urban escape with expansive green space, walking and cycling trails, recreation, events and year-round activities. Families will appreciate the surrounding schools, parks and community facilities, while easy access to Highway 400 connecting you to the 407 and 401 makes commuting throughout the GTA simple. Whether you're looking to live, invest or bring your imagination to life, don't just dream about it, create it! 182 Derrydown Rd offers an exciting opportunity in a vibrant and well-connected neighbourhood, close to the people, places, education, recreation and amenities that matter most. Come see your future self in YOUR FOREVER HOME! (id:63604)

Key Facts

Type
Detached
Beds
4
Baths
2
Size
1,500 sqft
Lot
60.1 x 100.1 FT
Parking
4 total

Highlights

  • Washer
  • Refrigerator
  • Water meter
  • Dishwasher
  • Stove
  • Dryer
  • Blinds
  • Garage door opener remote(s)
Property Details 17 details
Bedrooms
4 bedrooms
4 above grade
Bathrooms
2 bathrooms
1 partial
Parking
4 parking spaces
Attached Garage · Garage
Living area
1,500 - 2,000 sq. ft.
Property
Single Family · Freehold · Detached
Property subtype
Single Family
Structure type
House
Ownership
Freehold
Attached status
Detached
Storeys
2
Basement
Finished
Heating
Forced air, Natural gas
Cooling
Central air conditioning
Fireplace
No
Lot dimensions
60.1 x 100.1 FT
Frontage
60.10 feet
Taxes
$4,772.07
Zoning
RM
Water source
Municipal water
Sewer
Sanitary sewer

Interior features

WasherRefrigeratorWater meterDishwasherStoveDryerBlindsGarage door opener remote(s)TileHardwood

Exterior features

BrickBlockConcreteFenced yard
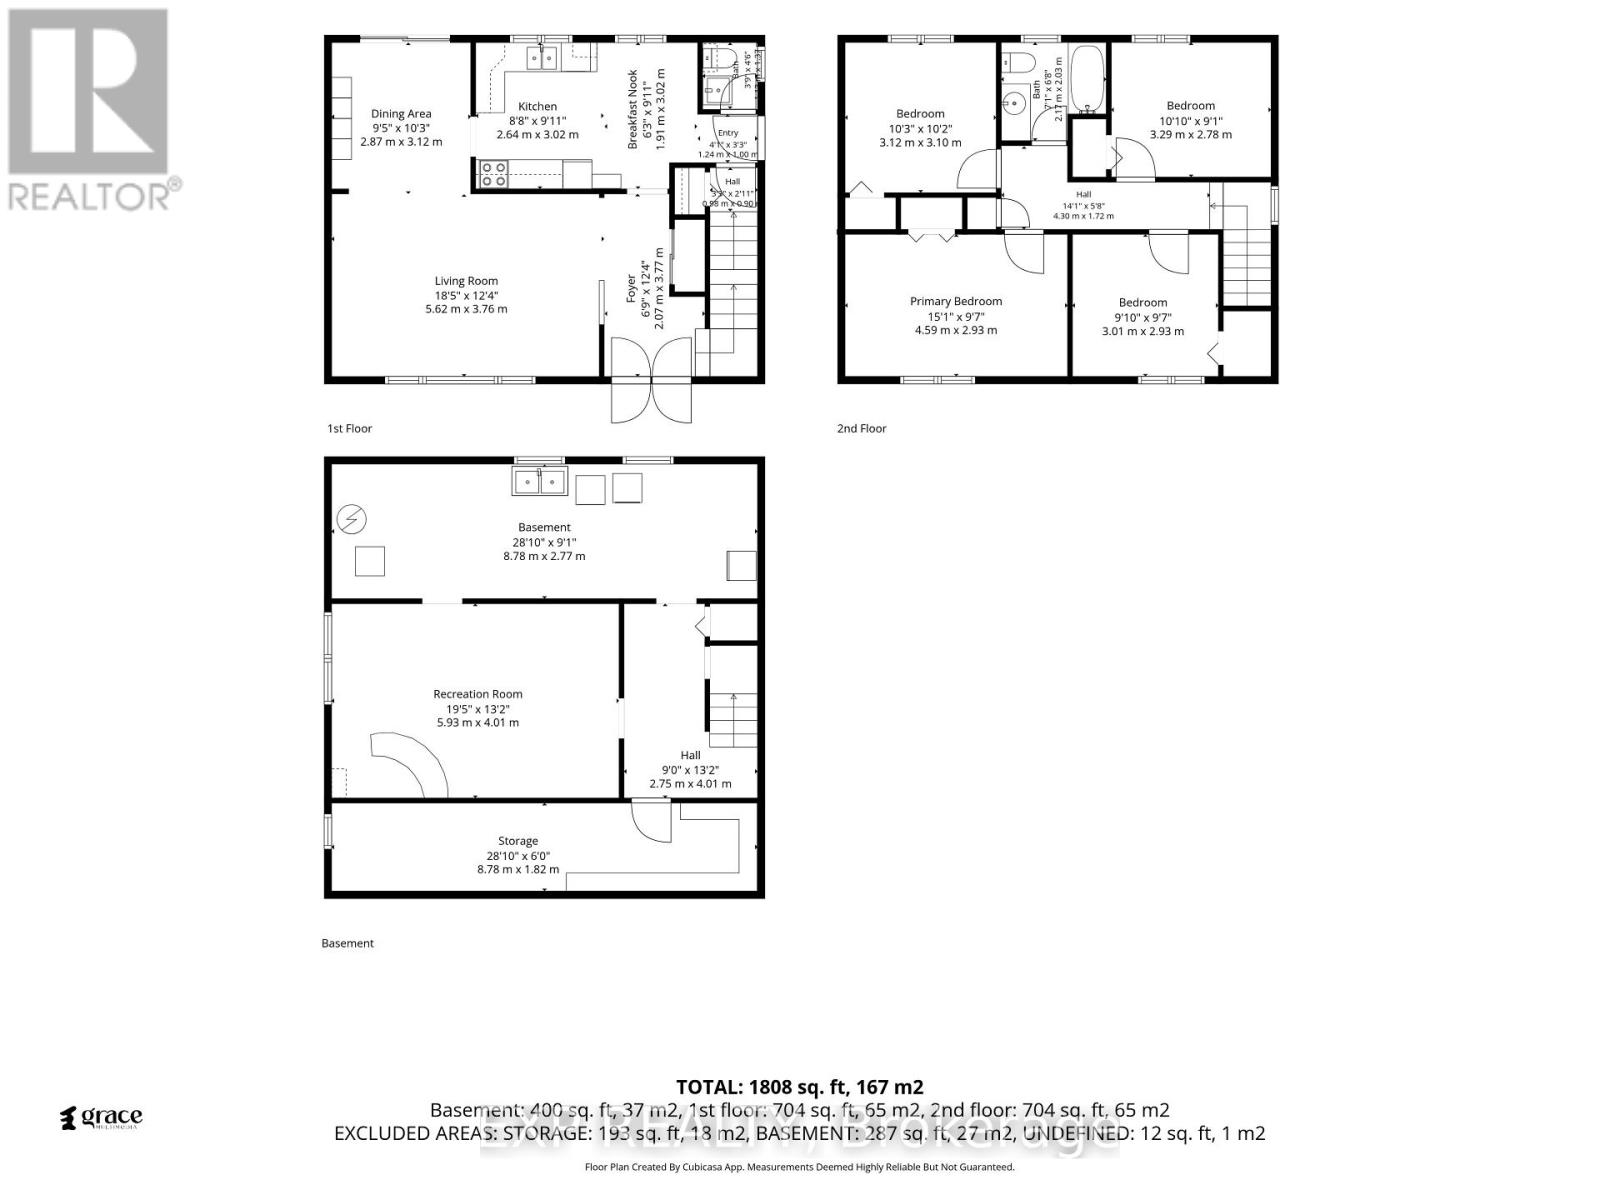
Rooms 13 rooms
Level
Room
Dimensions
Main level
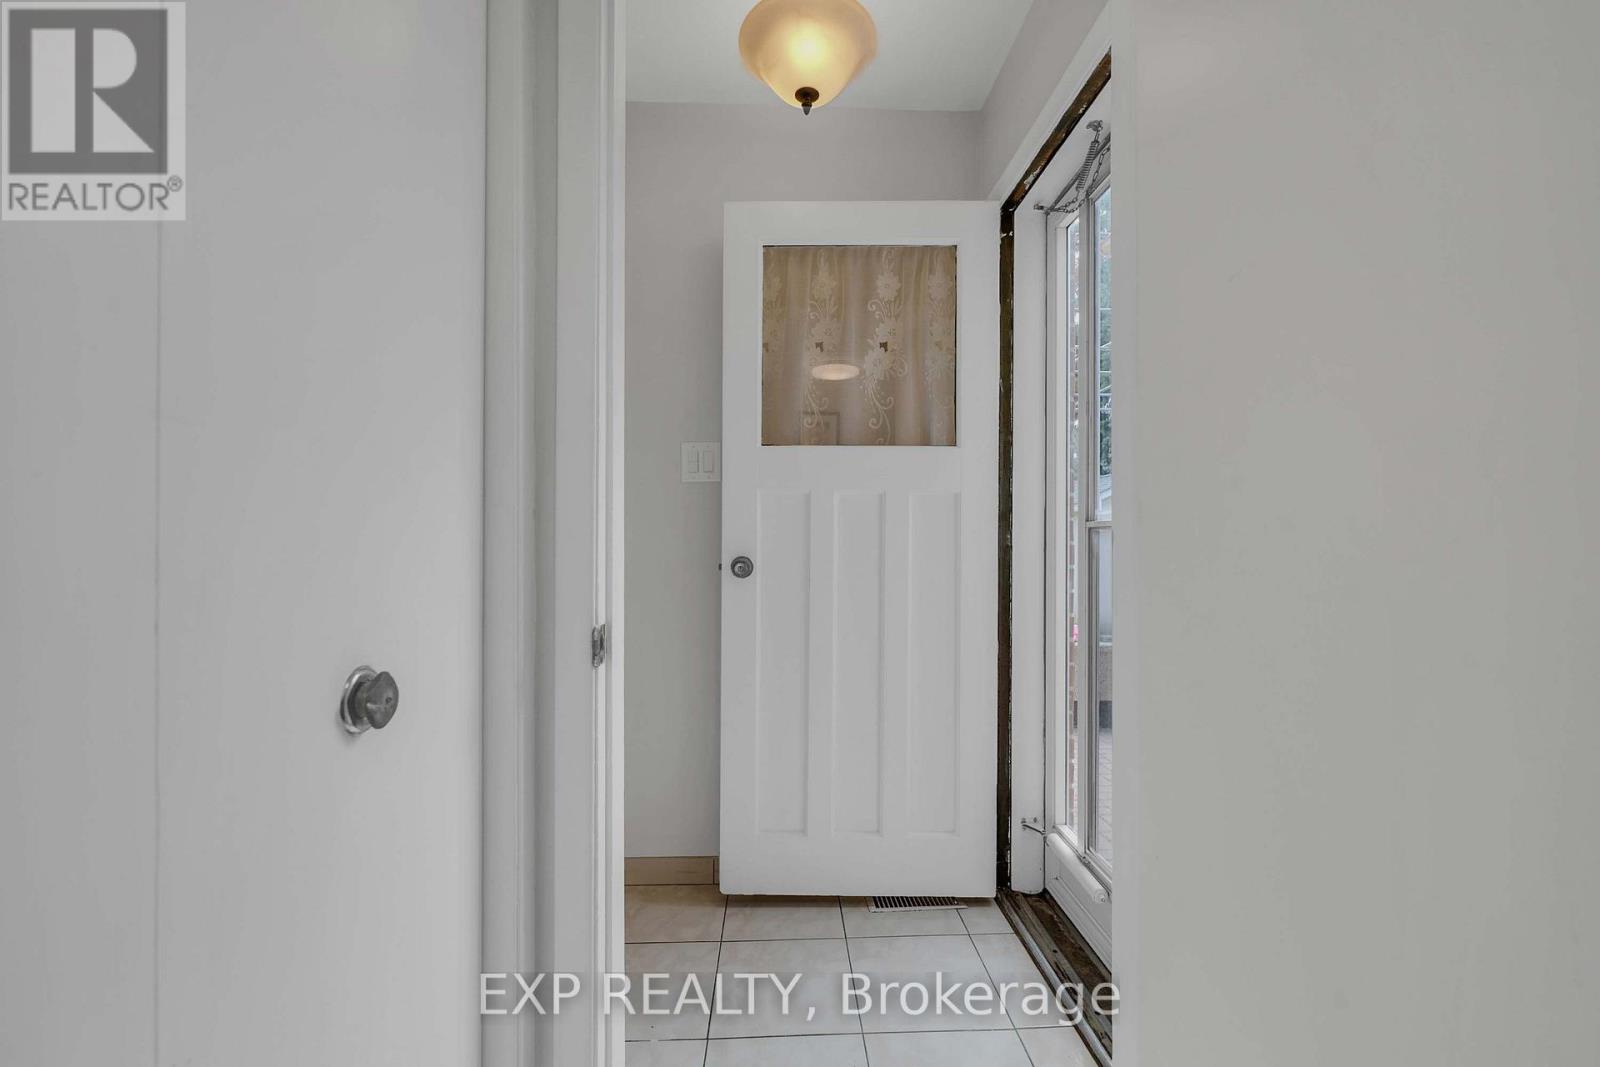
Foyer
1.6 m x 3.56 m
Basement
Recreational, Games room
5.66 m x 3.91 m
Basement
Laundry room
8.51 m x 2.72 m
Basement
Cold room
8.28 m x 1.58 m
Main level
Living room
5.36 m x 3.56 m
Main level
Dining room
2.62 m x 2.97 m
Main level
Kitchen
2.24 m x 2.72 m
Main level
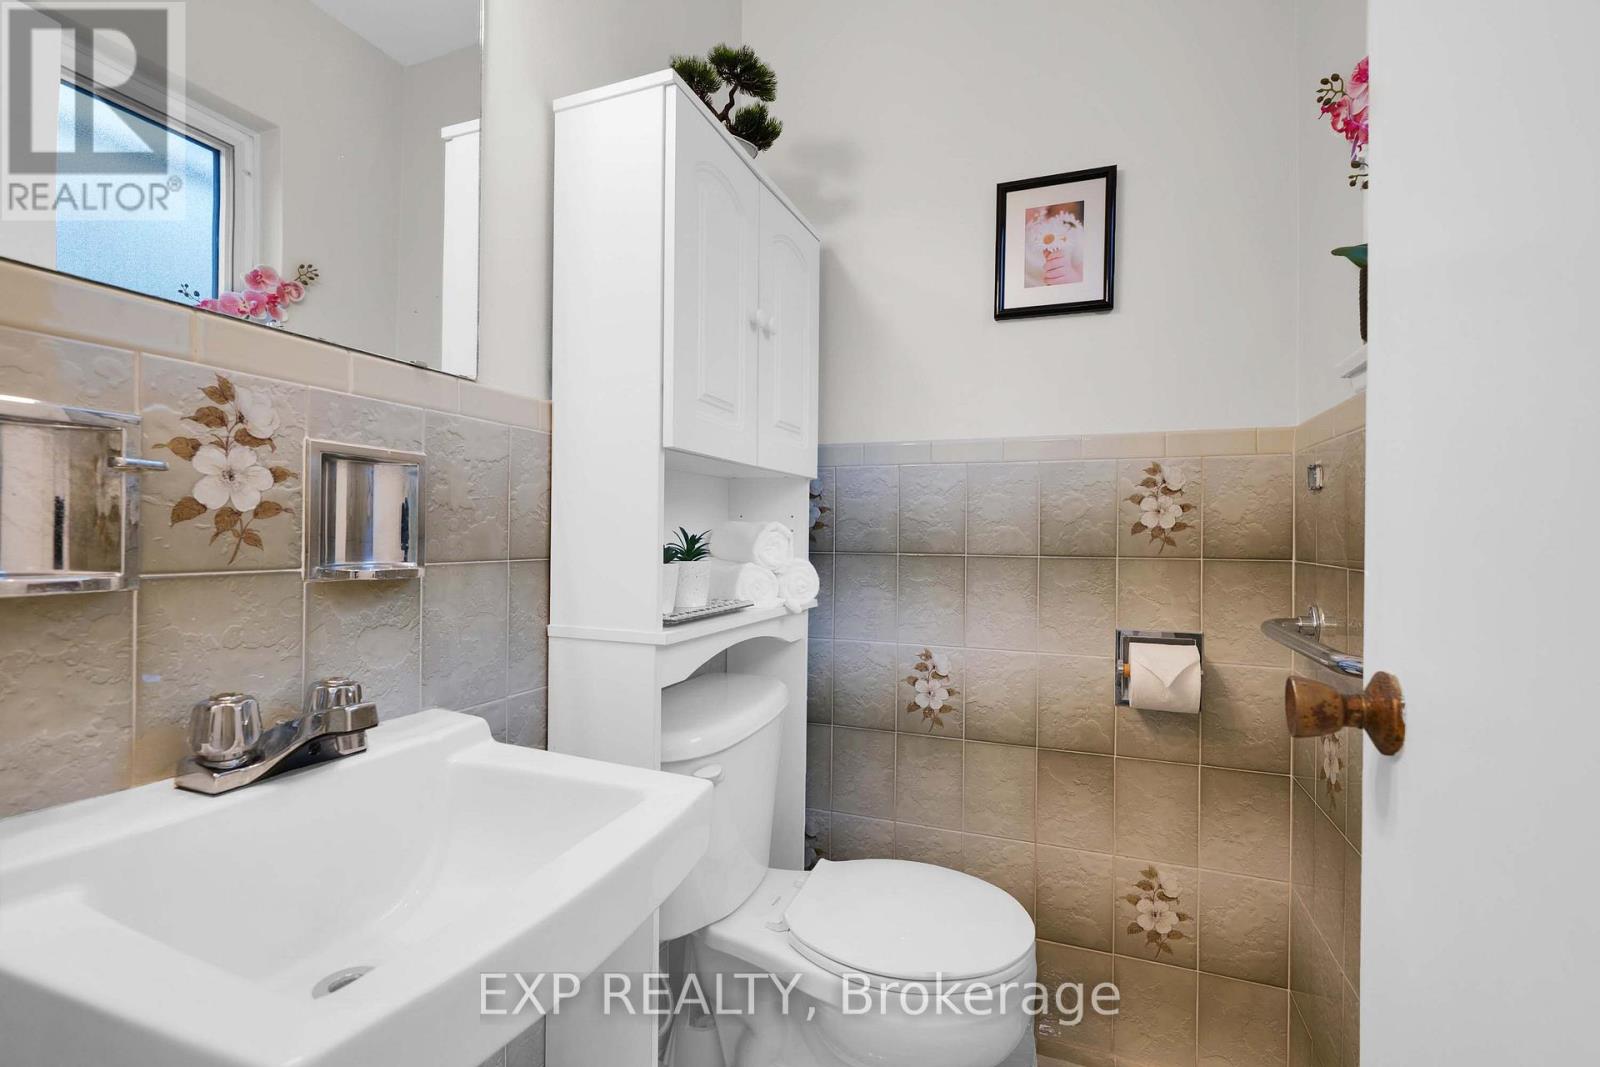
Partial bathroom
0.69 m x 1.07 m
Second level
Primary Bedroom
4.55 m x 2.57 m
Second level
Bedroom 2
2.97 m x 3 m
Second level
Bedroom 3
2.79 m x 2.72 m
Second level
Bedroom 4
2.49 m x 2.57 m
Second level
Bathroom
2.11 m x 1.63 m

Virtual Tour & Media

Mortgage & Affordability Estimate monthly costs
Purchase price$1,068,888
Down paymentNot available
Mortgage amountNot available
Principal & interestNot available
Property taxesNot available
Condo/HOA feeNot available
Insurance/OtherNot available
UtilitiesNot available
Est. monthly totalNot available
Income needed (GDS 32%)Not available
Estimates only. Not financial advice. Rates, taxes and fees vary by lender and municipality.

Saved Properties

Keep This One Handy

Save this listing, compare it later, or open your saved properties dashboard.

Manage Saved Searches
Map is approximate.

Neighbourhood

Area
York University Heights
City
Toronto
Postal code
M3J 1R8
Nearby
Cross Streets: Sentinel Rd & Derrydown Rd. ** Directions: Finch Ave W & Keele St.








