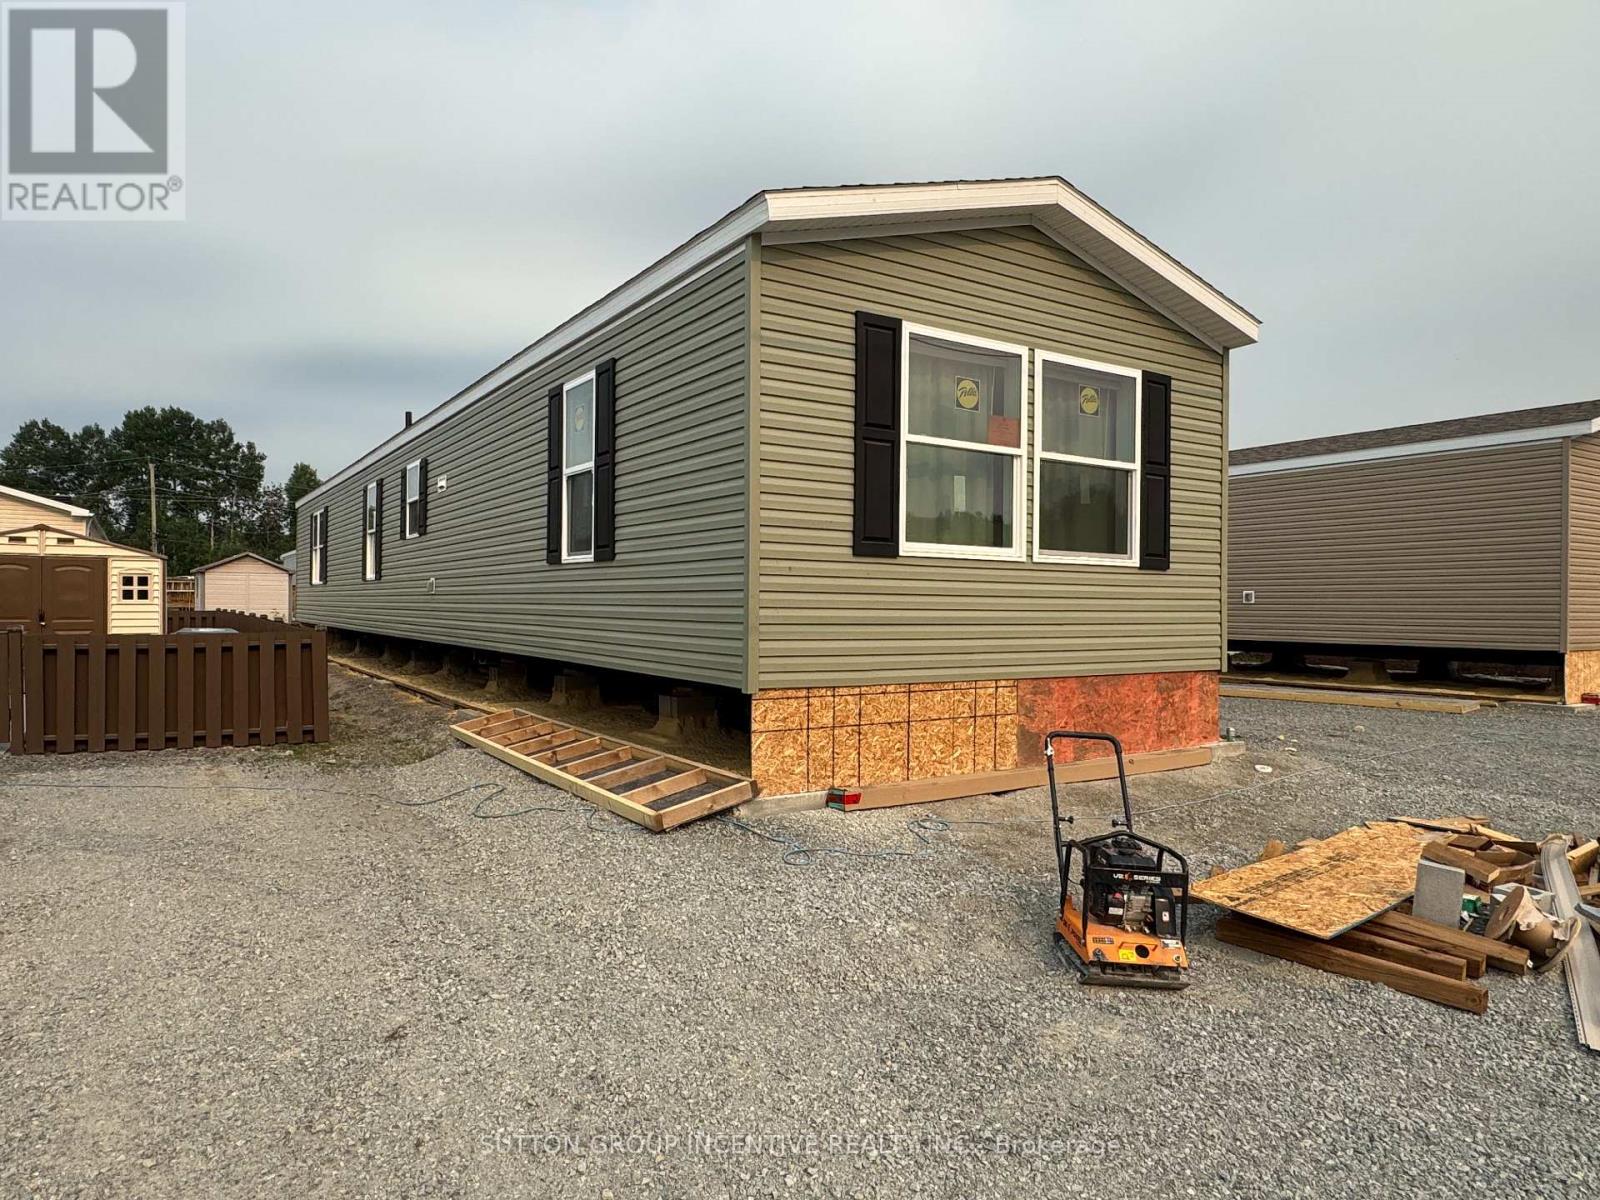
182 Remi Crescent
BUYER ADVANTAGE
Buy with confidence
Get a full-service approach built on strategy, strong negotiation, and clear guidance from offer to close.
- Local Market Expertise
- Broker-level Negotiation
- Transparent Process
- No-pressure Guidance

The right strategy depends on your goals, timing, budget, and the type of home you are buying. Get Your Buyer Snapshot.
About This Property
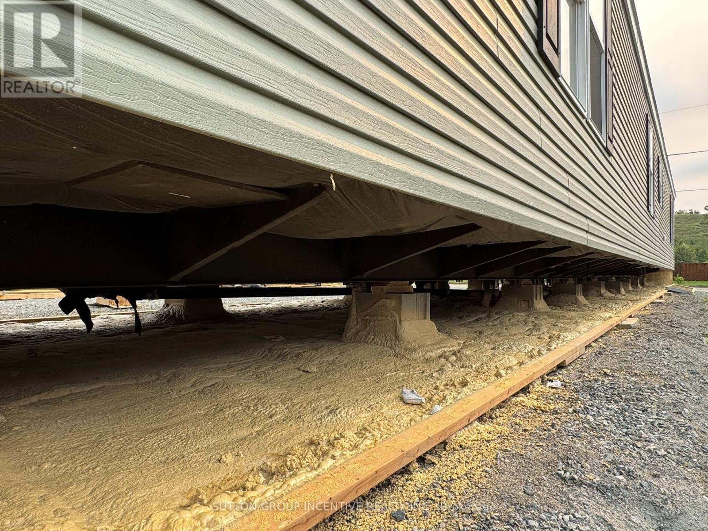
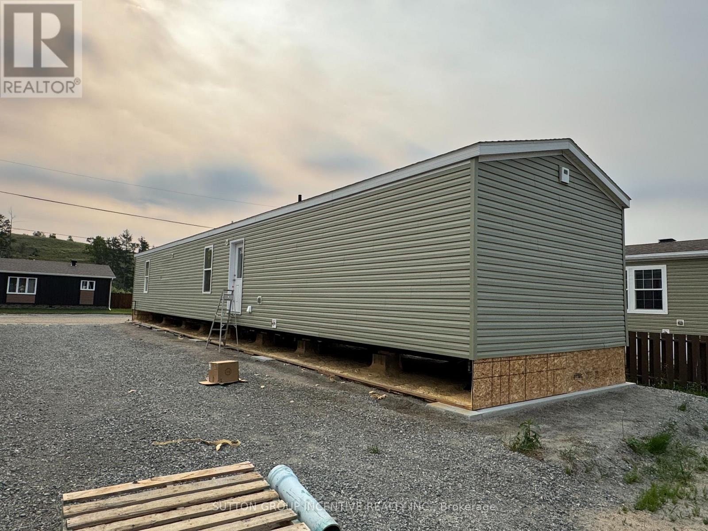
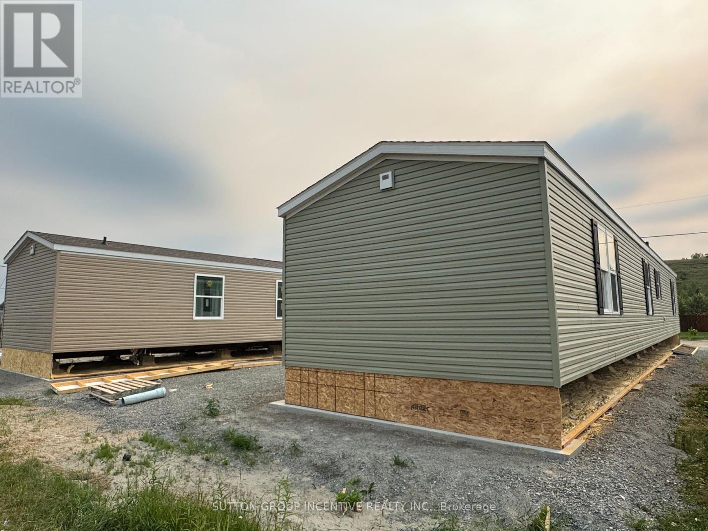
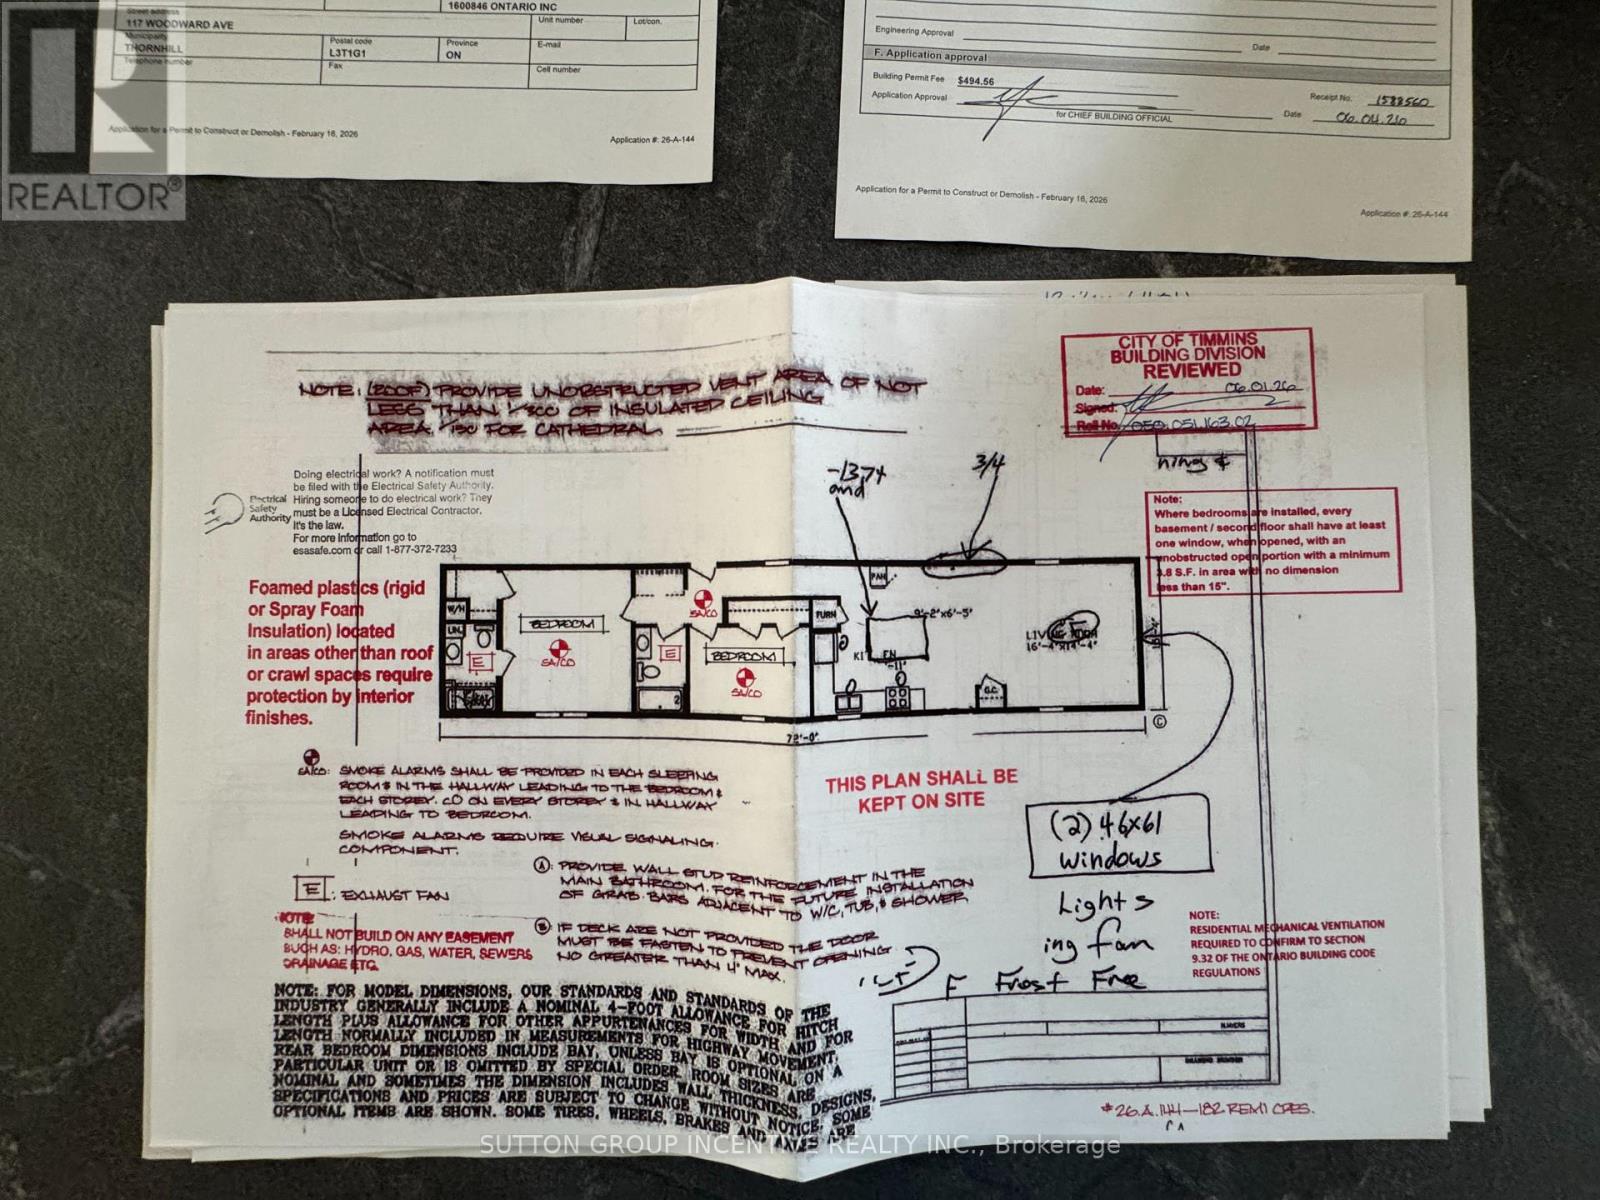
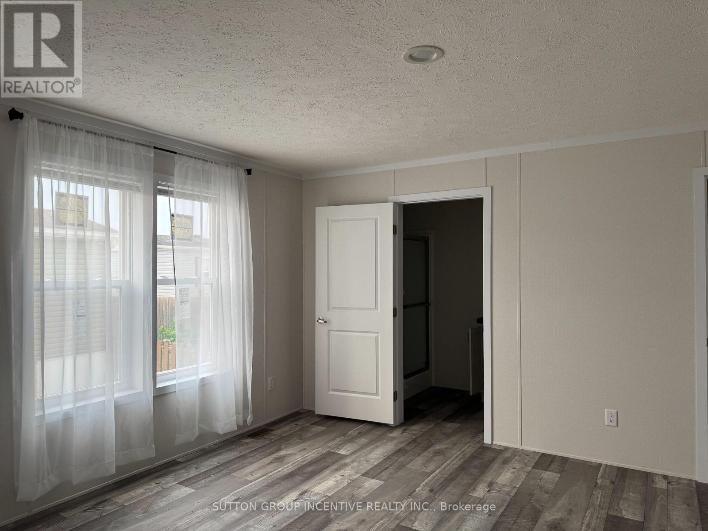
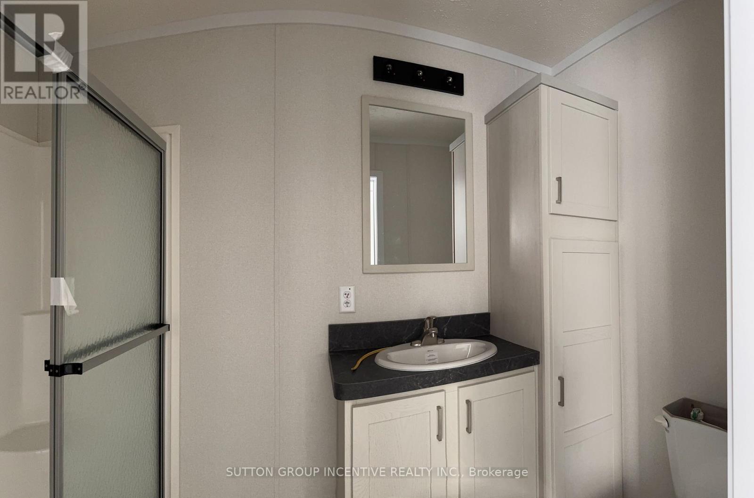
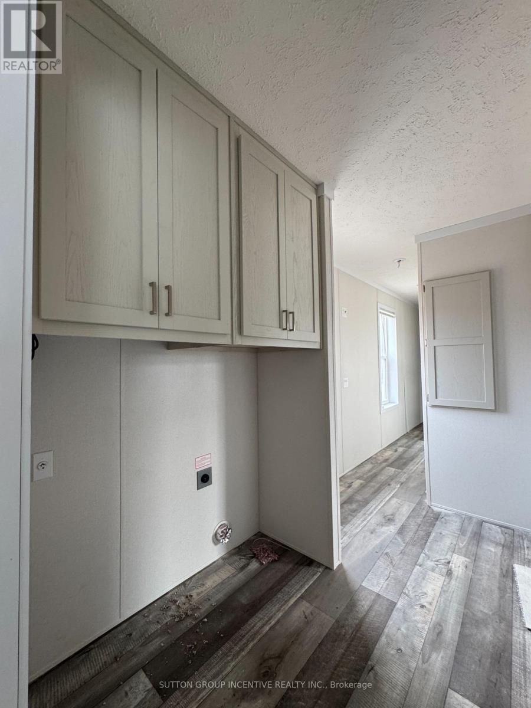
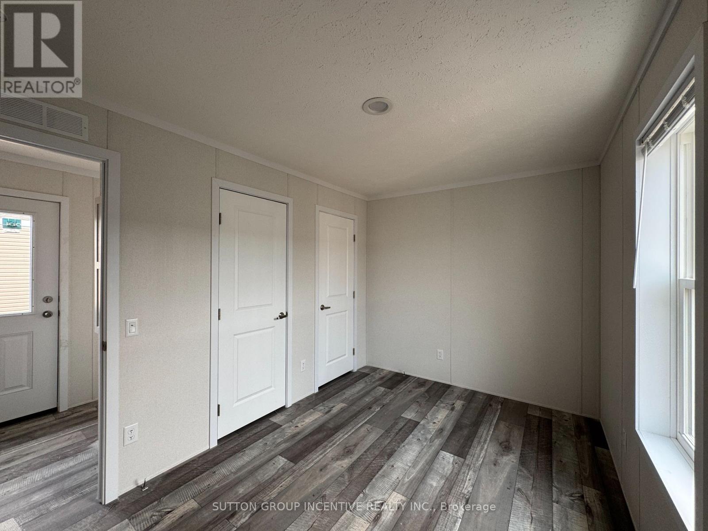
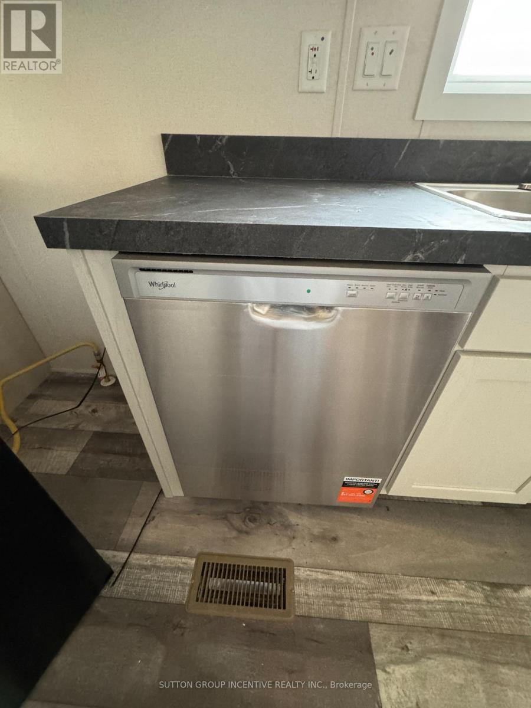
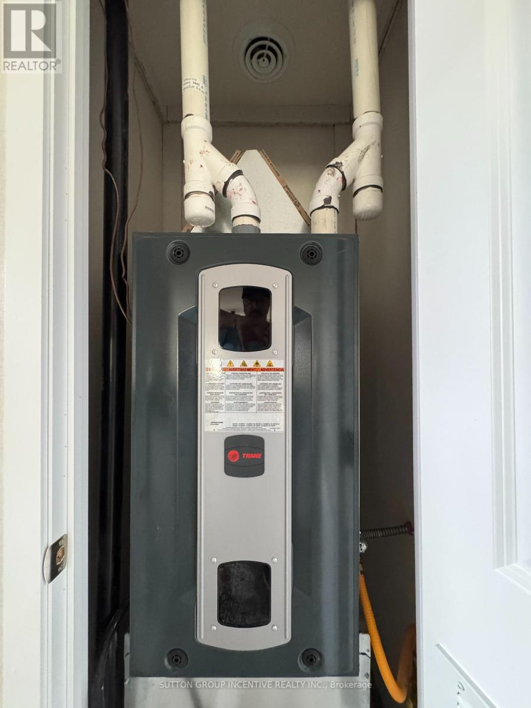
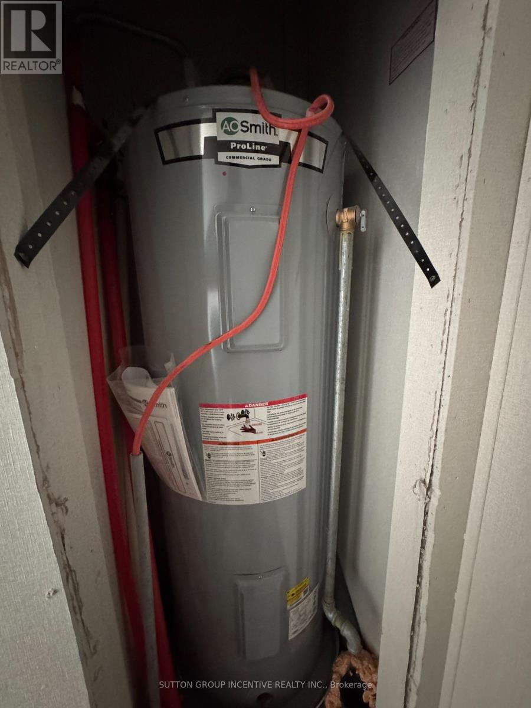
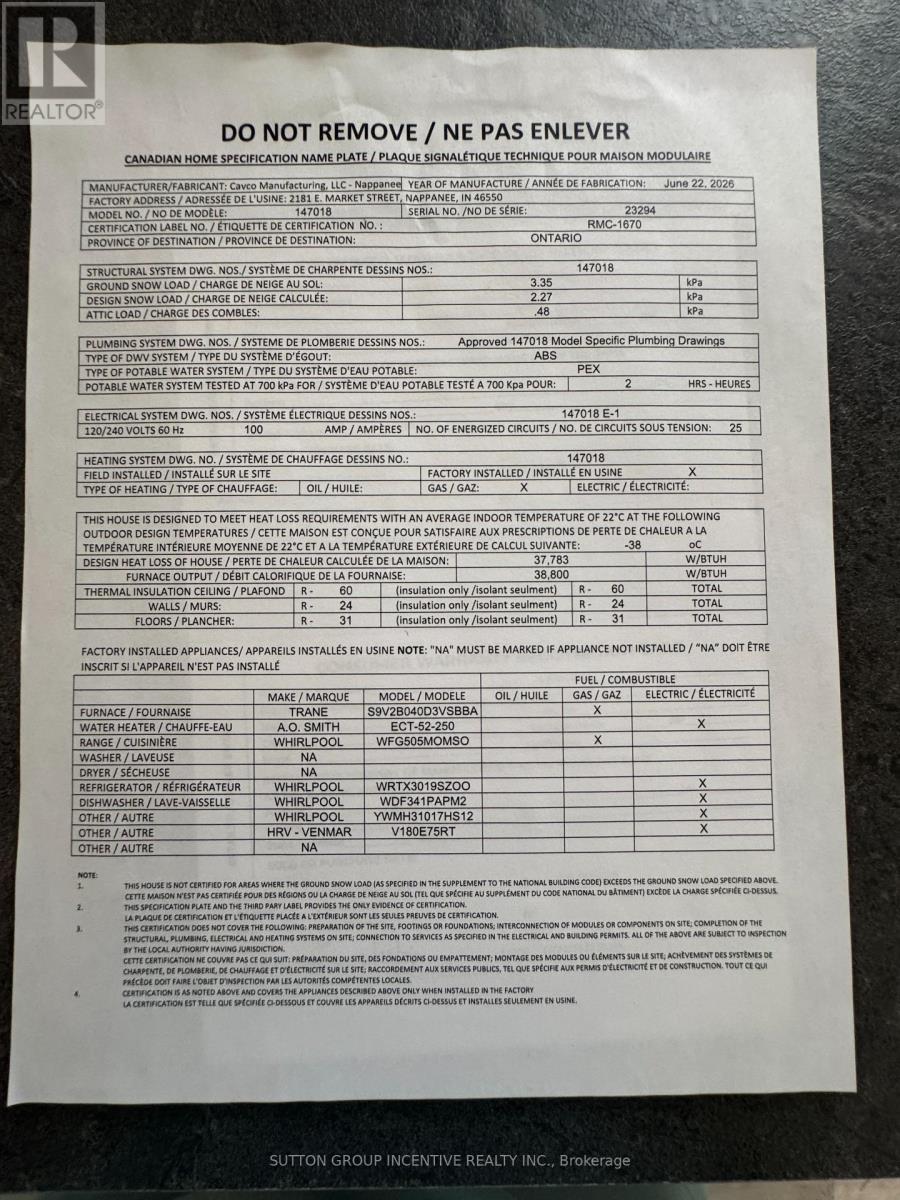
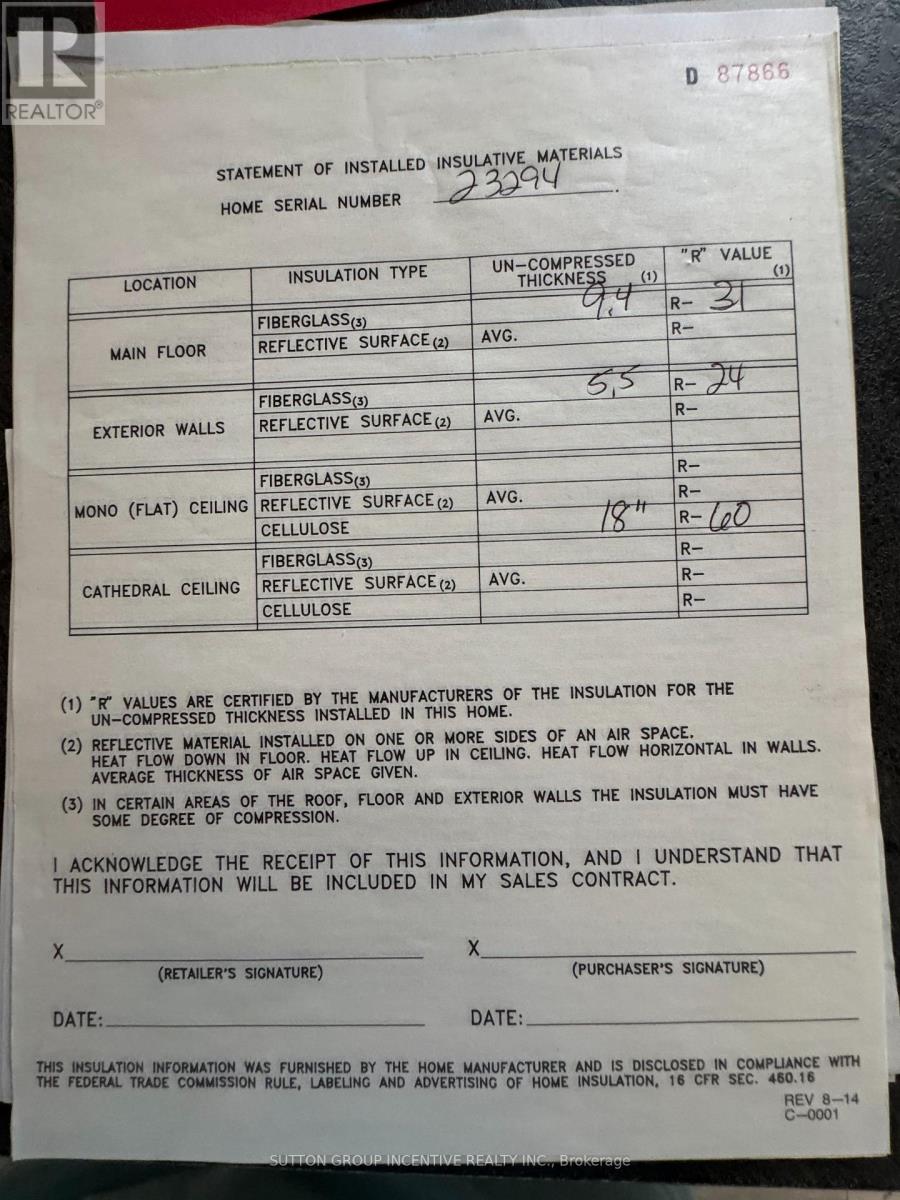
Brand new, comfortable, energy efficient homes are being installed on Remi Cr. in True North Estates during August and September 2026. These affordable and thoughtfully designed 2026 mobile homes are built for Northern Ontario's demanding climate, the attic/ceiling has R60 insulation, the floors have R31 and the walls are R24, the perimeter skirting is insulated, and the gravel pad under the mobile home will be covered with hard foam insulation, offering energy savings that truly sets these homes apart from older homes that were built before energy efficiency became important. This affordable approximately 1100 square foot, open concept, 2-bedroom, 2-bathroom mobile home shows very well and will be ready for August 15 possession. You will enjoy the natural wood-finish kitchen cabinets, crown mouldings, LED lights and stainless steel appliances. You will enjoy the spacious living room and other features including high efficiency furnace, central air conditioning, storage for linens and clothes, a built-in dishwasher, a built-in microwave, a Heat Recovery (HRV) ventilation system and lots of natural light. Come see our community and book your new home. (id:63604)
Key Facts
Highlights
- Refrigerator
- Whirlpool
- Gas stove(s)
- Dishwasher
- Microwave
Property Details
Interior features
Exterior features
Systems and association
Rooms
Mortgage & Affordability
Saved Properties
Keep This One Handy
Save this listing, compare it later, or open your saved properties dashboard.
Neighbourhood
- Area
- TS - Trailer Parks
- City
- Timmins
- Postal code
- P4N 0C5
- Nearby
- Cross Streets: Pine Street South of Iroquois Rd. ** Directions: Pine St South to Remi Cr. Left on Remi Cr.
Save This Property
Keep this home handy, return to it anytime, and let us know how to reach you about this listing.
We use this email only to connect your saved properties and saved searches.
Other Available Options
Similar Listings
Listings from our database that match closely.