183 Pevensey Road

Armour, ONDetached
$1,170,000
MLS® X13639778
Detached3 beds4 baths25 total
183 Pevensey Road, Armour, ON photo 1
183 Pevensey Road, Armour, ON photo 2
183 Pevensey Road, Armour, ON photo 3
183 Pevensey Road, Armour, ON photo 4
183 Pevensey Road, Armour, ON photo 5
183 Pevensey Road, Armour, ON photo 6
183 Pevensey Road, Armour, ON photo 7
183 Pevensey Road, Armour, ON photo 8
183 Pevensey Road, Armour, ON photo 9
183 Pevensey Road, Armour, ON photo 10
183 Pevensey Road, Armour, ON photo 11
183 Pevensey Road, Armour, ON photo 12
183 Pevensey Road, Armour, ON photo 13
183 Pevensey Road, Armour, ON photo 14
183 Pevensey Road, Armour, ON photo 15
183 Pevensey Road, Armour, ON photo 16
183 Pevensey Road, Armour, ON photo 17
183 Pevensey Road, Armour, ON photo 18
183 Pevensey Road, Armour, ON photo 19
183 Pevensey Road, Armour, ON photo 20
183 Pevensey Road, Armour, ON photo 21
183 Pevensey Road, Armour, ON photo 22
183 Pevensey Road, Armour, ON photo 23
183 Pevensey Road, Armour, ON photo 24
183 Pevensey Road, Armour, ON photo 25
183 Pevensey Road, Armour, ON photo 26
183 Pevensey Road, Armour, ON photo 27
183 Pevensey Road, Armour, ON photo 28
183 Pevensey Road, Armour, ON photo 29
183 Pevensey Road, Armour, ON photo 30
183 Pevensey Road, Armour, ON photo 31
183 Pevensey Road, Armour, ON photo 32
183 Pevensey Road, Armour, ON photo 33
183 Pevensey Road, Armour, ON photo 34
183 Pevensey Road, Armour, ON photo 35
183 Pevensey Road, Armour, ON photo 36
183 Pevensey Road, Armour, ON photo 37
183 Pevensey Road, Armour, ON photo 38
183 Pevensey Road, Armour, ON photo 39
183 Pevensey Road, Armour, ON photo 40
183 Pevensey Road, Armour, ON photo 41
183 Pevensey Road, Armour, ON photo 42
183 Pevensey Road, Armour, ON photo 43
183 Pevensey Road, Armour, ON photo 44
183 Pevensey Road, Armour, ON photo 45
183 Pevensey Road, Armour, ON photo 46
183 Pevensey Road, Armour, ON photo 47
183 Pevensey Road, Armour, ON photo 48
183 Pevensey Road, Armour, ON photo 49
183 Pevensey Road, Armour, ON photo 50
1 / 50

BUYER ADVANTAGE

Buy with confidence

Get a full-service approach built on strategy, strong negotiation, and clear guidance from offer to close.

  • Local Market Expertise
  • Broker-level Negotiation
  • Transparent Process
  • No-pressure Guidance

The right strategy depends on your goals, timing, budget, and the type of home you are buying. Get Your Buyer Snapshot.

About This Property

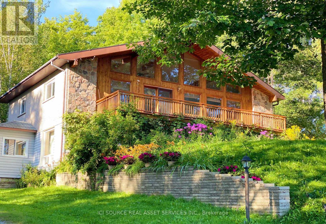
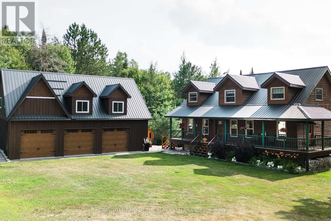
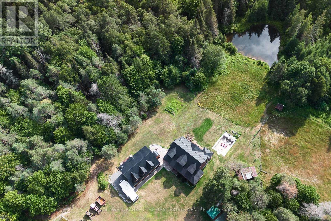
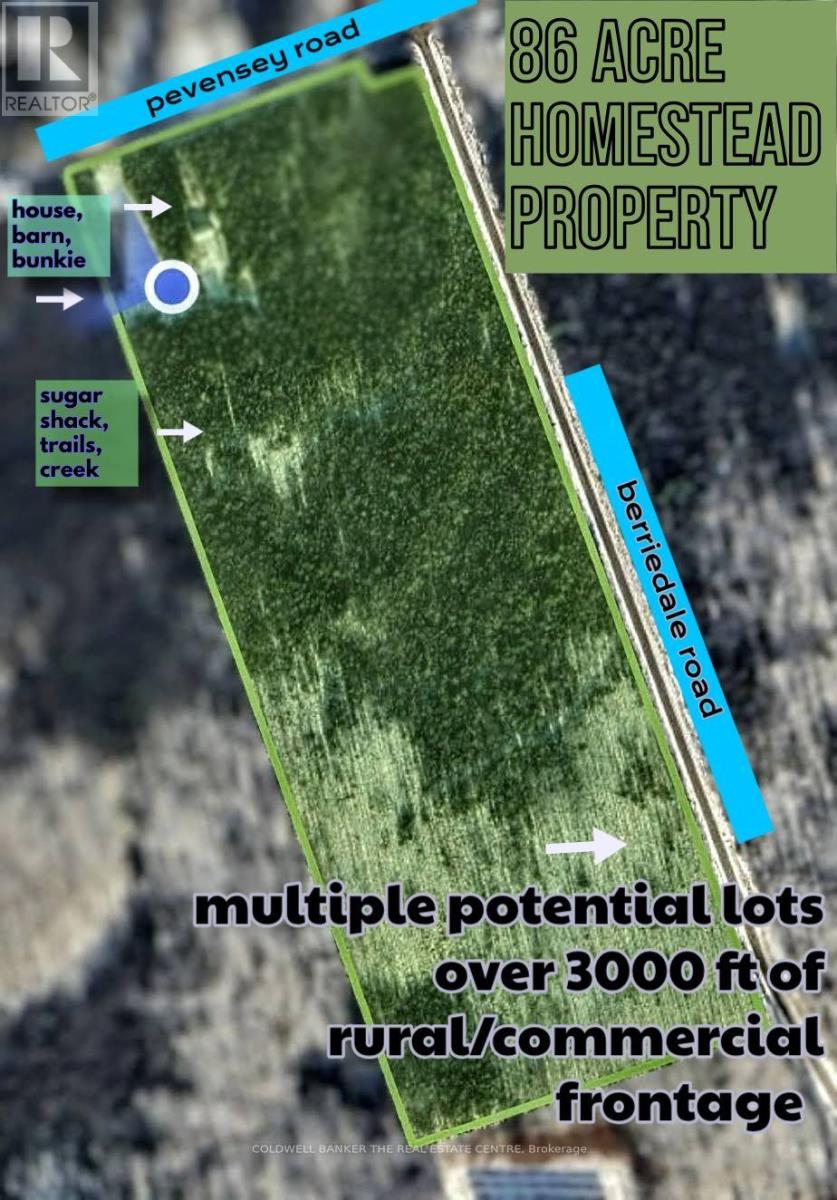
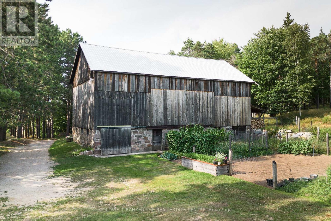
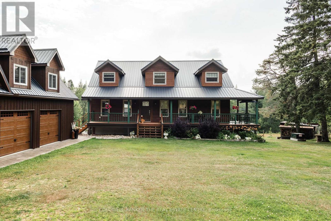
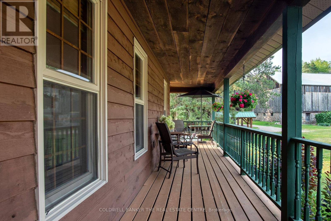
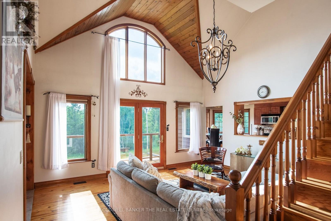
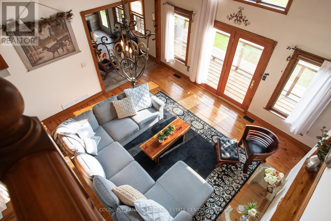
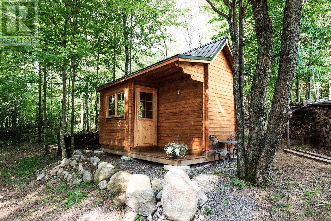

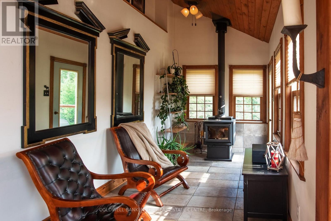
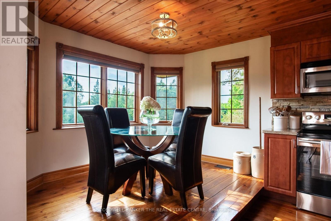
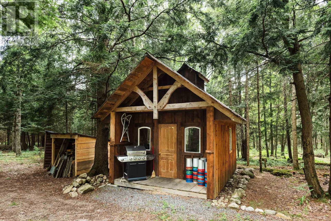
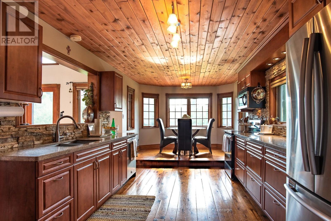
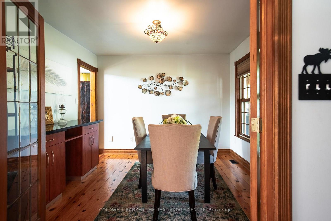
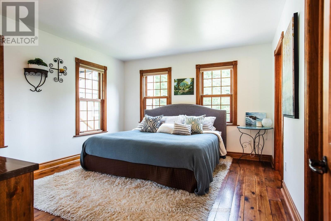
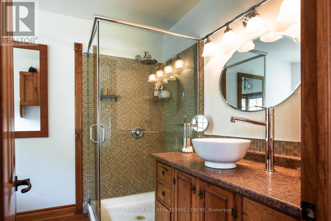
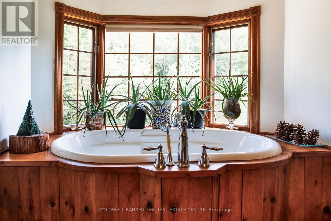
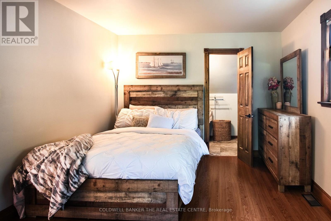
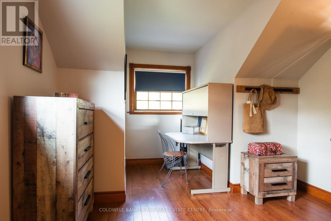
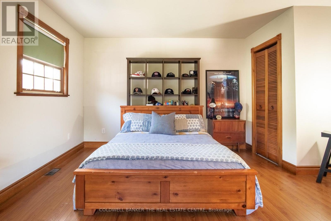
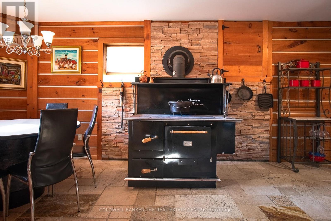
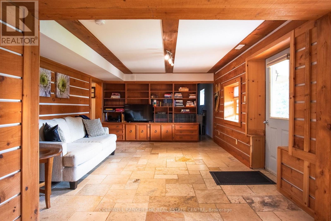
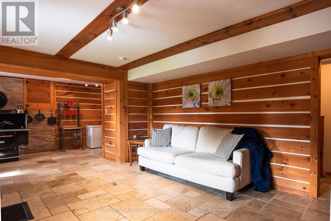
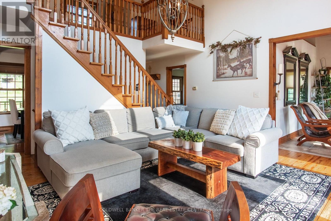
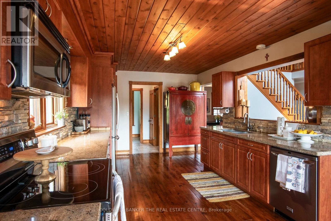
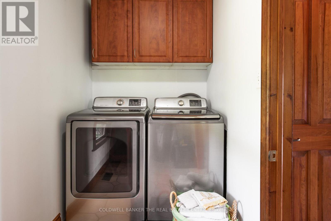
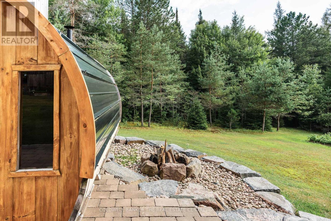
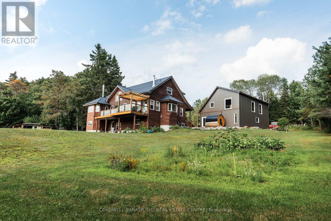
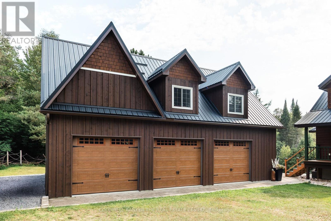
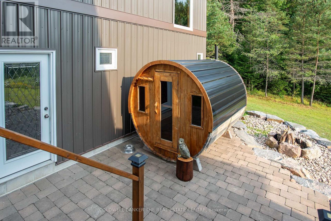
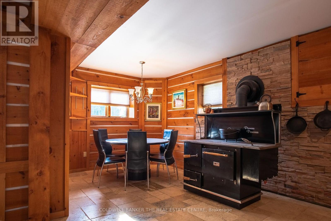
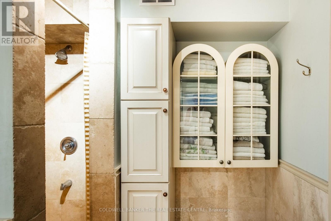
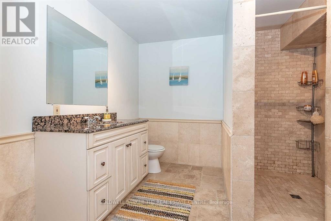
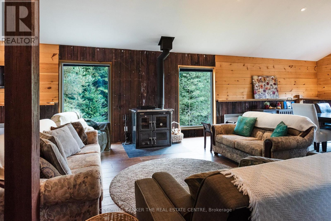
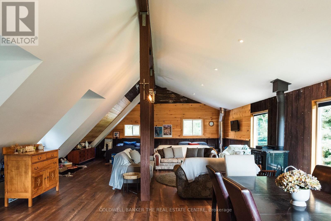
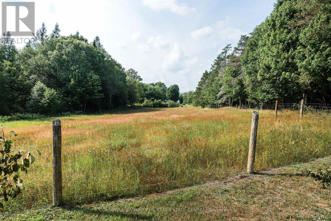
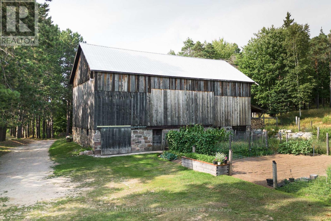
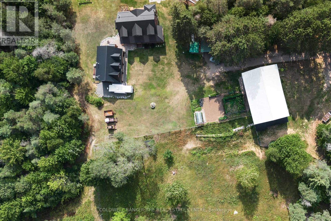
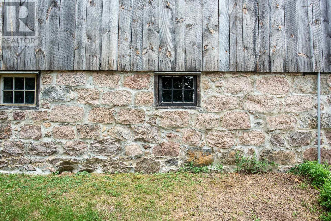
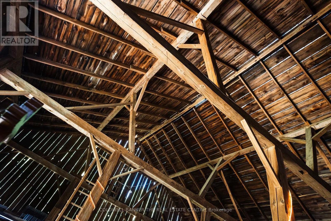
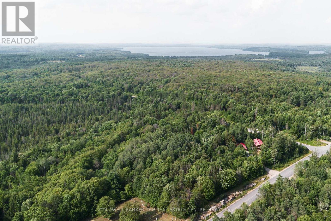
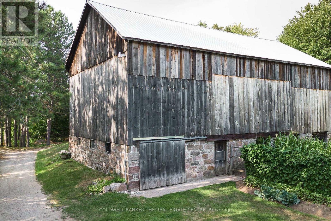
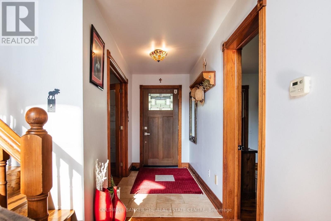
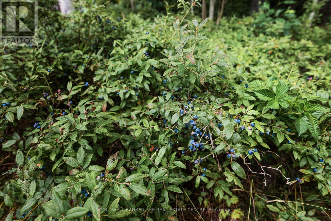
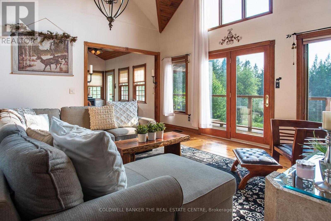
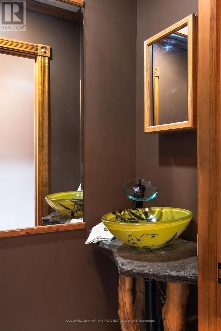
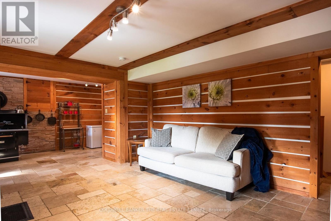
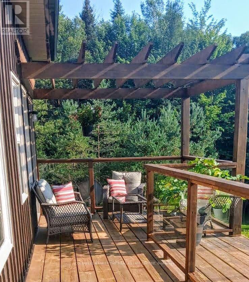
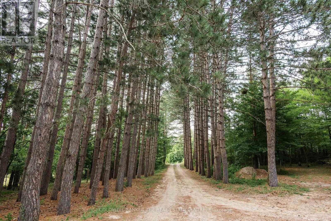
Timeless design encompassed by homestead "must-have" elements situated on sprawling 86 ACRES of beautiful Almaguin Highlands Country Property. (((( Excellent SEVERANCE Opportunity for multiple lots along Berriedale Road.)))) Explore wild and wonderful private living, freedom to hunt on your own property, garden and farm while close to highway 11, and minutes to Burks Falls and Sundridge - approx 25 min to Huntsville. A private retreat, endless Exploration -Enjoy nearby beautiful beaches and lakefront fun at Bernard Lake, Jack/Pickeral Lake. Check off your boxes now: 3+ CAR HEATED GARAGE built in 2017,(fully insulated with spray foam) with LARGE LOFT STUDIO, extra rec room area - NEW METAL ROOFS - cape cod style country home - 3 large bedrooms - 2 full baths - 2 part baths - soaker tub - SAUNA - tumbled marble flooring - plank country pine flooring - granite counters - Walk-out lower level - Pretty Balcony with Clear view Railing - Main floor Primary Bedroom - Cathedral Ceilings - Covered wrap around porch - propane BBQ hookup - BREAKFAST NOOK - views of pond/ woods/ fields/ hills/ garden - CENTURY BARN 40 ft x 60 ft - lovingly maintained with newer metal roof & hydro - room for all your hobby farming needs - will leave enough hay to start you off for a year (or more) of hobby farming - Planta GREENHOUSE - large veggie garden with perennials and herbs - wild blueberries and raspberries and more numerous trails - large fenced in area for livestock - 2022 DRILLED WELL with separate hand pump - plus Large CAR-PORT - Outbuildings - Sugar Shack - Wood sheds - great supply of firewood will be left extra - Bunkie - HUNTING AREA is WMU 50 plentiful deer, moose, wild turkey. Forest is mixed soft & hardwood. EXTRAORDINARY VALUE and INVESTMENT due to the Commercial Corridor along the Berriedale frontage allows for severance of multiple lots that could potentially pay off the property over time! This Corner property fronts on 2 paved roads - NO Seasonal LOAD LIMITS. (id:63604)

Key Facts

Type
Detached
Beds
3
Baths
4
Size
1,500 sqft
Lot
895.2 x 3239.3 FT; Frontage on Berriedale Commercial zoned
Parking
25 total

Highlights

  • Washer
  • Refrigerator
  • Central Vacuum
  • Dishwasher
  • Stove
  • Dryer
  • Blinds
  • Window Coverings
  • Garage door opener
  • Garage door opener remote(s)
  • Water Heater
Property Details 18 details
Bedrooms
3 bedrooms
3 above grade
Bathrooms
4 bathrooms
2 partials
Parking
25 parking spaces
Detached Garage · Garage
Living area
1,500 - 2,000 sq. ft.
Property
Single Family · Freehold · Detached
Property subtype
Single Family
Structure type
House
Ownership
Freehold
Attached status
Detached
Storeys
1.50
Basement
Finished, Full, Walk out
Heating
Forced air, Electric, Propane, Wood
Fireplace
4 fireplaces
Lot dimensions
895.2 x 3239.3 FT; Frontage on Berriedale Commercial zoned
Frontage
895.20 feet
Taxes
$4,151.61 (2,025)
Zoning
RU & COMMERCIAL CORRIDOR
Water source
Drilled Well
Sewer
Septic System

Interior features

WasherRefrigeratorCentral VacuumDishwasherStoveDryerBlindsWindow CoveringsGarage door openerGarage door opener remote(s)Water HeaterLaminate

Exterior features

SteelWoodBlockInsulation upgradedFully Fenced

Systems and association

Smoke DetectorsElectricityWirelessElectricity ConnectedGenerator

Lot and water

HillsideWooded areaRollingLevelCarpet FreeSauna
Rooms 12 rooms
Level
Room
Dimensions
Second level
Bedroom 2
4.27 m x 14 m
Main level
Laundry room
1.22 m x 2.74 m
Second level
Recreational, Games room
12.19 m x 7.93 m
Second level
Bedroom 3
3.96 m x 3.35 m
Second level
Loft
5.18 m x 1.52 m
Main level
Living room
4.39 m x 2.44 m
Main level
Family room
5.18 m x 4.27 m
Main level
Dining room
3.51 m x 3.18 m
Main level
Kitchen
3.18 m x 5.18 m
Main level
Primary Bedroom
4.27 m x 3.66 m
Lower level
Great room
7.62 m x 3.96 m
Lower level
Utility room
8.84 m x 3.35 m

Virtual Tour & Media

Mortgage & Affordability Estimate monthly costs
Purchase price$1,170,000
Down paymentNot available
Mortgage amountNot available
Principal & interestNot available
Property taxesNot available
Condo/HOA feeNot available
Insurance/OtherNot available
UtilitiesNot available
Est. monthly totalNot available
Income needed (GDS 32%)Not available
Estimates only. Not financial advice. Rates, taxes and fees vary by lender and municipality.

Saved Properties

Keep This One Handy

Save this listing, compare it later, or open your saved properties dashboard.

Manage Saved Searches
Map is approximate.

Neighbourhood

Area
Armour
City
Armour
Postal code
P0A 1C0
Nearby
Cross Streets: Pevensey & Muskoka - Berriedale. ** Directions: Highway 11 Exit 266.