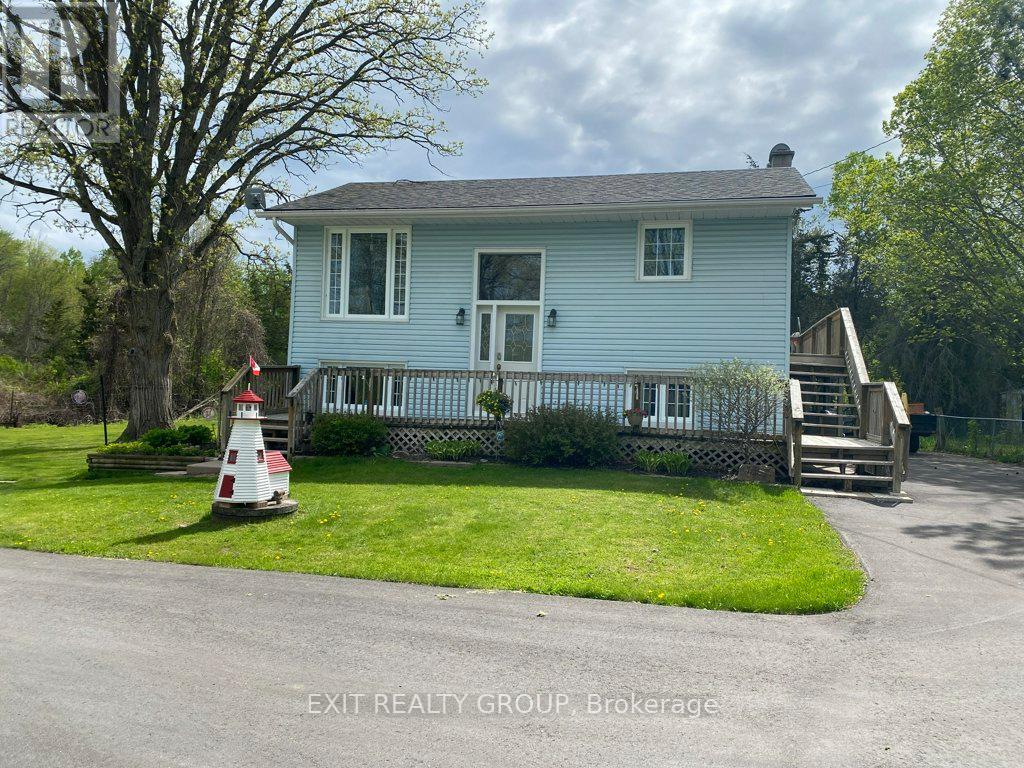
184 Golf Course Road
Quinte West, ONDetached
$1,199,000
MLS® X13702196
Detached4 beds3 baths8 total
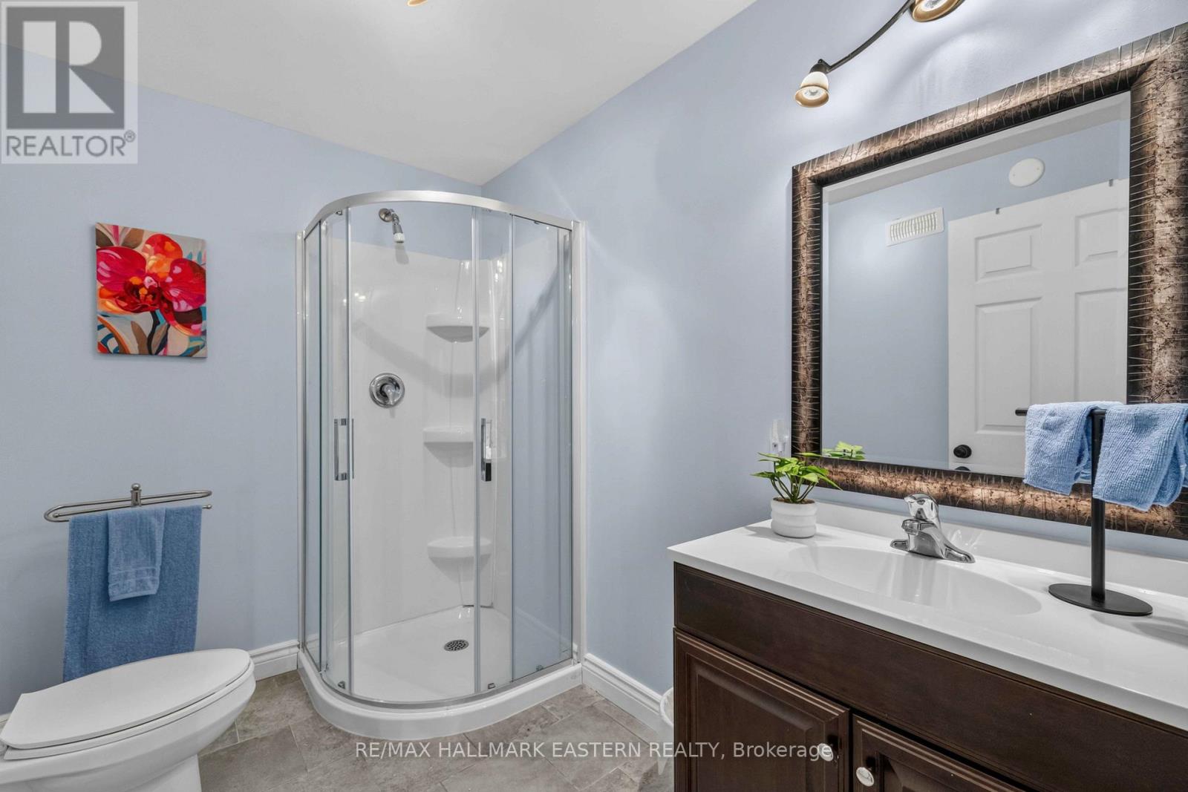
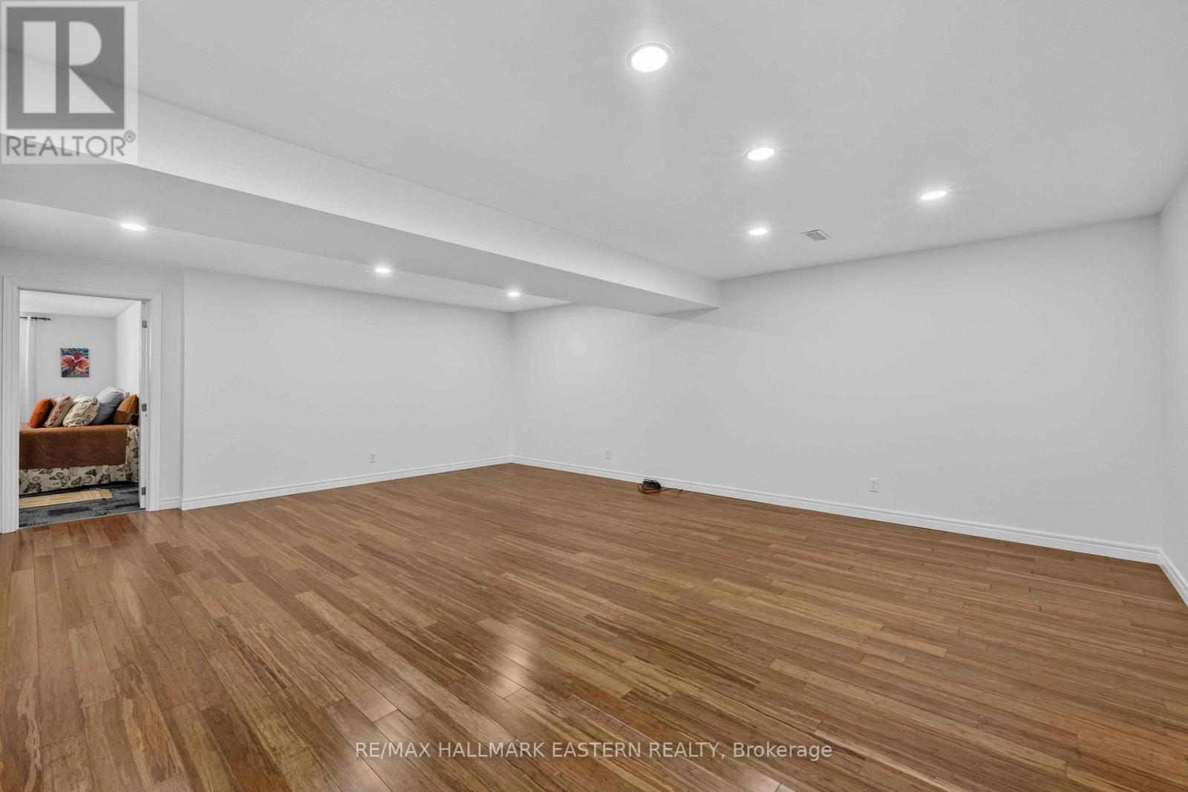
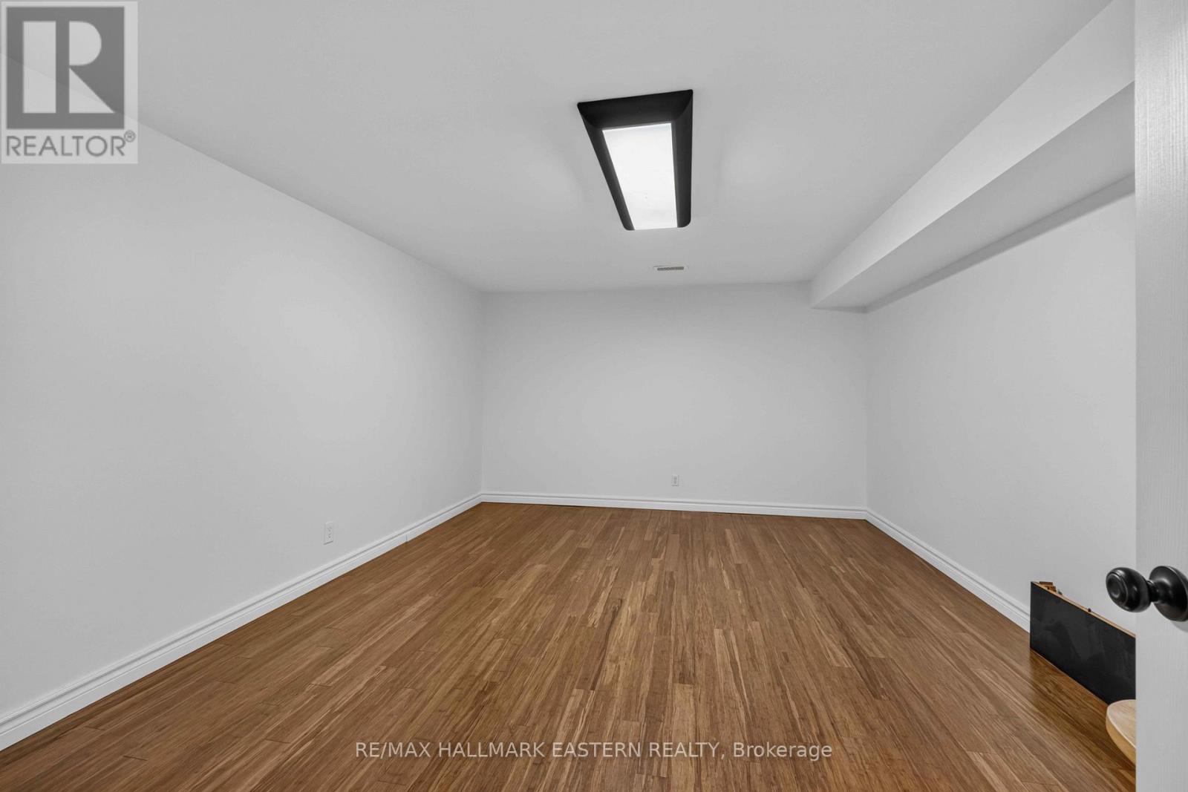
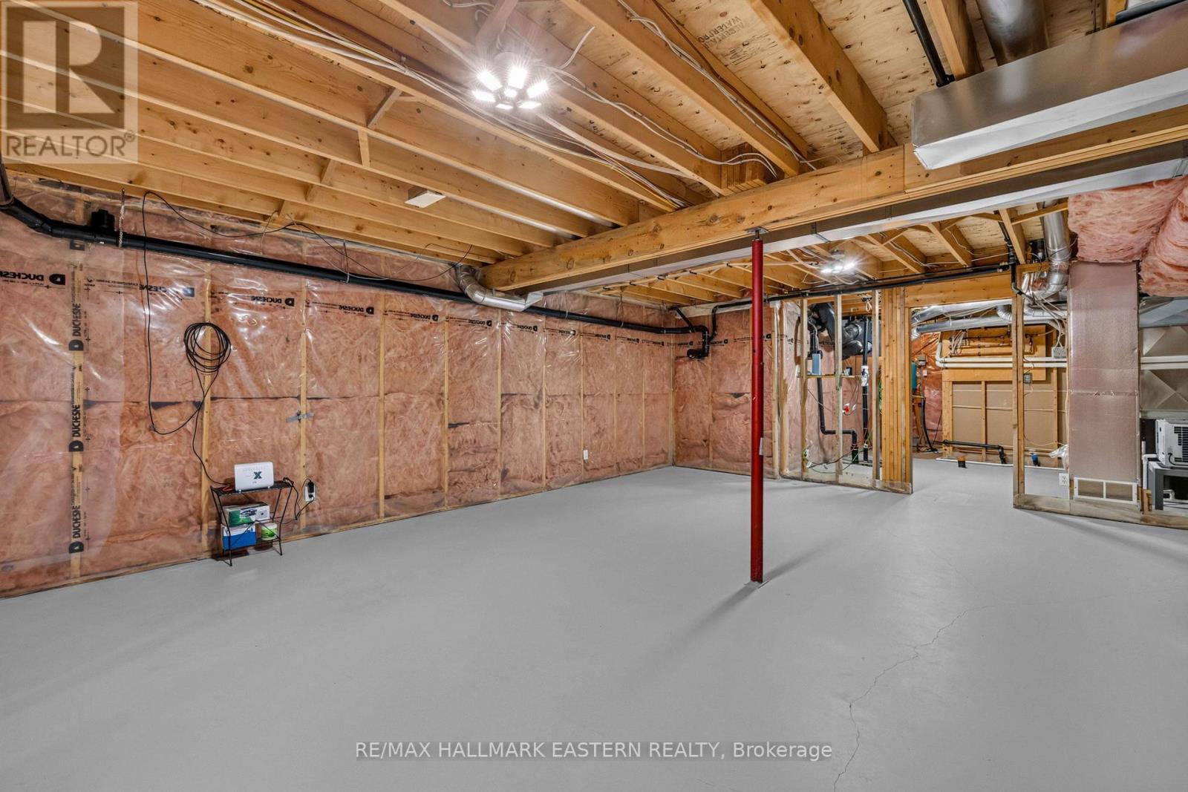
184 Golf Course Road, Quinte West, ON photo 1
184 Golf Course Road, Quinte West, ON photo 2
184 Golf Course Road, Quinte West, ON photo 3
184 Golf Course Road, Quinte West, ON photo 4
184 Golf Course Road, Quinte West, ON photo 5
184 Golf Course Road, Quinte West, ON photo 6
184 Golf Course Road, Quinte West, ON photo 7
184 Golf Course Road, Quinte West, ON photo 8
184 Golf Course Road, Quinte West, ON photo 9
184 Golf Course Road, Quinte West, ON photo 10
184 Golf Course Road, Quinte West, ON photo 11
184 Golf Course Road, Quinte West, ON photo 12
184 Golf Course Road, Quinte West, ON photo 13
184 Golf Course Road, Quinte West, ON photo 14
184 Golf Course Road, Quinte West, ON photo 15
184 Golf Course Road, Quinte West, ON photo 16
184 Golf Course Road, Quinte West, ON photo 17
184 Golf Course Road, Quinte West, ON photo 18
184 Golf Course Road, Quinte West, ON photo 19
184 Golf Course Road, Quinte West, ON photo 20
184 Golf Course Road, Quinte West, ON photo 21
184 Golf Course Road, Quinte West, ON photo 22
184 Golf Course Road, Quinte West, ON photo 23
184 Golf Course Road, Quinte West, ON photo 24
184 Golf Course Road, Quinte West, ON photo 25
184 Golf Course Road, Quinte West, ON photo 26
184 Golf Course Road, Quinte West, ON photo 27
184 Golf Course Road, Quinte West, ON photo 28
184 Golf Course Road, Quinte West, ON photo 29
184 Golf Course Road, Quinte West, ON photo 30
184 Golf Course Road, Quinte West, ON photo 31
184 Golf Course Road, Quinte West, ON photo 32
184 Golf Course Road, Quinte West, ON photo 33
1 / 33

BUYER ADVANTAGE

Buy with confidence

Get a full-service approach built on strategy, strong negotiation, and clear guidance from offer to close.

  • Local Market Expertise
  • Broker-level Negotiation
  • Transparent Process
  • No-pressure Guidance

The right strategy depends on your goals, timing, budget, and the type of home you are buying. Get Your Buyer Snapshot.

About This Property

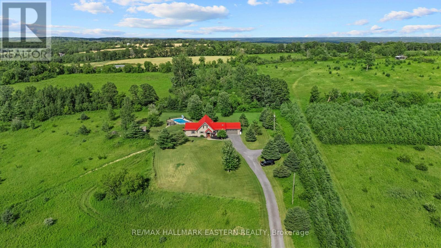
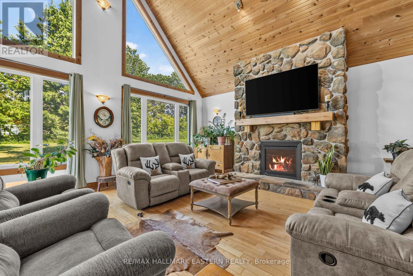
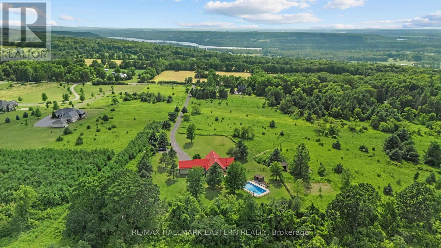
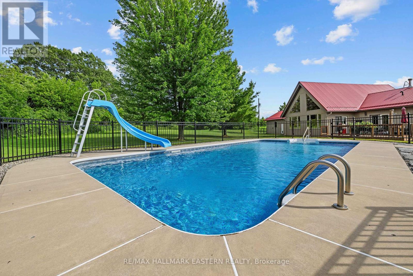
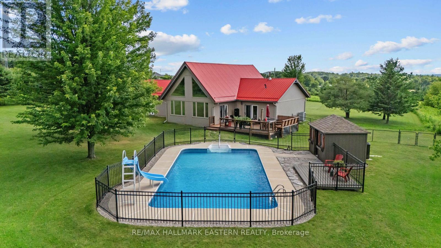
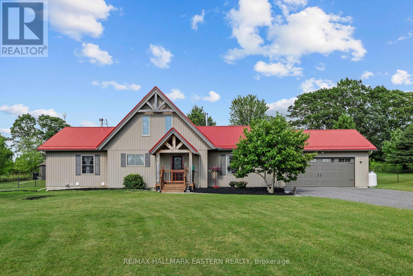
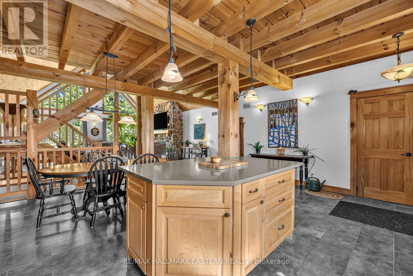
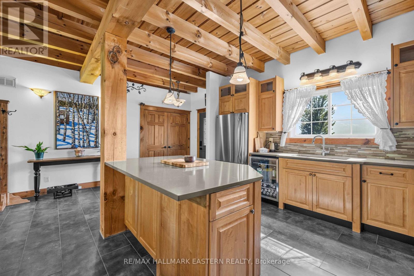
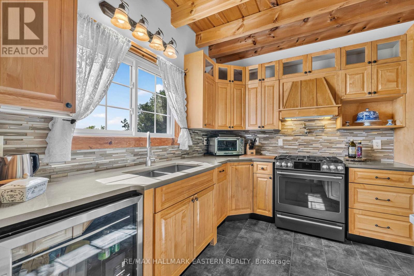
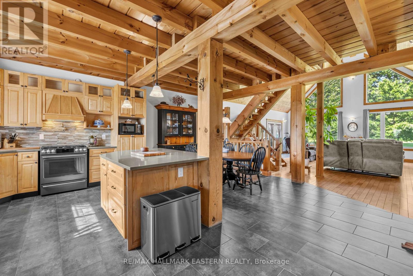
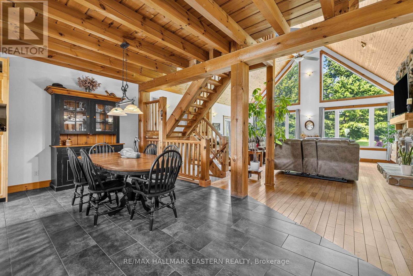
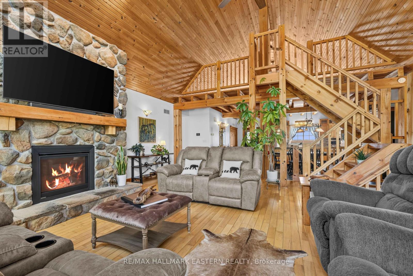
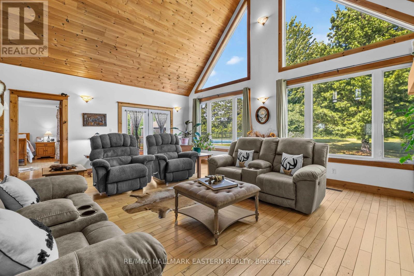
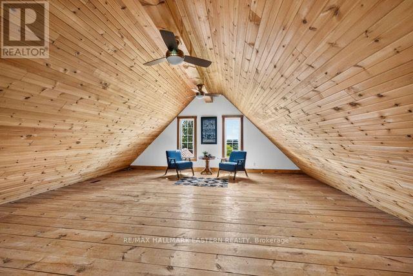
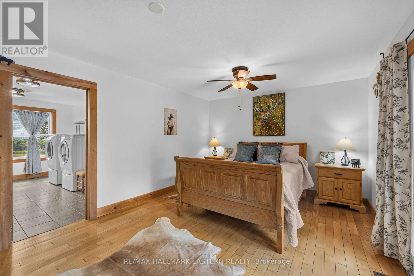
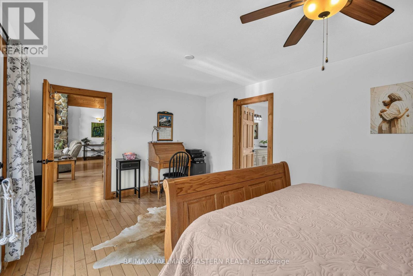
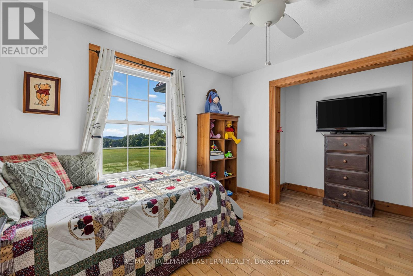
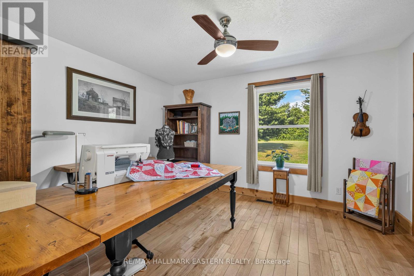
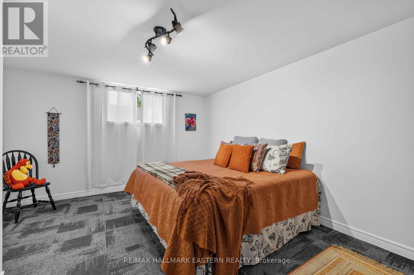
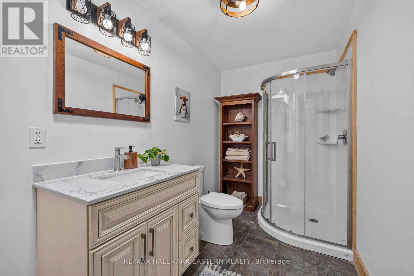
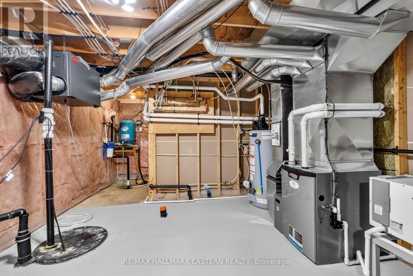
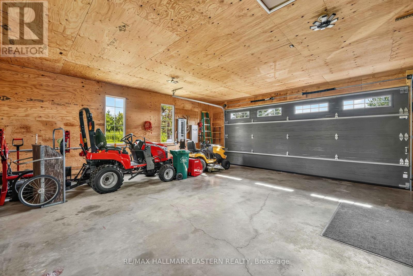
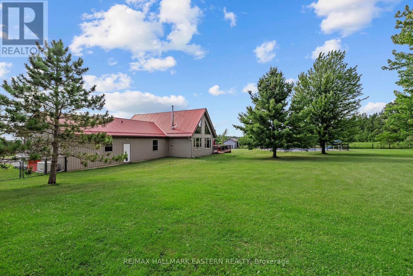
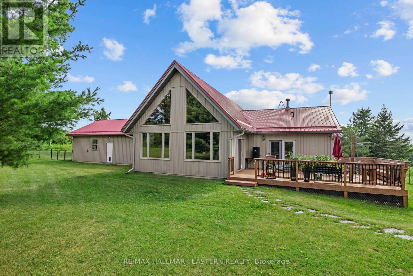
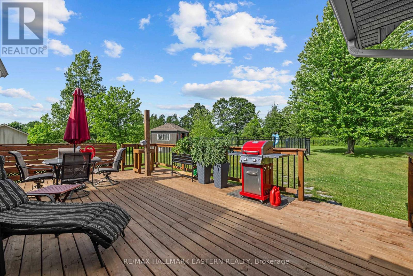
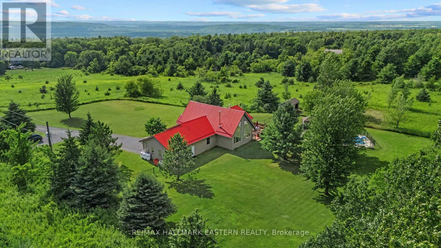
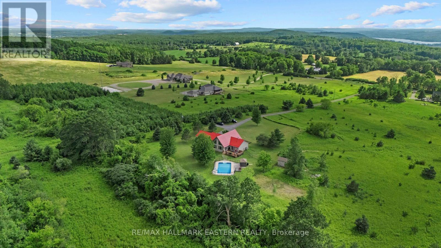
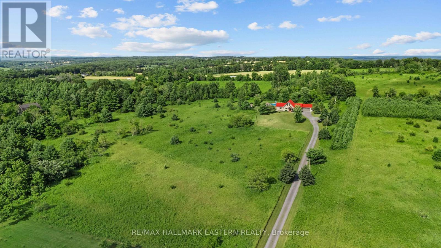
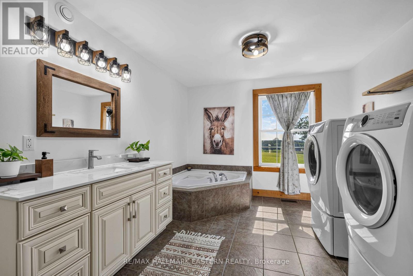
7.4 acres in Oak Hills - Captivating Western views for miles await from this meticulously cared for 4/3 post and beam masterpiece. Enjoy seclusion and privacy but just minutes from the charming village of Stirling, 20 minutes from Belleville or Trenton. Great room with open concept, floor to ceiling windows and cozy stone fireplace bring nature in for viewing of a deer, a rabbit and birds of every color. Easy main floor primary with ensuite and laundry. Split floor plan excellent for guests and family. Brilliant sunsets from the kitchen window and the front porch will mesmerize you. Relax and breathe you are in the country. Kids can run and play on the beautiful cared for grounds, swim in the pool and chase a bunny. Pure and simple fun lives here. Over 190K in upgrades in the past two years have brought this gorgeous home into its top potential. (List attached) Sparkling heated saltwater pool, creative artists loft, fenced & invisibly fenced yard for your furry friends, new top appliances, new bathrooms, new heating & insulation in garage, new full back up generator, new propane forced air furnace, new a/c, new whole home humidifier, new propane fireplace, the list goes on! No stone has been left unturned. This home with a great look and feel is ready to go with seamless & stress free knowledge it has been cared for. Sit back, relax and enjoy a beautiful fall overlooking the brilliant sunsets of the Oak Hills. (id:63604)

Key Facts

Type
Detached
Beds
4
Baths
3
Size
2,000 sqft
Lot
100 FT
Parking
8 total

Highlights

  • Washer
  • Refrigerator
  • Stove
  • Dryer
  • Garage door opener
  • Garage door opener remote(s)
  • Water Heater
Property Details 21 details
Bedrooms
4 bedrooms
3 above grade + 1 below grade
Bathrooms
3 bathrooms
Parking
8 parking spaces
Attached Garage · Garage · RV
Living area
2,000 - 2,500 sq. ft.
Property
Single Family · Freehold · Detached
Property subtype
Single Family
Structure type
House
Ownership
Freehold
Attached status
Detached
Storeys
1.50
Basement
Full
Heating
Forced air, Propane
Cooling
Central air conditioning, Air exchanger
Fireplace
1 fireplace
Pool
Inground pool · Salt Water Pool
Lot dimensions
100 FT
Frontage
100 feet
Taxes
$7,542.64
Zoning
A2
Water source
Drilled Well
Sewer
Septic System
Views
View, Valley view

Interior features

WasherRefrigeratorStoveDryerGarage door openerGarage door opener remote(s)Water HeaterFireplace(s)

Exterior features

Vinyl sidingPoured ConcretePartially fencedFenced yard

Systems and association

Smoke DetectorsElectricityGenerator

Lot and water

HillsideIrregular lot sizeLaneSump Pump
Rooms 14 rooms
Level
Room
Dimensions
Main level
Foyer
1.87 m x 6.18 m
Main level
Bedroom 2
3.37 m x 3.34 m
Lower level
Other
6.95 m x 6.18 m
Main level
Bedroom 3
3.94 m x 3.47 m
Lower level
Recreational, Games room
6.95 m x 7.36 m
Second level
Sitting room
6.95 m x 7.2 m
Main level
Bathroom
1.83 m x 3.34 m
Main level
Primary Bedroom
5.39 m x 3.57 m
Lower level
Other
5.3 m x 3.98 m
Lower level
Other
5.3 m x 4.08 m
Lower level
Utility room
5.39 m x 3.98 m
Main level
Living room
6.95 m x 7.46 m
Main level
Bedroom 4
5.39 m x 3.89 m
Main level
Bathroom
3.21 m x 4.49 m
Mortgage & Affordability Estimate monthly costs
Purchase price$1,199,000
Down paymentNot available
Mortgage amountNot available
Principal & interestNot available
Property taxesNot available
Condo/HOA feeNot available
Insurance/OtherNot available
UtilitiesNot available
Est. monthly totalNot available
Income needed (GDS 32%)Not available
Estimates only. Not financial advice. Rates, taxes and fees vary by lender and municipality.

Saved Properties

Keep This One Handy

Save this listing, compare it later, or open your saved properties dashboard.

Manage Saved Searches
Map is approximate.

Neighbourhood

Area
Sidney Ward
City
Quinte West
Postal code
K0K 3E0
Nearby
Cross Streets: Airport Road. ** Directions: Airport Road to Golf Course Road.