2 Bay Vista Gate

Quinte West, ONDetached
$1,379,000
MLS® X13851722
Detached5 beds3 baths10 total
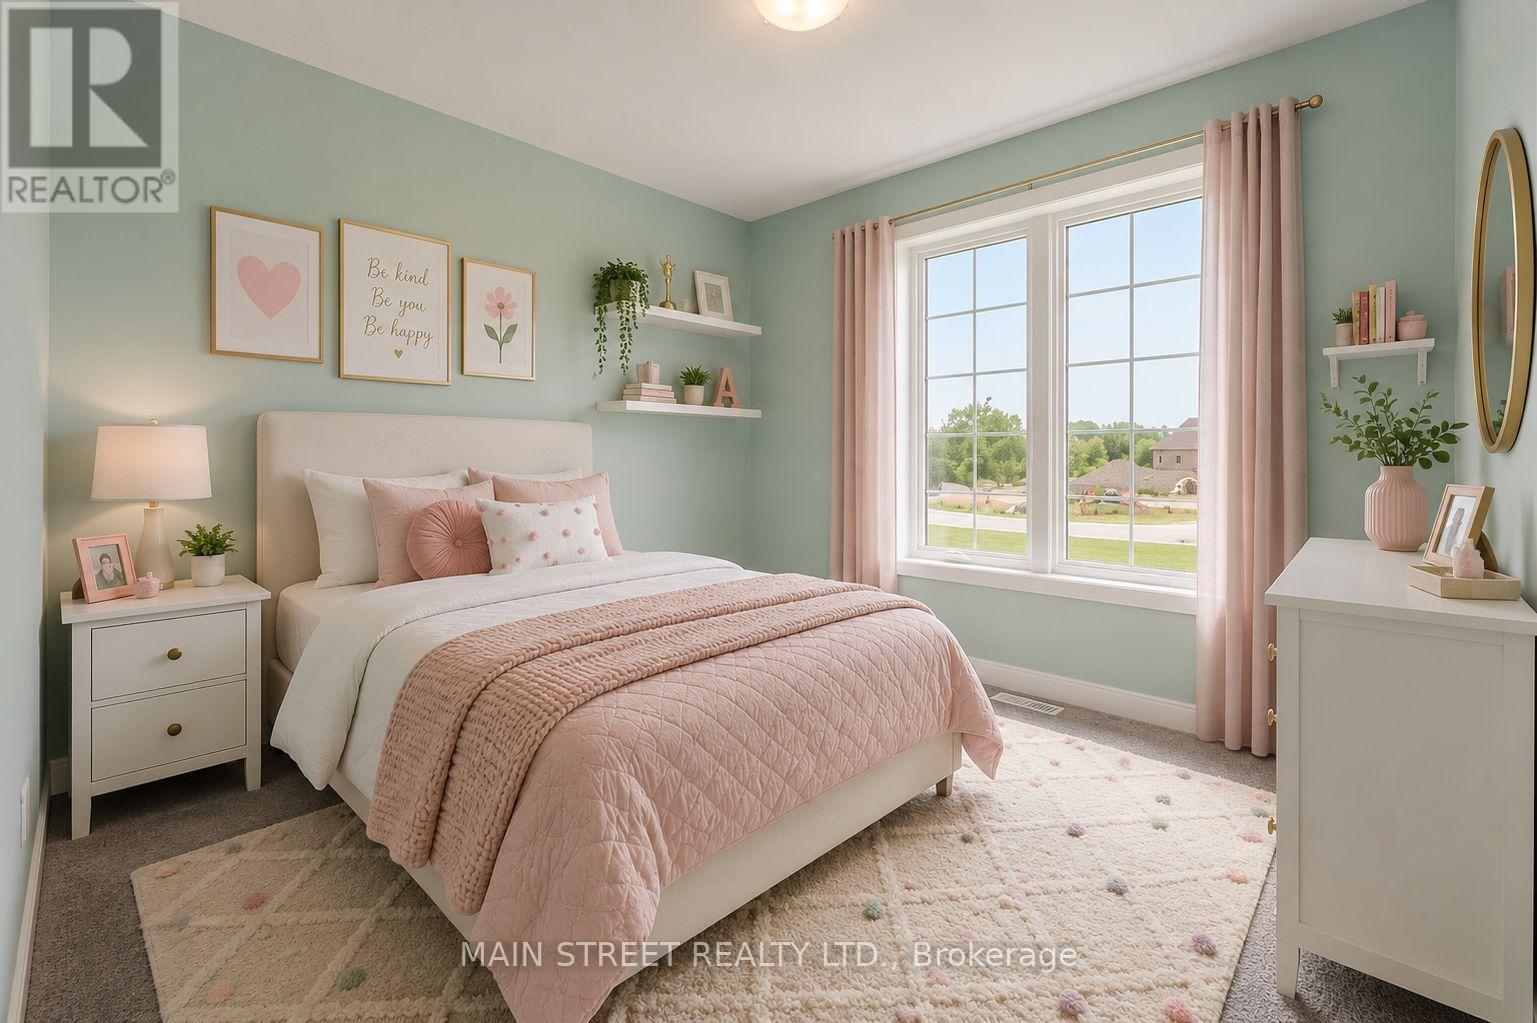
2 Bay Vista Gate, Quinte West, ON photo 1
2 Bay Vista Gate, Quinte West, ON photo 2
2 Bay Vista Gate, Quinte West, ON photo 3
2 Bay Vista Gate, Quinte West, ON photo 4
2 Bay Vista Gate, Quinte West, ON photo 5
2 Bay Vista Gate, Quinte West, ON photo 6
2 Bay Vista Gate, Quinte West, ON photo 7
2 Bay Vista Gate, Quinte West, ON photo 8
2 Bay Vista Gate, Quinte West, ON photo 9
2 Bay Vista Gate, Quinte West, ON photo 10
2 Bay Vista Gate, Quinte West, ON photo 11
2 Bay Vista Gate, Quinte West, ON photo 12
2 Bay Vista Gate, Quinte West, ON photo 13
2 Bay Vista Gate, Quinte West, ON photo 14
2 Bay Vista Gate, Quinte West, ON photo 15
2 Bay Vista Gate, Quinte West, ON photo 16
2 Bay Vista Gate, Quinte West, ON photo 17
2 Bay Vista Gate, Quinte West, ON photo 18
2 Bay Vista Gate, Quinte West, ON photo 19
2 Bay Vista Gate, Quinte West, ON photo 20
2 Bay Vista Gate, Quinte West, ON photo 21
2 Bay Vista Gate, Quinte West, ON photo 22
2 Bay Vista Gate, Quinte West, ON photo 23
2 Bay Vista Gate, Quinte West, ON photo 24
2 Bay Vista Gate, Quinte West, ON photo 25
2 Bay Vista Gate, Quinte West, ON photo 26
2 Bay Vista Gate, Quinte West, ON photo 27
2 Bay Vista Gate, Quinte West, ON photo 28
2 Bay Vista Gate, Quinte West, ON photo 29
2 Bay Vista Gate, Quinte West, ON photo 30
2 Bay Vista Gate, Quinte West, ON photo 31
2 Bay Vista Gate, Quinte West, ON photo 32
2 Bay Vista Gate, Quinte West, ON photo 33
2 Bay Vista Gate, Quinte West, ON photo 34
2 Bay Vista Gate, Quinte West, ON photo 35
2 Bay Vista Gate, Quinte West, ON photo 36
2 Bay Vista Gate, Quinte West, ON photo 37
2 Bay Vista Gate, Quinte West, ON photo 38
2 Bay Vista Gate, Quinte West, ON photo 39
2 Bay Vista Gate, Quinte West, ON photo 40
2 Bay Vista Gate, Quinte West, ON photo 41
2 Bay Vista Gate, Quinte West, ON photo 42
2 Bay Vista Gate, Quinte West, ON photo 43
2 Bay Vista Gate, Quinte West, ON photo 44
2 Bay Vista Gate, Quinte West, ON photo 45
2 Bay Vista Gate, Quinte West, ON photo 46
2 Bay Vista Gate, Quinte West, ON photo 47
1 / 47

BUYER ADVANTAGE

Buy with confidence

Get a full-service approach built on strategy, strong negotiation, and clear guidance from offer to close.

  • Local Market Expertise
  • Broker-level Negotiation
  • Transparent Process
  • No-pressure Guidance

The right strategy depends on your goals, timing, budget, and the type of home you are buying. Get Your Buyer Snapshot.

About This Property

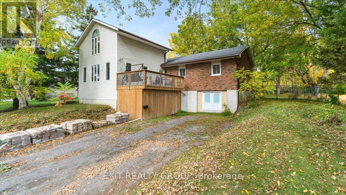
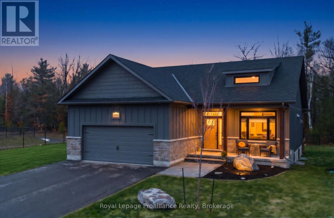
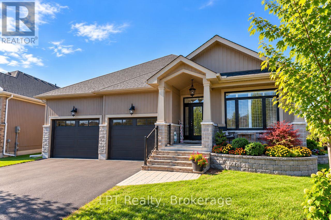
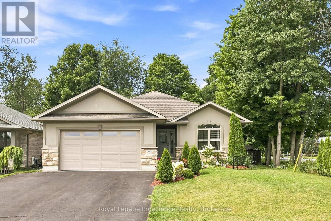
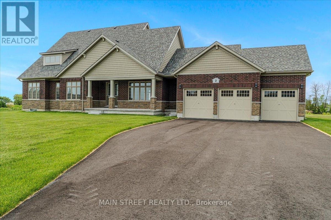
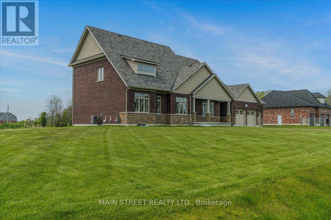
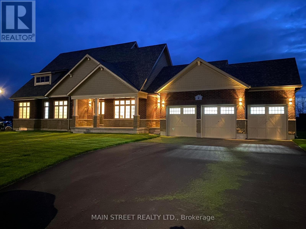
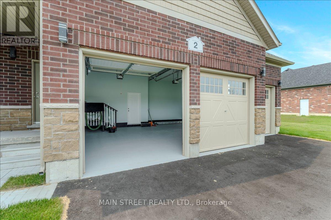
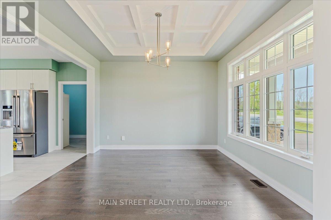
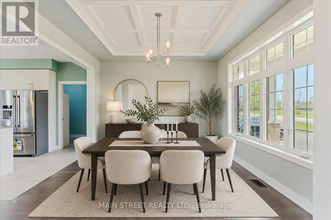
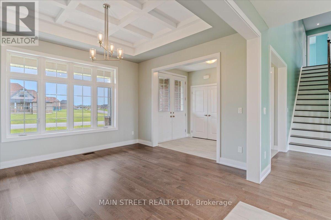
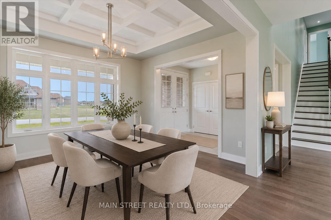
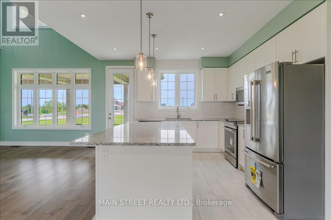
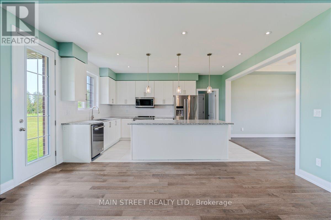
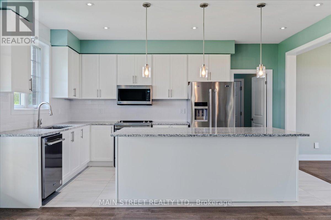
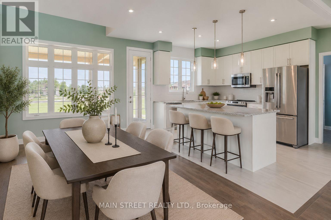
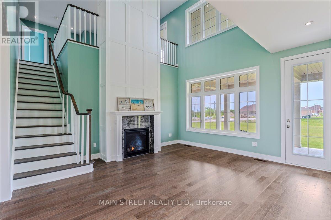
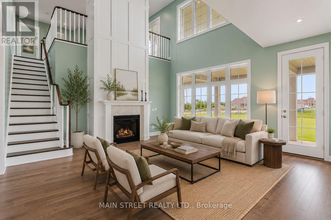
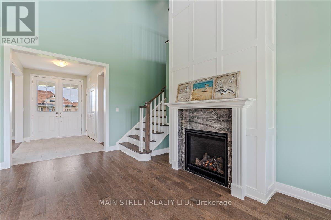
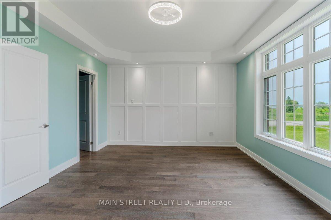
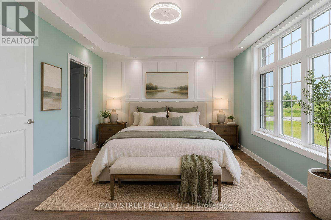
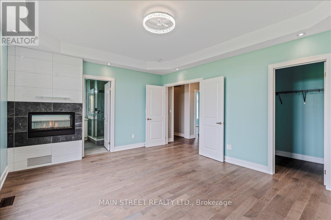
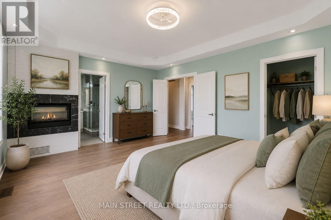
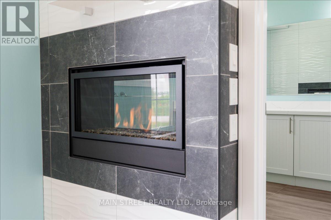
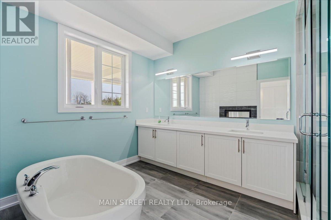
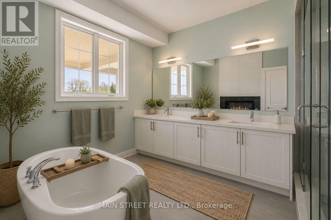
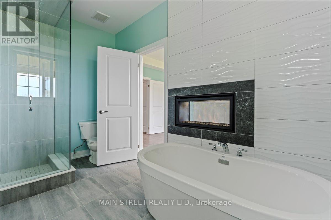
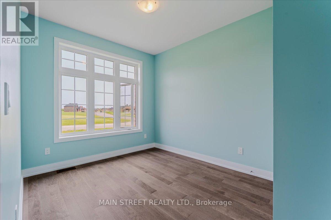
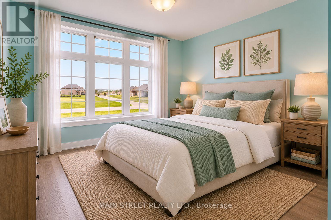
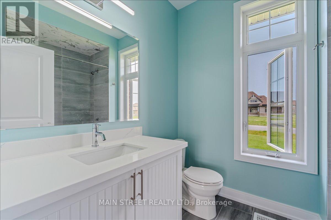
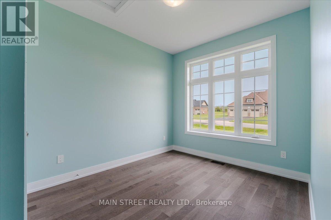
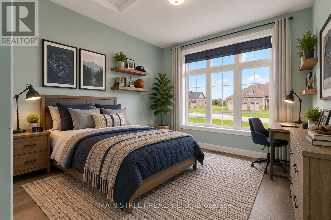
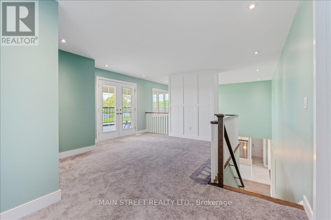
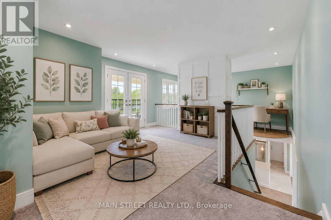
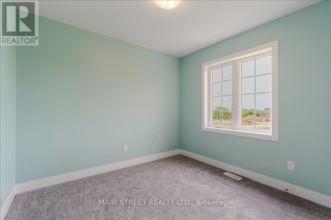
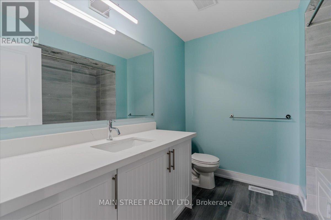
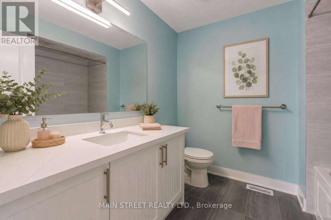
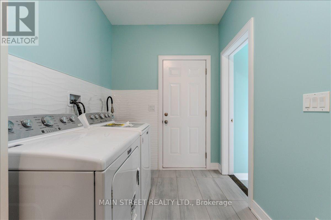
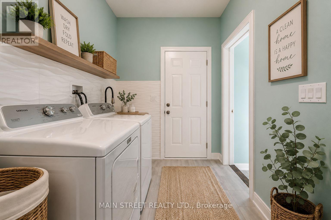
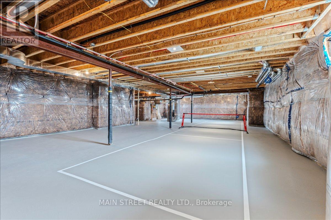
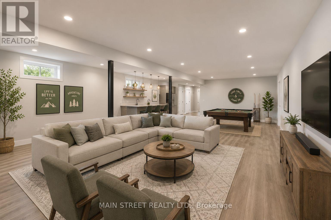
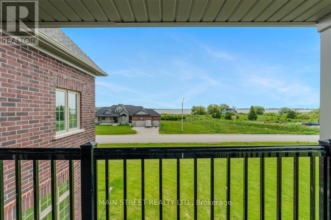
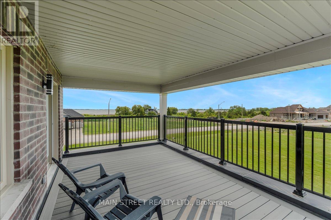
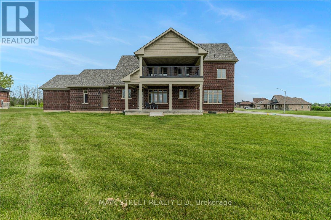
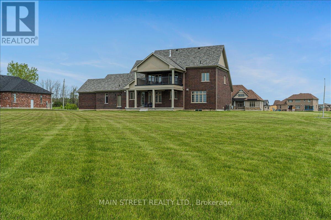
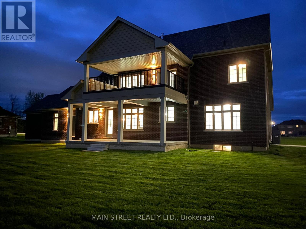
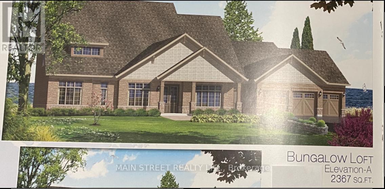
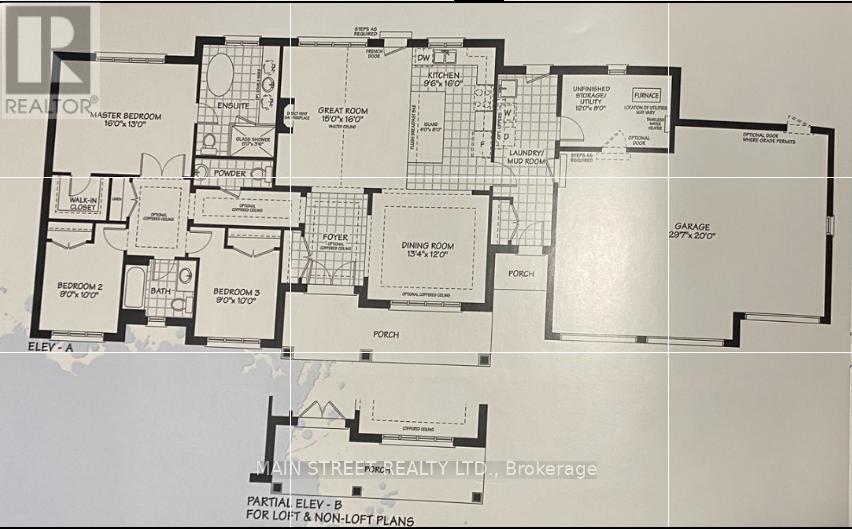
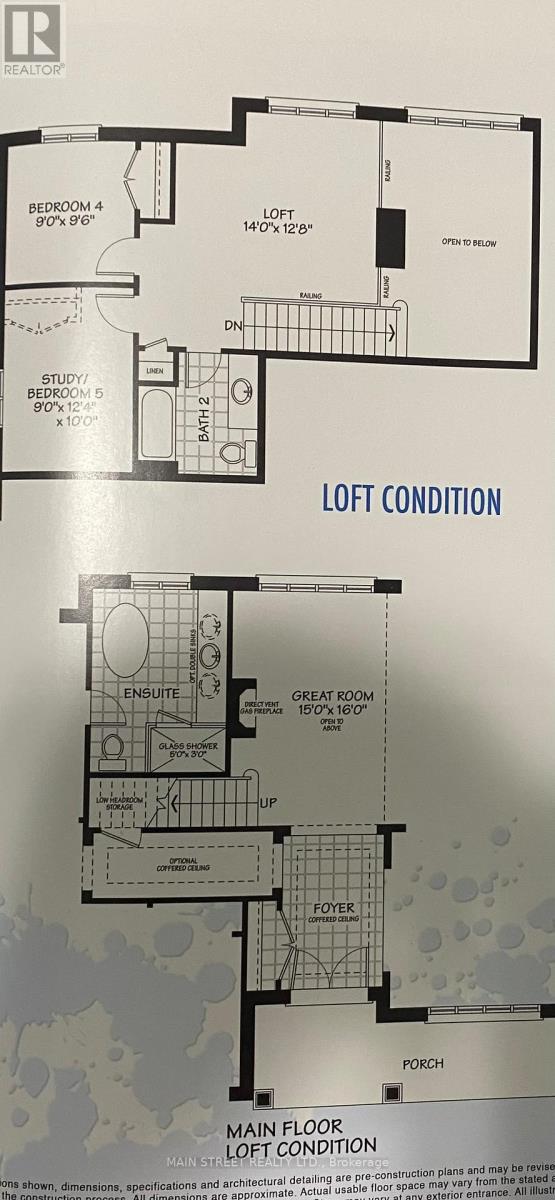
*Upgrade to this home and the Seller will consider purchasing yours! Experience refined country living in Prince Edward County with this never-lived-in luxury bungaloft situated on an impressive 0.907 acre premium corner lot. This exceptional Sandbanks Model offers approximately 2,367 sq. ft. above grade plus a rare 1,790 sq. ft. full-height 8'6" basement, thoughtfully upgraded throughout with designer finishes and exceptional craftsmanship. Step inside to soaring 18-foot vaulted ceilings in the Great Room accented by a stunning modern feature wall, rich upgraded hardwood flooring, smooth ceilings, abundant pot lighting, and elegant custom light fixtures. The sophisticated dining room showcases a beautiful waffle ceiling, while the gourmet kitchen features granite countertops, upgraded backsplash, premium stainless steel appliances, upgraded cabinetry with bulkhead finish, and designer sink and faucet upgrades. The luxurious primary retreat offers a coffered ceiling, striking accent wall, two-way fireplace, spa-inspired ensuite with quartz counters, frameless glass rain shower, and freestanding soaker tub. A spectacular loft walkout leads to the second-floor loggia with breathtaking lake views, while both upper and main-floor loggias provide seamless indoor-outdoor living. Additional highlights include 5 bedrooms, 3-car garage with finished walls, ceilings and sealed floor, professionally painted interior, upgraded stairwell finishes, finished laundry room, French doors, casement windows, and a basement already sealed and prepared for fitness or recreation space, complete with 3-piece bathroom rough-in. Perfectly located just steps to the Millennium Trail and minutes to canals, bays, beaches, wineries, golf courses, equestrian facilities, campgrounds, and renowned provincial parks including Sandbanks Provincial Park, North Beach Provincial Park, and Presqu'ile Provincial Park. Offers Anytime! (id:63604)

Key Facts

Type
Detached
Beds
5
Baths
3
Size
2,000 sqft
Lot
163.1 x 236.9 FT
Parking
10 total

Highlights

  • Washer
  • Refrigerator
  • Dishwasher
  • Stove
  • Dryer
  • Microwave
  • Hood Fan
  • Garage door opener remote(s)
  • Water Heater - Tankless
Property Details 19 details
Bedrooms
5 bedrooms
5 above grade
Bathrooms
3 bathrooms
Parking
10 parking spaces
Attached Garage · Garage
Living area
2,000 - 2,500 sq. ft.
Property
Single Family · Freehold · Detached
Property subtype
Single Family
Structure type
House
Ownership
Freehold
Attached status
Detached
Storeys
1.50
Basement
Unfinished, Full
Heating
Forced air, Natural gas
Cooling
Central air conditioning
Fireplace
2 fireplaces
Lot dimensions
163.1 x 236.9 FT
Frontage
163.10 feet
Taxes
$8,497.53
Zoning
Residential
Water source
Municipal water
Sewer
Sanitary sewer

Interior features

WasherRefrigeratorDishwasherStoveDryerMicrowaveHood FanGarage door opener remote(s)Water Heater - TanklessConcreteHardwoodCarpeted

Exterior features

BrickStonePoured Concrete

Systems and association

SewerElectricityCable

Lot and water

Flat siteSump Pump
Rooms 11 rooms
Level
Room
Dimensions
Main level
Great room
4.87 m x 4.57 m
Basement
Recreational, Games room
17 m x 8.5 m
Main level
Dining room
4.06 m x 3.66 m
Main level
Kitchen
4.87 m x 2.9 m
Main level
Primary Bedroom
4.88 m x 3.96 m
Main level
Bedroom 2
3.05 m x 2.74 m
Main level
Bedroom 3
3.05 m x 2.74 m
Main level
Laundry room
5.48 m x 1.98 m
Second level
Bedroom 4
2.9 m x 2.74 m
Second level
Bedroom 5
3.05 m x 2.74 m
Second level
Loft
4.27 m x 3.86 m

Virtual Tour & Media

Mortgage & Affordability Estimate monthly costs
Purchase price$1,379,000
Down paymentNot available
Mortgage amountNot available
Principal & interestNot available
Property taxesNot available
Condo/HOA feeNot available
Insurance/OtherNot available
UtilitiesNot available
Est. monthly totalNot available
Income needed (GDS 32%)Not available
Estimates only. Not financial advice. Rates, taxes and fees vary by lender and municipality.

Saved Properties

Keep This One Handy

Save this listing, compare it later, or open your saved properties dashboard.

Manage Saved Searches
Map is approximate.

Neighbourhood

Area
Murray Ward
City
Quinte West
Postal code
K0K 1L0
Nearby
Cross Streets: County Rd. 64 & Gardenville Rd. ** Directions: Hwy 33 south to 64, right (west) to Bay Vista Gate, left (south) to #2.