185 Castlefield Avenue
Toronto, ONMulti-family
$1,829,000
MLS® C13755902
Multi-family4 beds4 baths4 total
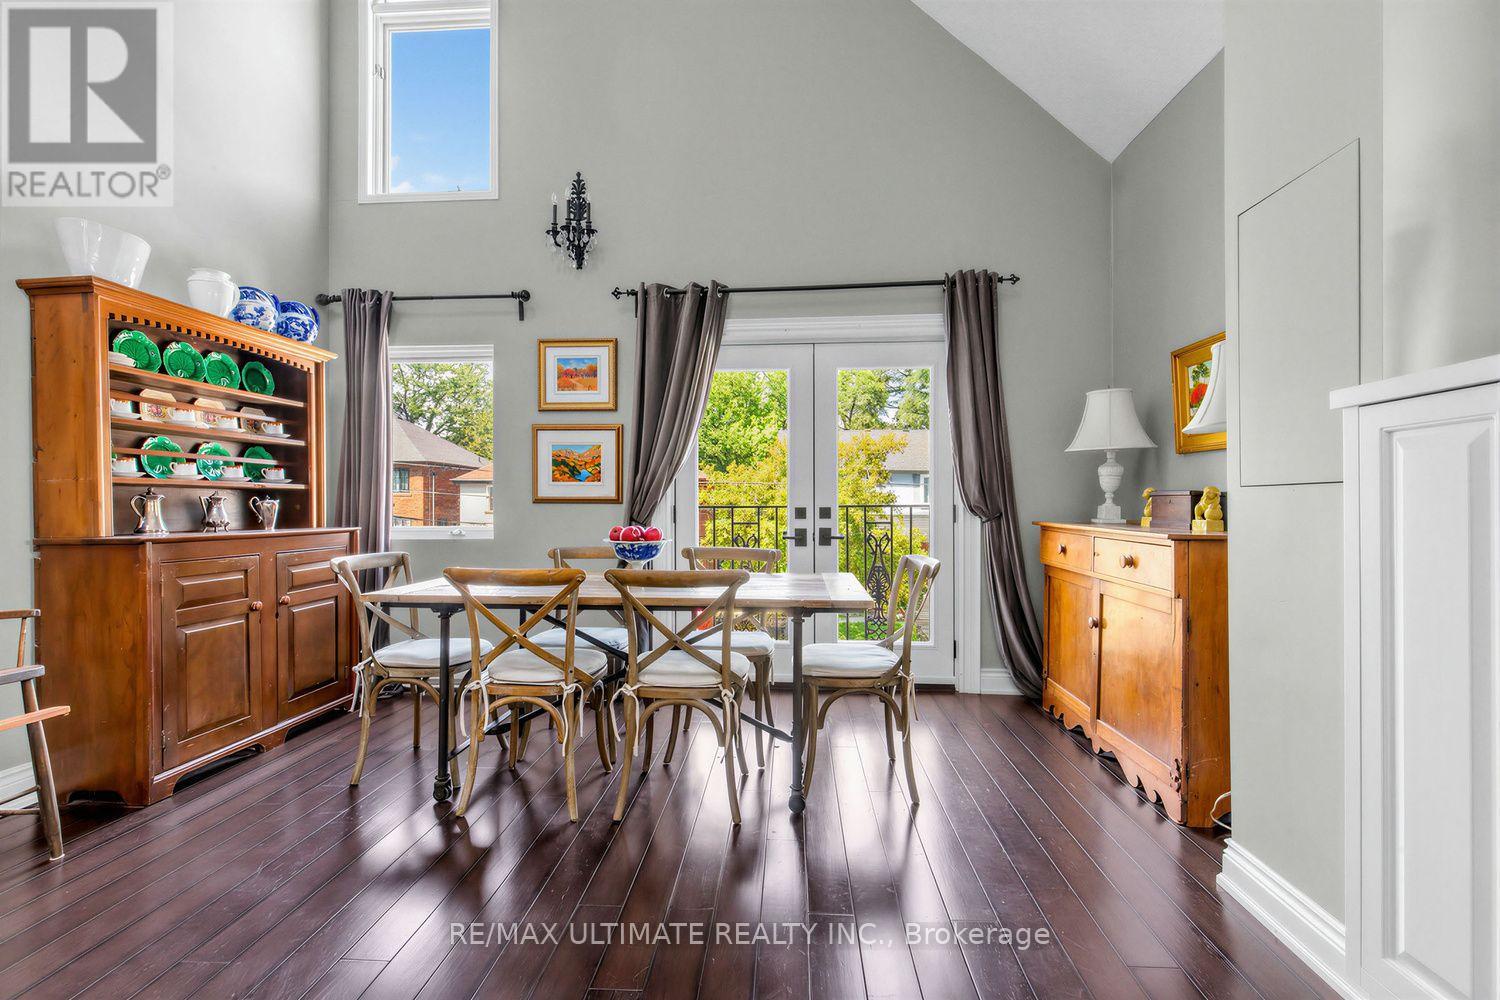
185 Castlefield Avenue, Toronto, ON photo 1
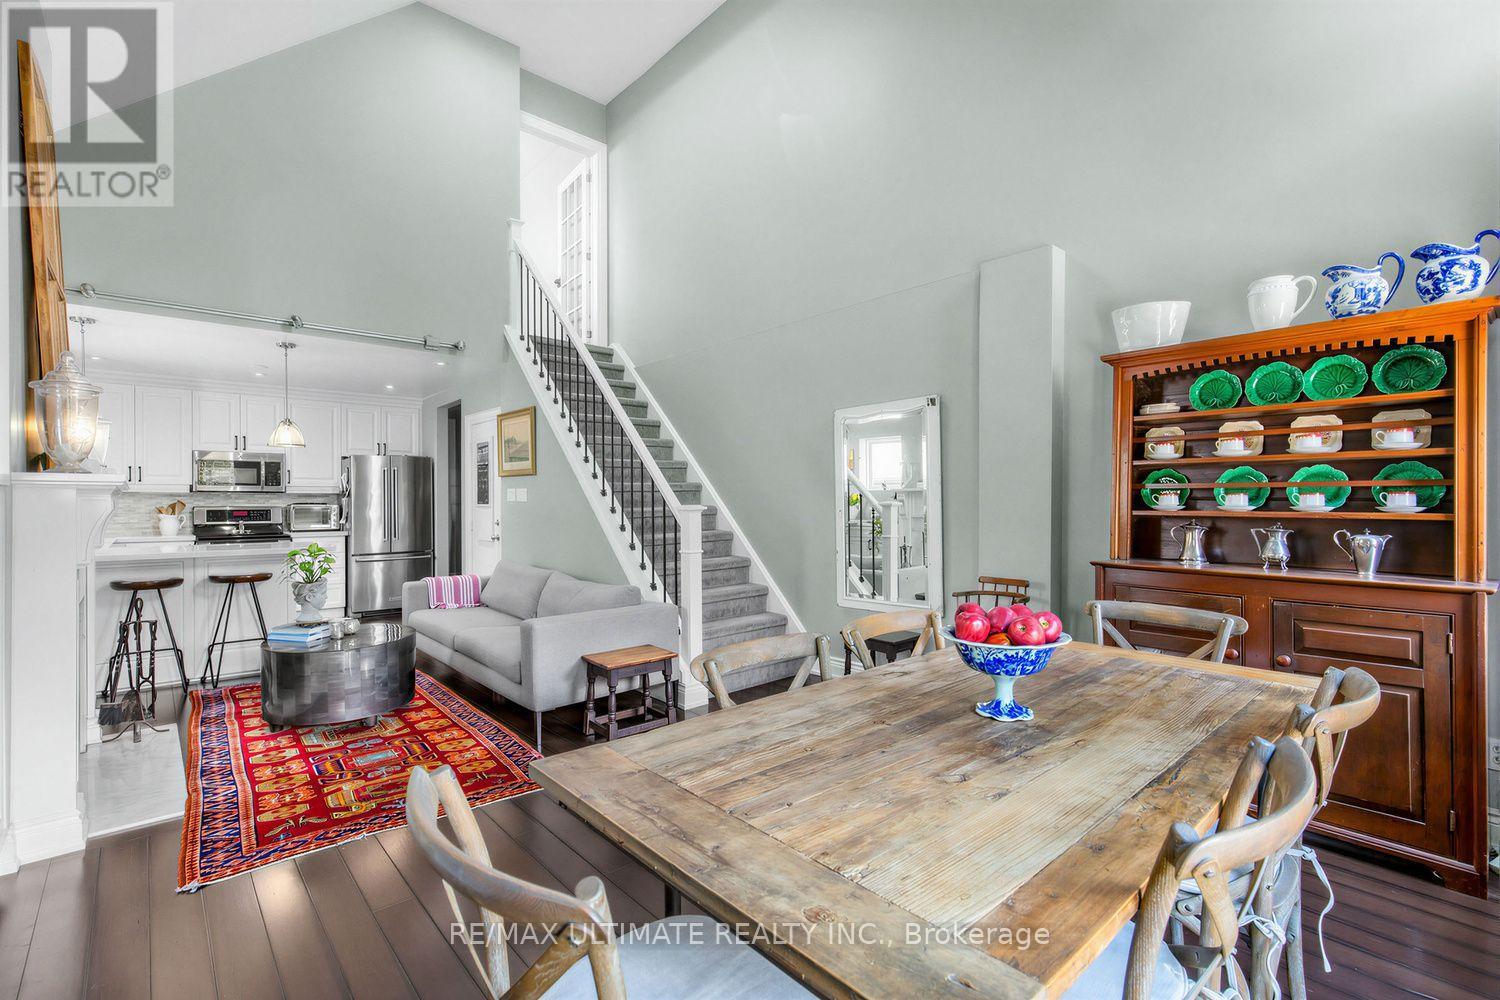
185 Castlefield Avenue, Toronto, ON photo 2
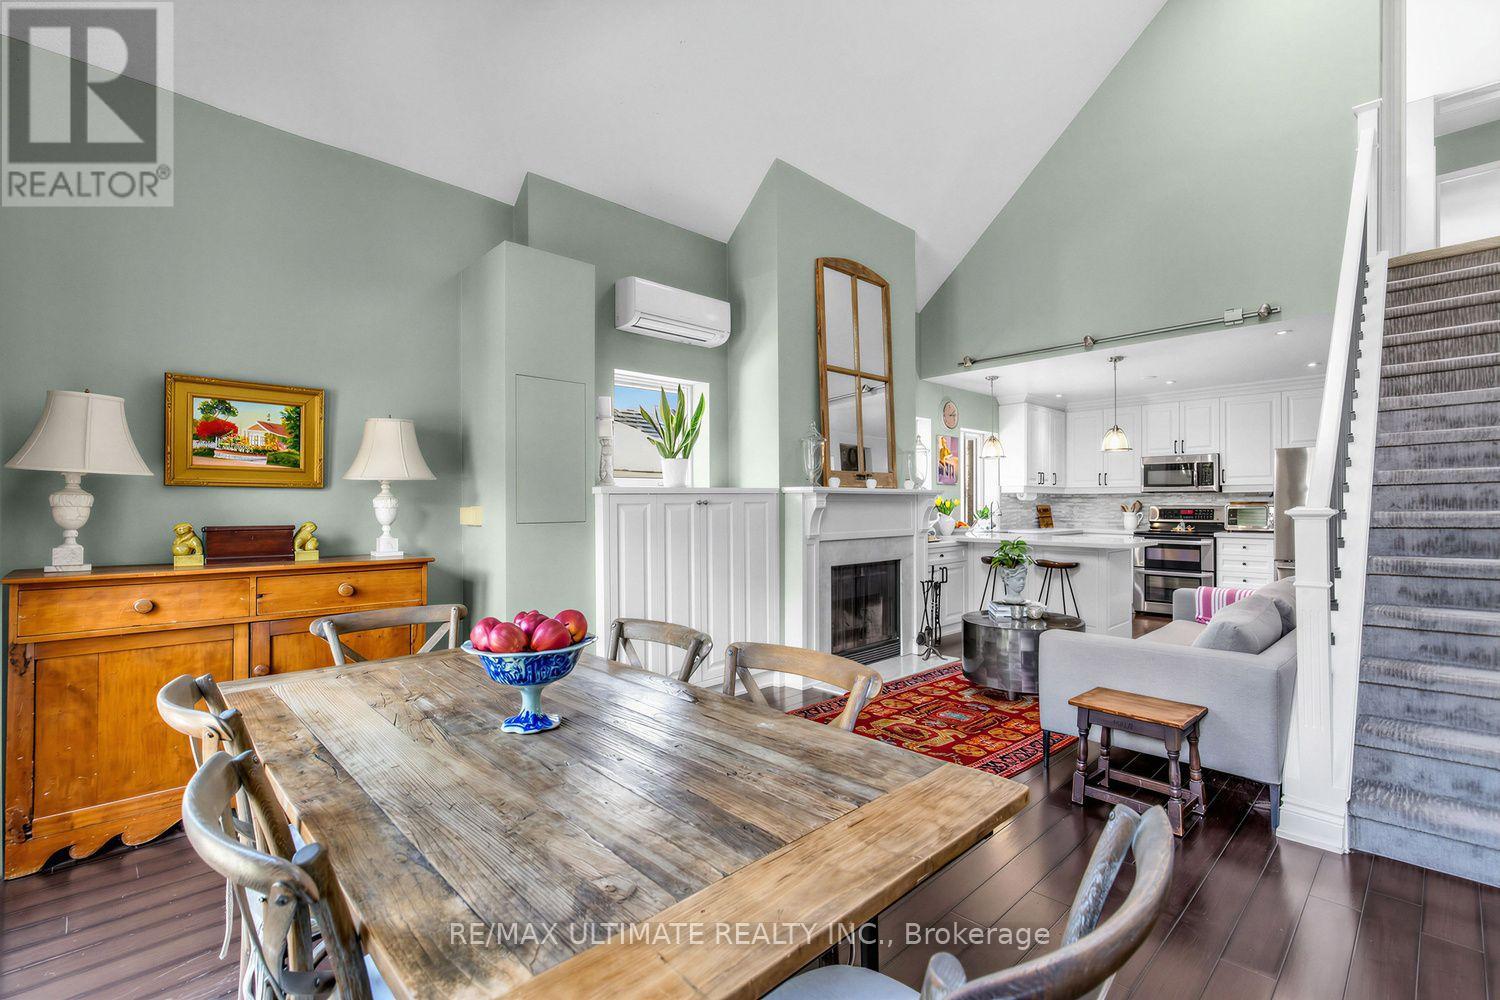
185 Castlefield Avenue, Toronto, ON photo 3
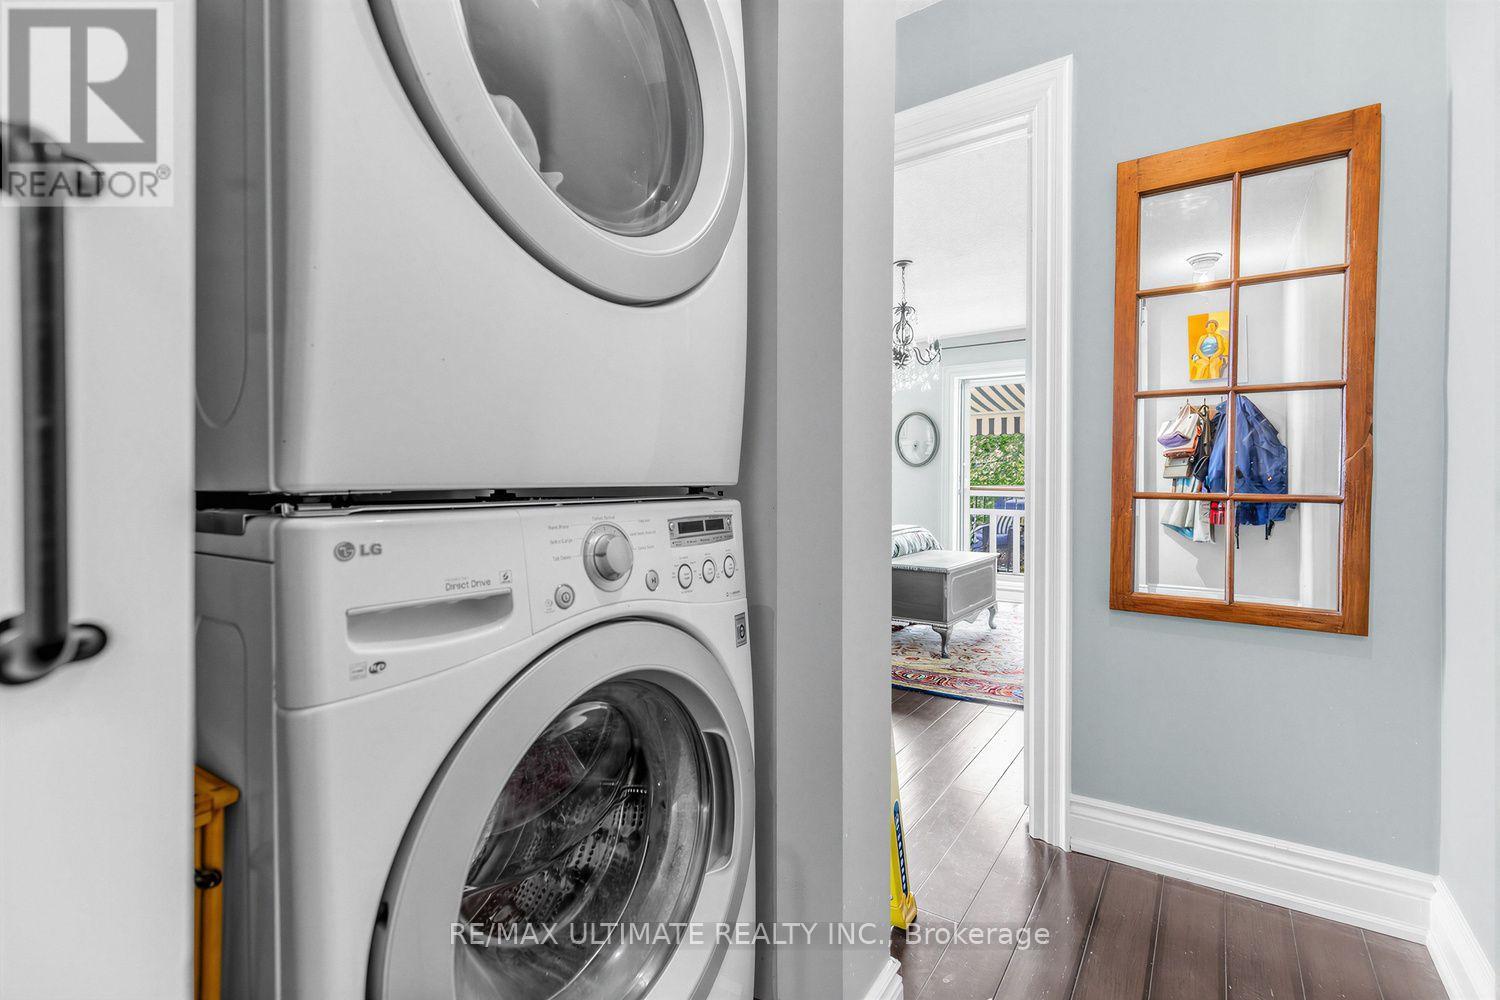
185 Castlefield Avenue, Toronto, ON photo 4
185 Castlefield Avenue, Toronto, ON photo 5
185 Castlefield Avenue, Toronto, ON photo 6
185 Castlefield Avenue, Toronto, ON photo 7
185 Castlefield Avenue, Toronto, ON photo 8
185 Castlefield Avenue, Toronto, ON photo 9
185 Castlefield Avenue, Toronto, ON photo 10
185 Castlefield Avenue, Toronto, ON photo 11
185 Castlefield Avenue, Toronto, ON photo 12
185 Castlefield Avenue, Toronto, ON photo 13
185 Castlefield Avenue, Toronto, ON photo 14
185 Castlefield Avenue, Toronto, ON photo 15
185 Castlefield Avenue, Toronto, ON photo 16
185 Castlefield Avenue, Toronto, ON photo 17
185 Castlefield Avenue, Toronto, ON photo 18
185 Castlefield Avenue, Toronto, ON photo 19
185 Castlefield Avenue, Toronto, ON photo 20
185 Castlefield Avenue, Toronto, ON photo 21
185 Castlefield Avenue, Toronto, ON photo 22
185 Castlefield Avenue, Toronto, ON photo 23
185 Castlefield Avenue, Toronto, ON photo 24
185 Castlefield Avenue, Toronto, ON photo 25
185 Castlefield Avenue, Toronto, ON photo 26
185 Castlefield Avenue, Toronto, ON photo 27
185 Castlefield Avenue, Toronto, ON photo 28
185 Castlefield Avenue, Toronto, ON photo 29
185 Castlefield Avenue, Toronto, ON photo 30
185 Castlefield Avenue, Toronto, ON photo 31
185 Castlefield Avenue, Toronto, ON photo 32
185 Castlefield Avenue, Toronto, ON photo 33
185 Castlefield Avenue, Toronto, ON photo 34
185 Castlefield Avenue, Toronto, ON photo 35
185 Castlefield Avenue, Toronto, ON photo 36
185 Castlefield Avenue, Toronto, ON photo 37
185 Castlefield Avenue, Toronto, ON photo 38
185 Castlefield Avenue, Toronto, ON photo 39
185 Castlefield Avenue, Toronto, ON photo 40
185 Castlefield Avenue, Toronto, ON photo 41
185 Castlefield Avenue, Toronto, ON photo 42
185 Castlefield Avenue, Toronto, ON photo 43
185 Castlefield Avenue, Toronto, ON photo 44
185 Castlefield Avenue, Toronto, ON photo 45
185 Castlefield Avenue, Toronto, ON photo 46
1 / 46

BUYER ADVANTAGE

Buy with confidence

Get a full-service approach built on strategy, strong negotiation, and clear guidance from offer to close.

  • Local Market Expertise
  • Broker-level Negotiation
  • Transparent Process
  • No-pressure Guidance

The right strategy depends on your goals, timing, budget, and the type of home you are buying. Get Your Buyer Snapshot.

About This Property

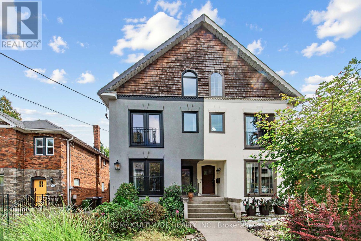
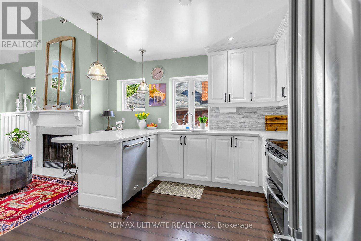
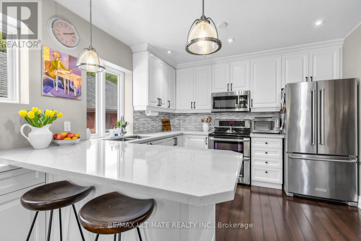
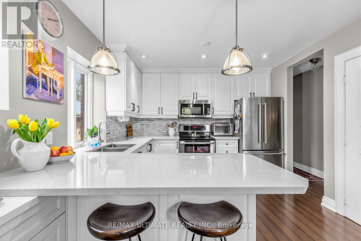
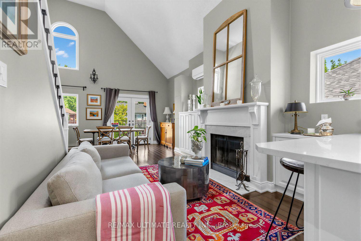
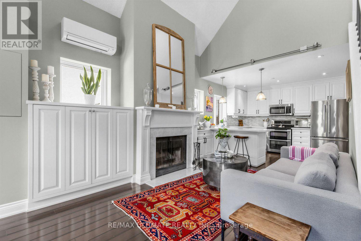
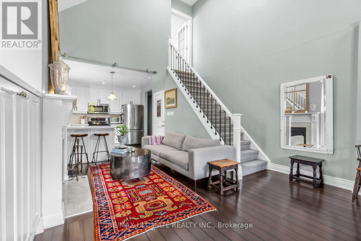
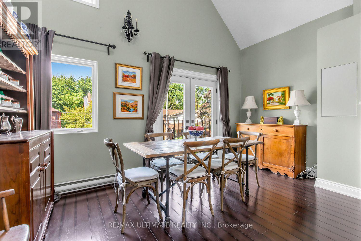
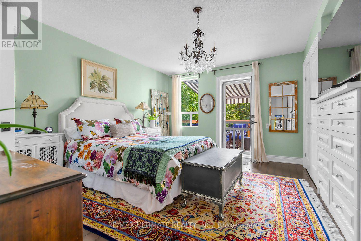
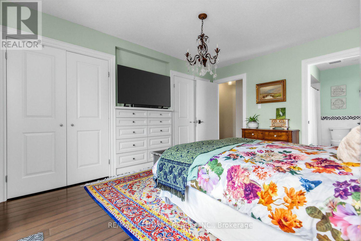
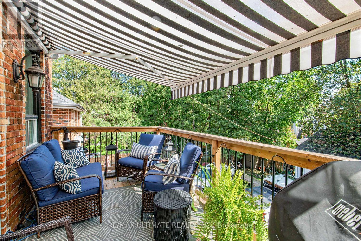
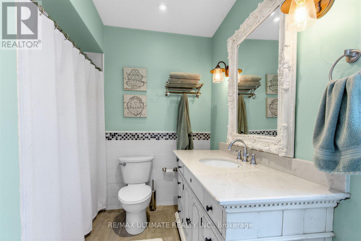
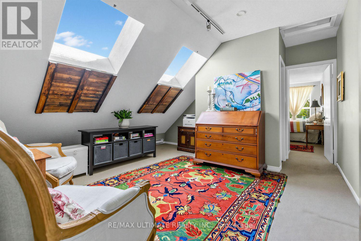
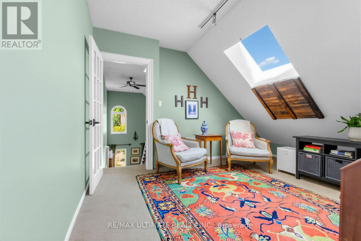
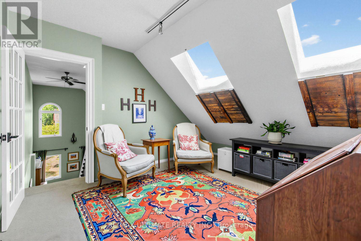
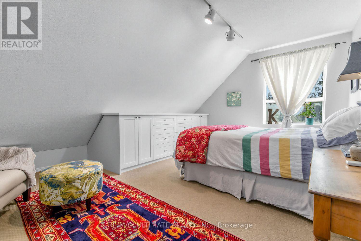
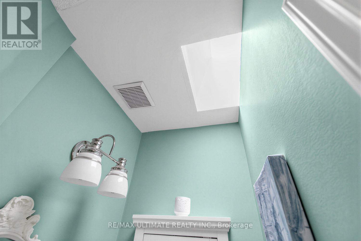
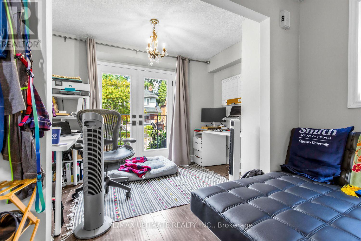
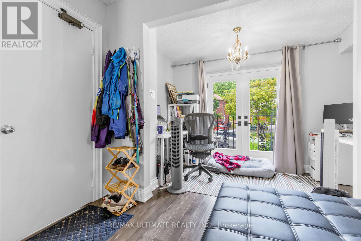
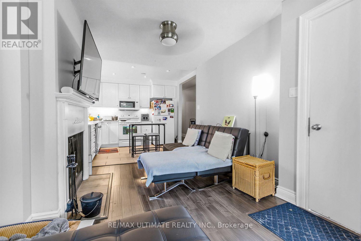
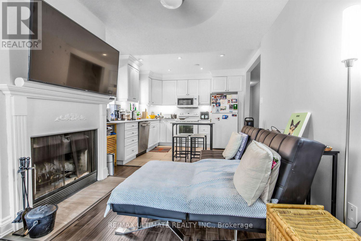
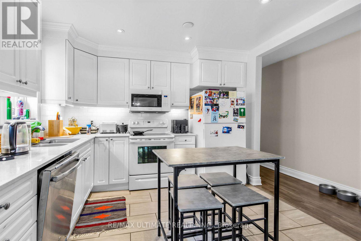
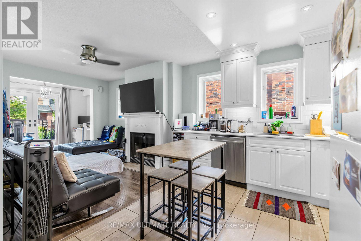
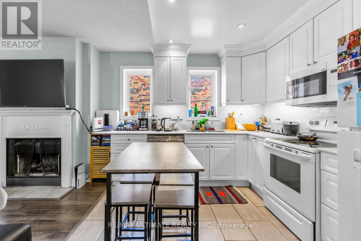
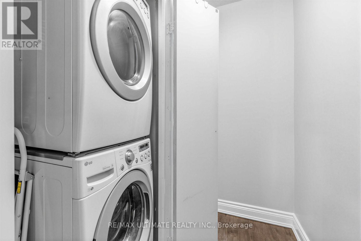
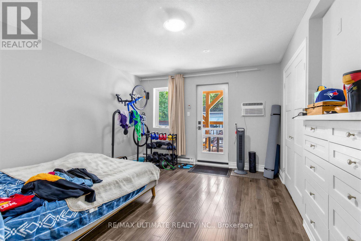
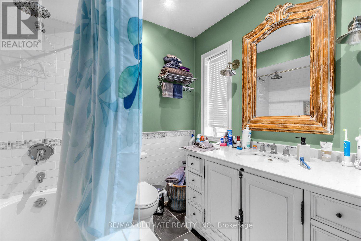
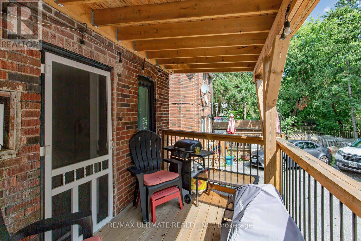
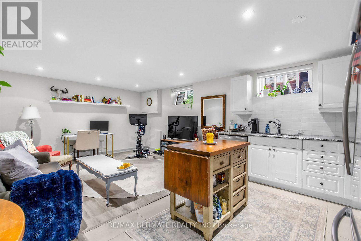
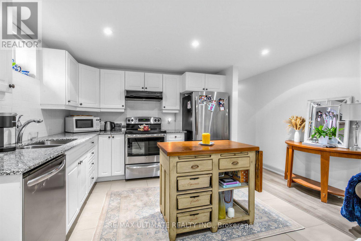
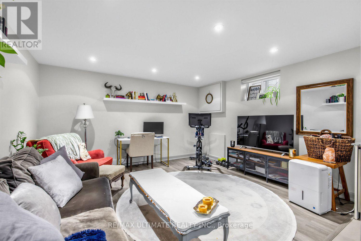
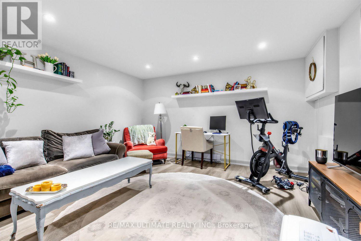
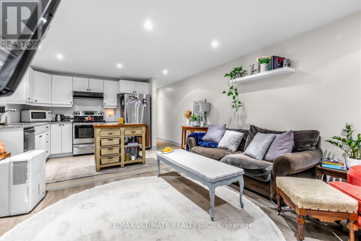
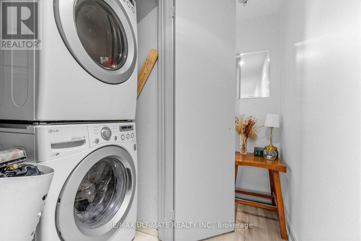
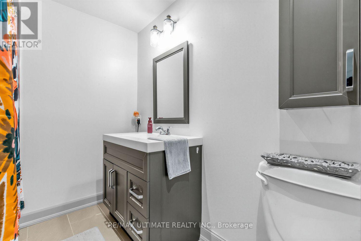
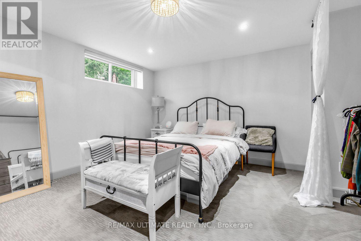
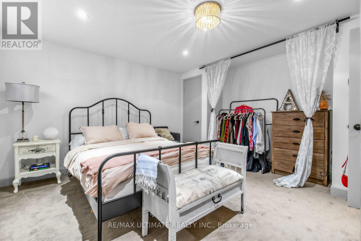
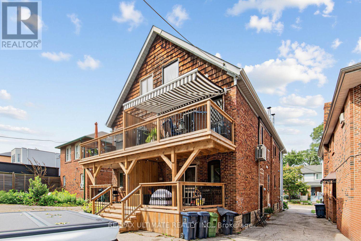
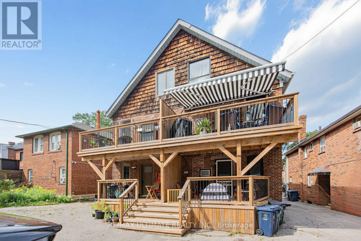
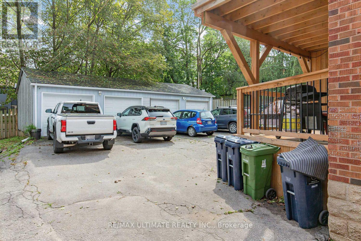
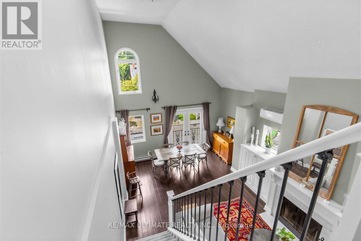
Rare opportunity in Midtown Toronto. Spectacular purpose built Duplex with BSMT Apt offering exceptional versatility for multigenerational living, extended family, or seeking a primary residence with added rental units. Owners occupy BSMT & 2nd floor units & are vacating on closing. Projected income $8500/mnth. Laneway access for potential Laneway Suite. Toronto living at its finest- walkable, well-connected, & surrounded by some of the most desirable top-rated public & private schools including, Allenby, Glenview, North Toronto CI, Bishop Allen Academy, St. Clement's, & Havergal College. The Green Spaces - Eglinton Park, Lytton Sunken Gardens, & just steps away from the multi-use North Toronto Memorial Community Centre. Yonge Street shops, restaurants, cafés, subway access the Crosstown LRT, offer an active lifestyle making it appealing to tenants, families, & investors alike. The inviting main floor features bright, open-concept layout with a modern kitchen, spacious living/dining areas & cozy wood burning fireplace. The upper-level suite with soaring bi-level ceilings paired with a cozy loft retreat create a dramatic architectural feature maximizing space & natural light. Each have access to a private spacious wooden deck, perfect for morning coffee, entertaining, or relaxing among the trees, while the loft showcases unobstructed skyline views. All units thoughtfully designed with each offering its own ensuite laundry & separately metered for hydro with quiet, electric baseboard heating paired in the primary suite with wall-mounted A/C for efficient, localized control. This Meticulously maintained, move-in ready home blends comfort, character & functionality - a rare chance to secure a high-quality, income-generating asset with strong upside for investors & end-users alike. Some homes simply check the boxes. Rarely does a property offer this combination of character, flexibility, scale & future potential. A home with room to live, grow & create your next chapter. (id:63604)

Key Facts

Type
Multi-family
Beds
4
Baths
4
Size
2,000 sqft
Lot
24.8 x 133.8 FT
Parking
4 total

Highlights

  • Washer
  • Refrigerator
  • Dishwasher
  • Stove
  • Dryer
  • Garage door opener remote(s)
  • Water Heater
Property Details 18 details
Bedrooms
4 bedrooms
3 above grade + 1 below grade
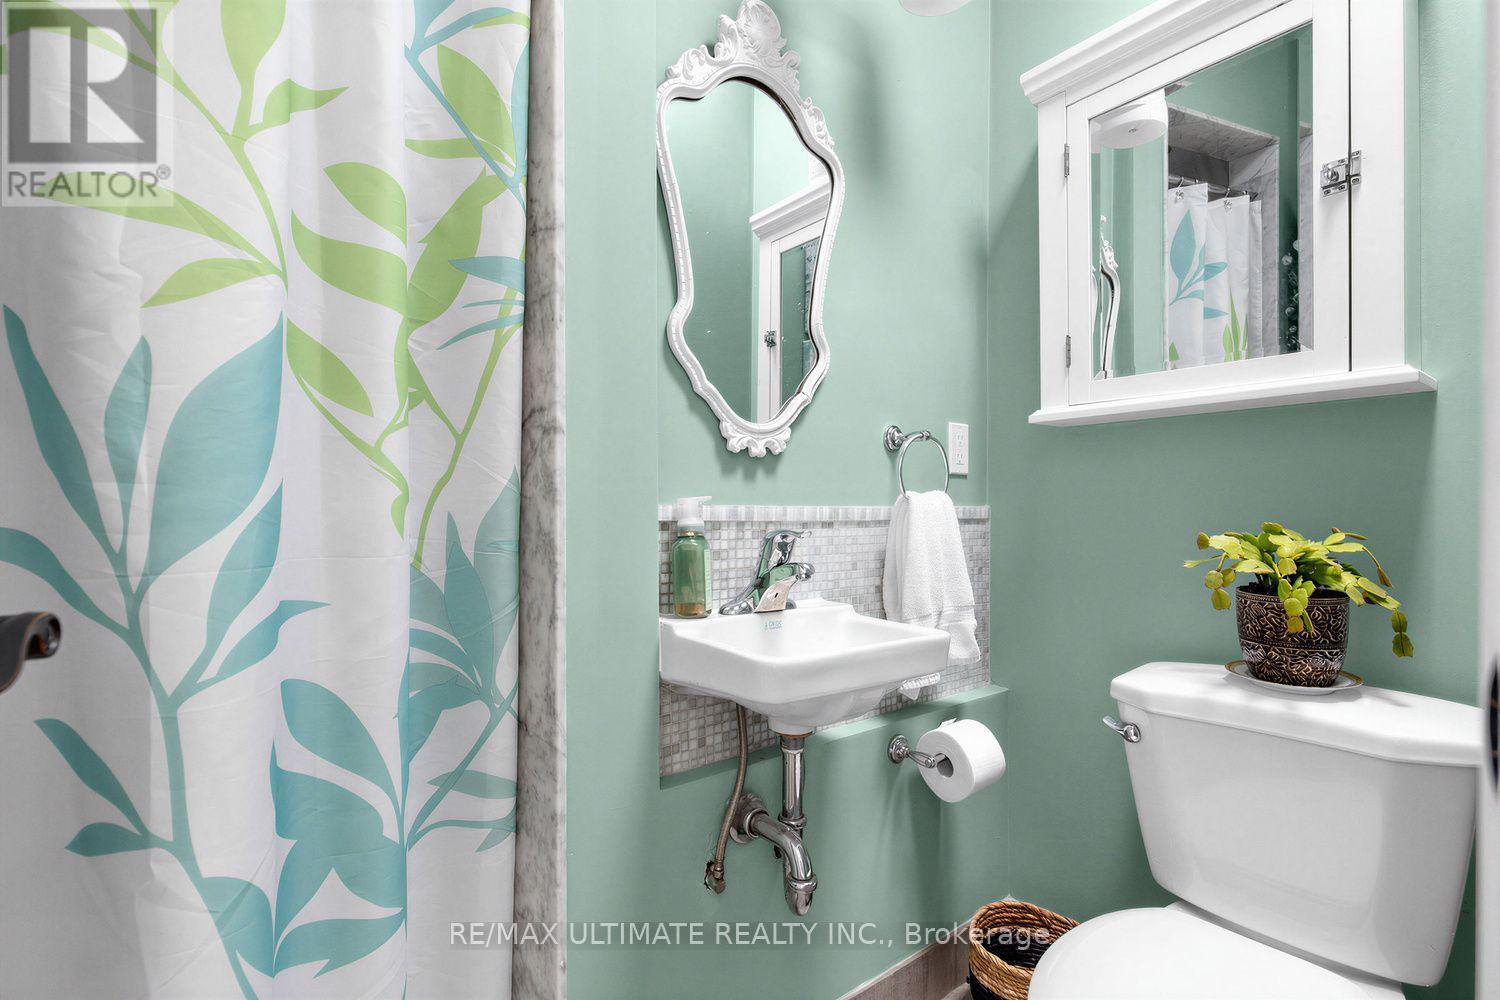
Bathrooms
4 bathrooms
Parking
4 parking spaces
Detached Garage · Garage
Living area
2,000 - 2,500 sq. ft.
Property
Multi-family · Attached
Property subtype
Multi-family
Structure type
Triplex
Attached status
Attached
Storeys
3
Basement
Finished, Apartment in basement
Heating
Baseboard heaters, Electric
Cooling
Wall unit
Fireplace
2 fireplaces
Lot dimensions
24.8 x 133.8 FT
Frontage
24.90 feet
Taxes
$8,739.67
Zoning
Triplex
Water source
Municipal water
Sewer
Sanitary sewer

Interior features

WasherRefrigeratorDishwasherStoveDryerGarage door opener remote(s)Water HeaterTileHardwoodCarpetedSeparate Heating ControlsFireplace(s)

Exterior features

StuccoBlock

Systems and association

SewerElectricityCable

Lot and water

Carpet Free
Rooms 13 rooms
Level
Room
Dimensions
Main level
Kitchen
9.02 m x 4.2 m
Lower level
Kitchen
6.25 m x 3.1 m
Lower level
Living room
6.25 m x 3.1 m
Lower level
Bedroom 4
5.11 m x 3.61 m
Main level
Living room
9.02 m x 4.2 m
Main level
Dining room
9.02 m x 4.2 m
Main level
Bedroom
5.21 m x 4.32 m
Second level
Kitchen
9.02 m x 4.34 m
Second level
Living room
9.02 m x 4.34 m
Second level
Dining room
9.02 m x 4.34 m
Second level
Bedroom 2
4.19 m x 3.53 m
Third level
Bedroom 3
5.49 m x 4.27 m
Third level
Den
4.52 m x 4.27 m

Virtual Tour & Media

Mortgage & Affordability Estimate monthly costs
Purchase price$1,829,000
Down paymentNot available
Mortgage amountNot available
Principal & interestNot available
Property taxesNot available
Condo/HOA feeNot available
Insurance/OtherNot available
UtilitiesNot available
Est. monthly totalNot available
Income needed (GDS 32%)Not available
Estimates only. Not financial advice. Rates, taxes and fees vary by lender and municipality.

Saved Properties

Keep This One Handy

Save this listing, compare it later, or open your saved properties dashboard.

Manage Saved Searches
Map is approximate.

Neighbourhood

Area
Yonge-Eglinton
City
Toronto
Postal code
M4R 1G6
Nearby
Cross Streets: Avenue / Castlefield. ** Directions: Yonge & Eglinton.