
185 Dunlop Street West
BUYER ADVANTAGE
Buy with confidence
Get a full-service approach built on strategy, strong negotiation, and clear guidance from offer to close.
- Local Market Expertise
- Broker-level Negotiation
- Transparent Process
- No-pressure Guidance

The right strategy depends on your goals, timing, budget, and the type of home you are buying. Get Your Buyer Snapshot.
About This Property
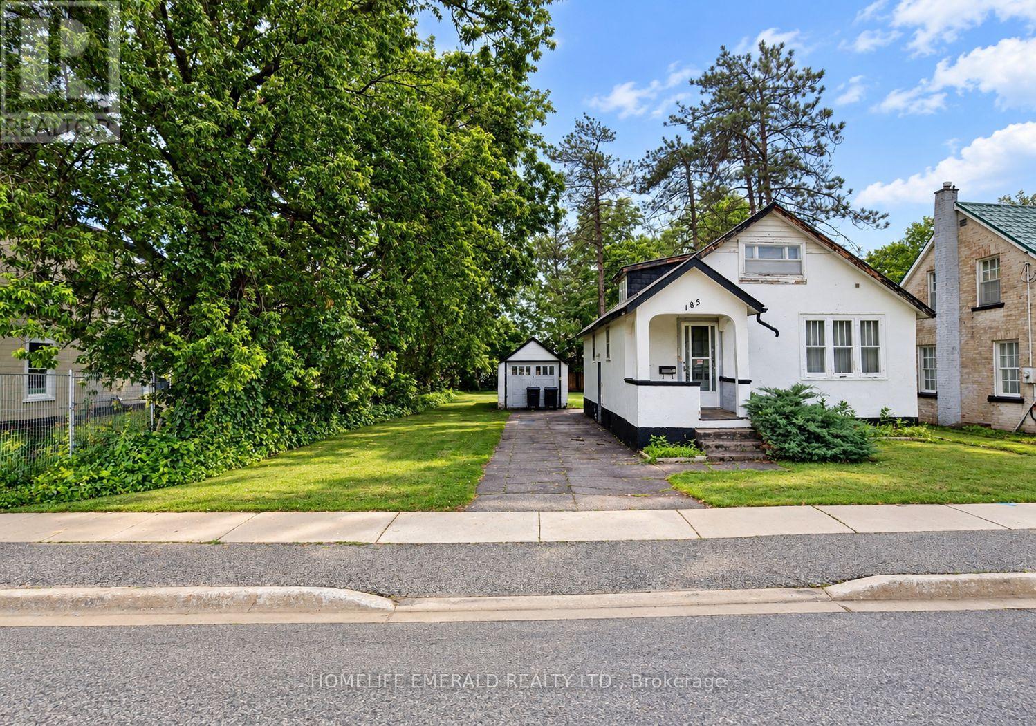
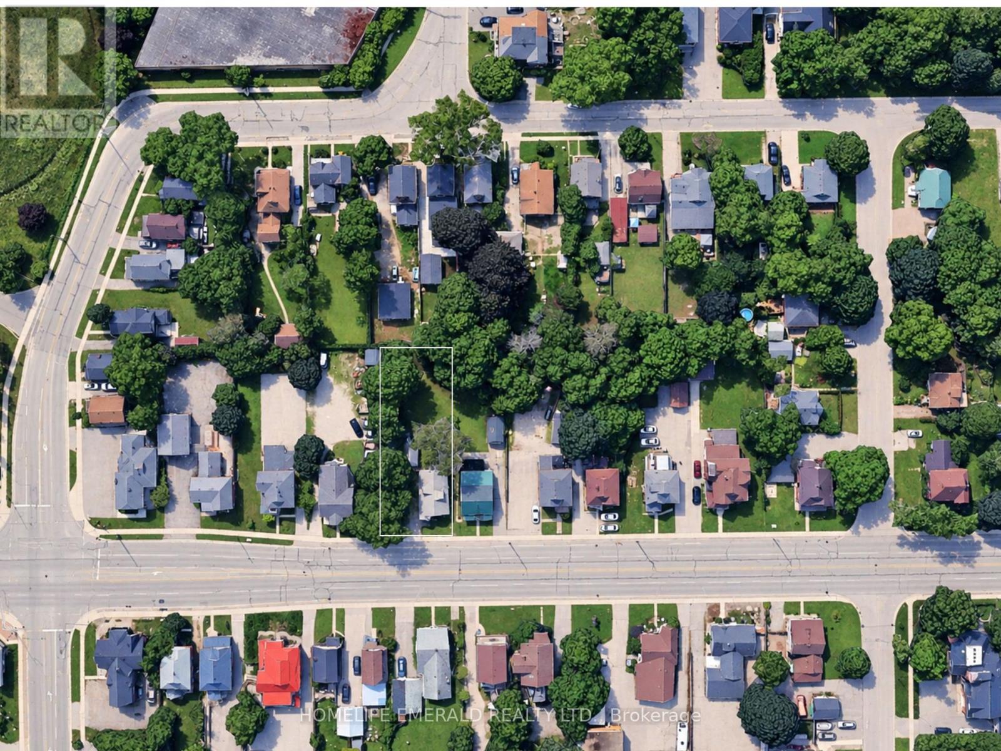
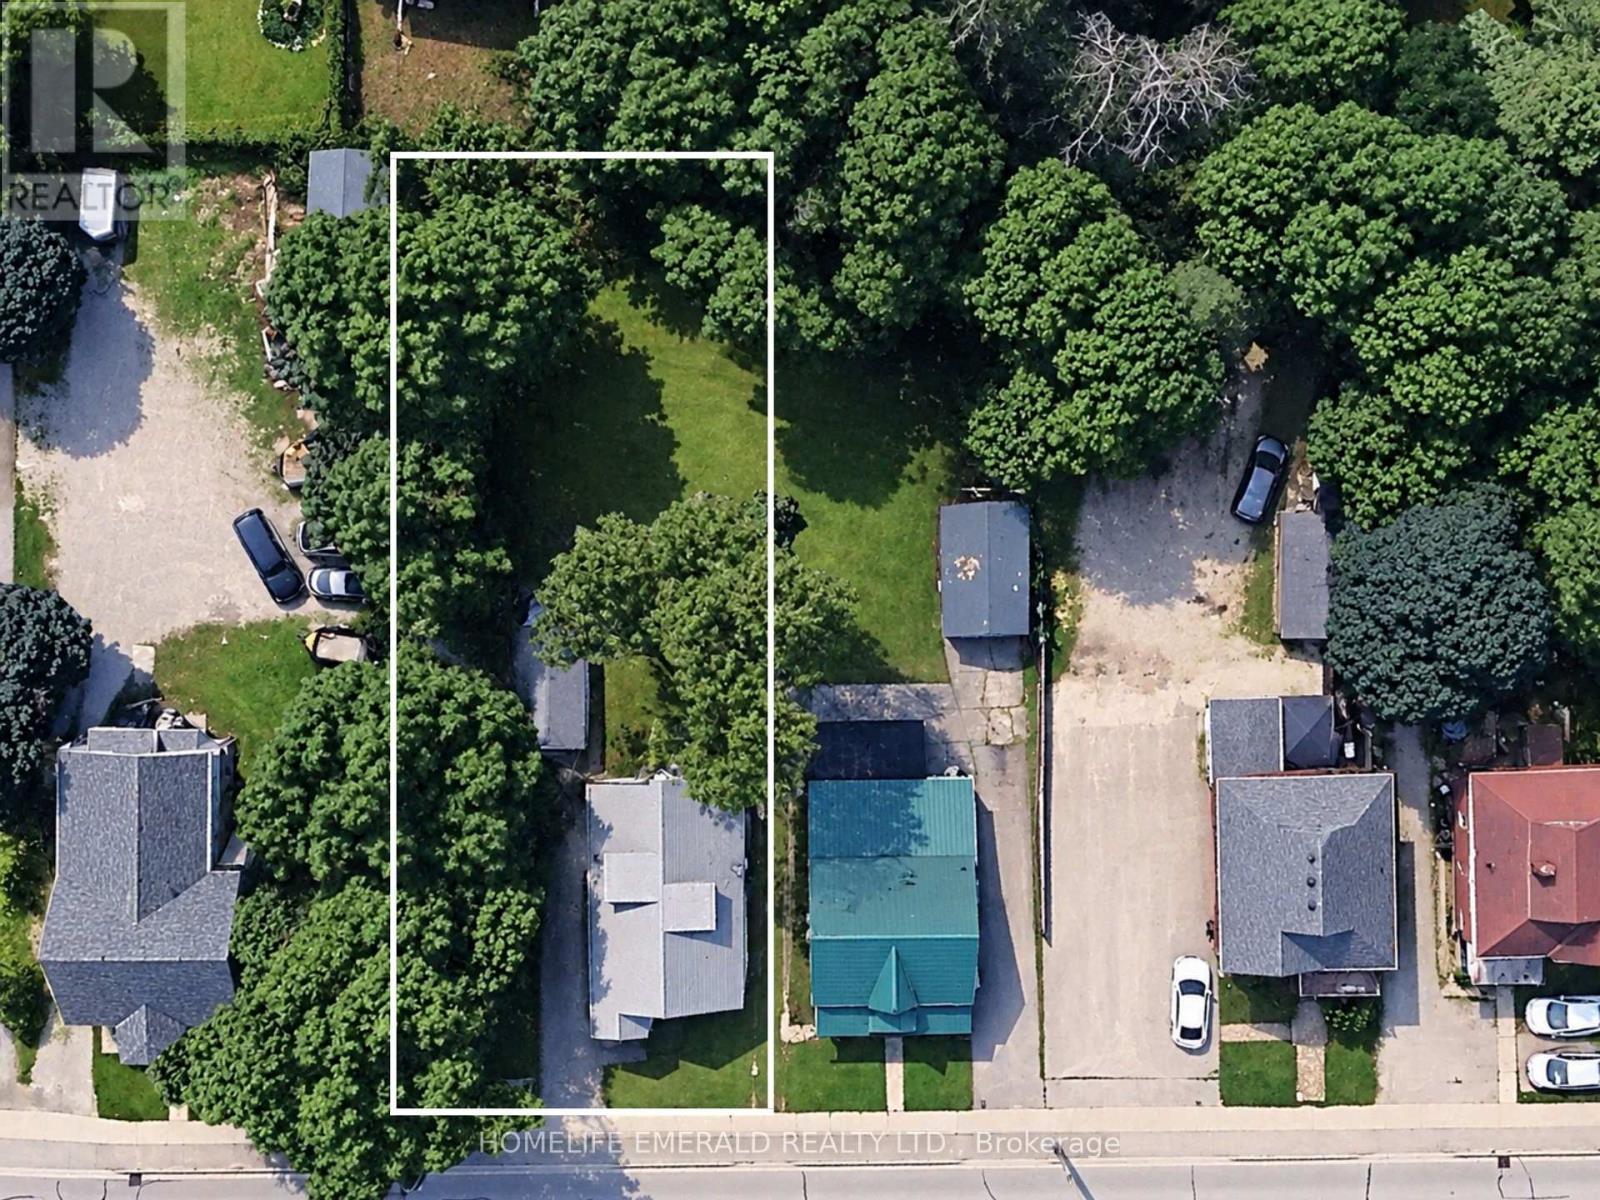
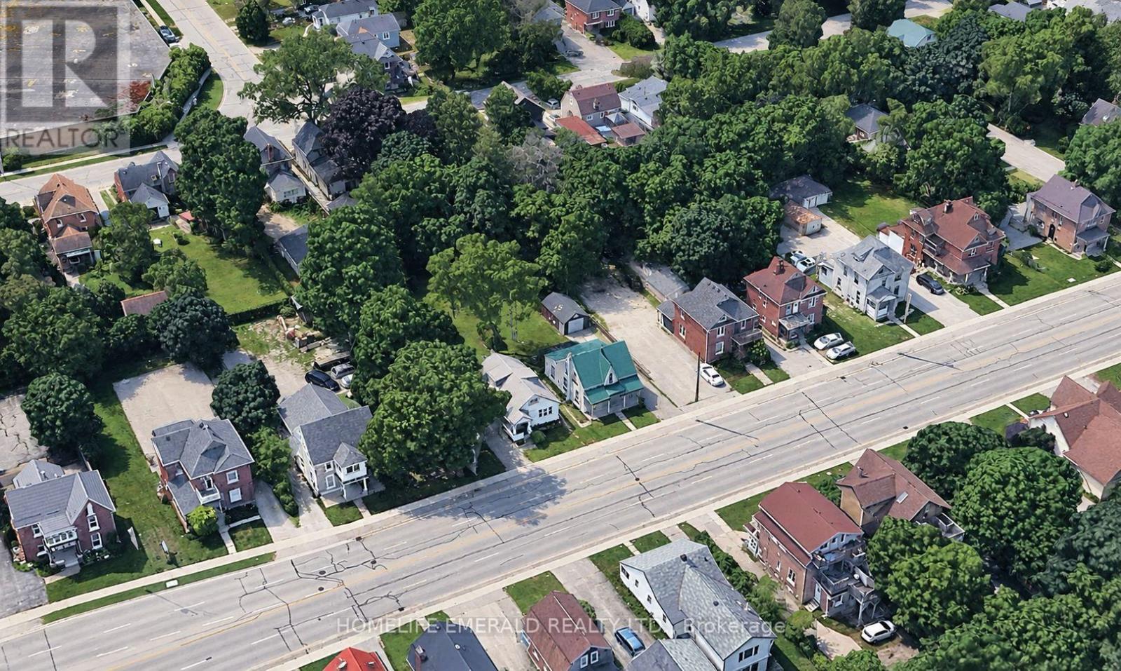
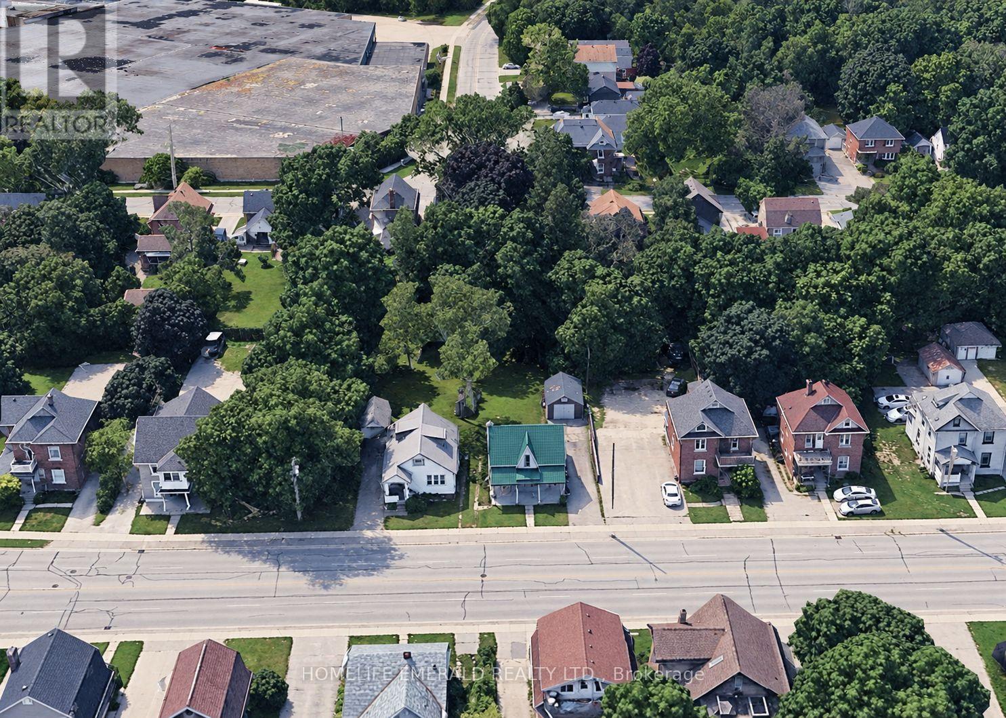
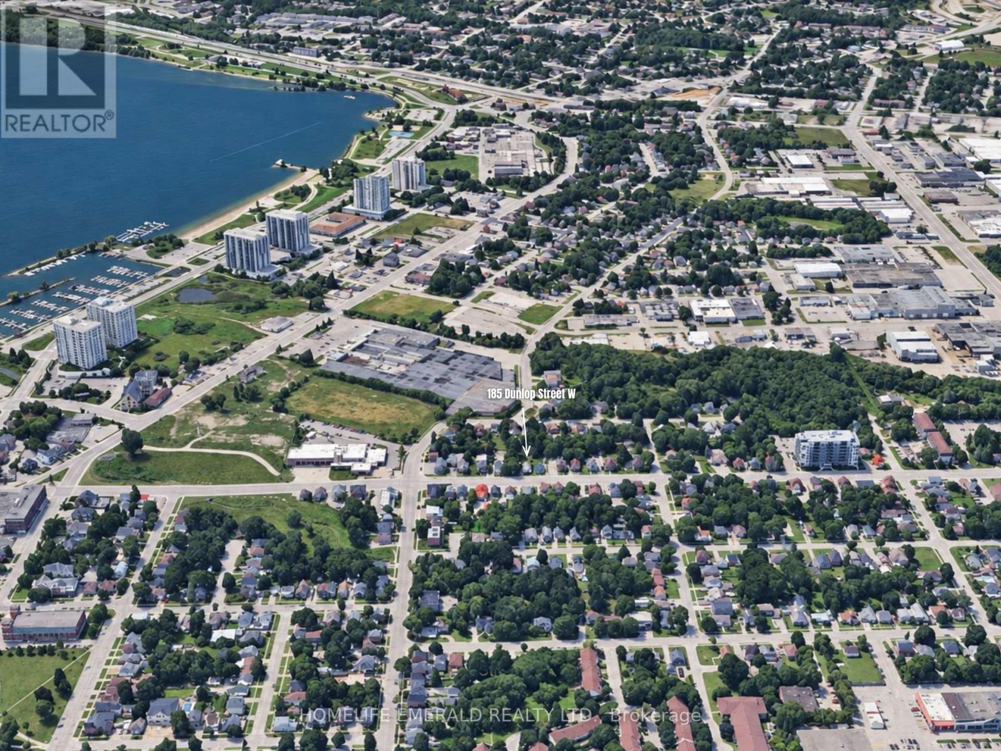
*Development Opportunity* in a rapidly transforming Barrie location! This 66' x 166' lot is currently sitting with an older 1.5-storey, 3 bedroom 2 bathroom duplex & is being offered as an excellent development or land assembly opportunity. Zoned RM2 (SP-189), the property is situated within a multiple-residential zoning designation that permits a range of residential forms, subject to applicable zoning requirements & approvals. The generous lot depth & existing 66' frontage provide an excellent starting point for future development plans. The property may be purchased individually or together with the neighbouring property (191 Dunlop Street W), creating a combined development parcel with approximately 99' of frontage & significantly greater development potential. Surrounded by ongoing development & properties transitioning from older homes to new residential construction, this is an opportunity for builders, investors & developers to secure land in an area experiencing change. Existing home is being sold in its current condition. Buyer to conduct their own due diligence regarding permitted uses, density, servicing, development approvals & potential future development with the City of Barrie. (id:63604)
Key Facts
Property Details
Exterior features
Systems and association
Mortgage & Affordability
Saved Properties
Keep This One Handy
Save this listing, compare it later, or open your saved properties dashboard.
Neighbourhood
- Area
- Queen's Park
- City
- Barrie
- Postal code
- L4N 1B4
- Nearby
- Cross Streets: Toronto St to Dunlop St W. ** Directions: 400 to Dunlop St W or Toronto St to Dunlop St W.
Save This Property
Keep this home handy, return to it anytime, and let us know how to reach you about this listing.
We use this email only to connect your saved properties and saved searches.
Other Available Options
Similar Listings
Listings from our database that match closely.







