189- 50 Scarborough Golf Club Road
Toronto, ONCondo Townhouse
$545,000
MLS® E13797716
Condo Townhouse3 beds3 baths1 total
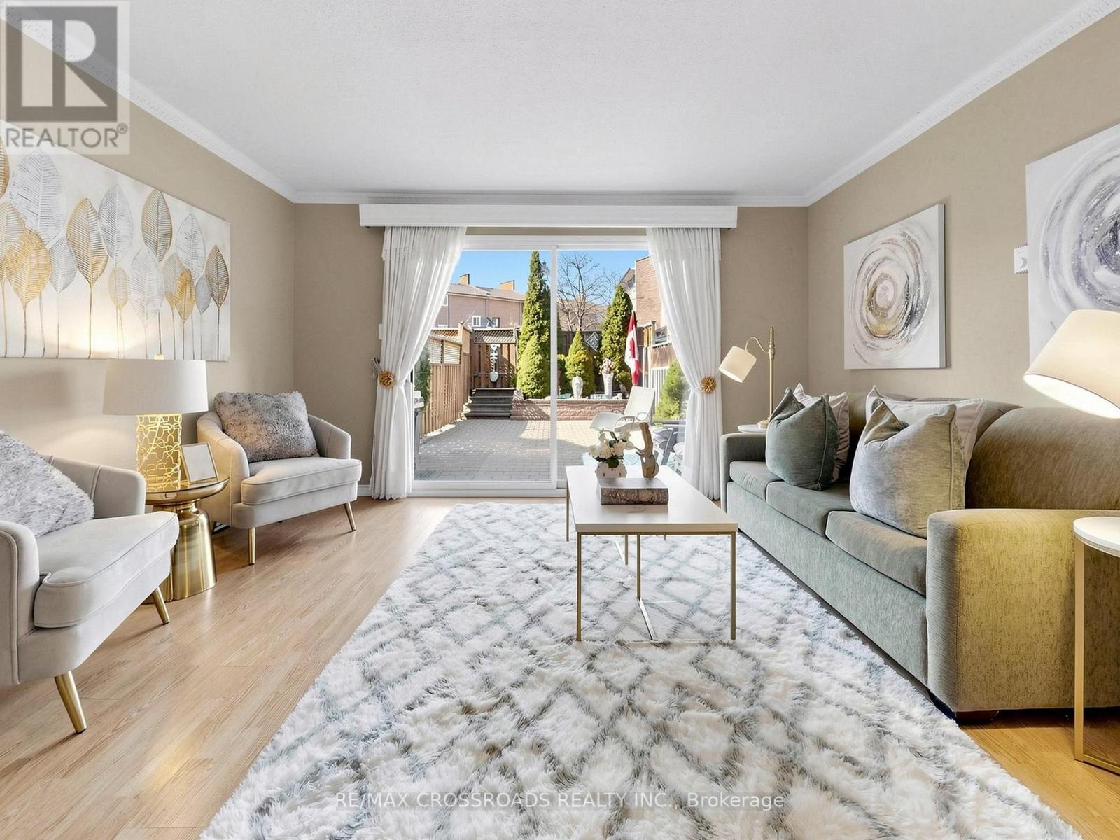
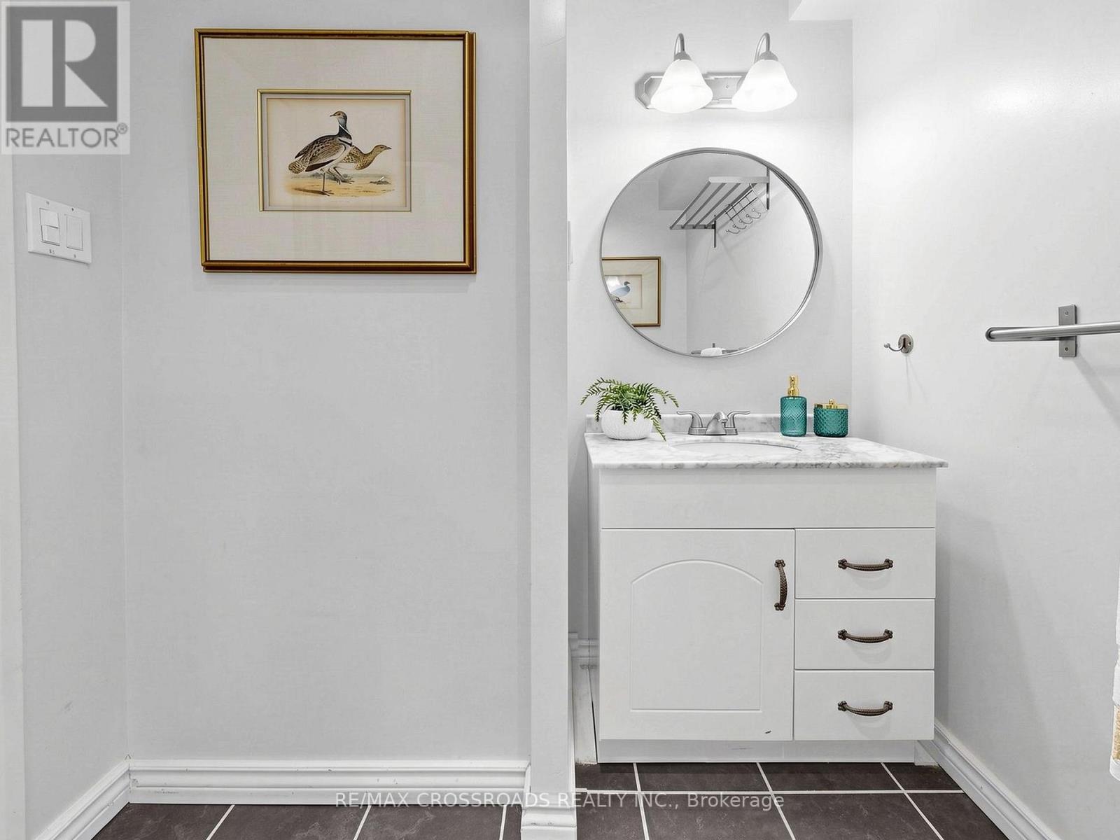
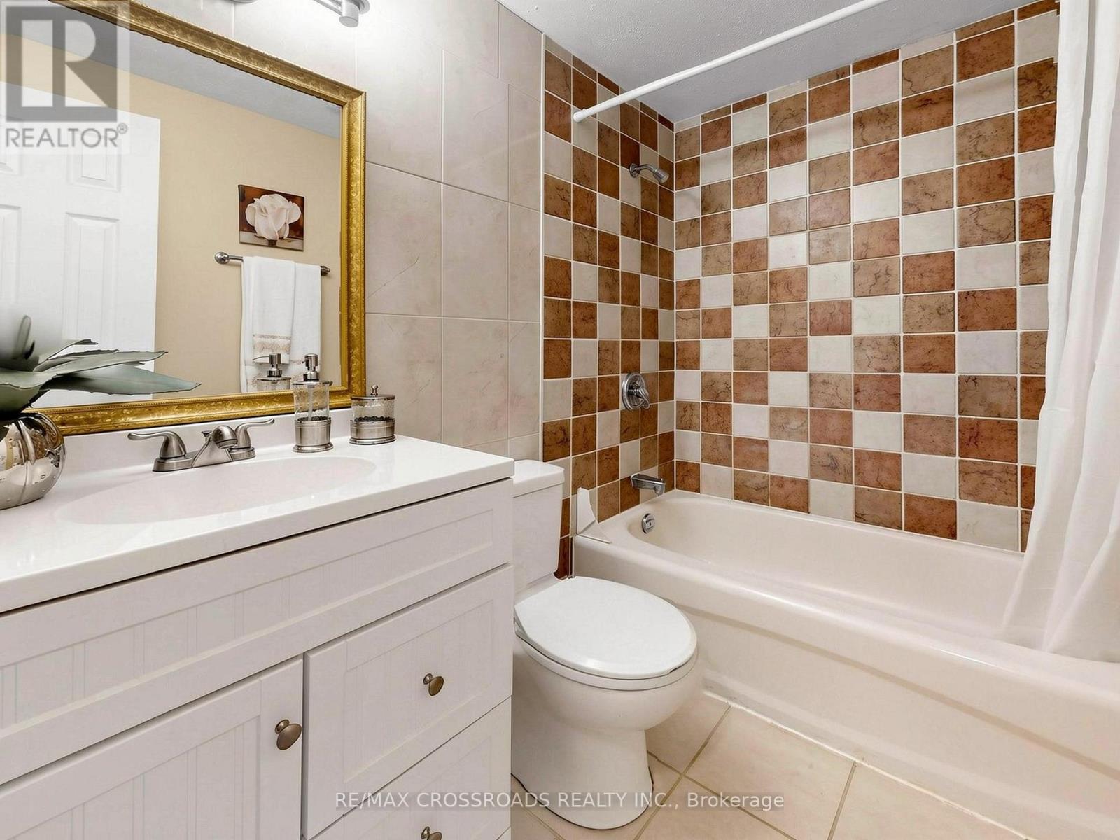
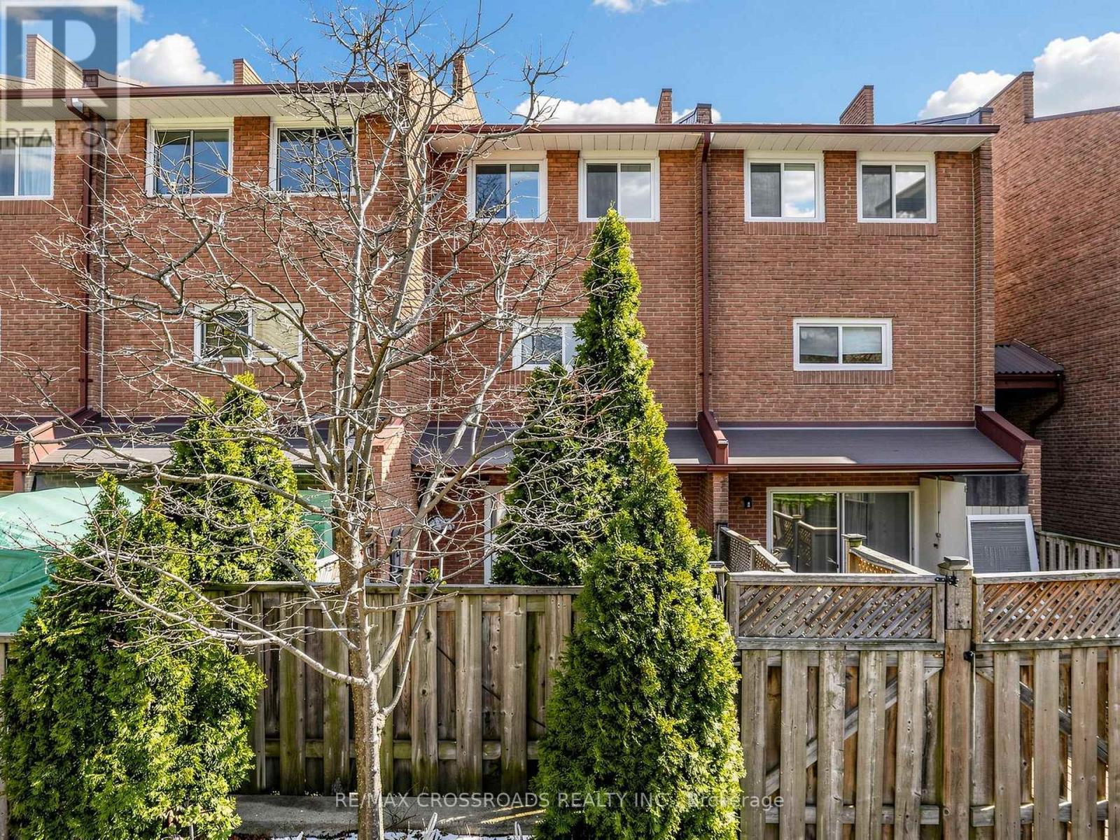
189- 50 Scarborough Golf Club Road, Toronto, ON photo 1
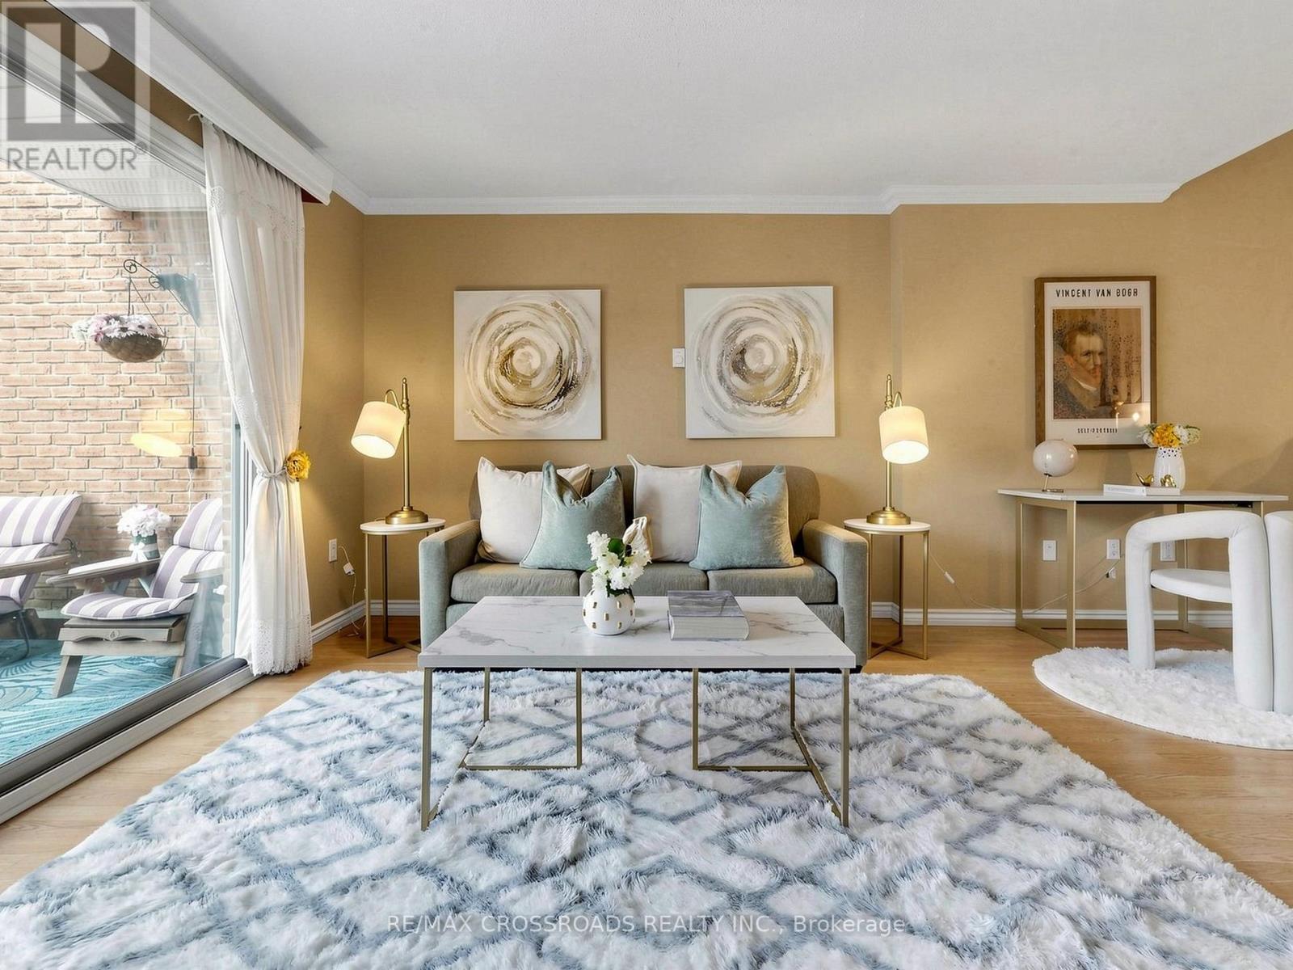
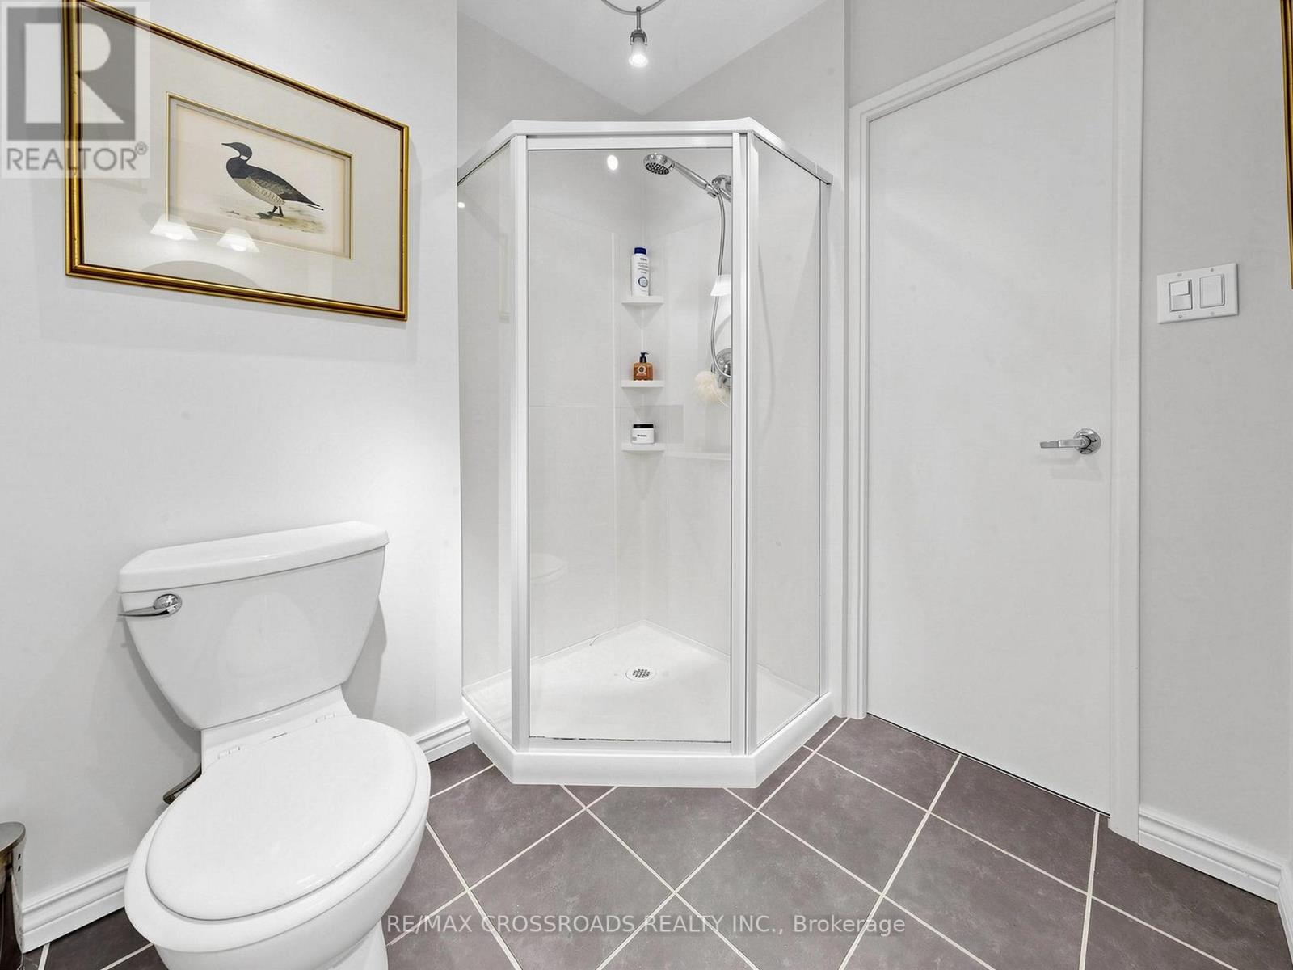
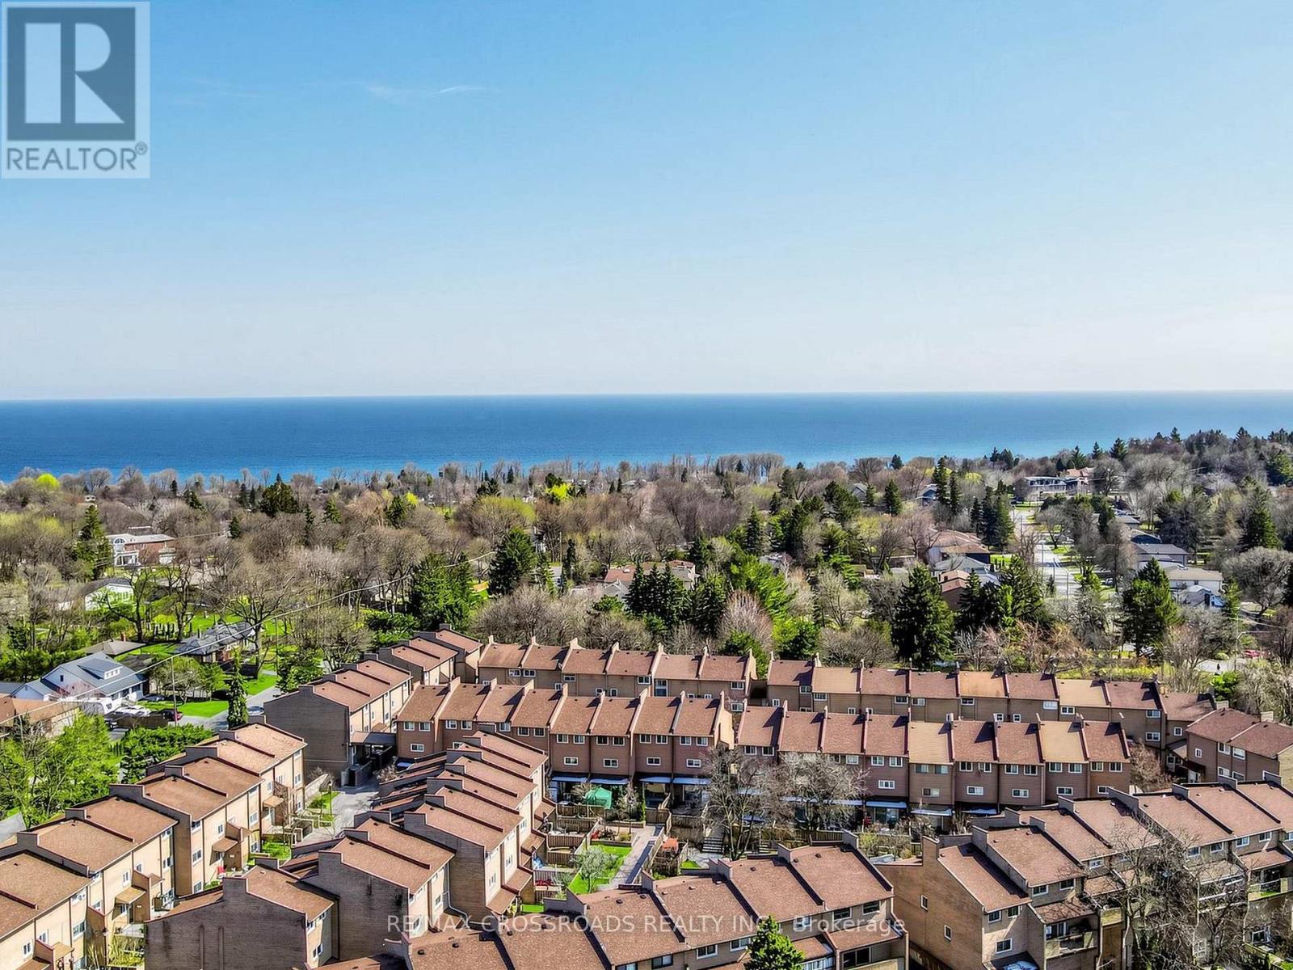
189- 50 Scarborough Golf Club Road, Toronto, ON photo 2
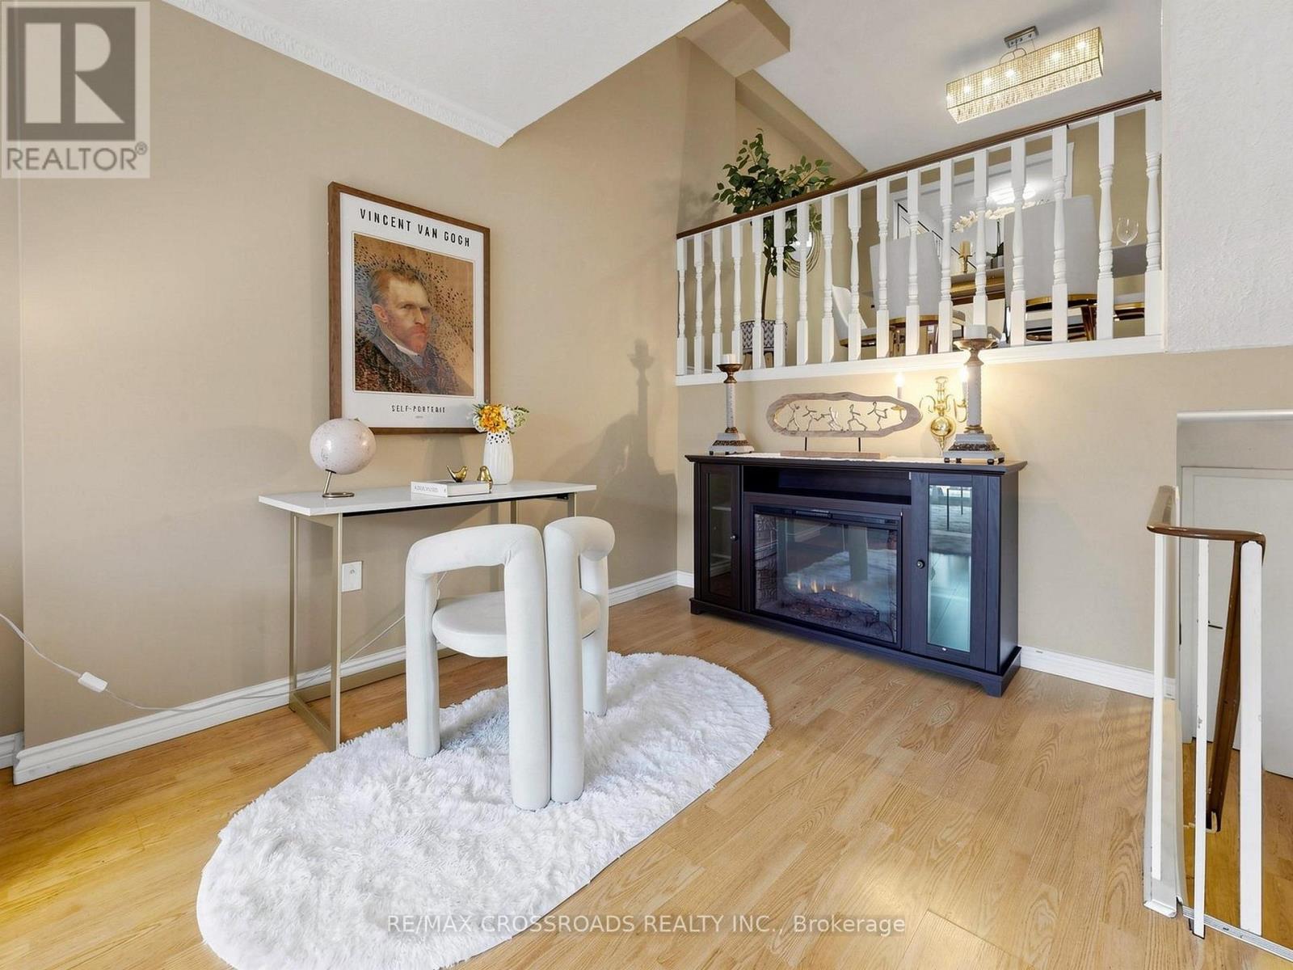
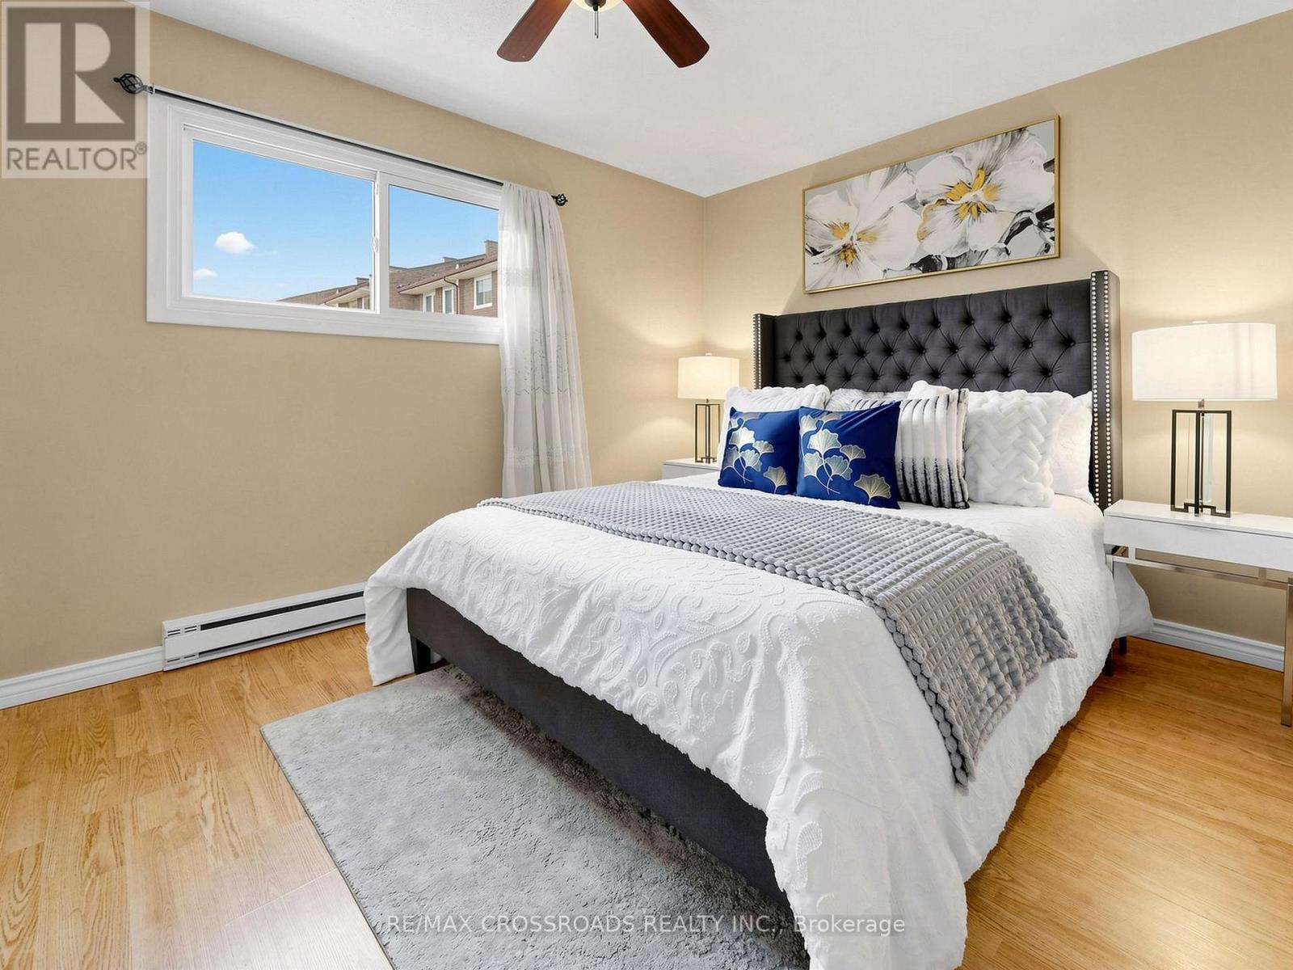
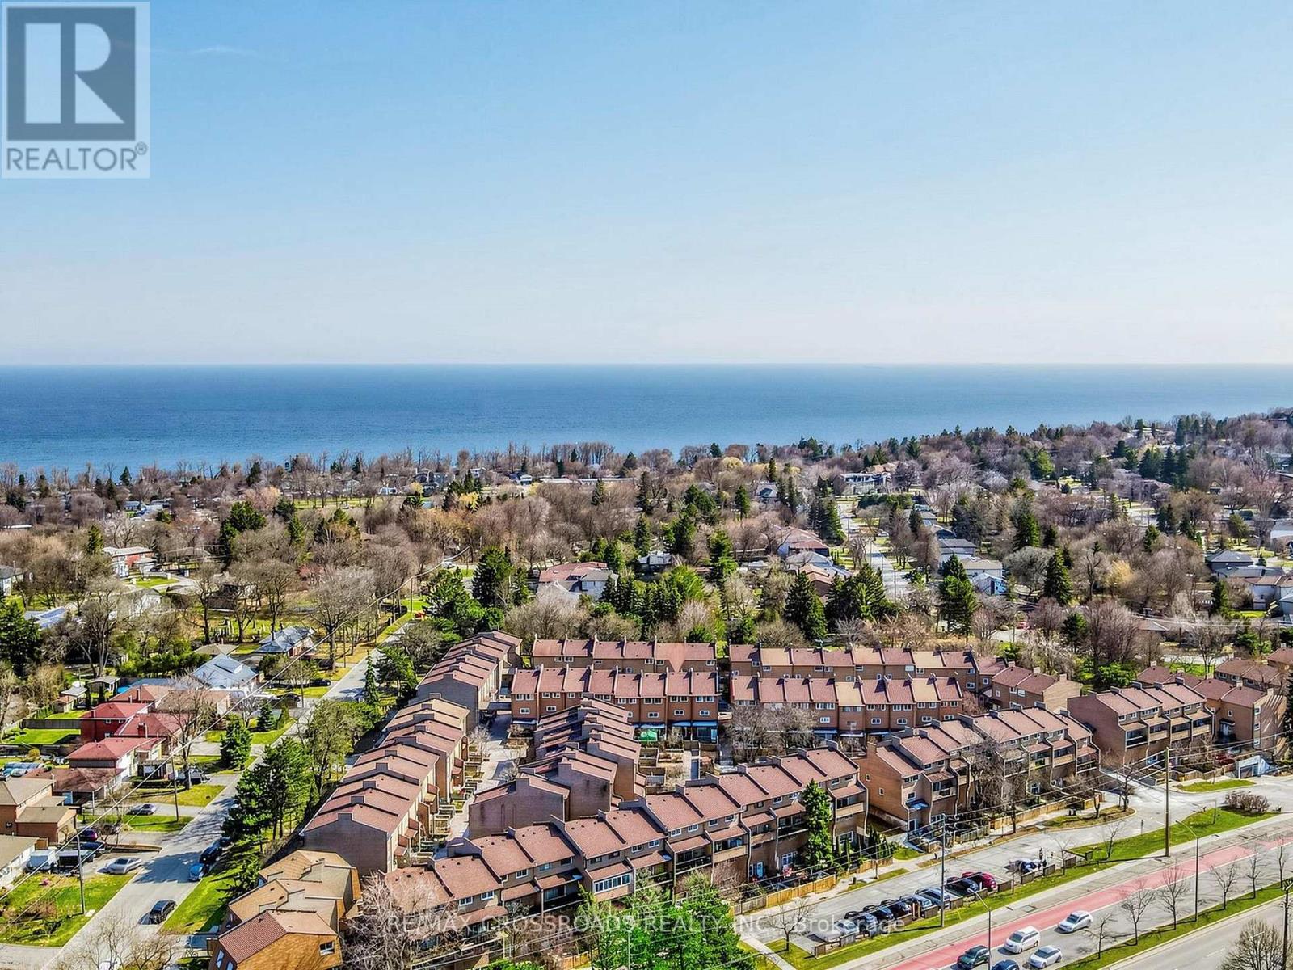
189- 50 Scarborough Golf Club Road, Toronto, ON photo 3
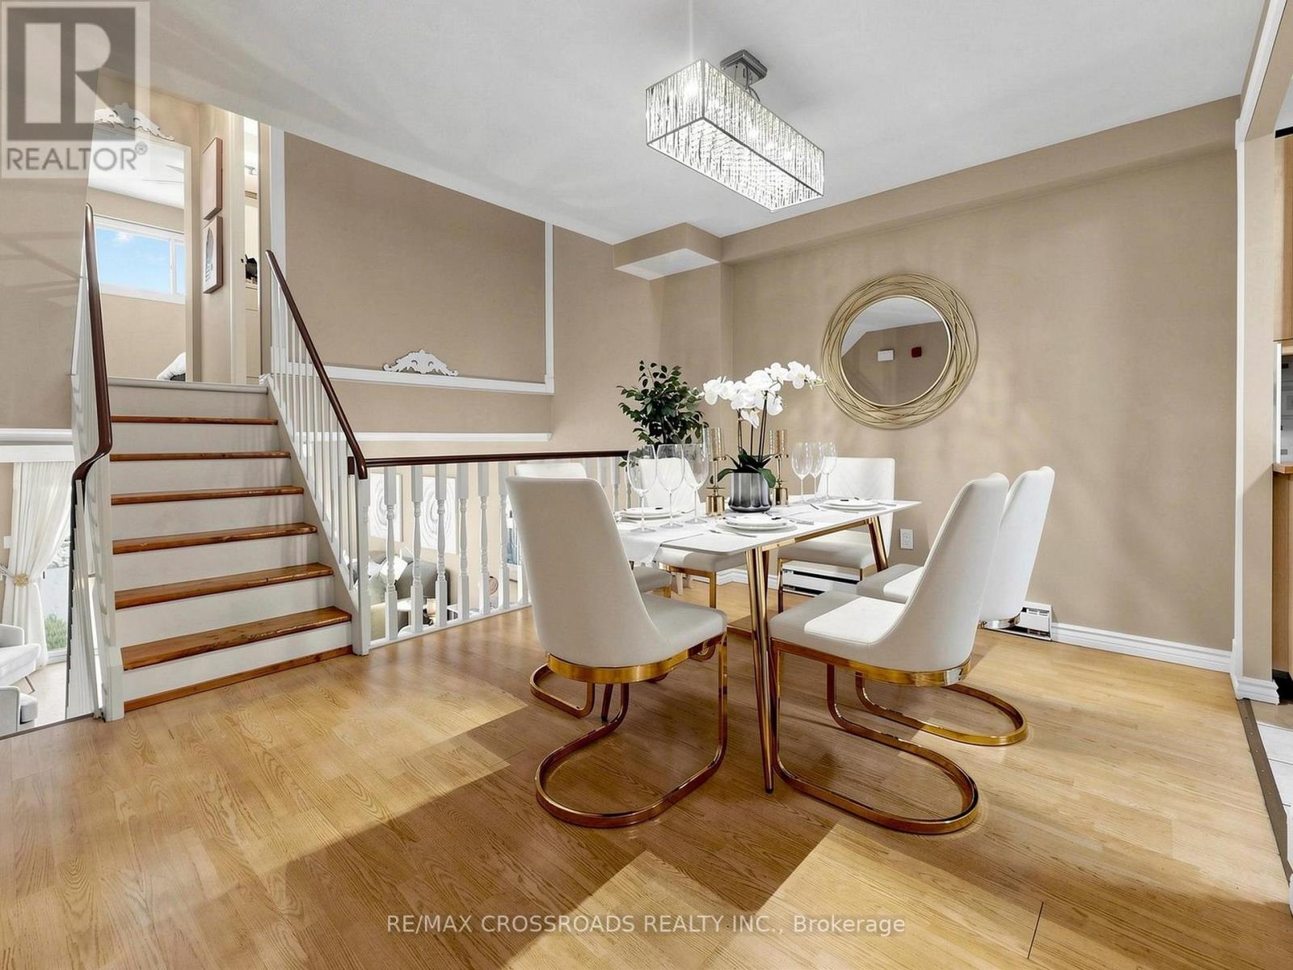
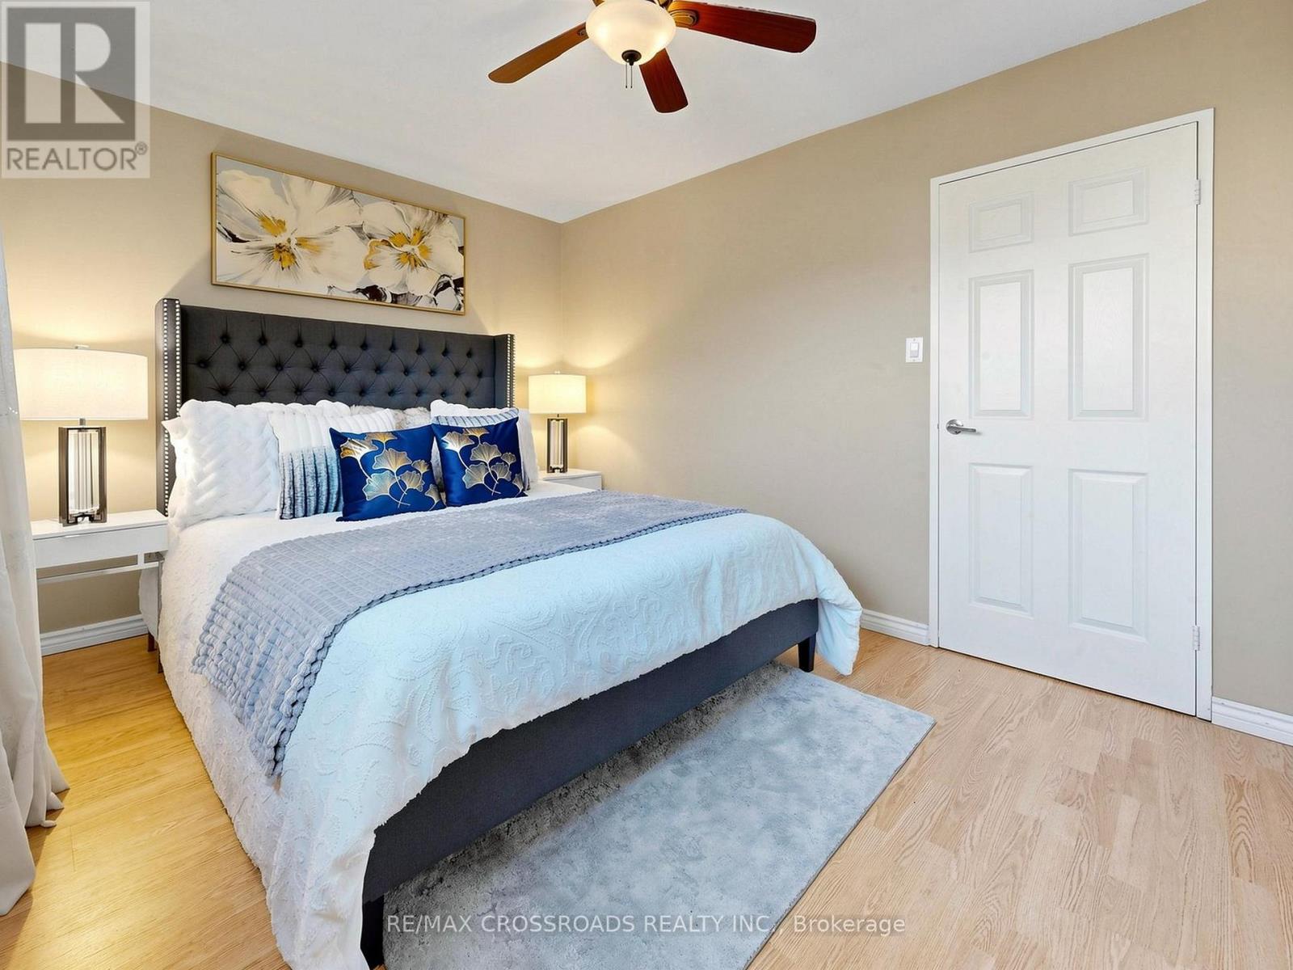
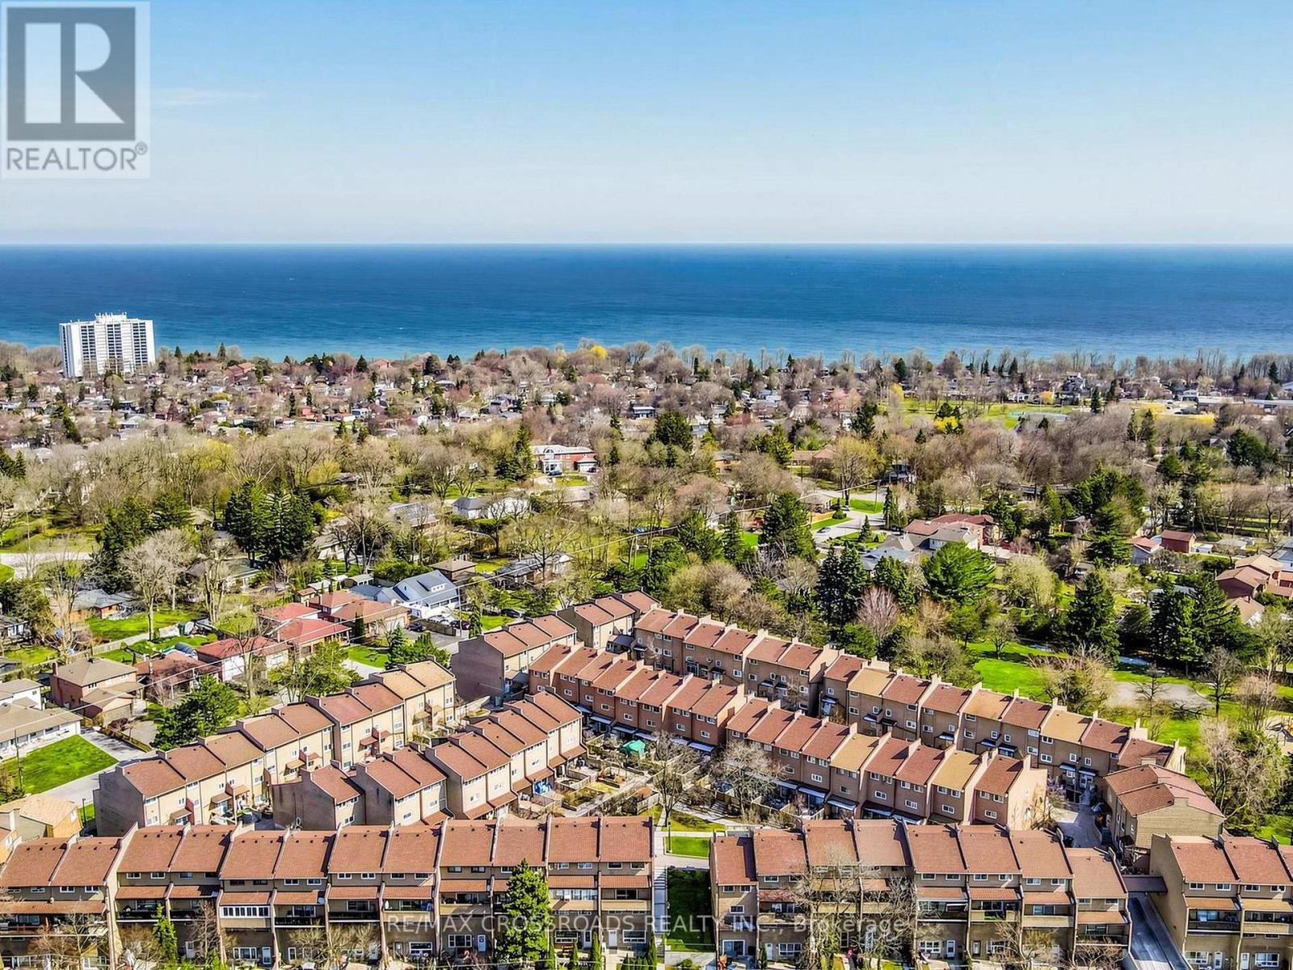
189- 50 Scarborough Golf Club Road, Toronto, ON photo 4
189- 50 Scarborough Golf Club Road, Toronto, ON photo 5
189- 50 Scarborough Golf Club Road, Toronto, ON photo 6
189- 50 Scarborough Golf Club Road, Toronto, ON photo 7
189- 50 Scarborough Golf Club Road, Toronto, ON photo 8
189- 50 Scarborough Golf Club Road, Toronto, ON photo 9
189- 50 Scarborough Golf Club Road, Toronto, ON photo 10
189- 50 Scarborough Golf Club Road, Toronto, ON photo 11
189- 50 Scarborough Golf Club Road, Toronto, ON photo 12
189- 50 Scarborough Golf Club Road, Toronto, ON photo 13
189- 50 Scarborough Golf Club Road, Toronto, ON photo 14
189- 50 Scarborough Golf Club Road, Toronto, ON photo 15
189- 50 Scarborough Golf Club Road, Toronto, ON photo 16
189- 50 Scarborough Golf Club Road, Toronto, ON photo 17
189- 50 Scarborough Golf Club Road, Toronto, ON photo 18
189- 50 Scarborough Golf Club Road, Toronto, ON photo 19
189- 50 Scarborough Golf Club Road, Toronto, ON photo 20
189- 50 Scarborough Golf Club Road, Toronto, ON photo 21
189- 50 Scarborough Golf Club Road, Toronto, ON photo 22
189- 50 Scarborough Golf Club Road, Toronto, ON photo 23
189- 50 Scarborough Golf Club Road, Toronto, ON photo 24
189- 50 Scarborough Golf Club Road, Toronto, ON photo 25
189- 50 Scarborough Golf Club Road, Toronto, ON photo 26
189- 50 Scarborough Golf Club Road, Toronto, ON photo 27
189- 50 Scarborough Golf Club Road, Toronto, ON photo 28
189- 50 Scarborough Golf Club Road, Toronto, ON photo 29
189- 50 Scarborough Golf Club Road, Toronto, ON photo 30
189- 50 Scarborough Golf Club Road, Toronto, ON photo 31
189- 50 Scarborough Golf Club Road, Toronto, ON photo 32
189- 50 Scarborough Golf Club Road, Toronto, ON photo 33
189- 50 Scarborough Golf Club Road, Toronto, ON photo 34
189- 50 Scarborough Golf Club Road, Toronto, ON photo 35
189- 50 Scarborough Golf Club Road, Toronto, ON photo 36
189- 50 Scarborough Golf Club Road, Toronto, ON photo 37
189- 50 Scarborough Golf Club Road, Toronto, ON photo 38
189- 50 Scarborough Golf Club Road, Toronto, ON photo 39
189- 50 Scarborough Golf Club Road, Toronto, ON photo 40
189- 50 Scarborough Golf Club Road, Toronto, ON photo 41
189- 50 Scarborough Golf Club Road, Toronto, ON photo 42
1 / 42

BUYER ADVANTAGE

Buy with confidence

Get a full-service approach built on strategy, strong negotiation, and clear guidance from offer to close.
  • Local Market Expertise
  • Broker-level Negotiation
  • Transparent Process
  • No-pressure Guidance

The right strategy depends on your goals, timing, budget, and the type of home you are buying. Get Your Buyer Snapshot.

About This Property

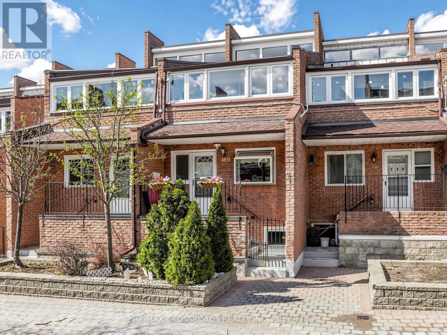
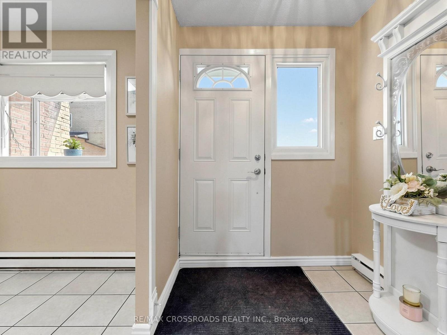
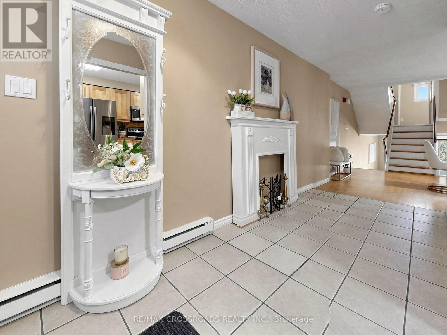
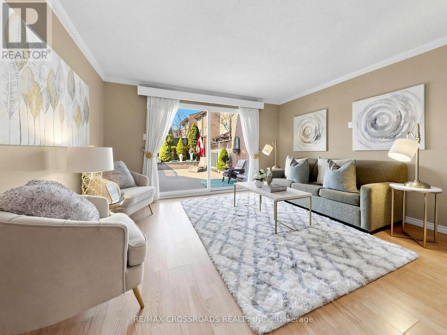
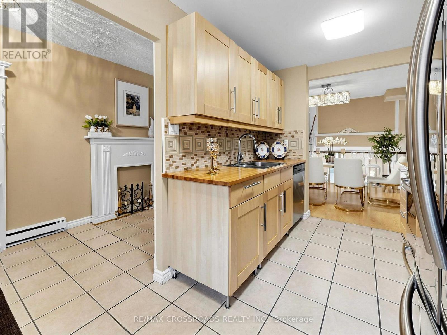
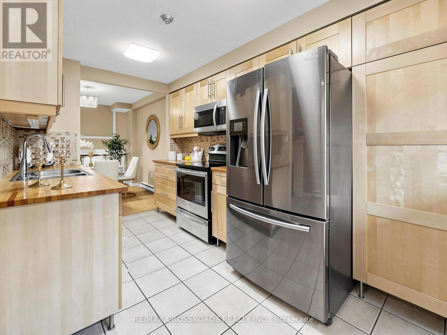
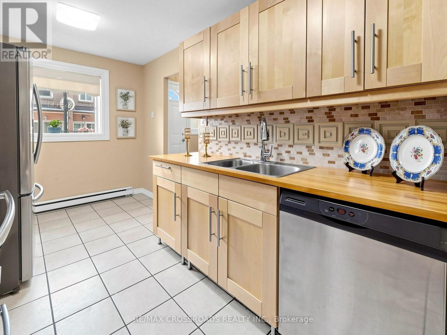
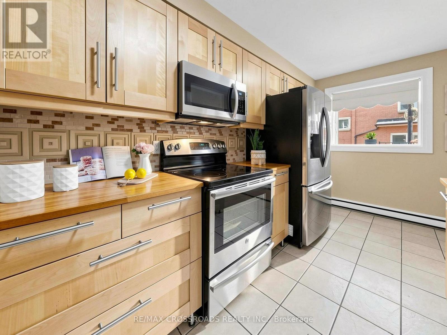
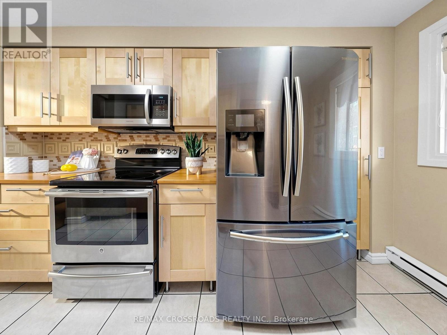
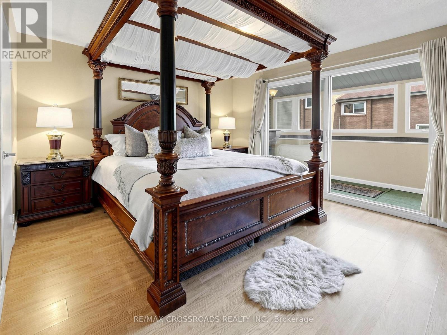
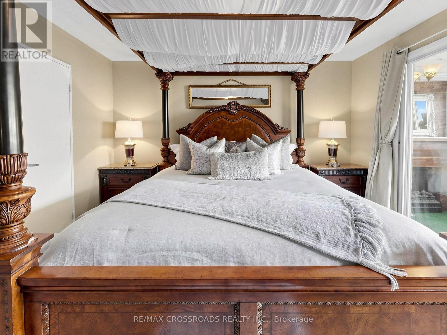
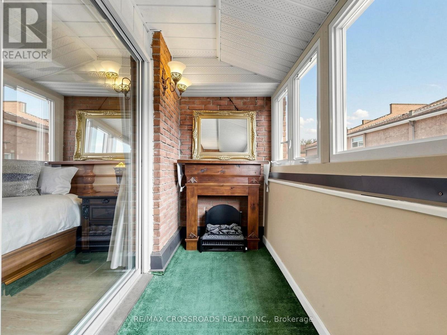
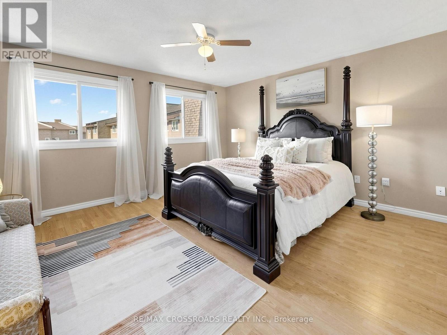
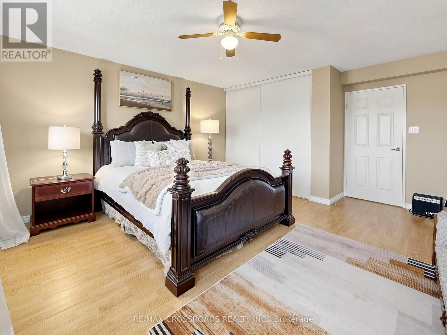
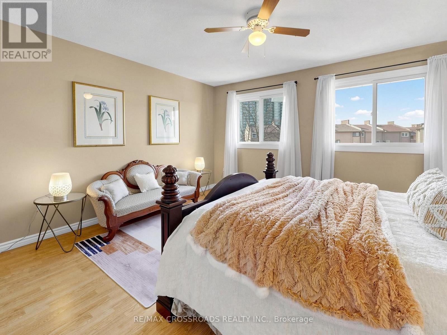
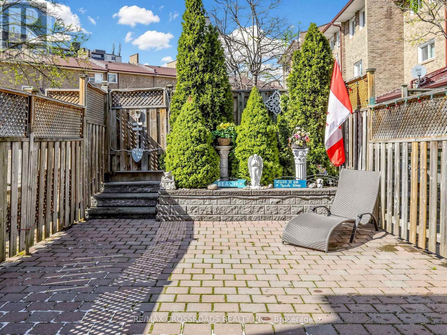
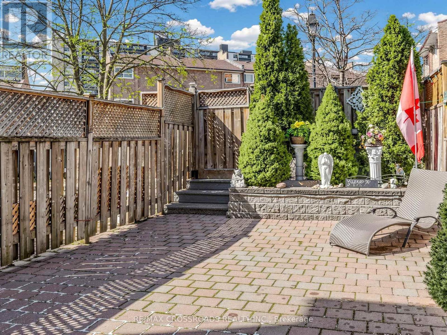
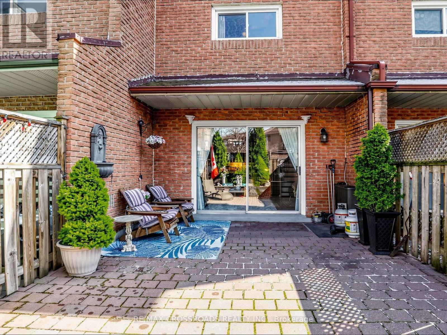
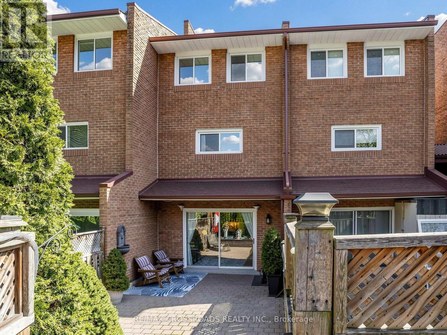
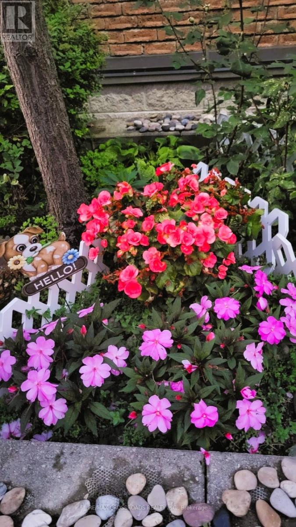
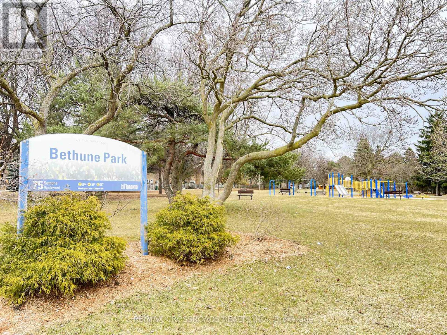
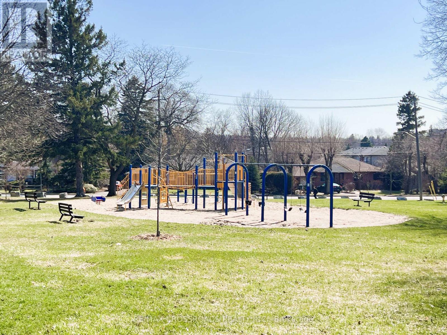
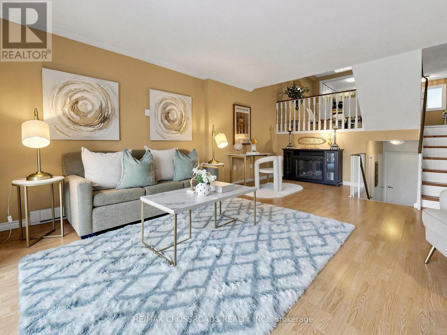
Nestled in the heart of sought after Scarborough Village, this gorgeous multi-level condo townhouse offers an elevated lifestyle defined by space, comfort, and convenience. Just moments from the shoreline of Lake Ontario, this residence blends urban accessibility with natural beauty! Perfectly situated with TTC transit a short walk away and close to RioCan Shopping Centre, Walmart Supercentre, and Scarborough General Hospital, this home also offers seamless connectivity via Guildwood GO Station and Eglinton GO Station. Enjoy effortless access to nature trails, waterfront strolls, shopping, and urban essentials! This incredibly spacious townhouse with [1905 sqft] of living space features gleaming laminate floors throughout and large bedrooms that provide flexibility for family, guests, or a home office. The gourmet galley kitchen dazzles with laminate countertops, ceramic backsplash, ample wood cabinetry, and bay window offering both style and function. A separate dining area overlooks the living room, ideal for family meals or entertaining. Step into the sun drenched living area, where newer sliding patio doors open to a private beautifully landscaped fully fenced backyard (complete with a raised garden bed, hedges and perennials) - an urban oasis that's perfect for summer barbeques, entertaining or quiet relaxation. The primary bedroom serves as a peaceful retreat, featuring a private balcony surrounded by windows, a 3-piece ensuite, and a double closet. Recent upgrades include newer roof shingles [2024] and some newer windows ensuring peace of mind. Join premier activities with nearby amenities like the Guildwood Tennis Club, Bethune Park, Guildwood Park and Scarborough Golf Club. Situated among multi-million dollar homes and an excellent school district: George P Mackie (7.8), Sir Wilfred Laurier (6.5). An exceptional opportunity to own a spacious, move-in-ready home in one of Scarborough's most scenic and established communities! (id:63604)

Key Facts

Type
Condo Townhouse
Beds
3
Baths
3
Size
1,800 sqft
Parking
1 total
Condo fee
$1,118

Highlights

  • Washer
  • Refrigerator
  • Dishwasher
  • Stove
  • Dryer
  • Hood Fan
  • Window Coverings
  • Garage door opener remote(s)
Property Details 15 details
Bedrooms
3 bedrooms
3 above grade
Bathrooms
3 bathrooms
Parking
1 parking space
Garage · Underground
Living area
1,800 - 1,999 sq. ft.
Property
Single Family · Multi-level · Condo/Strata · Attached
Property subtype
Single Family
Structure type
Row / Townhouse
Architectural style
Multi-level
Ownership
Condo/Strata
Attached status
Attached
Basement
Finished
Heating
Baseboard heaters, Electric
Fireplace
No
Pool
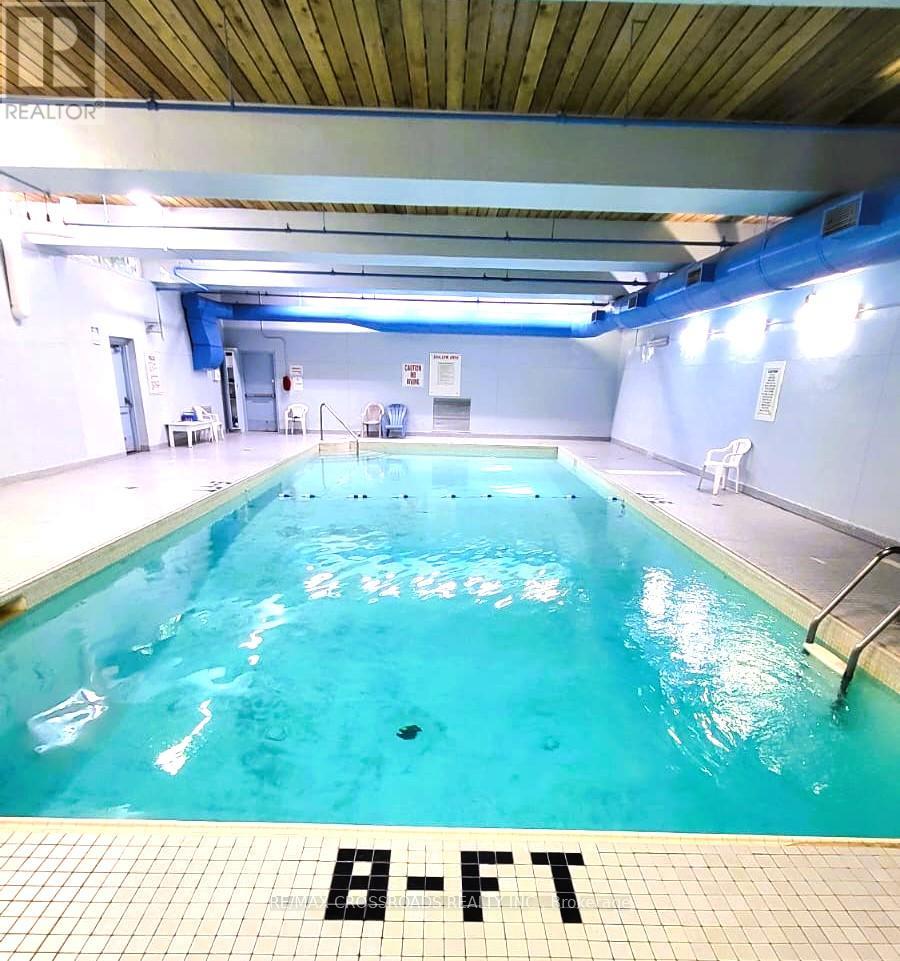
Indoor pool
Taxes
$1,682.00
Zoning
Residential

Interior features

WasherRefrigeratorDishwasherStoveDryerHood FanWindow CoveringsGarage door opener remote(s)LaminateCeramicExercise CentreRecreation Centre

Exterior features

Brick

Systems and association

Smoke DetectorsCommon Area MaintenanceWaterInsuranceParking

Lot and water

BalconyPaved yardCarpet Free
Rooms 9 rooms
Level
Room
Dimensions
Main level
Foyer
4.06 m x 1.77 m
Main level
Kitchen
3.83 m x 2.34 m
Main level
Dining room
3.21 m x 4.22 m
Lower level
Living room
5.93 m x 4.21 m
Third level
Primary Bedroom
4.19 m x 3.72 m
Second level
Bedroom 2
2.79 m x 3.53 m
Third level
Bedroom 3
3.9 m x 4.2 m
Basement
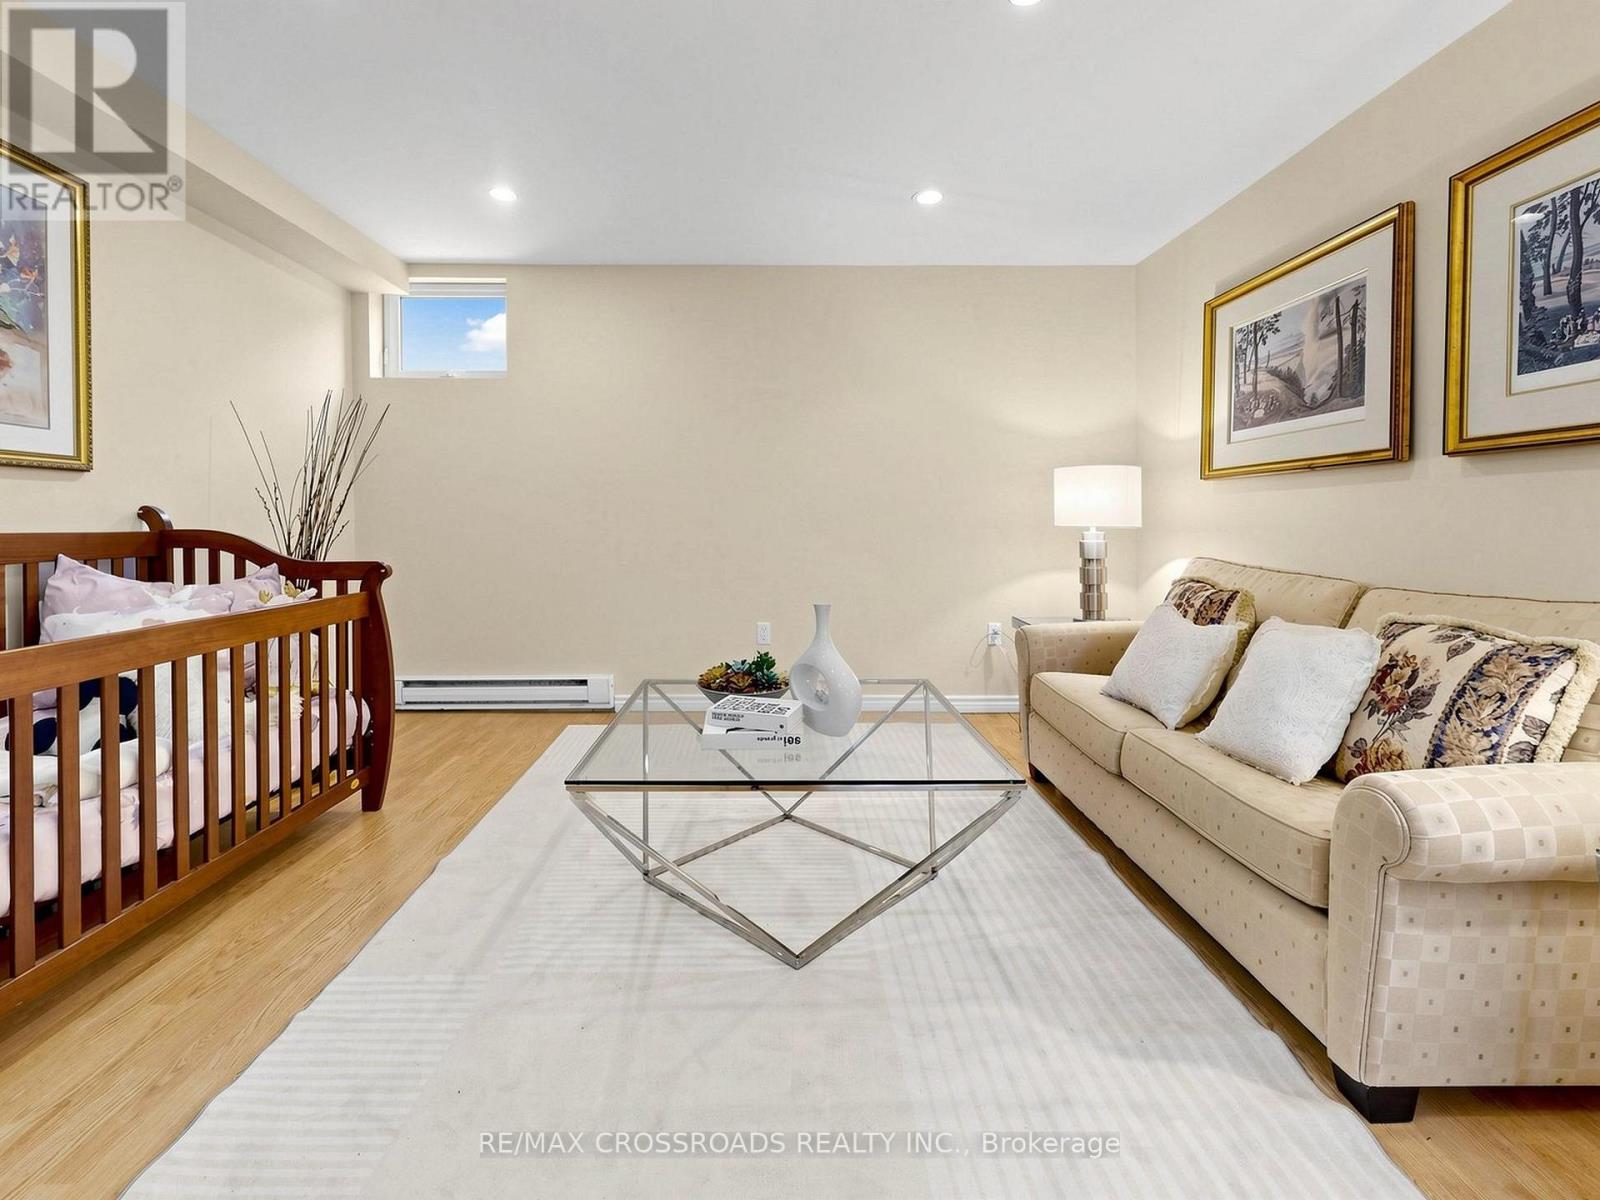
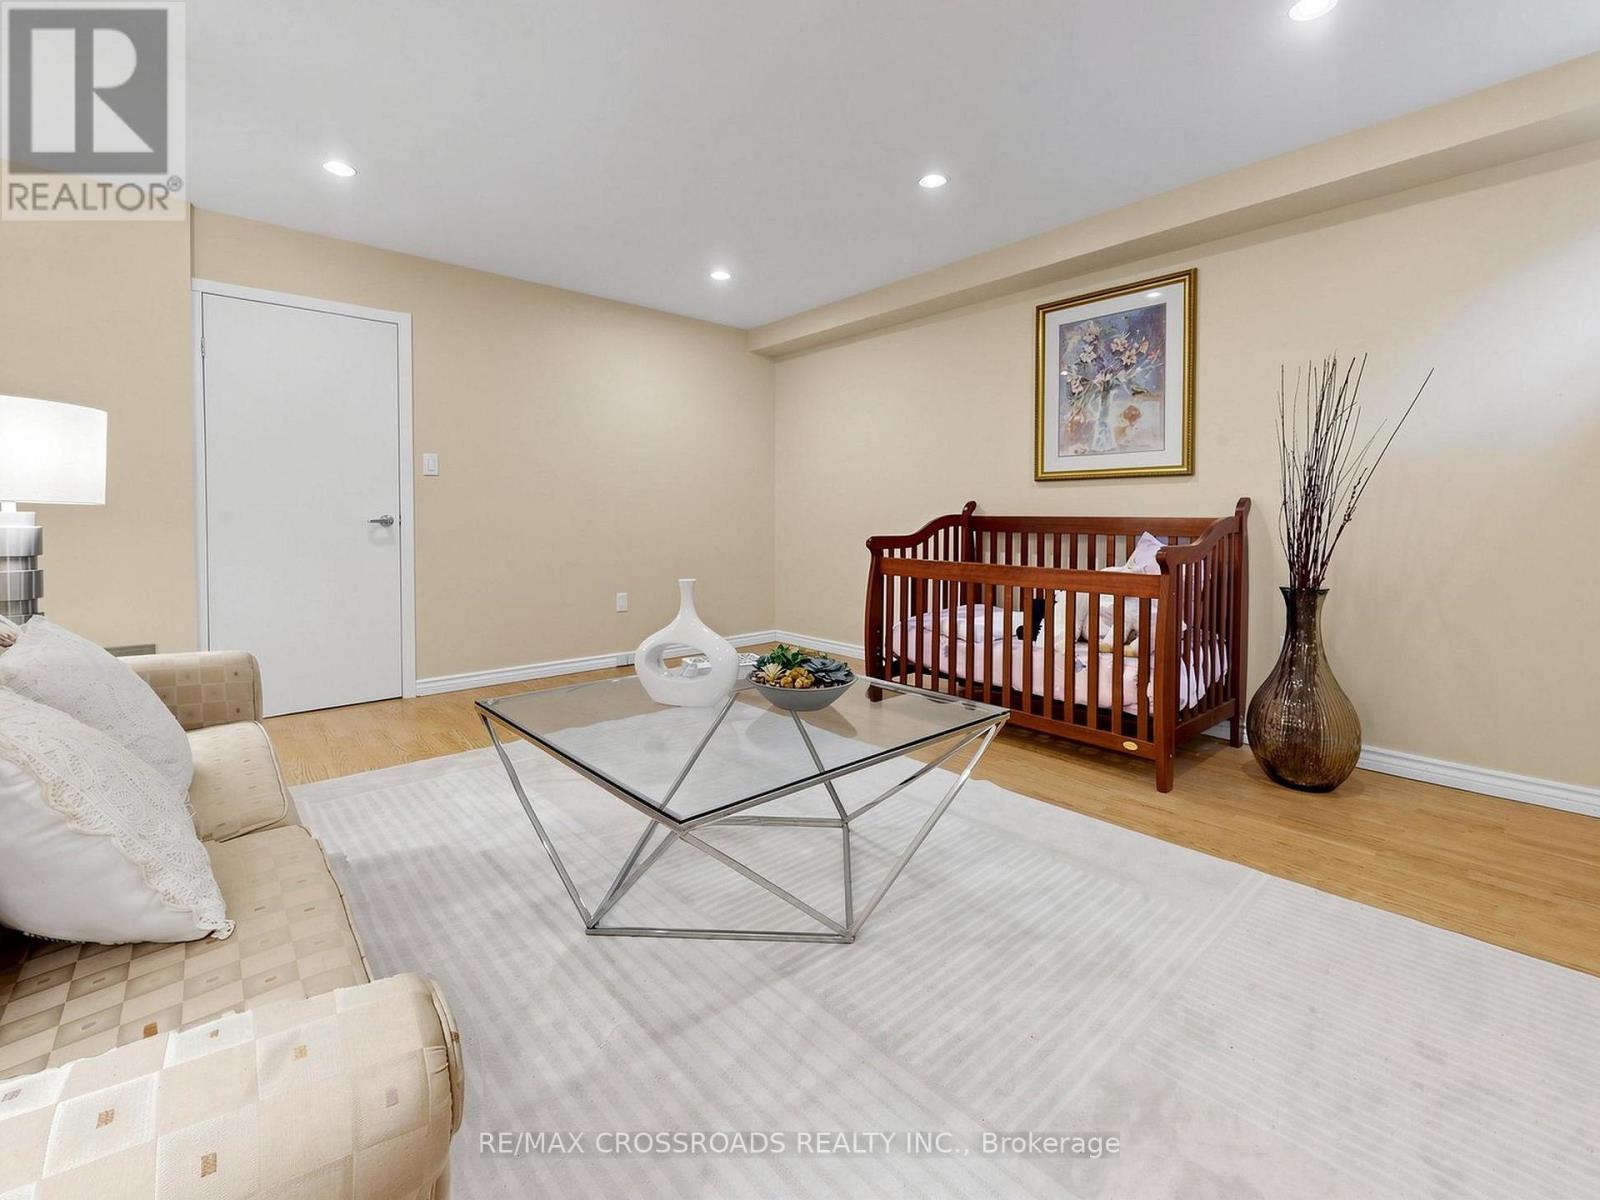
Recreational, Games room
4.4 m x 4.16 m
Basement
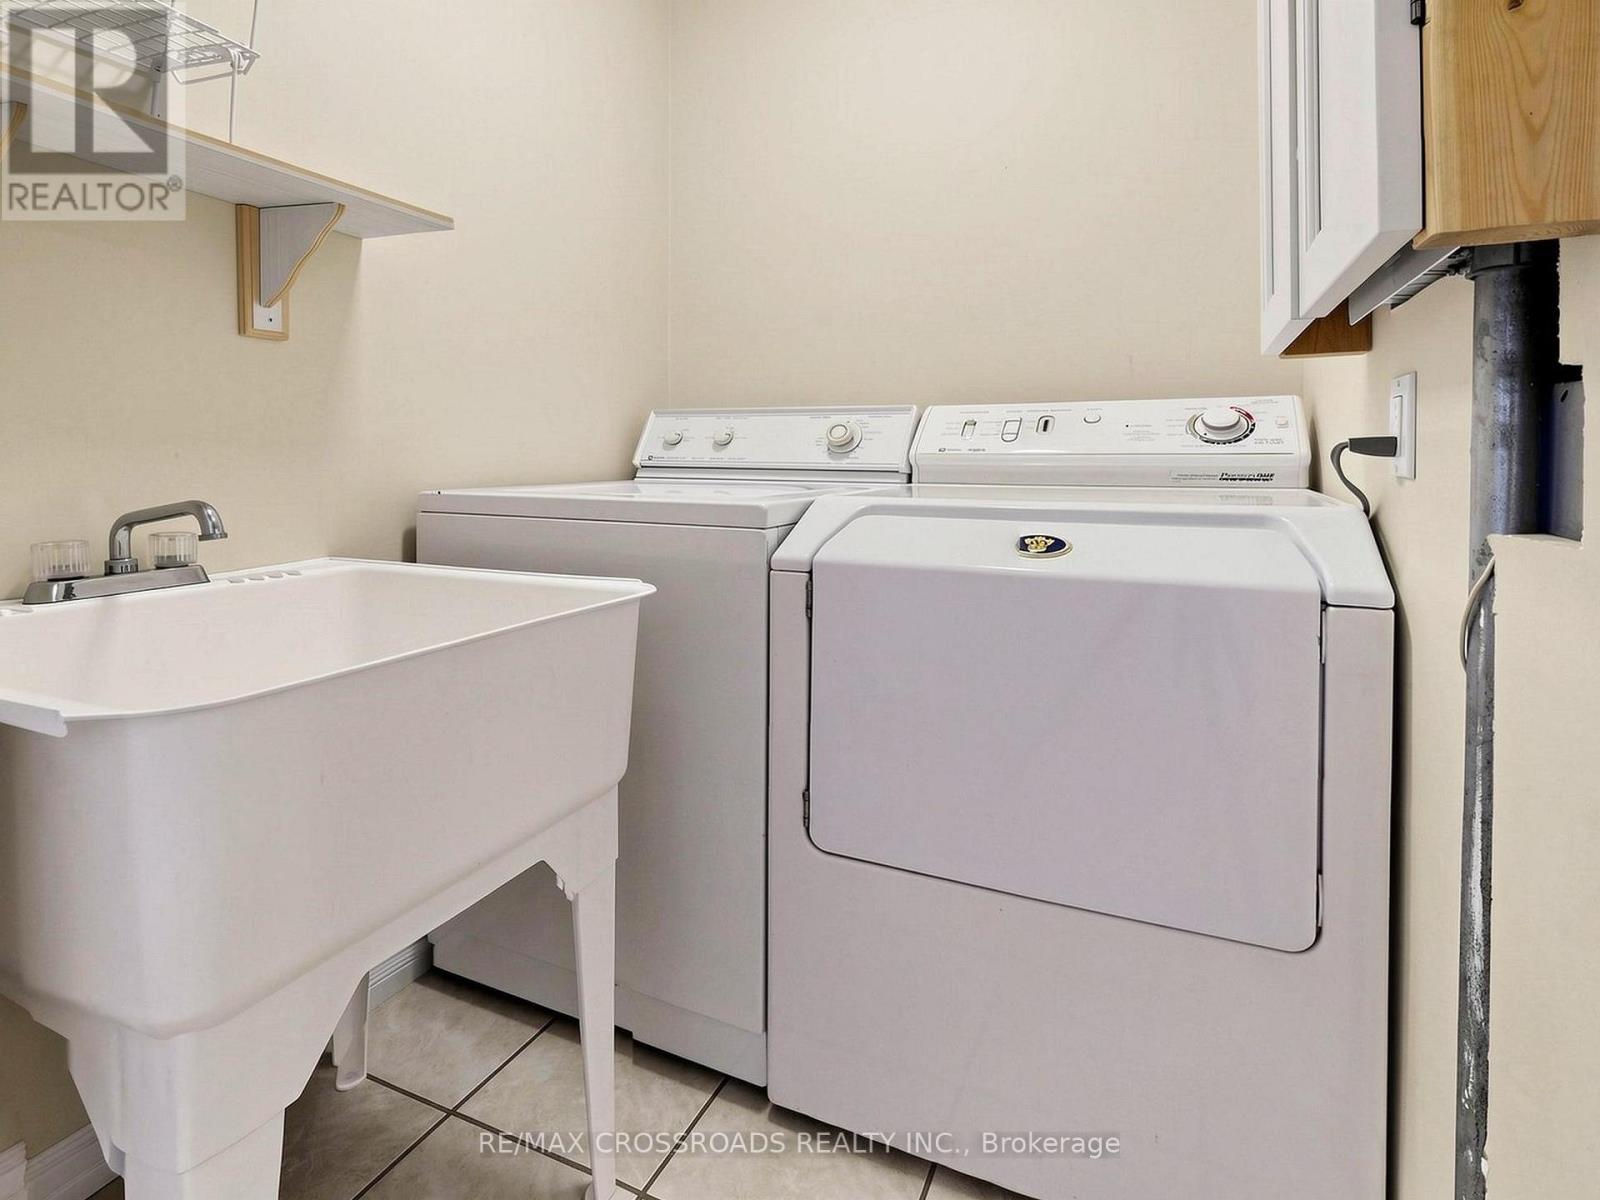
Laundry room
1.38 m x 1.42 m

Virtual Tour & Media

Mortgage & Affordability Estimate monthly costs
Purchase price$545,000
Down paymentNot available
Mortgage amountNot available
Principal & interestNot available
Property taxesNot available
Condo/HOA feeNot available
Insurance/OtherNot available
UtilitiesNot available
Est. monthly totalNot available
Income needed (GDS 32%)Not available
Estimates only. Not financial advice. Rates, taxes and fees vary by lender and municipality.

Saved Properties

Keep This One Handy

Save this listing, compare it later, or open your saved properties dashboard.

Manage Saved Searches
Map is approximate.

Neighbourhood

Area
Scarborough Village
City
Toronto
Postal code
M1M 3T5
Nearby
Cross Streets: MARKHAM RD/KINGSTON RD. ** Directions: Visitor Parking from Muir Dr.