19 Barbara Drive

Haldimand, ONDetached
$324,900
MLS® X13572534
Detached3 beds1 baths3 total
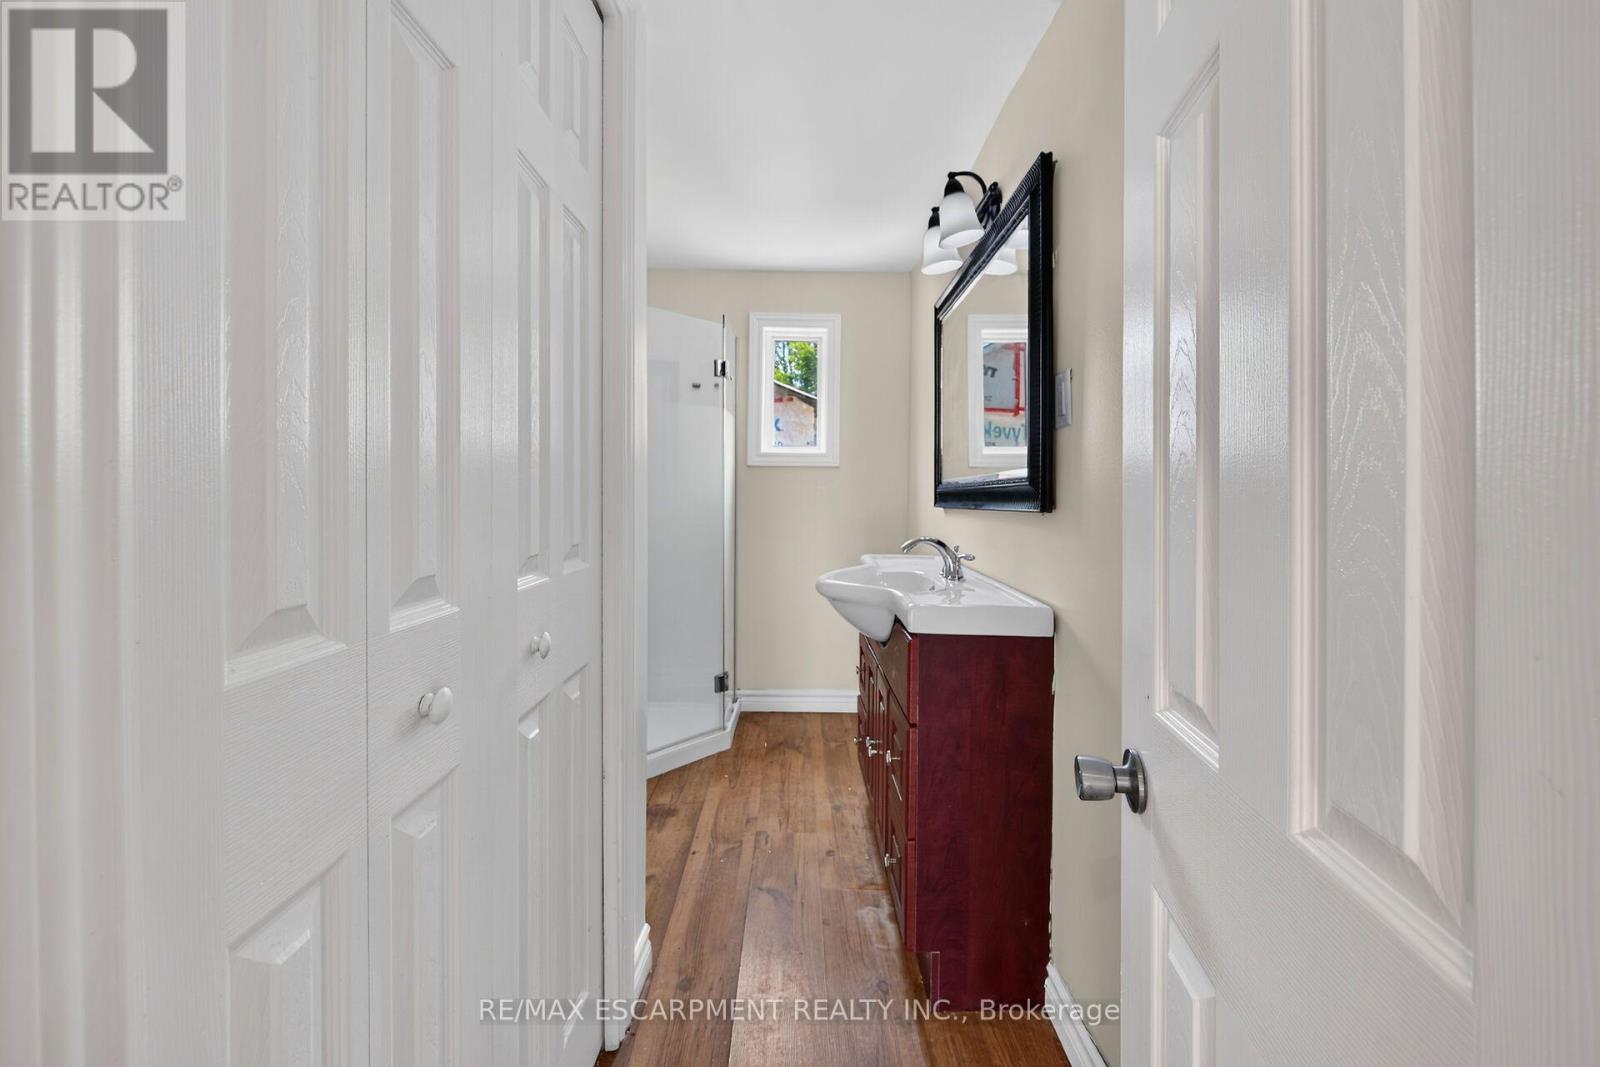
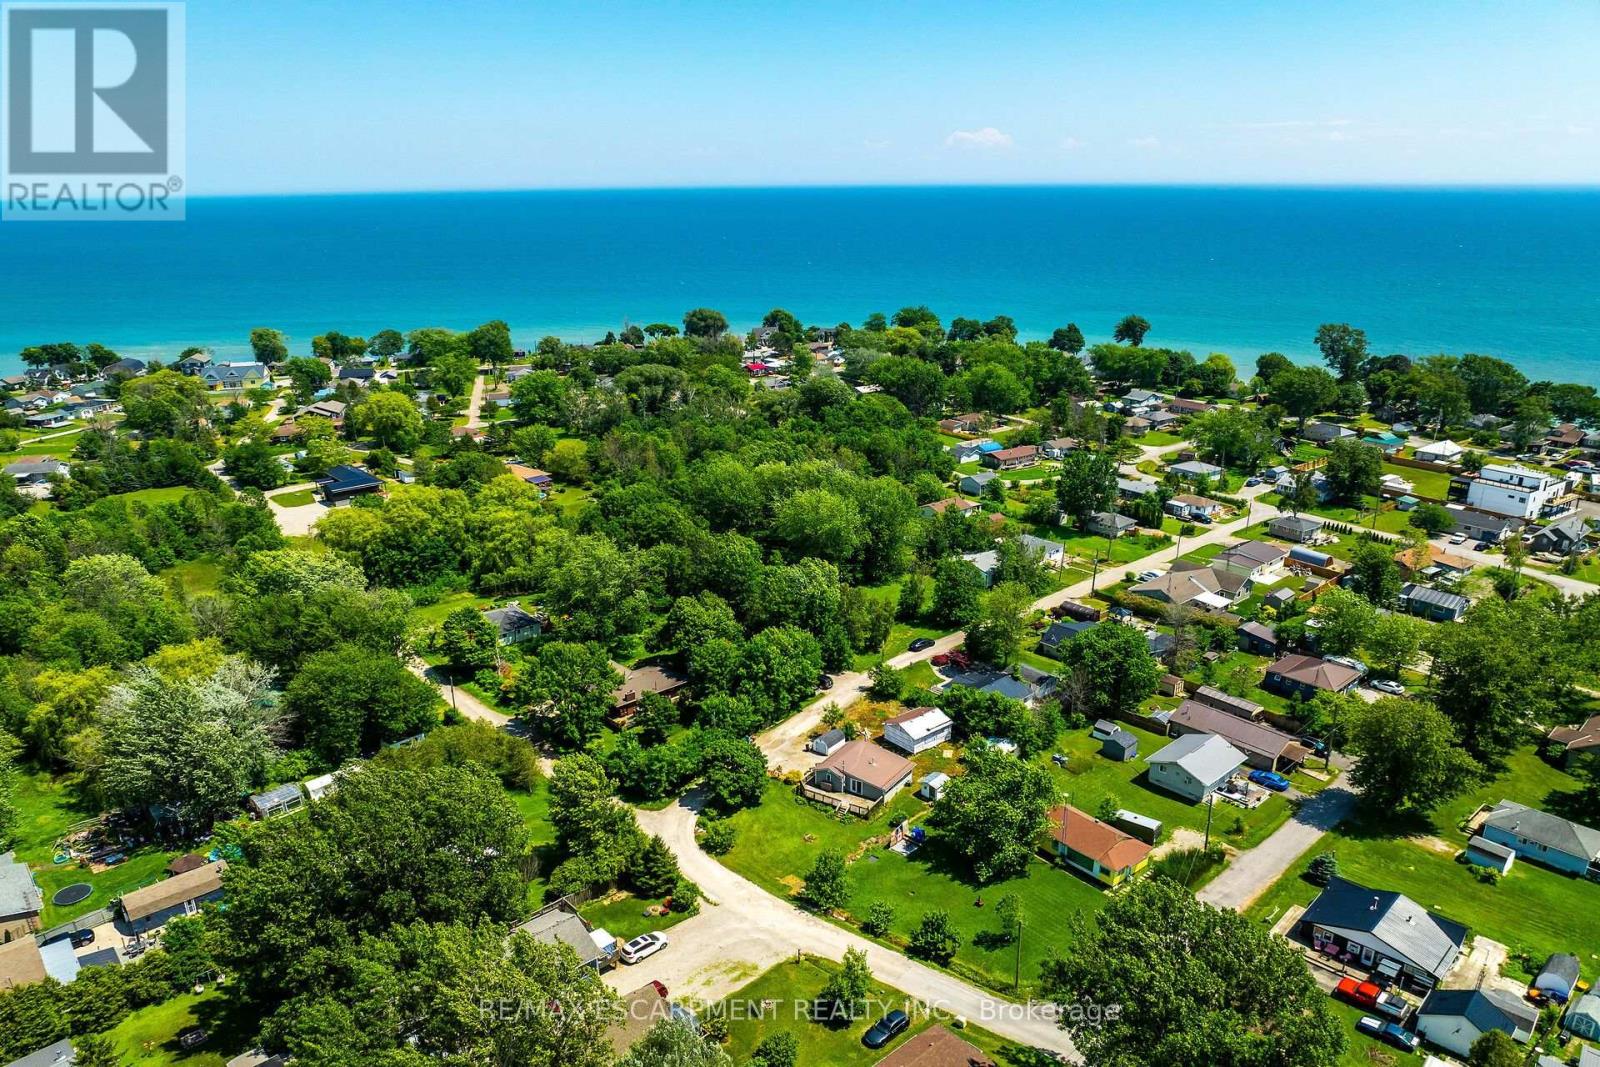
19 Barbara Drive, Haldimand, ON photo 1
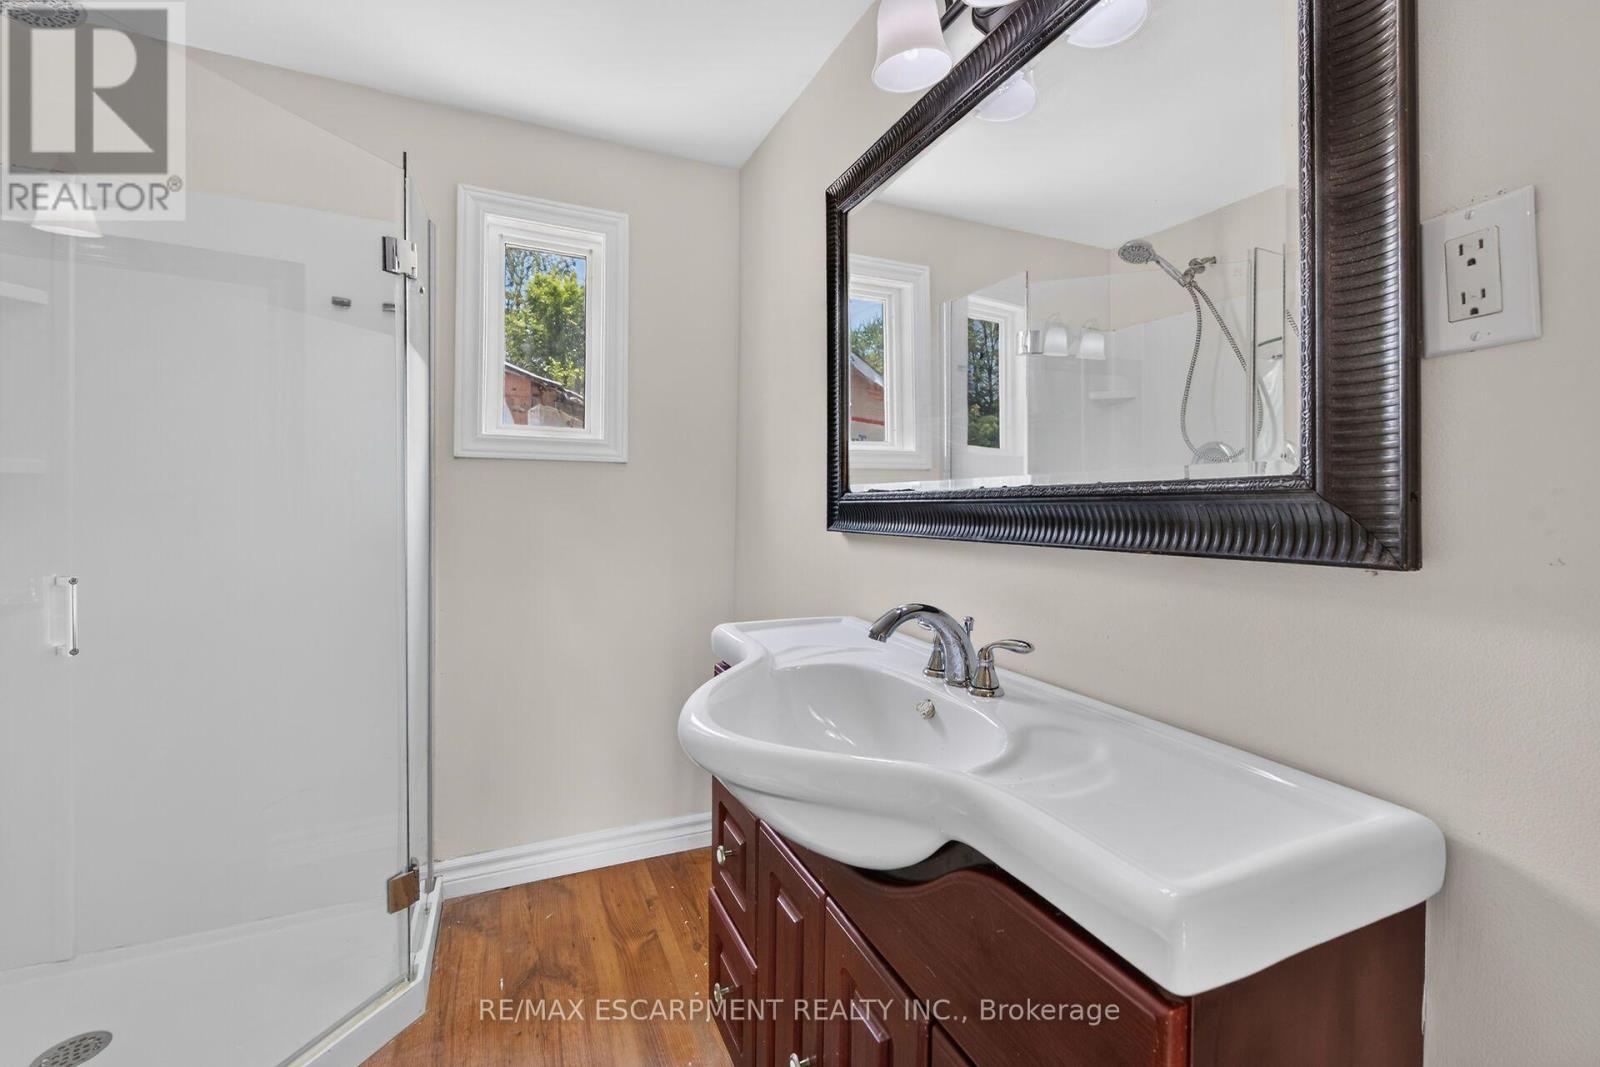
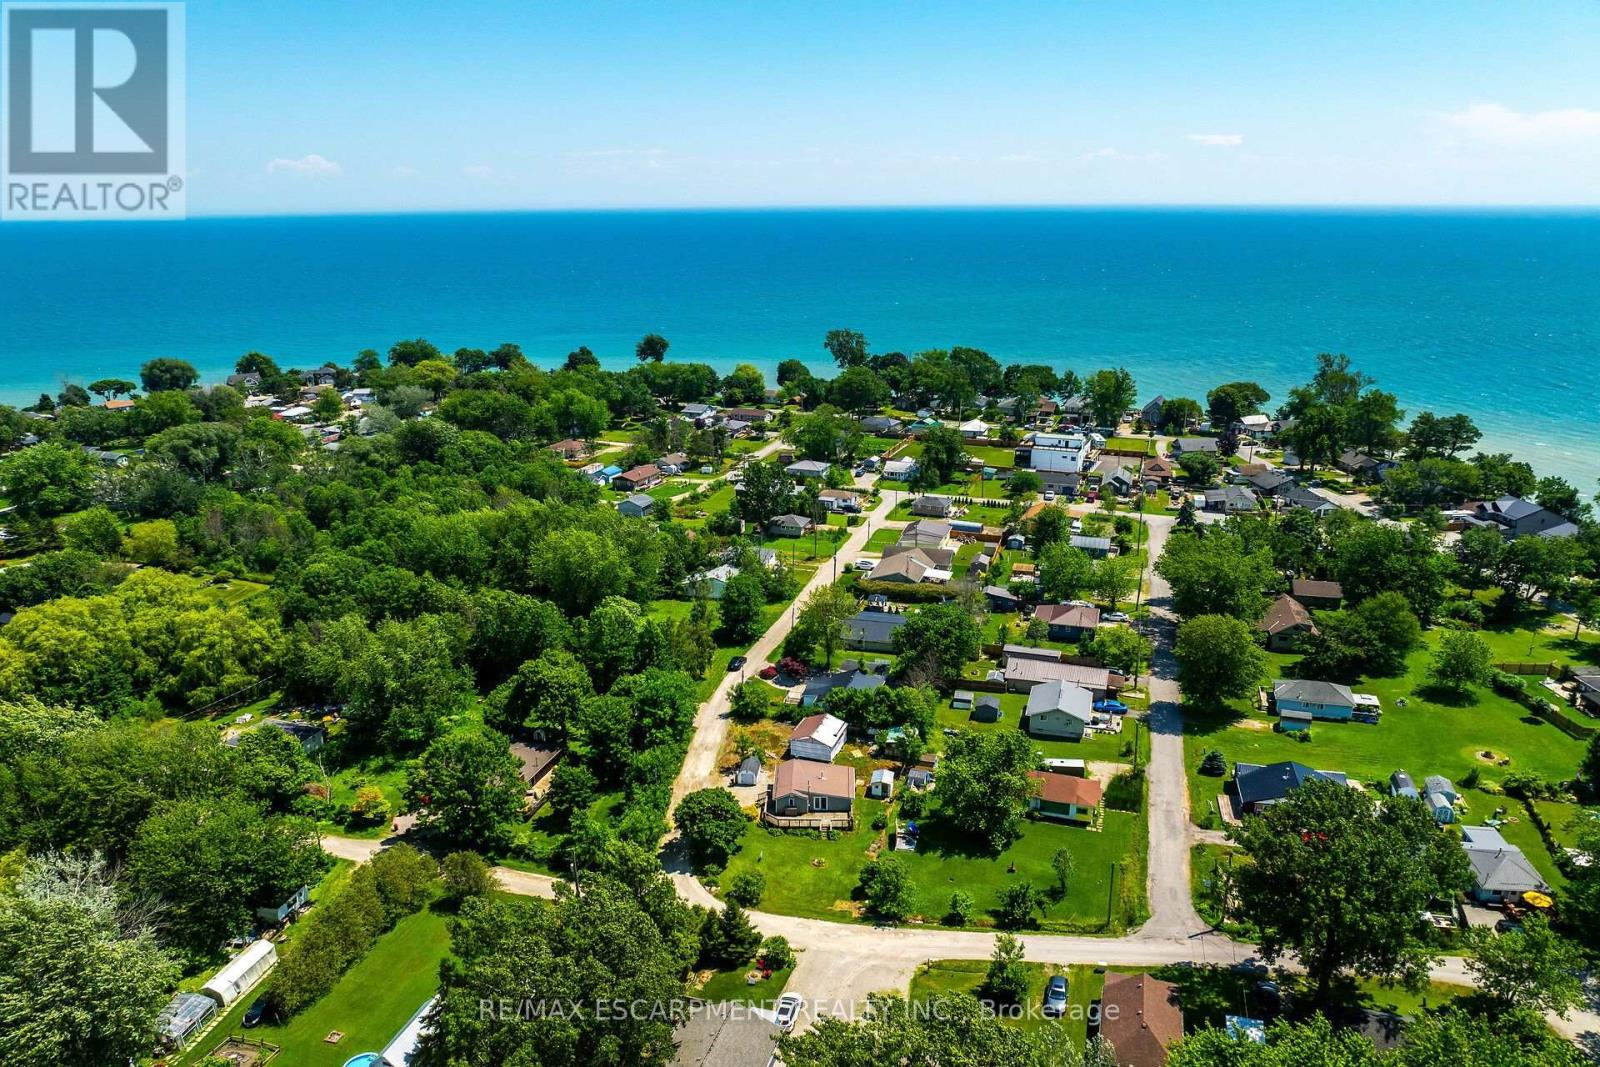
19 Barbara Drive, Haldimand, ON photo 2
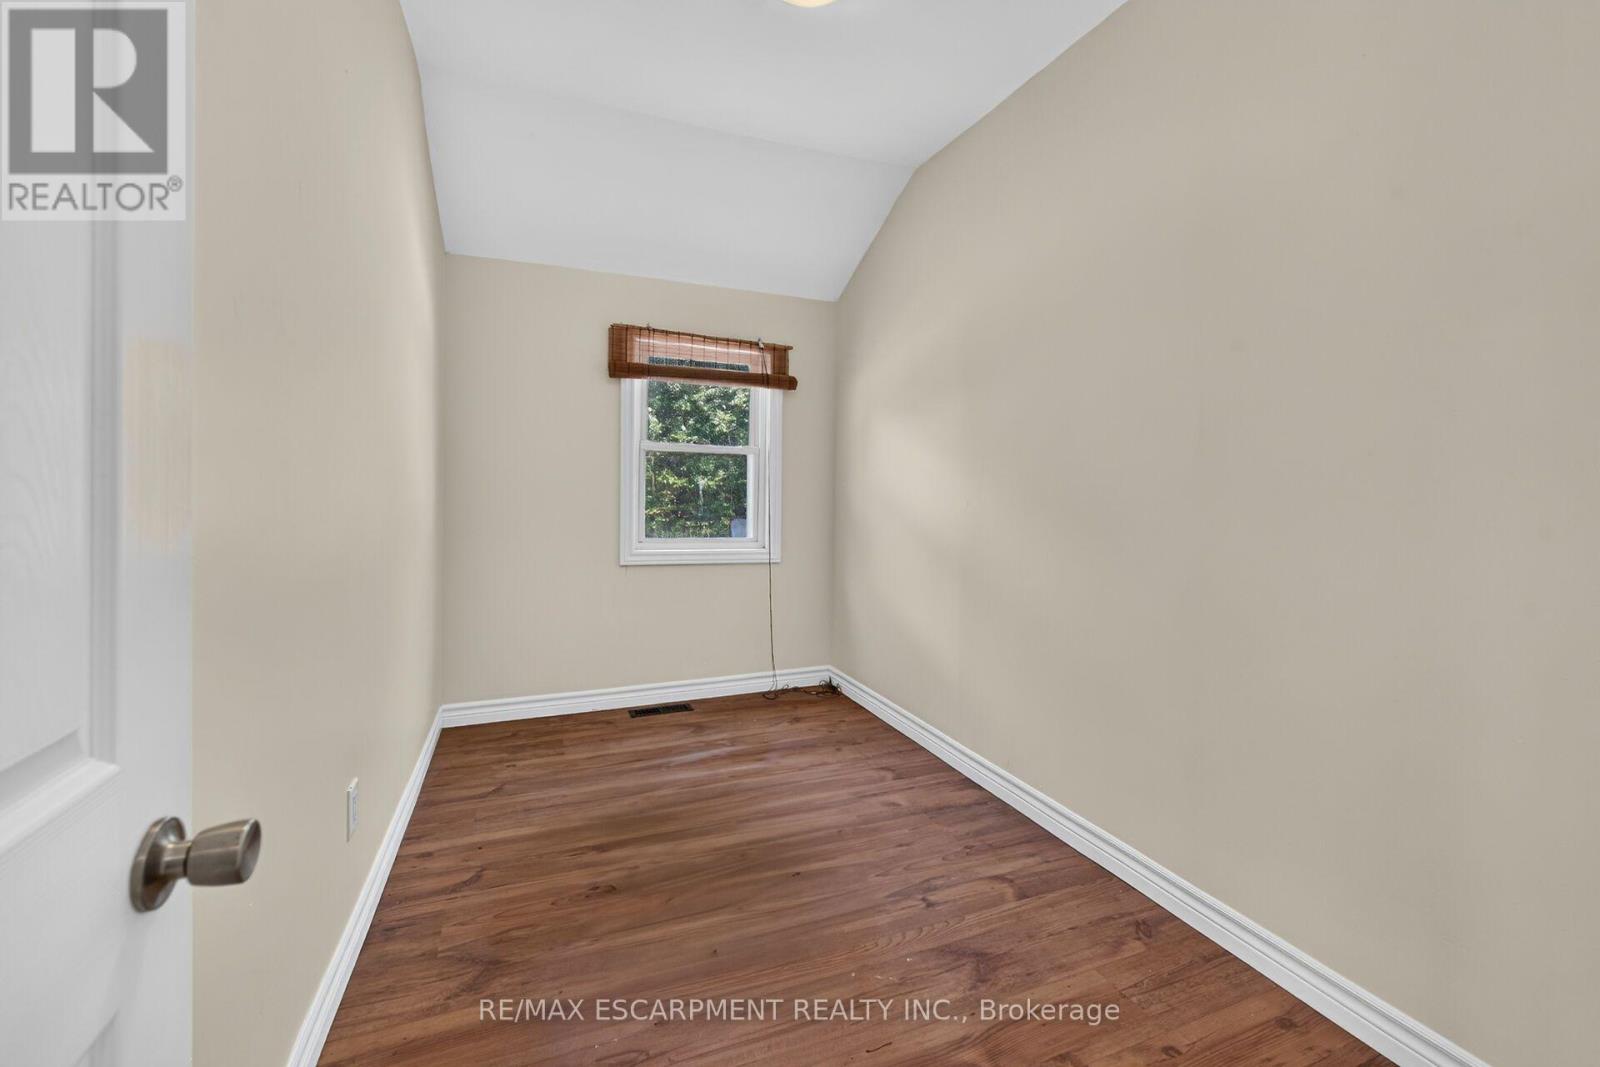
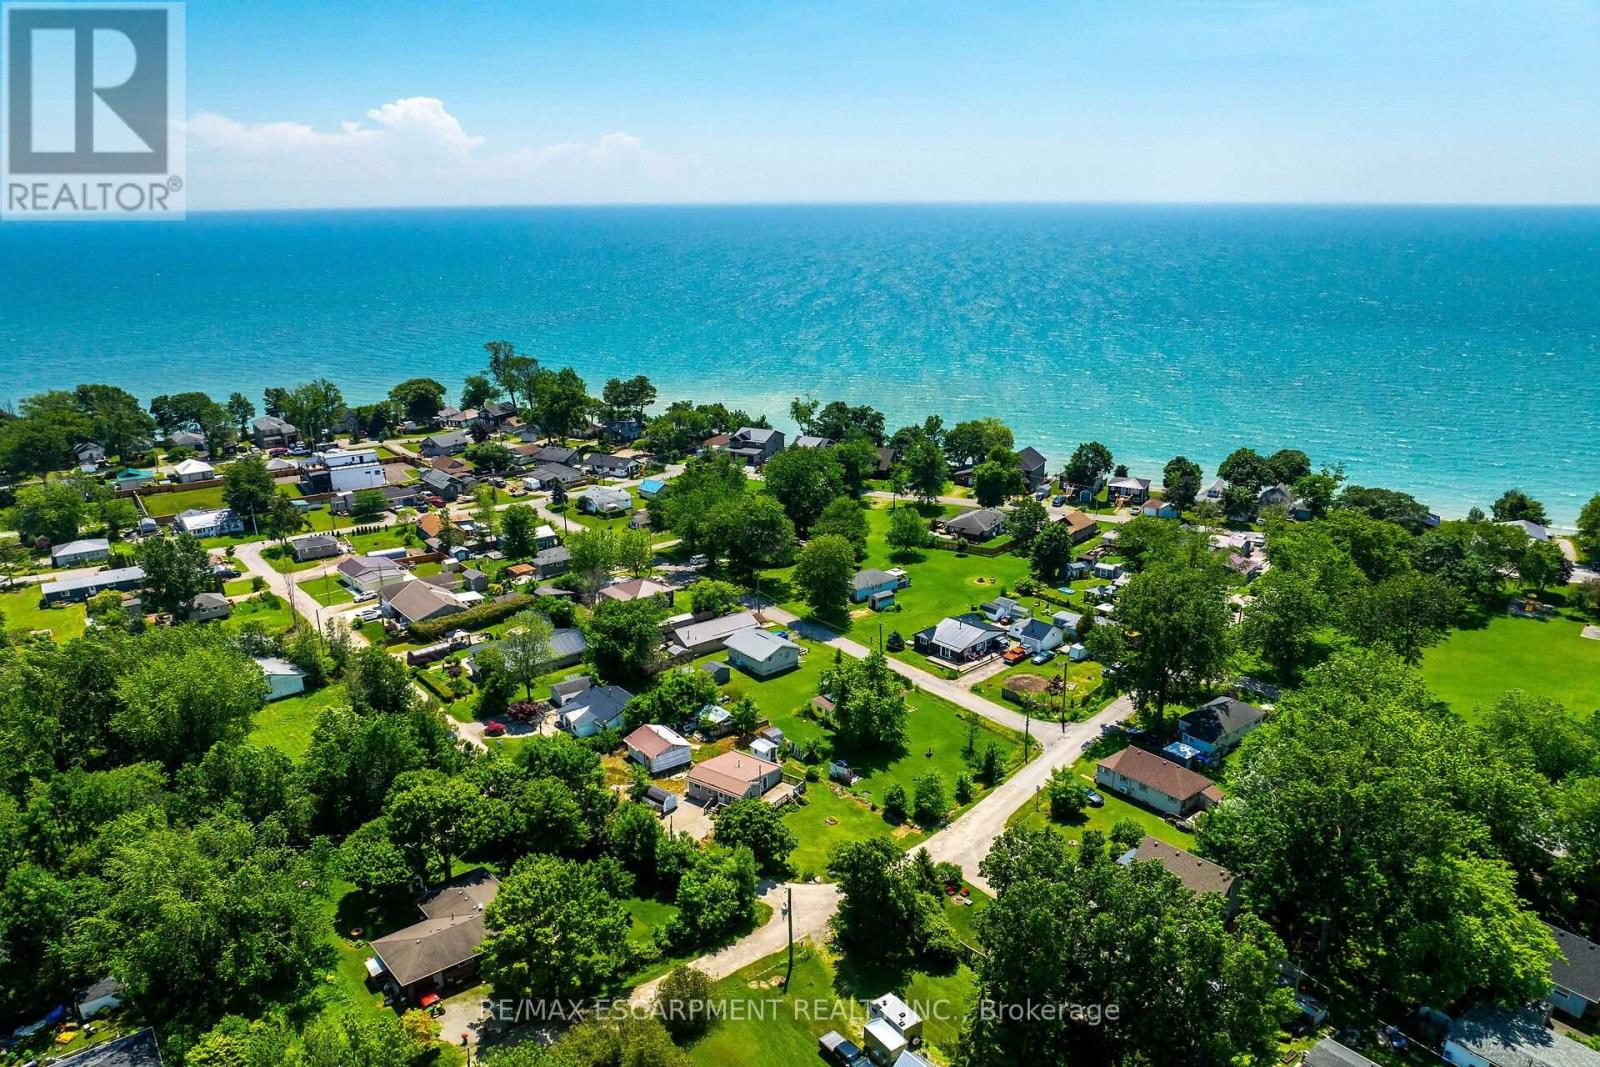
19 Barbara Drive, Haldimand, ON photo 3
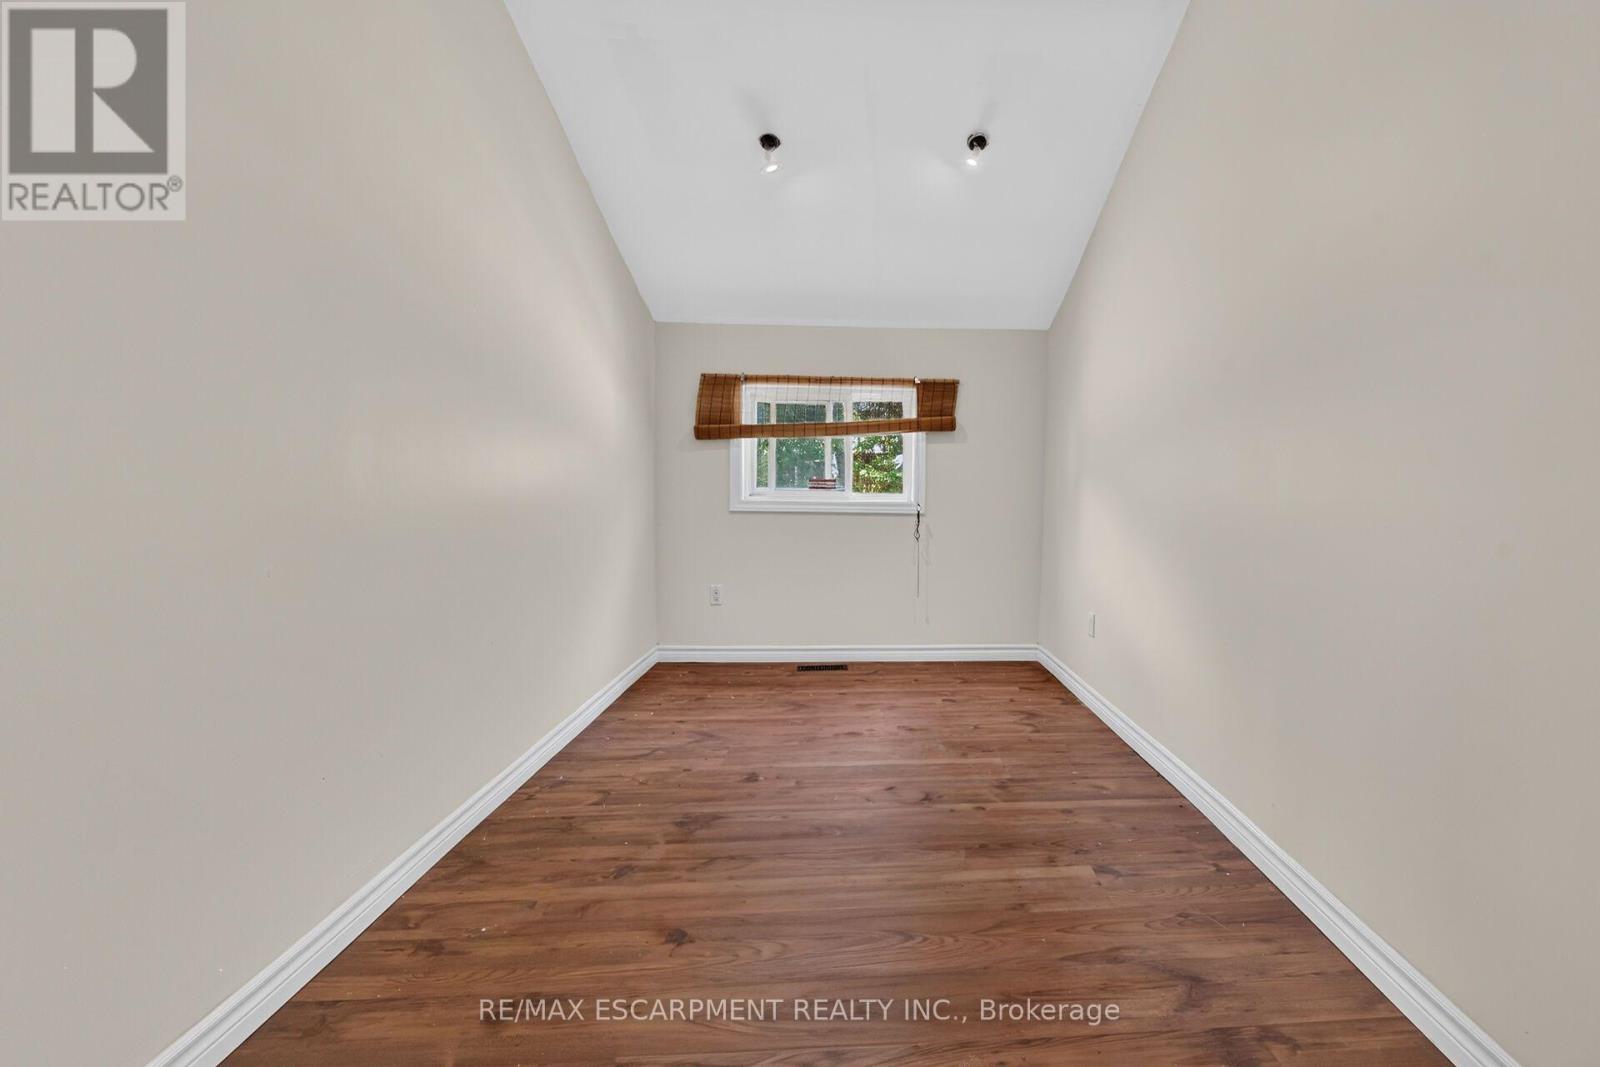
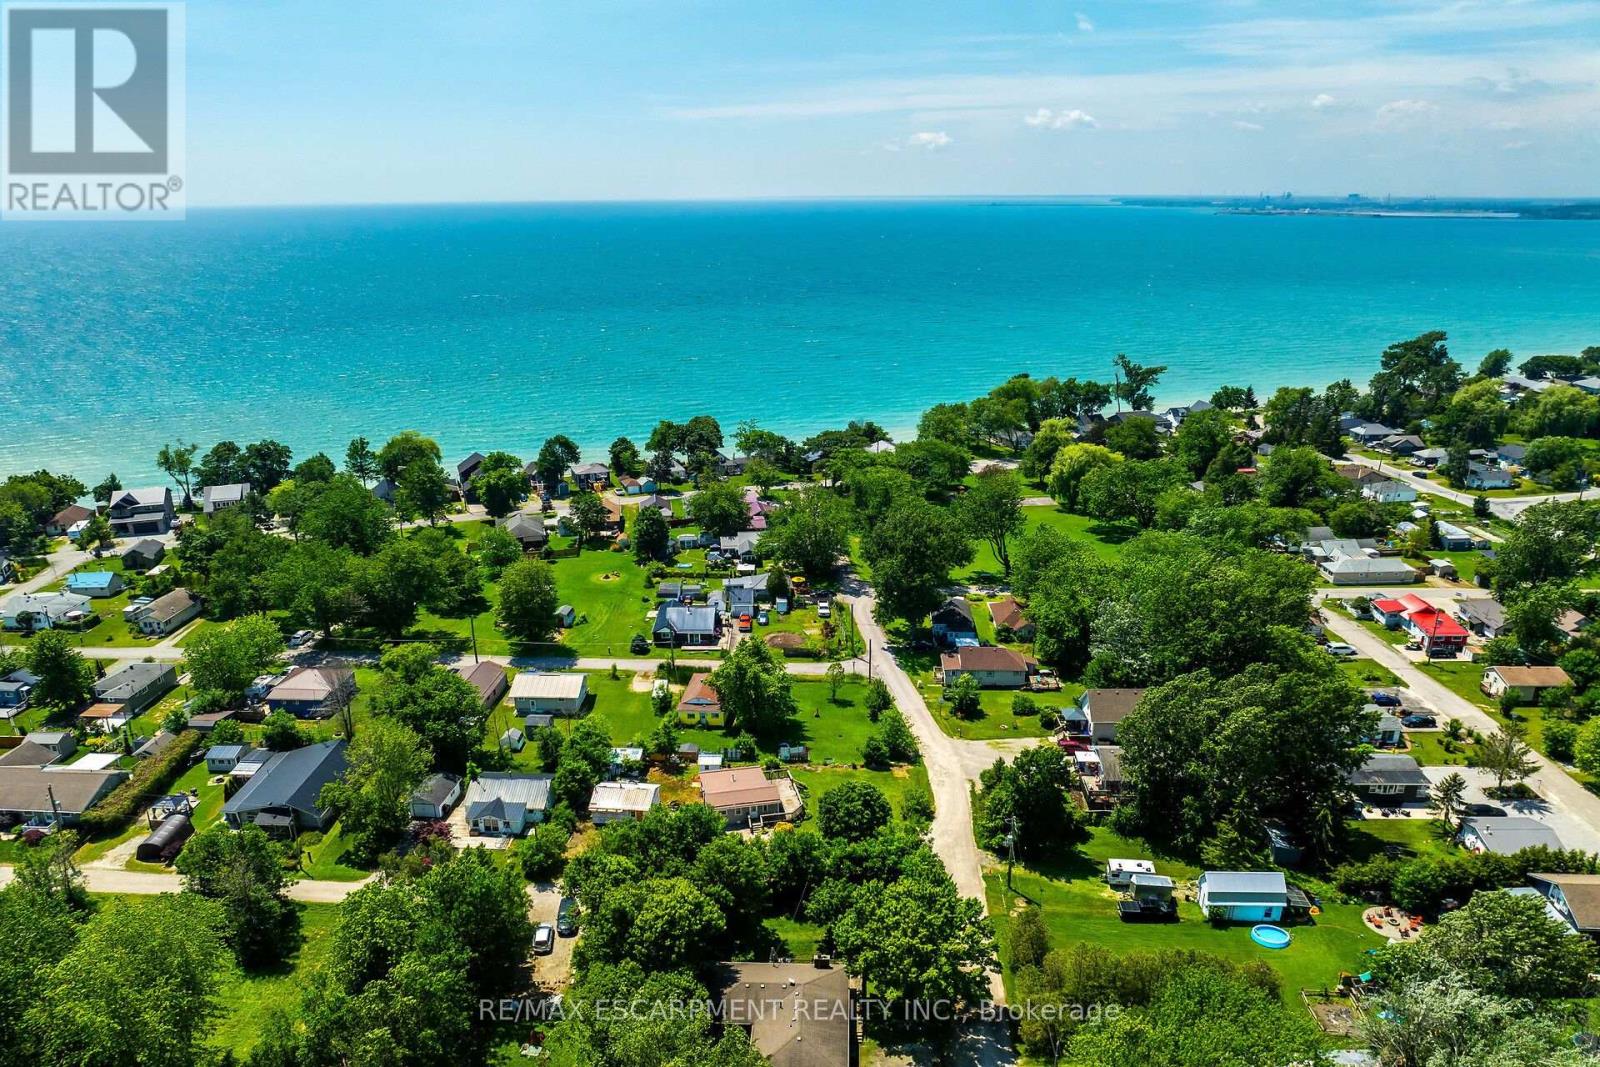
19 Barbara Drive, Haldimand, ON photo 4
19 Barbara Drive, Haldimand, ON photo 5
19 Barbara Drive, Haldimand, ON photo 6
19 Barbara Drive, Haldimand, ON photo 7
19 Barbara Drive, Haldimand, ON photo 8
19 Barbara Drive, Haldimand, ON photo 9
19 Barbara Drive, Haldimand, ON photo 10
19 Barbara Drive, Haldimand, ON photo 11
19 Barbara Drive, Haldimand, ON photo 12
19 Barbara Drive, Haldimand, ON photo 13
19 Barbara Drive, Haldimand, ON photo 14
19 Barbara Drive, Haldimand, ON photo 15
19 Barbara Drive, Haldimand, ON photo 16
19 Barbara Drive, Haldimand, ON photo 17
19 Barbara Drive, Haldimand, ON photo 18
19 Barbara Drive, Haldimand, ON photo 19
19 Barbara Drive, Haldimand, ON photo 20
19 Barbara Drive, Haldimand, ON photo 21
19 Barbara Drive, Haldimand, ON photo 22
19 Barbara Drive, Haldimand, ON photo 23
19 Barbara Drive, Haldimand, ON photo 24
19 Barbara Drive, Haldimand, ON photo 25
19 Barbara Drive, Haldimand, ON photo 26
19 Barbara Drive, Haldimand, ON photo 27
19 Barbara Drive, Haldimand, ON photo 28
19 Barbara Drive, Haldimand, ON photo 29
19 Barbara Drive, Haldimand, ON photo 30
19 Barbara Drive, Haldimand, ON photo 31
19 Barbara Drive, Haldimand, ON photo 32
19 Barbara Drive, Haldimand, ON photo 33
19 Barbara Drive, Haldimand, ON photo 34
19 Barbara Drive, Haldimand, ON photo 35
19 Barbara Drive, Haldimand, ON photo 36
19 Barbara Drive, Haldimand, ON photo 37
19 Barbara Drive, Haldimand, ON photo 38
19 Barbara Drive, Haldimand, ON photo 39
19 Barbara Drive, Haldimand, ON photo 40
19 Barbara Drive, Haldimand, ON photo 41
19 Barbara Drive, Haldimand, ON photo 42
19 Barbara Drive, Haldimand, ON photo 43
19 Barbara Drive, Haldimand, ON photo 44
19 Barbara Drive, Haldimand, ON photo 45
19 Barbara Drive, Haldimand, ON photo 46
19 Barbara Drive, Haldimand, ON photo 47
19 Barbara Drive, Haldimand, ON photo 48
19 Barbara Drive, Haldimand, ON photo 49
19 Barbara Drive, Haldimand, ON photo 50
1 / 50

BUYER ADVANTAGE

Buy with confidence

Get a full-service approach built on strategy, strong negotiation, and clear guidance from offer to close.

  • Local Market Expertise
  • Broker-level Negotiation
  • Transparent Process
  • No-pressure Guidance

The right strategy depends on your goals, timing, budget, and the type of home you are buying. Get Your Buyer Snapshot.

About This Property

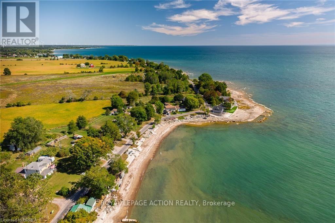
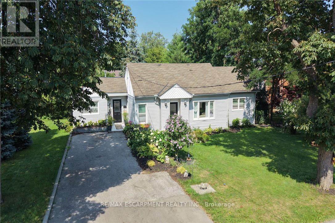
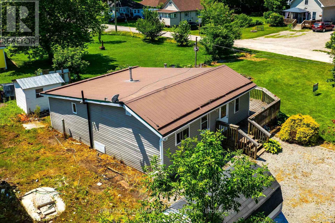
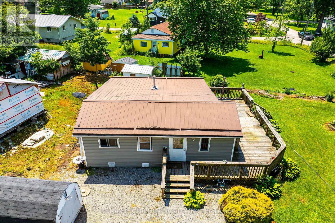
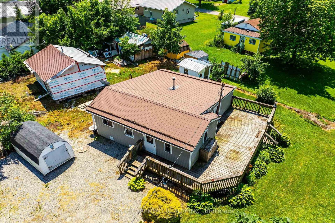
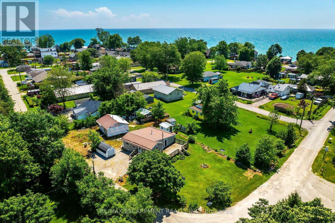
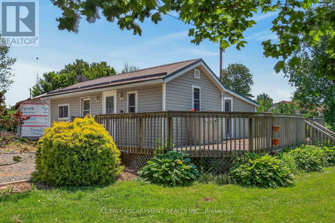
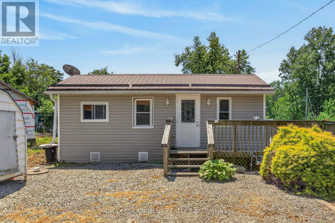
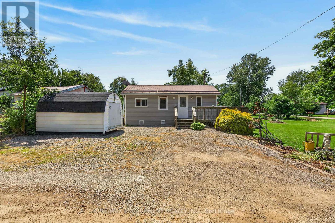
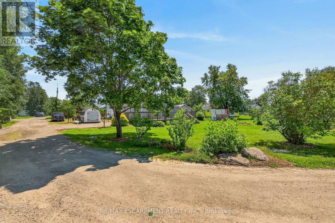
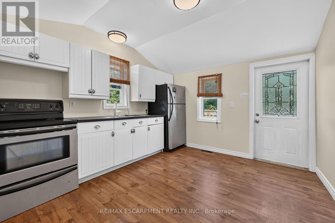
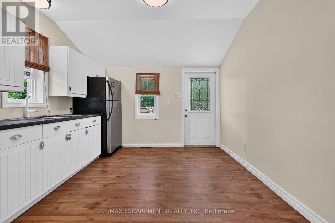
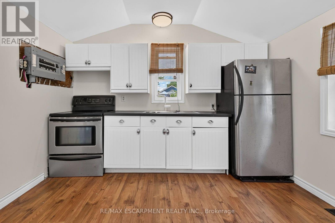
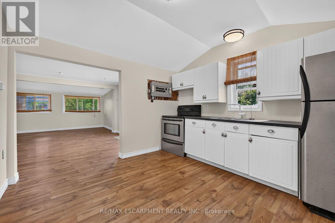
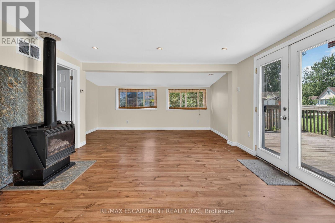
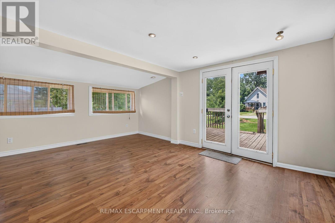
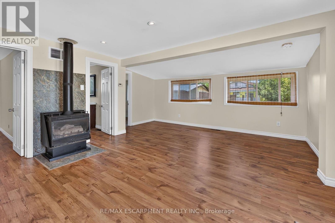
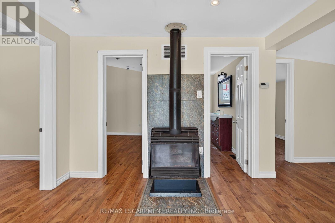
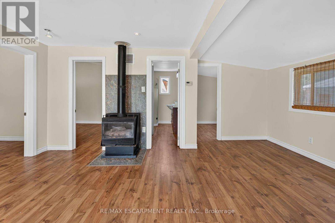
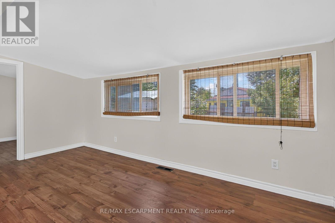
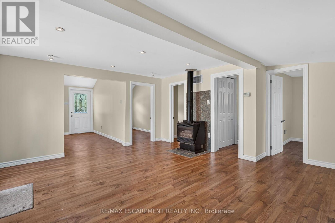
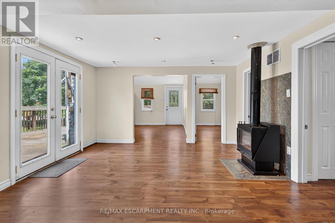
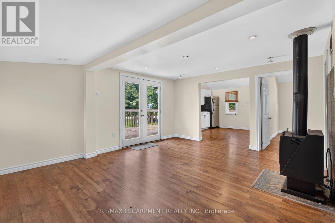
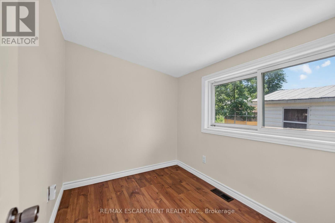
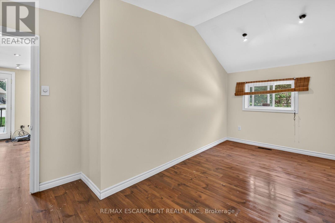
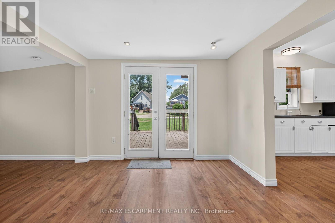
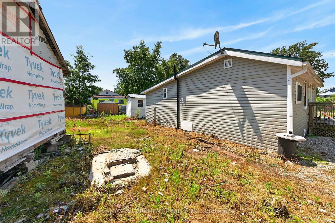
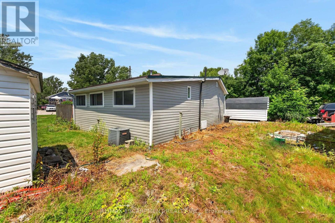
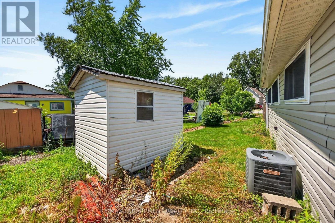
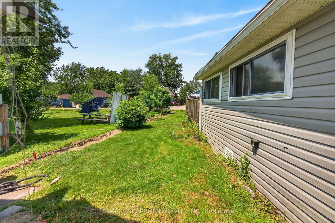
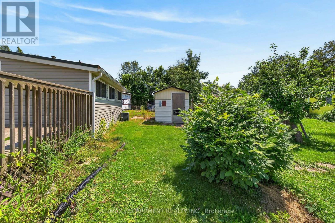
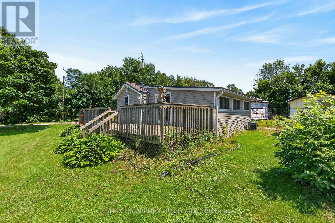
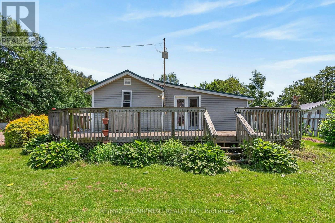
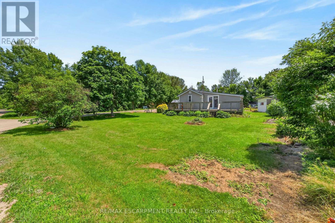
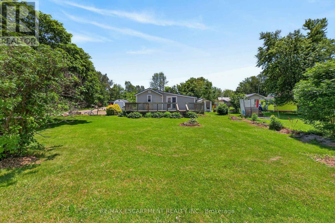
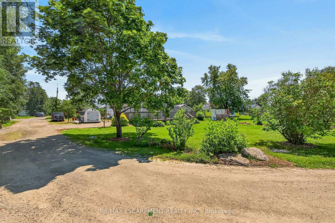
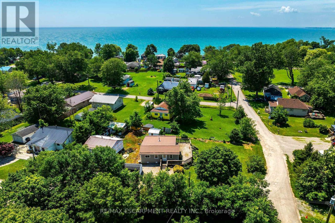
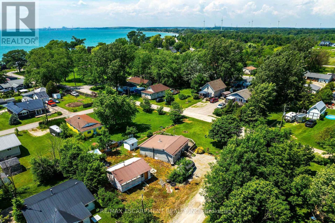
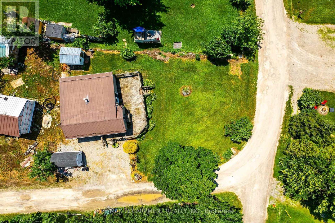
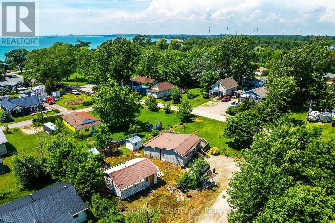
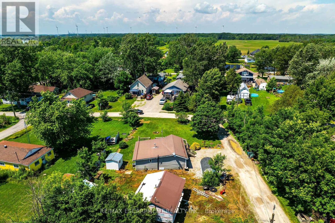
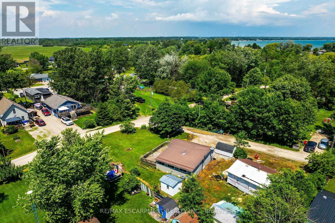
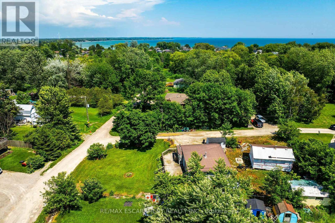
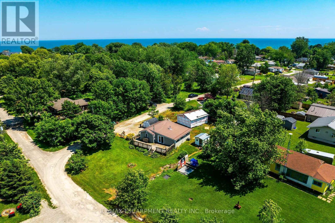
Bright, freshly painted/redecorated year round cottage waiting for you at Peacock Point - a friendly Haldimand County sea-side community bordering Lake Erie's Golden South Coast where affordability and relaxed life-style meet. Easy 50-55 minute commute to Hamilton, Brantford & 403 - 15 mins east of Port Dover's popular amenities - 10 mins to Selkirk & Hoover's Marina, Restaurant & Boat Launch. The functional home is positioned handsomely on large 0.13 acre corner lot fronting on quiet side street offering close proximity to General Store, public park with local sand beaches just a short stroll away. Introduces 741sf of open concept living area highlighted with spacious eat-in kitchen sporting re-faced modern white cabinets, continues to roomy living room/dining room enjoying the warm, cozy ambience of n/g fireplace, complimented with vaulted ceilings, low maintenance laminate flooring & garden door walk-out to 340sf private front/side entertainment deck. Design flows to spacious south-wing primary bedroom - completed with 2 additional bedrooms & 3pc bath includes roomy walk-in shower & utility room closet housing n/g furnace equipped with central air - 2016. Economic Peacock Point 6 month seasonal water is available for a pre-determined fee. Ideal Investor's property looking for solid asset to generate rental income - OR - priced right for the 1st time Home Buyer trying to get into the market. (id:63604)

Key Facts

Type
Detached
Beds
3
Baths
1
Size
700 sqft
Lot
90 x 50 FT
Parking
3 total

Highlights

  • Refrigerator
  • Satellite Dish
  • Stove
  • Window Coverings
  • Water Heater
Property Details 15 details
Bedrooms
3 bedrooms
3 above grade
Bathrooms
1 bathroom
Parking
3 parking spaces
No Garage
Living area
700 - 1,100 sq. ft.
Property
Single Family · Bungalow · Freehold · Detached
Property subtype
Single Family
Structure type
House
Architectural style
Bungalow
Ownership
Freehold
Attached status
Detached
Storeys
1
Heating
Forced air, Natural gas
Cooling
Central air conditioning
Fireplace
Yes
Lot dimensions
90 x 50 FT
Frontage
90 feet
Taxes
$1,305.00
Sewer
Holding Tank

Interior features

RefrigeratorSatellite DishStoveWindow CoveringsWater Heater

Exterior features

Vinyl siding
Rooms 7 rooms
Level
Room
Dimensions
Main level
Bedroom
3.02 m x 4.85 m
Main level
Bedroom
2.34 m x 1.91 m
Main level
Bedroom
3.51 m x 1.88 m
Main level
Bathroom
2.97 m x 1.93 m
Main level
Utility room
0.76 m x 1.24 m
Main level
Kitchen
3.53 m x 3.3 m
Main level
Living room
5.11 m x 4.55 m

Virtual Tour & Media

Mortgage & Affordability Estimate monthly costs
Purchase price$324,900
Down paymentNot available
Mortgage amountNot available
Principal & interestNot available
Property taxesNot available
Condo/HOA feeNot available
Insurance/OtherNot available
UtilitiesNot available
Est. monthly totalNot available
Income needed (GDS 32%)Not available
Estimates only. Not financial advice. Rates, taxes and fees vary by lender and municipality.

Saved Properties

Keep This One Handy

Save this listing, compare it later, or open your saved properties dashboard.

Manage Saved Searches
Map is approximate.

Neighbourhood

Area
Haldimand
City
Haldimand
Postal code
N0A 1L0
Nearby
SEMMENS STREET