19 Sedona Court

Kawartha Lakes, ONDetached
$998,800
MLS® X13567374
Detached5 beds4 baths6 total
19 Sedona Court, Kawartha Lakes, ON photo 1
19 Sedona Court, Kawartha Lakes, ON photo 2
19 Sedona Court, Kawartha Lakes, ON photo 3
19 Sedona Court, Kawartha Lakes, ON photo 4
19 Sedona Court, Kawartha Lakes, ON photo 5
19 Sedona Court, Kawartha Lakes, ON photo 6
19 Sedona Court, Kawartha Lakes, ON photo 7
19 Sedona Court, Kawartha Lakes, ON photo 8
19 Sedona Court, Kawartha Lakes, ON photo 9
19 Sedona Court, Kawartha Lakes, ON photo 10
19 Sedona Court, Kawartha Lakes, ON photo 11
19 Sedona Court, Kawartha Lakes, ON photo 12
19 Sedona Court, Kawartha Lakes, ON photo 13
19 Sedona Court, Kawartha Lakes, ON photo 14
19 Sedona Court, Kawartha Lakes, ON photo 15
19 Sedona Court, Kawartha Lakes, ON photo 16
19 Sedona Court, Kawartha Lakes, ON photo 17
19 Sedona Court, Kawartha Lakes, ON photo 18
19 Sedona Court, Kawartha Lakes, ON photo 19
19 Sedona Court, Kawartha Lakes, ON photo 20
19 Sedona Court, Kawartha Lakes, ON photo 21
19 Sedona Court, Kawartha Lakes, ON photo 22
19 Sedona Court, Kawartha Lakes, ON photo 23
19 Sedona Court, Kawartha Lakes, ON photo 24
19 Sedona Court, Kawartha Lakes, ON photo 25
19 Sedona Court, Kawartha Lakes, ON photo 26
19 Sedona Court, Kawartha Lakes, ON photo 27
19 Sedona Court, Kawartha Lakes, ON photo 28
19 Sedona Court, Kawartha Lakes, ON photo 29
19 Sedona Court, Kawartha Lakes, ON photo 30
19 Sedona Court, Kawartha Lakes, ON photo 31
19 Sedona Court, Kawartha Lakes, ON photo 32
19 Sedona Court, Kawartha Lakes, ON photo 33
19 Sedona Court, Kawartha Lakes, ON photo 34
19 Sedona Court, Kawartha Lakes, ON photo 35
19 Sedona Court, Kawartha Lakes, ON photo 36
19 Sedona Court, Kawartha Lakes, ON photo 37
19 Sedona Court, Kawartha Lakes, ON photo 38
19 Sedona Court, Kawartha Lakes, ON photo 39
19 Sedona Court, Kawartha Lakes, ON photo 40
19 Sedona Court, Kawartha Lakes, ON photo 41
19 Sedona Court, Kawartha Lakes, ON photo 42
19 Sedona Court, Kawartha Lakes, ON photo 43
19 Sedona Court, Kawartha Lakes, ON photo 44
19 Sedona Court, Kawartha Lakes, ON photo 45
19 Sedona Court, Kawartha Lakes, ON photo 46
19 Sedona Court, Kawartha Lakes, ON photo 47
19 Sedona Court, Kawartha Lakes, ON photo 48
19 Sedona Court, Kawartha Lakes, ON photo 49
19 Sedona Court, Kawartha Lakes, ON photo 50
1 / 50

BUYER ADVANTAGE

Buy with confidence

Get a full-service approach built on strategy, strong negotiation, and clear guidance from offer to close.

  • Local Market Expertise
  • Broker-level Negotiation
  • Transparent Process
  • No-pressure Guidance

The right strategy depends on your goals, timing, budget, and the type of home you are buying. Get Your Buyer Snapshot.

About This Property

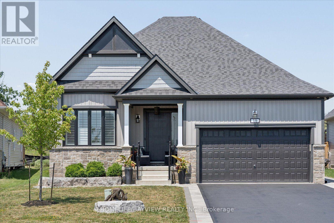
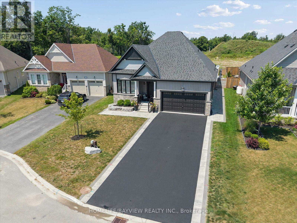
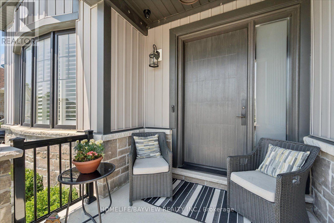
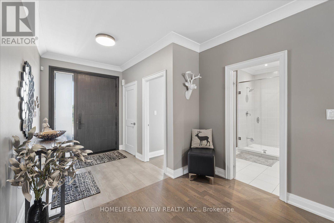
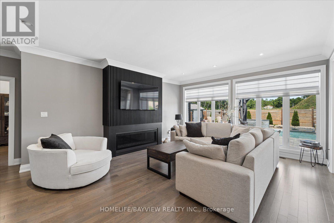
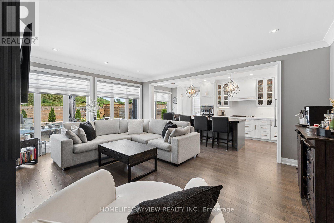
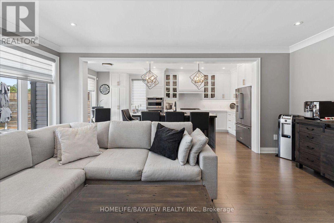
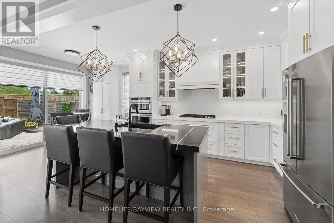
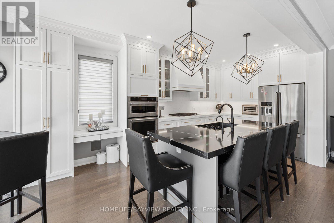
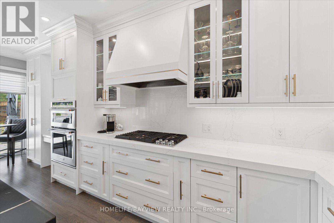
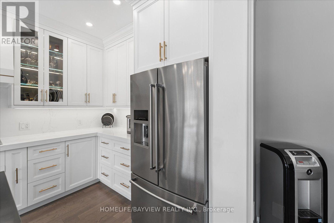
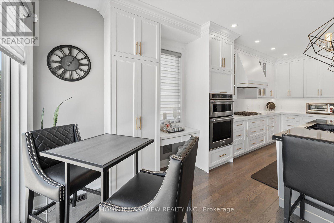
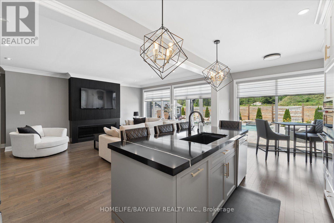
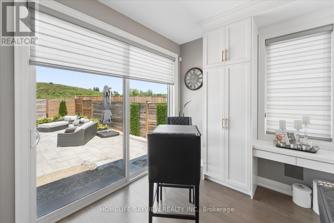
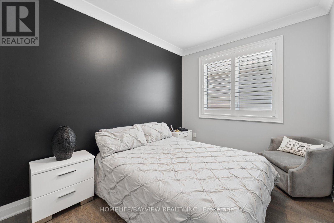
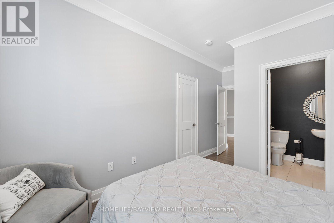
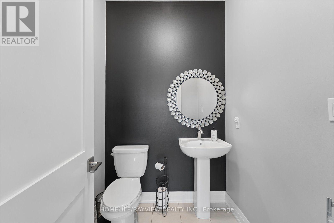
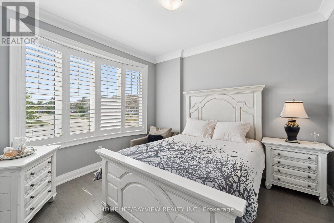
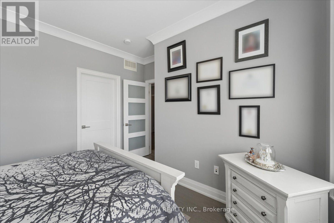
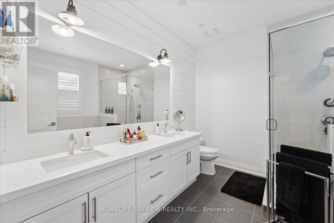
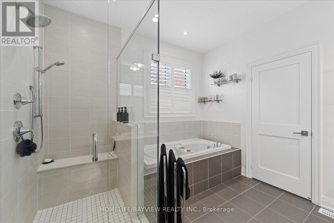
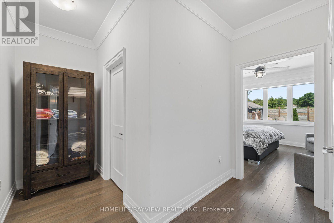
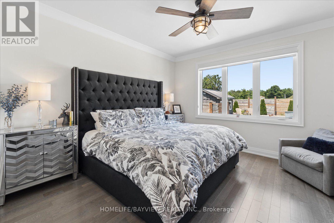
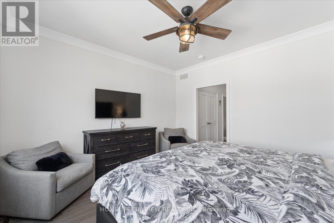
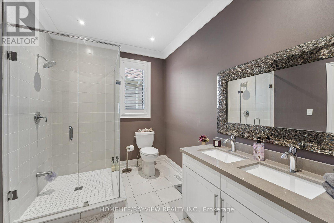
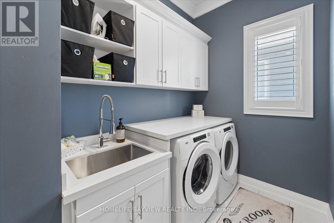
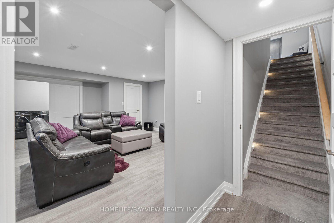
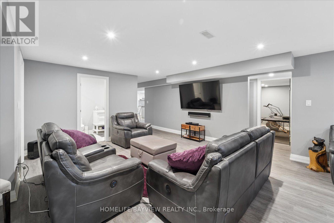
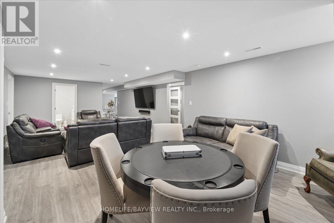
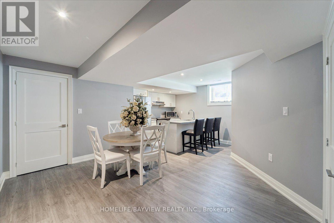
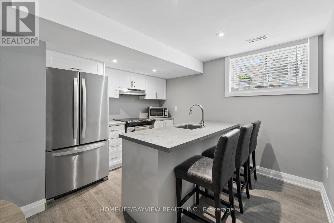
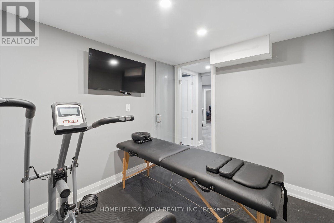
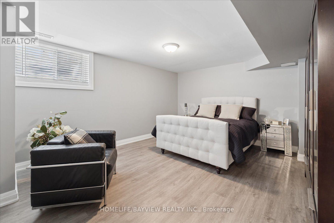
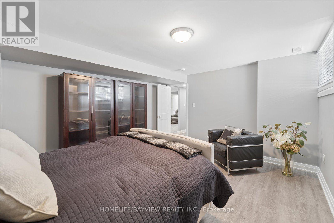
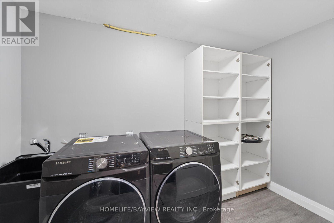
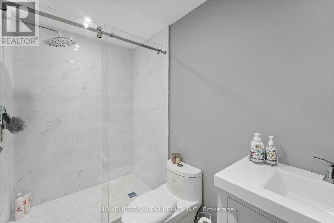
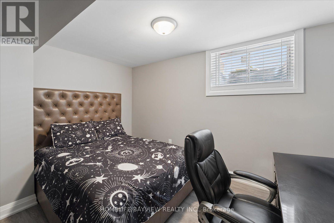
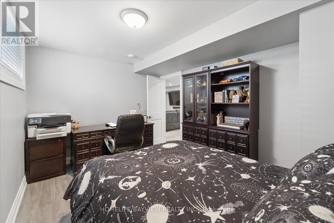
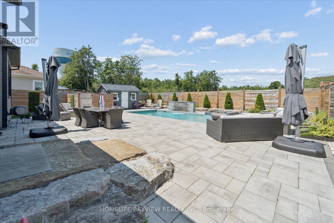
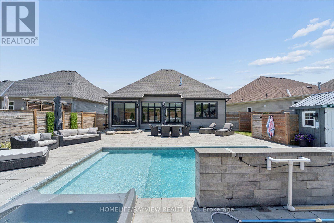
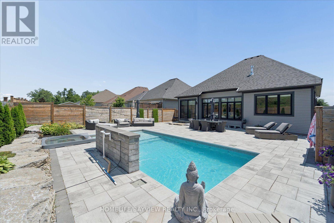
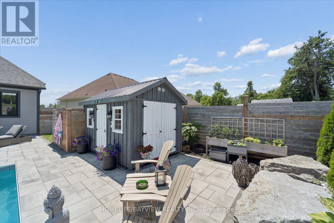
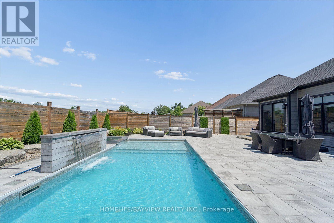
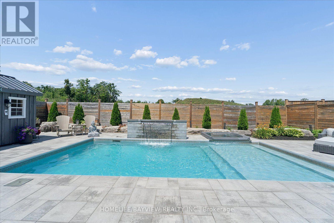
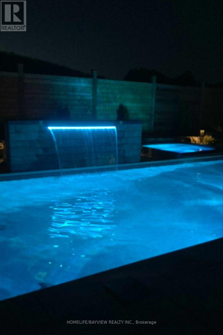
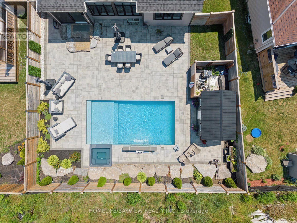
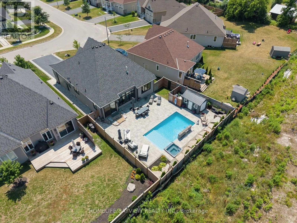
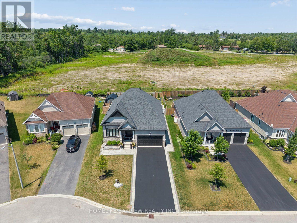
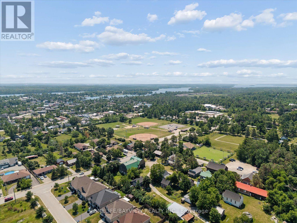
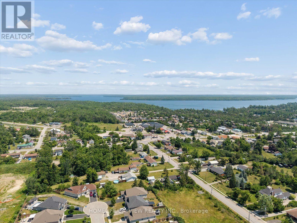
Welcome to this exceptional custom bungalow nestled on a quiet, exclusive court in the heart of Bobcaygeon-where modern luxury meets tranquil lakeside-living vibes. Professionally customized from the original builder's design, this one-of-a-kind 3-bedroom floor plan showcases premium finishes and elegant wide-plank flooring throughout. At the Heart of the home is a spectacular chef-inspired kitchen featuring an oversized island, Premium Marble & Quartz countertops & B/Splash, custom cabinetry, high-end built-in appliances, and an open-concept design that's perfect for both everyday living and effortless entertaining. Oversized windows and expansive sliding doors fill the home with natural light while creating a seamless connection to your private backyard oasis. Situated on a premium court lot with great privacy, the outdoor space is professionally landscaped with paved interlock stones. It features a resort-style saltwater pool equipped with a custom waterfall, a dedicated sun-tanning ledge, and a hot tub that spills directly into the pool. A matching custom storage shed provides the perfect storage for equipment, water toys & gear. For ultimate convenience, the home features two separate laundry rooms (one on the main floor and one in the lower level). The professionally finished custom basement is a masterpiece of design, showcasing large look-out windows that flood the space with natural light. Designed for entertainment and premium comfort, this lower level features a custom kitchen, 2 additional bedrooms, a private home gym, and a massive movie-and-card-games room. Located just minutes from Bobcaygeon's downtown core, you are steps away from the historic Trent-Severn Waterway Lock 32, famous for its boutique shopping, vibrant restaurants, and scenic waterfront views. Boasting outstanding curb appeal, exquisite custom millwork, and a 2-car garage, this turnkey bungalow offers the perfect balance of contemporary elegance, comfort, and cottage-country charm. (id:63604)

Key Facts

Type
Detached
Beds
5
Baths
4
Size
1,500 sqft
Lot
53 x 138.5 FT
Parking
6 total

Highlights

  • Washer
  • Refrigerator
  • Central Vacuum
  • Dishwasher
  • Range
  • Oven
  • Dryer
  • Microwave
  • Cooktop
  • Oven - Built-In
  • Hood Fan
  • Blinds
Property Details 20 details
Bedrooms
5 bedrooms
3 above grade + 2 below grade
Bathrooms
4 bathrooms
1 partial
Parking
6 parking spaces
Garage
Living area
1,500 - 2,000 sq. ft.
Property
Single Family · Bungalow · Freehold · Detached
Property subtype
Single Family
Structure type
House
Architectural style
Bungalow
Ownership
Freehold
Attached status
Detached
Storeys
1
Basement
Finished
Heating
Forced air, Propane
Cooling
Central air conditioning
Fireplace
1 fireplace
Pool
Inground pool
Lot dimensions
53 x 138.5 FT
Frontage
53 feet
Taxes
$4,495.01
Water source
Municipal water
Sewer
Sanitary sewer

Interior features

WasherRefrigeratorCentral VacuumDishwasherRangeOvenDryerMicrowaveCooktopOven - Built-InHood FanBlinds

Exterior features

StoneVinyl sidingPoured ConcreteFenced yardFully Fenced

Systems and association

Alarm systemSmoke Detectors

Lot and water

Cul-de-sacCarpet Free
Rooms 11 rooms
Level
Room
Dimensions
Main level
Kitchen
4.15 m x 3.05 m
Basement
Kitchen
5.6 m x 4.08 m
Main level
Eating area
3.06 m x 2.69 m
Main level
Great room
6.23 m x 4.75 m
Main level
Primary Bedroom
4.08 m x 3.97 m
Main level
Bedroom 2
3.47 m x 2.73 m
Main level
Bedroom 3
3.9 m x 3.57 m
Basement
Bedroom
4.73 m x 4.05 m
Basement
Bedroom 2
4.3 m x 3.96 m
Basement
Games room
4.3 m x 3.96 m
Basement
Recreational, Games room
5.27 m x 5.2 m
Mortgage & Affordability Estimate monthly costs
Purchase price$998,800
Down paymentNot available
Mortgage amountNot available
Principal & interestNot available
Property taxesNot available
Condo/HOA feeNot available
Insurance/OtherNot available
UtilitiesNot available
Est. monthly totalNot available
Income needed (GDS 32%)Not available
Estimates only. Not financial advice. Rates, taxes and fees vary by lender and municipality.

Saved Properties

Keep This One Handy

Save this listing, compare it later, or open your saved properties dashboard.

Manage Saved Searches
Map is approximate.

Neighbourhood

Area
Bobcaygeon
City
Kawartha Lakes
Postal code
K0M 1A0
Nearby
Cross Streets: MAIN ST & DUNN ST. ** Directions: GOOGLE MAP.