1900 Concession 4 Road
Uxbridge, ONDetached
$3,988,000
MLS® N13603092
Detached5 beds4 baths13 total
1900 Concession 4 Road, Uxbridge, ON photo 1
1900 Concession 4 Road, Uxbridge, ON photo 2
1900 Concession 4 Road, Uxbridge, ON photo 3
1900 Concession 4 Road, Uxbridge, ON photo 4
1900 Concession 4 Road, Uxbridge, ON photo 5
1900 Concession 4 Road, Uxbridge, ON photo 6
1900 Concession 4 Road, Uxbridge, ON photo 7
1900 Concession 4 Road, Uxbridge, ON photo 8
1900 Concession 4 Road, Uxbridge, ON photo 9
1900 Concession 4 Road, Uxbridge, ON photo 10
1900 Concession 4 Road, Uxbridge, ON photo 11
1900 Concession 4 Road, Uxbridge, ON photo 12
1900 Concession 4 Road, Uxbridge, ON photo 13
1900 Concession 4 Road, Uxbridge, ON photo 14
1900 Concession 4 Road, Uxbridge, ON photo 15
1900 Concession 4 Road, Uxbridge, ON photo 16
1900 Concession 4 Road, Uxbridge, ON photo 17
1900 Concession 4 Road, Uxbridge, ON photo 18
1900 Concession 4 Road, Uxbridge, ON photo 19
1900 Concession 4 Road, Uxbridge, ON photo 20
1900 Concession 4 Road, Uxbridge, ON photo 21
1900 Concession 4 Road, Uxbridge, ON photo 22
1900 Concession 4 Road, Uxbridge, ON photo 23
1900 Concession 4 Road, Uxbridge, ON photo 24
1900 Concession 4 Road, Uxbridge, ON photo 25
1900 Concession 4 Road, Uxbridge, ON photo 26
1900 Concession 4 Road, Uxbridge, ON photo 27
1900 Concession 4 Road, Uxbridge, ON photo 28
1900 Concession 4 Road, Uxbridge, ON photo 29
1900 Concession 4 Road, Uxbridge, ON photo 30
1900 Concession 4 Road, Uxbridge, ON photo 31
1900 Concession 4 Road, Uxbridge, ON photo 32
1900 Concession 4 Road, Uxbridge, ON photo 33
1900 Concession 4 Road, Uxbridge, ON photo 34
1900 Concession 4 Road, Uxbridge, ON photo 35
1900 Concession 4 Road, Uxbridge, ON photo 36
1900 Concession 4 Road, Uxbridge, ON photo 37
1900 Concession 4 Road, Uxbridge, ON photo 38
1900 Concession 4 Road, Uxbridge, ON photo 39
1900 Concession 4 Road, Uxbridge, ON photo 40
1900 Concession 4 Road, Uxbridge, ON photo 41
1900 Concession 4 Road, Uxbridge, ON photo 42
1900 Concession 4 Road, Uxbridge, ON photo 43
1900 Concession 4 Road, Uxbridge, ON photo 44
1900 Concession 4 Road, Uxbridge, ON photo 45
1900 Concession 4 Road, Uxbridge, ON photo 46
1 / 46

BUYER ADVANTAGE

Buy with confidence

Get a full-service approach built on strategy, strong negotiation, and clear guidance from offer to close.

  • Local Market Expertise
  • Broker-level Negotiation
  • Transparent Process
  • No-pressure Guidance

The right strategy depends on your goals, timing, budget, and the type of home you are buying. Get Your Buyer Snapshot.

About This Property

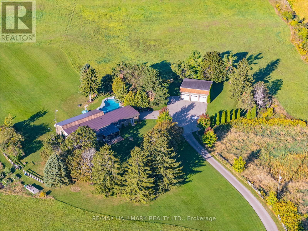
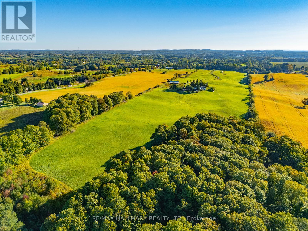
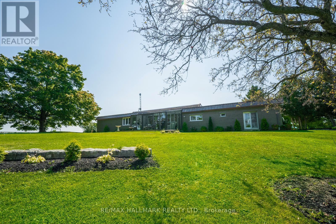
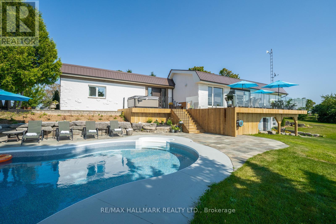
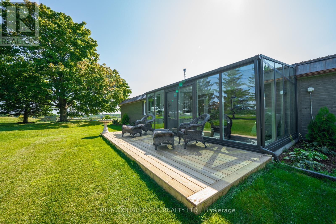
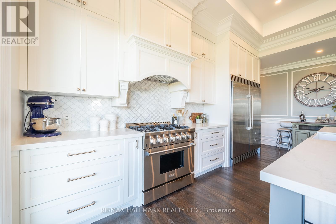
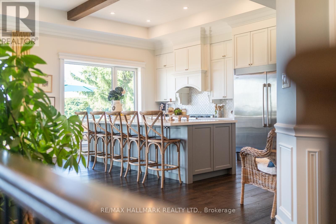
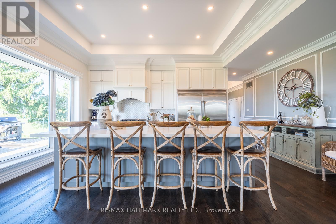
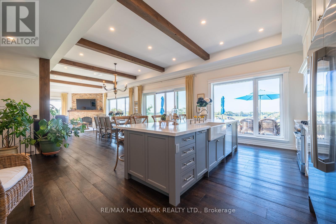
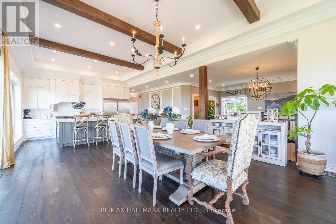
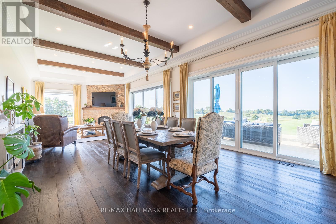
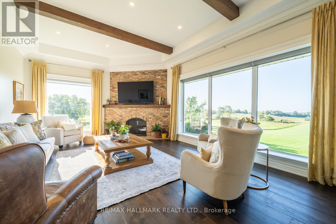
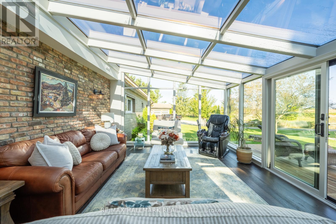
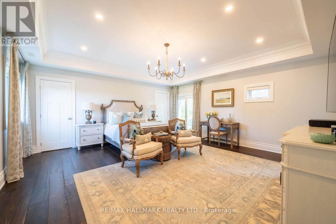
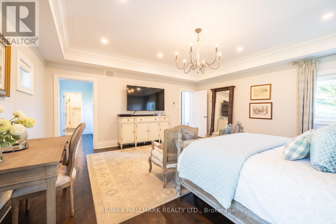
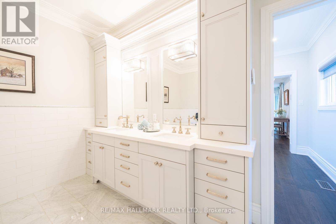
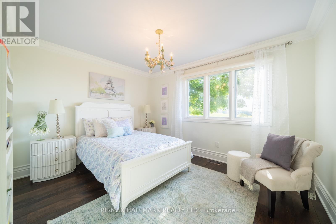
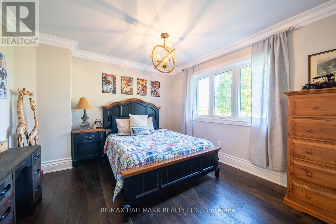
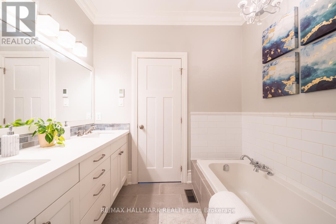
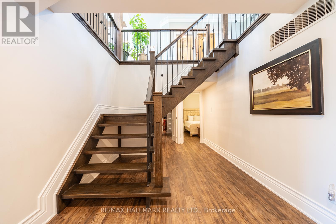
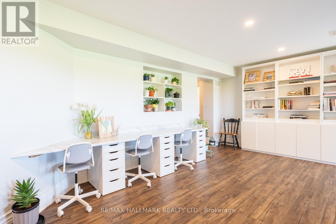
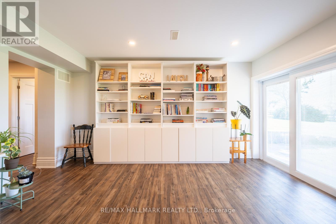
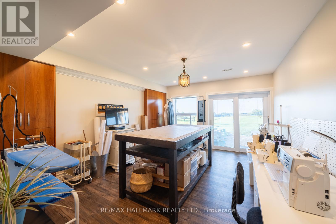
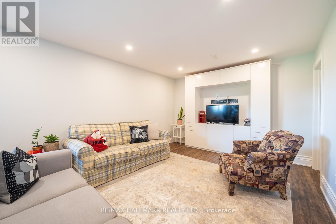
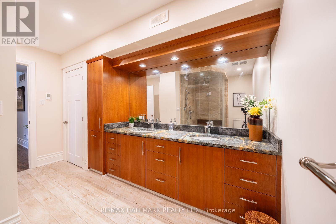
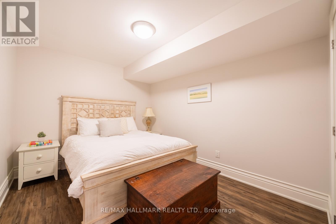
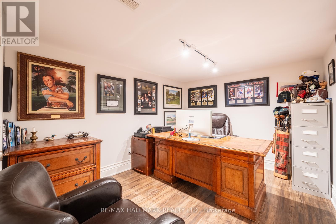
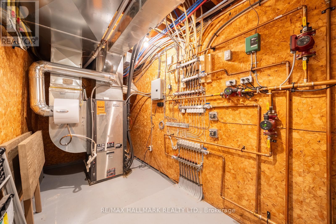
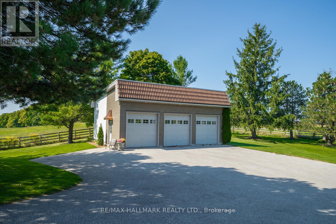
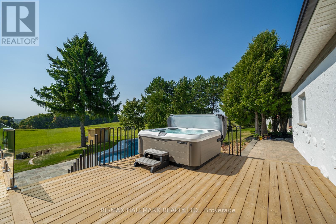
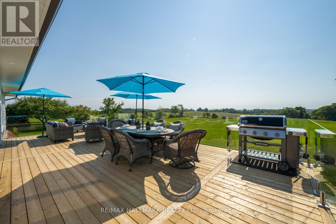
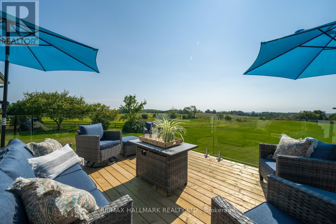
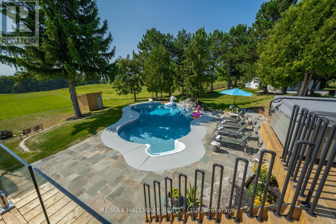
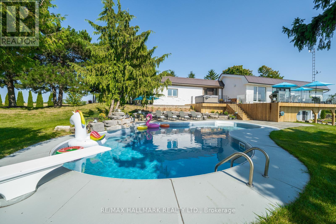
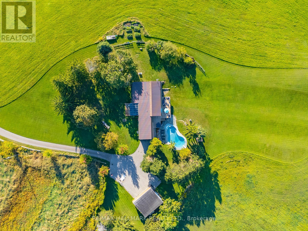
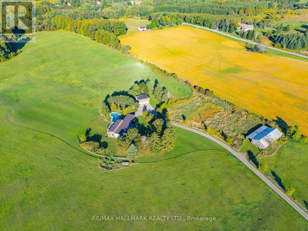
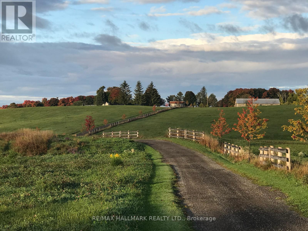
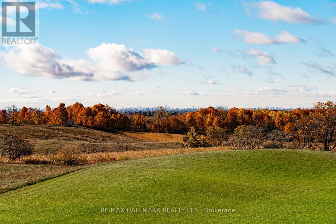
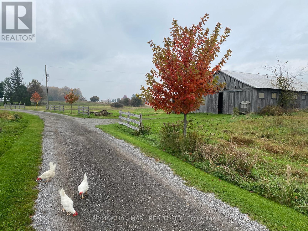
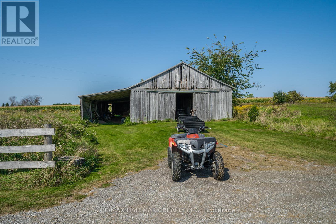
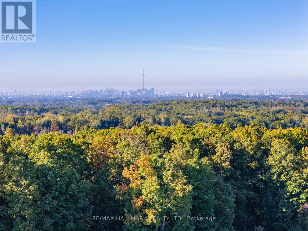
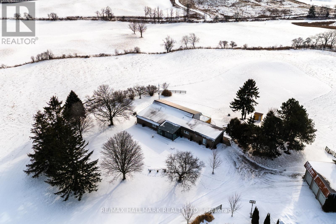
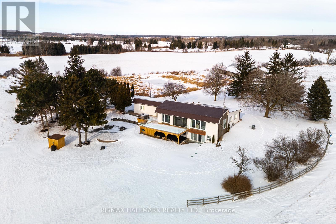
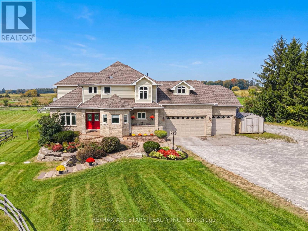
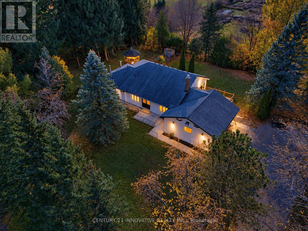
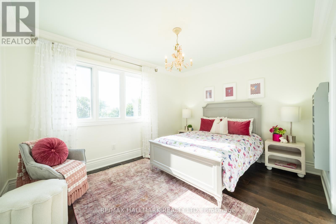
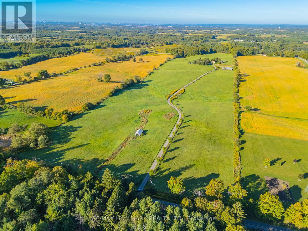
One of the most beautiful 50 acre properties in southern Ontario, with sweeping views of the Toronto skyline, Lake Ontario and a 360 degree panorama of rolling hills. This exceptional country estate offers hobby farm or horse property potential, with approximately 4,800 square feet of finished living space, remarkable privacy and breathtaking views near the borders of Stouffville, Uxbridge, Markham and Pickering. A long, winding driveway leads through a picturesque landscape to a home deeply connected to the land. Inside, the light filled principal living area features soaring 12 foot ceilings, exposed beams, an antique inspired brick fireplace and expansive south and west facing windows. The beautifully appointed kitchen offers high end appliances, European inspired finishes and an oversized island ideal for everyday living and entertaining. A glass railed deck overlooks the Toronto skyline and rolling hills. The primary suite includes a walk in closet, built in wardrobe, 5 piece ensuite and walkout to the east lawn. Three additional bedrooms and an updated 5 piece bath provide generous space for family and guests. The finished walkout lower level features a spacious recreation area, two home offices, a full bath and a large bedroom, all with the same south and west views. Outside, approximately 6 acres of maple bush, with the rest open pasture offering potential for horses or farmland. The original barn with paddocks and vintage nameplates offers potential to restore for horses, a workshop or studio. A seasonal pond for ice skating and ducks. The oversized garage fits three large trucks and tractors, with hydro and a rough in for in floor heating. A heated in ground pool, hot tub, geothermal heating and cooling, and radiant in floor heating complete this thoughtfully updated property. Surrounded by Uxbridge countryside, trails and equestrian amenities, yet close to Stouffville, Markham and Pickering. A rare combination of land, value, lifestyle and location. (id:63604)

Key Facts

Type
Detached
Beds
5
Baths
4
Size
2,500 sqft
Lot
656.8 x 3266.6 FT
Parking
13 total

Highlights

  • Washer
  • Refrigerator
  • Gas stove(s)
  • Dishwasher
  • Oven
  • Dryer
  • Freezer
  • Garage door opener
Property Details 20 details
Bedrooms
5 bedrooms
4 above grade + 1 below grade
Bathrooms
4 bathrooms
1 partial
Parking
13 parking spaces
Detached Garage · Garage
Living area
2,500 - 3,000 sq. ft.
Property
Single Family · Bungalow · Freehold · Detached
Property subtype
Single Family
Structure type
House
Architectural style
Bungalow
Ownership
Freehold
Attached status
Detached
Storeys
1
Basement
Finished, Separate entrance, Walk out
Heating
Other, Geo Thermal
Cooling
Central air conditioning
Fireplace
Yes
Pool
Inground pool
Lot dimensions
656.8 x 3266.6 FT
Frontage
656.90 feet
Taxes
$7,511.51
Zoning
RU
Sewer
Septic System
Views
View

Interior features

WasherRefrigeratorGas stove(s)DishwasherOvenDryerFreezerGarage door openerHardwoodVinyl

Exterior features

StonePoured Concrete

Lot and water

Carpet Free
Rooms 12 rooms
Level
Room
Dimensions
Main level
Kitchen
6.15 m x 3.97 m
Lower level
Den
3.69 m x 3.1 m
Lower level
Office
3.69 m x 3.1 m
Main level
Dining room
6.15 m x 4.9 m
Main level
Living room
6.62 m x 4.59 m
Main level
Primary Bedroom
5.47 m x 5.33 m
Main level
Bedroom 2
4.41 m x 3.35 m
Main level
Bedroom 3
3.81 m x 3.22 m
Main level
Bedroom 4
4.08 m x 3.22 m
Main level
Solarium
6.41 m x 4.5 m
Lower level
Bedroom 5
5.85 m x 3.63 m
Lower level
Recreational, Games room
10.64 m x 4.22 m

Virtual Tour & Media

Mortgage & Affordability Estimate monthly costs
Purchase price$3,988,000
Down paymentNot available
Mortgage amountNot available
Principal & interestNot available
Property taxesNot available
Condo/HOA feeNot available
Insurance/OtherNot available
UtilitiesNot available
Est. monthly totalNot available
Income needed (GDS 32%)Not available
Estimates only. Not financial advice. Rates, taxes and fees vary by lender and municipality.

Saved Properties

Keep This One Handy

Save this listing, compare it later, or open your saved properties dashboard.

Manage Saved Searches
Map is approximate.

Neighbourhood

Area
Rural Uxbridge
City
Uxbridge
Postal code
L0C 1A0
Nearby
WEBB RD & CONC 4