#1906- 240 Scarlett Road
Toronto, ONCondo Apartment
$599,900
MLS® W13798080
Condo Apartment1 beds1 baths1 total
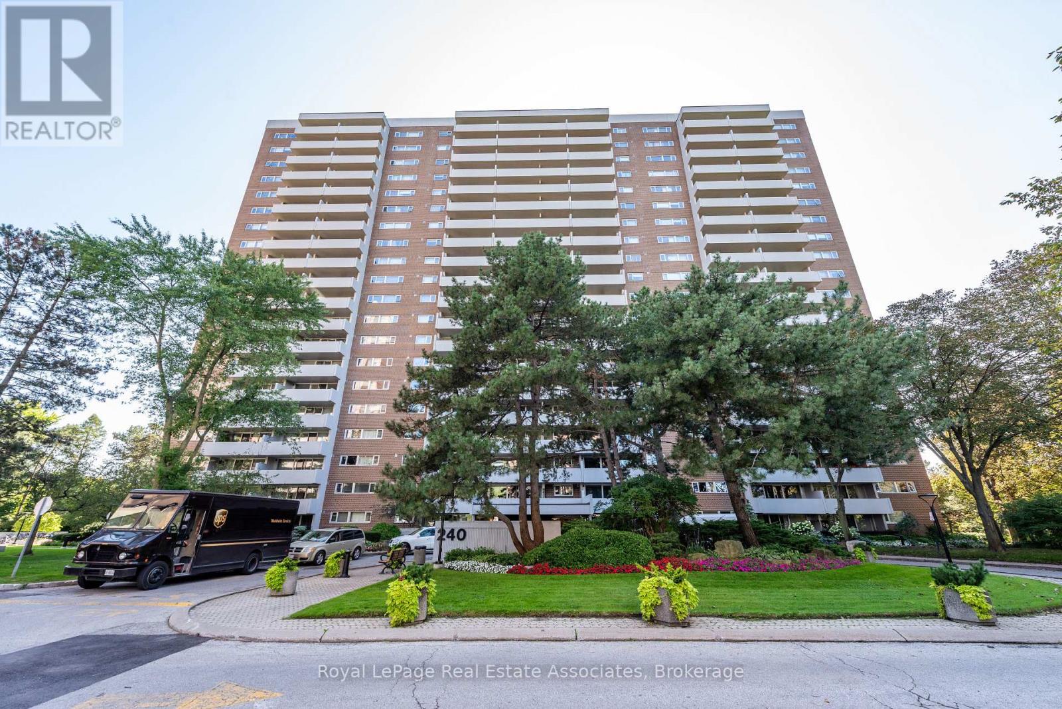
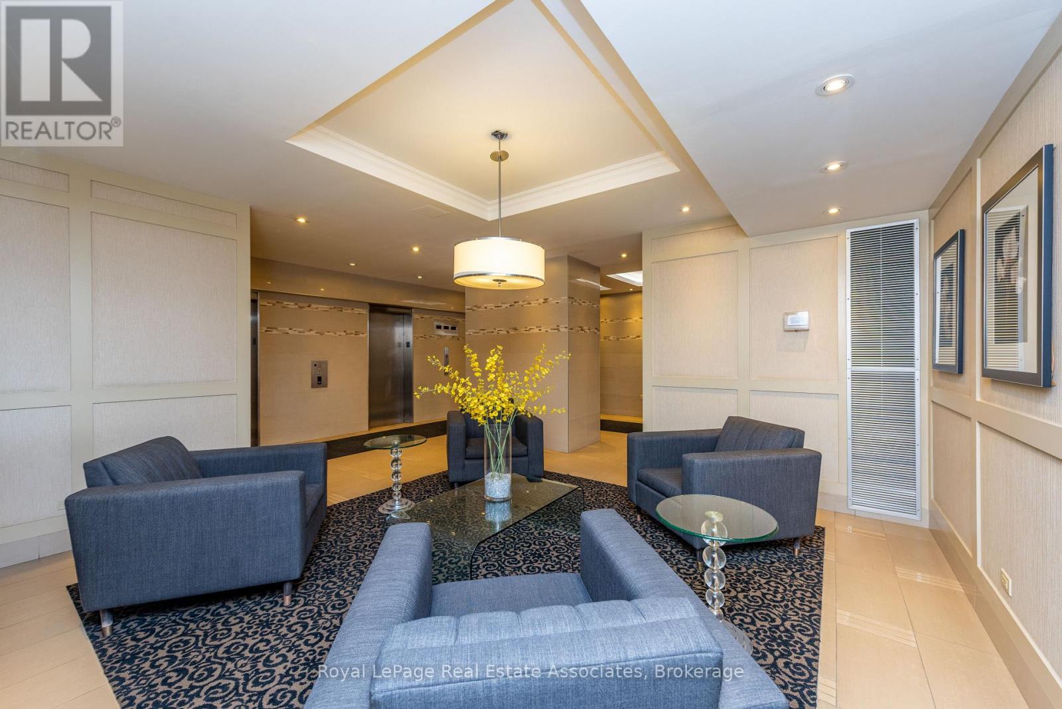
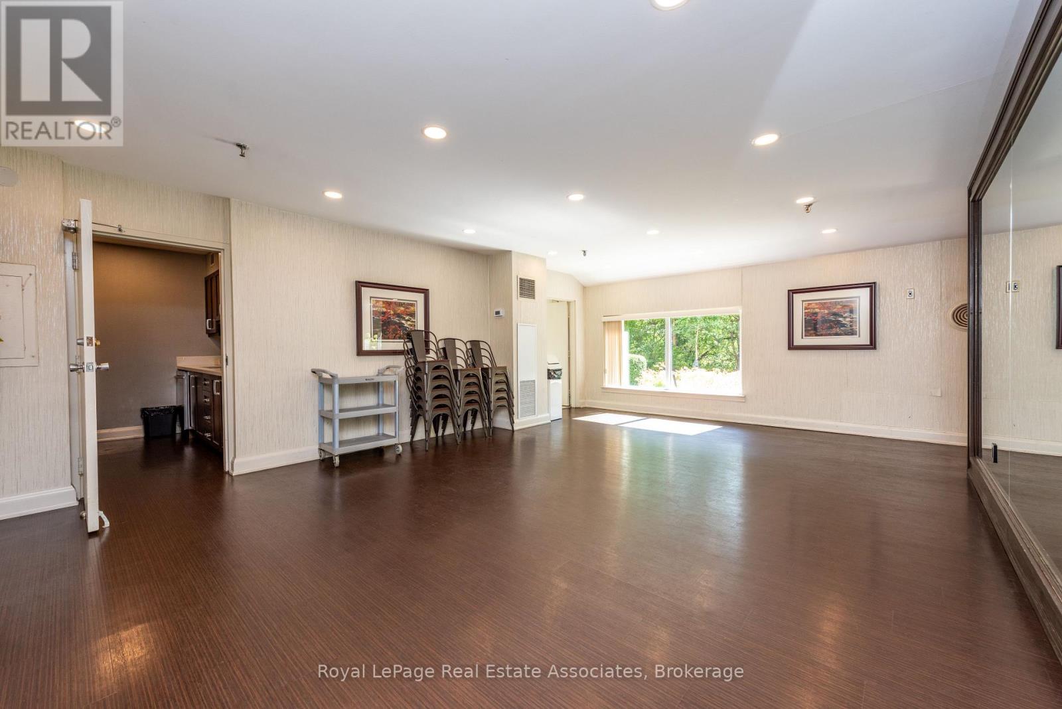
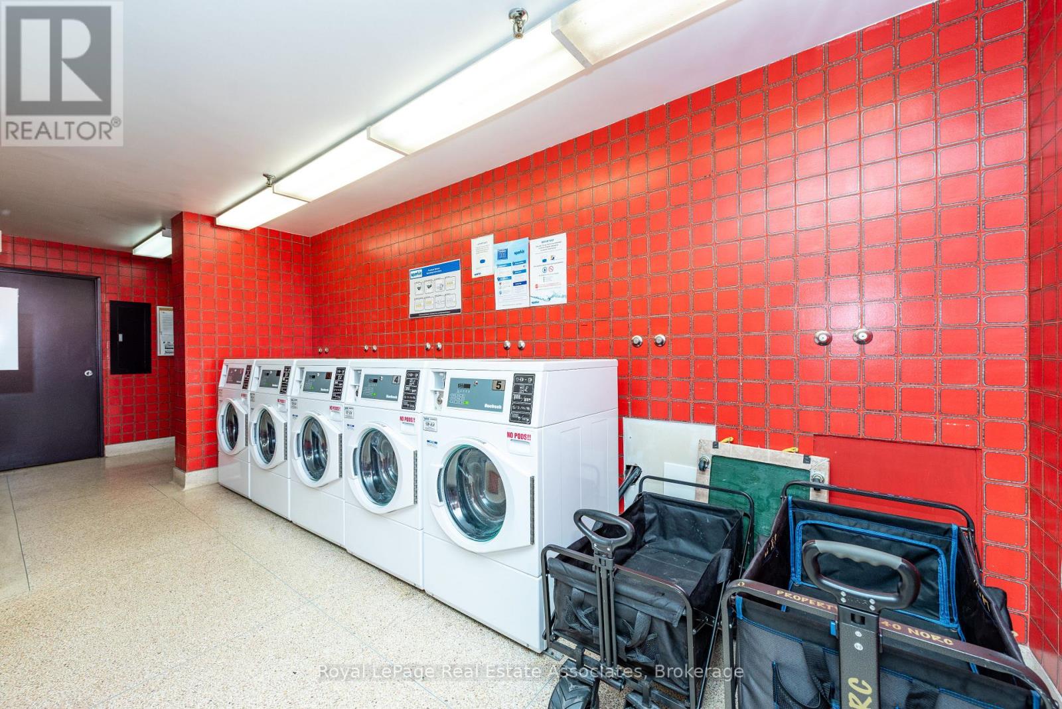
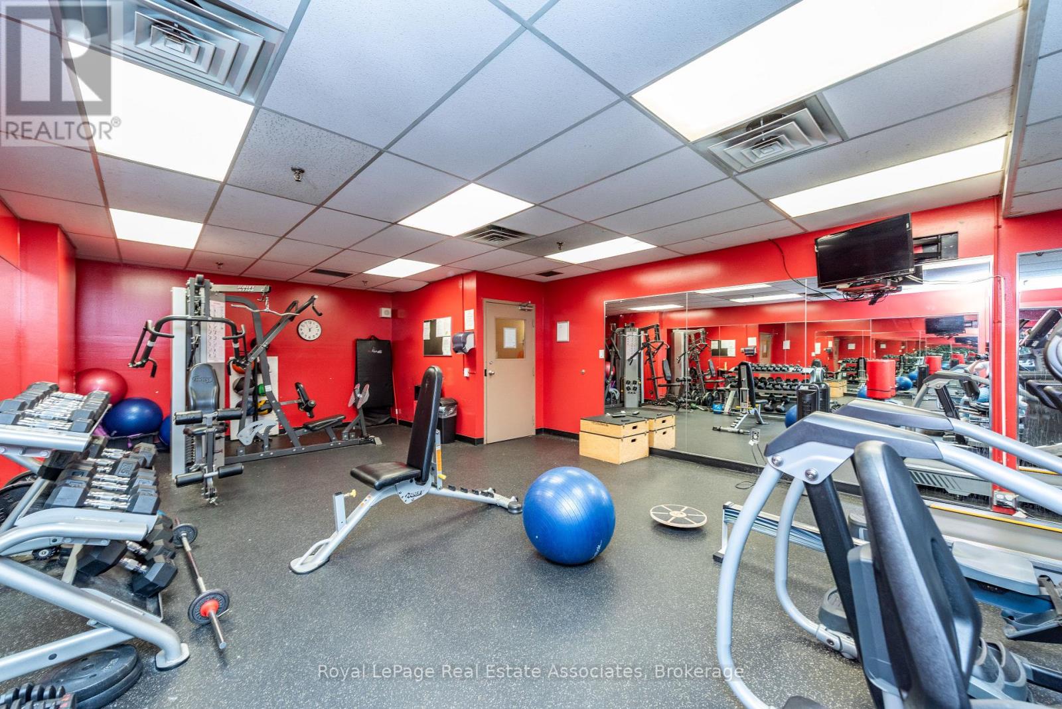
#1906- 240 Scarlett Road, Toronto, ON photo 1
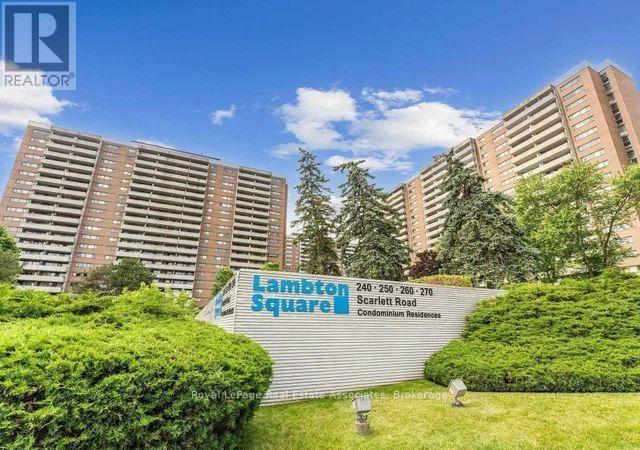
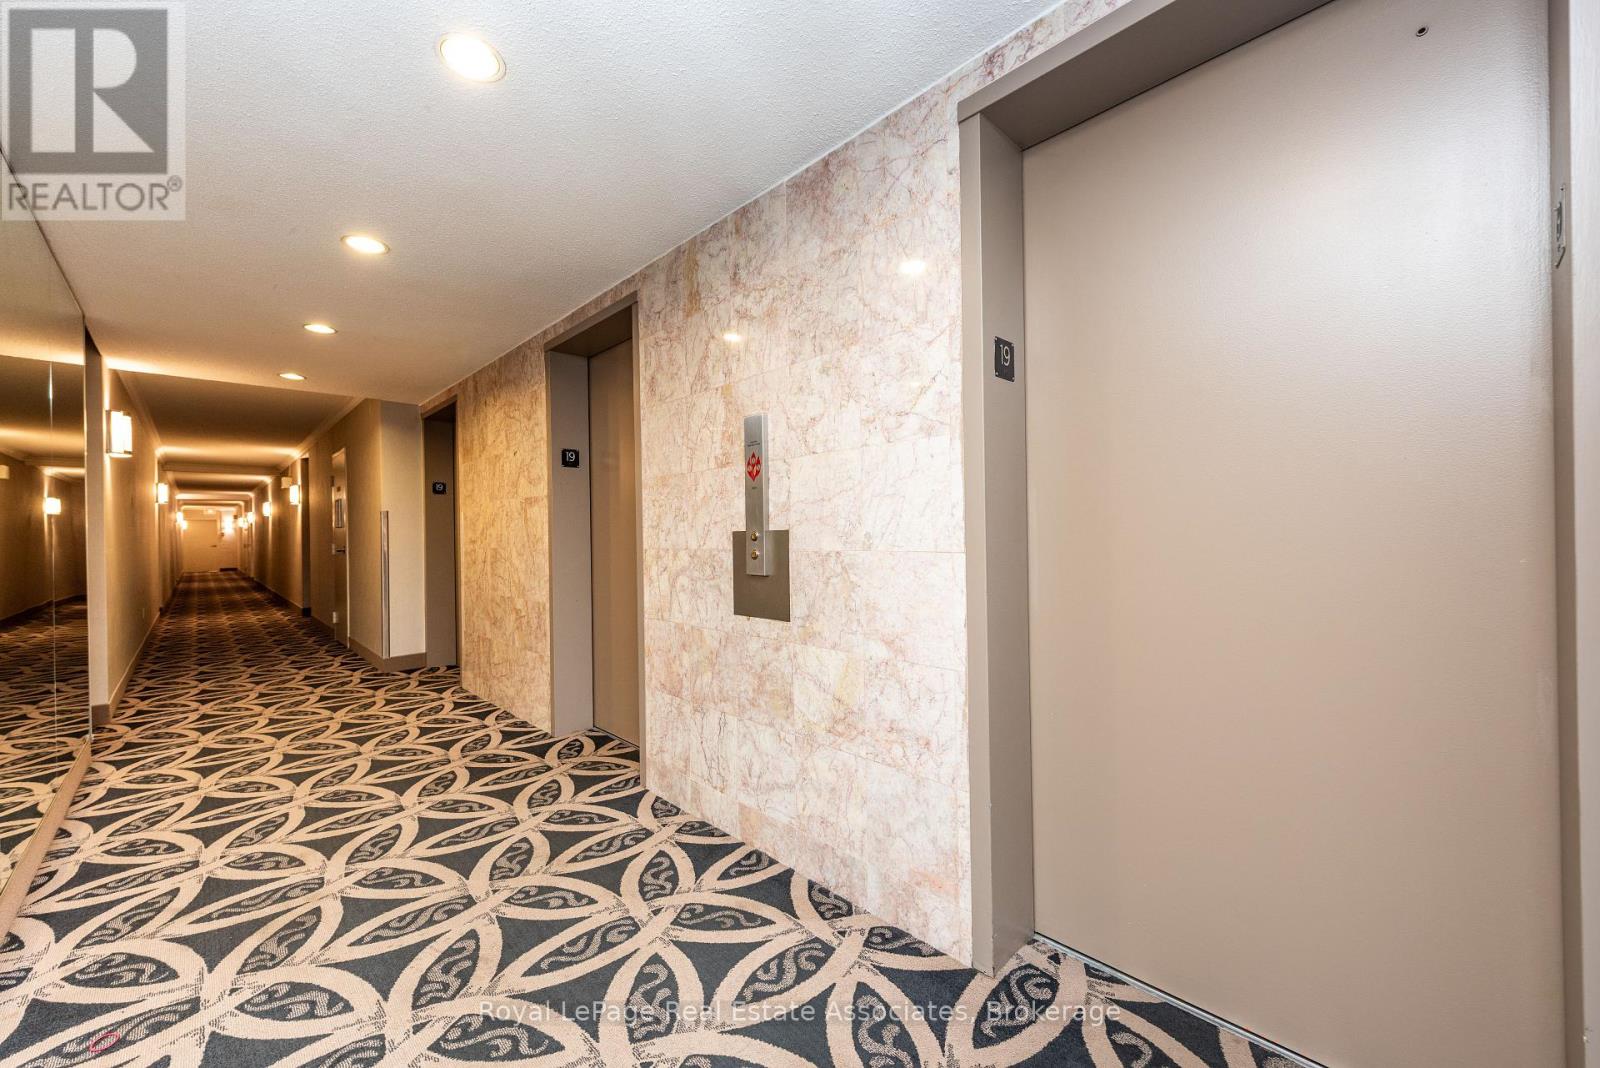
#1906- 240 Scarlett Road, Toronto, ON photo 2
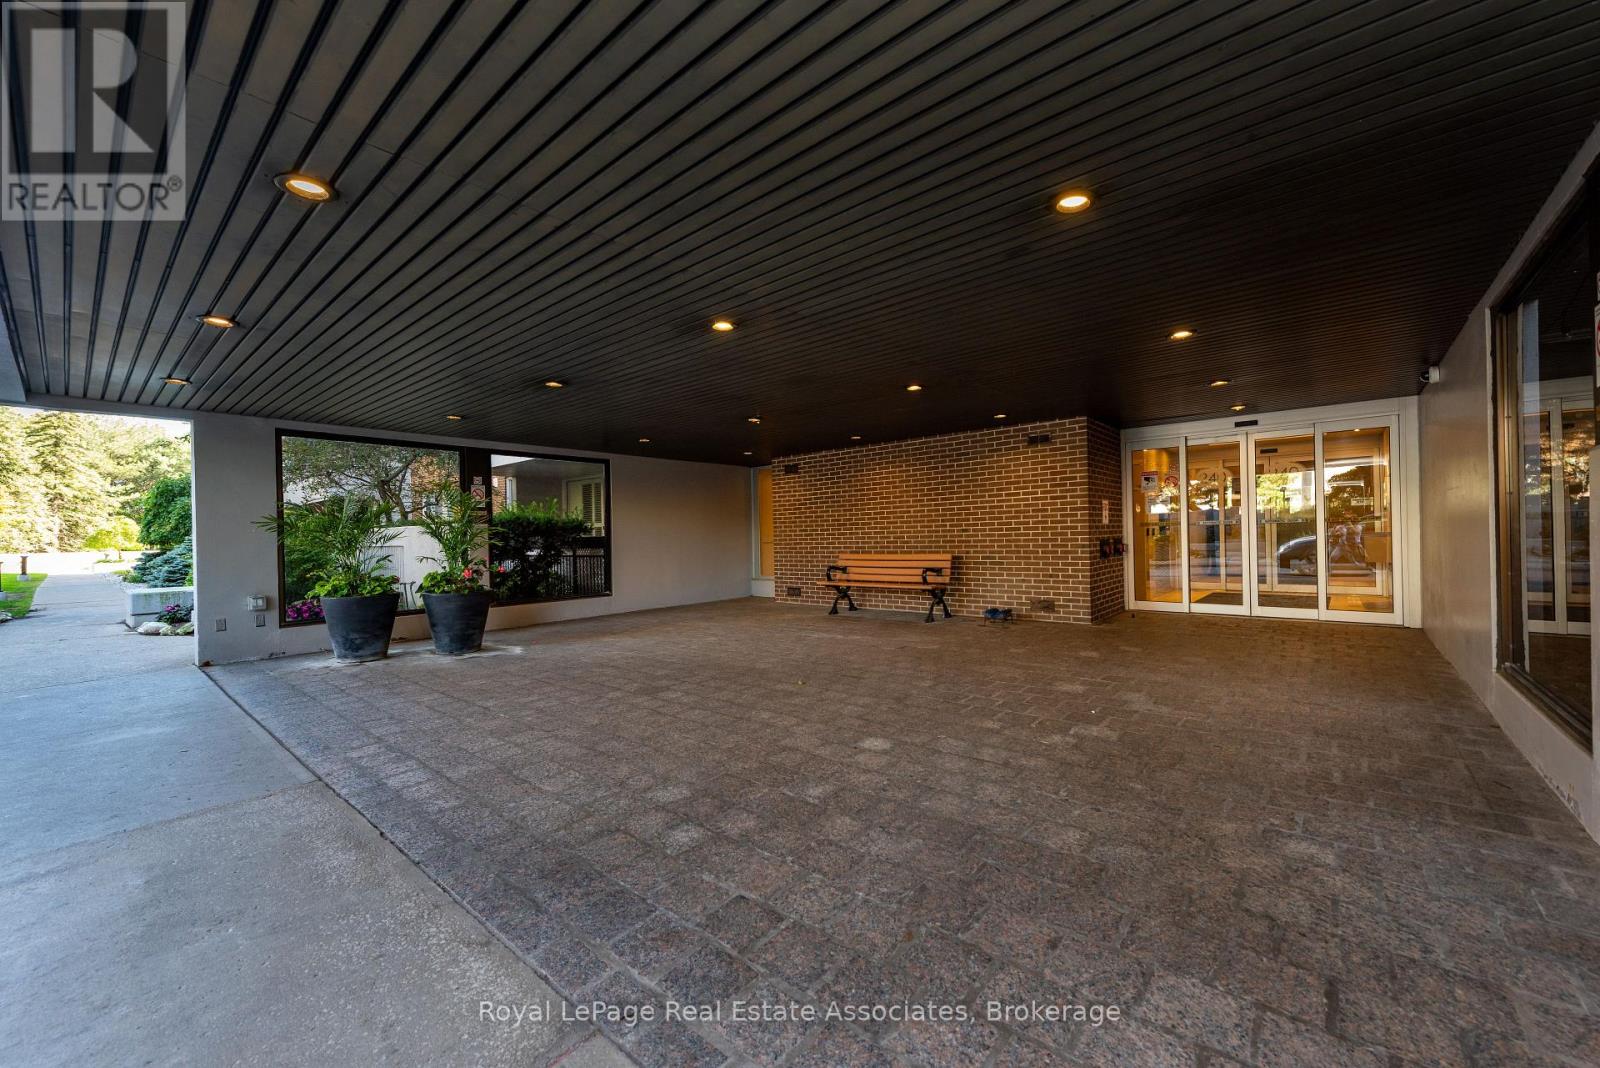
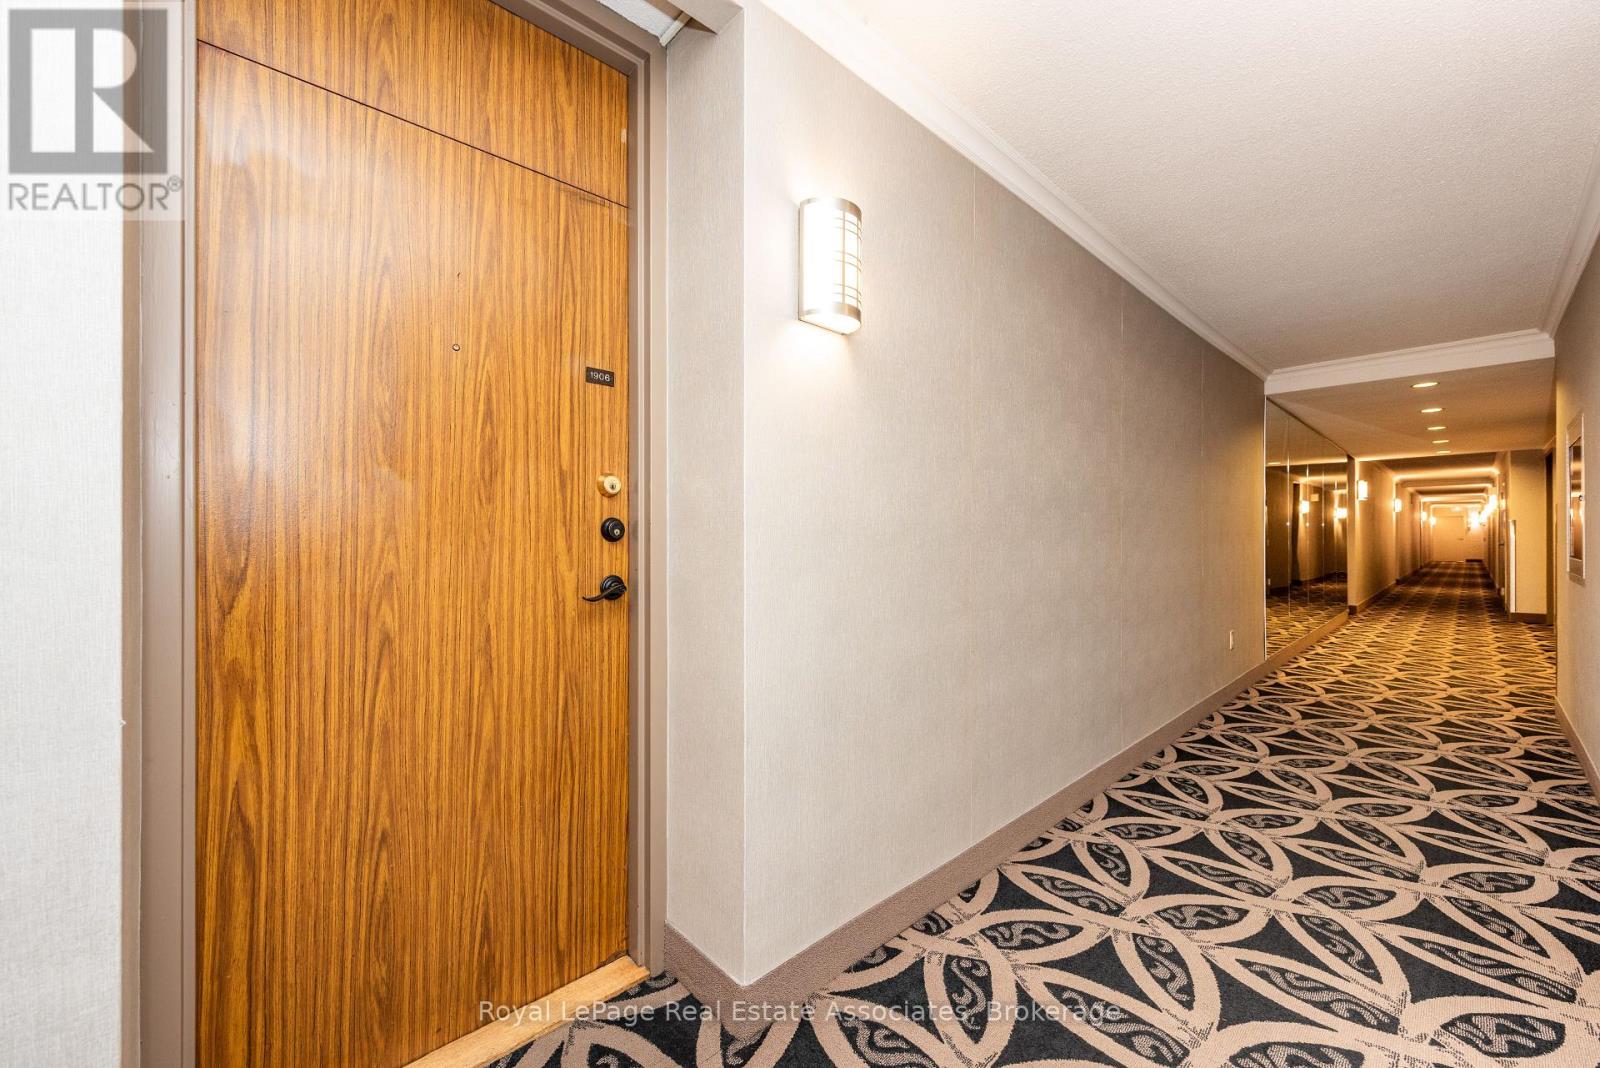
#1906- 240 Scarlett Road, Toronto, ON photo 3
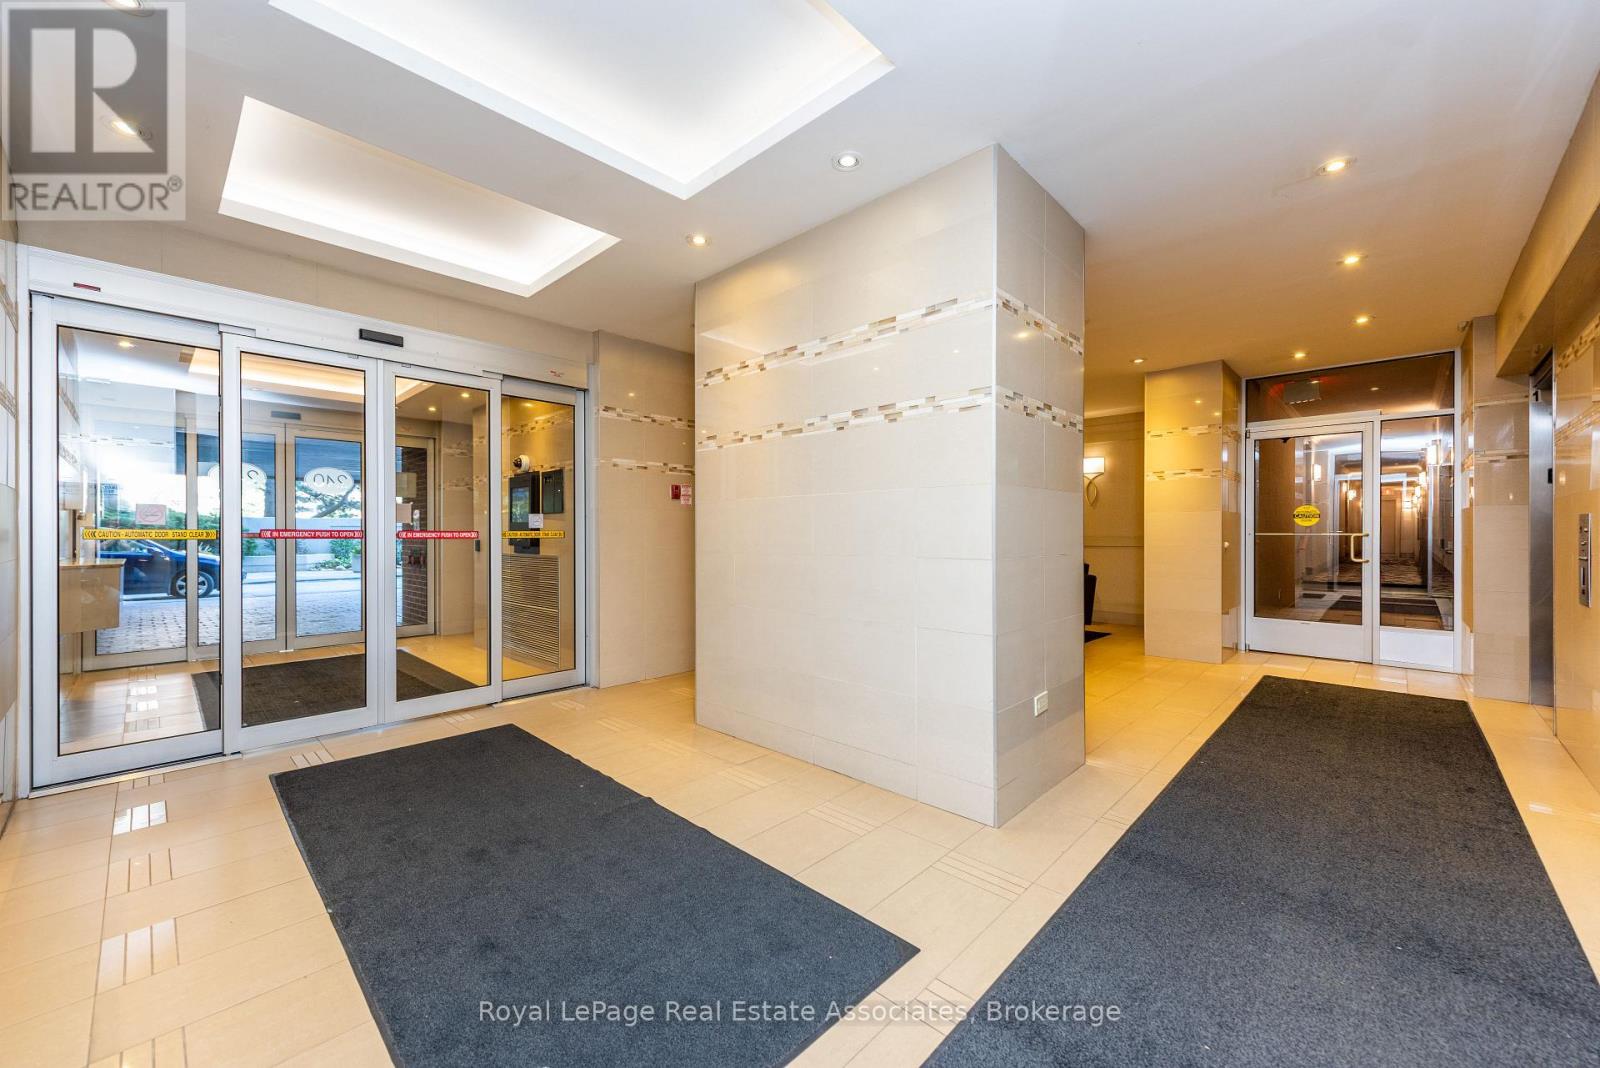
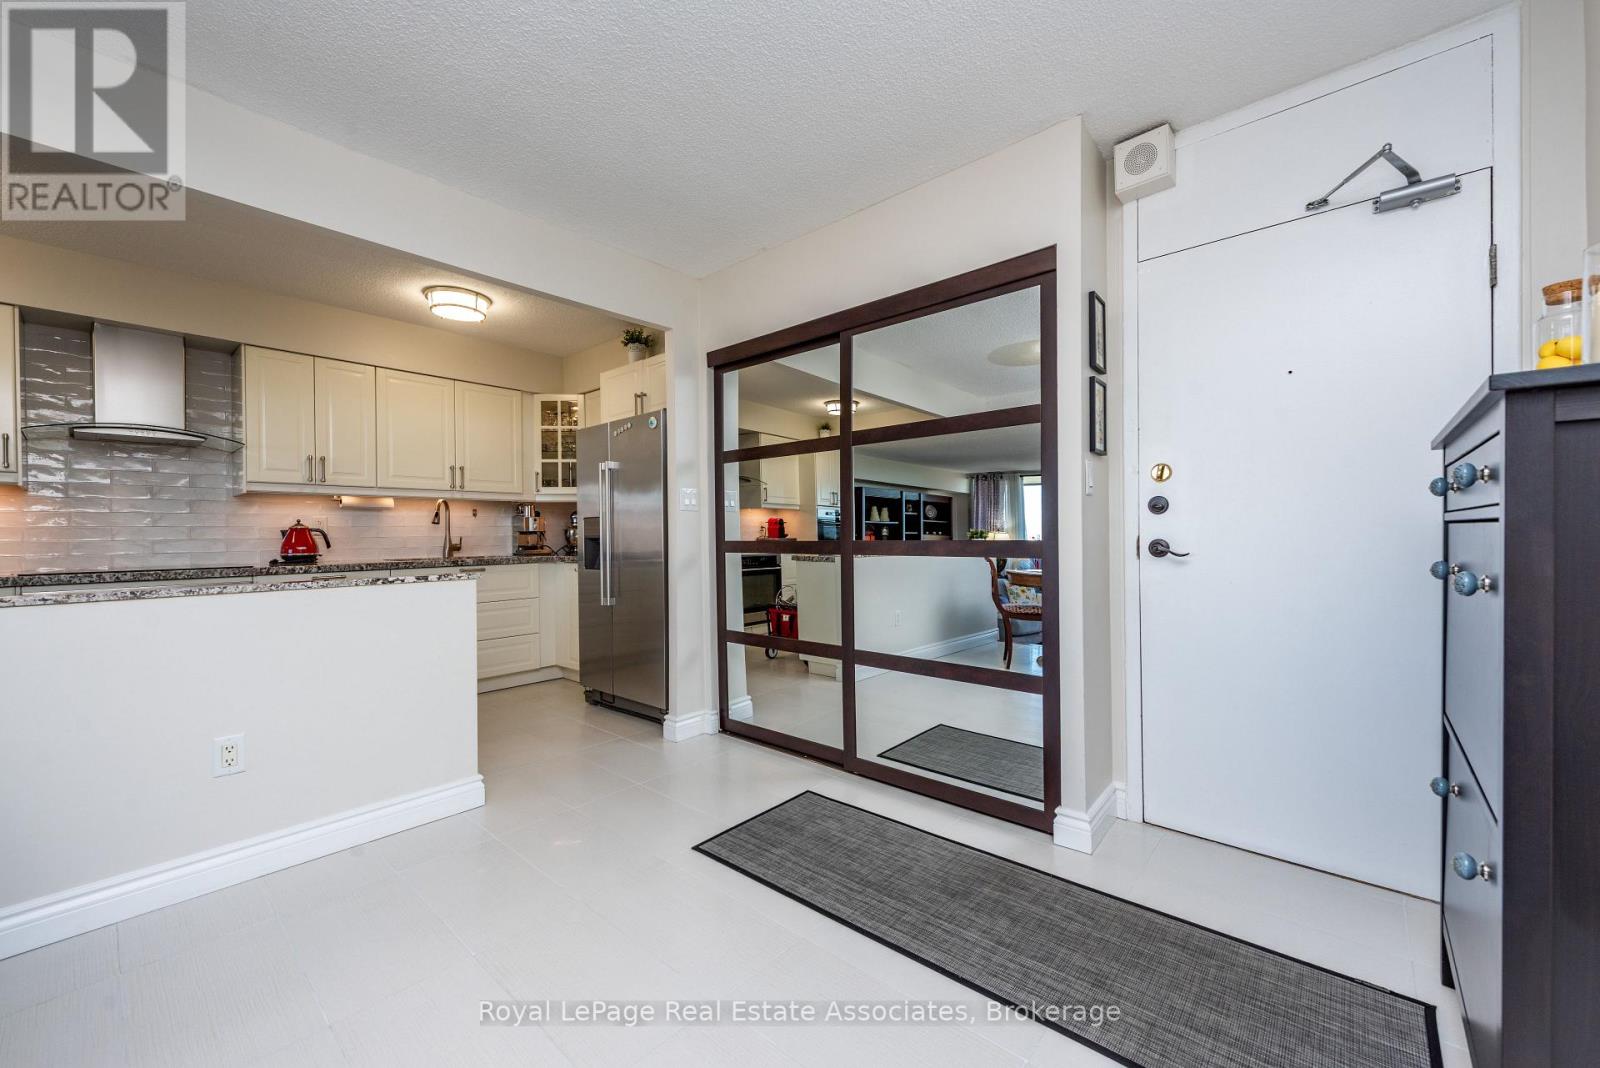
#1906- 240 Scarlett Road, Toronto, ON photo 4
#1906- 240 Scarlett Road, Toronto, ON photo 5
#1906- 240 Scarlett Road, Toronto, ON photo 6
#1906- 240 Scarlett Road, Toronto, ON photo 7
#1906- 240 Scarlett Road, Toronto, ON photo 8
#1906- 240 Scarlett Road, Toronto, ON photo 9
#1906- 240 Scarlett Road, Toronto, ON photo 10
#1906- 240 Scarlett Road, Toronto, ON photo 11
#1906- 240 Scarlett Road, Toronto, ON photo 12
#1906- 240 Scarlett Road, Toronto, ON photo 13
#1906- 240 Scarlett Road, Toronto, ON photo 14
#1906- 240 Scarlett Road, Toronto, ON photo 15
#1906- 240 Scarlett Road, Toronto, ON photo 16
#1906- 240 Scarlett Road, Toronto, ON photo 17
#1906- 240 Scarlett Road, Toronto, ON photo 18
#1906- 240 Scarlett Road, Toronto, ON photo 19
#1906- 240 Scarlett Road, Toronto, ON photo 20
#1906- 240 Scarlett Road, Toronto, ON photo 21
#1906- 240 Scarlett Road, Toronto, ON photo 22
#1906- 240 Scarlett Road, Toronto, ON photo 23
#1906- 240 Scarlett Road, Toronto, ON photo 24
#1906- 240 Scarlett Road, Toronto, ON photo 25
#1906- 240 Scarlett Road, Toronto, ON photo 26
#1906- 240 Scarlett Road, Toronto, ON photo 27
#1906- 240 Scarlett Road, Toronto, ON photo 28
#1906- 240 Scarlett Road, Toronto, ON photo 29
#1906- 240 Scarlett Road, Toronto, ON photo 30
#1906- 240 Scarlett Road, Toronto, ON photo 31
#1906- 240 Scarlett Road, Toronto, ON photo 32
#1906- 240 Scarlett Road, Toronto, ON photo 33
#1906- 240 Scarlett Road, Toronto, ON photo 34
#1906- 240 Scarlett Road, Toronto, ON photo 35
#1906- 240 Scarlett Road, Toronto, ON photo 36
#1906- 240 Scarlett Road, Toronto, ON photo 37
1 / 37

BUYER ADVANTAGE

Buy with confidence

Get a full-service approach built on strategy, strong negotiation, and clear guidance from offer to close.

  • Local Market Expertise
  • Broker-level Negotiation
  • Transparent Process
  • No-pressure Guidance

The right strategy depends on your goals, timing, budget, and the type of home you are buying. Get Your Buyer Snapshot.

About This Property

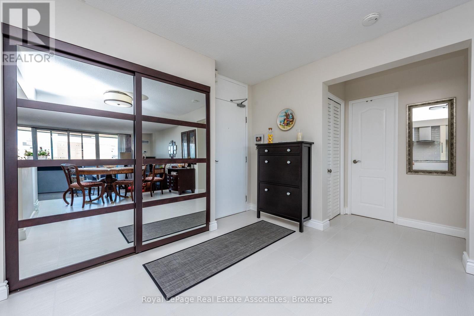
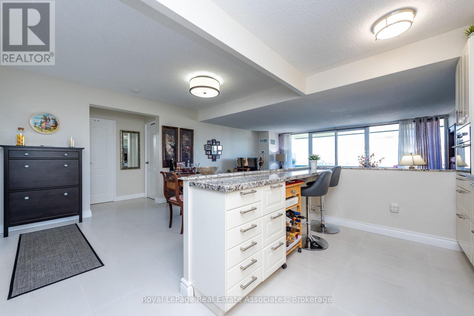
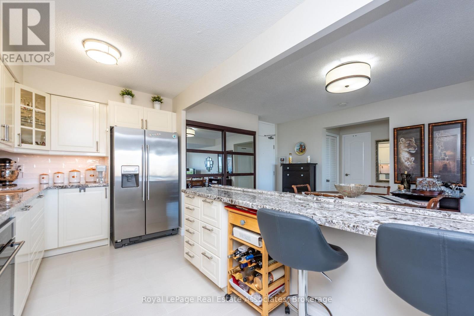
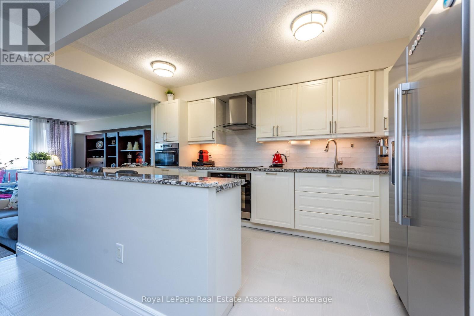
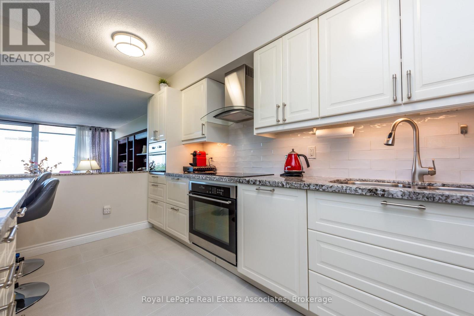
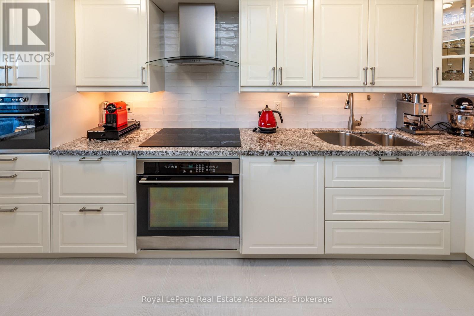
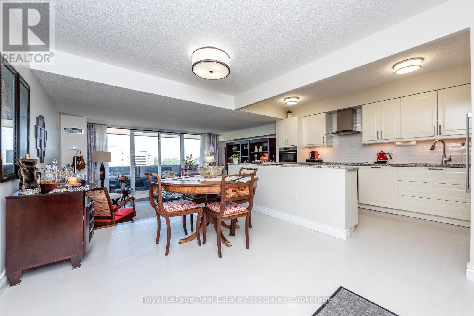
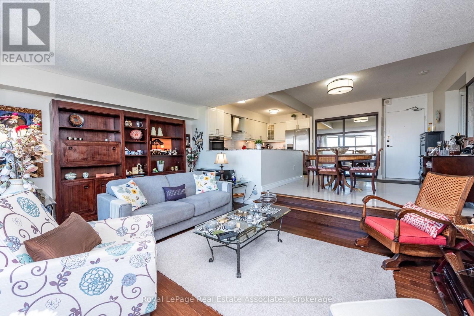
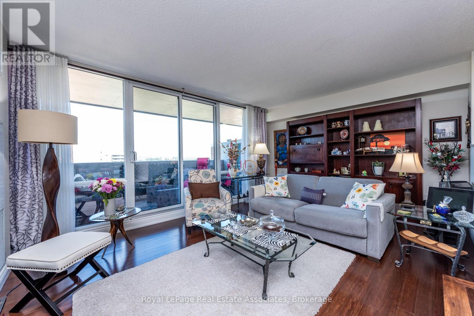
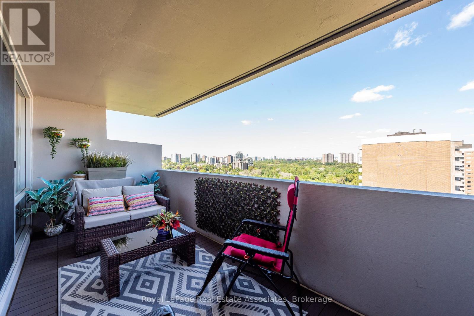
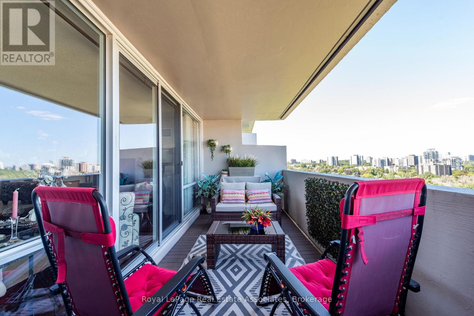
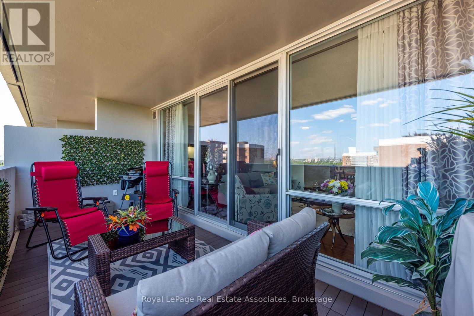
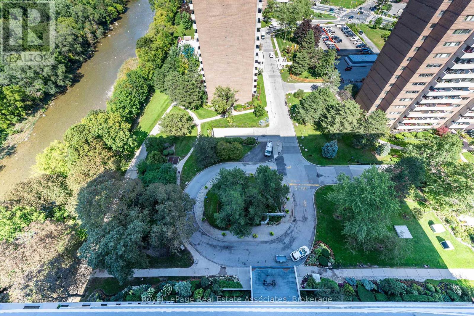
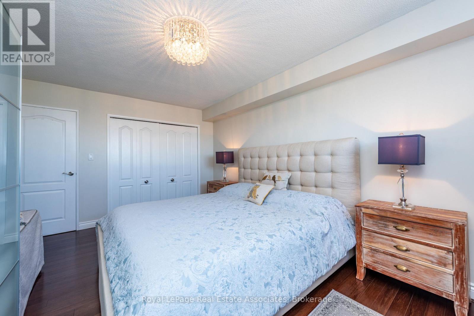
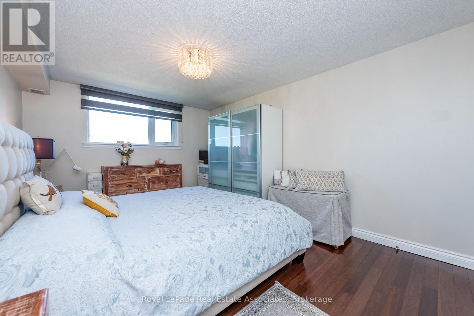
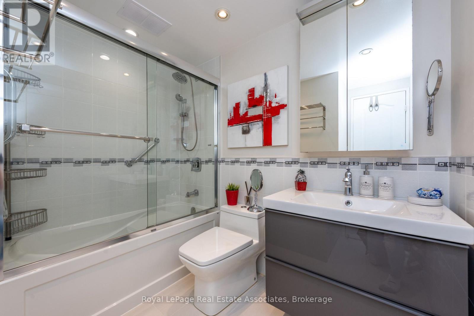
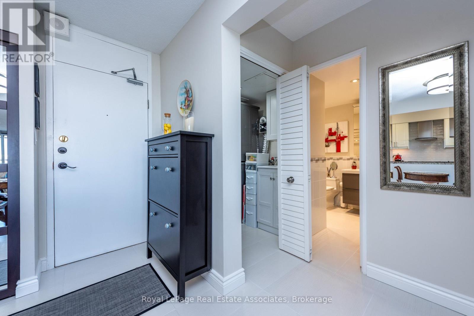
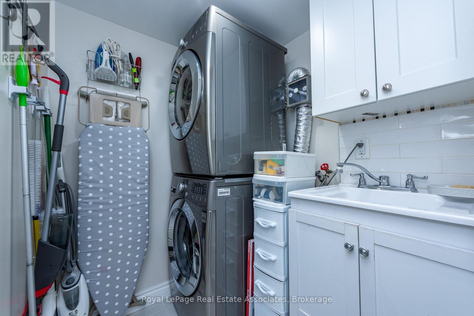
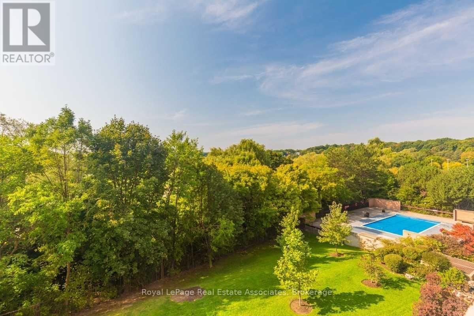
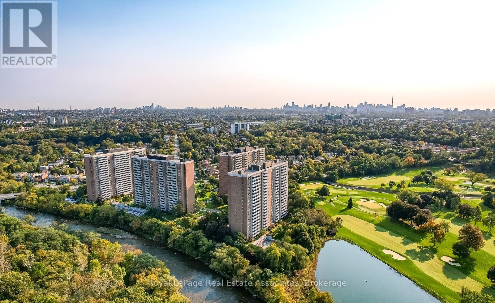
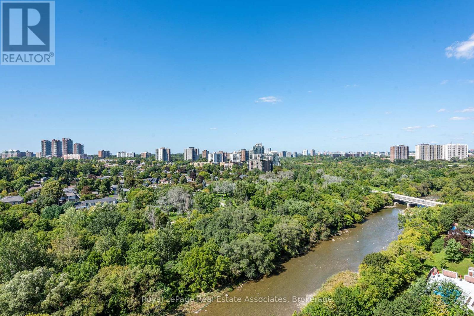
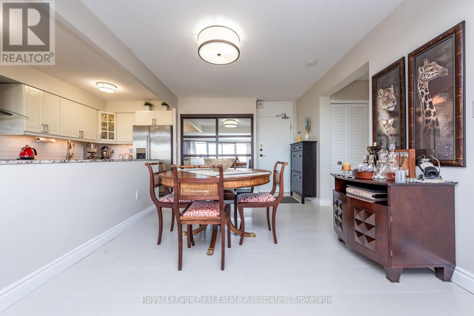
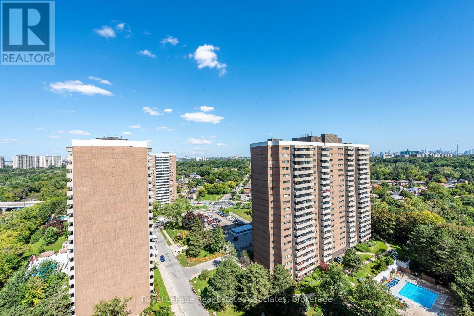
Newly Renovated And Move-In Ready! This Stunning 773 Sq. Ft. One Bedroom Condo Has Been Beautifully Updated To Offer Modern Living At Its Finest -OVER 70k of High End Upgrades - Looks Like a Show Home. Step Into The Bright, Spacious Open-Concept Space with Large Dining area off the Chef's Kitchen and Step down to Large Sunken Living Room, Which Seamlessly Flows Into A Large Private Balcony, Great Views of the River and Green Space - Providing Over Approx. 220+ Sq. Ft. Of Outdoor Space To Enjoy. This Home Boasts A Fully Renovated Kitchen, Granite Counters, Glass Cabinets, Double Undermount Sink, Breakfast Bar, Wine Rack, Built in Garbage and Recycle, Pot Drawers +++ Beautiful Stainless Steel Appliances. A Contemporary 4-Piece Bathroom, with Soaker Tub and Glass sliding doors, Floating Cabinet. Sleek Engineered Flooring Throughout and 1x2 Italian Glazed Floor Tiles, Upgraded Light Fixtures. Additional Highlights Include A Full-Sized Ensuite Laundry with Full Size Front Load Washer and Dryer and sink, A Generous Primary Bedroom, Plus A Storage Locker And Parking Space. The Perfect Blend Of Open Concept And Separation Of Space Making This Home Both Functional And Comfortable. (id:63604)
Key Facts

Type
Condo Apartment
Beds
1
Baths
1
Size
700 sqft
Parking
1 total
Condo fee
$742

Highlights

  • Washer
  • Refrigerator
  • Dishwasher
  • Stove
  • Dryer
  • Oven - Built-In
  • Blinds
Property Details 13 details
Bedrooms
1 bedroom
1 above grade
Bathrooms
1 bathroom
Parking
1 parking space
Garage · Underground
Living area
700 - 799 sq. ft.
Property
Single Family · Condo/Strata · Attached
Property subtype
Single Family
Structure type
Apartment
Ownership
Condo/Strata
Attached status
Attached
Heating
Forced air, Other
Cooling
Central air conditioning
Fireplace
No
Pool
Outdoor pool
Taxes
$1,922.93

Interior features

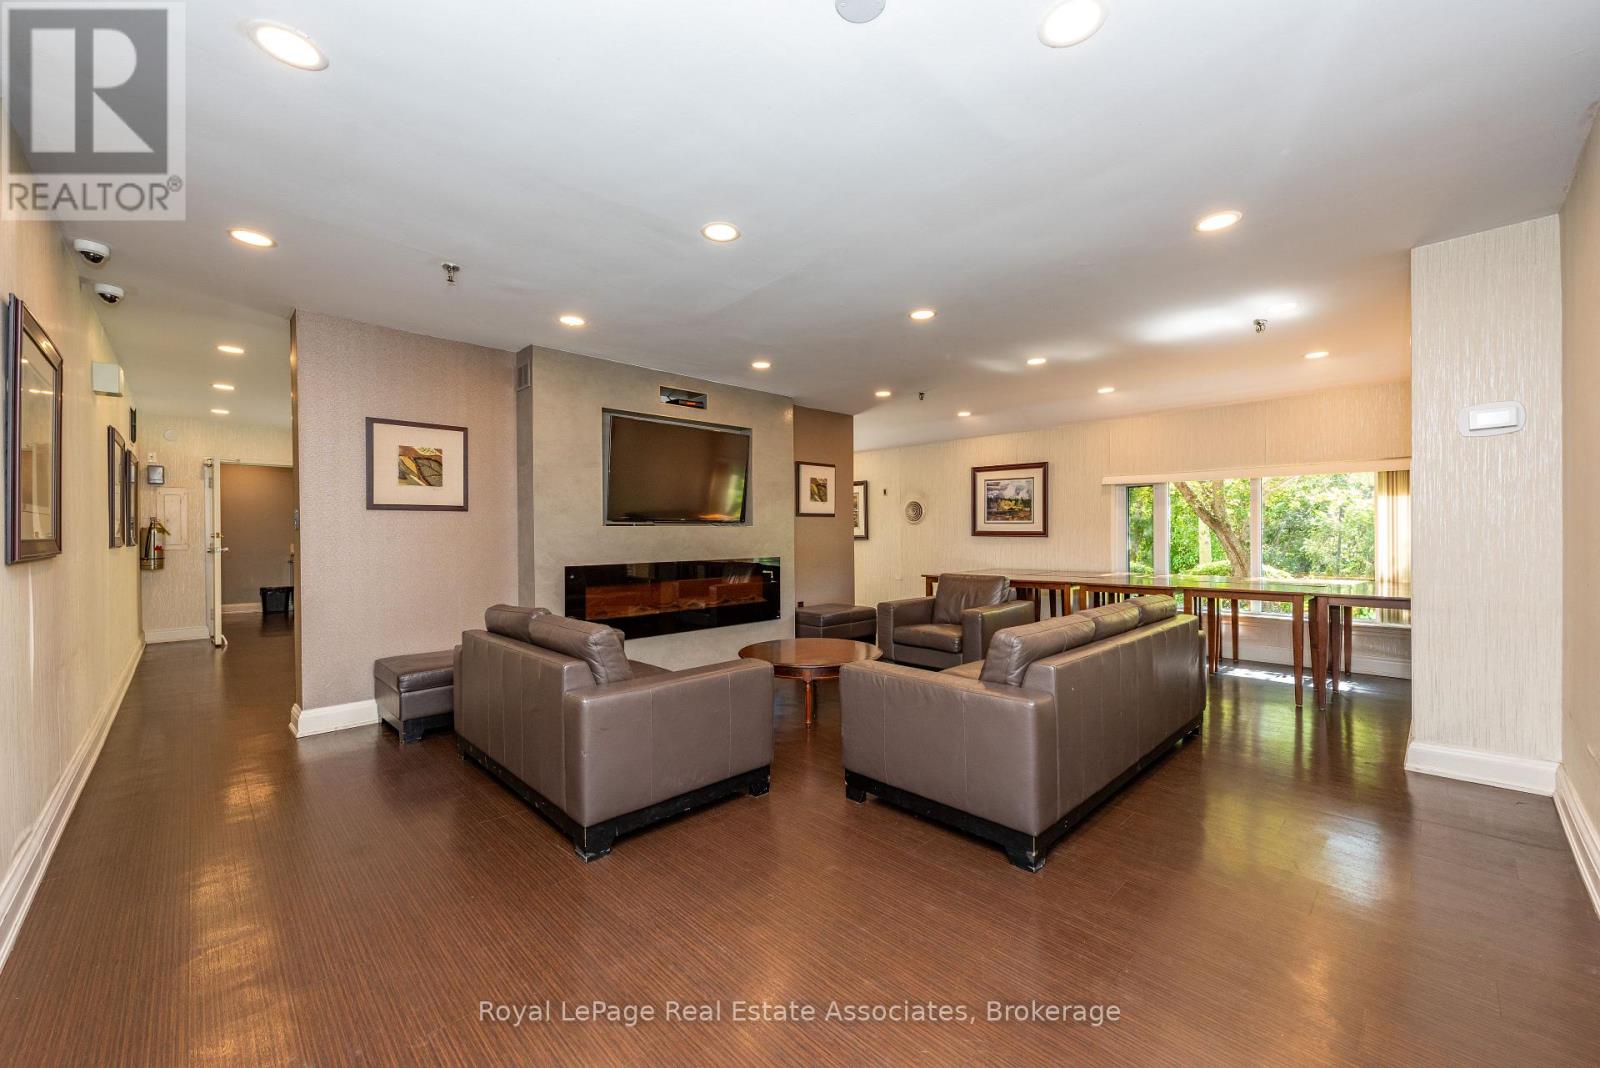
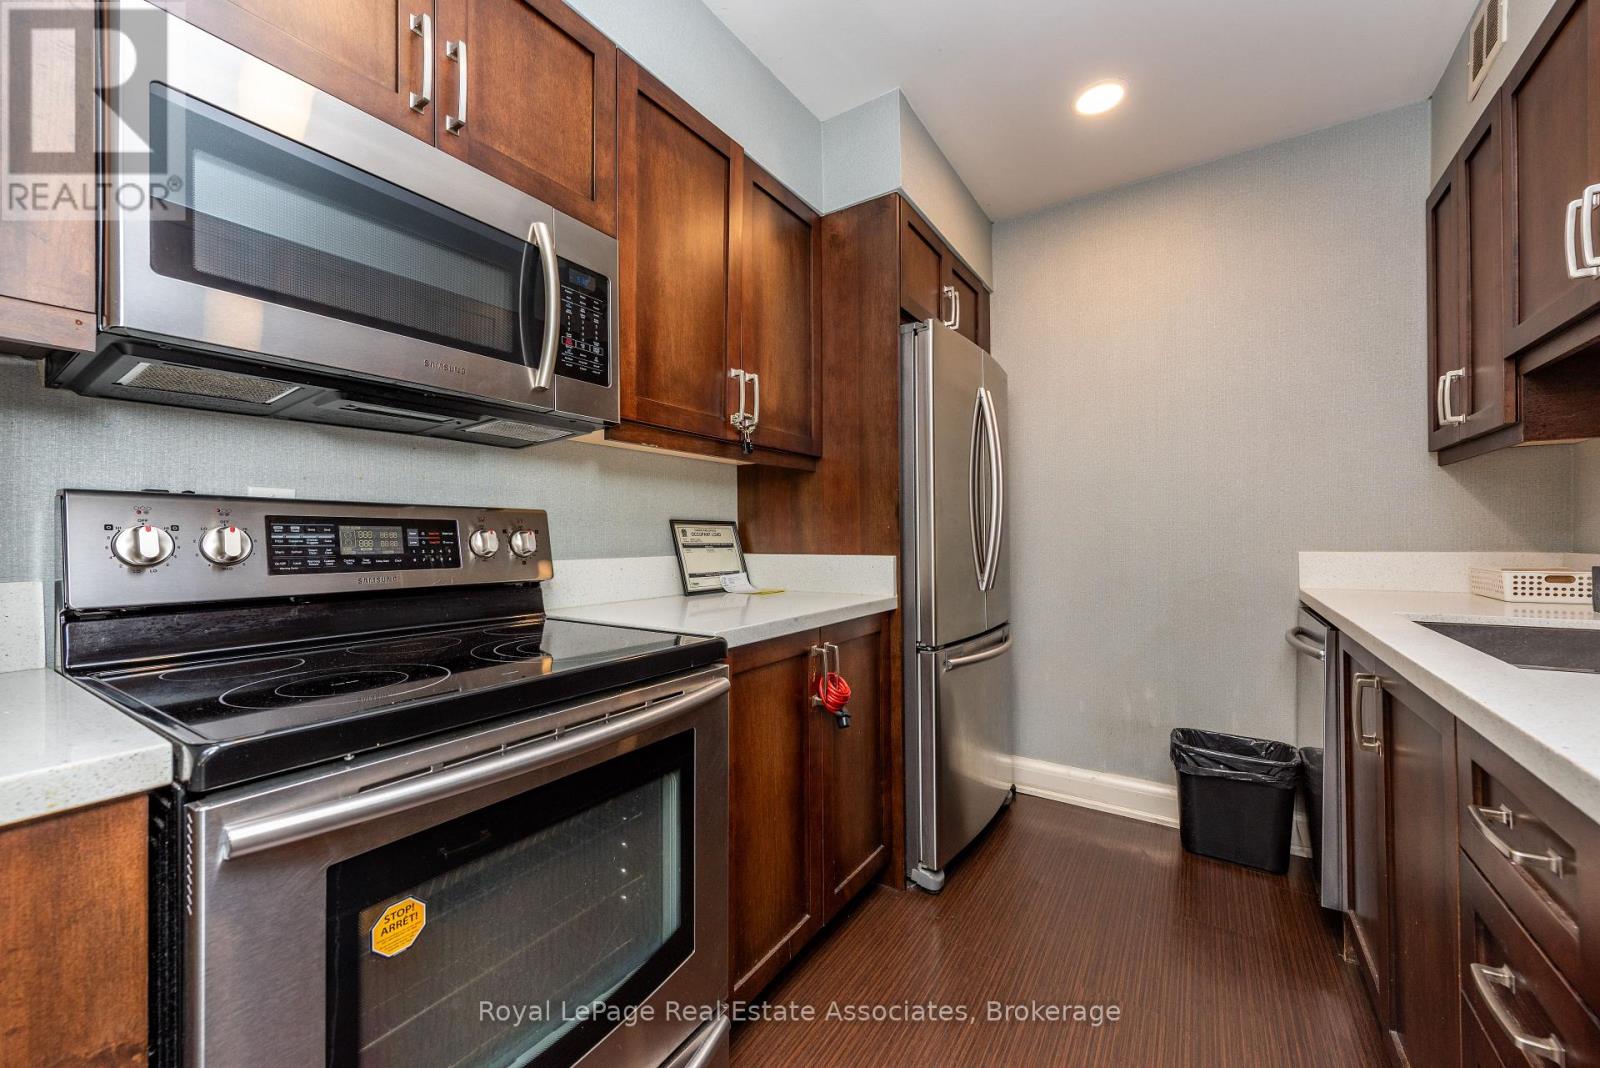
WasherRefrigeratorDishwasherStoveDryerOven - Built-InBlindsHardwoodCeramicStorage - LockerExercise CentreSauna

Exterior features

Brick

Systems and association

Common Area MaintenanceCable TVHeatElectricityWaterInsuranceParking

Lot and water

BalconyCarpet FreeIn suite Laundry
Rooms 7 rooms
Level
Room
Dimensions
Ground level
Living room
5.46 m x 3.69 m
Ground level
Dining room
3.63 m x 3.1 m
Ground level
Kitchen
4.32 m x 2.28 m
Ground level
Primary Bedroom
5.11 m x 3.43 m
Ground level
Foyer
3.63 m x 1.2 m
Ground level
Laundry room
1.4 m x 1.4 m
Ground level
Bathroom
2.44 m x 2.16 m

Virtual Tour & Media

Mortgage & Affordability Estimate monthly costs
Purchase price$599,900
Down paymentNot available
Mortgage amountNot available
Principal & interestNot available
Property taxesNot available
Condo/HOA feeNot available
Insurance/OtherNot available
UtilitiesNot available
Est. monthly totalNot available
Income needed (GDS 32%)Not available
Estimates only. Not financial advice. Rates, taxes and fees vary by lender and municipality.

Saved Properties

Keep This One Handy

Save this listing, compare it later, or open your saved properties dashboard.

Manage Saved Searches
Map is approximate.

Neighbourhood

Area
Rockcliffe-Smythe
City
Toronto
Postal code
M6N 4X4
Nearby
Cross Streets: Edenbridge Drive. ** Directions: DUNDAS ST W TO SCARLETT RD.