192 Blakely Lane

Centre Hastings, ONDetached
$549,900
MLS® X13487890
Detached2 beds1 baths4 total
192 Blakely Lane, Centre Hastings, ON photo 1
192 Blakely Lane, Centre Hastings, ON photo 2
192 Blakely Lane, Centre Hastings, ON photo 3
192 Blakely Lane, Centre Hastings, ON photo 4
192 Blakely Lane, Centre Hastings, ON photo 5
192 Blakely Lane, Centre Hastings, ON photo 6
192 Blakely Lane, Centre Hastings, ON photo 7
192 Blakely Lane, Centre Hastings, ON photo 8
192 Blakely Lane, Centre Hastings, ON photo 9
192 Blakely Lane, Centre Hastings, ON photo 10
192 Blakely Lane, Centre Hastings, ON photo 11
192 Blakely Lane, Centre Hastings, ON photo 12
192 Blakely Lane, Centre Hastings, ON photo 13
192 Blakely Lane, Centre Hastings, ON photo 14
192 Blakely Lane, Centre Hastings, ON photo 15
192 Blakely Lane, Centre Hastings, ON photo 16
192 Blakely Lane, Centre Hastings, ON photo 17
192 Blakely Lane, Centre Hastings, ON photo 18
192 Blakely Lane, Centre Hastings, ON photo 19
192 Blakely Lane, Centre Hastings, ON photo 20
192 Blakely Lane, Centre Hastings, ON photo 21
192 Blakely Lane, Centre Hastings, ON photo 22
192 Blakely Lane, Centre Hastings, ON photo 23
192 Blakely Lane, Centre Hastings, ON photo 24
192 Blakely Lane, Centre Hastings, ON photo 25
192 Blakely Lane, Centre Hastings, ON photo 26
192 Blakely Lane, Centre Hastings, ON photo 27
192 Blakely Lane, Centre Hastings, ON photo 28
192 Blakely Lane, Centre Hastings, ON photo 29
192 Blakely Lane, Centre Hastings, ON photo 30
192 Blakely Lane, Centre Hastings, ON photo 31
192 Blakely Lane, Centre Hastings, ON photo 32
192 Blakely Lane, Centre Hastings, ON photo 33
192 Blakely Lane, Centre Hastings, ON photo 34
192 Blakely Lane, Centre Hastings, ON photo 35
192 Blakely Lane, Centre Hastings, ON photo 36
192 Blakely Lane, Centre Hastings, ON photo 37
192 Blakely Lane, Centre Hastings, ON photo 38
192 Blakely Lane, Centre Hastings, ON photo 39
192 Blakely Lane, Centre Hastings, ON photo 40
192 Blakely Lane, Centre Hastings, ON photo 41
192 Blakely Lane, Centre Hastings, ON photo 42
192 Blakely Lane, Centre Hastings, ON photo 43
192 Blakely Lane, Centre Hastings, ON photo 44
1 / 44

BUYER ADVANTAGE

Buy with confidence

Get a full-service approach built on strategy, strong negotiation, and clear guidance from offer to close.

  • Local Market Expertise
  • Broker-level Negotiation
  • Transparent Process
  • No-pressure Guidance

The right strategy depends on your goals, timing, budget, and the type of home you are buying. Get Your Buyer Snapshot.

About This Property

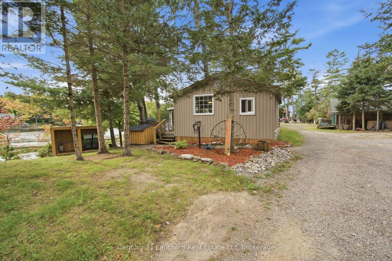
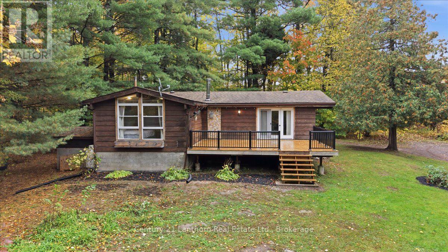
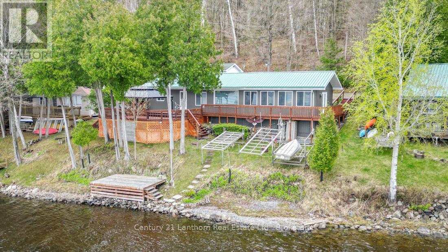
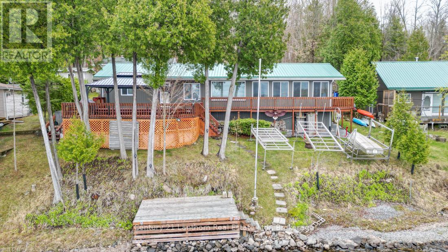
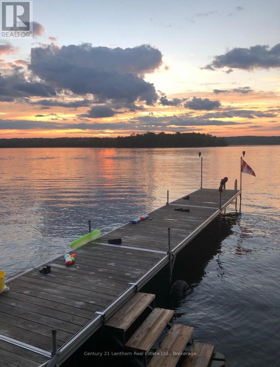
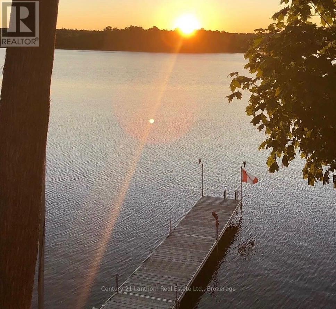
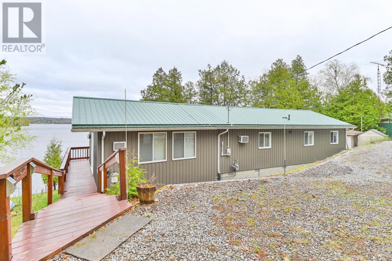
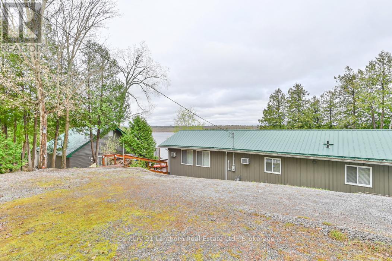
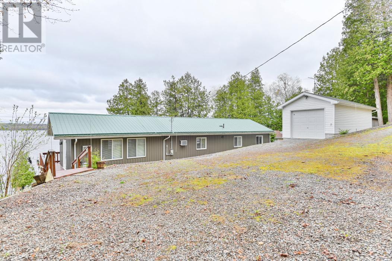
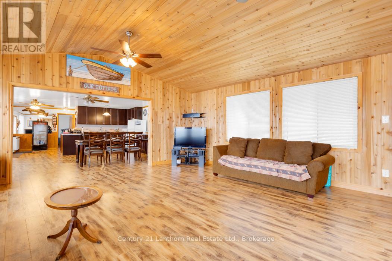
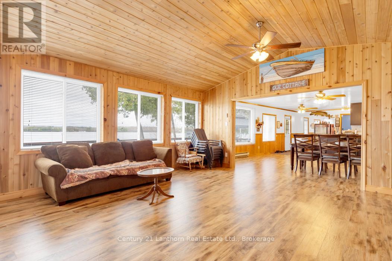
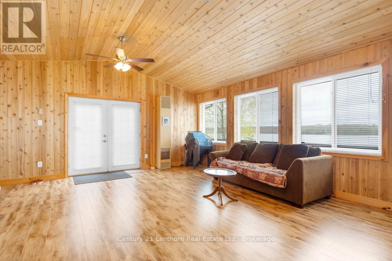
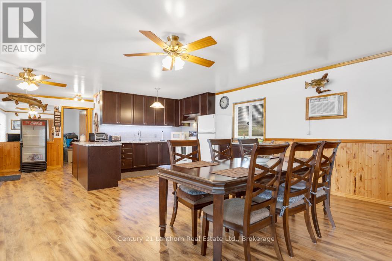
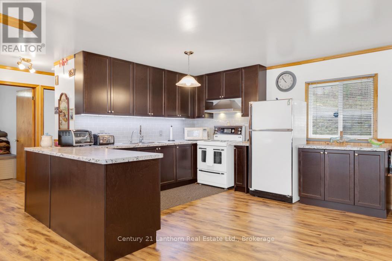
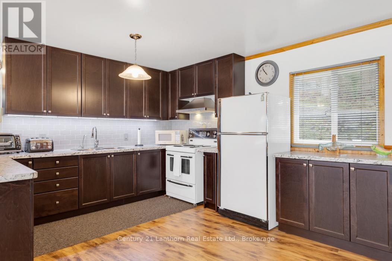
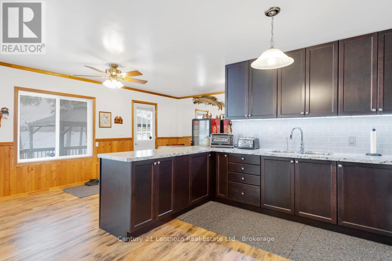
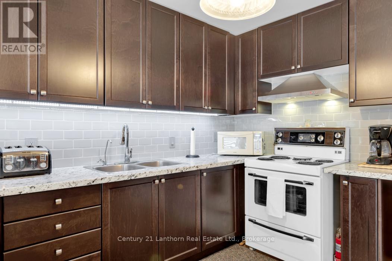
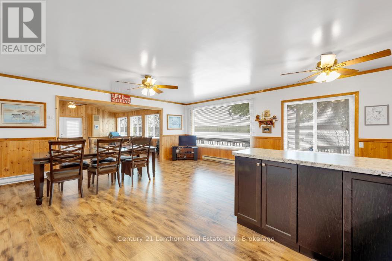
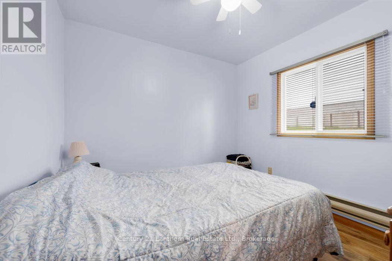
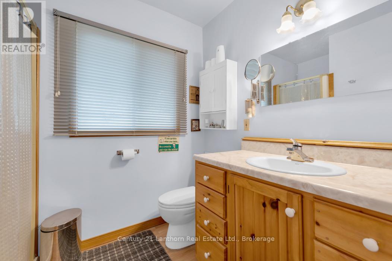
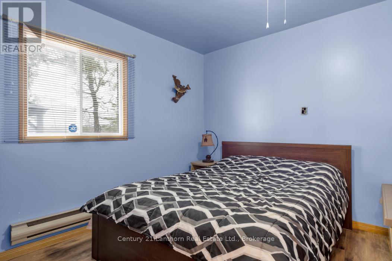
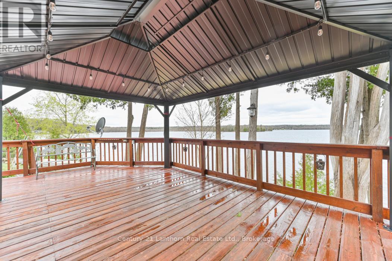
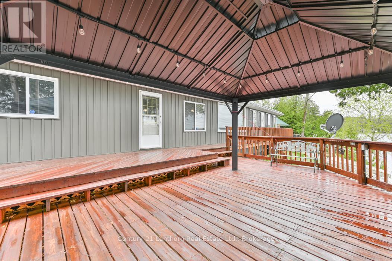
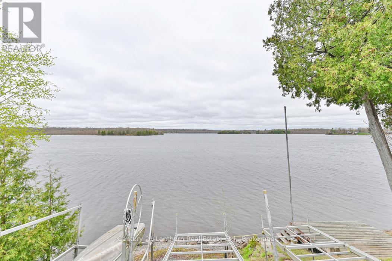
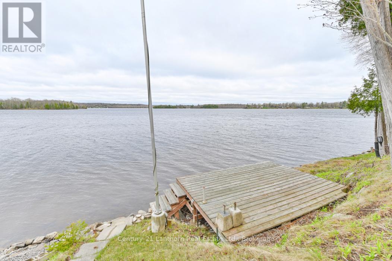
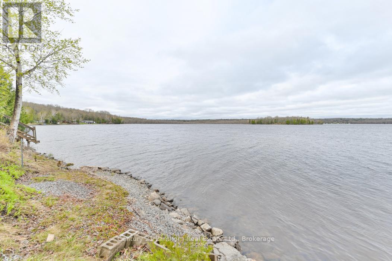
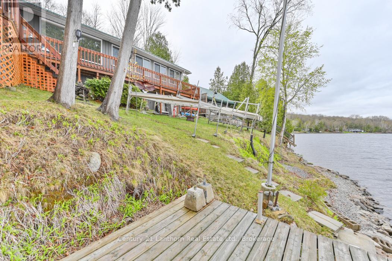
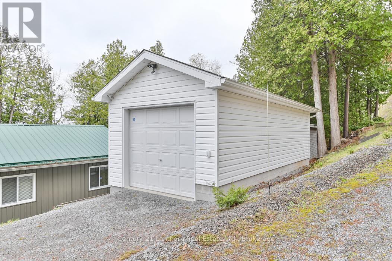
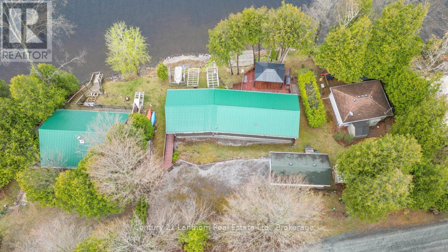
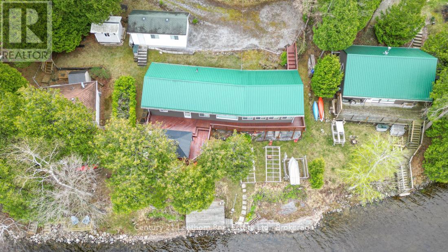
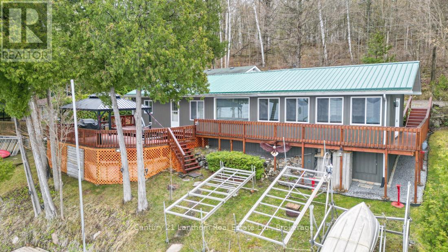
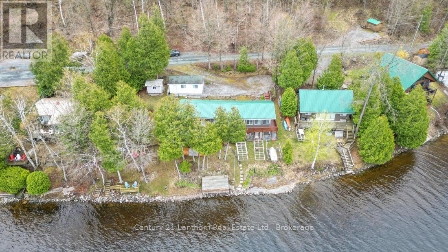
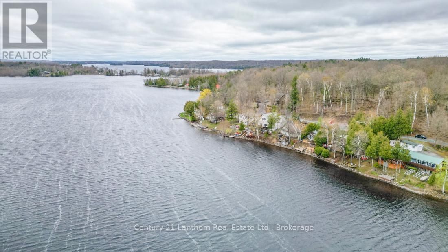
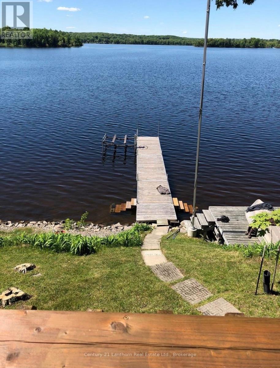
Waterfront season is here! Discover this turnkey cottage on beautiful Moira Lake, conveniently accessed by a private year round road. Enjoy spectacular sunset views across the lake from your spacious deck, the perfect setting for relaxing or entertaining. With over 1,250 sq. ft. of living space, this inviting property features a large family room, an open-concept kitchen and dining area, and two comfortable bedrooms. Step outside to embrace lakeside living with a waterfront deck and dock right at the water's edge. Whether you're boating, fishing, swimming, or simply soaking up the scenery, Moira Lake and the Moira River offer endless recreational opportunities. The 12' x 24' detached garage provides excellent storage and workspace, complete with a workbench. Low-maintenance features include a metal roof, vinyl siding, drilled well, and natural gas service is available. Located just 5 minutes from Madoc for all amenities and approximately 2 hours from both Toronto and Ottawa, this property offers the ideal balance of convenience and getaway appeal. Ownership is through a 1/16 share of Morlac Corporation, helping keep property taxes low while saving thousands in land transfer tax. Best of all, the property is being sold fully furnished-including appliances, furniture, and even kitchen cutlery-so you can move in and start enjoying lake life immediately. Quick closing available! (id:63604)

Key Facts

Type
Detached
Beds
2
Baths
1
Size
1,100 sqft
Lot
78 x 114 FT
Parking
4 total

Highlights

  • Furniture
Property Details 21 details
Bedrooms
2 bedrooms
2 above grade
Bathrooms
1 bathroom
Parking
4 parking spaces
Detached Garage · Garage
Living area
1,100 - 1,500 sq. ft.
Property
Single Family · Bungalow · Freehold · Detached
Property subtype
Single Family
Structure type
House
Architectural style
Bungalow
Ownership
Freehold
Attached status
Detached
Storeys
1
Heating
Forced air, Natural gas
Cooling
Window air conditioner
Fireplace
No
Lot dimensions
78 x 114 FT
Frontage
78 feet
Taxes
$1,653.52
Zoning
LSR
Water source
Drilled Well
Sewer
Septic System
Waterfront
Waterfront on lake · Moira Lake
Views
Direct Water View

Interior features

Furniture

Exterior features

Vinyl sidingBlock

Systems and association

ElectricityWirelessNatural Gas Available

Lot and water

Irregular lot sizeSlopingWaterfront on lake
Rooms 6 rooms
Level
Room
Dimensions
Main level
Living room
5.8 m x 6.48 m
Main level
Dining room
3.75 m x 6 m
Main level
Kitchen
5.69 m x 2.82 m
Main level
Bedroom
3.55 m x 3.08 m
Main level
Bedroom
3.55 m x 2.89 m
Main level
Bathroom
1.91 m x 1.7 m
Mortgage & Affordability Estimate monthly costs
Purchase price$549,900
Down paymentNot available
Mortgage amountNot available
Principal & interestNot available
Property taxesNot available
Condo/HOA feeNot available
Insurance/OtherNot available
UtilitiesNot available
Est. monthly totalNot available
Income needed (GDS 32%)Not available
Estimates only. Not financial advice. Rates, taxes and fees vary by lender and municipality.

Saved Properties

Keep This One Handy

Save this listing, compare it later, or open your saved properties dashboard.

Manage Saved Searches
Map is approximate.

Neighbourhood

Area
Centre Hastings
City
Centre Hastings
Postal code
K0K 2K0
Nearby
HWY 62 to Blakely Lane