

1956 Smith Road

Frontenac, ONDetached
$799,000
MLS® X13635008
Detached2 beds1 baths10 total
1956 Smith Road, Frontenac, ON photo 1
1956 Smith Road, Frontenac, ON photo 2
1956 Smith Road, Frontenac, ON photo 3
1956 Smith Road, Frontenac, ON photo 4
1956 Smith Road, Frontenac, ON photo 5
1956 Smith Road, Frontenac, ON photo 6
1956 Smith Road, Frontenac, ON photo 7
1956 Smith Road, Frontenac, ON photo 8
1956 Smith Road, Frontenac, ON photo 9
1956 Smith Road, Frontenac, ON photo 10
1956 Smith Road, Frontenac, ON photo 11
1956 Smith Road, Frontenac, ON photo 12
1956 Smith Road, Frontenac, ON photo 13
1956 Smith Road, Frontenac, ON photo 14
1956 Smith Road, Frontenac, ON photo 15
1956 Smith Road, Frontenac, ON photo 16
1956 Smith Road, Frontenac, ON photo 17
1956 Smith Road, Frontenac, ON photo 18
1956 Smith Road, Frontenac, ON photo 19
1956 Smith Road, Frontenac, ON photo 20
1956 Smith Road, Frontenac, ON photo 21
1956 Smith Road, Frontenac, ON photo 22
1956 Smith Road, Frontenac, ON photo 23
1956 Smith Road, Frontenac, ON photo 24
1956 Smith Road, Frontenac, ON photo 25
1956 Smith Road, Frontenac, ON photo 26
1956 Smith Road, Frontenac, ON photo 27
1956 Smith Road, Frontenac, ON photo 28
1956 Smith Road, Frontenac, ON photo 29
1956 Smith Road, Frontenac, ON photo 30
1956 Smith Road, Frontenac, ON photo 31
1956 Smith Road, Frontenac, ON photo 32
1956 Smith Road, Frontenac, ON photo 33
1956 Smith Road, Frontenac, ON photo 34
1956 Smith Road, Frontenac, ON photo 35
1956 Smith Road, Frontenac, ON photo 36
1956 Smith Road, Frontenac, ON photo 37
1956 Smith Road, Frontenac, ON photo 38
1956 Smith Road, Frontenac, ON photo 39
1956 Smith Road, Frontenac, ON photo 40
1956 Smith Road, Frontenac, ON photo 41
1956 Smith Road, Frontenac, ON photo 42
1956 Smith Road, Frontenac, ON photo 43
1956 Smith Road, Frontenac, ON photo 44
1956 Smith Road, Frontenac, ON photo 45
1956 Smith Road, Frontenac, ON photo 46
1956 Smith Road, Frontenac, ON photo 47
1956 Smith Road, Frontenac, ON photo 48
1956 Smith Road, Frontenac, ON photo 49
1956 Smith Road, Frontenac, ON photo 50
1 / 50

BUYER ADVANTAGE

Buy with confidence

Get a full-service approach built on strategy, strong negotiation, and clear guidance from offer to close.

  • Local Market Expertise
  • Broker-level Negotiation
  • Transparent Process
  • No-pressure Guidance

The right strategy depends on your goals, timing, budget, and the type of home you are buying. Get Your Buyer Snapshot.

About This Property

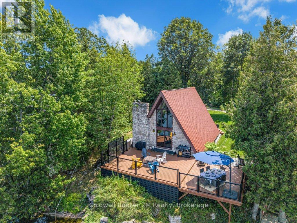
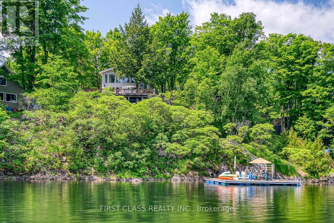
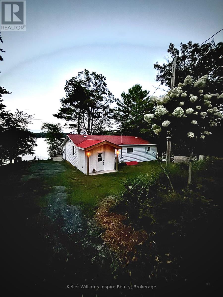
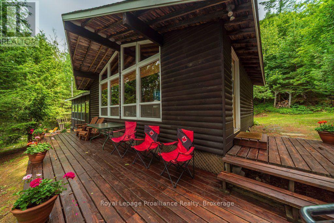
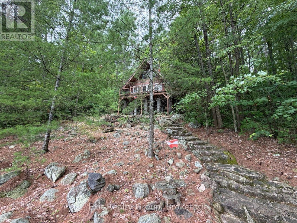
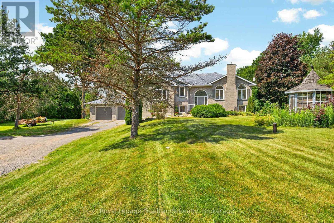
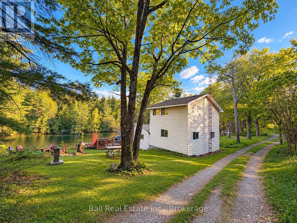
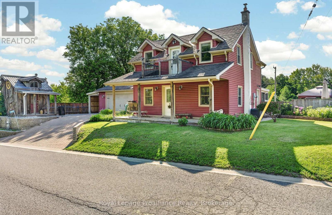
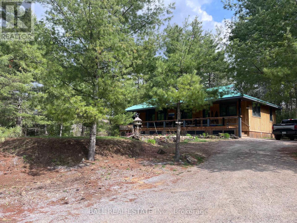
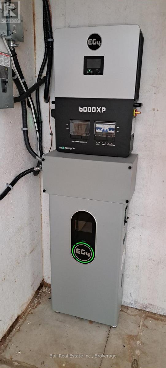
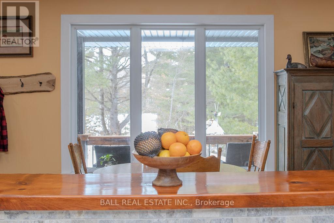
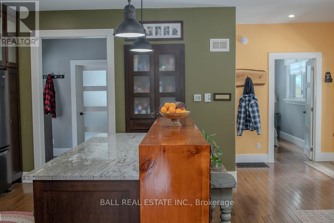
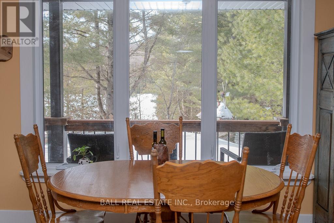
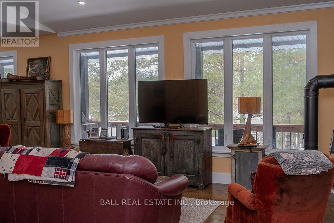
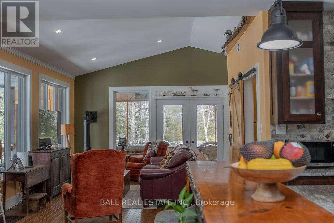
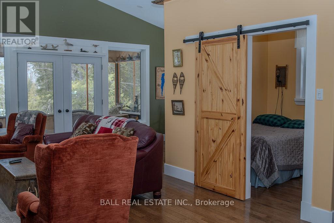
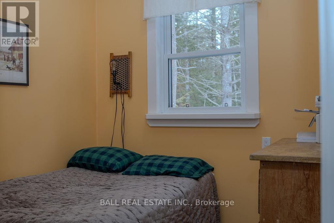
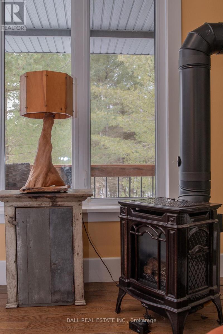
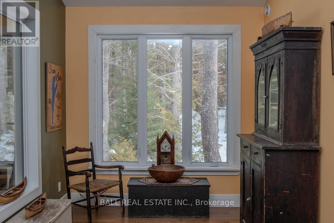
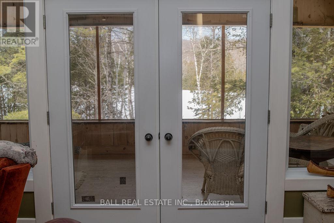
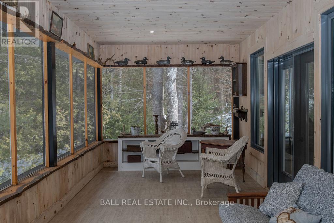
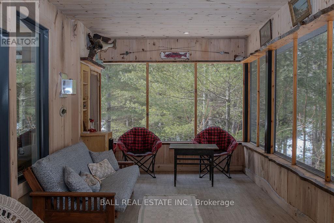
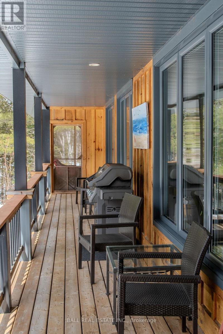
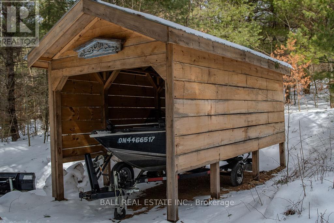
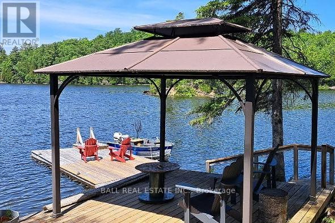
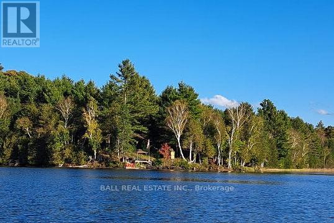
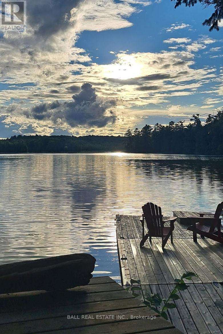
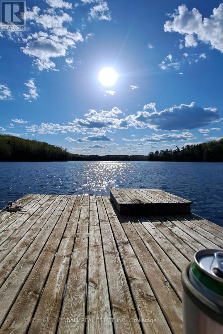
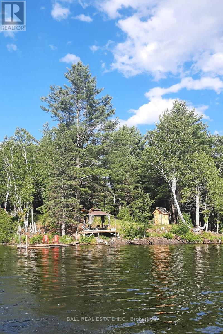
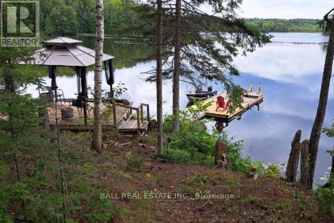
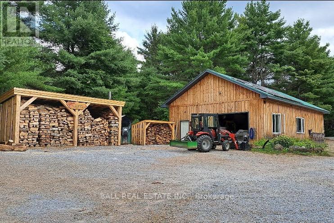
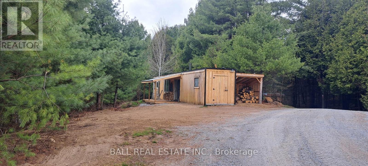
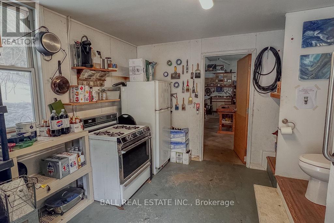
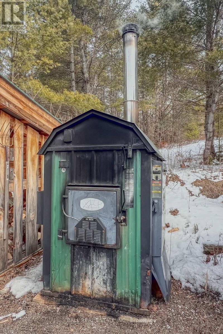
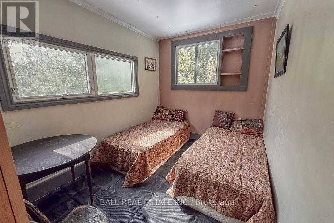
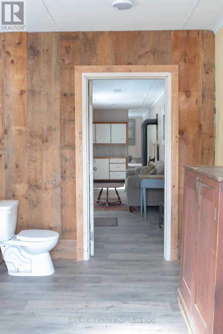
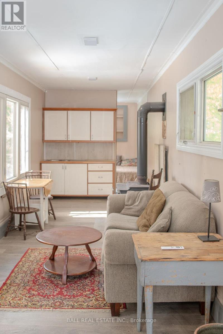
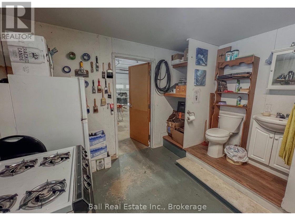
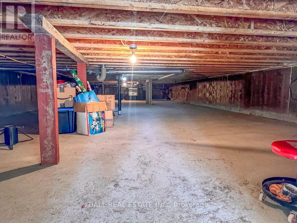
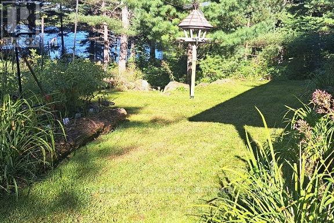
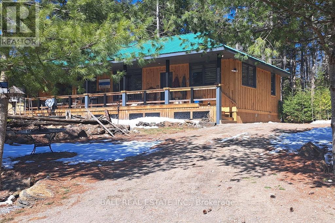
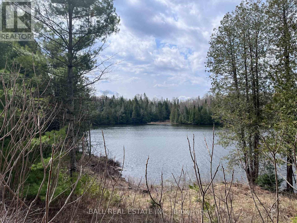
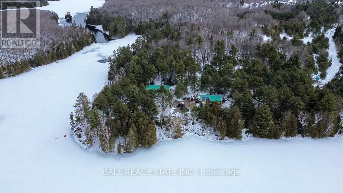
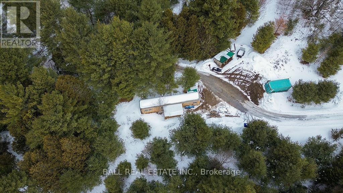
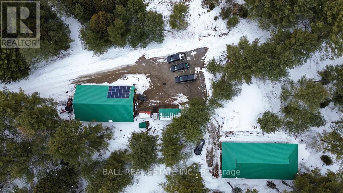
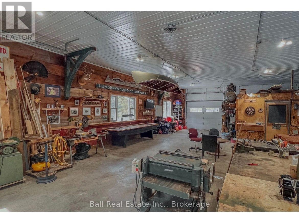
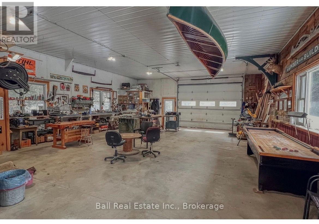
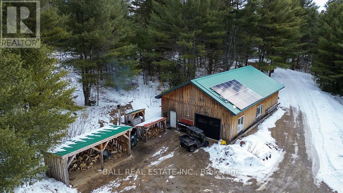
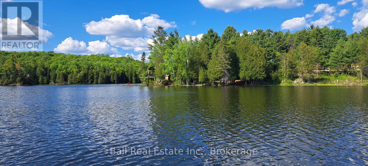
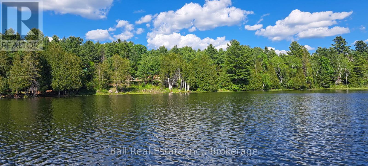
Tucked away on the pristine shores of Farm Lake in the sought-after Land O'Lakes region, this exceptional property offers the perfect blend of privacy, nature, and comfort. Boasting an impressive 818 feet of waterfront and 5.5 acres of beautifully treed land, this property is a rare opportunity to own a true northern escape. This charming 2-bedroom home is designed for relaxed lakeside living, featuring a spacious layout and a large screened-in porch ideal for enjoying peaceful mornings and breathtaking sunsets without the bugs. Adding incredible value is the expansive 50' x 30' heated garage/workshop with 220V, perfect for hobbyists, storage, or all your recreational equipment. A separate guest cabin provides additional space for family and friends, making it easy to host and create lasting memories. Surrounded by nature and offering unmatched waterfront, this off-grid haven is the ultimate retreat for those seeking serenity, space, and a connection to the outdoors. New in September 2026 EG4 Wall Mount indoor 14.3 KWH 280AH Lithium battery installed. ESA Approved! Don't miss your chance to experience the beauty and freedom of life on Farm Lake. (id:63604)

Key Facts

Type
Detached
Beds
2
Baths
1
Size
1,100 sqft
Lot
818.1 FT
Parking
10 total

Highlights

  • Washer
  • Refrigerator
  • Stove
  • Dryer
  • Water Heater
Property Details 21 details
Bedrooms
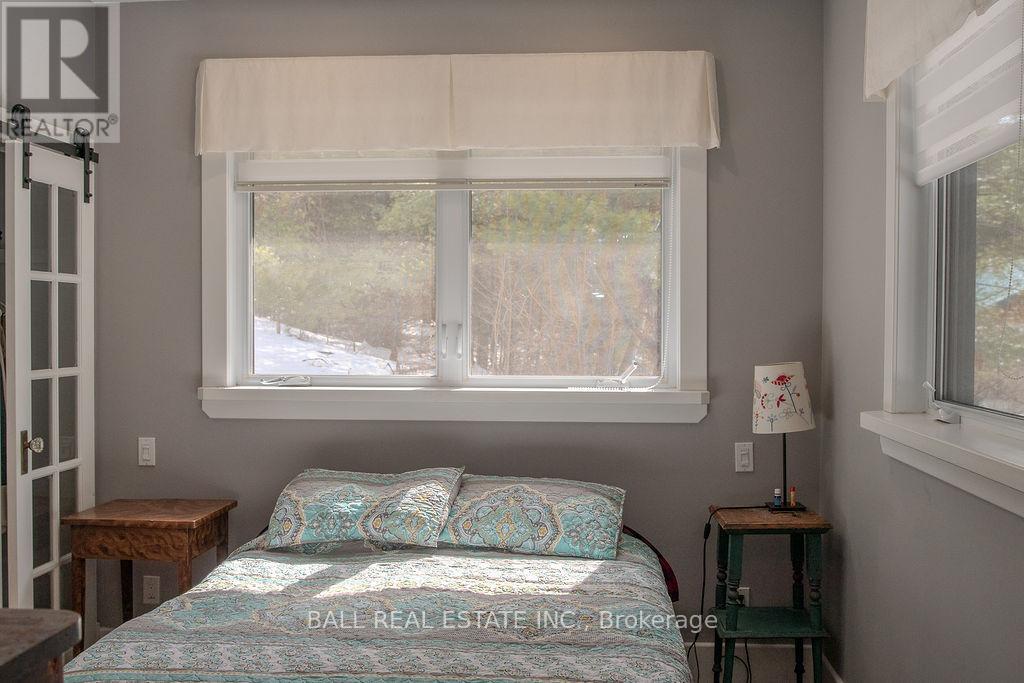
2 bedrooms
2 above grade
Bathrooms
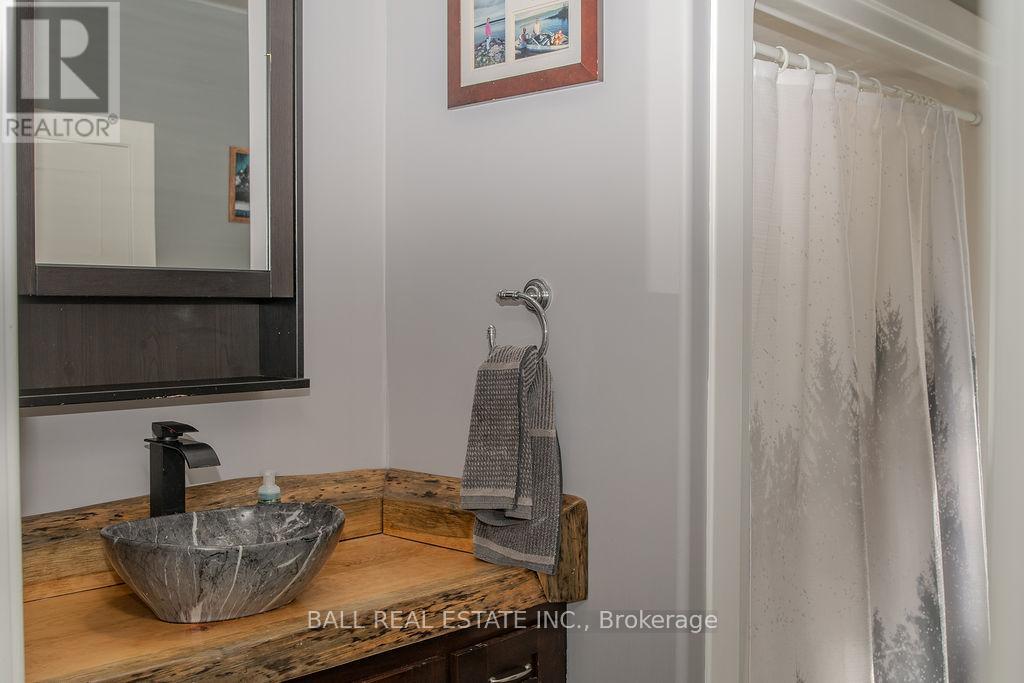
1 bathroom
Parking
10 parking spaces
Detached Garage · Garage
Living area
1,100 - 1,500 sq. ft.
Property
Single Family · Bungalow · Freehold · Detached
Property subtype
Single Family
Structure type
House
Architectural style
Bungalow
Ownership
Freehold
Attached status
Detached
Storeys
1
Basement
Crawl space
Heating
Radiant heat, Propane
Fireplace
Yes
Lot dimensions
818.1 FT
Frontage
818.10 feet
Taxes
$3,456.66
Zoning
Residential
Water source
Drilled Well
Sewer
Septic System
Waterfront
Waterfront on river · Mississippi River
Views
View of water, Direct Water View

Interior features

WasherRefrigeratorStoveDryerWater HeaterFireplace(s)

Exterior features

WoodConcretePoured Concrete

Systems and association

Smoke DetectorsWireless

Lot and water

Wooded areaIrregular lot sizeLaneSolar EquipmentWaterfront on river
Rooms 8 rooms
Level
Room
Dimensions
Main level
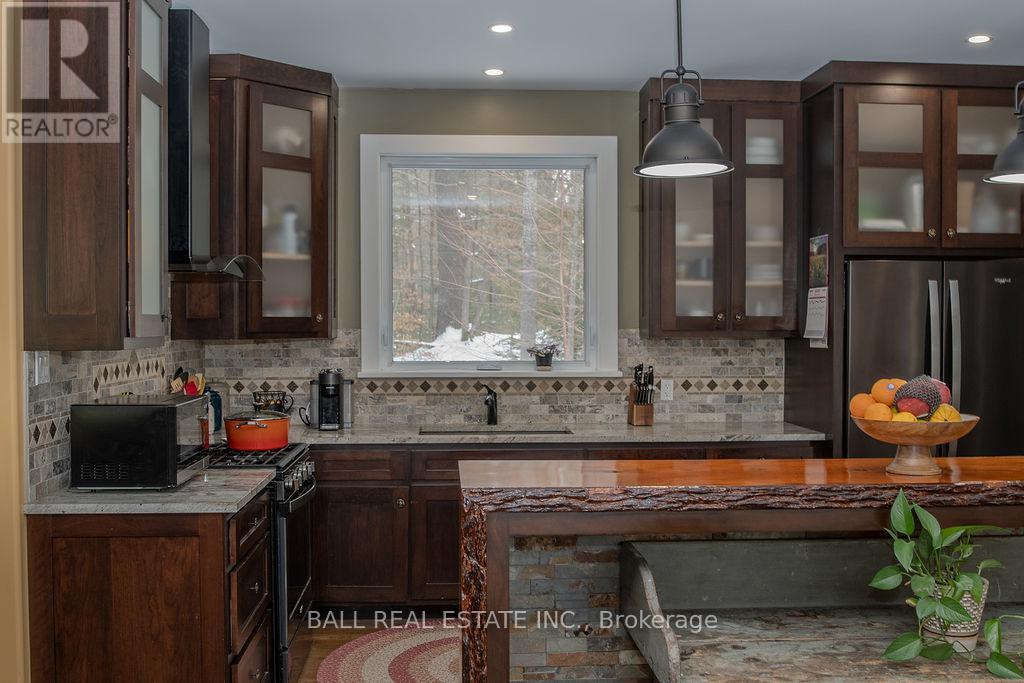
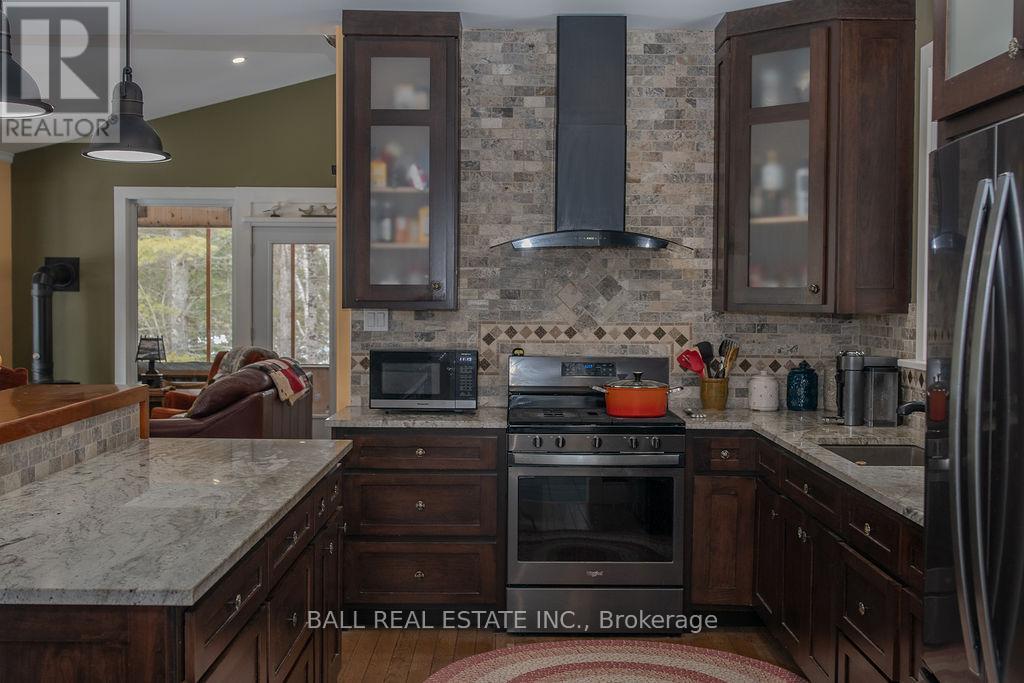
Kitchen
6.13 m x 4.6 m
Main level
Living room
4.91 m x 3.84 m
Main level
Primary Bedroom
3.84 m x 2.87 m
Main level
Bedroom
2.54 m x 2.41 m
Main level
Mud room
2.13 m x 2.4 m
Main level
Sunroom
9.14 m x 3.04 m
Main level
Foyer
1.49 m x 2.16 m
Main level
Sitting room
2.56 m x 2.71 m
Mortgage & Affordability Estimate monthly costs
Purchase price$799,000
Down paymentNot available
Mortgage amountNot available
Principal & interestNot available
Property taxesNot available
Condo/HOA feeNot available
Insurance/OtherNot available
UtilitiesNot available
Est. monthly totalNot available
Income needed (GDS 32%)Not available
Estimates only. Not financial advice. Rates, taxes and fees vary by lender and municipality.

Saved Properties

Keep This One Handy

Save this listing, compare it later, or open your saved properties dashboard.

Manage Saved Searches
Map is approximate.

Neighbourhood

Area
Frontenac North
City
Frontenac
Postal code
K0H 1C0
Nearby
Cross Streets: Ardoch Rd. ** Directions: Hwy 41 to Road 506, east to Ardoch, South to Smith Rd.