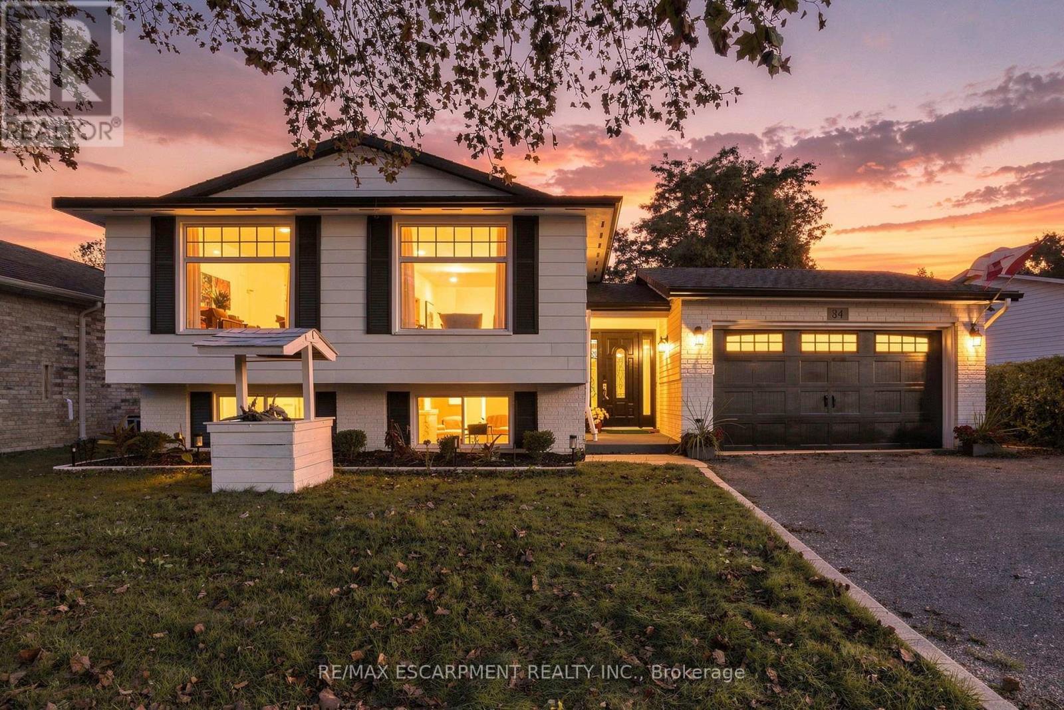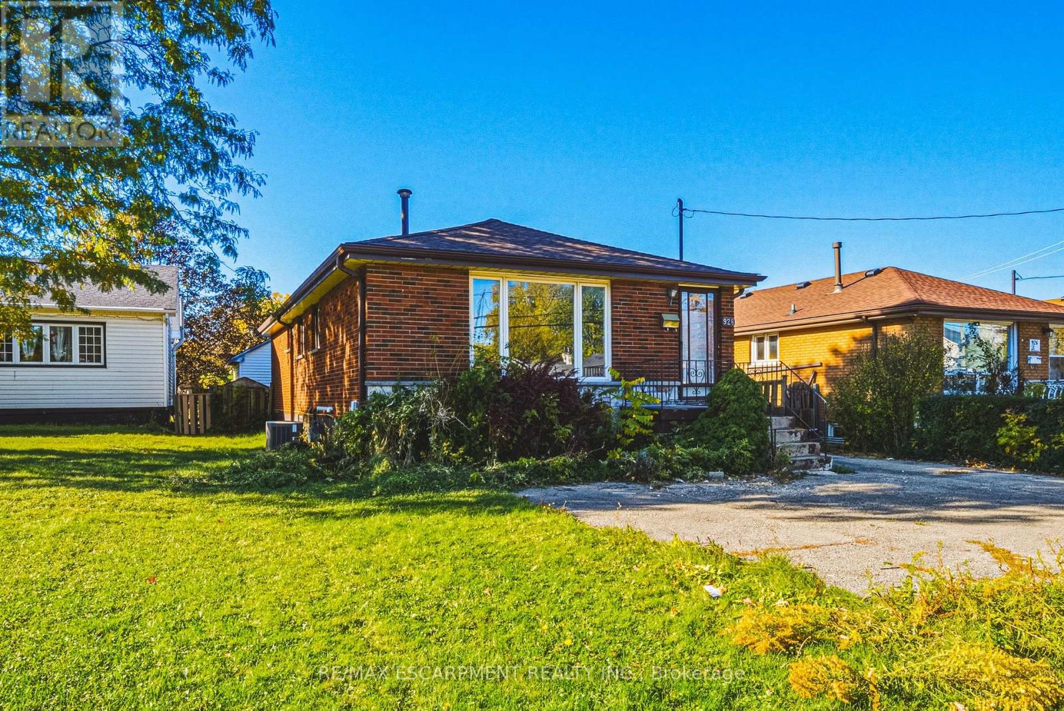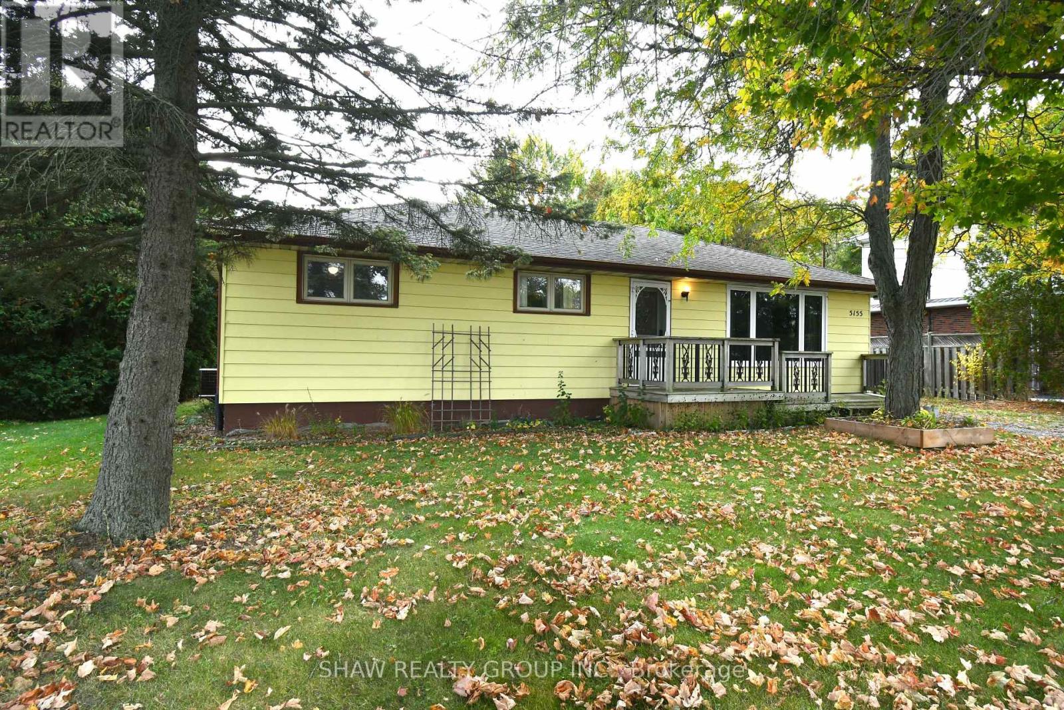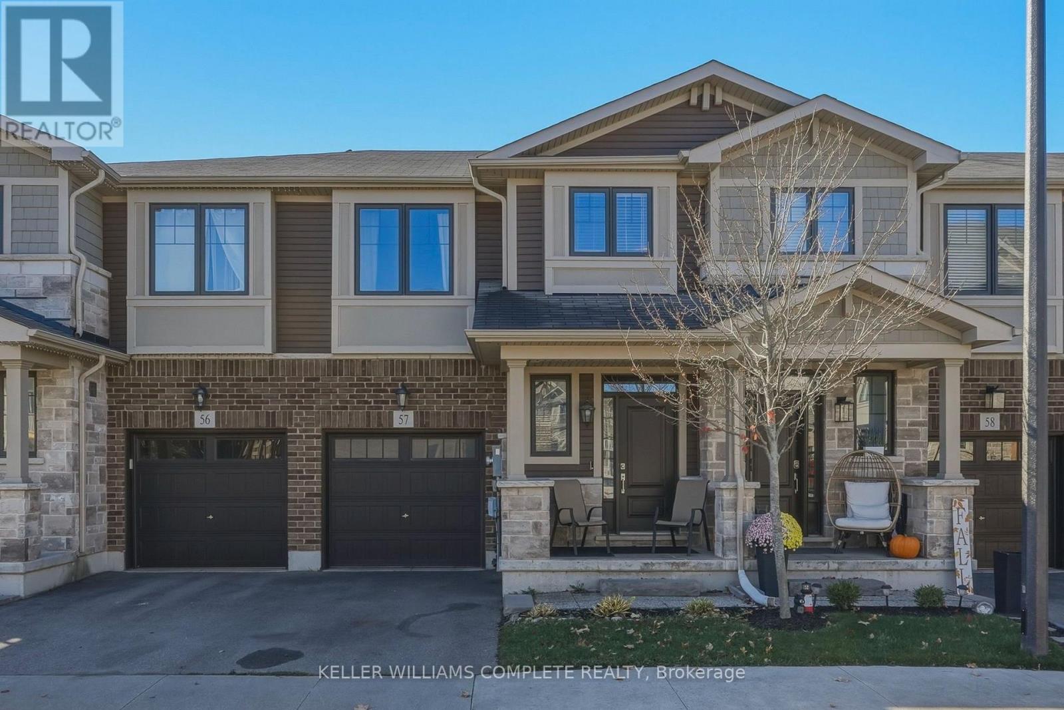
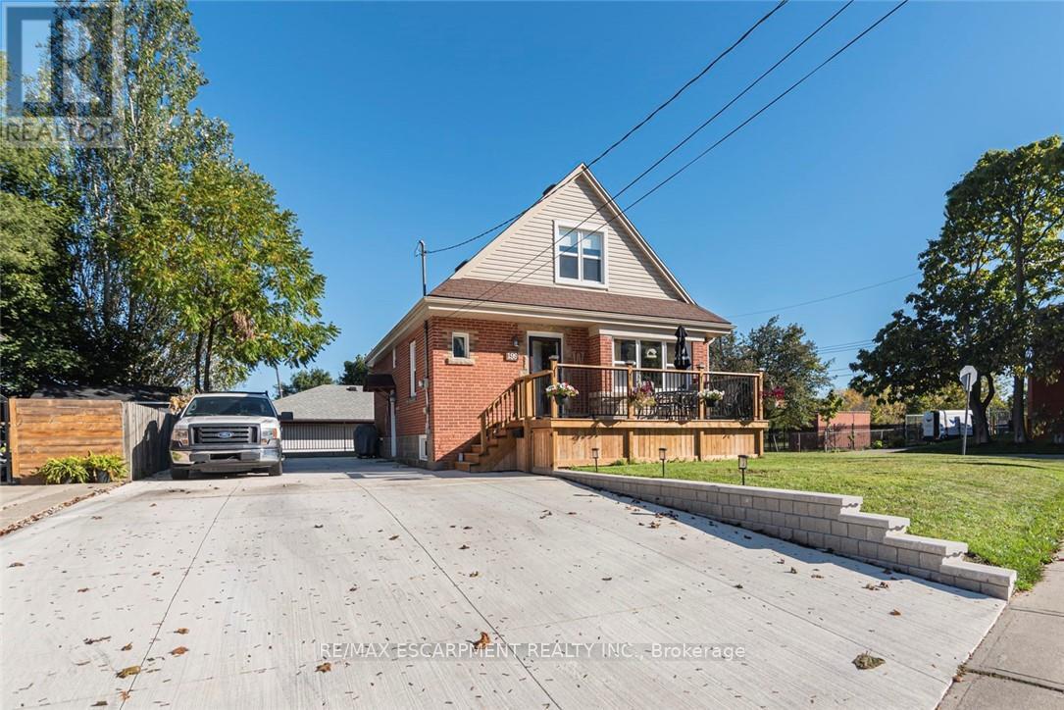
199 Kimberly Drive

Hamilton, ONDetached
$724,900
MLS® X12539602
Detached4 beds4 baths5 total
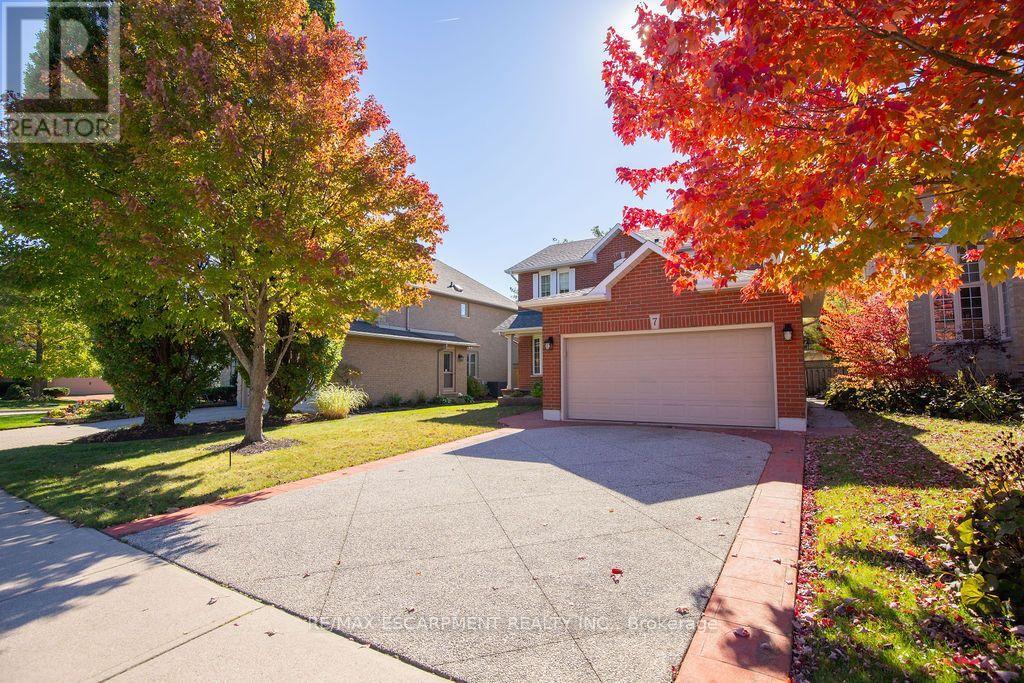
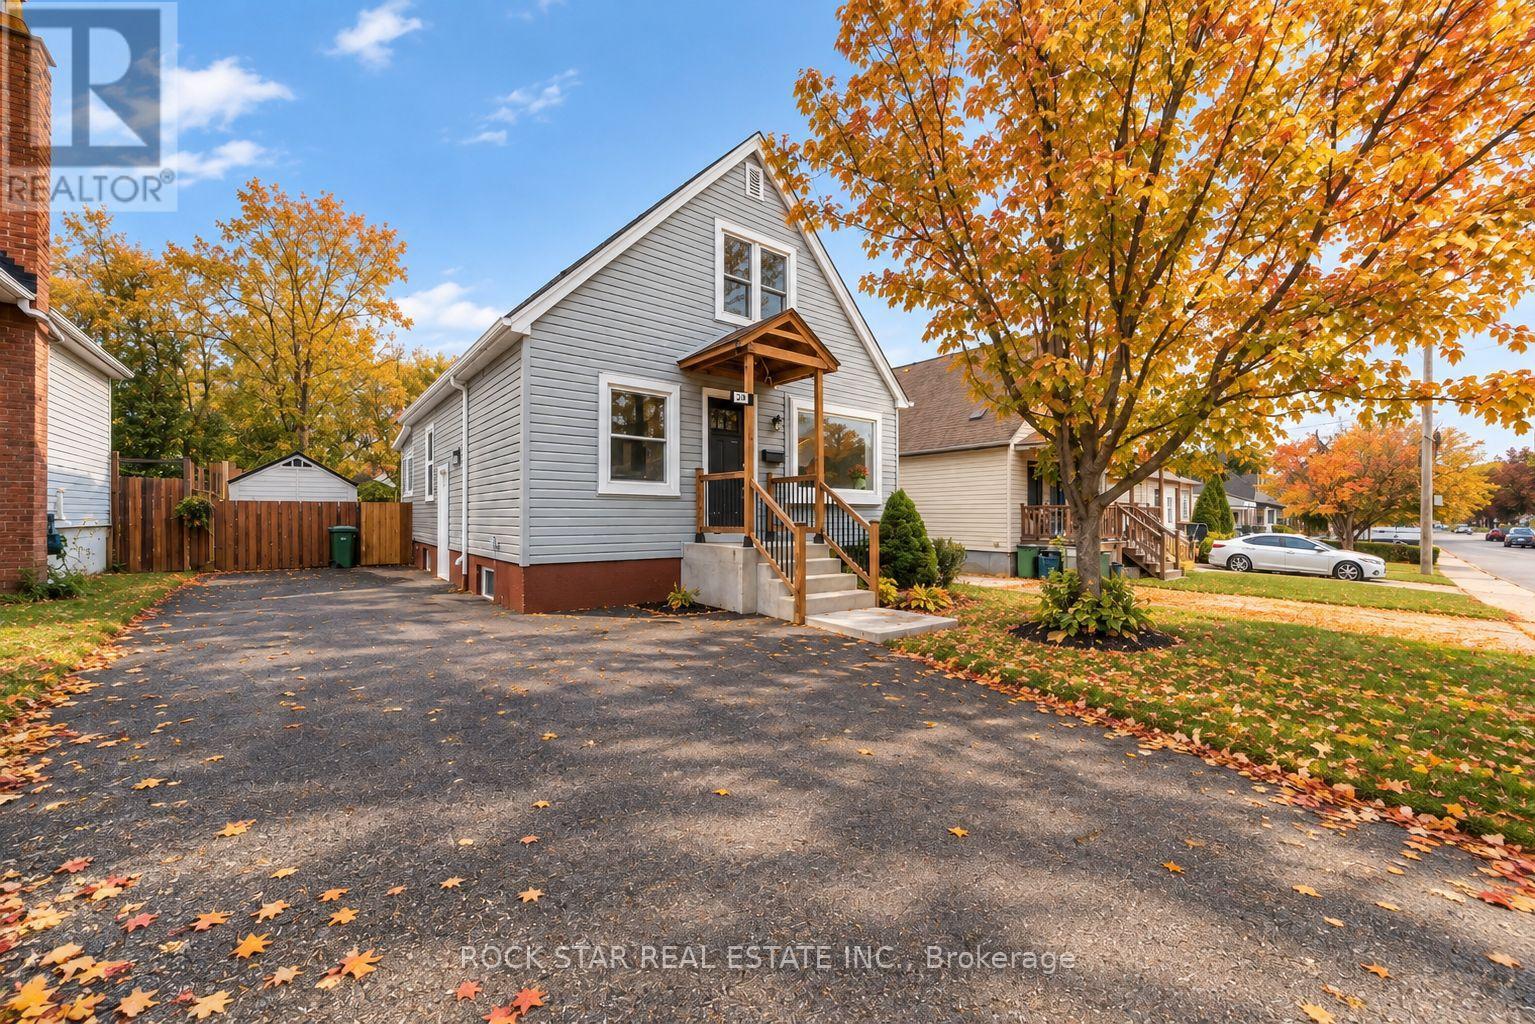
199 Kimberly Drive, Hamilton, ON photo 1
199 Kimberly Drive, Hamilton, ON photo 2
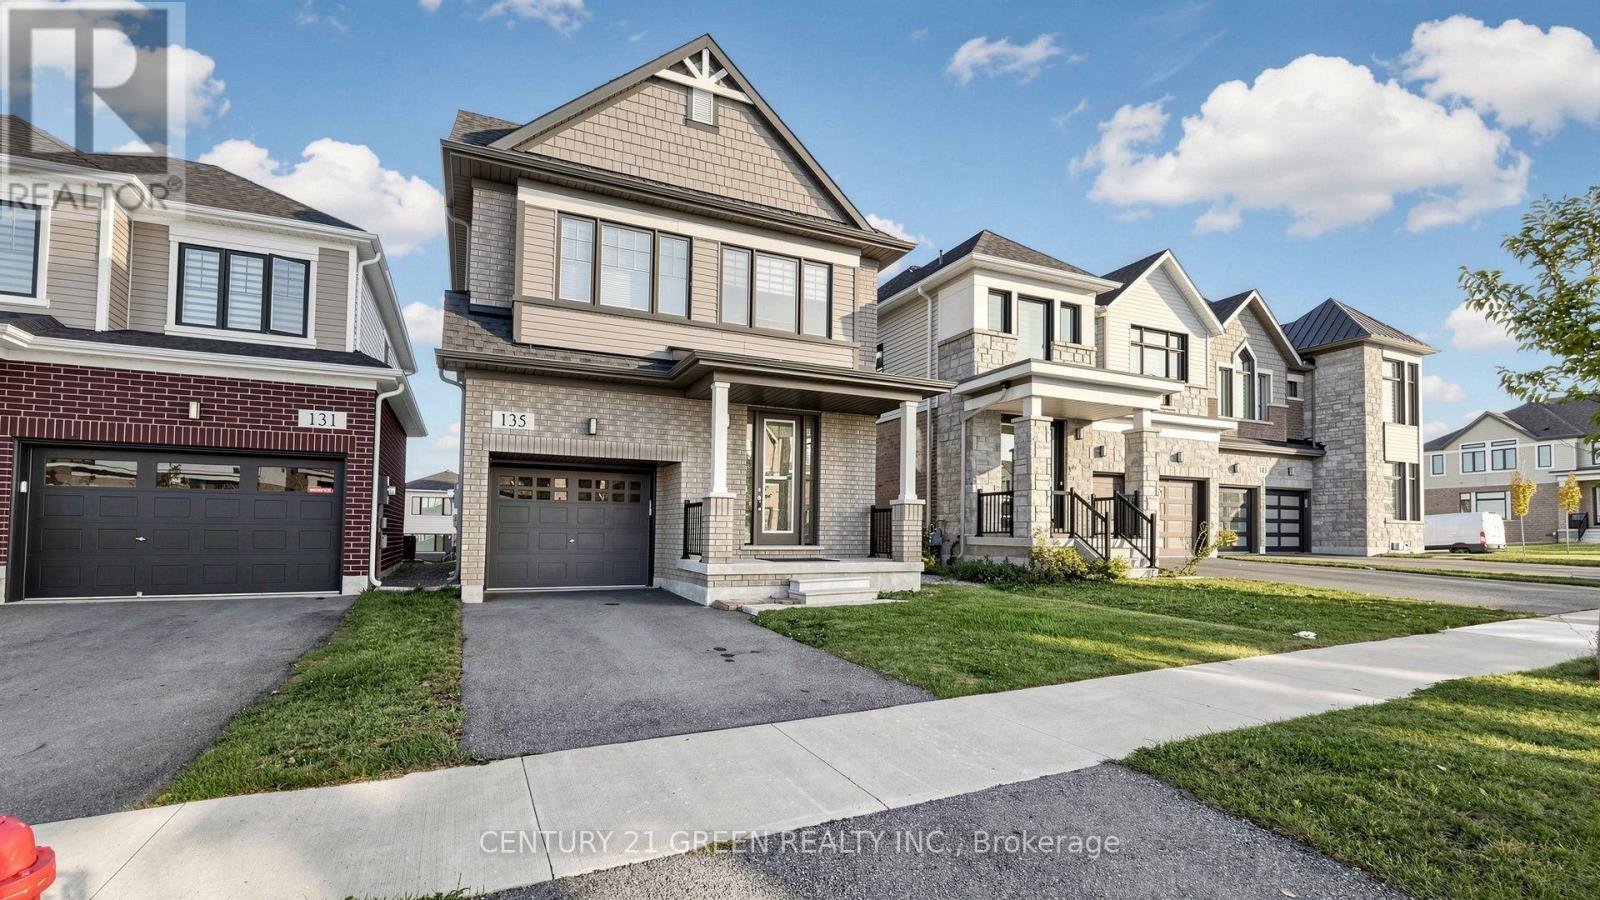
199 Kimberly Drive, Hamilton, ON photo 3
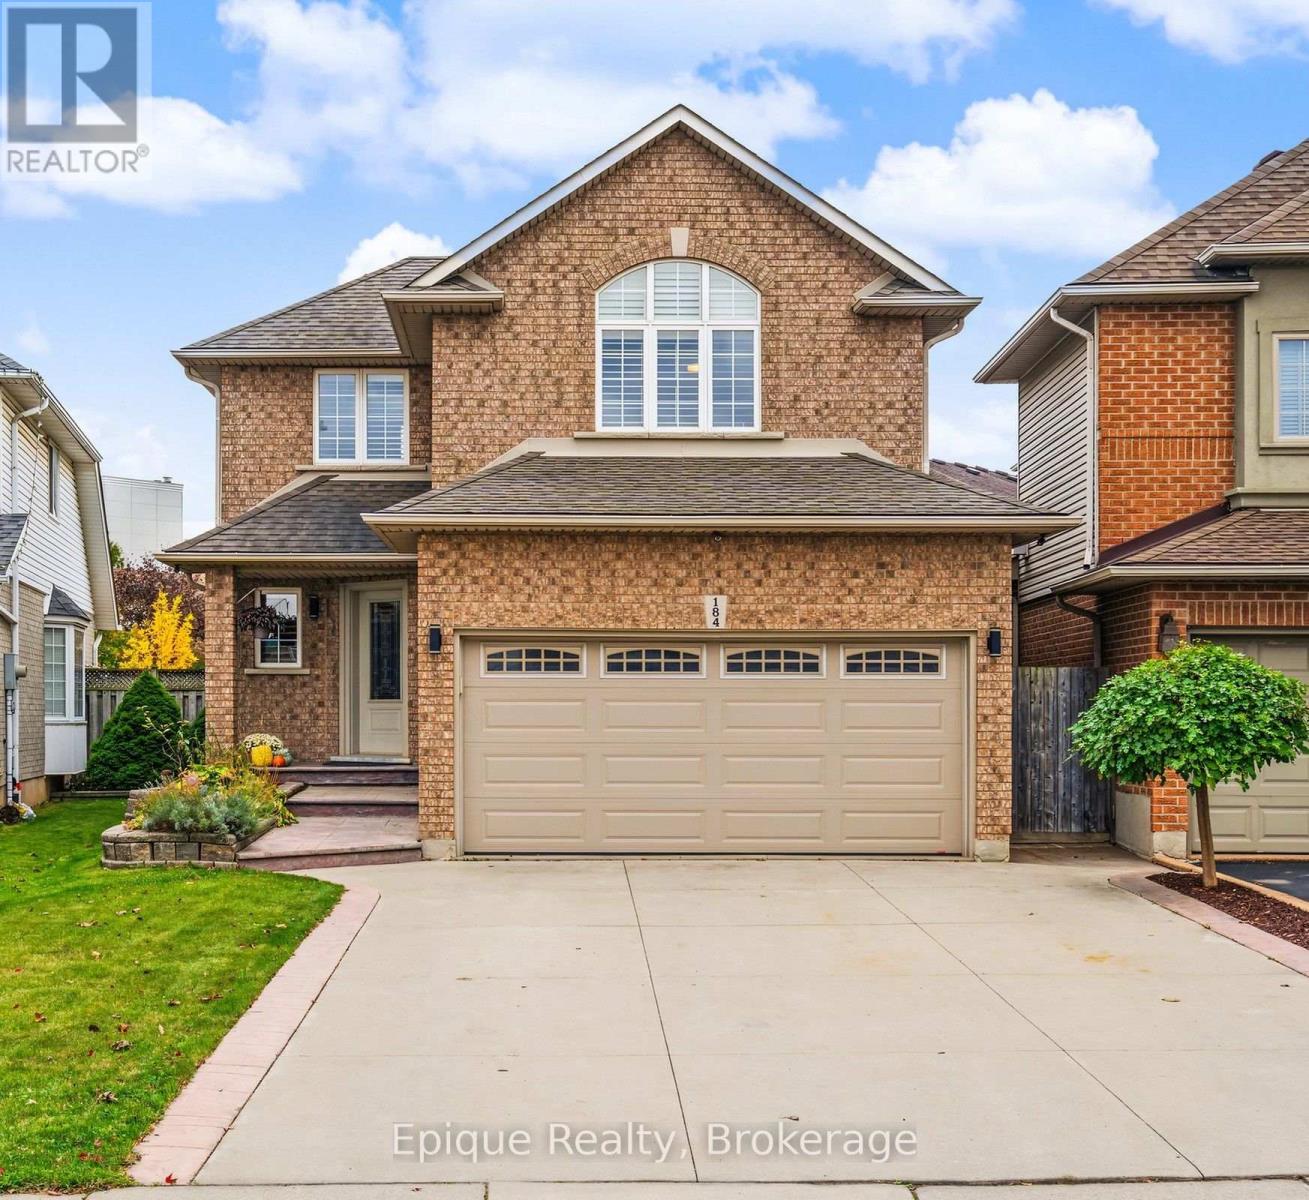
199 Kimberly Drive, Hamilton, ON photo 4
199 Kimberly Drive, Hamilton, ON photo 5
199 Kimberly Drive, Hamilton, ON photo 6
199 Kimberly Drive, Hamilton, ON photo 7
199 Kimberly Drive, Hamilton, ON photo 8
199 Kimberly Drive, Hamilton, ON photo 9
199 Kimberly Drive, Hamilton, ON photo 10
199 Kimberly Drive, Hamilton, ON photo 11
199 Kimberly Drive, Hamilton, ON photo 12
199 Kimberly Drive, Hamilton, ON photo 13
199 Kimberly Drive, Hamilton, ON photo 14
199 Kimberly Drive, Hamilton, ON photo 15
199 Kimberly Drive, Hamilton, ON photo 16
199 Kimberly Drive, Hamilton, ON photo 17
199 Kimberly Drive, Hamilton, ON photo 18
199 Kimberly Drive, Hamilton, ON photo 19
199 Kimberly Drive, Hamilton, ON photo 20
199 Kimberly Drive, Hamilton, ON photo 21
199 Kimberly Drive, Hamilton, ON photo 22
199 Kimberly Drive, Hamilton, ON photo 23
199 Kimberly Drive, Hamilton, ON photo 24
199 Kimberly Drive, Hamilton, ON photo 25
199 Kimberly Drive, Hamilton, ON photo 26
199 Kimberly Drive, Hamilton, ON photo 27
199 Kimberly Drive, Hamilton, ON photo 28
199 Kimberly Drive, Hamilton, ON photo 29
199 Kimberly Drive, Hamilton, ON photo 30
199 Kimberly Drive, Hamilton, ON photo 31
199 Kimberly Drive, Hamilton, ON photo 32
199 Kimberly Drive, Hamilton, ON photo 33
199 Kimberly Drive, Hamilton, ON photo 34
199 Kimberly Drive, Hamilton, ON photo 35
199 Kimberly Drive, Hamilton, ON photo 36
199 Kimberly Drive, Hamilton, ON photo 37
199 Kimberly Drive, Hamilton, ON photo 38
199 Kimberly Drive, Hamilton, ON photo 39
199 Kimberly Drive, Hamilton, ON photo 40
199 Kimberly Drive, Hamilton, ON photo 41
199 Kimberly Drive, Hamilton, ON photo 42
199 Kimberly Drive, Hamilton, ON photo 43
199 Kimberly Drive, Hamilton, ON photo 44
199 Kimberly Drive, Hamilton, ON photo 45
199 Kimberly Drive, Hamilton, ON photo 46
199 Kimberly Drive, Hamilton, ON photo 47
199 Kimberly Drive, Hamilton, ON photo 48
1 / 48

BUYER ADVANTAGE

Buy with confidence

Get a full-service approach built on strategy, strong negotiation, and clear guidance from offer to close.

  • Local Market Expertise
  • Broker-level Negotiation
  • Transparent Process
  • No-pressure Guidance

The right strategy depends on your goals, timing, budget, and the type of home you are buying. Get Your Buyer Snapshot.

About This Property

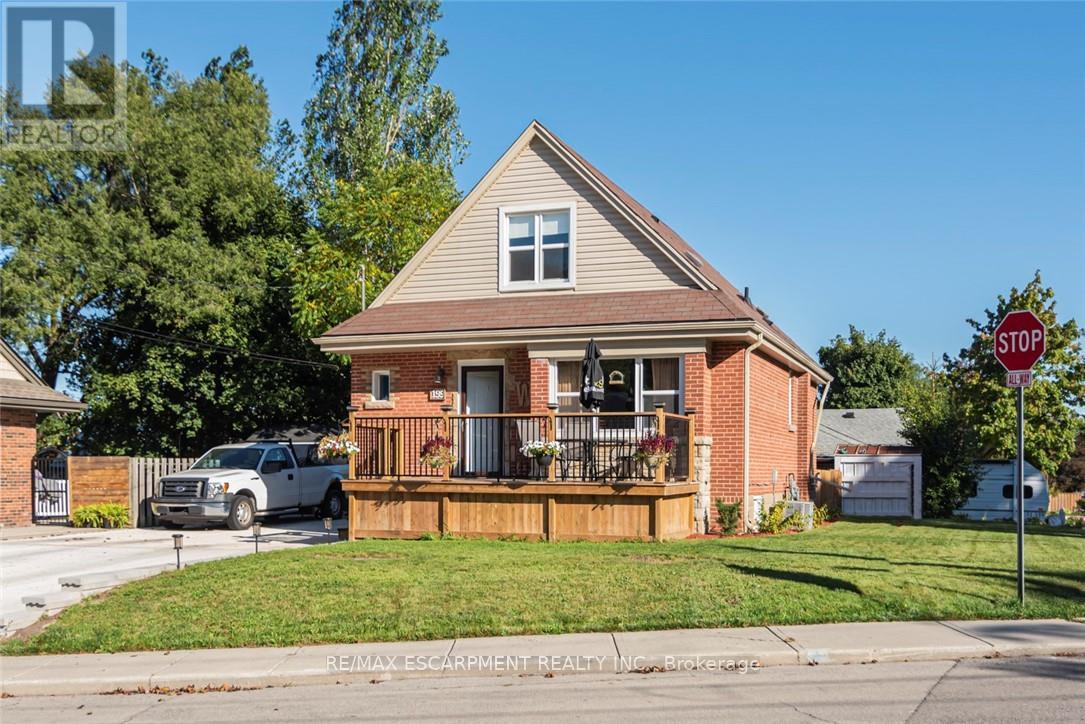
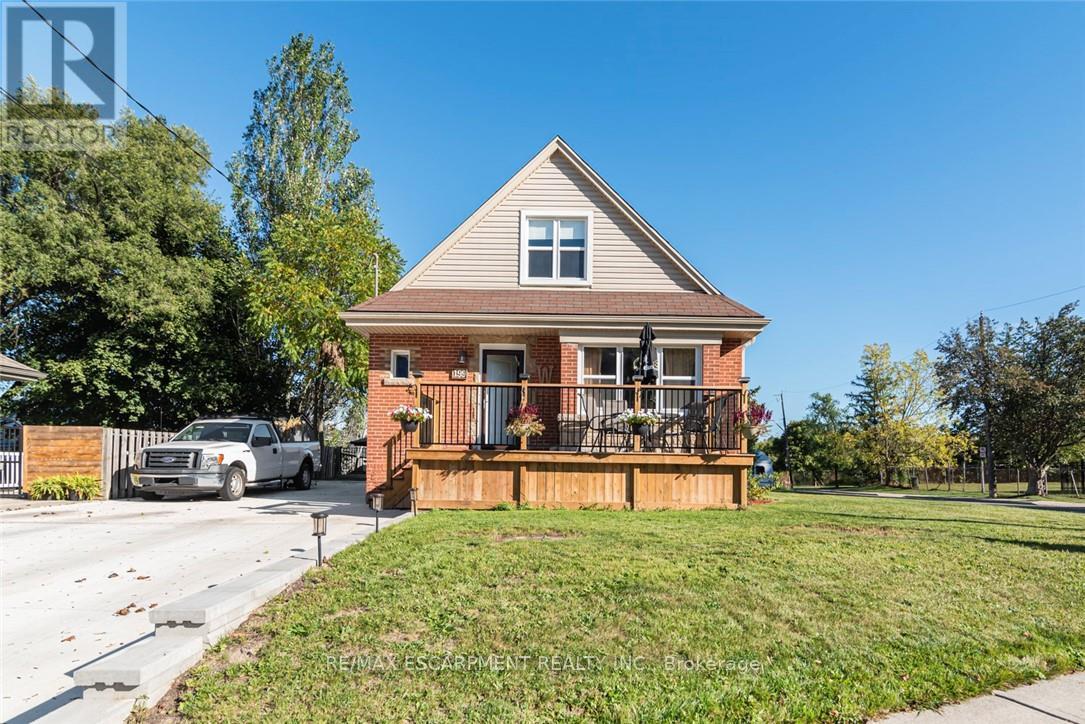
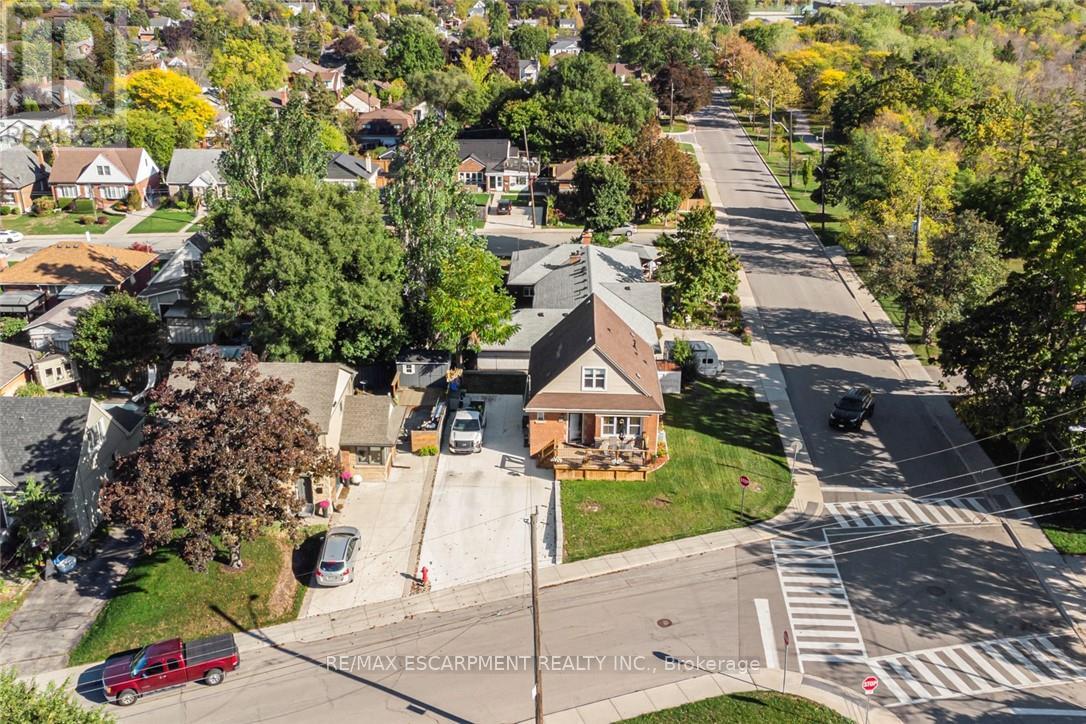
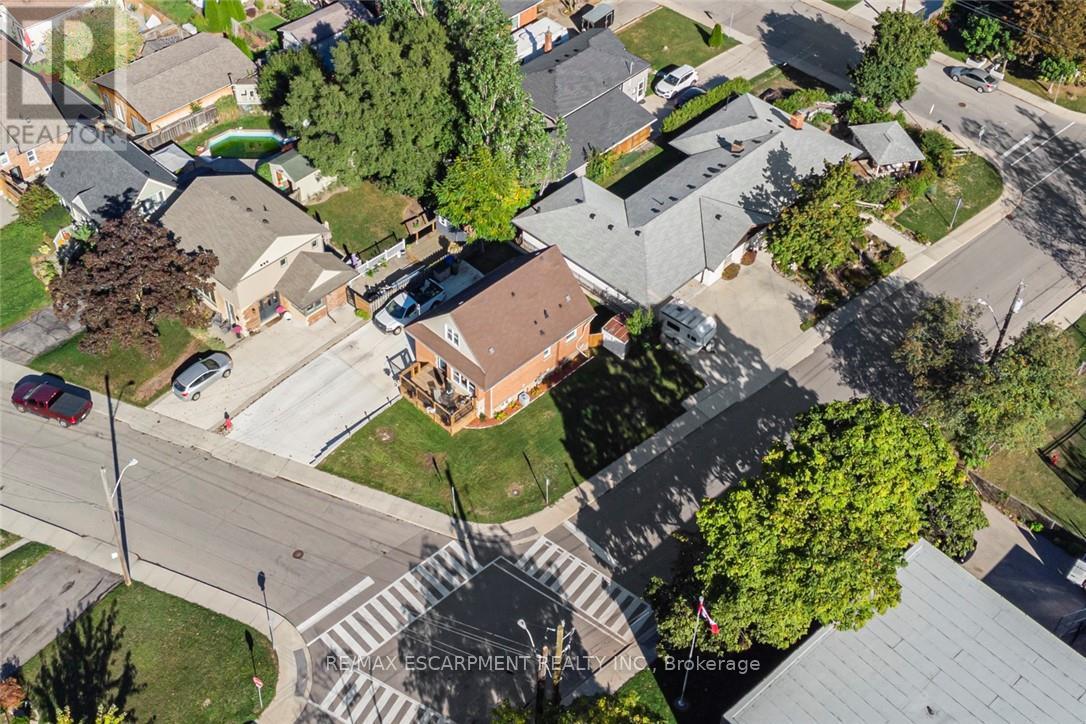
Completely restored from the outside walls. Current owners spent hundreds of thousands on restoring this property for their retirement but plans have changed and it is now available. Updates include spray foam insulation, dry wall doors trim, windows, electrical, plumbing, heating ducks, furnace, gas piping, central air, siding, down spouts, sump pump, weeping tile, concrete retaining wall with rod iron fencing, front yard garden wall porch/deck and new concrete double driveway with 5 car parking. This home is loaded with valuable convenient upgrades like both gas and electrical connections to all stoves and clothes dryers. Private corner lot,3+1 bedrooms,3 1/2 bathrooms with large main floor primary bedroom with luxurious large built in clothes closet,4 peace ensuite bathroom and laundry facilities. Perfect for anyone who would like to avoid stairs. Fully finished basement with fully functioning in law suite complete with one bedroom, living room, dining room, kitchen with five appliances, large bathroom with laundry and separate private entrance. High quality materials and workmanship shows fantastic. Located in the Rosedale Community one of Hamilton's "hidden gems" A vibrant family orientated neighbourhood located beneath the escarpment in the King Forest area directly across the street from the Kings Forest Golf Course. Tucked beneath the escarpment with only 4 points to enter traffic is minimal with lots of local activities and amenities like golf course, community center, hockey arena, municipal swimming pool, parks, forest, green space, creek, walking and bike trails, and shopping. This is a fabulous healthy active community, a lovely place to live and raise a family. With easy access to hospitals, schools, The Redhill Expressway, the QEW, the escarpment and the downtown core. This home is loaded with valuable high quality improvements, located in a wonderful community. A must see to appreciate the workmanship and design. (id:63604)

Key Facts

Type
Detached
Beds
4
Baths
4
Size
1,100 sqft
Lot
59.8 x 76.8 FT
Parking
5 total

Highlights

  • Washer
  • Water meter
  • Dryer
  • Microwave
  • Two stoves
  • Window Coverings
  • Water Heater
  • Two Refrigerators
Property Details 18 details
Bedrooms
4 bedrooms
3 above grade + 1 below grade
Bathrooms
4 bathrooms
1 partial
Parking
5 parking spaces
No Garage
Living area
1,100 - 1,500 sq. ft.
Property
Single Family · Freehold · Detached
Property subtype
Single Family
Structure type
House
Ownership
Freehold
Attached status
Detached
Storeys
1.50
Basement
Apartment in basement, Separate entrance
Heating
Forced air, Natural gas
Cooling
Central air conditioning
Fireplace
No
Lot dimensions
59.8 x 76.8 FT
Frontage
59.90 feet
Taxes
$4,172.05
Water source
Municipal water
Sewer
Sanitary sewer

Interior features

WasherWater meterDryerMicrowaveTwo stovesWindow CoveringsWater HeaterTwo Refrigerators

Exterior features

BrickStoneBlockInsulation upgraded

Systems and association

SewerElectricityCable

Lot and water

Irregular lot sizeConservation/green beltCarpet FreeSump PumpIn-Law Suite
Rooms 11 rooms
Level
Room
Dimensions
Main level
Living room
4.04 m x 3.81 m
Basement
Bathroom
3.51 m x 2.54 m
Main level
Kitchen
2.74 m x 2.44 m
Main level
Dining room
2.74 m x 2.74 m
Main level
Primary Bedroom
6.91 m x 3.15 m
Second level
Bedroom 2
3.81 m x 3.35 m
Second level
Bedroom 3
3.76 m x 3.35 m
Second level
Bathroom
2.44 m x 1.96 m
Basement
Living room
3.76 m x 3.12 m
Basement
Dining room
3.15 m x 3.05 m
Basement
Bedroom 4
3.66 m x 3.45 m

Virtual Tour & Media

Mortgage & Affordability Estimate monthly costs
Purchase price$724,900
Down paymentNot available
Mortgage amountNot available
Principal & interestNot available
Property taxesNot available
Condo/HOA feeNot available
Insurance/OtherNot available
UtilitiesNot available
Est. monthly totalNot available
Income needed (GDS 32%)Not available
Estimates only. Not financial advice. Rates, taxes and fees vary by lender and municipality.

Saved Properties

Keep This One Handy

Save this listing, compare it later, or open your saved properties dashboard.

Manage Saved Searches
Map is approximate.

Neighbourhood

Area
Rosedale
City
Hamilton
Postal code
L8K 4L2
Nearby
Cross Streets: Greenhill Road. ** Directions: Kenilwoth Ave south take traffic circle to Kimberly Drive three blocks on the left.