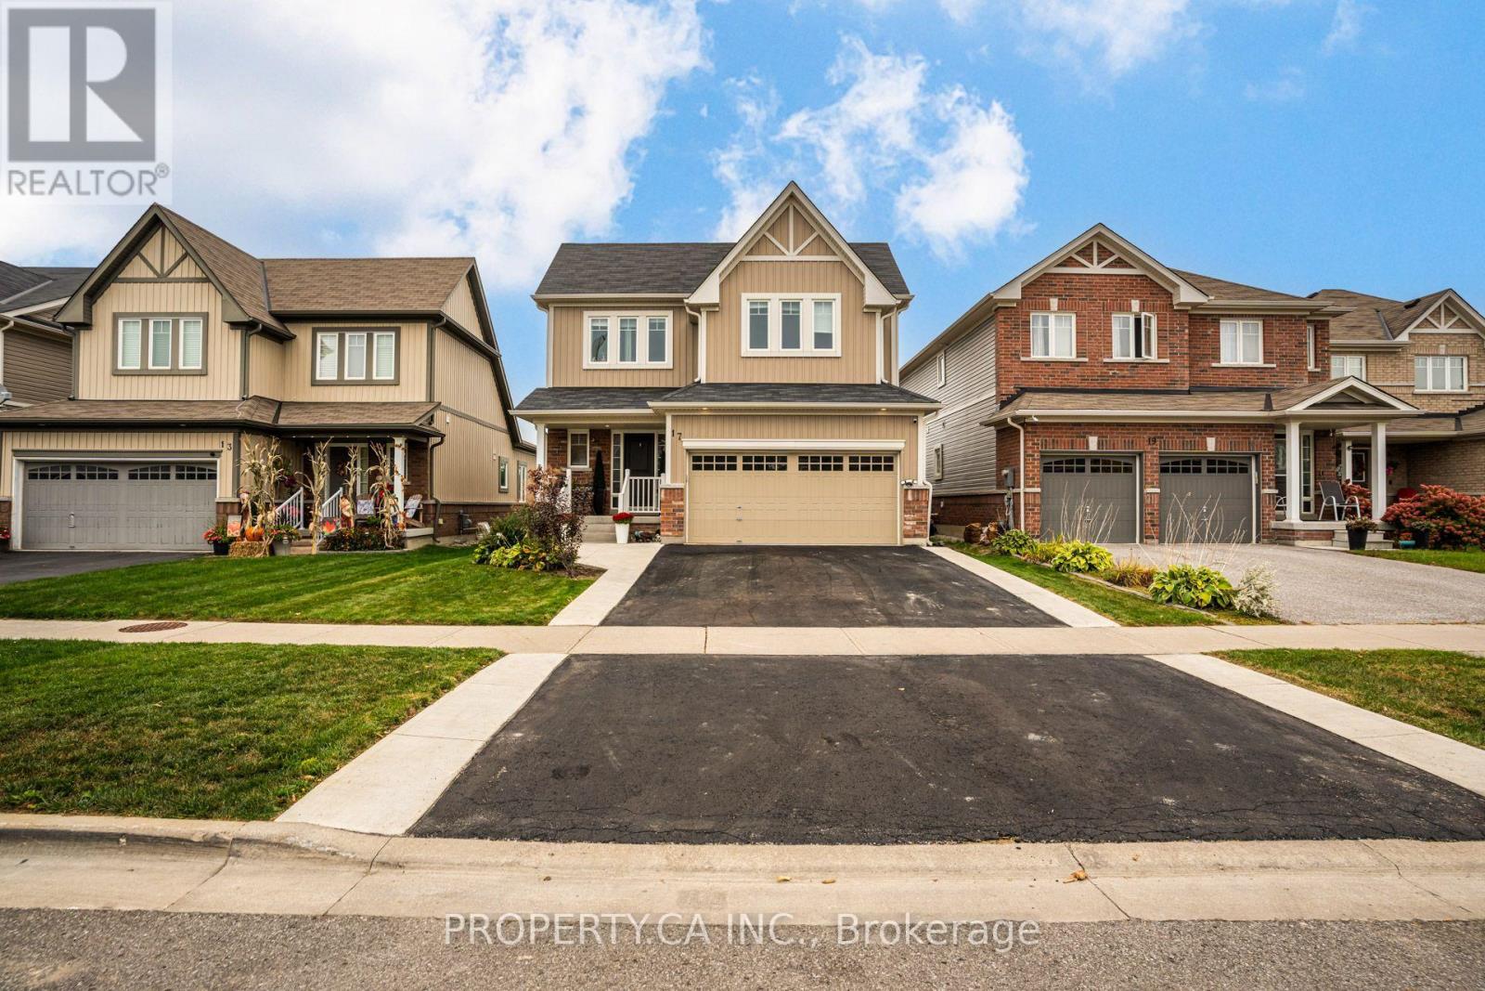
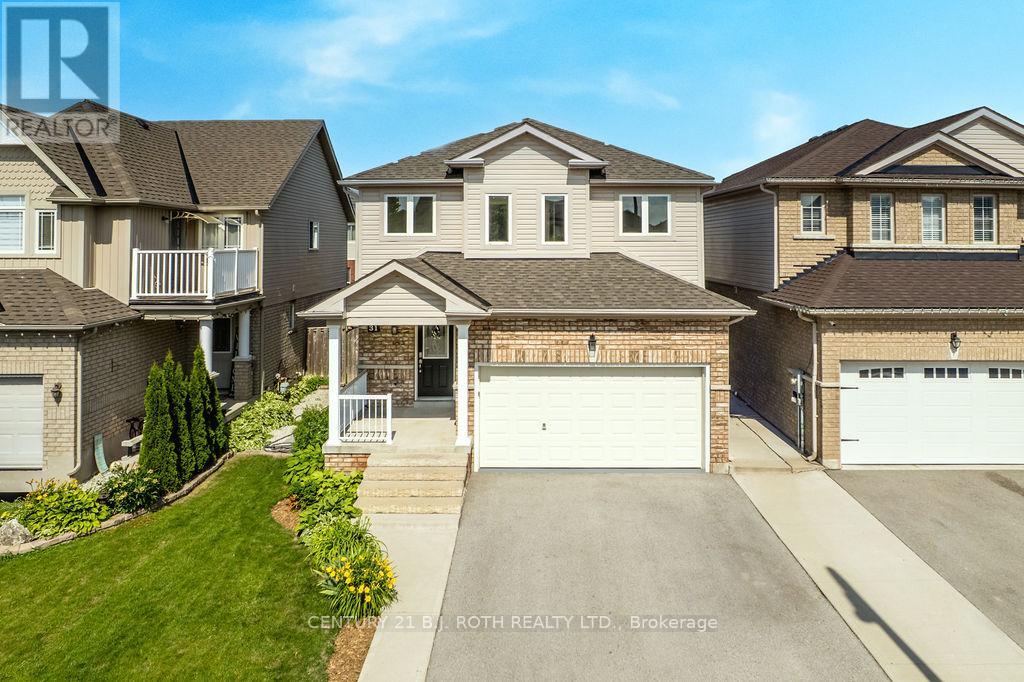
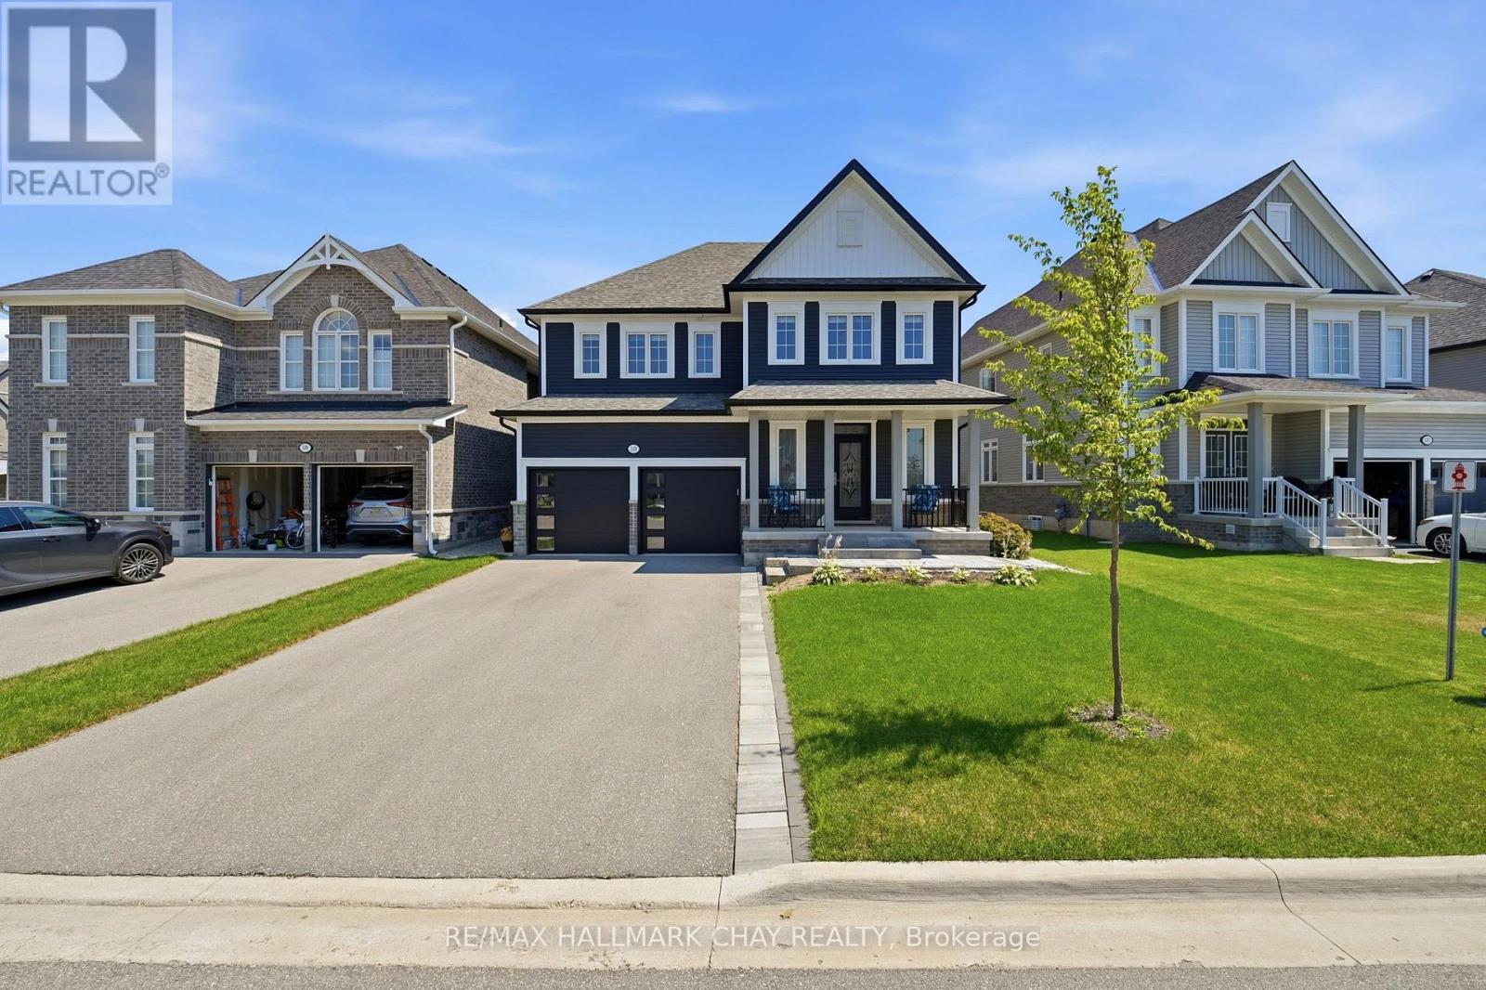
199 Shephard Avenue
BUYER ADVANTAGE
Buy with confidence
Get a full-service approach built on strategy, strong negotiation, and clear guidance from offer to close.
- Local Market Expertise
- Broker-level Negotiation
- Transparent Process
- No-pressure Guidance

The right strategy depends on your goals, timing, budget, and the type of home you are buying. Get Your Buyer Snapshot.
About This Property
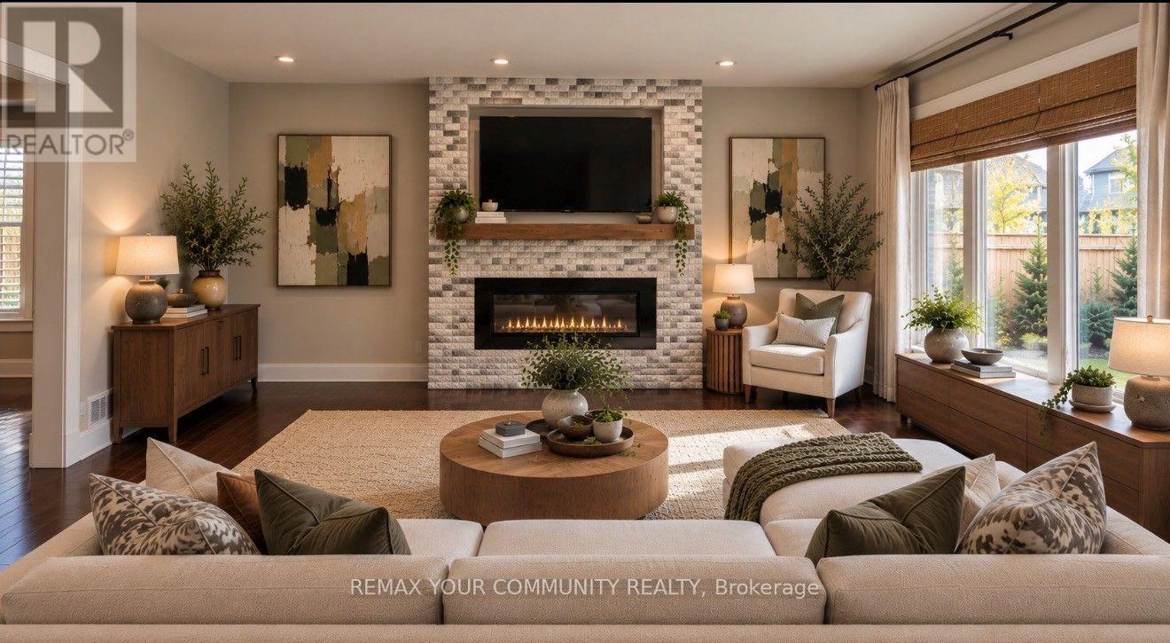
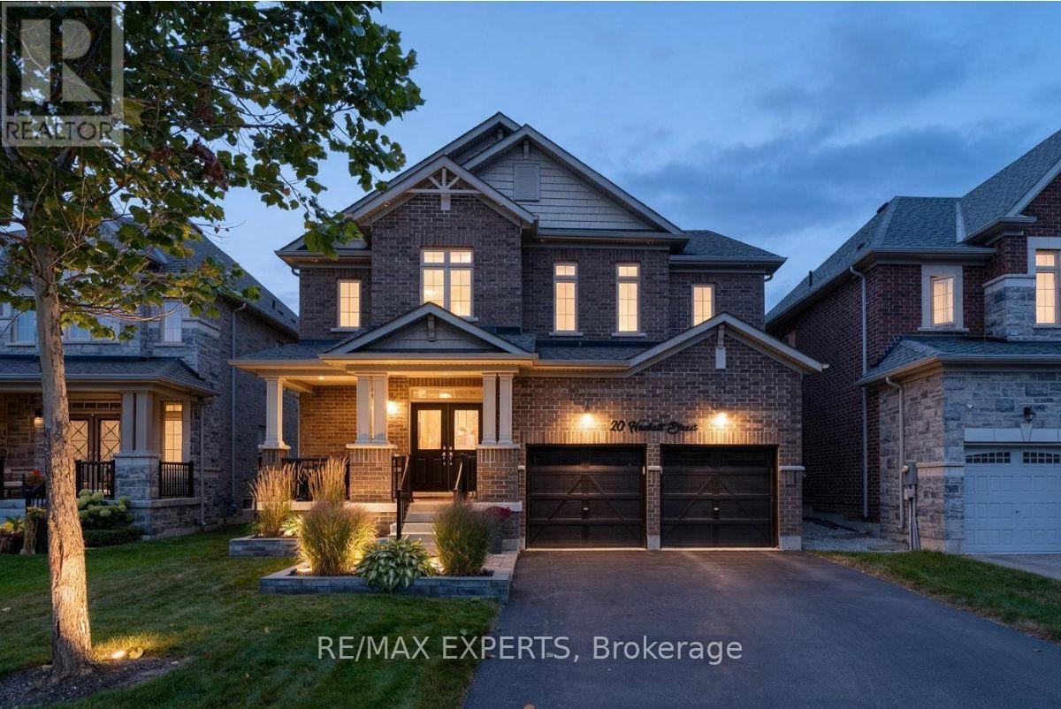
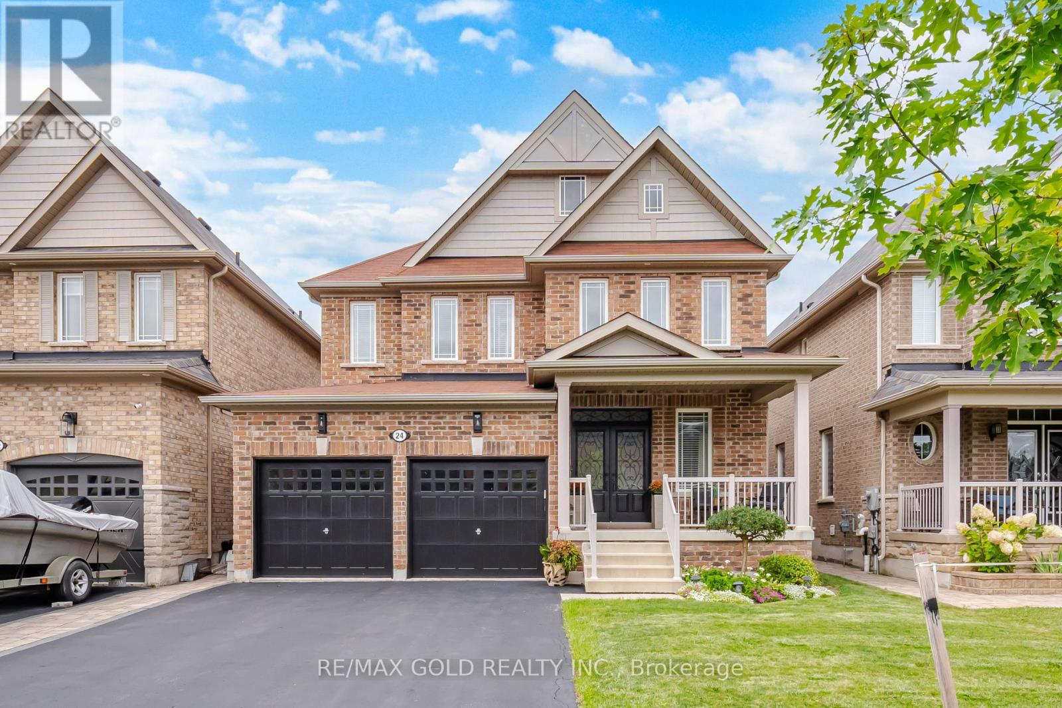
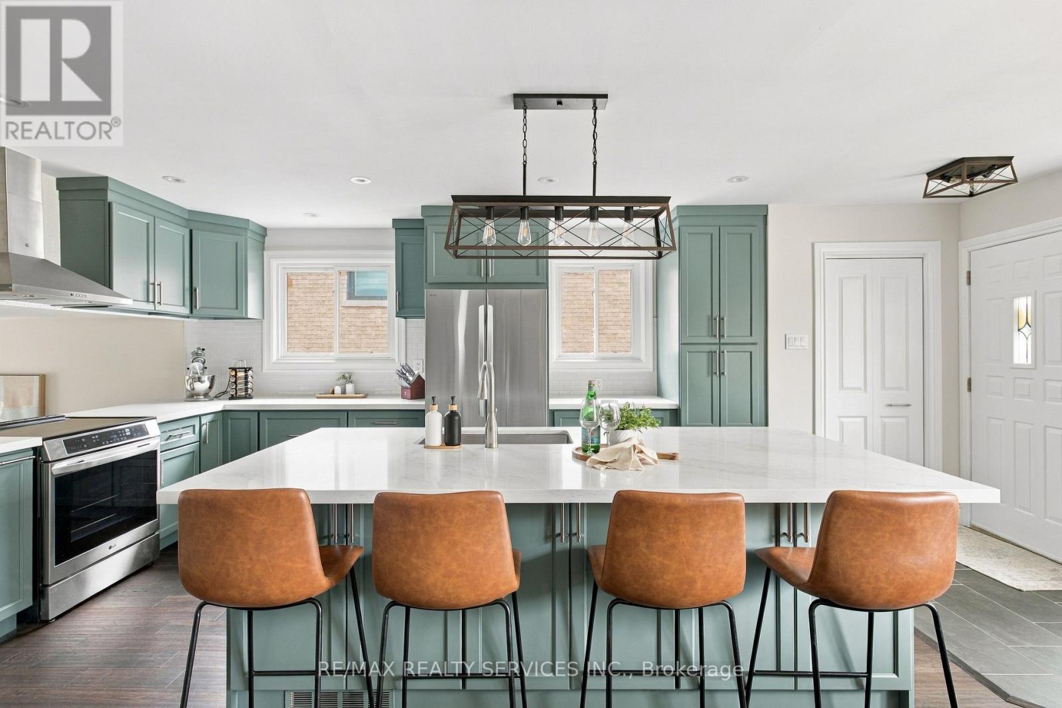
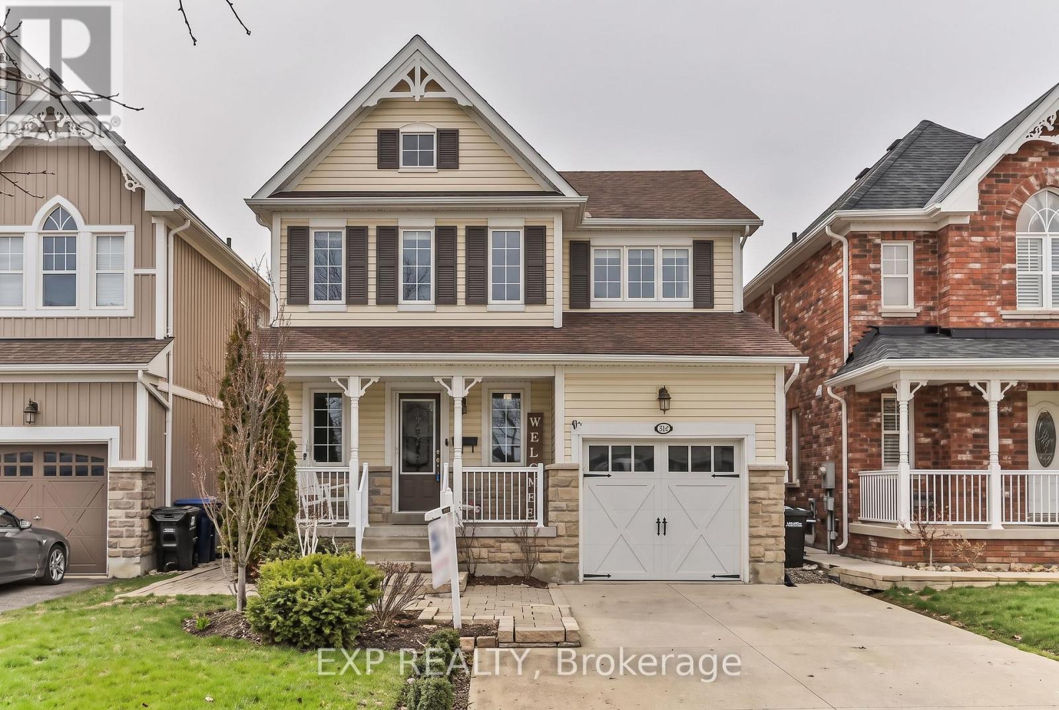
WELCOME TO THIS STUNNING DETACHED HOME IN THE HEART OF DESIRABLE ALLISTON! BEAUTIFULLY RENOVATED AND MOVE-IN READY, THIS BRIGHT AND SPACIOUS HOME FEATURES AN INVITING OPEN-CONCEPT LAYOUT, SMOOTH CEILINGS, AND LUXURY VINYL FLOORING THROUGHOUT THE MAIN FLOOR. THE SHOWSTOPPING KITCHEN OFFERS STAINLESS STEEL APPLIANCES, AMPLE STORAGE, AND A BUILT-IN DESK-PERFECT FOR EVERYDAY LIVING AND ENTERTAINING. RETREAT TO THE GENEROUS PRIMARY BEDROOM FEATURING A 4-PIECE ENSUITE AND HIS-AND-HER CLOSETS, PLUS TWO ADDITIONAL SPACIOUS BEDROOMS WITH LARGE CLOSETS. STEP OUTSIDE TO YOUR BEAUTIFULLY LANDSCAPED, FULLY FENCED BACKYARD COMPLETE WITH A GAZEBO, CREATING THE PERFECT SETTING FOR SUMMER GATHERINGS OR QUIET EVENINGS. THE PROFESSIONALLY FINISHED BASEMENT WITH ROUGH-IN OFFERS EVEN MORE SPACE AND FUTURE POTENTIAL. A BEAUTIFUL HOME THAT CHECKS ALL THE BOXES-DON'T MISS YOUR CHANCE TO MAKE IT YOURS! (id:63604)
Key Facts
Property Details
Interior features
Exterior features
Rooms
Mortgage & Affordability
Saved Properties
Keep This One Handy
Save this listing, compare it later, or open your saved properties dashboard.
Neighbourhood
- Area
- Alliston
- City
- New Tecumseth
- Postal code
- L9R 0K1
- Nearby
- Victoria & Boyne
Save This Property
Keep this home handy, return to it anytime, and let us know how to reach you about this listing.
We use this email only to connect your saved properties and saved searches.
Other Available Options
Similar Listings
Listings from our database that match closely.