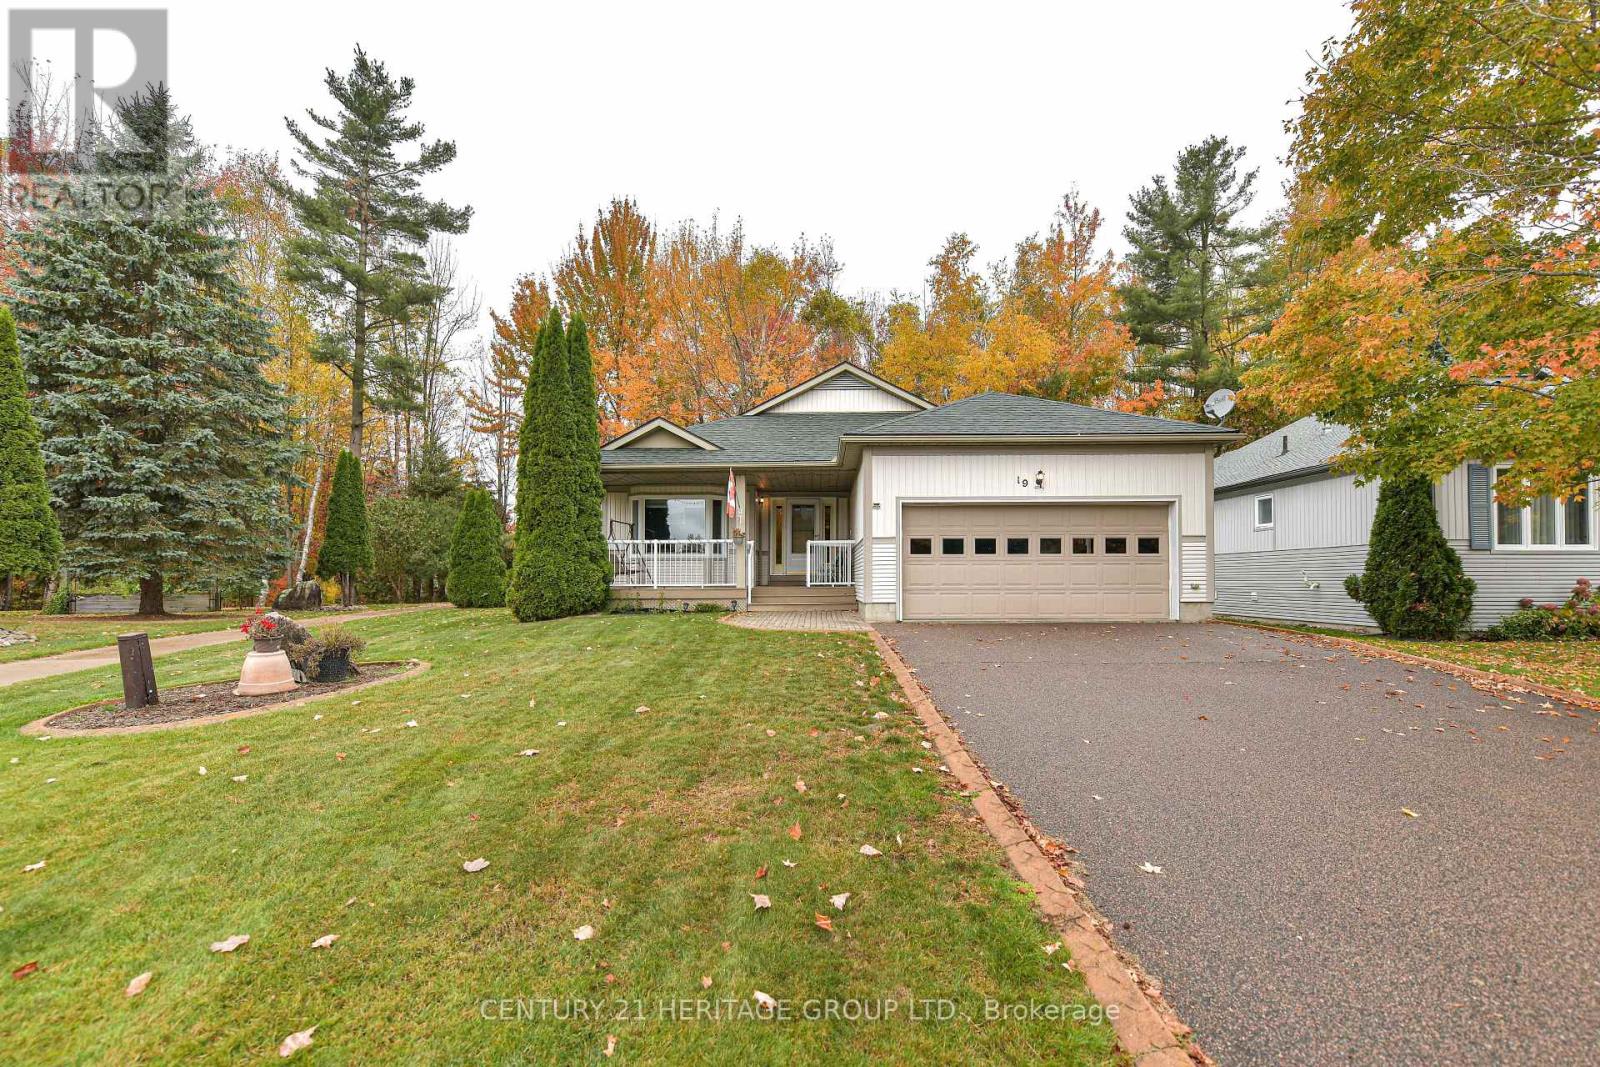
2- 1100 Hewitt Street East
Gravenhurst), ONDetached
$818,900
MLS® X13484008
Detached3 beds1 baths3 total
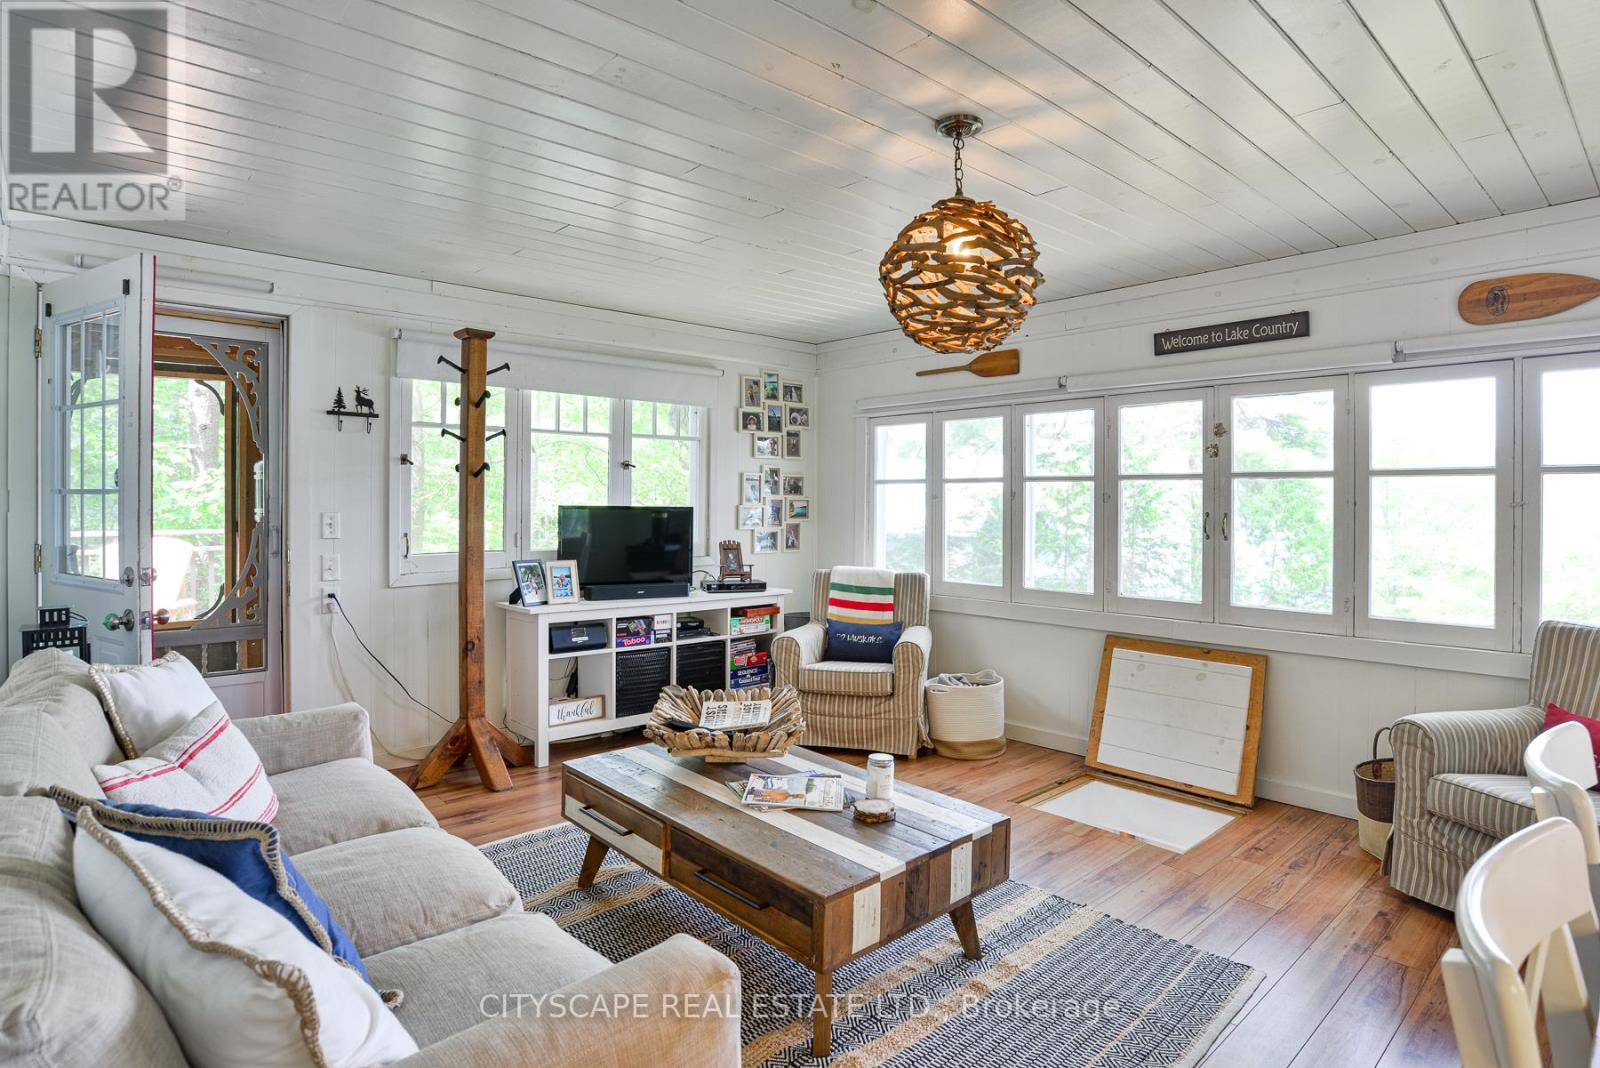
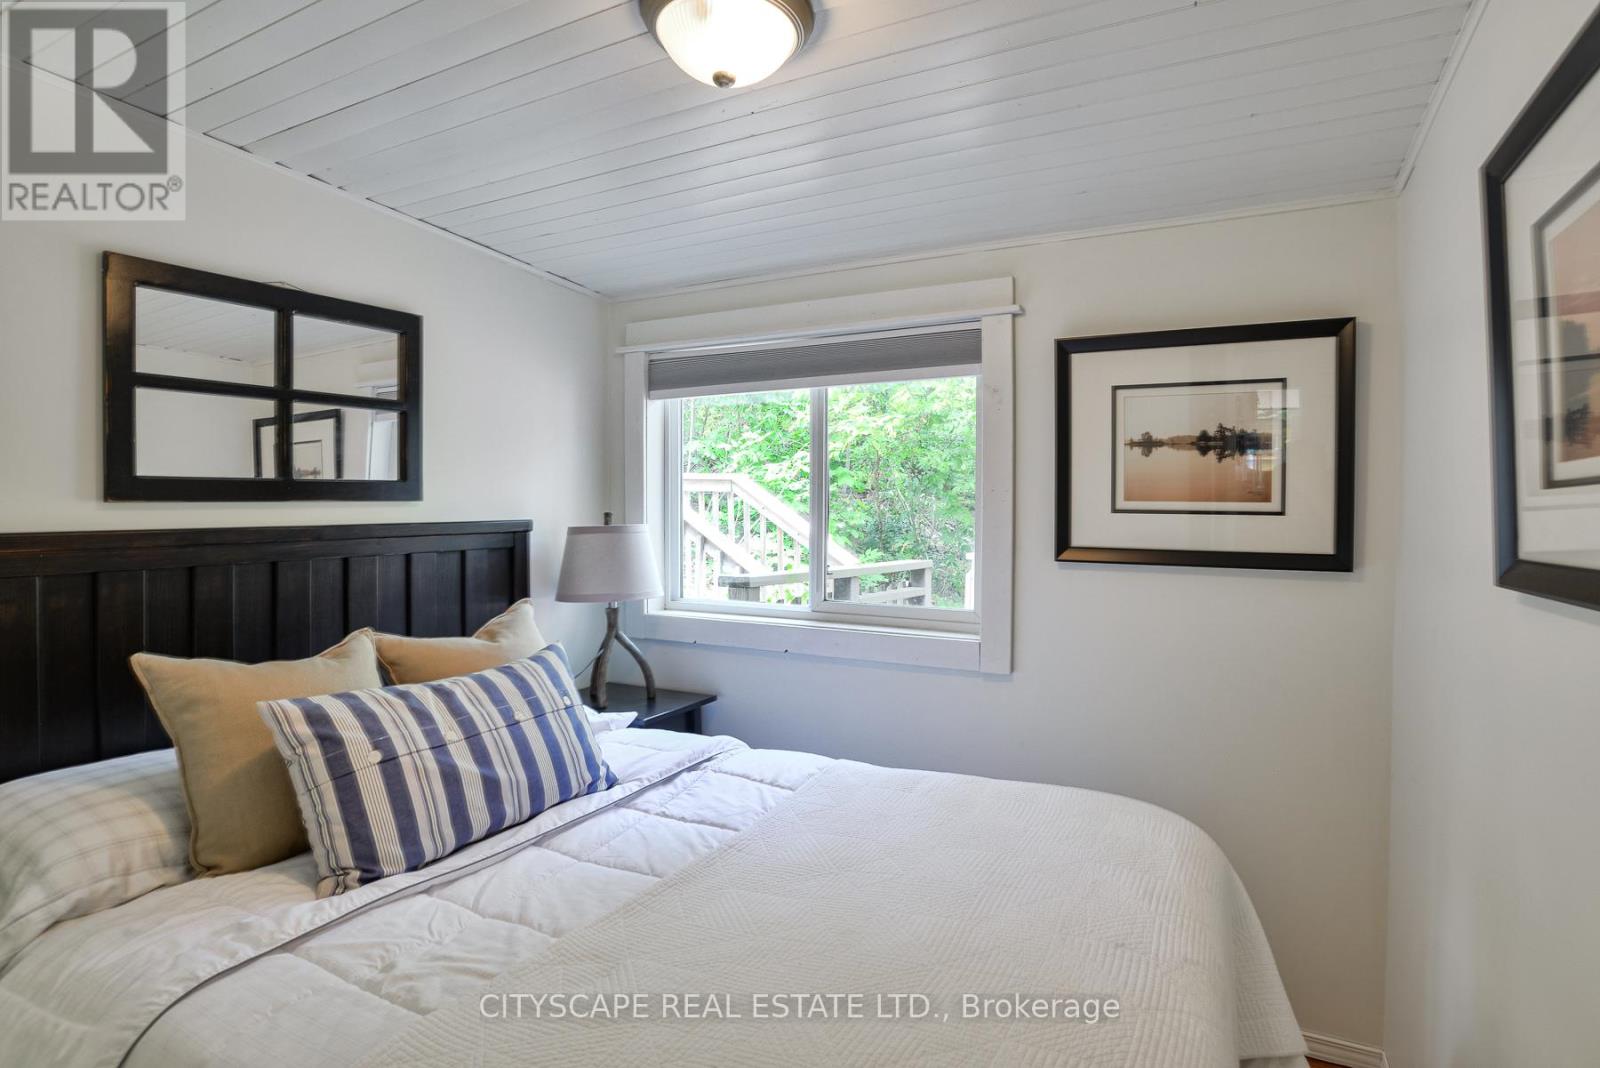
2- 1100 Hewitt Street East, Gravenhurst), ON photo 1
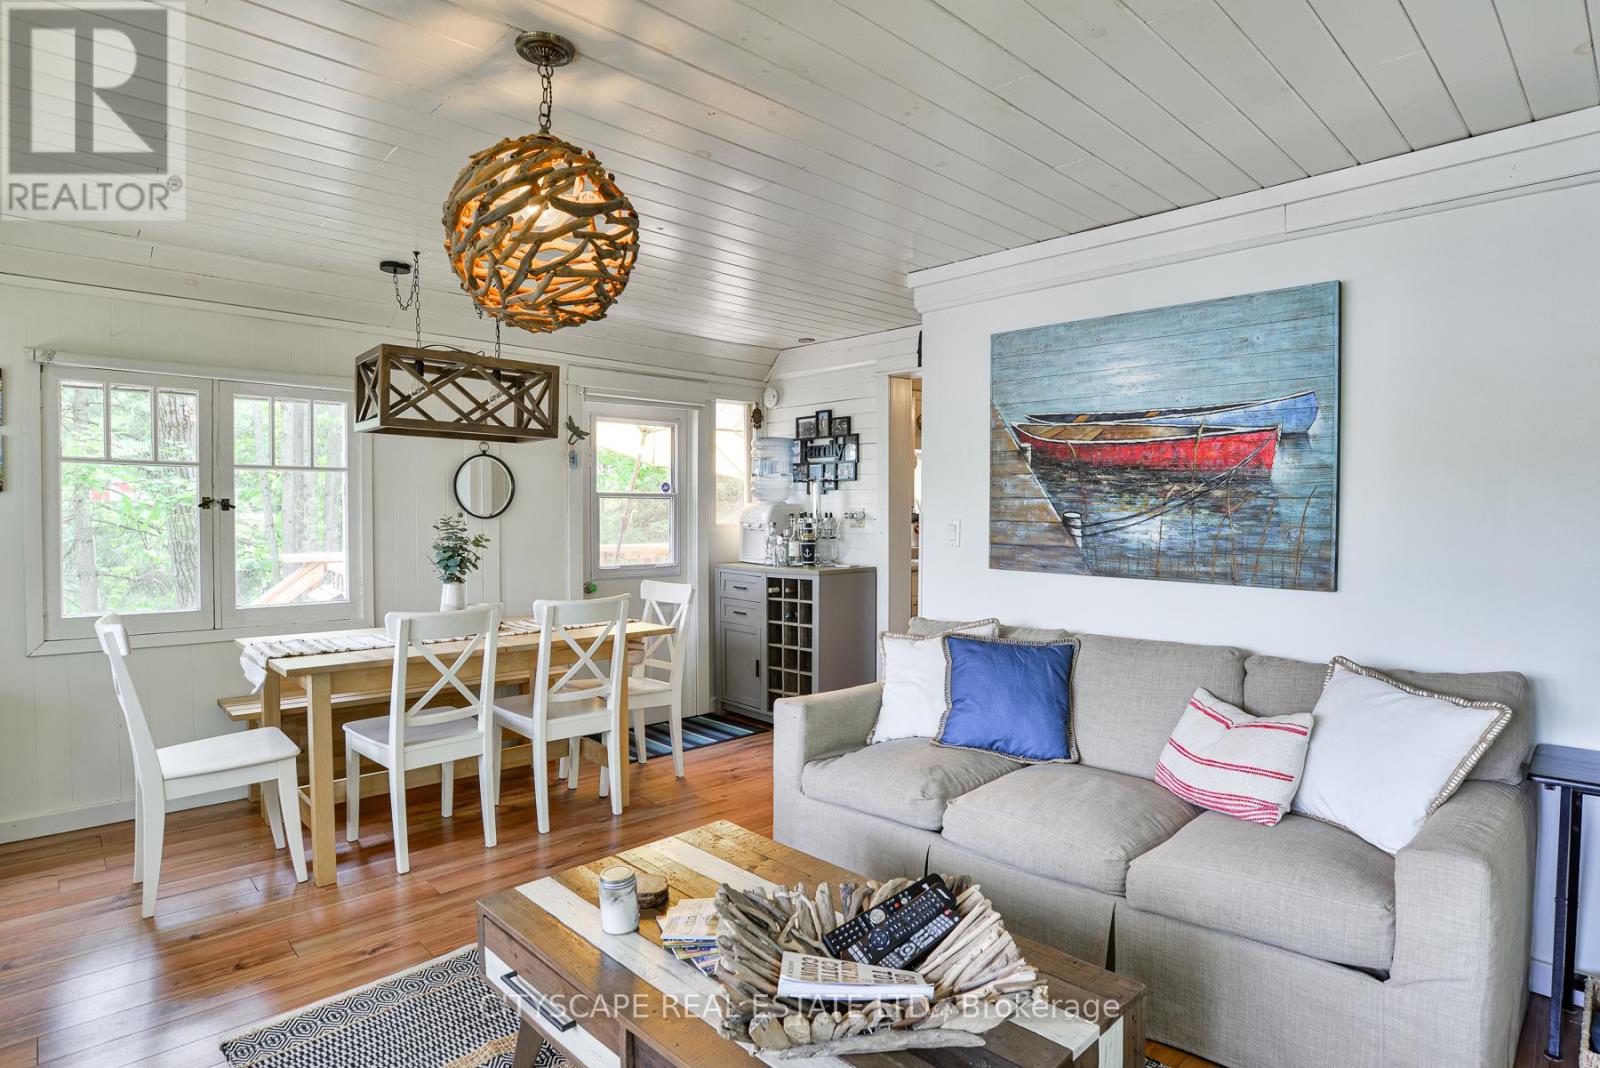
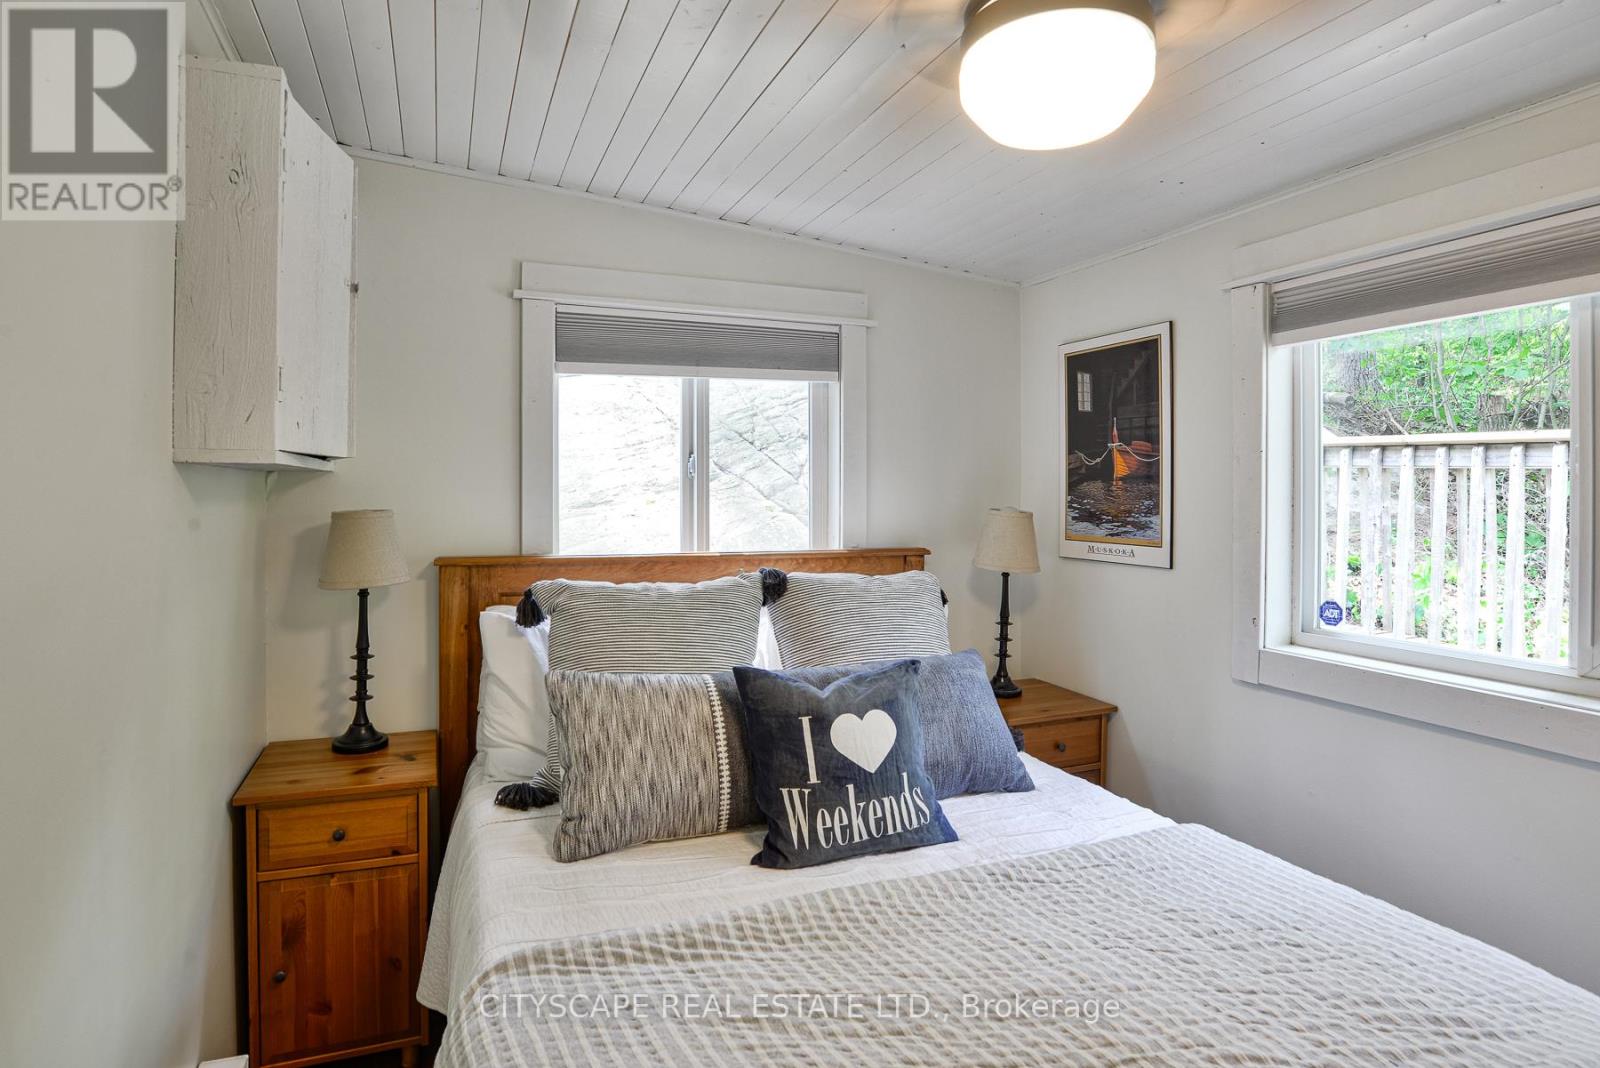
2- 1100 Hewitt Street East, Gravenhurst), ON photo 2
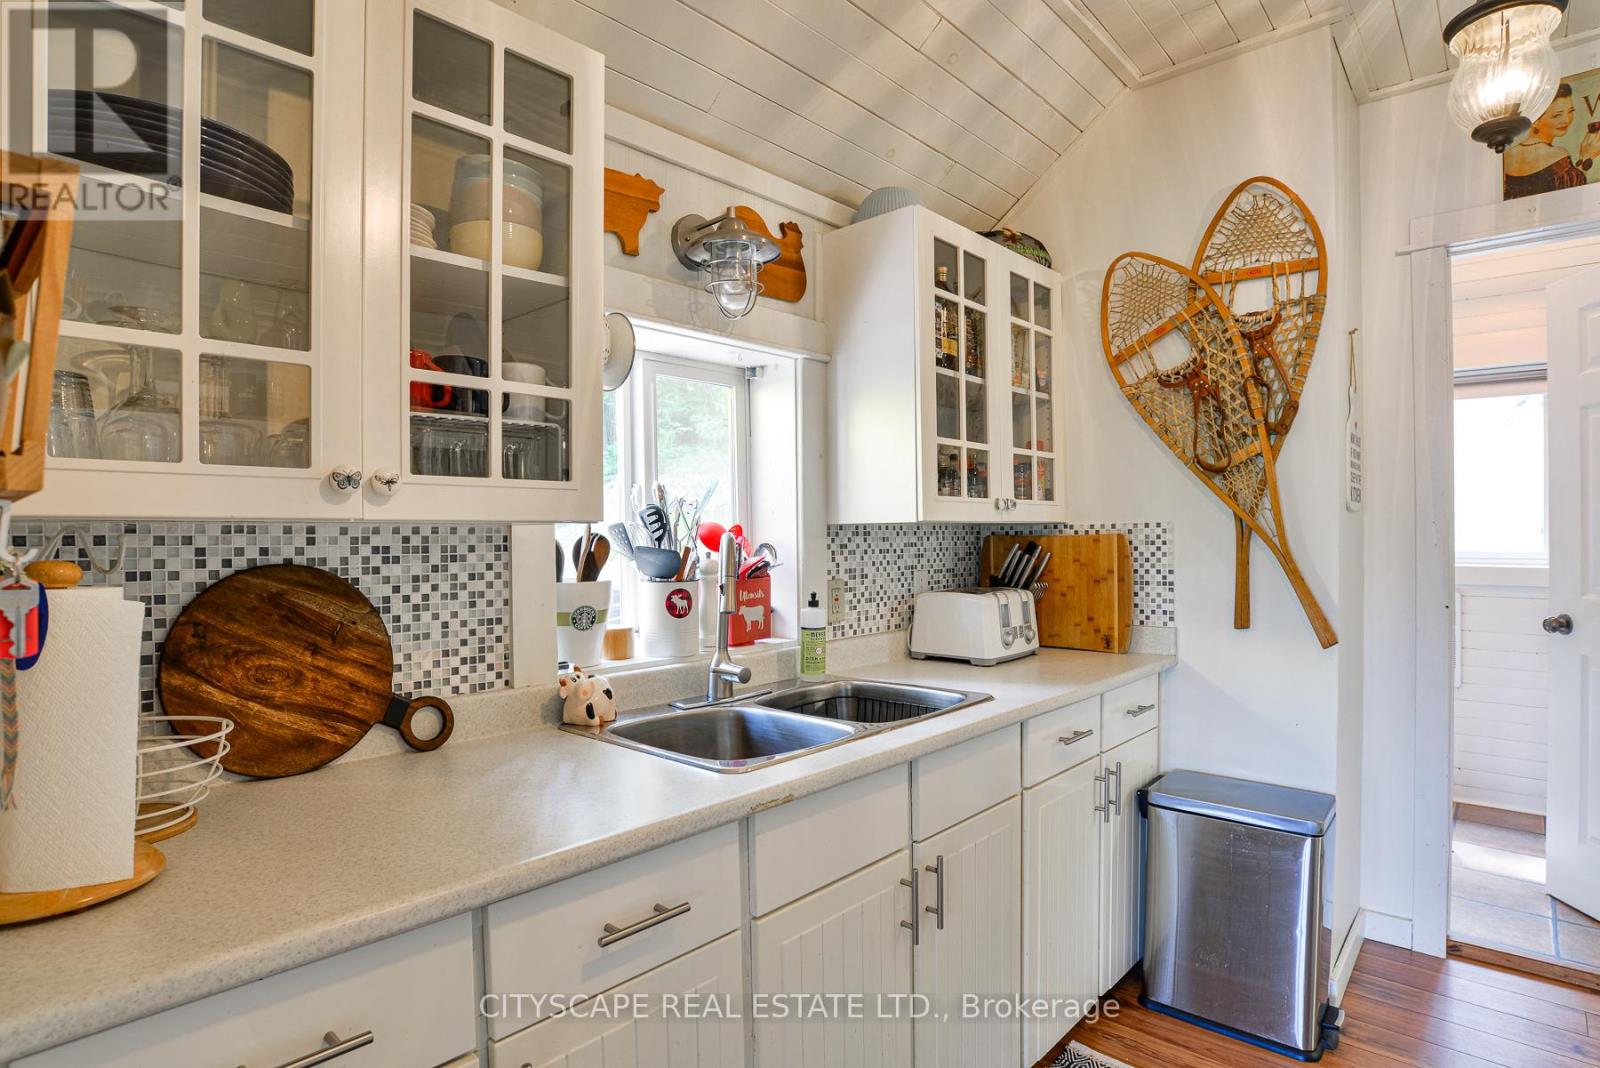
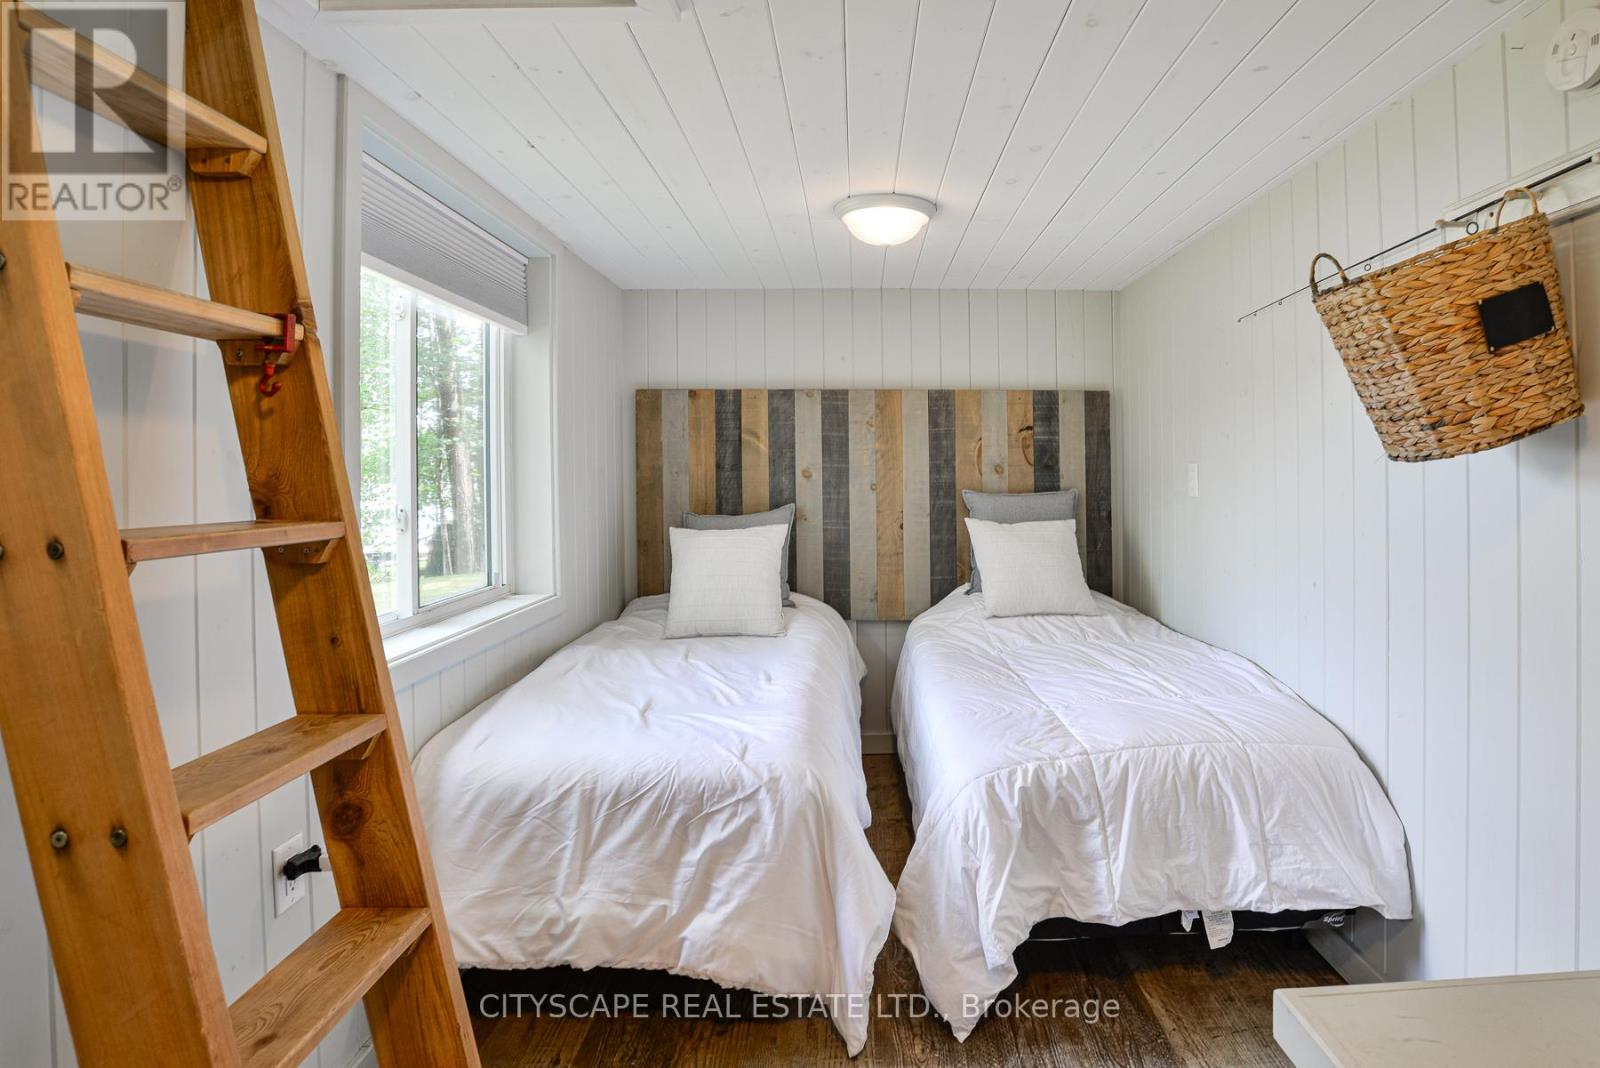
2- 1100 Hewitt Street East, Gravenhurst), ON photo 3
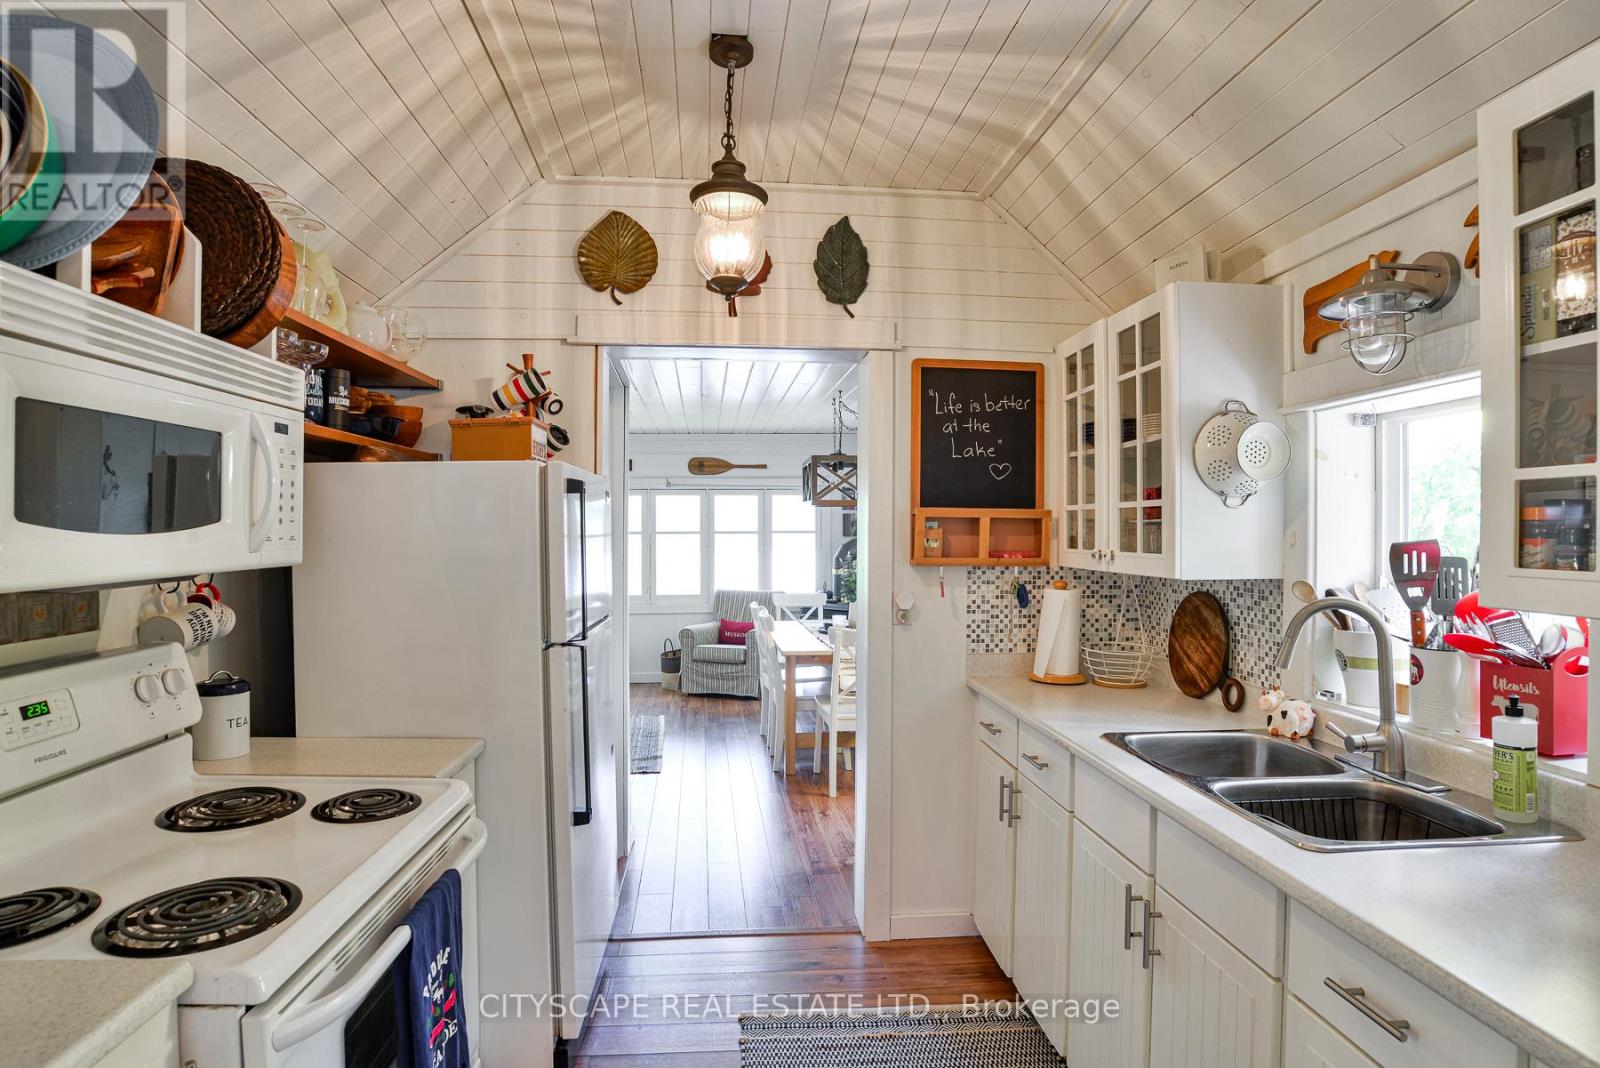
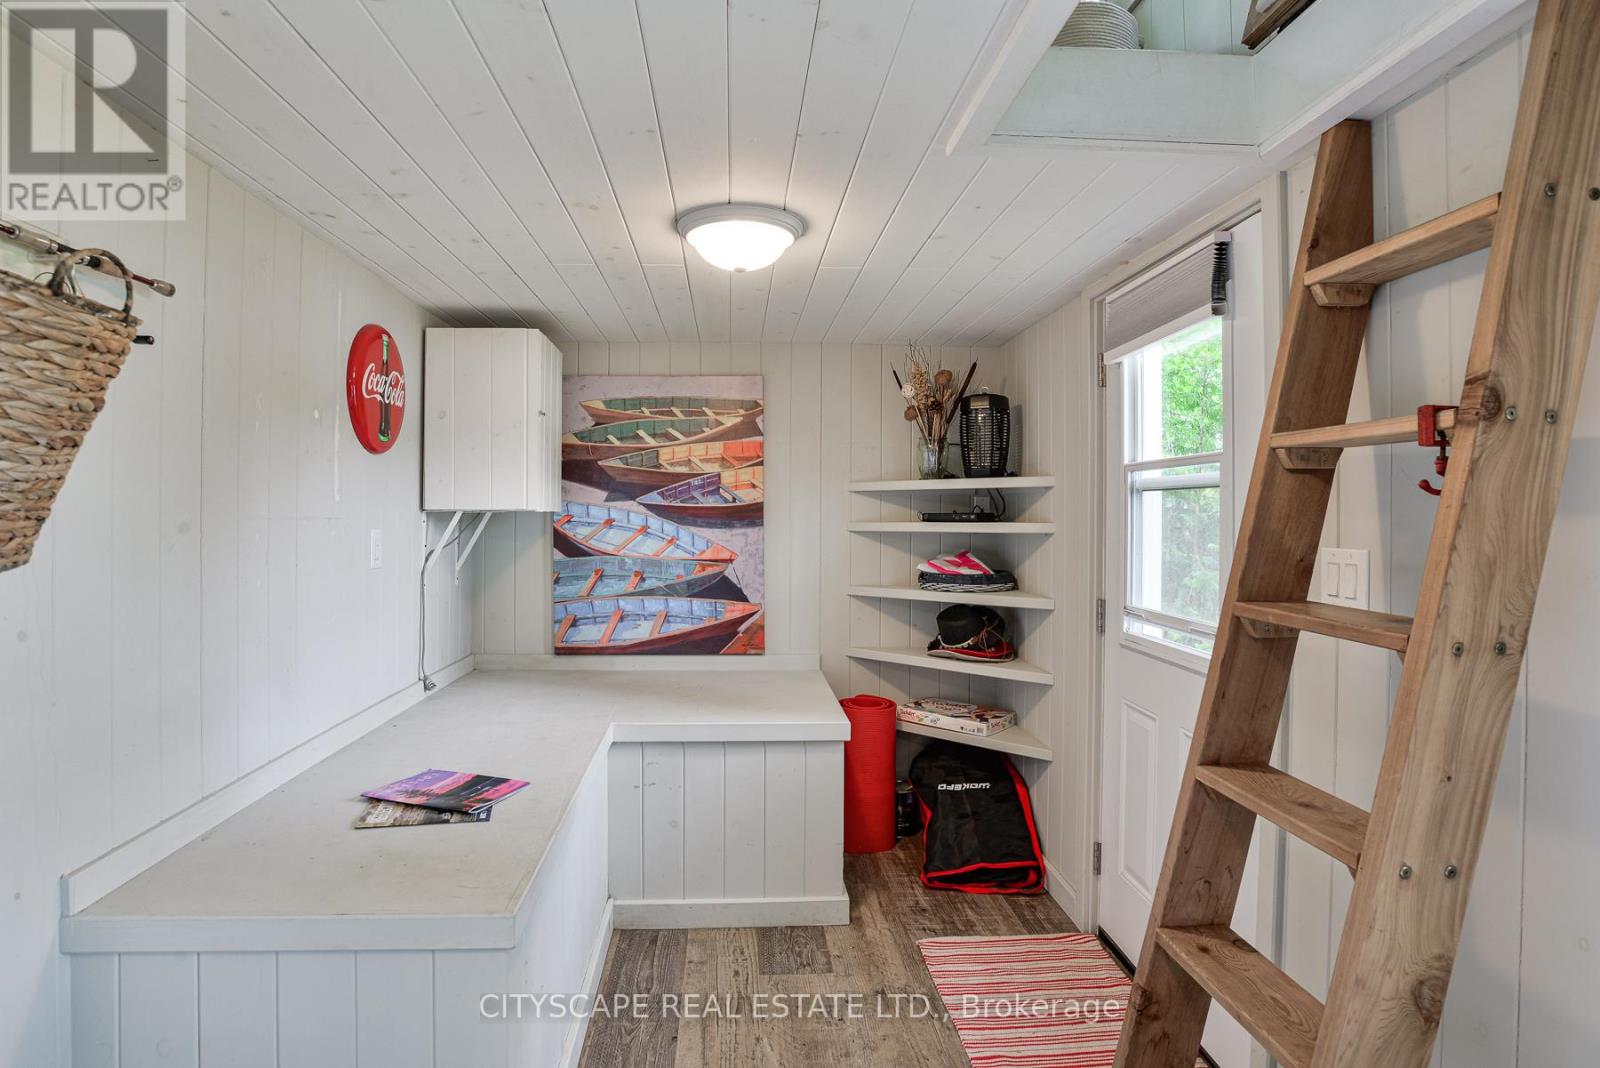
2- 1100 Hewitt Street East, Gravenhurst), ON photo 4
2- 1100 Hewitt Street East, Gravenhurst), ON photo 5
2- 1100 Hewitt Street East, Gravenhurst), ON photo 6
2- 1100 Hewitt Street East, Gravenhurst), ON photo 7
2- 1100 Hewitt Street East, Gravenhurst), ON photo 8
2- 1100 Hewitt Street East, Gravenhurst), ON photo 9
2- 1100 Hewitt Street East, Gravenhurst), ON photo 10
2- 1100 Hewitt Street East, Gravenhurst), ON photo 11
2- 1100 Hewitt Street East, Gravenhurst), ON photo 12
2- 1100 Hewitt Street East, Gravenhurst), ON photo 13
2- 1100 Hewitt Street East, Gravenhurst), ON photo 14
2- 1100 Hewitt Street East, Gravenhurst), ON photo 15
2- 1100 Hewitt Street East, Gravenhurst), ON photo 16
2- 1100 Hewitt Street East, Gravenhurst), ON photo 17
2- 1100 Hewitt Street East, Gravenhurst), ON photo 18
2- 1100 Hewitt Street East, Gravenhurst), ON photo 19
2- 1100 Hewitt Street East, Gravenhurst), ON photo 20
2- 1100 Hewitt Street East, Gravenhurst), ON photo 21
2- 1100 Hewitt Street East, Gravenhurst), ON photo 22
2- 1100 Hewitt Street East, Gravenhurst), ON photo 23
2- 1100 Hewitt Street East, Gravenhurst), ON photo 24
2- 1100 Hewitt Street East, Gravenhurst), ON photo 25
2- 1100 Hewitt Street East, Gravenhurst), ON photo 26
2- 1100 Hewitt Street East, Gravenhurst), ON photo 27
2- 1100 Hewitt Street East, Gravenhurst), ON photo 28
2- 1100 Hewitt Street East, Gravenhurst), ON photo 29
2- 1100 Hewitt Street East, Gravenhurst), ON photo 30
1 / 30

BUYER ADVANTAGE

Buy with confidence

Get a full-service approach built on strategy, strong negotiation, and clear guidance from offer to close.

  • Local Market Expertise
  • Broker-level Negotiation
  • Transparent Process
  • No-pressure Guidance

The right strategy depends on your goals, timing, budget, and the type of home you are buying. Get Your Buyer Snapshot.

About This Property

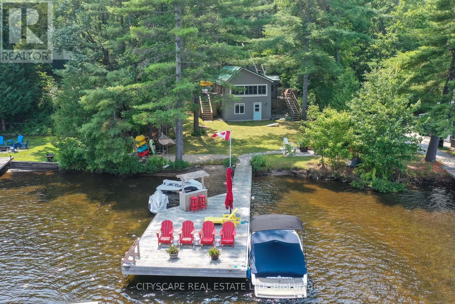
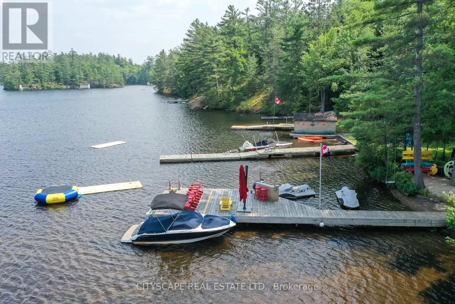
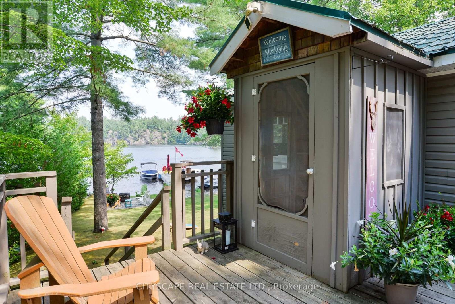
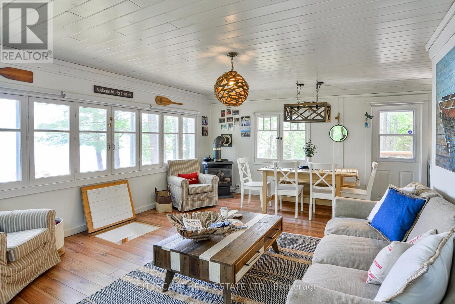
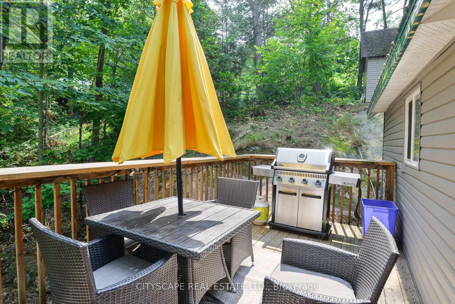
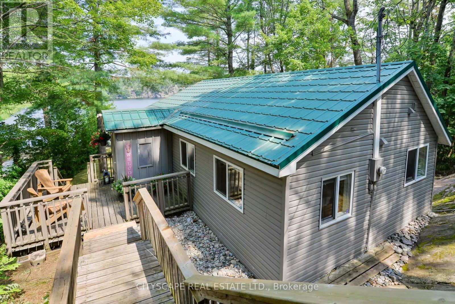
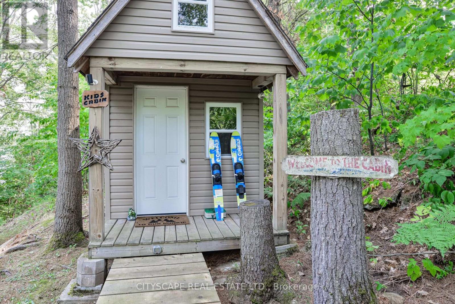
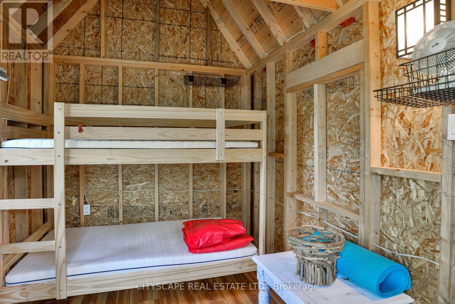
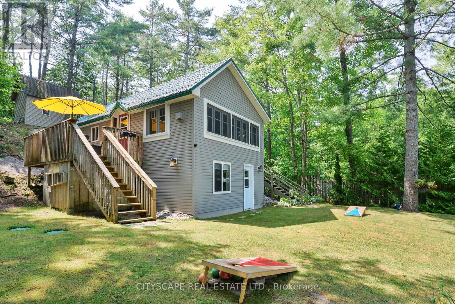
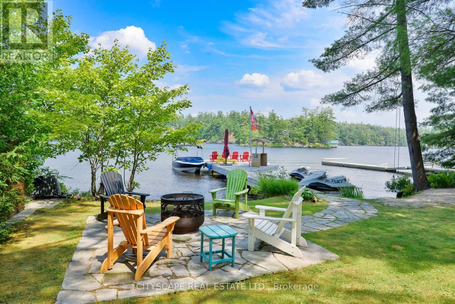
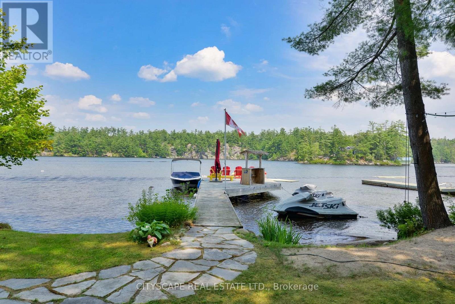
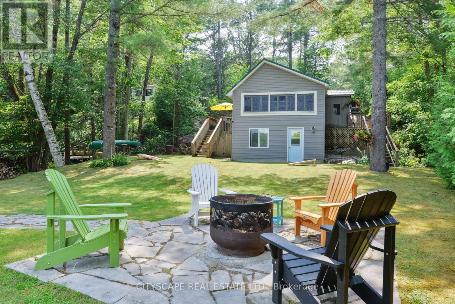
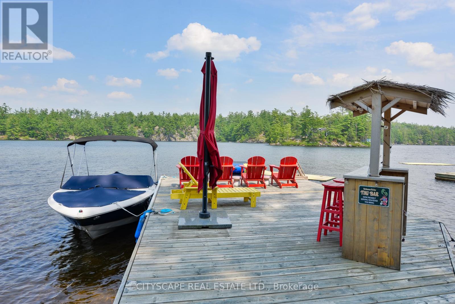
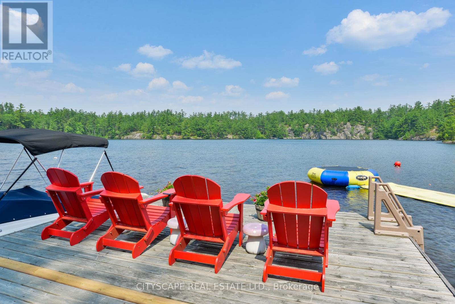
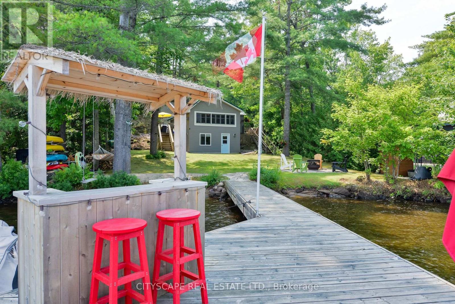
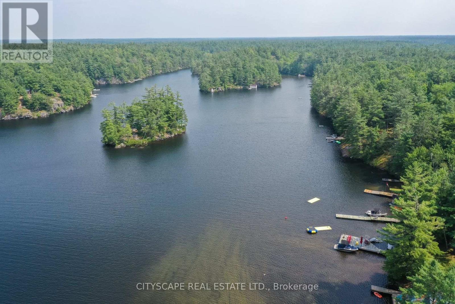
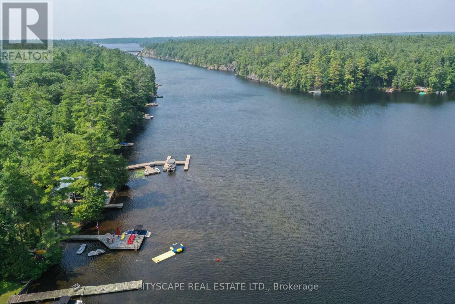
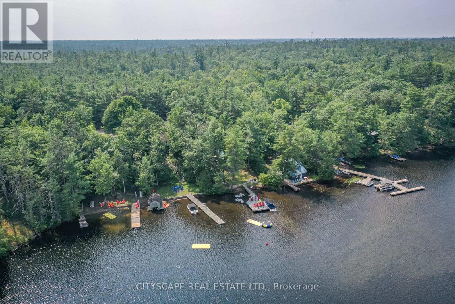
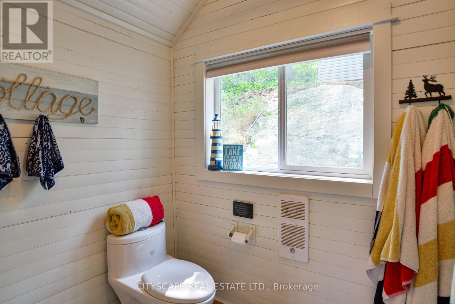
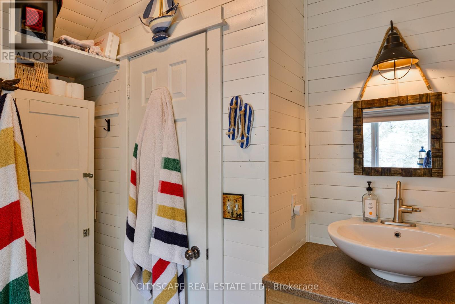
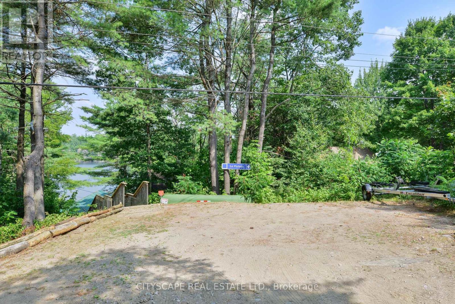
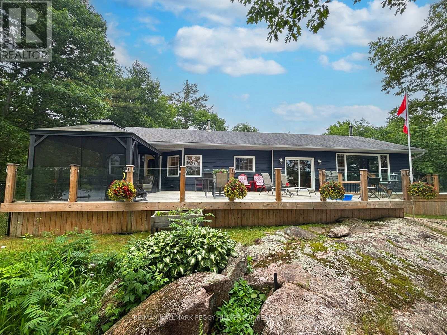
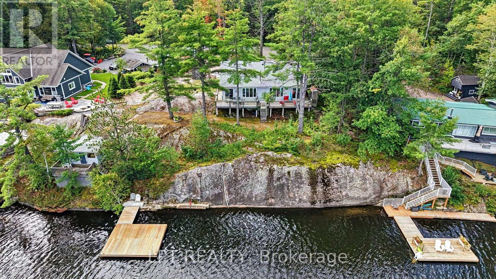
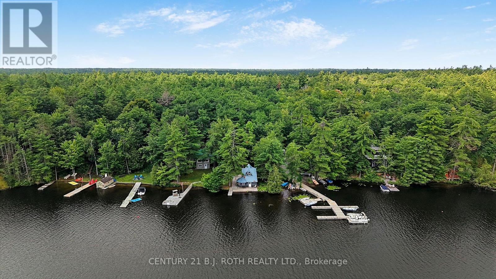
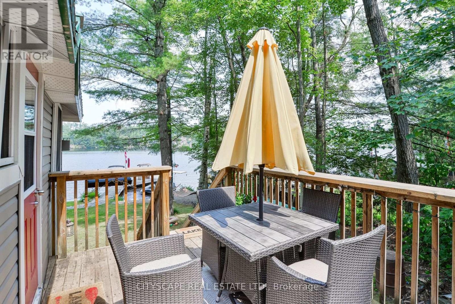
Beautifully maintained and upgraded FOUR-SEASON year round cottage or full time residence. Set on gorgeous, professionally landscaped level water front yard, this property offers effortless access from cottage down only a few steps to the water/dock from the house for convenient summer entertaining. Pristine sandy shoreline with clean, non-weedy lake bottom. Ideal for swimming, paddling, and family enjoyment all summer long. Includes a Rave water trampoline and lily pad and some other water toys, perfect for the kids to enjoy this summer! Includes a $50,000 permanent dock with tiki bar. Eliminating the annual hassle and expense of seasonal dock removal and maintenance. Includes full electrical power outlet at the dock for added convenience. This truly turnkey property is being sold fully furnished, including kitchen equipment, linens, and most decor. Laundry hookup in bathroom. Allowing you to move in and enjoy right away. The main cottage features a newer updated kitchen, bathroom, updated PEX plumbing, a propane fireplace with remote and a durable metal roof, newer bbq decking and stairs. A charming bunkie accommodates up to four children or two adults, equipped with a bunk bed, creating additional space for overnight guests. Whether you're searching for a family cottage or an investment property on gorgeous Gull Lake with famous The Music On The Barge stage for live concerts during summer weekends by boat, easy boating into town restaurants, this Muskoka gem offers a rare opportunity to own a fully move in ready retreat in one of Ontario's most sought-after destinations. (id:63604)

Key Facts

Type
Detached
Beds
3
Baths
1
Lot
66 x 165 FT
Parking
3 total

Highlights

  • Furniture
Property Details 20 details
Bedrooms
3 bedrooms
3 above grade
Bathrooms
1 bathroom
Parking
3 parking spaces
No Garage
Living area
0 - 699 sq. ft.
Property
Single Family · Bungalow · Freehold · Detached
Property subtype
Single Family
Structure type
House
Architectural style
Bungalow
Ownership
Freehold
Attached status
Detached
Storeys
1
Basement
Finished, Walk out
Heating
Baseboard heaters, Propane
Fireplace
Yes
Lot dimensions
66 x 165 FT
Frontage
66 feet
Taxes
$2,767.72
Zoning
RW-6
Sewer
Septic System
Waterfront
Waterfront on lake · Gull Lake
Views
Lake view, View, View of water, Direct Water View

Interior features

Furniture

Exterior features

SteelVinyl sidingBlock

Systems and association

ElectricityCableWirelessElectricity Connected

Lot and water

Level lotIrregular lot sizeFlat siteLightingDryLevelWaterfront on lake
Rooms 9 rooms
Level
Room
Dimensions
Main level
Primary Bedroom
2.24 m x 3.01 m
Main level
Bedroom 2
3.14 m x 2.4 m
Main level
Kitchen
2.79 m x 3.05 m
Main level
Living room
3.26 m x 3.98 m
Main level
Dining room
2.03 m x 4.81 m
Main level
Bathroom
2.74 m x 2.01 m
Lower level
Bedroom 3
5.17 m x 2.28 m
Main level
Laundry room
Not specified
Upper Level
Other
3.07 m x 2.44 m

Virtual Tour & Media

Mortgage & Affordability Estimate monthly costs
Purchase price$818,900
Down paymentNot available
Mortgage amountNot available
Principal & interestNot available
Property taxesNot available
Condo/HOA feeNot available
Insurance/OtherNot available
UtilitiesNot available
Est. monthly totalNot available
Income needed (GDS 32%)Not available
Estimates only. Not financial advice. Rates, taxes and fees vary by lender and municipality.

Saved Properties

Keep This One Handy

Save this listing, compare it later, or open your saved properties dashboard.

Manage Saved Searches
Map is approximate.

Neighbourhood

Area
Muskoka (S
City
Gravenhurst)
Postal code
P1P 1R3
Nearby
Cross Streets: Hwy 11 and Hewitt St. ** Directions: Hwy 11 to Hewitt St turn South, R onto Sprunt Lane to the end, cottage furthest Left.