
2- 21 Hampton Lane

Selwyn, ONCondo Townhouse
$710,000
MLS® X14139232
Condo Townhouse3 beds3 baths2 total
2- 21 Hampton Lane, Selwyn, ON photo 1
2- 21 Hampton Lane, Selwyn, ON photo 2
2- 21 Hampton Lane, Selwyn, ON photo 3
2- 21 Hampton Lane, Selwyn, ON photo 4
2- 21 Hampton Lane, Selwyn, ON photo 5
2- 21 Hampton Lane, Selwyn, ON photo 6
2- 21 Hampton Lane, Selwyn, ON photo 7
2- 21 Hampton Lane, Selwyn, ON photo 8
2- 21 Hampton Lane, Selwyn, ON photo 9
2- 21 Hampton Lane, Selwyn, ON photo 10
2- 21 Hampton Lane, Selwyn, ON photo 11
2- 21 Hampton Lane, Selwyn, ON photo 12
2- 21 Hampton Lane, Selwyn, ON photo 13
2- 21 Hampton Lane, Selwyn, ON photo 14
2- 21 Hampton Lane, Selwyn, ON photo 15
2- 21 Hampton Lane, Selwyn, ON photo 16
2- 21 Hampton Lane, Selwyn, ON photo 17
2- 21 Hampton Lane, Selwyn, ON photo 18
2- 21 Hampton Lane, Selwyn, ON photo 19
2- 21 Hampton Lane, Selwyn, ON photo 20
2- 21 Hampton Lane, Selwyn, ON photo 21
2- 21 Hampton Lane, Selwyn, ON photo 22
2- 21 Hampton Lane, Selwyn, ON photo 23
2- 21 Hampton Lane, Selwyn, ON photo 24
2- 21 Hampton Lane, Selwyn, ON photo 25
2- 21 Hampton Lane, Selwyn, ON photo 26
2- 21 Hampton Lane, Selwyn, ON photo 27
2- 21 Hampton Lane, Selwyn, ON photo 28
2- 21 Hampton Lane, Selwyn, ON photo 29
2- 21 Hampton Lane, Selwyn, ON photo 30
2- 21 Hampton Lane, Selwyn, ON photo 31
2- 21 Hampton Lane, Selwyn, ON photo 32
2- 21 Hampton Lane, Selwyn, ON photo 33
2- 21 Hampton Lane, Selwyn, ON photo 34
2- 21 Hampton Lane, Selwyn, ON photo 35
2- 21 Hampton Lane, Selwyn, ON photo 36
2- 21 Hampton Lane, Selwyn, ON photo 37
2- 21 Hampton Lane, Selwyn, ON photo 38
1 / 38

BUYER ADVANTAGE

Buy with confidence

Get a full-service approach built on strategy, strong negotiation, and clear guidance from offer to close.

  • Local Market Expertise
  • Broker-level Negotiation
  • Transparent Process
  • No-pressure Guidance

The right strategy depends on your goals, timing, budget, and the type of home you are buying. Get Your Buyer Snapshot.

About This Property

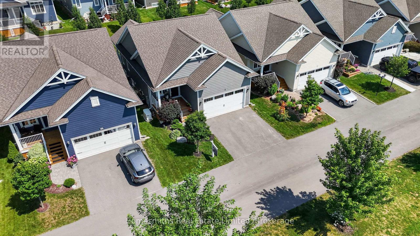
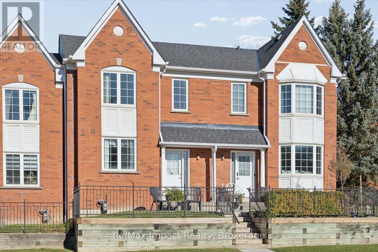
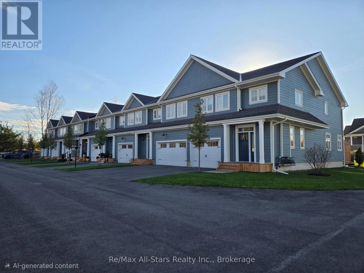
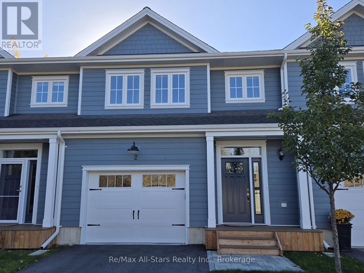
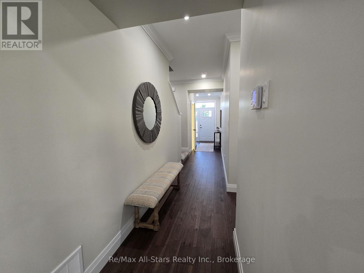
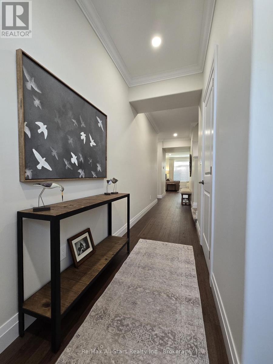
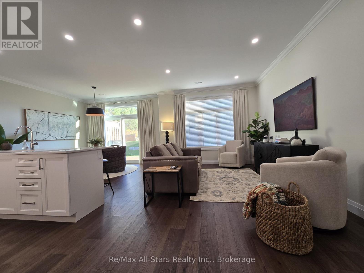
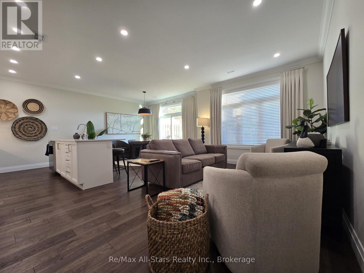
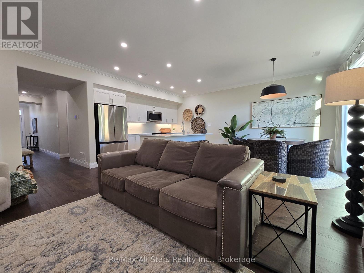
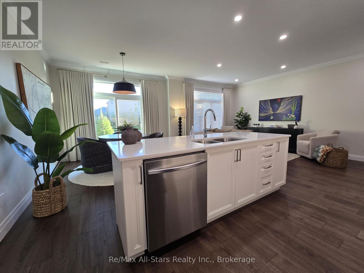
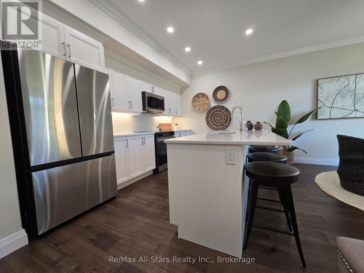
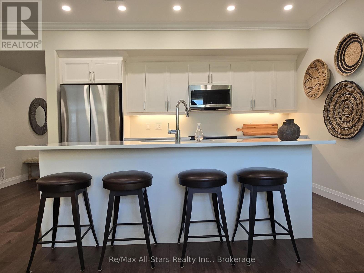
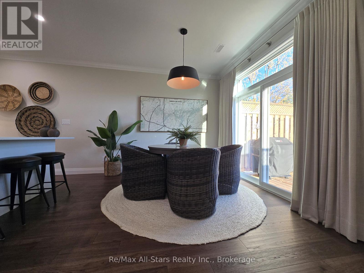
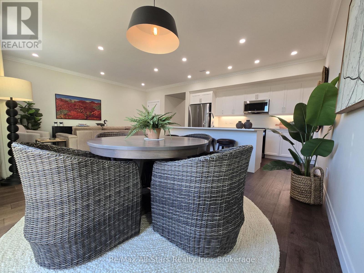
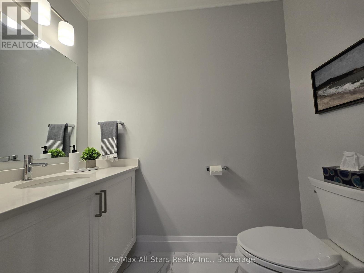
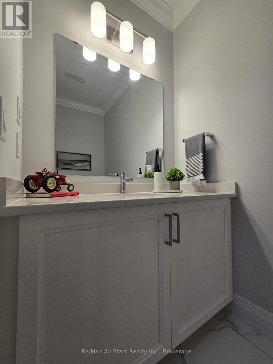
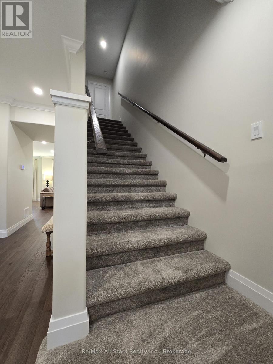
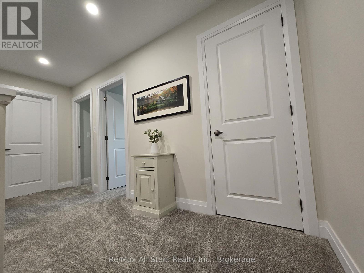
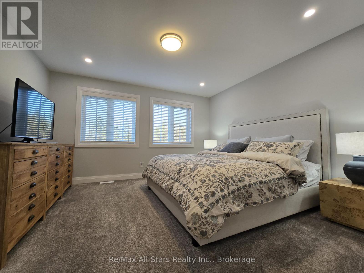
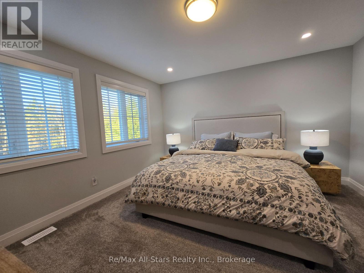
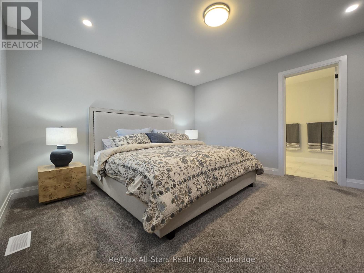
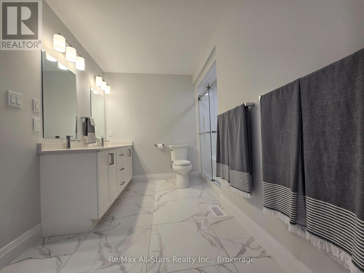
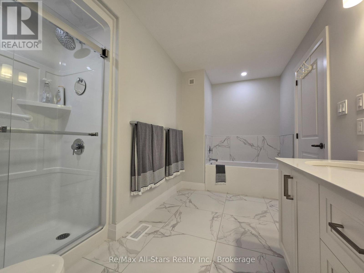
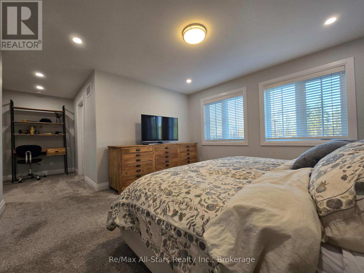
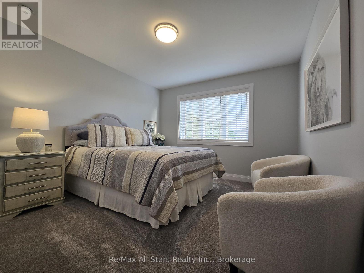
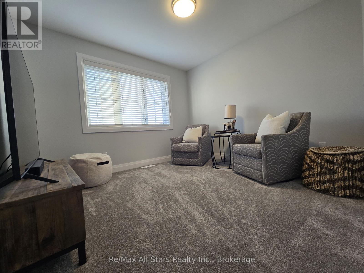
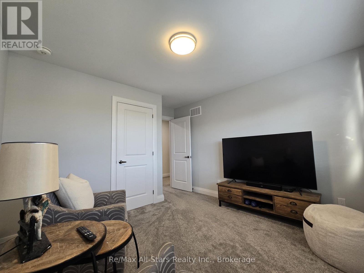
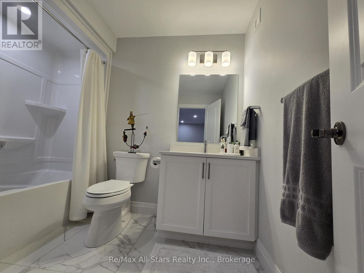
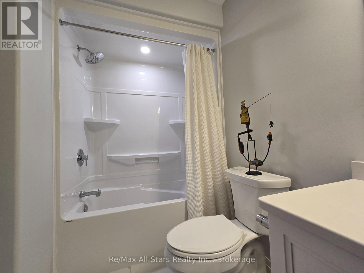
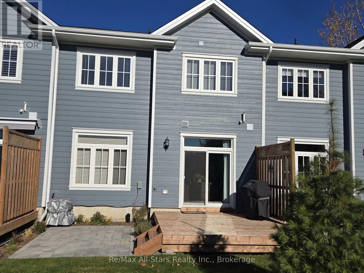
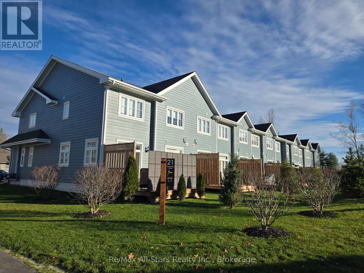
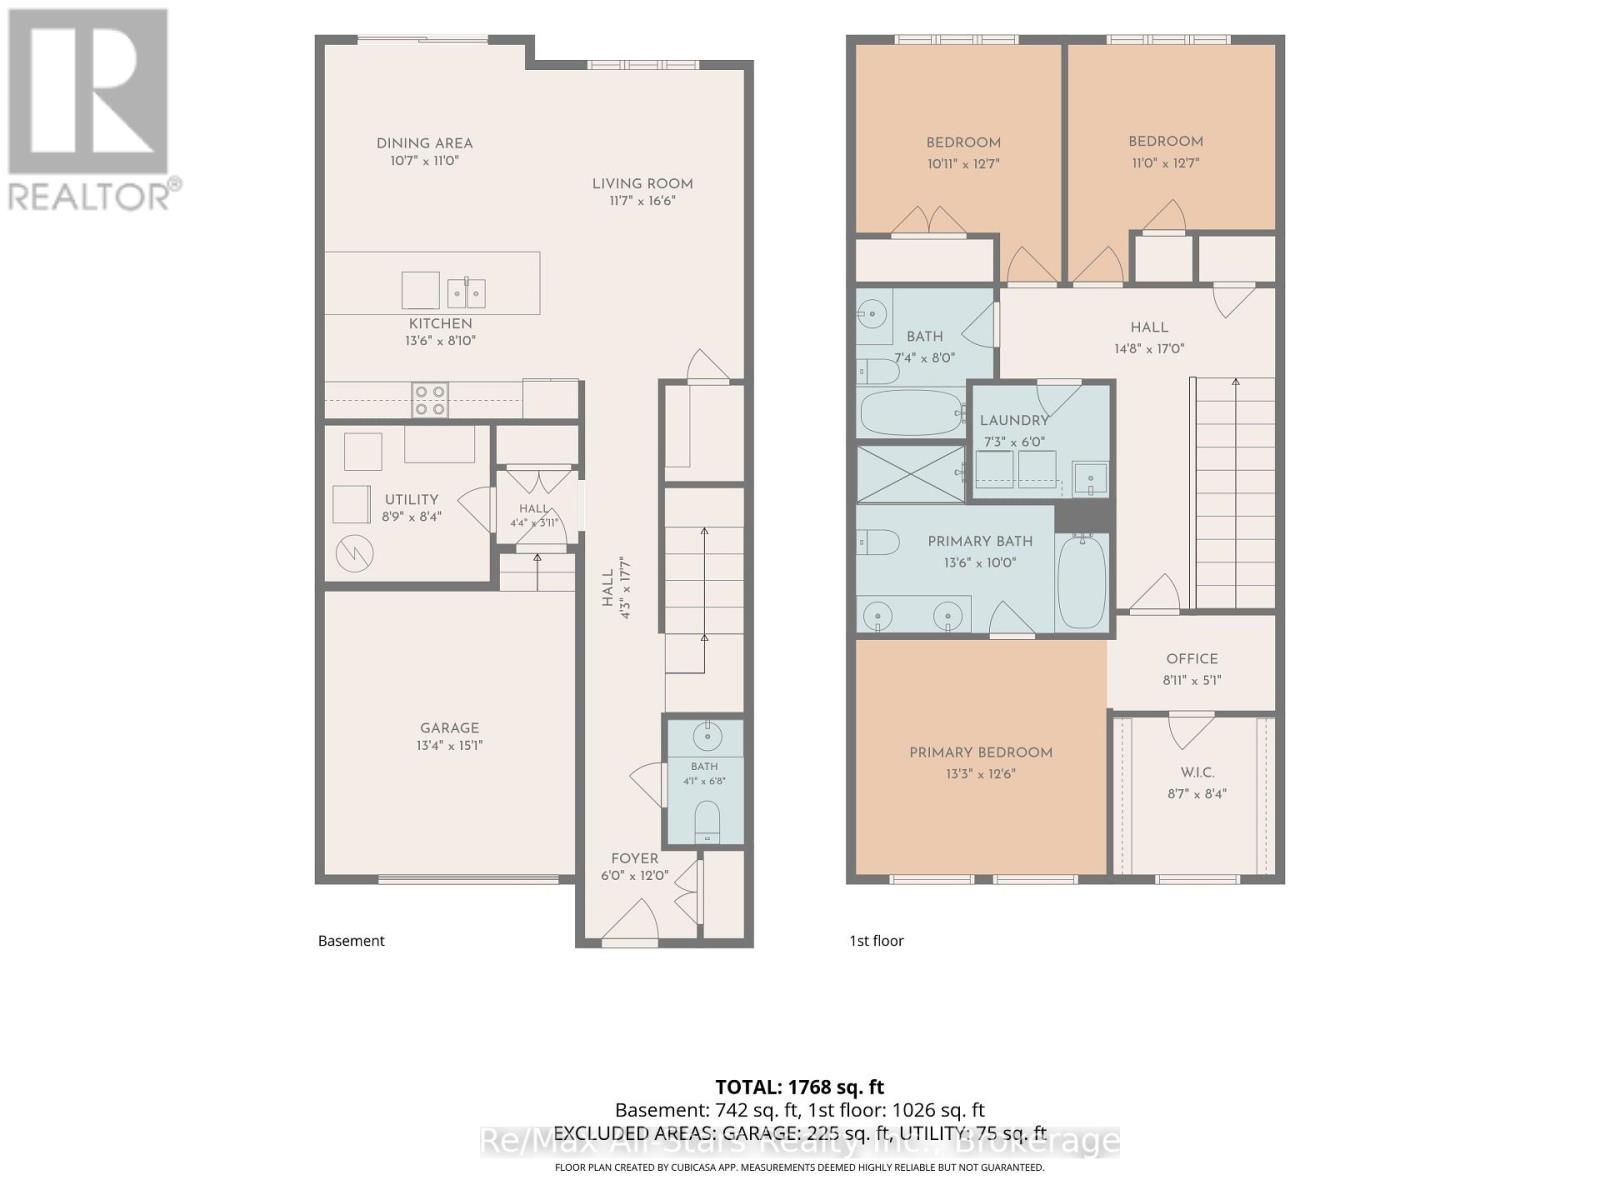
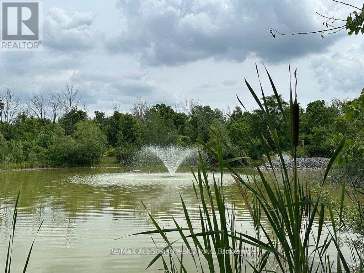
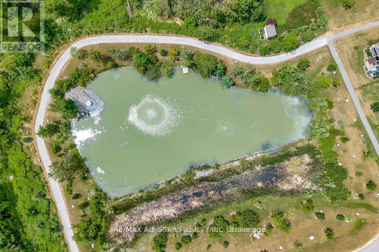
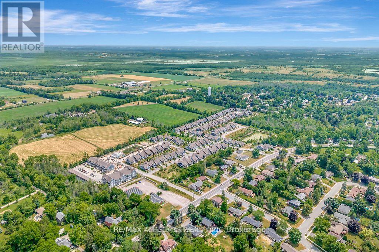
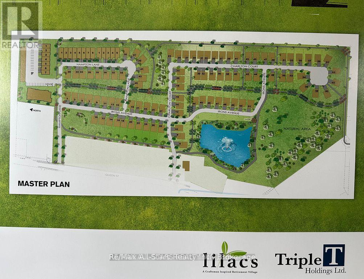
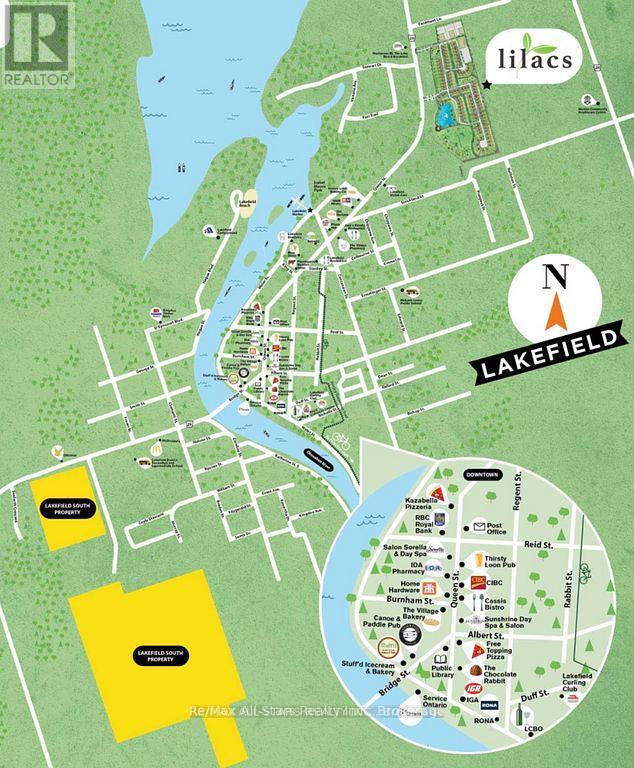
Welcome to The Lilacs-an exclusive, quiet enclave in the charming Village of Lakefield, thoughtfully built by luxury builder Triple T Holdings Ltd. This stunning 1,900 sq. ft. condo townhome offers 3 bedrooms, 2.5 bathrooms, and a single-car garage, blending modern design with low-maintenance living.The open-concept main floor is designed for both comfort and entertaining, featuring a bright and spacious layout with direct access from the garage into the home. The upper level includes a beautifully finished primary suite with a private 5 pce ensuite, along with two additional well-sized bedrooms a 4 pce guest bathroom and laundry room. Enjoy outdoor living on the sun-filled, south-facing 12' x 12' deck or interlocking brick patio surrounded by perenial gardens, perfect for relaxing or hosting guests. Residents of The Lilacs also benefit from private walking trails and a scenic pond with a fountain, creating a peaceful, community-focused setting.Ideally located just a short 10-minute walk to downtown Lakefield, with convenient access to a 24-hour grocery store, pharmacy, marina, restaurants, and boutique shops. Experience carefree living on the edge of cottage country in the Kawarthas, complete with six included appliances. (id:63604)

Key Facts

Type
Condo Townhouse
Beds
3
Baths
3
Size
1,800 sqft
Parking
2 total
Condo fee
$310

Highlights

  • Washer
  • Refrigerator
  • Dishwasher
  • Stove
  • Dryer
  • Microwave
  • Hood Fan
  • Garage door opener
  • Garage door opener remote(s)
  • Water Heater
Property Details 13 details
Bedrooms
3 bedrooms
3 above grade
Bathrooms
3 bathrooms
1 partial
Parking
2 parking spaces
Attached Garage · Garage
Living area
1,800 - 1,999 sq. ft.
Property
Single Family · Condo/Strata · Attached
Property subtype
Single Family
Structure type
Row / Townhouse
Ownership
Condo/Strata
Attached status
Attached
Storeys
2
Heating
Forced air, Natural gas
Cooling
Central air conditioning, Air exchanger
Fireplace
No
Taxes
$3,944.00

Interior features

WasherRefrigeratorDishwasherStoveDryerMicrowaveHood FanGarage door openerGarage door opener remote(s)Water HeaterStorage - Locker

Exterior features

HardboardConcreteSlab

Systems and association

Smoke DetectorsCommon Area MaintenanceInsurance

Lot and water

Level lotFlat siteDry
Rooms 10 rooms
Level
Room
Dimensions
Main level
Foyer
1.83 m x 3.66 m
Main level
Living room
3.57 m x 5.06 m
Main level
Dining room
3.26 m x 3.35 m
Main level
Kitchen
4.15 m x 2.47 m
Main level
Utility room
2.71 m x 2.56 m
Second level
Primary Bedroom
4.05 m x 3.84 m
Second level
Bedroom 2
3.08 m x 3.87 m
Second level
Bedroom 3
3.35 m x 3.87 m
Second level
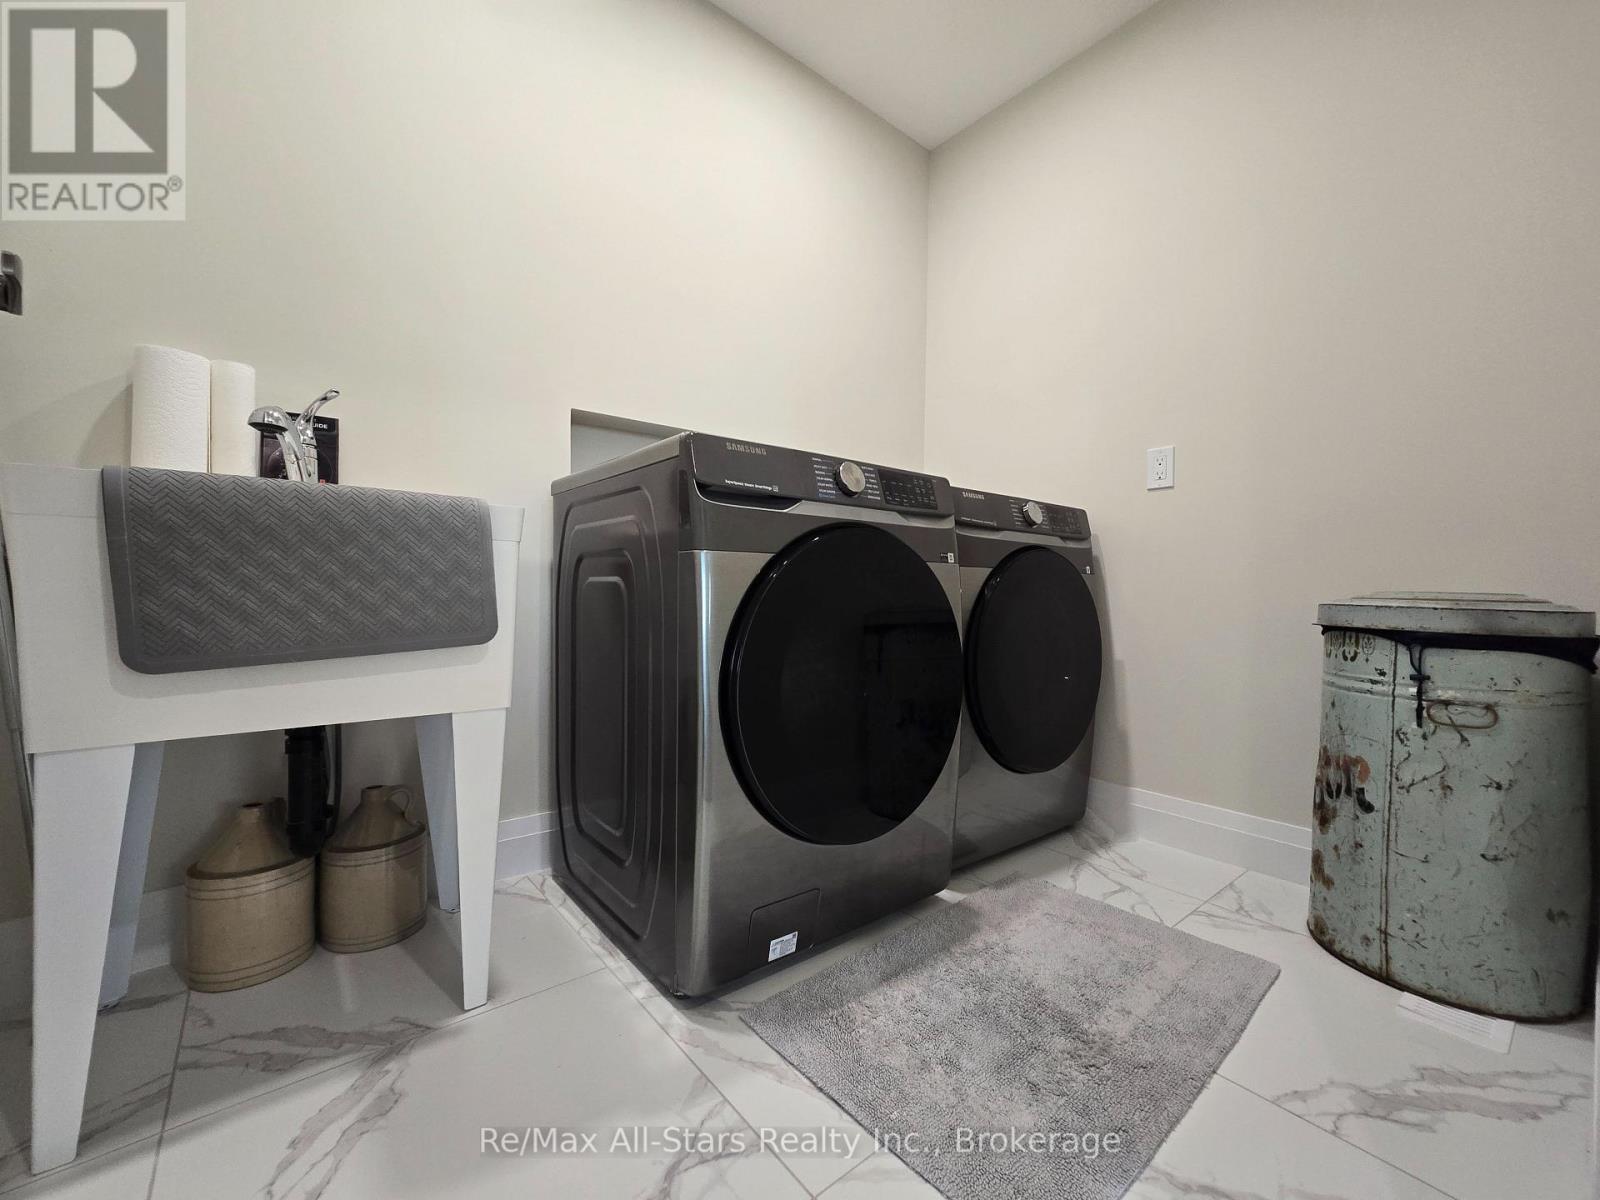
Laundry room
2.23 m x 1.83 m
Second level
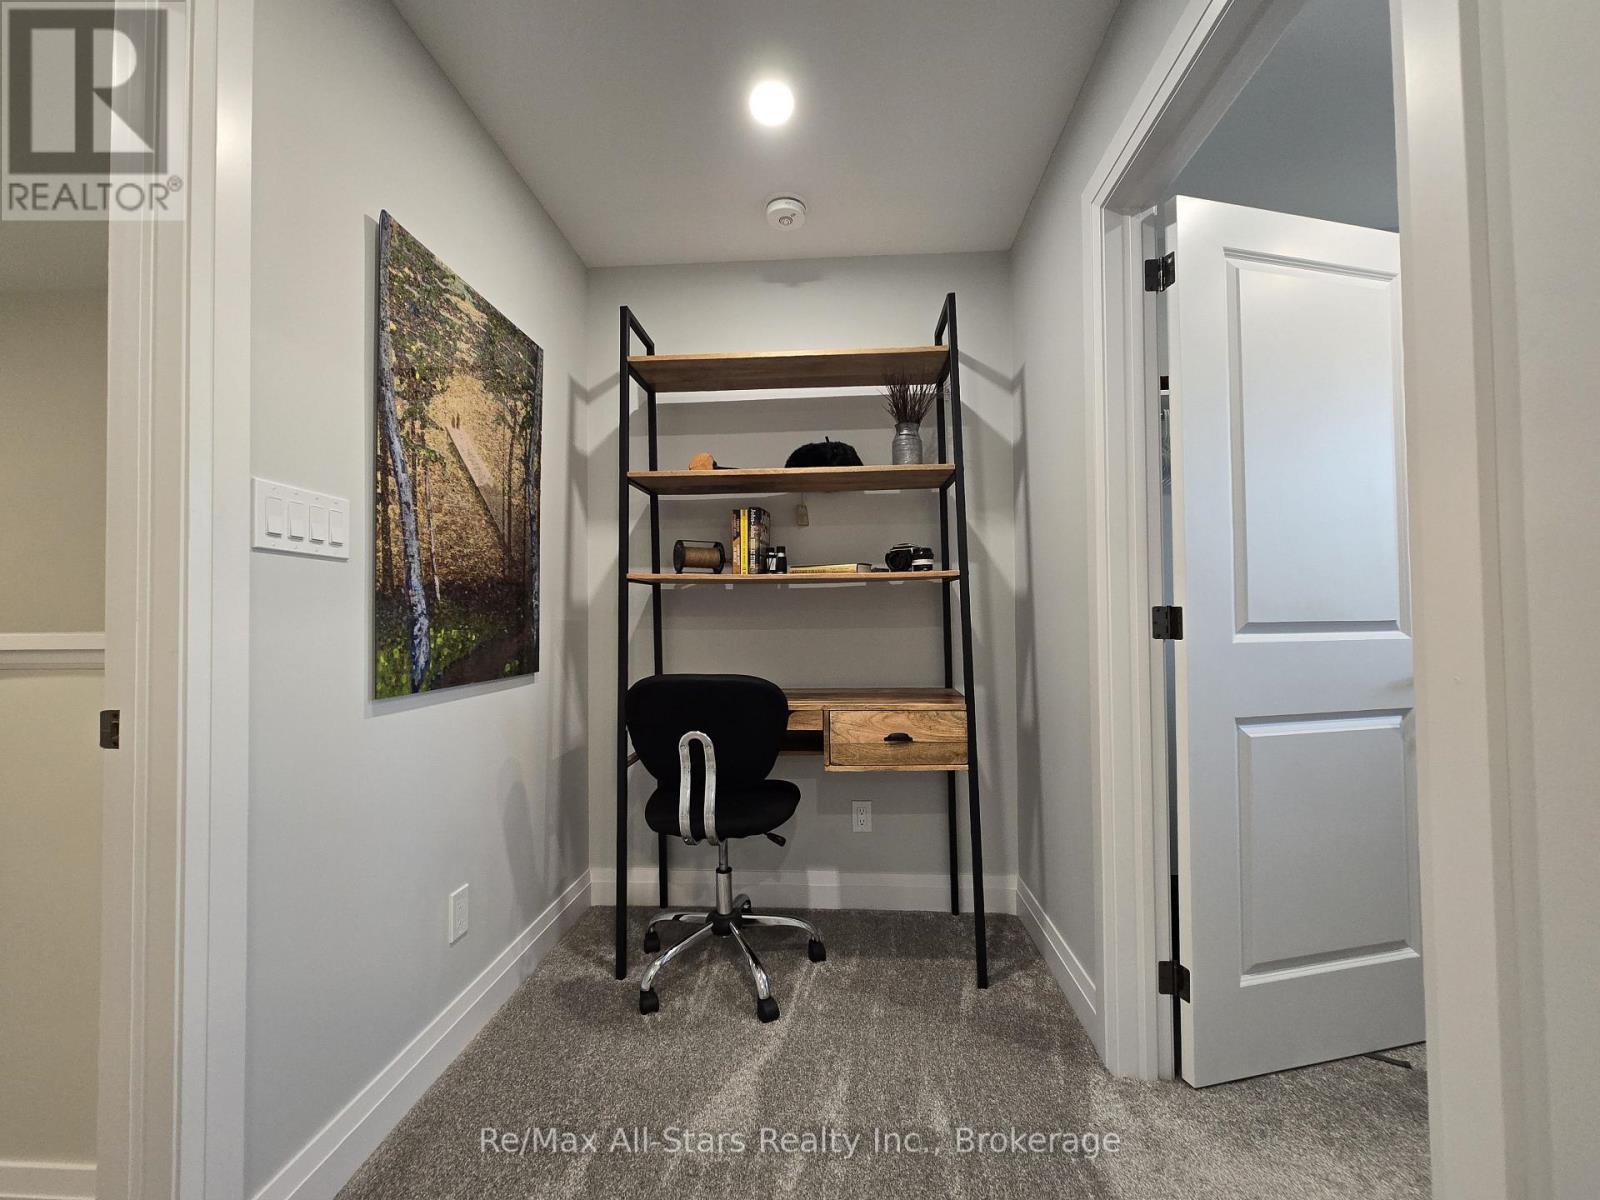
Office
2.47 m x 1.55 m
Mortgage & Affordability Estimate monthly costs
Purchase price$710,000
Down paymentNot available
Mortgage amountNot available
Principal & interestNot available
Property taxesNot available
Condo/HOA feeNot available
Insurance/OtherNot available
UtilitiesNot available
Est. monthly totalNot available
Income needed (GDS 32%)Not available
Estimates only. Not financial advice. Rates, taxes and fees vary by lender and municipality.

Saved Properties

Keep This One Handy

Save this listing, compare it later, or open your saved properties dashboard.

Manage Saved Searches
Map is approximate.

Neighbourhood

Area
Selwyn
City
Selwyn
Postal code
K0L 2H0
Nearby
Cross Streets: Queen St. ** Directions: Queen St to Hampton Lane.