21- 5 Irons Avenue
BUYER ADVANTAGE
Buy with confidence
Get a full-service approach built on strategy, strong negotiation, and clear guidance from offer to close.
- Local Market Expertise
- Broker-level Negotiation
- Transparent Process
- No-pressure Guidance

The right strategy depends on your goals, timing, budget, and the type of home you are buying. Get Your Buyer Snapshot.
About This Property
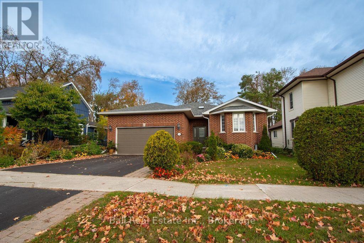
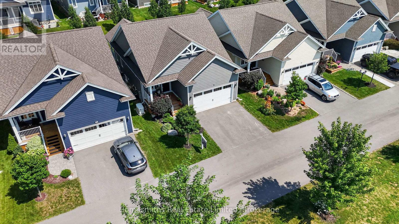
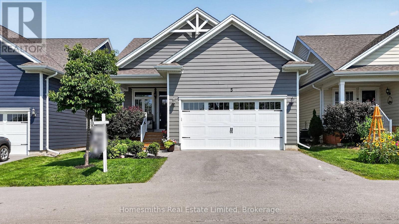
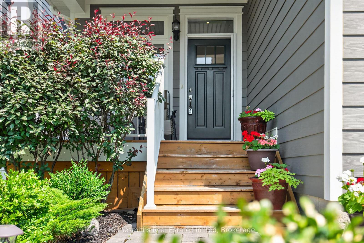
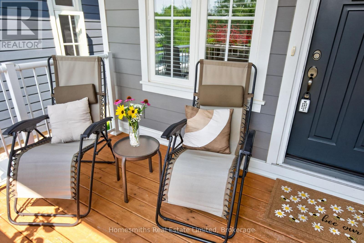
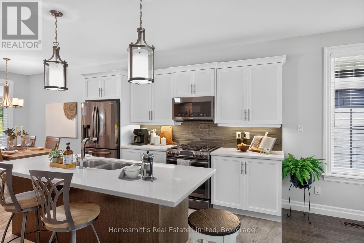
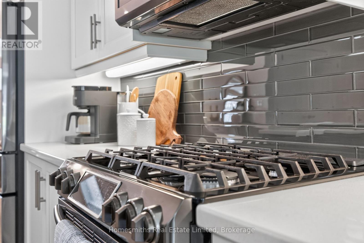
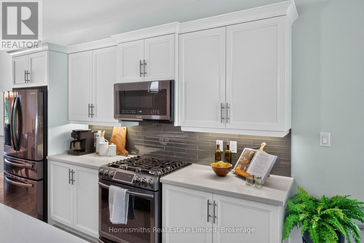
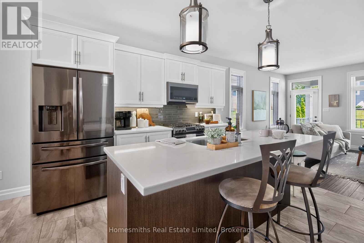
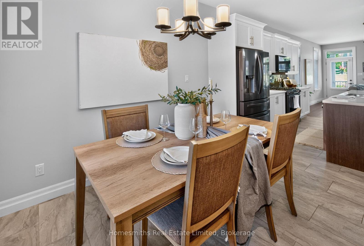
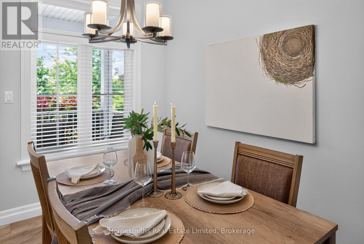
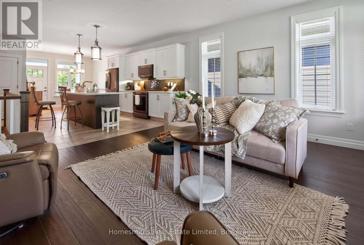
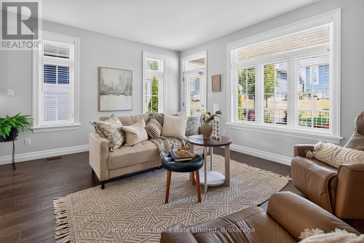
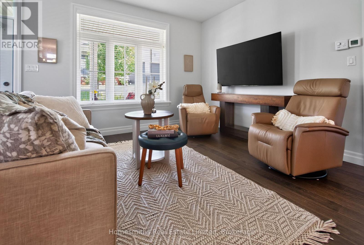
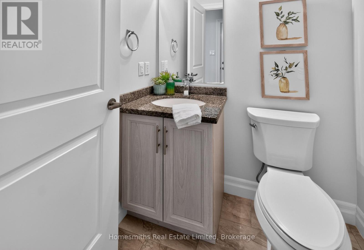
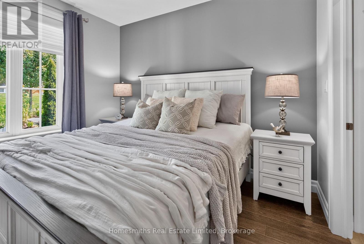
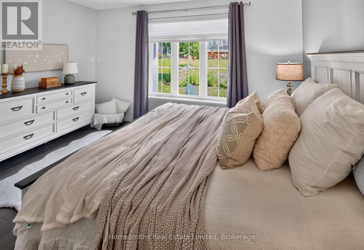
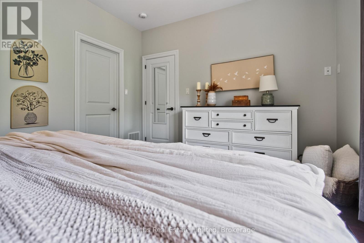
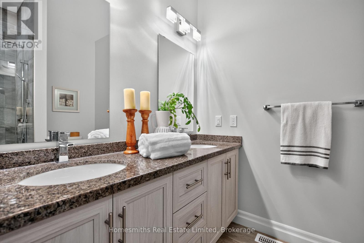
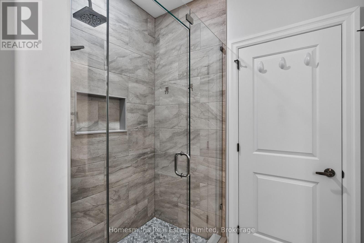
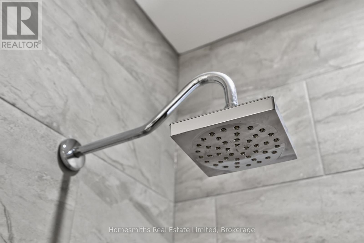
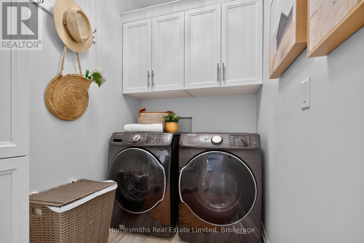
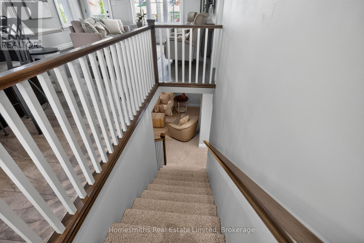
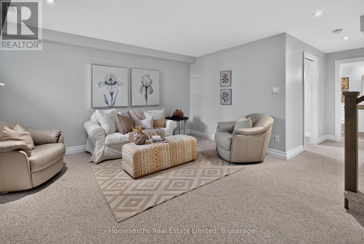
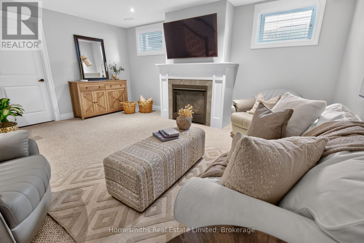
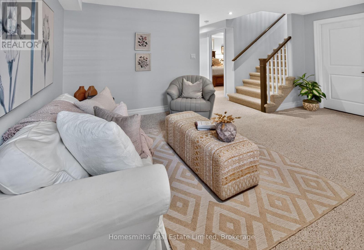
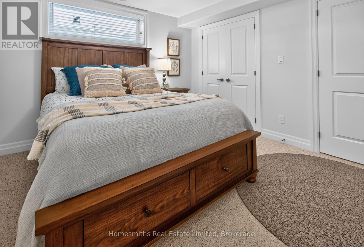
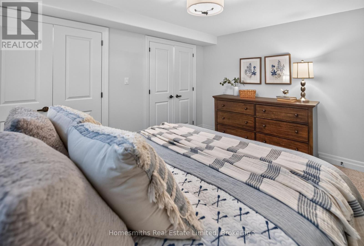
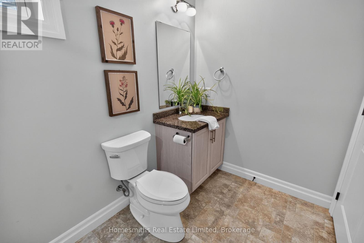
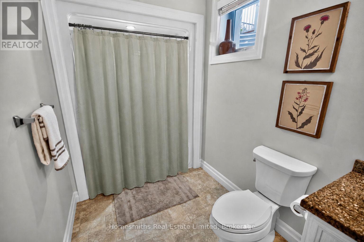
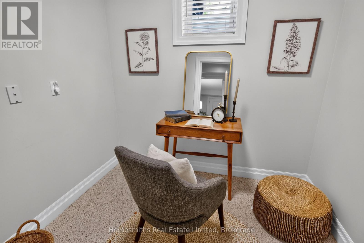
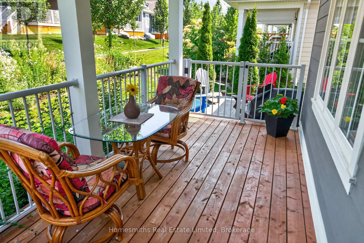
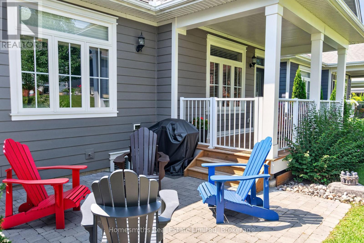
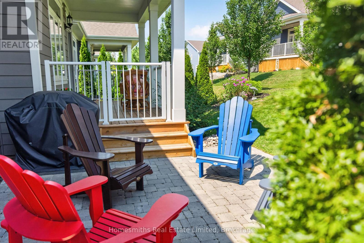
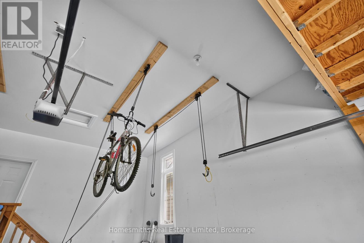
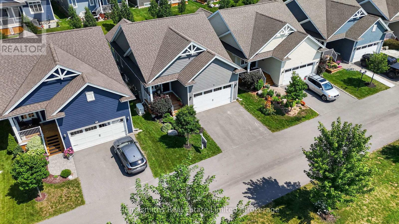
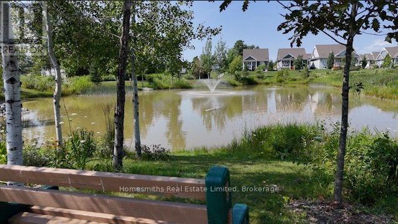
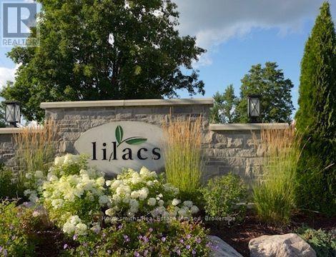
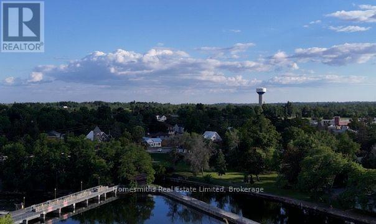
Enjoy the lifestyle you've been waiting for at The Lilacs in Lakefield! Built in 2019 by Triple T, this beautifully maintained detached bungalow offers approximately 1,000 sq. ft. of thoughtfully designed main-floor living, plus a fully finished lower level that gives you the space you need without the upkeep you don't.The bright, open-concept main floor features 9' ceilings and a stylish kitchen with a generous island, perfect for everyday living and entertaining. The spacious primary suite offers a walk-in closet and private ensuite with a custom-tiled shower. Downstairs, the finished lower level adds exceptional versatility with a cozy recreation room and gas fireplace, a generous second bedroom, a full 4-piece bathroom, and a dedicated office or hobby space.Beyond the living space, this home delivers some standout extras, including an attached double garage with impressive 12' ceilings, overhead storage, built-in kayak and bike lifts, and a private double-wide paved driveway. Enjoy added peace of mind with a whole-home Generac backup generator, plus the convenience of Mirage retractable screen doors, central vacuum rough-in, and high-speed fibre internet.Step outside to enjoy your covered front or back porch and interlock brick patio, all surrounded by beautifully maintained grounds. Monthly fees include lawn cutting, snow removal, bi-annual window cleaning, and common area maintenance, making it easy to lock up and travel, spend time at the cottage, or simply enjoy more of what matters.The Lilacs offers more than a beautiful home - it's a lifestyle. Enjoy scenic walking trails, a picturesque pond with fountain, a gazebo, and inviting outdoor seating areas, all within a welcoming community. Just steps or a short drive to Lakefield's charming shops, restaurants, and everyday amenities, with Peterborough only 15 minutes away.Less time on maintenance. More time for living. Discover the freedom of detached bungalow living at The Lilacs! (id:63604)
Key Facts
Highlights
- Washer
- Refrigerator
- Gas stove(s)
- Dishwasher
- Dryer
- Microwave
- Window Coverings
- Garage door opener
- Garage door opener remote(s)
Property Details
Interior features
Exterior features
Systems and association
Lot and water
Rooms
Mortgage & Affordability
Saved Properties
Keep This One Handy
Save this listing, compare it later, or open your saved properties dashboard.
Neighbourhood
- Area
- Selwyn
- City
- Selwyn
- Postal code
- K0L 2H0
- Nearby
- Cross Streets: Hwy 28 / Hwy 29. ** Directions: Queen Street and Hampton Lane.
Save This Property
Keep this home handy, return to it anytime, and let us know how to reach you about this listing.
We use this email only to connect your saved properties and saved searches.
Other Available Options
Similar Listings
Listings from our database that match closely.