2- 7 Phelps Lane

Richmond Hill, ONCondo Townhouse
$725,000
MLS® N14107644
Condo Townhouse3 beds3 baths1 total
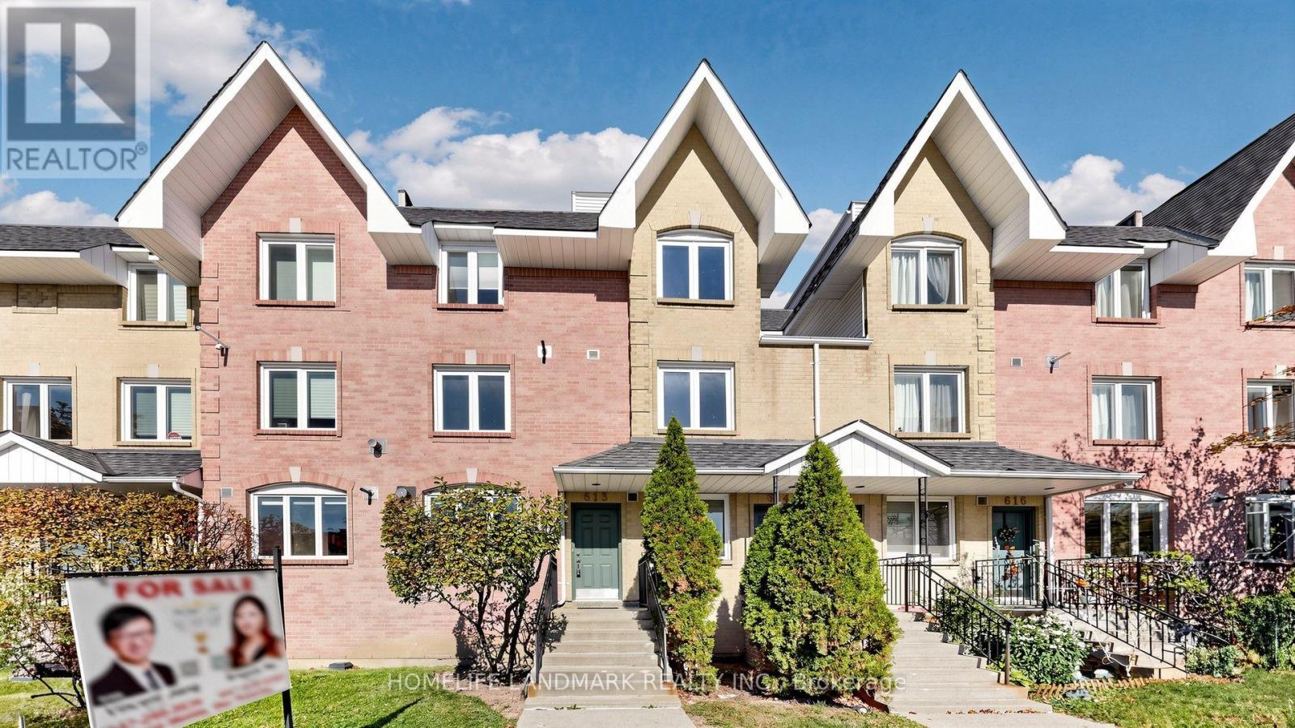
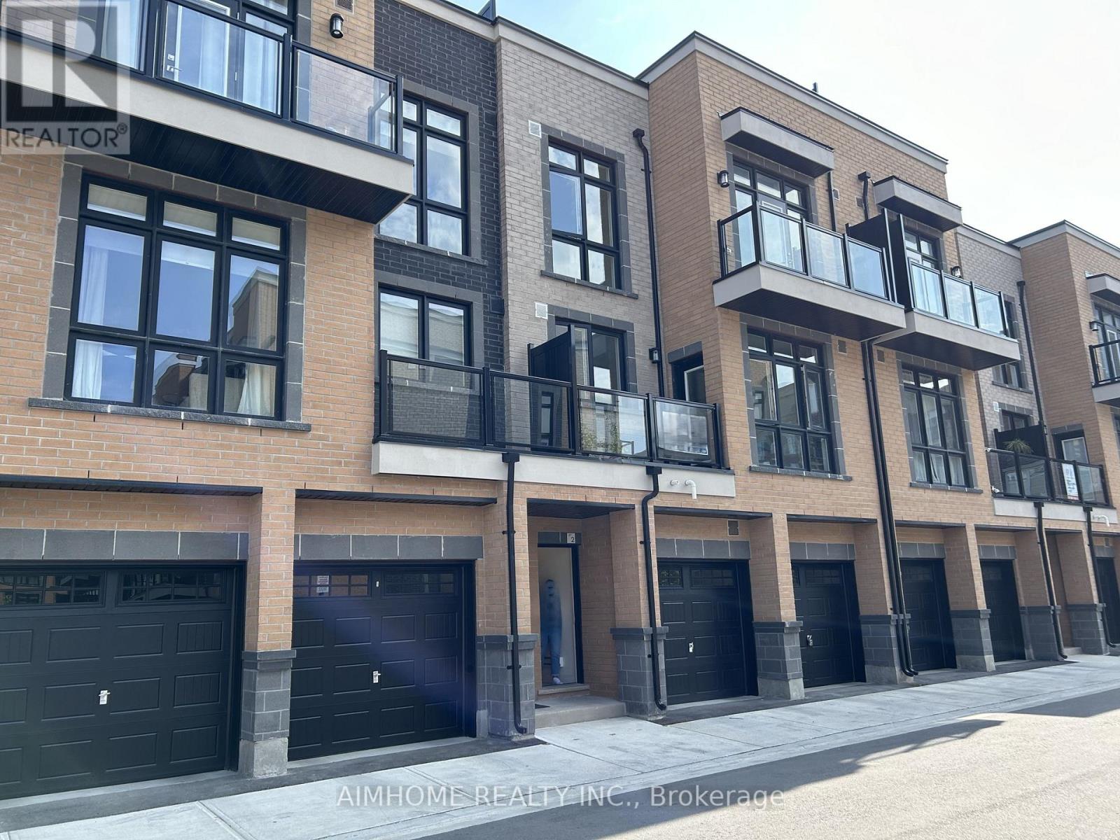
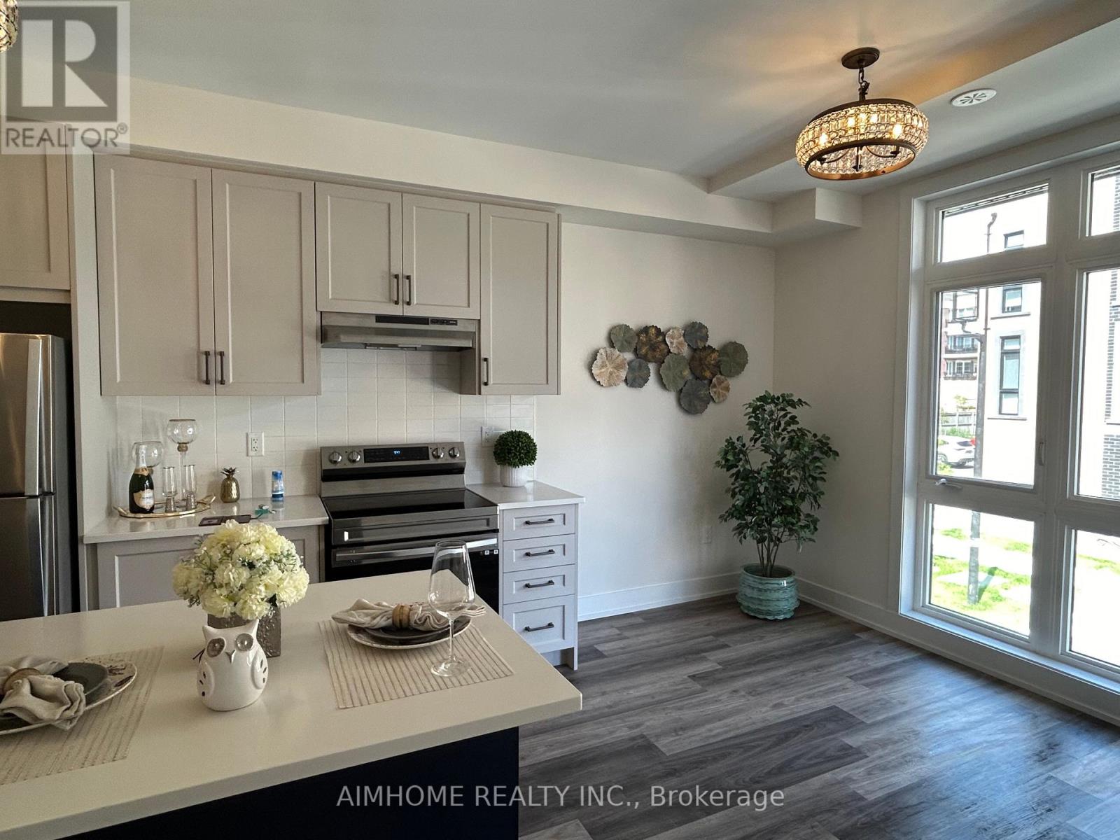
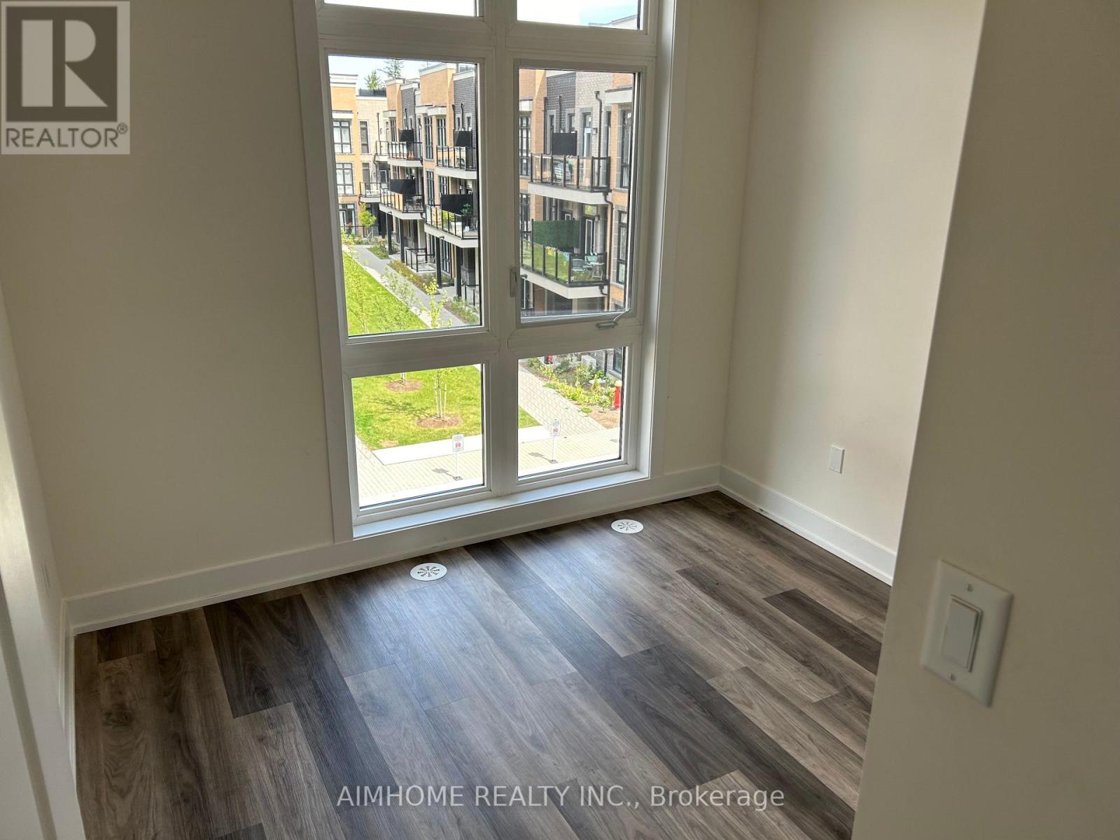
2- 7 Phelps Lane, Richmond Hill, ON photo 1
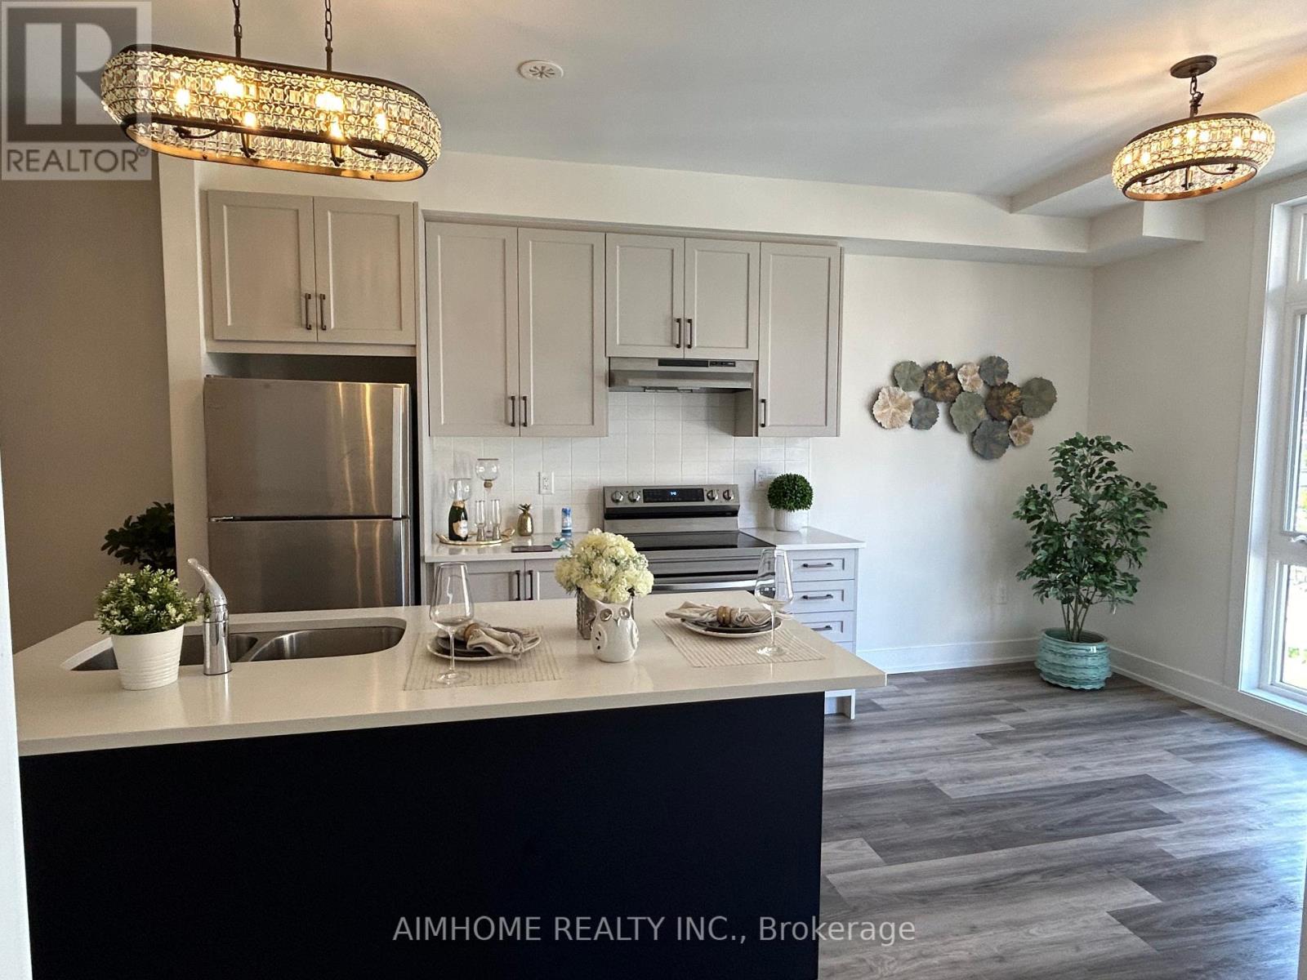
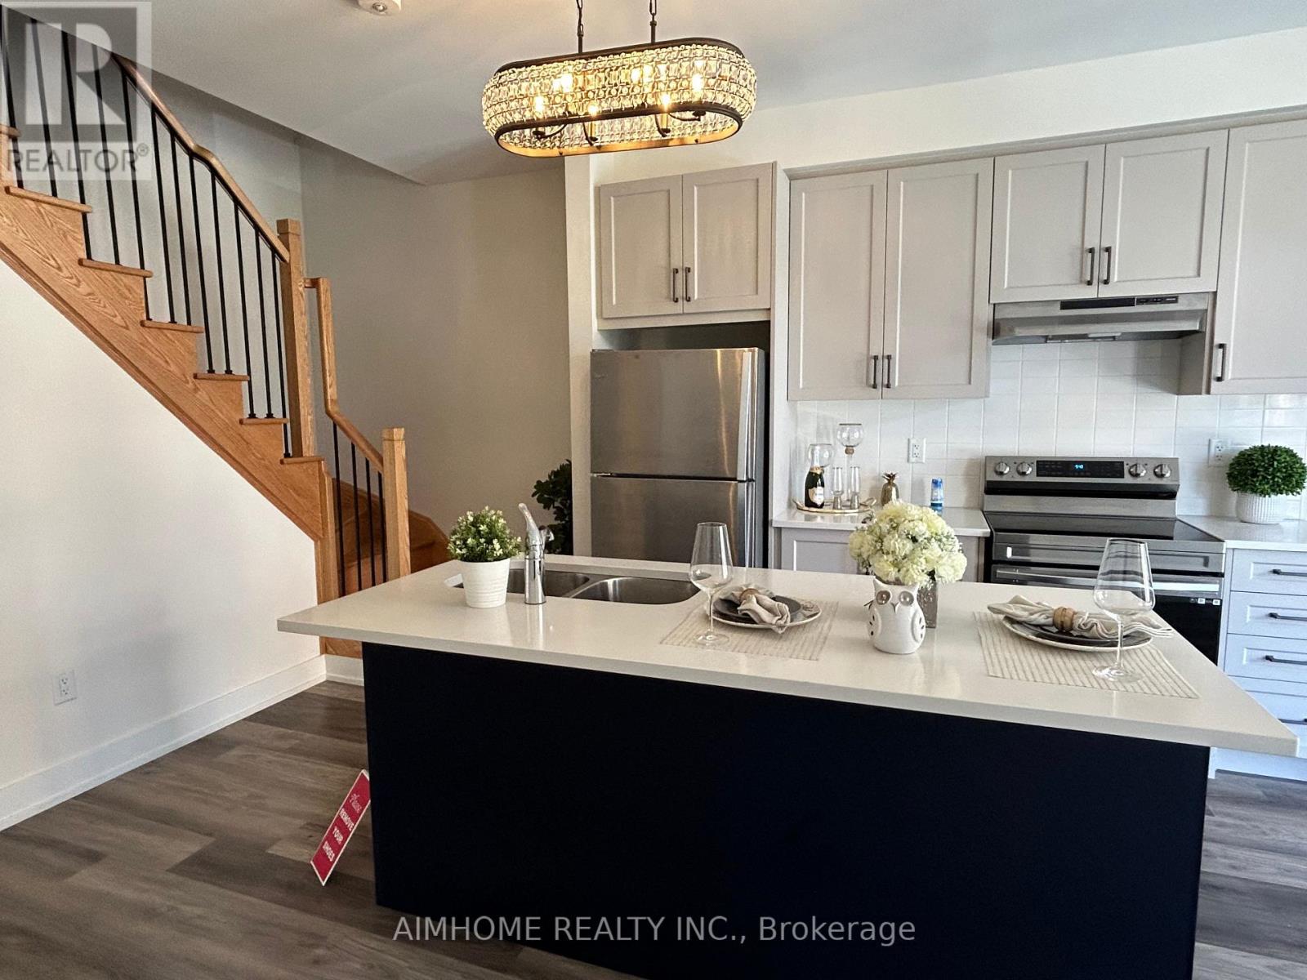
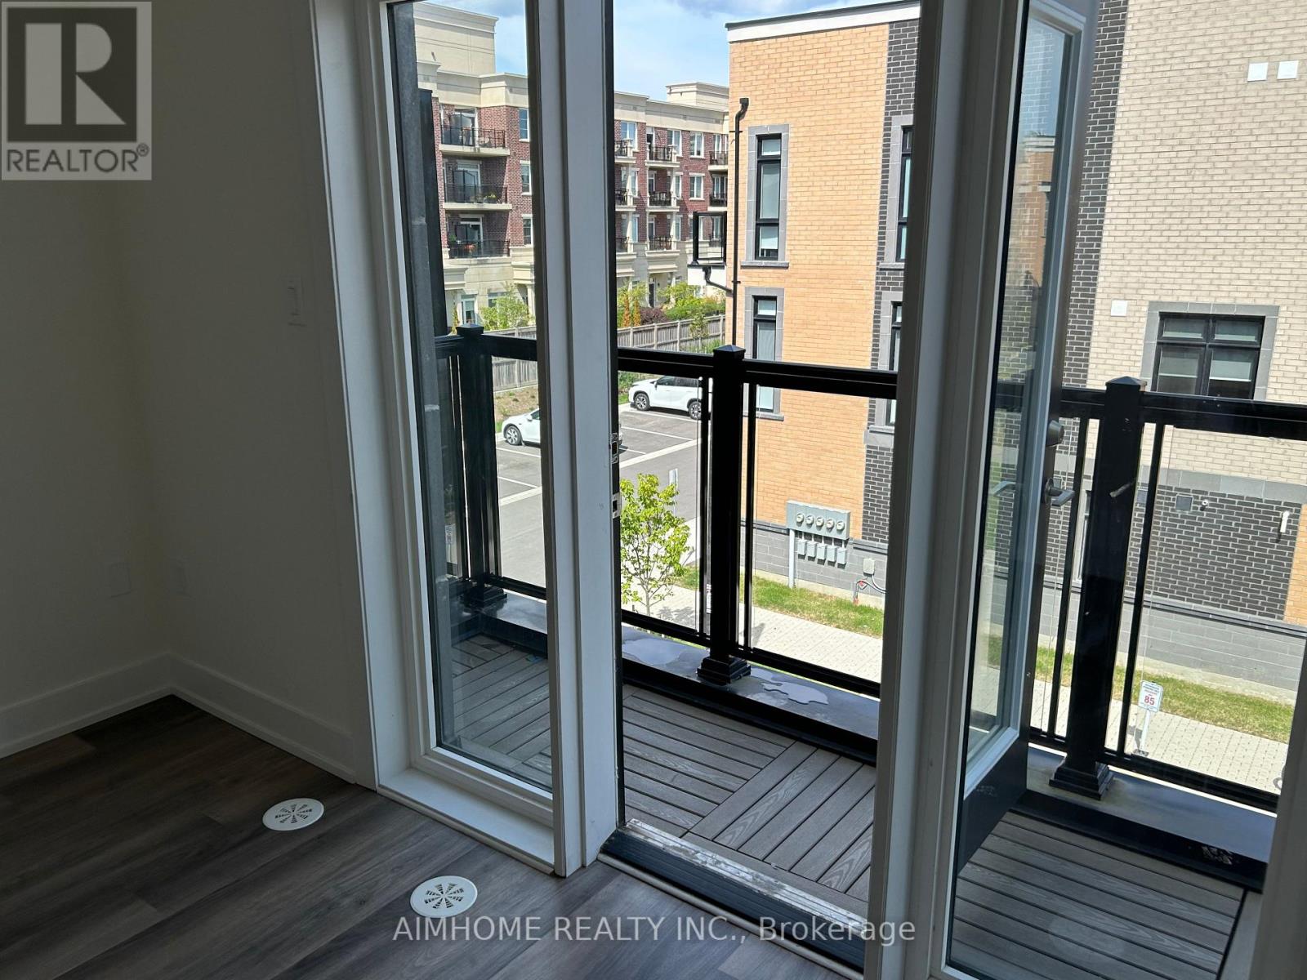
2- 7 Phelps Lane, Richmond Hill, ON photo 2
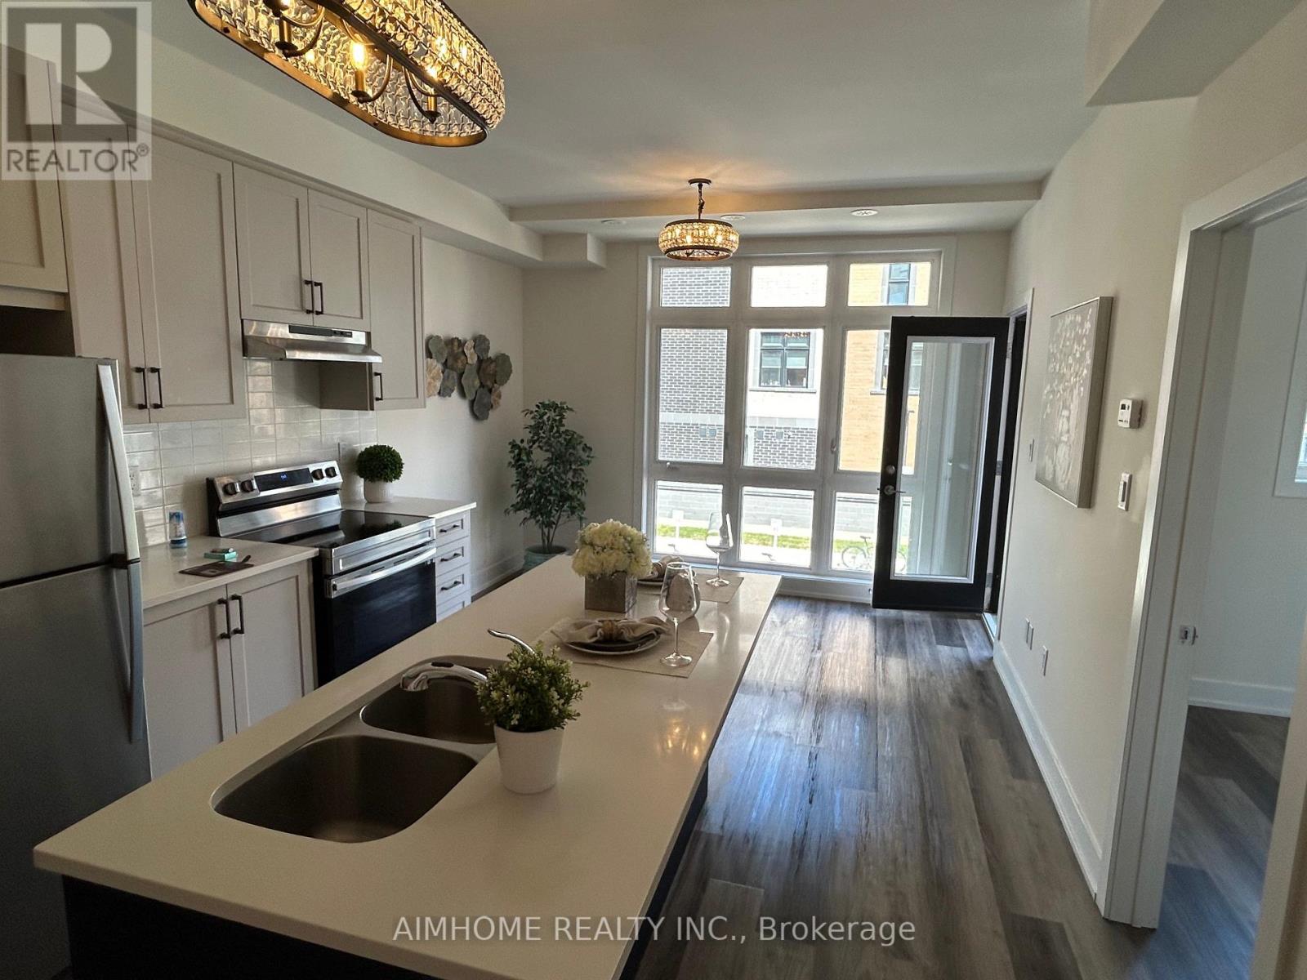
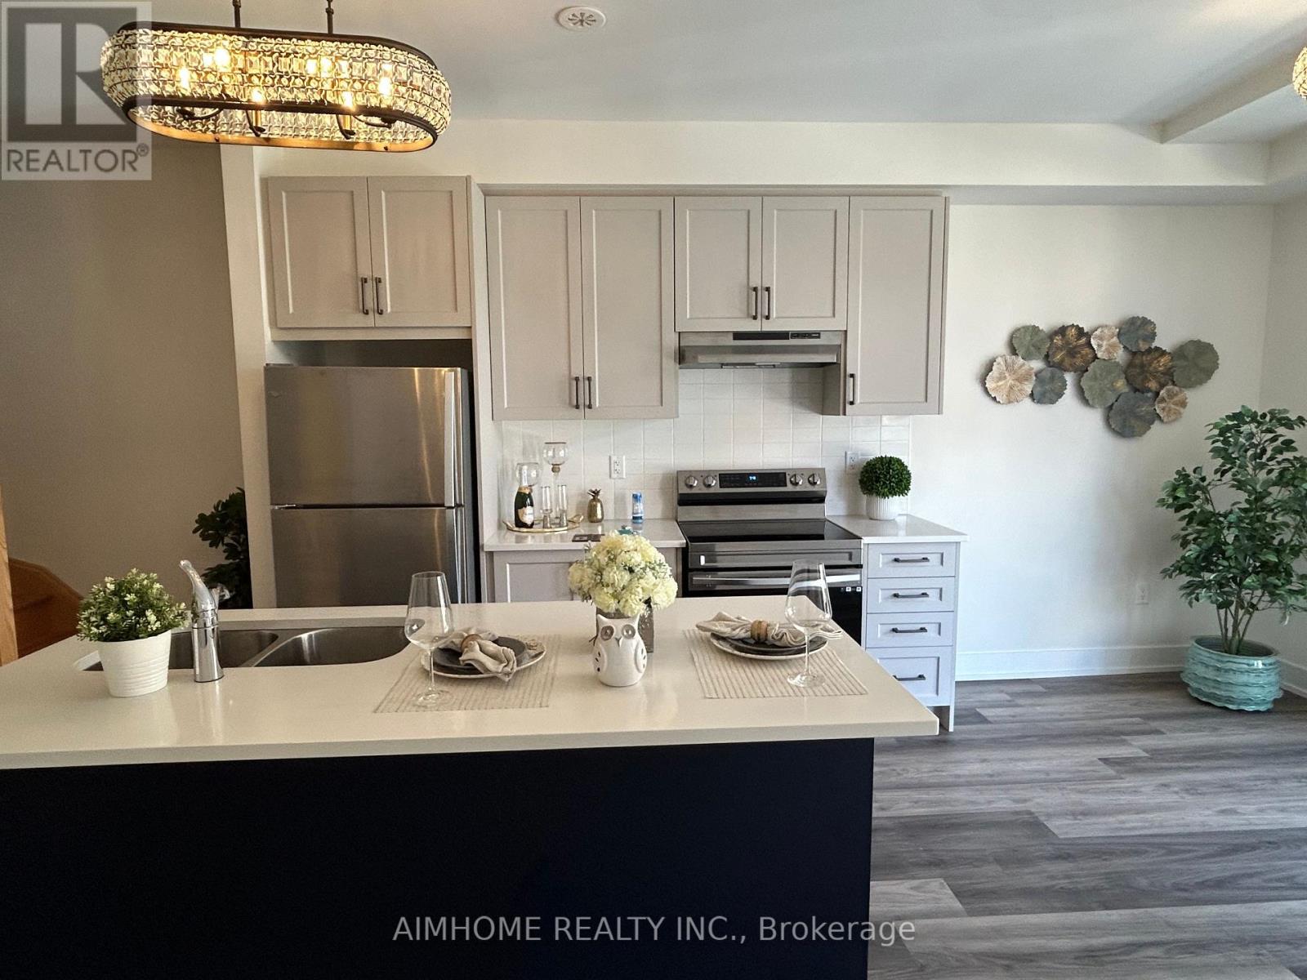
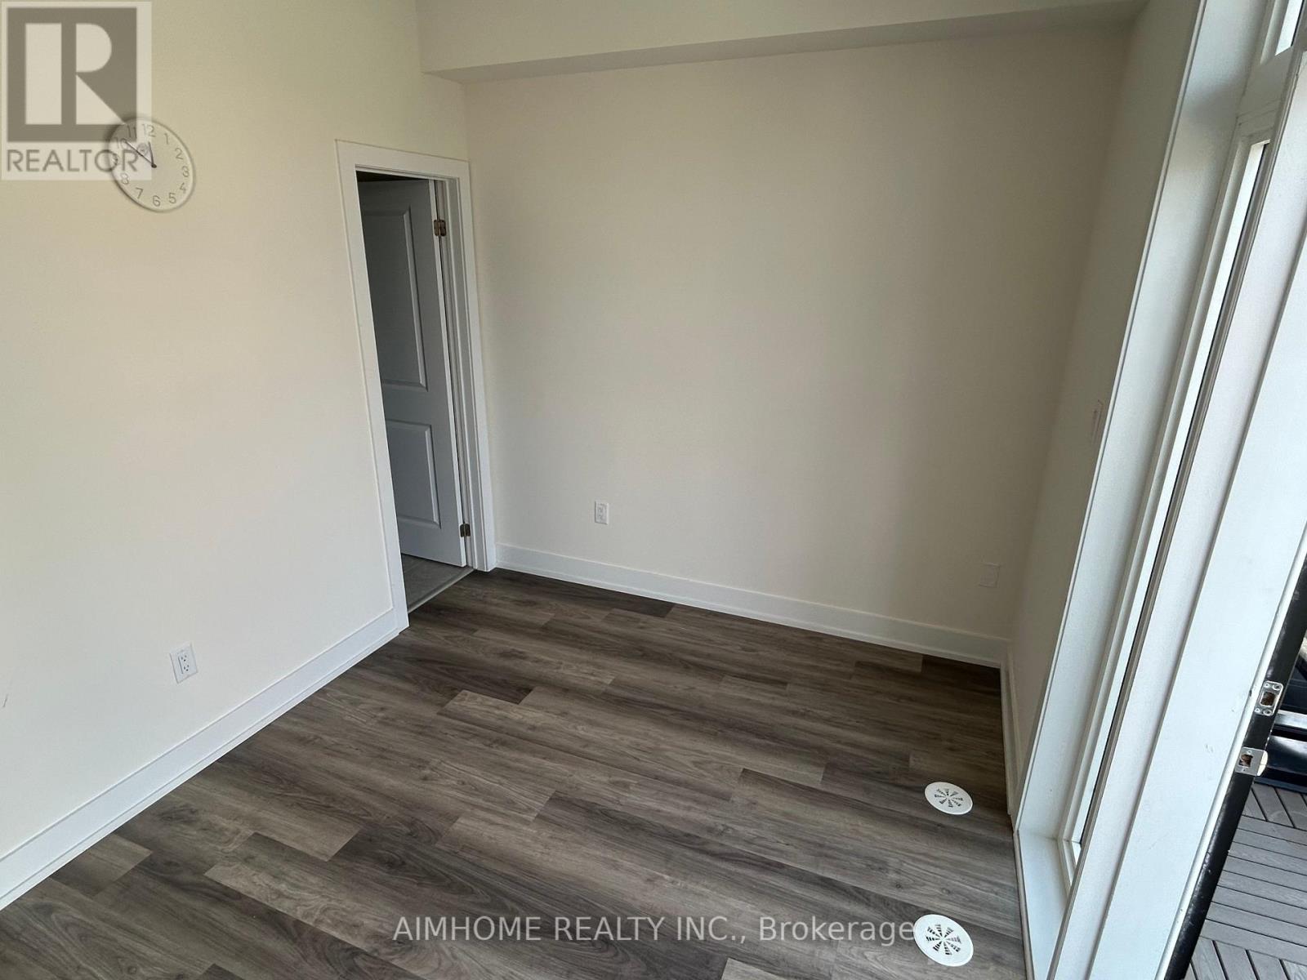
2- 7 Phelps Lane, Richmond Hill, ON photo 3
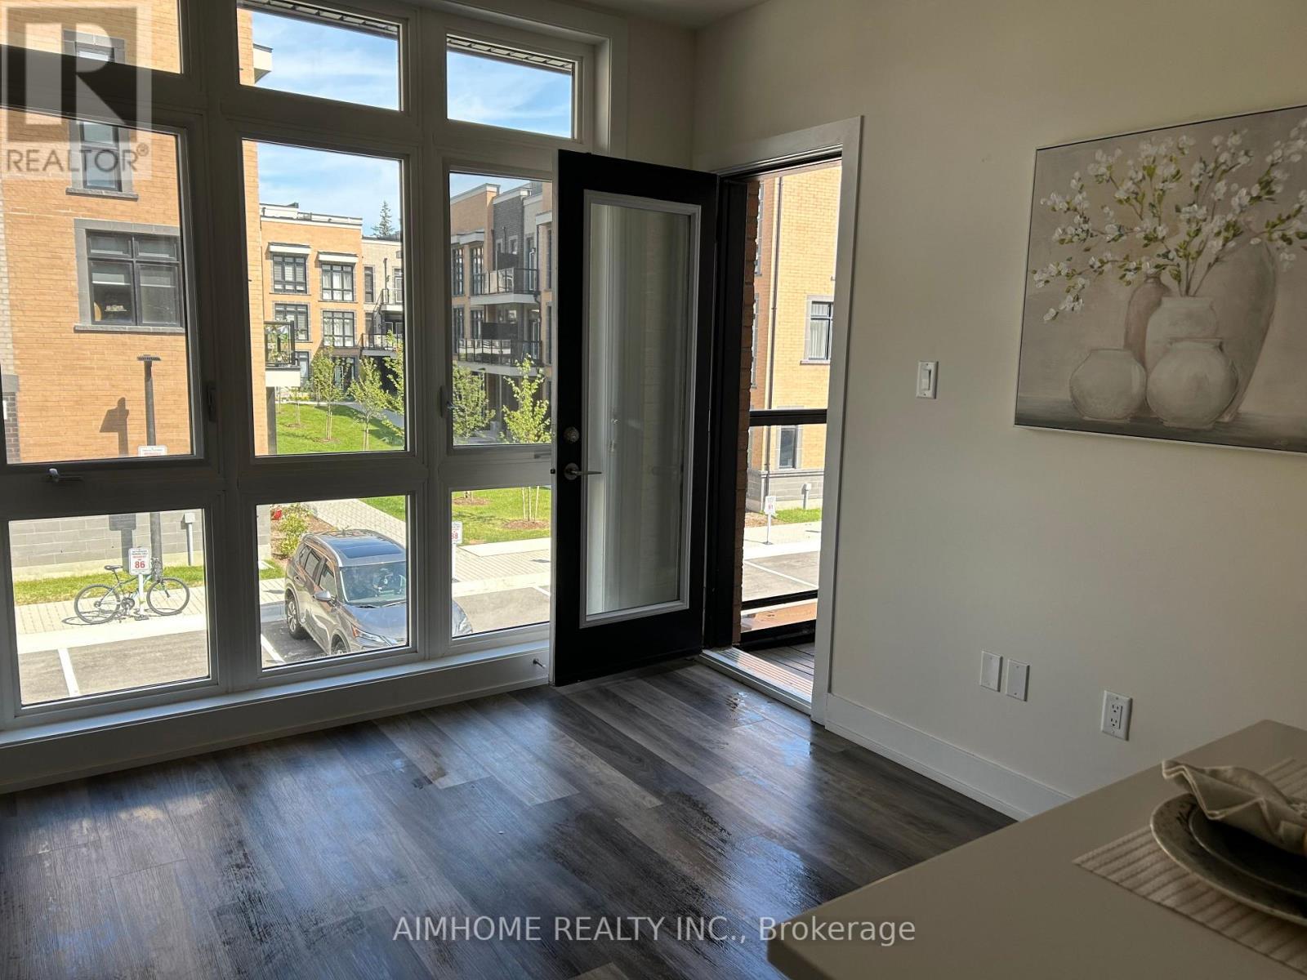
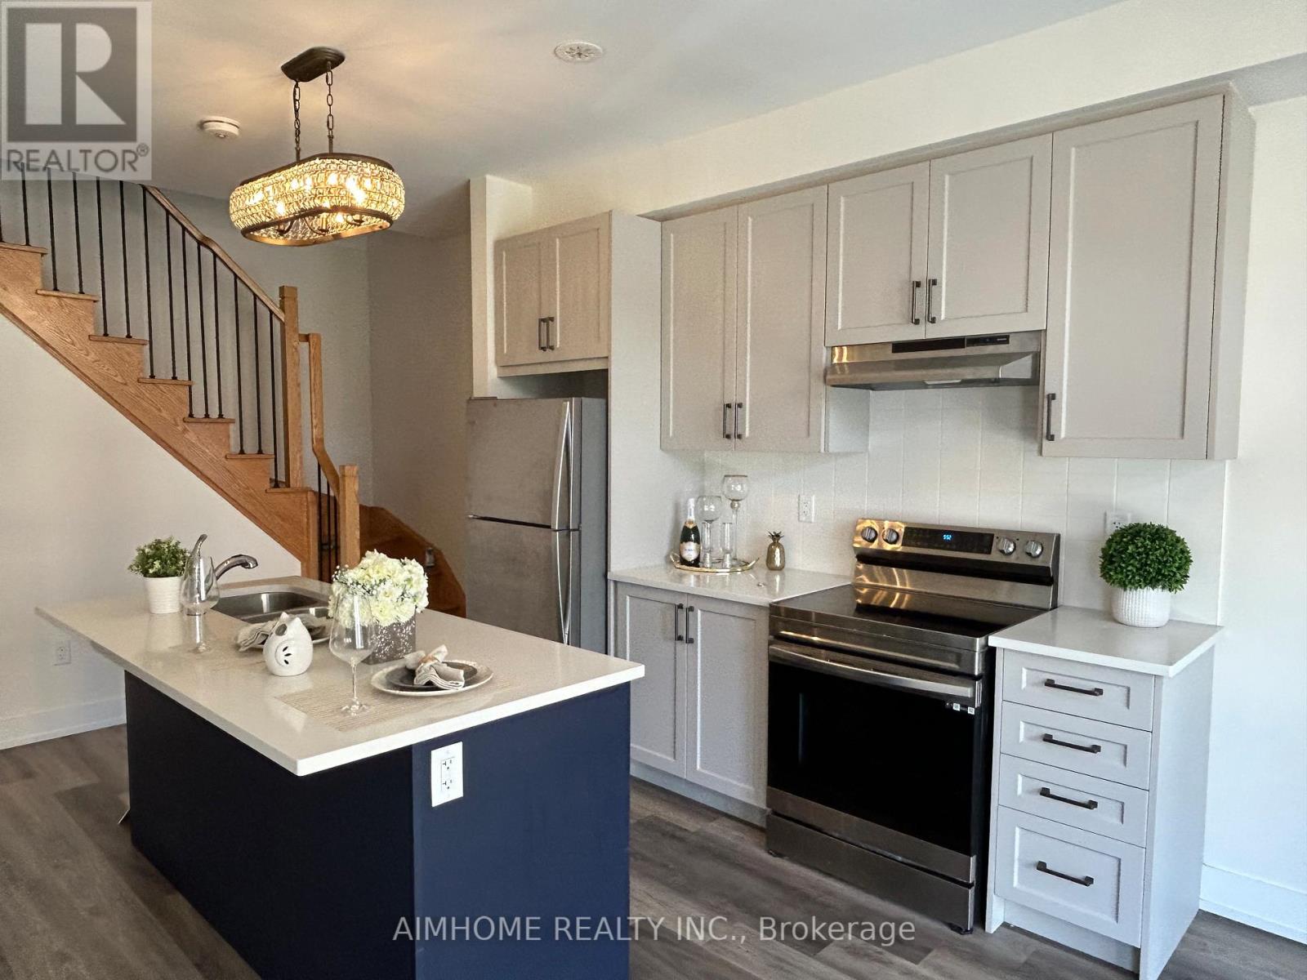
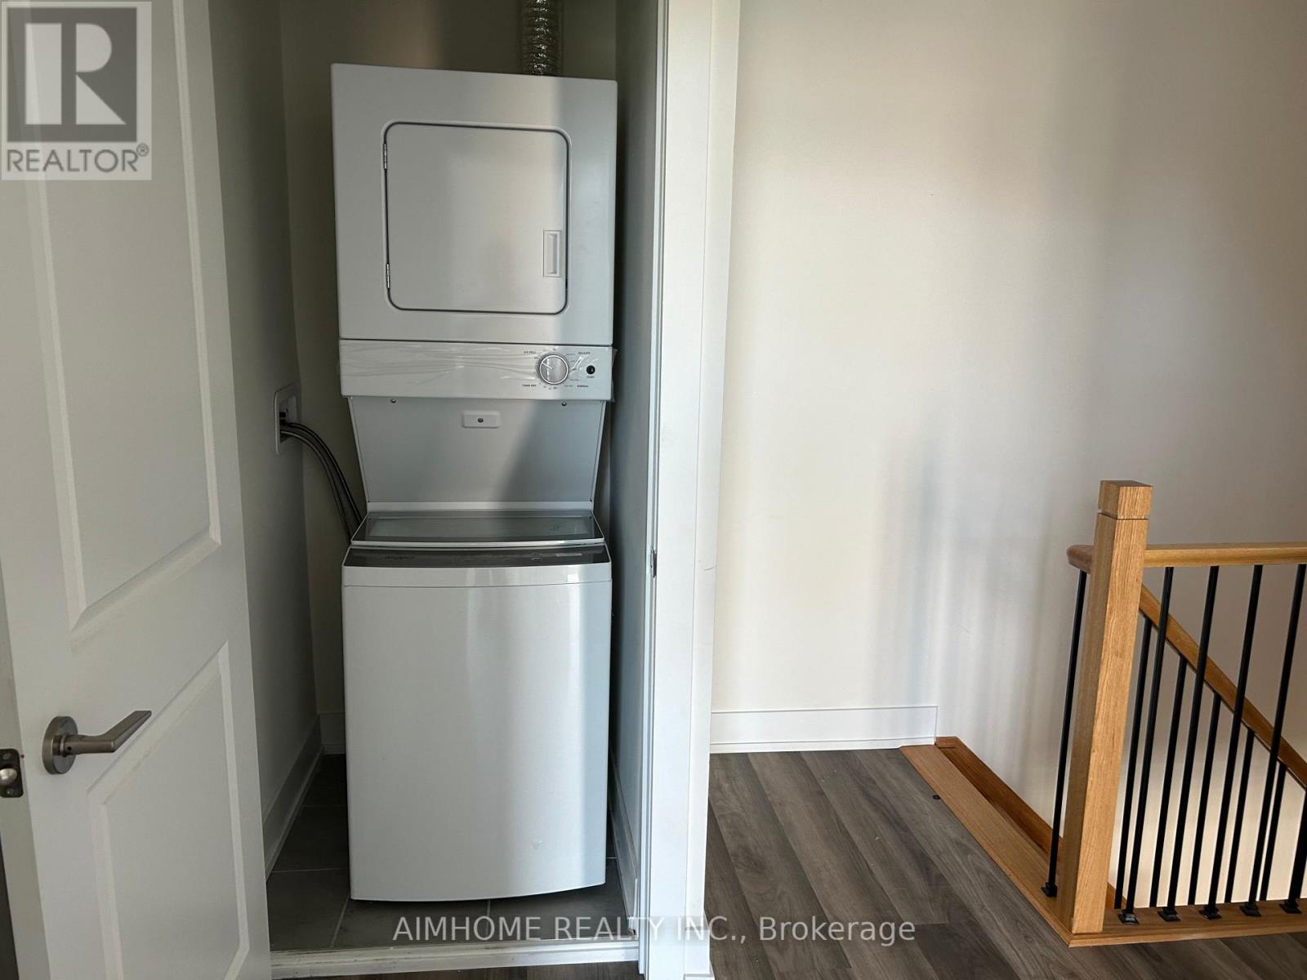
2- 7 Phelps Lane, Richmond Hill, ON photo 4
2- 7 Phelps Lane, Richmond Hill, ON photo 5
2- 7 Phelps Lane, Richmond Hill, ON photo 6
2- 7 Phelps Lane, Richmond Hill, ON photo 7
2- 7 Phelps Lane, Richmond Hill, ON photo 8
2- 7 Phelps Lane, Richmond Hill, ON photo 9
2- 7 Phelps Lane, Richmond Hill, ON photo 10
2- 7 Phelps Lane, Richmond Hill, ON photo 11
2- 7 Phelps Lane, Richmond Hill, ON photo 12
2- 7 Phelps Lane, Richmond Hill, ON photo 13
2- 7 Phelps Lane, Richmond Hill, ON photo 14
2- 7 Phelps Lane, Richmond Hill, ON photo 15
2- 7 Phelps Lane, Richmond Hill, ON photo 16
2- 7 Phelps Lane, Richmond Hill, ON photo 17
2- 7 Phelps Lane, Richmond Hill, ON photo 18
2- 7 Phelps Lane, Richmond Hill, ON photo 19
2- 7 Phelps Lane, Richmond Hill, ON photo 20
2- 7 Phelps Lane, Richmond Hill, ON photo 21
2- 7 Phelps Lane, Richmond Hill, ON photo 22
2- 7 Phelps Lane, Richmond Hill, ON photo 23
2- 7 Phelps Lane, Richmond Hill, ON photo 24
2- 7 Phelps Lane, Richmond Hill, ON photo 25
2- 7 Phelps Lane, Richmond Hill, ON photo 26
1 / 26

BUYER ADVANTAGE

Buy with confidence

Get a full-service approach built on strategy, strong negotiation, and clear guidance from offer to close.

  • Local Market Expertise
  • Broker-level Negotiation
  • Transparent Process
  • No-pressure Guidance

The right strategy depends on your goals, timing, budget, and the type of home you are buying. Get Your Buyer Snapshot.

About This Property

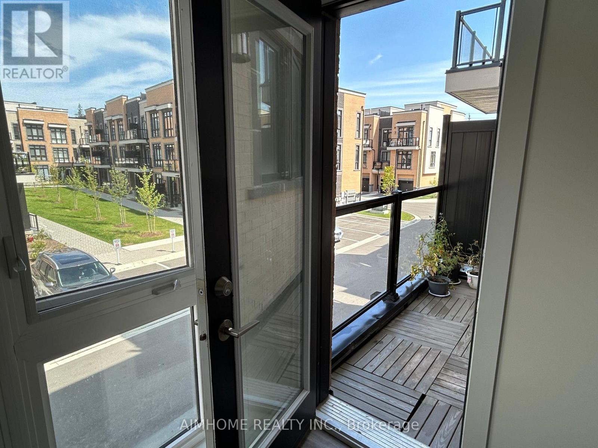
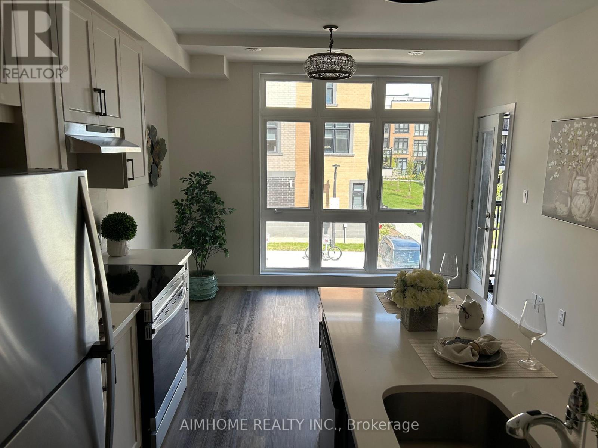
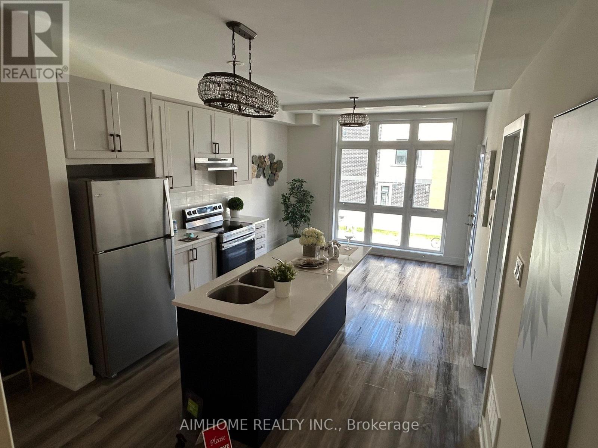
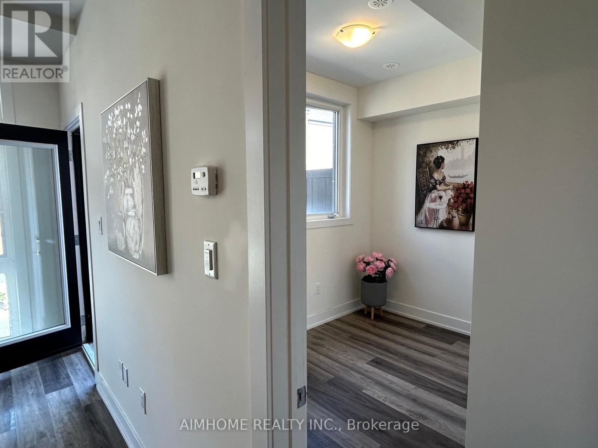
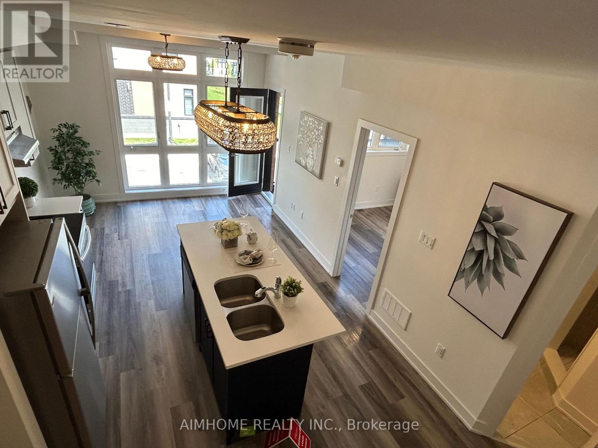
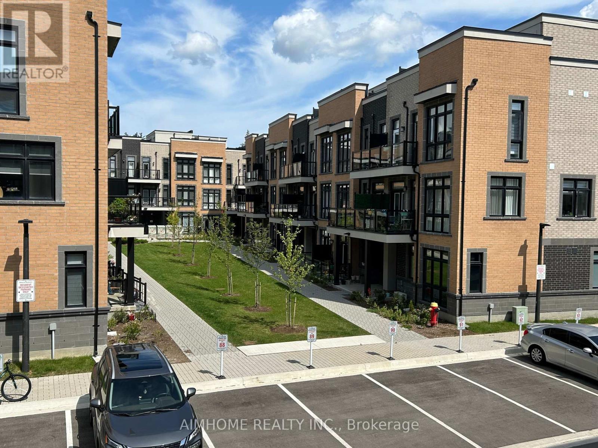
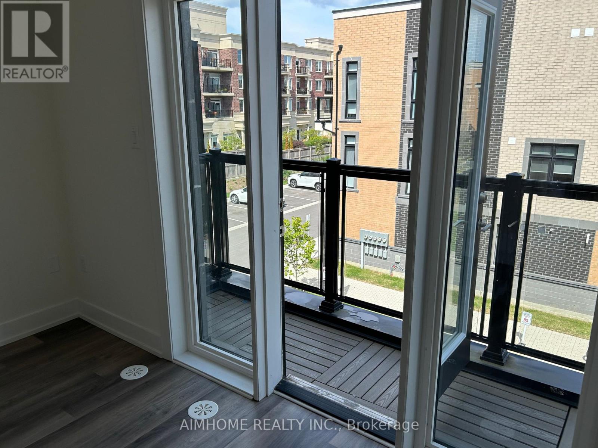
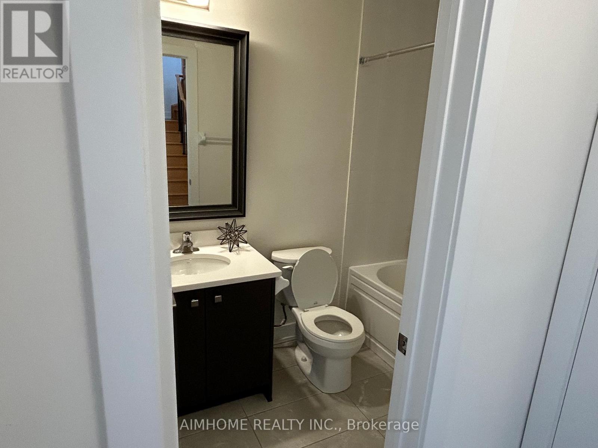
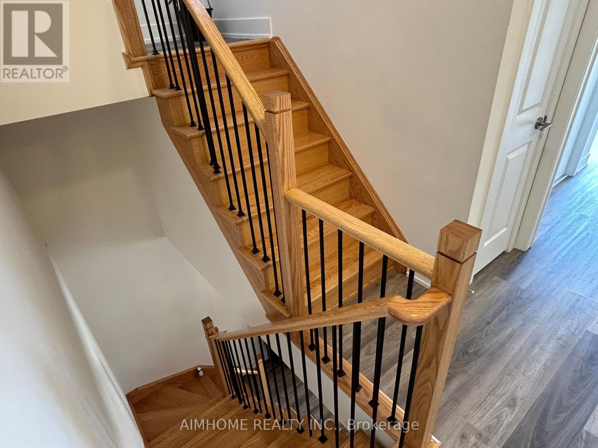
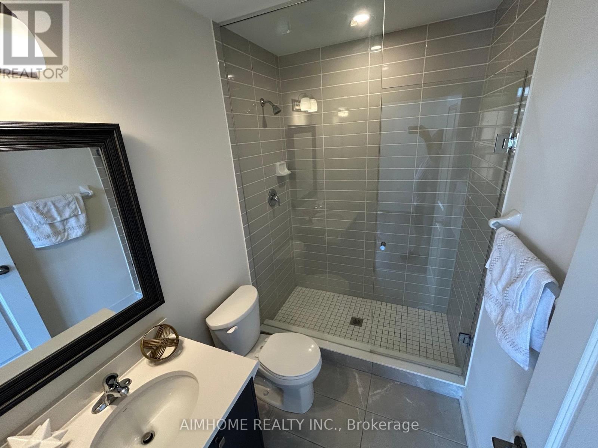
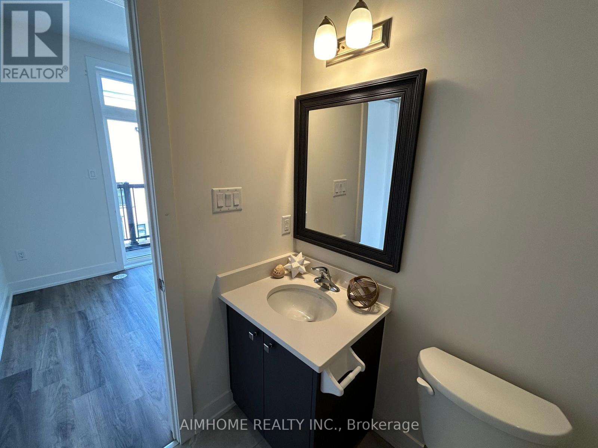
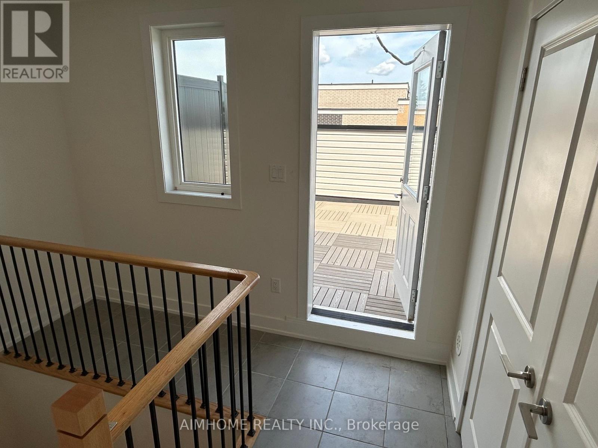
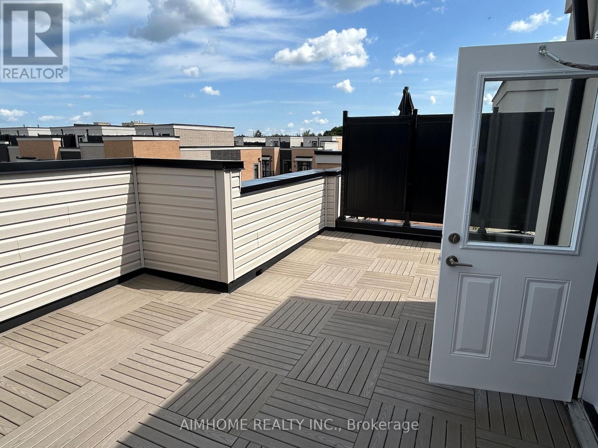
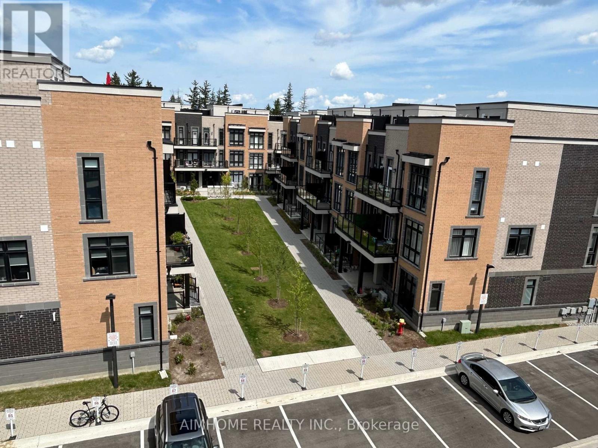
Stylish and Chic 3-bedroom, 3-full-bath townhouse in a prestigious spot in Richmond Hill that offers the perfect blend of urban living andrelaxation. Step inside and feel the natural light flooding through floor-to-ceiling windows, smooth 9-ft ceilings, elegant Oak staircases, and sleek,beautiful vinyl flooring. Enjoy entertaining on your private, remarkable rooftop with stunning views. The rooftop terrace and two balconies on the2nd and 3rd floors offer ample outdoor space for relaxation and entertainment. Head to the primary bedroom with its 3pc ensuite and balconyaccess. The owner spent 50,000 to add a main floor Bedroom with a full washroom and multiple upgrades. Laundry is conveniently located onthe upper floor. Nearby, discover parks, shops, fine restaurants, and esteemed schools like Academy for Gifted Children, with easy access toToronto, Gormely Go station, and major highways; commuting is a breeze. This property offers an excellent opportunity to own at a reasonableprice and experience living at its finest in the heart of Richmond Hill! (id:63604)

Key Facts

Type
Condo Townhouse
Beds
3
Baths
3
Size
1,200 sqft
Parking
1 total
Condo fee
$375
Property Details 13 details
Bedrooms
3 bedrooms
3 above grade
Bathrooms
3 bathrooms
Parking
1 parking space
Garage
Living area
1,200 - 1,399 sq. ft.
Property
Single Family · Condo/Strata · Attached
Property subtype
Single Family
Structure type
Row / Townhouse
Ownership
Condo/Strata
Attached status
Attached
Storeys
2
Heating
Forced air, Natural gas
Cooling
Central air conditioning
Fireplace
Yes
Taxes
$4,545.83

Interior features

VinylVisitor Parking

Exterior features

BrickStone

Systems and association

Common Area MaintenanceParking

Lot and water

Carpet Free
Rooms 8 rooms
Level
Room
Dimensions
Second level
Living room
Not specified
Second level
Dining room
Not specified
Second level
Kitchen
Not specified
Second level
Bedroom 3
Not specified
Second level
Bathroom
Not specified
Third level
Primary Bedroom
Not specified
Third level
Bedroom 2
Not specified
Third level
Bathroom
Not specified
Mortgage & Affordability Estimate monthly costs
Purchase price$725,000
Down paymentNot available
Mortgage amountNot available
Principal & interestNot available
Property taxesNot available
Condo/HOA feeNot available
Insurance/OtherNot available
UtilitiesNot available
Est. monthly totalNot available
Income needed (GDS 32%)Not available
Estimates only. Not financial advice. Rates, taxes and fees vary by lender and municipality.

Saved Properties

Keep This One Handy

Save this listing, compare it later, or open your saved properties dashboard.

Manage Saved Searches
Map is approximate.

Neighbourhood

Area
Oak Ridges
City
Richmond Hill
Postal code
L4E 1J4
Nearby
Cross Streets: Y O N G E St / B O N D Cres. ** Directions: per map.