
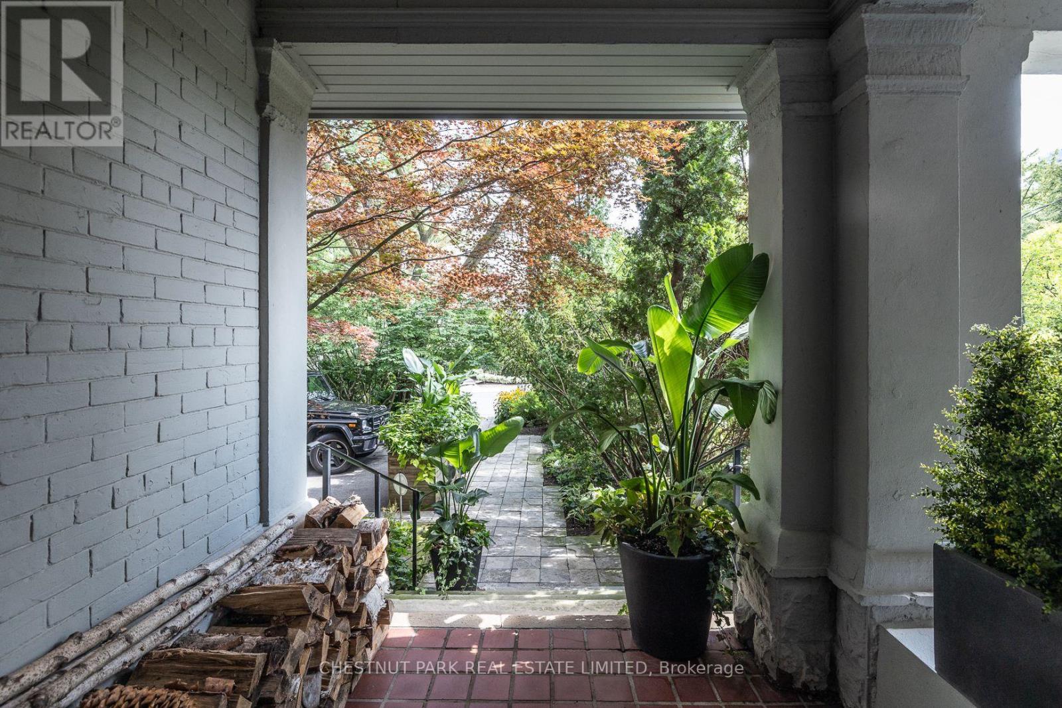
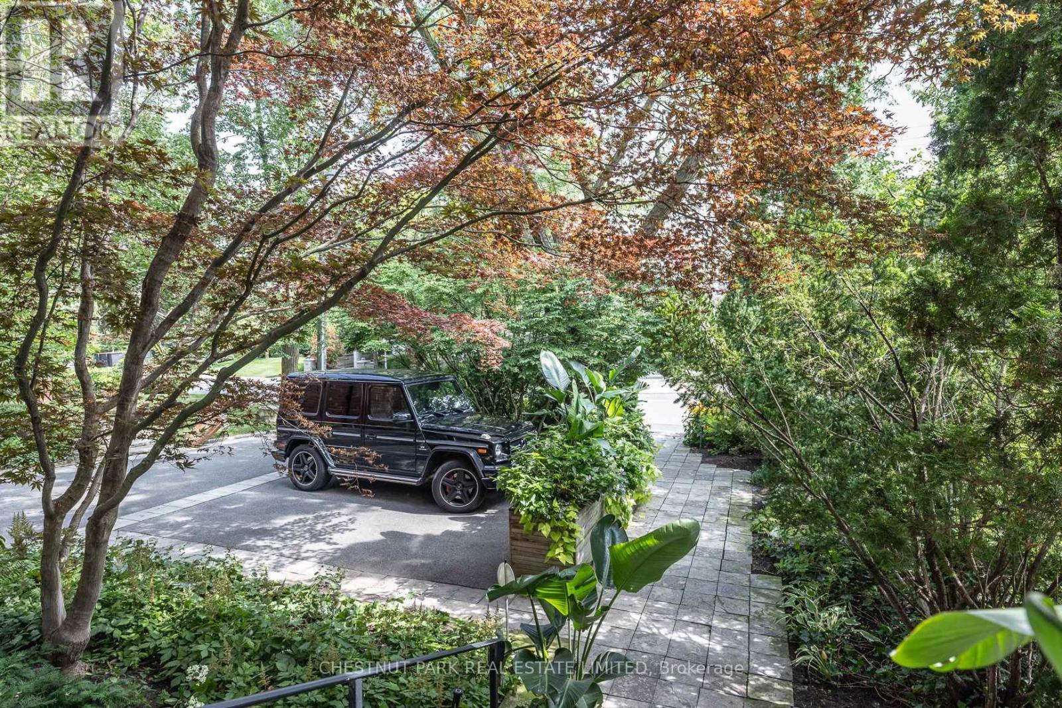
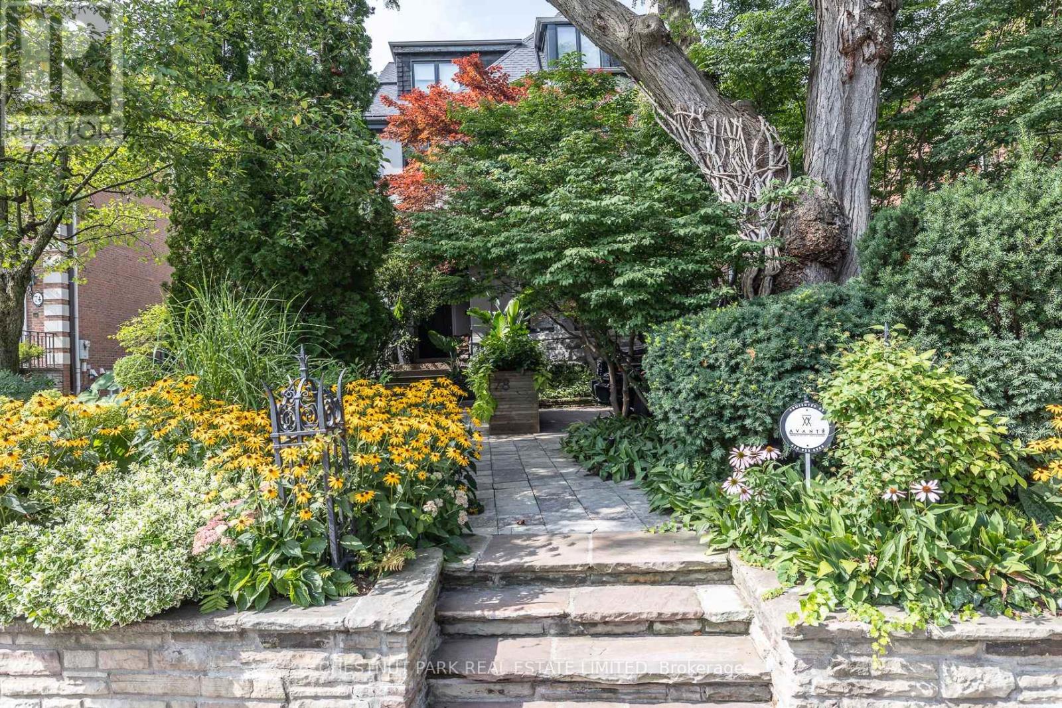
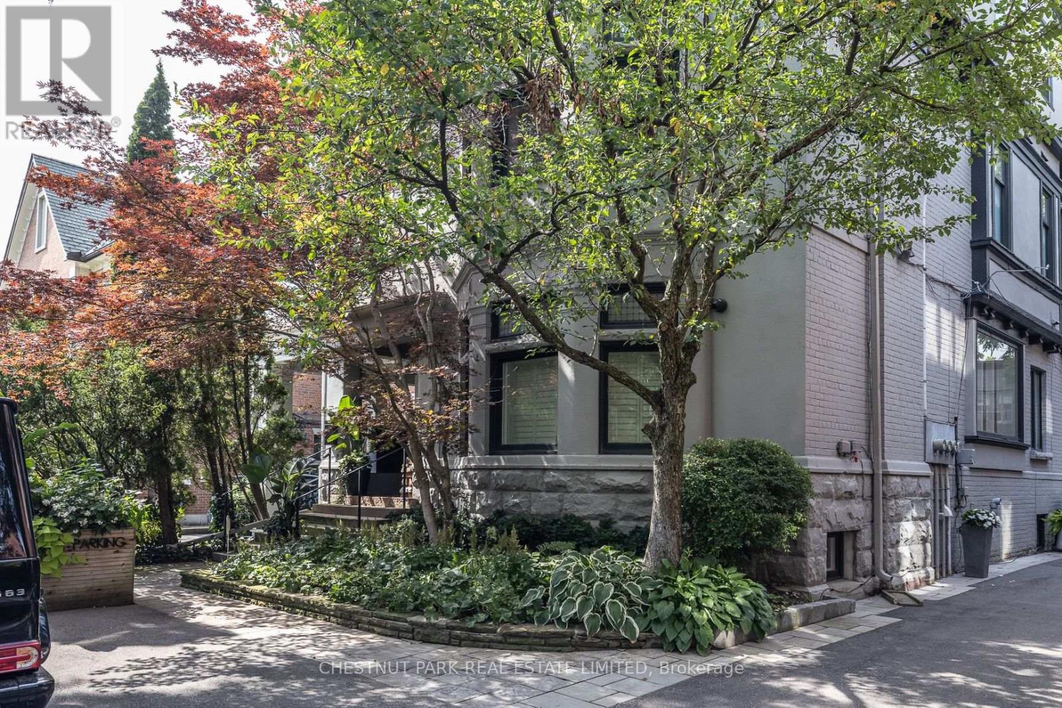
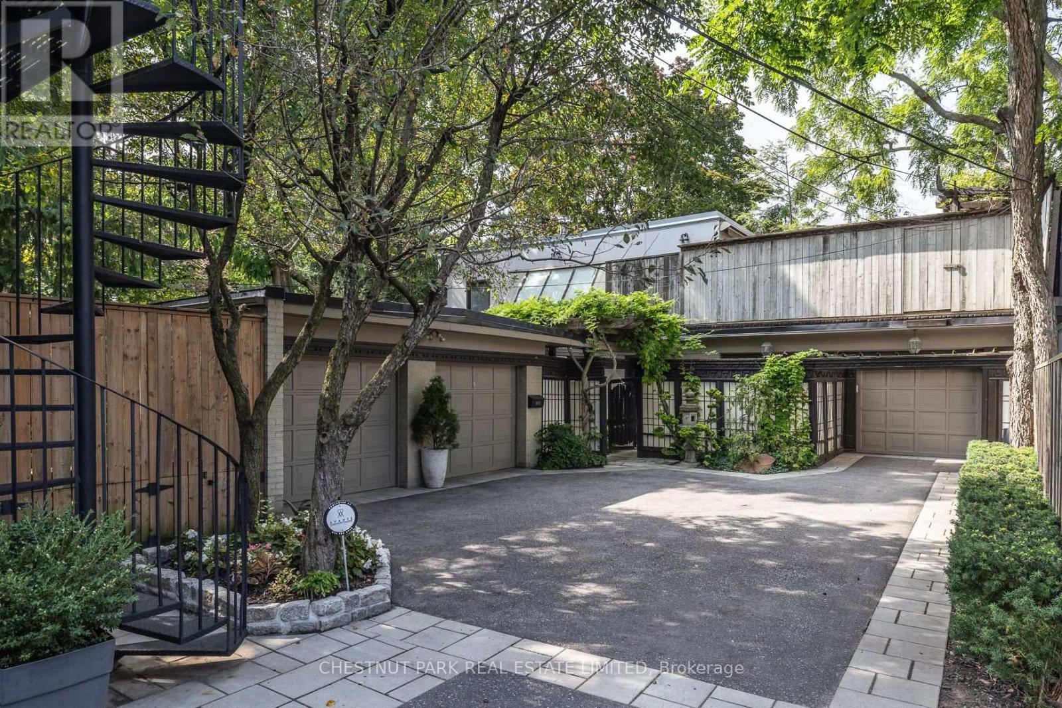
2- 78 Crescent Road

Toronto, ONCondo Apartment
$5,295,000
MLS® C13792396
Condo Apartment3 beds3 baths3 total
2- 78 Crescent Road, Toronto, ON photo 1
2- 78 Crescent Road, Toronto, ON photo 2
2- 78 Crescent Road, Toronto, ON photo 3
2- 78 Crescent Road, Toronto, ON photo 4
2- 78 Crescent Road, Toronto, ON photo 5
2- 78 Crescent Road, Toronto, ON photo 6
2- 78 Crescent Road, Toronto, ON photo 7
2- 78 Crescent Road, Toronto, ON photo 8
2- 78 Crescent Road, Toronto, ON photo 9
2- 78 Crescent Road, Toronto, ON photo 10
2- 78 Crescent Road, Toronto, ON photo 11
2- 78 Crescent Road, Toronto, ON photo 12
2- 78 Crescent Road, Toronto, ON photo 13
2- 78 Crescent Road, Toronto, ON photo 14
2- 78 Crescent Road, Toronto, ON photo 15
2- 78 Crescent Road, Toronto, ON photo 16
2- 78 Crescent Road, Toronto, ON photo 17
2- 78 Crescent Road, Toronto, ON photo 18
2- 78 Crescent Road, Toronto, ON photo 19
2- 78 Crescent Road, Toronto, ON photo 20
2- 78 Crescent Road, Toronto, ON photo 21
2- 78 Crescent Road, Toronto, ON photo 22
2- 78 Crescent Road, Toronto, ON photo 23
2- 78 Crescent Road, Toronto, ON photo 24
2- 78 Crescent Road, Toronto, ON photo 25
2- 78 Crescent Road, Toronto, ON photo 26
2- 78 Crescent Road, Toronto, ON photo 27
2- 78 Crescent Road, Toronto, ON photo 28
2- 78 Crescent Road, Toronto, ON photo 29
2- 78 Crescent Road, Toronto, ON photo 30
2- 78 Crescent Road, Toronto, ON photo 31
2- 78 Crescent Road, Toronto, ON photo 32
2- 78 Crescent Road, Toronto, ON photo 33
2- 78 Crescent Road, Toronto, ON photo 34
2- 78 Crescent Road, Toronto, ON photo 35
2- 78 Crescent Road, Toronto, ON photo 36
2- 78 Crescent Road, Toronto, ON photo 37
1 / 37

BUYER ADVANTAGE

Buy with confidence

Get a full-service approach built on strategy, strong negotiation, and clear guidance from offer to close.

  • Local Market Expertise
  • Broker-level Negotiation
  • Transparent Process
  • No-pressure Guidance

The right strategy depends on your goals, timing, budget, and the type of home you are buying. Get Your Buyer Snapshot.

About This Property

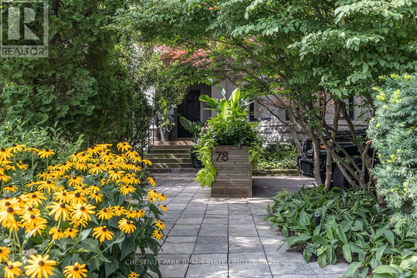
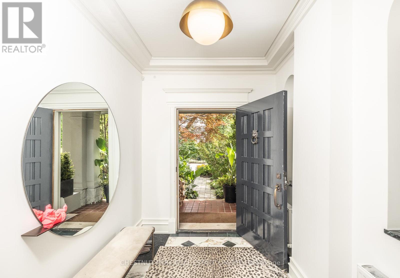
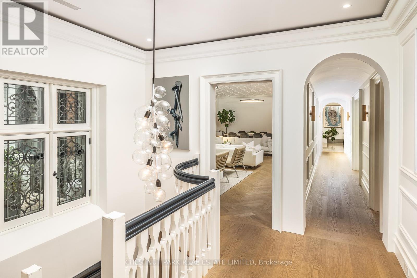
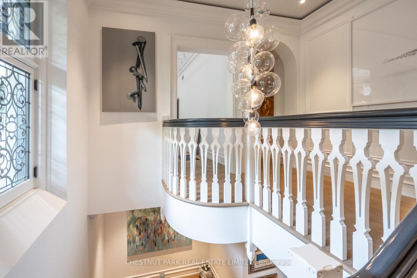
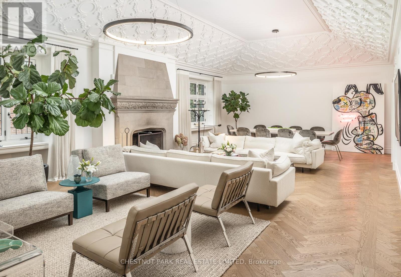
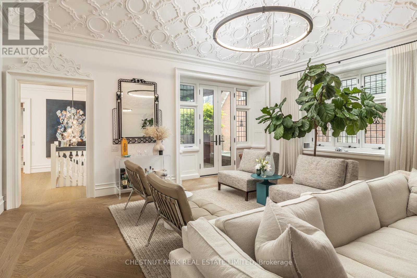
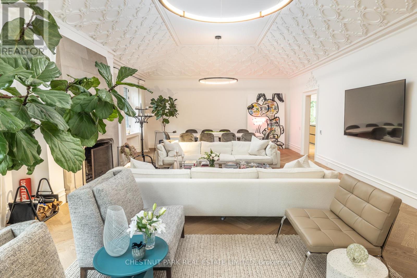
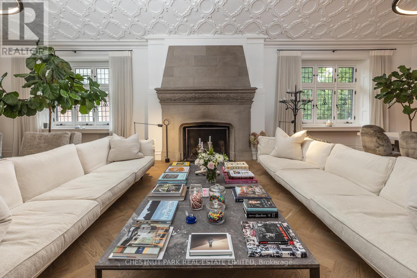
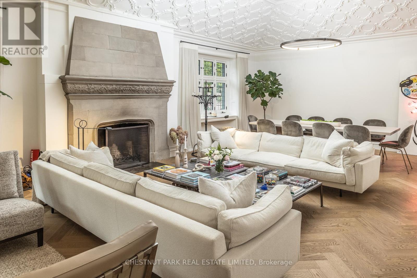
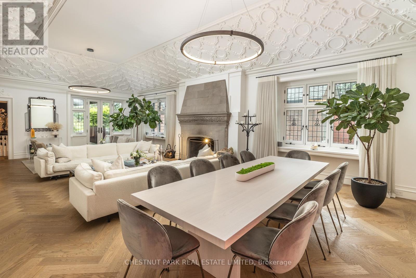
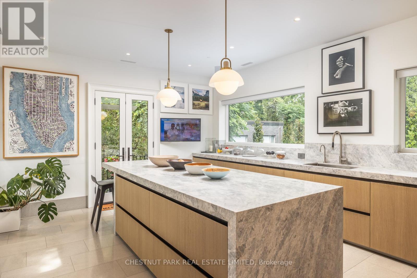
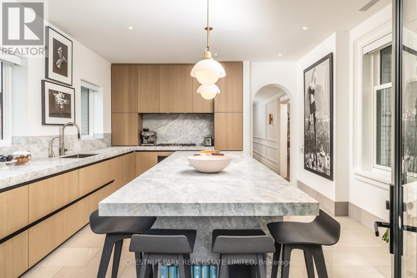
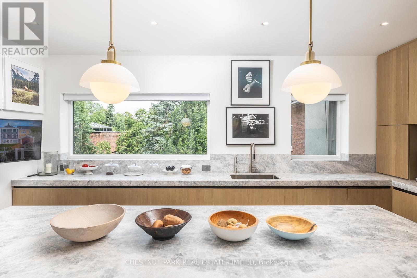
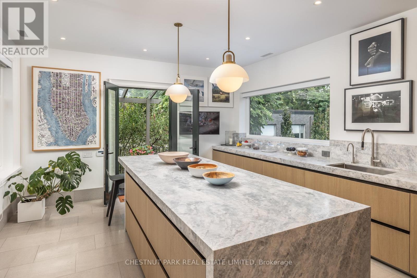
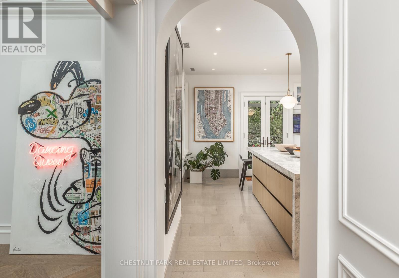
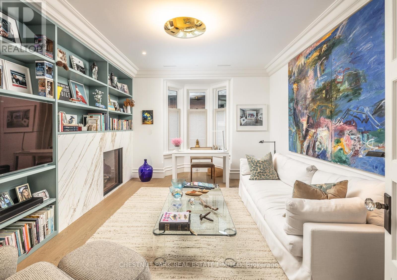
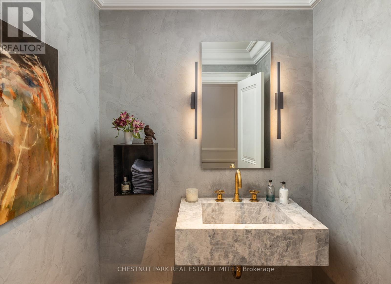
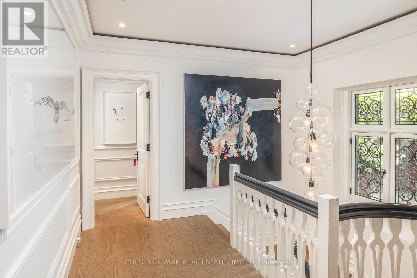
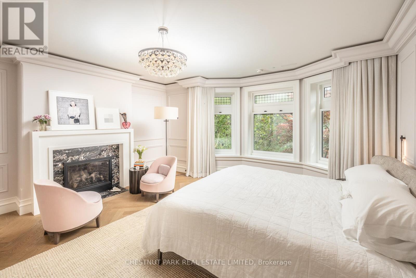
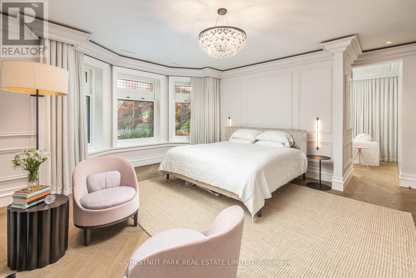
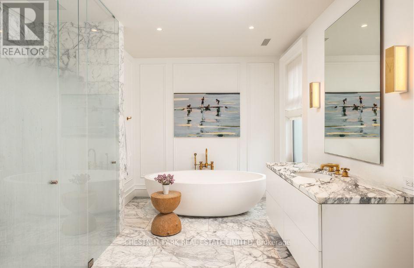
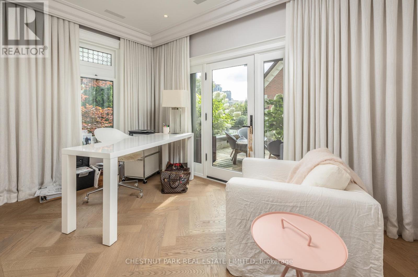
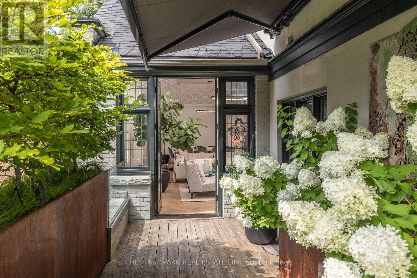
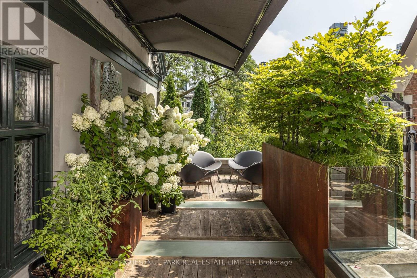
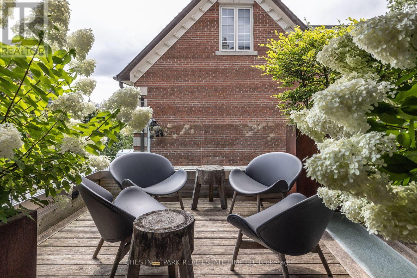
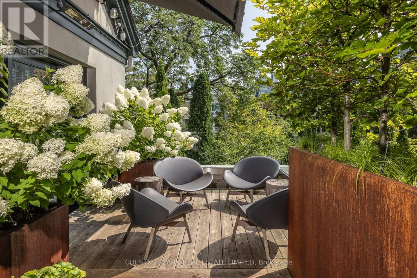
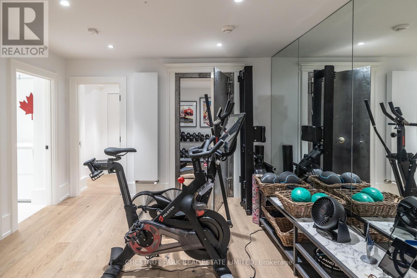
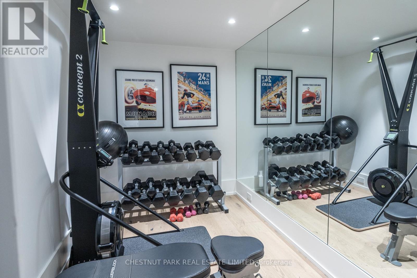
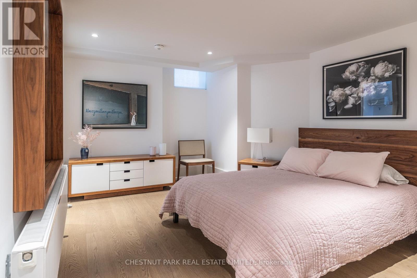
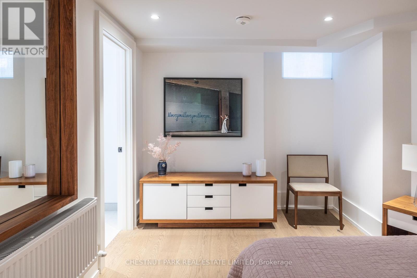
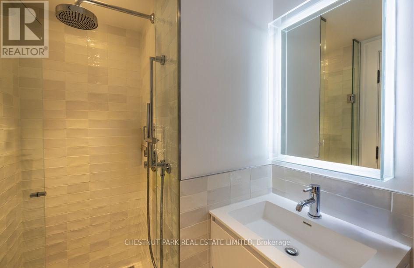
A remarkable opportunity to live in this prime Rosedale location in a space that has been transformed into total perfection. This editorial worthy masterpiece is approx 3,500 sf of bright living space. The grand great room (originally a ballroom) will become the focus of your life with the impressive stone wood-burning fireplace and decorative plaster ceiling. Perfect for entertaining and flows out to the large picturesque terrace. The bright family-sized kitchen is stunning with top-of-the-line appliances and finishes. Relax in the family room with a gas fireplace and custom millwork. Spacious primary suite with walk-in closet and attached dressing room and office, and stunning 5-piece spa-like ensuite. There are multiple walk-outs to a sublime terrace overlooking the trees of Rosedale and the skyline beyond. The lower level has a great multiple purpose room (currently used as a gym) and bedroom with ensuite. The deep history of this Rosedale mansion, which once housed Sir Henry Pellatt (of Casa Loma), can be felt throughout with timeless details and points of interest. Intricate moulding details, arched doorways, stone wood-burning fireplace, and a spectacular grand staircase with a showpiece chandelier. Three car parking: [two surface parking spaces at front of house plus one garage parking]. The location cannot be beat. Walk to Yonge St amenities, Subway, and green spaces. This magnificent, unique, and stylish home is perfect for those looking for modern living in the coveted Rosedale neighbourhood. (id:63604)

Key Facts

Type
Condo Apartment
Beds
3
Baths
3
Size
2,750 sqft
Parking
3 total
Condo fee
$996

Highlights

  • All
  • Blinds
Property Details 13 details
Bedrooms
3 bedrooms
2 above grade + 1 below grade
Bathrooms
3 bathrooms
1 partial
Parking
3 parking spaces
Detached Garage · Garage
Living area
2,750 - 2,999 sq. ft.
Property
Single Family · Condo/Strata · Attached
Property subtype
Single Family
Structure type
Apartment
Ownership
Condo/Strata
Attached status
Attached
Storeys
3
Basement
Finished
Heating
Radiant heat, Other
Cooling
Central air conditioning
Fireplace
3 fireplaces
Taxes
$16,853.84

Interior features

AllBlindsHardwoodMarbleFireplace(s)

Exterior features

Brick

Systems and association

Common Area MaintenanceWaterInsuranceParking
Rooms 8 rooms
Level
Room
Dimensions
Ground level
Foyer
3.81 m x 3.43 m
Second level
Great room
10.87 m x 6.03 m
Second level
Kitchen
5.9 m x 4.61 m
Second level
Family room
4.72 m x 4.24 m
Second level
Study
4.62 m x 2.64 m
Second level
Primary Bedroom
5.68 m x 5.2 m
Lower level
Bedroom
4.28 m x 3.53 m
Lower level
Sitting room
3.76 m x 3.51 m
Mortgage & Affordability Estimate monthly costs
Purchase price$5,295,000
Down paymentNot available
Mortgage amountNot available
Principal & interestNot available
Property taxesNot available
Condo/HOA feeNot available
Insurance/OtherNot available
UtilitiesNot available
Est. monthly totalNot available
Income needed (GDS 32%)Not available
Estimates only. Not financial advice. Rates, taxes and fees vary by lender and municipality.

Saved Properties

Keep This One Handy

Save this listing, compare it later, or open your saved properties dashboard.

Manage Saved Searches
Map is approximate.

Neighbourhood

Area
Rosedale-Moore Park
City
Toronto
Postal code
M4W 1T5
Nearby
Cross Streets: Crescent And South. ** Directions: Yonge St, then east onto Crescent Rd.








