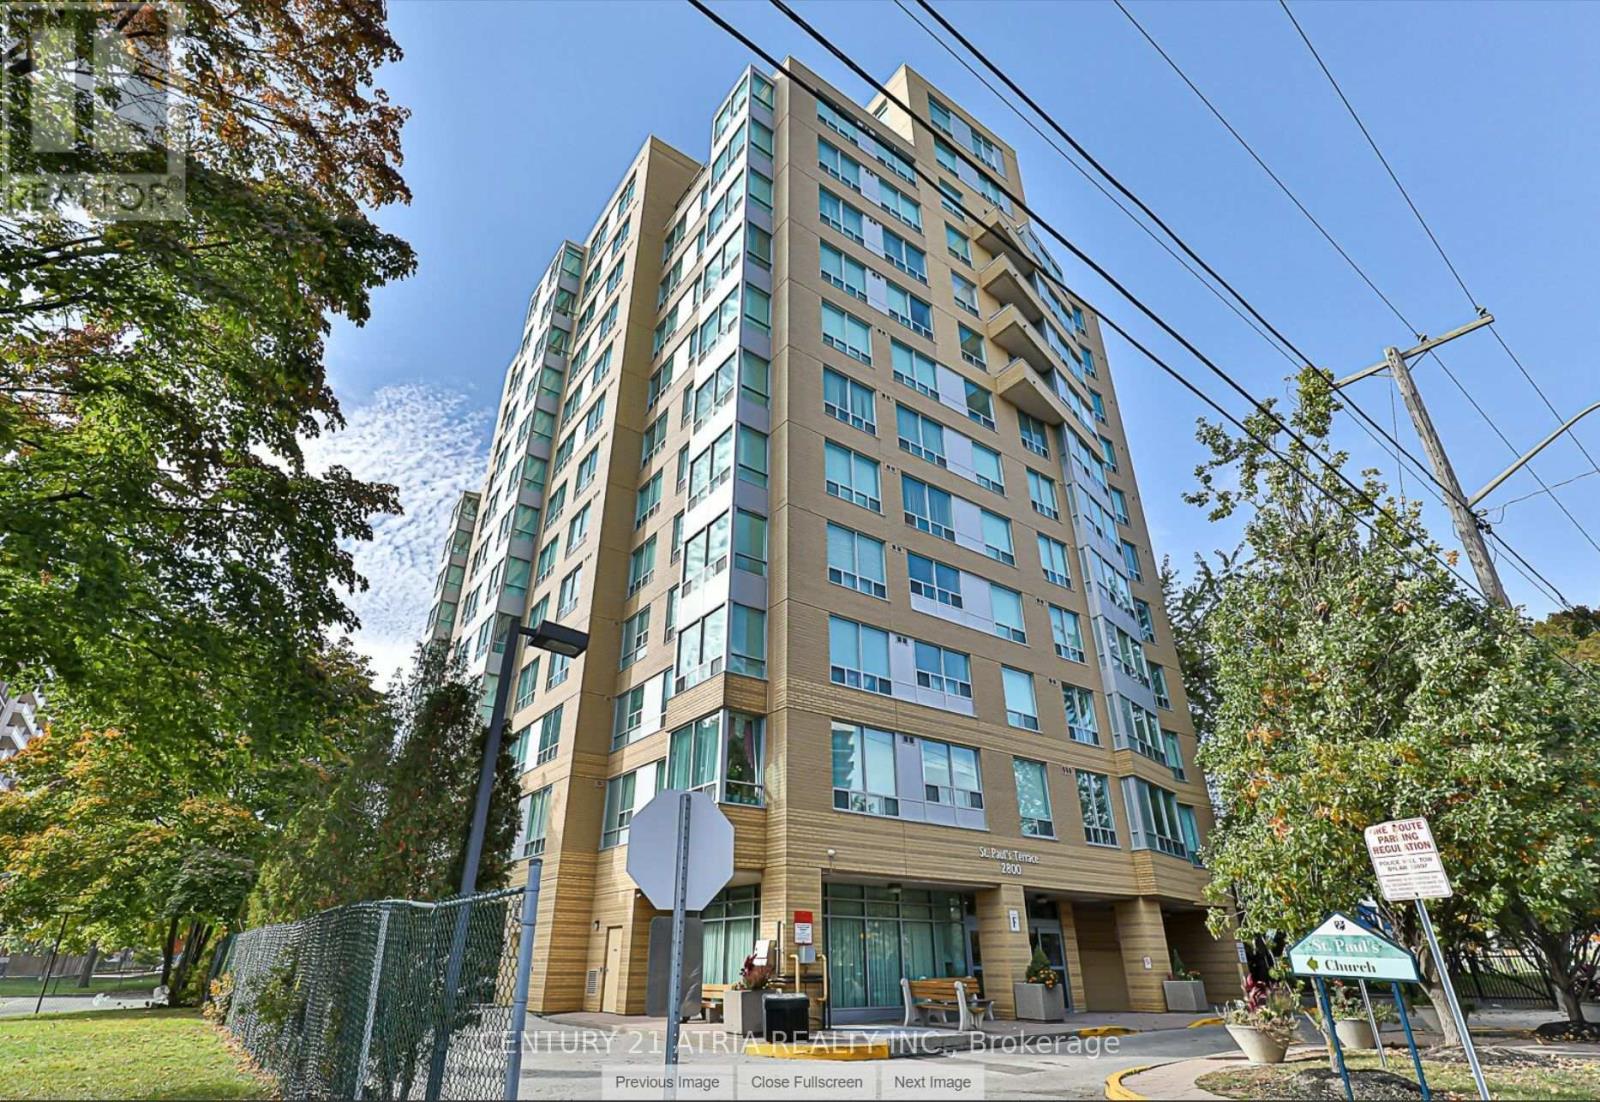
2- 78 Lowther Avenue
Toronto, ONCondo Townhouse
$2,249,000
MLS® C14180420
Condo Townhouse3 beds4 baths1 total
2- 78 Lowther Avenue, Toronto, ON photo 1
2- 78 Lowther Avenue, Toronto, ON photo 2
2- 78 Lowther Avenue, Toronto, ON photo 3
2- 78 Lowther Avenue, Toronto, ON photo 4
2- 78 Lowther Avenue, Toronto, ON photo 5
2- 78 Lowther Avenue, Toronto, ON photo 6
2- 78 Lowther Avenue, Toronto, ON photo 7
2- 78 Lowther Avenue, Toronto, ON photo 8
2- 78 Lowther Avenue, Toronto, ON photo 9
2- 78 Lowther Avenue, Toronto, ON photo 10
2- 78 Lowther Avenue, Toronto, ON photo 11
2- 78 Lowther Avenue, Toronto, ON photo 12
2- 78 Lowther Avenue, Toronto, ON photo 13
2- 78 Lowther Avenue, Toronto, ON photo 14
2- 78 Lowther Avenue, Toronto, ON photo 15
2- 78 Lowther Avenue, Toronto, ON photo 16
2- 78 Lowther Avenue, Toronto, ON photo 17
2- 78 Lowther Avenue, Toronto, ON photo 18
2- 78 Lowther Avenue, Toronto, ON photo 19
2- 78 Lowther Avenue, Toronto, ON photo 20
2- 78 Lowther Avenue, Toronto, ON photo 21
2- 78 Lowther Avenue, Toronto, ON photo 22
2- 78 Lowther Avenue, Toronto, ON photo 23
2- 78 Lowther Avenue, Toronto, ON photo 24
2- 78 Lowther Avenue, Toronto, ON photo 25
2- 78 Lowther Avenue, Toronto, ON photo 26
2- 78 Lowther Avenue, Toronto, ON photo 27
2- 78 Lowther Avenue, Toronto, ON photo 28
2- 78 Lowther Avenue, Toronto, ON photo 29
2- 78 Lowther Avenue, Toronto, ON photo 30
2- 78 Lowther Avenue, Toronto, ON photo 31
2- 78 Lowther Avenue, Toronto, ON photo 32
2- 78 Lowther Avenue, Toronto, ON photo 33
2- 78 Lowther Avenue, Toronto, ON photo 34
2- 78 Lowther Avenue, Toronto, ON photo 35
2- 78 Lowther Avenue, Toronto, ON photo 36
2- 78 Lowther Avenue, Toronto, ON photo 37
2- 78 Lowther Avenue, Toronto, ON photo 38
2- 78 Lowther Avenue, Toronto, ON photo 39
2- 78 Lowther Avenue, Toronto, ON photo 40
2- 78 Lowther Avenue, Toronto, ON photo 41
2- 78 Lowther Avenue, Toronto, ON photo 42
2- 78 Lowther Avenue, Toronto, ON photo 43
2- 78 Lowther Avenue, Toronto, ON photo 44
2- 78 Lowther Avenue, Toronto, ON photo 45
2- 78 Lowther Avenue, Toronto, ON photo 46
2- 78 Lowther Avenue, Toronto, ON photo 47
1 / 47

BUYER ADVANTAGE

Buy with confidence

Get a full-service approach built on strategy, strong negotiation, and clear guidance from offer to close.

  • Local Market Expertise
  • Broker-level Negotiation
  • Transparent Process
  • No-pressure Guidance

The right strategy depends on your goals, timing, budget, and the type of home you are buying. Get Your Buyer Snapshot.

About This Property

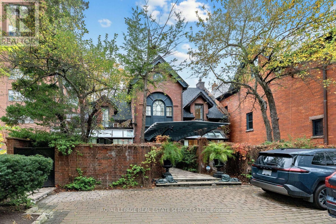
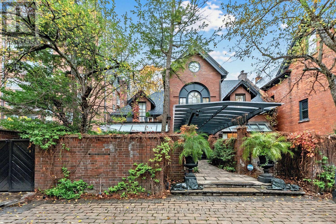
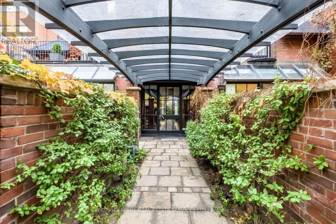
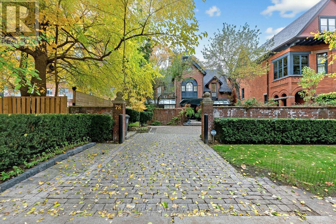
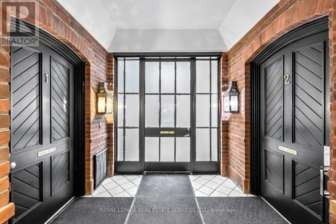
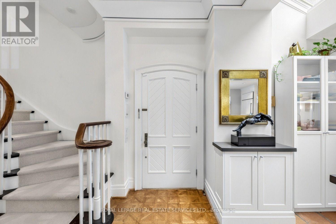
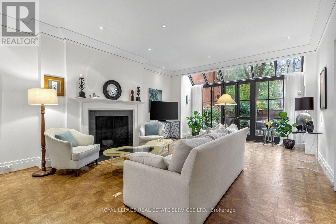
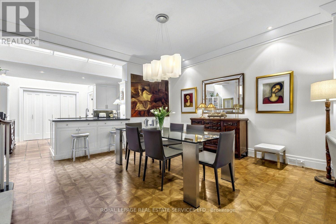
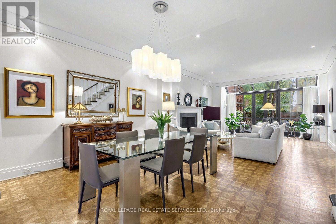
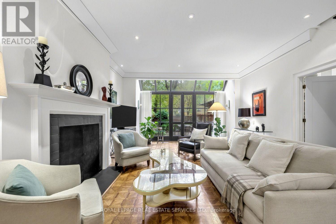
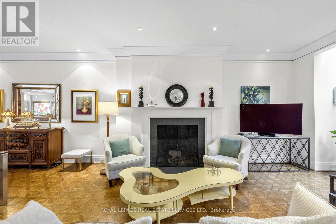
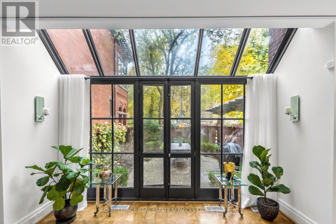
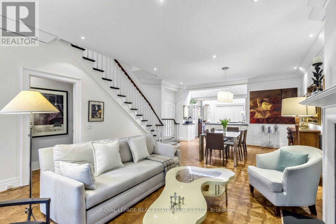
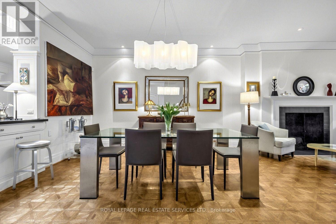
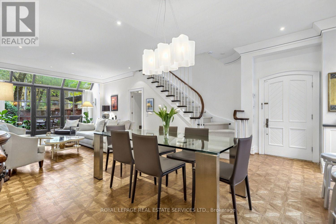
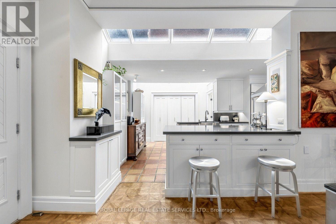
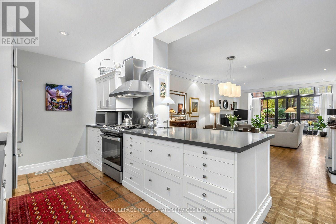
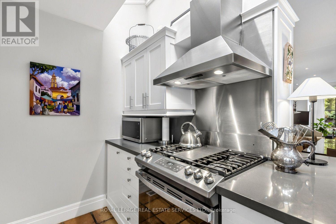
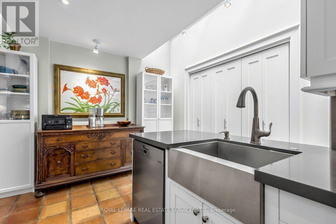
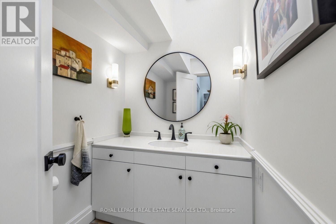
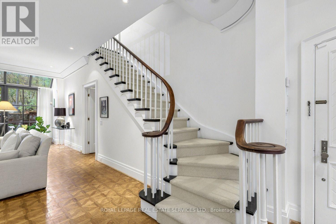
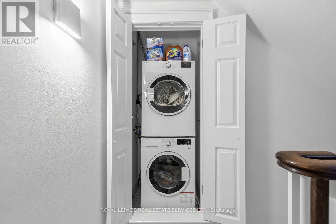
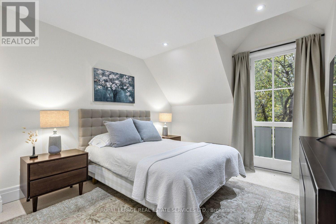
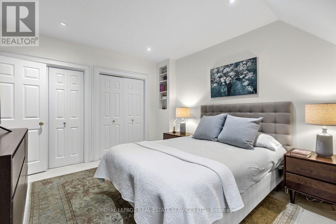
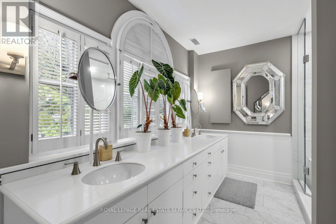
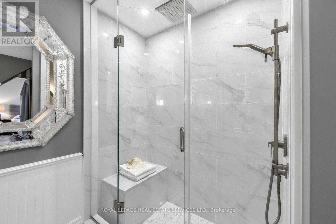
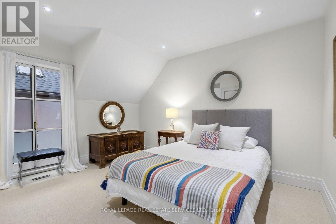
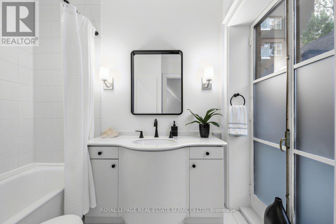
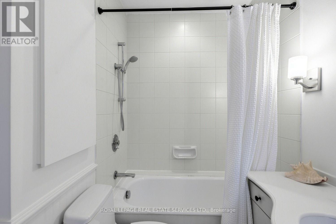
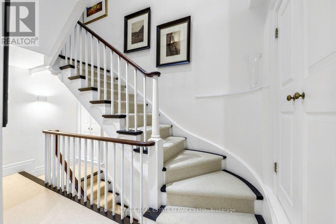
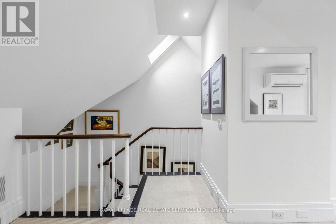
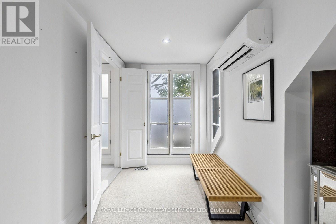
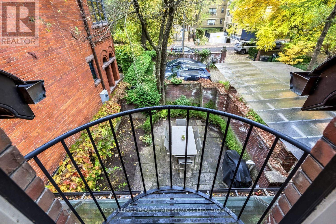
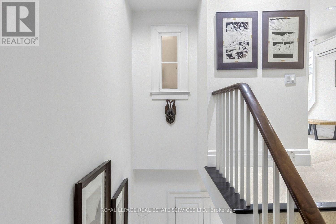
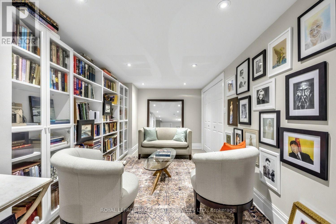
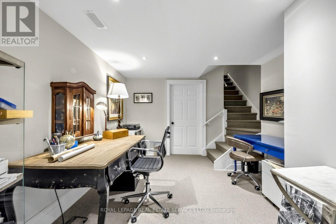
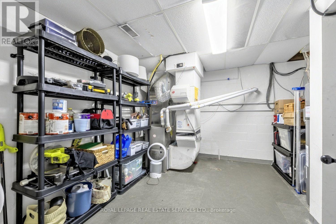
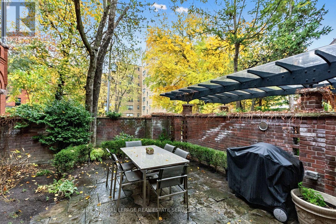
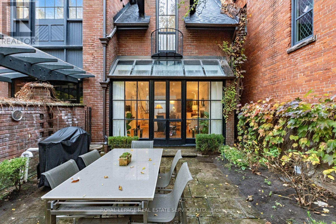
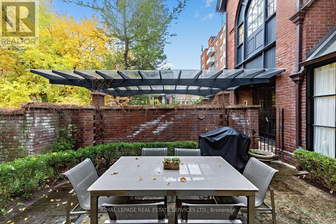
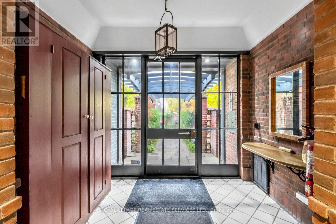
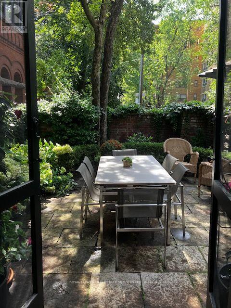
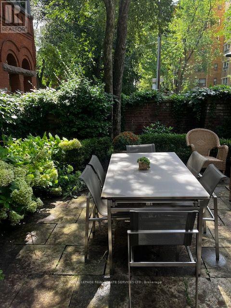
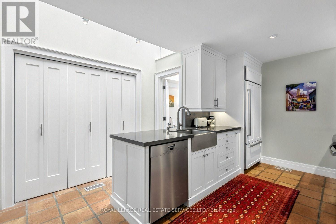
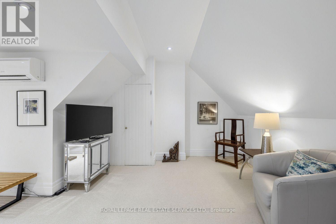
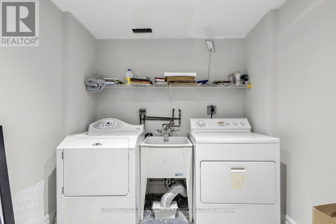
Don't Miss this Rare Opportunity to Own a Piece of history... Converted into 3 Condominium Townhouses from the Original 1899 Eaton Family Coach House.Privately nestled in one of Toronto's Premier neighbourhoods, this residence is located on the doorsteps of Yorkville and University of Toronto grounds. Bright and Spacious , this exceptional home features 2685 square feet of Total Living Space on four (4) finished levels that are ideal for entertaining enthusiasts, professionals and those looking for an alternative to downsizing which includes parking for one (1) vehicle. In this townhome you will find an open concept main floor complete with a working wood-burning fireplace, high ceilings and a view to a beautiful South Private Walled Garden perfect for summer dinners al fresco. The well laid out kitchen featuring an large island overlooks the dining area that extends into the inviting, spacious and flexible living room space. The Upper two (2) levels consist of three (3) large bedrooms each with their own Upgraded ensuite bathrooms. The bedrooms are completed with beautiful French Styled Doors opening to a Juliette balcony or an Open large Balcony that provide wonderful natural light throughout. Each bedroom has an envy of closet space and the 2nd floor bedroom closets have custom-made closet organizers. A 2nd floor laundry closet is located on the first upper landing and provides convenience and ease. The Finished Lower Level accommodates a recreation room, a library/den, plus office as well as featuring an additional laundry room with sink (which has the possibility of becoming a bathroom. A large utility room with tons of storage space completes the lower level. While this home can provide an oasis, it remains steps away from urban amenities. An easy walk to Yorkville, the St. George subway stn, upscale shopping, restaurants, grocery stores along Bloor St & Avenue Rd, the U of T, the ROM, parks and neighbouring schools... a few of the nearby city attributes. (id:63604)
Key Facts

Type
Condo Townhouse
Beds
3
Baths
4
Size
2,000 sqft
Parking
1 total
Condo fee
$820

Highlights

  • Washer
  • Refrigerator
  • Water meter
  • Central Vacuum
  • Gas stove(s)
  • Oven
  • Dryer
  • Garburator
  • Humidifier
  • Water Heater
Property Details 14 details
Bedrooms
3 bedrooms
3 above grade
Bathrooms
4 bathrooms
1 partial
Parking
1 parking space
No Garage
Living area
2,000 - 2,249 sq. ft.
Property
Single Family · Condo/Strata · Attached
Property subtype
Single Family
Structure type
Row / Townhouse
Ownership
Condo/Strata
Attached status
Attached
Storeys
3
Basement
Finished, Full
Heating
Forced air, Natural gas
Cooling
Central air conditioning, Wall unit
Fireplace
Yes
Taxes
$11,977.72

Interior features

WasherRefrigeratorWater meterCentral VacuumGas stove(s)OvenDryerGarburatorHumidifierWater HeaterConcreteTile

Exterior features

BrickBlockFenced yard

Systems and association

Alarm systemSecurity systemSmoke DetectorsControlled entryCommon Area MaintenanceWaterInsuranceParking

Lot and water

Flat siteLightingIn suite LaundryIn-Law Suite
Rooms 12 rooms
Level
Room
Dimensions
Ground level
Living room
5.75 m x 4.4 m
Basement
Recreational, Games room
7.42 m x 2.38 m
Basement
Utility room
3.64 m x 2.65 m
Ground level
Dining room
4.33 m x 4.2 m
Ground level
Kitchen
4.1 m x 5 m
Ground level
Partial bathroom
1.53 m x 1.82 m
Second level
Primary Bedroom
4.34 m x 3.5 m
Second level
Bathroom
2.68 m x 4 m
Second level
Bedroom 2
4.15 m x 3.5 m
Second level
Bathroom
2.63 m x 2.1 m
Third level
Bedroom 3
5.4 m x 4.7 m
Third level
Bathroom
2.44 m x 1.9 m
Mortgage & Affordability Estimate monthly costs
Purchase price$2,249,000
Down paymentNot available
Mortgage amountNot available
Principal & interestNot available
Property taxesNot available
Condo/HOA feeNot available
Insurance/OtherNot available
UtilitiesNot available
Est. monthly totalNot available
Income needed (GDS 32%)Not available
Estimates only. Not financial advice. Rates, taxes and fees vary by lender and municipality.

Saved Properties

Keep This One Handy

Save this listing, compare it later, or open your saved properties dashboard.

Manage Saved Searches
Map is approximate.

Neighbourhood

Area
Annex
City
Toronto
Postal code
M5R 1C8
Nearby
Cross Streets: Admiral and Lowther. ** Directions: West of Admiral Rd on Lowther Ave.