2 Marchwood Drive

Toronto, ONDetached
$3,749,000
MLS® C14083696
Detached5 beds6 baths4 total
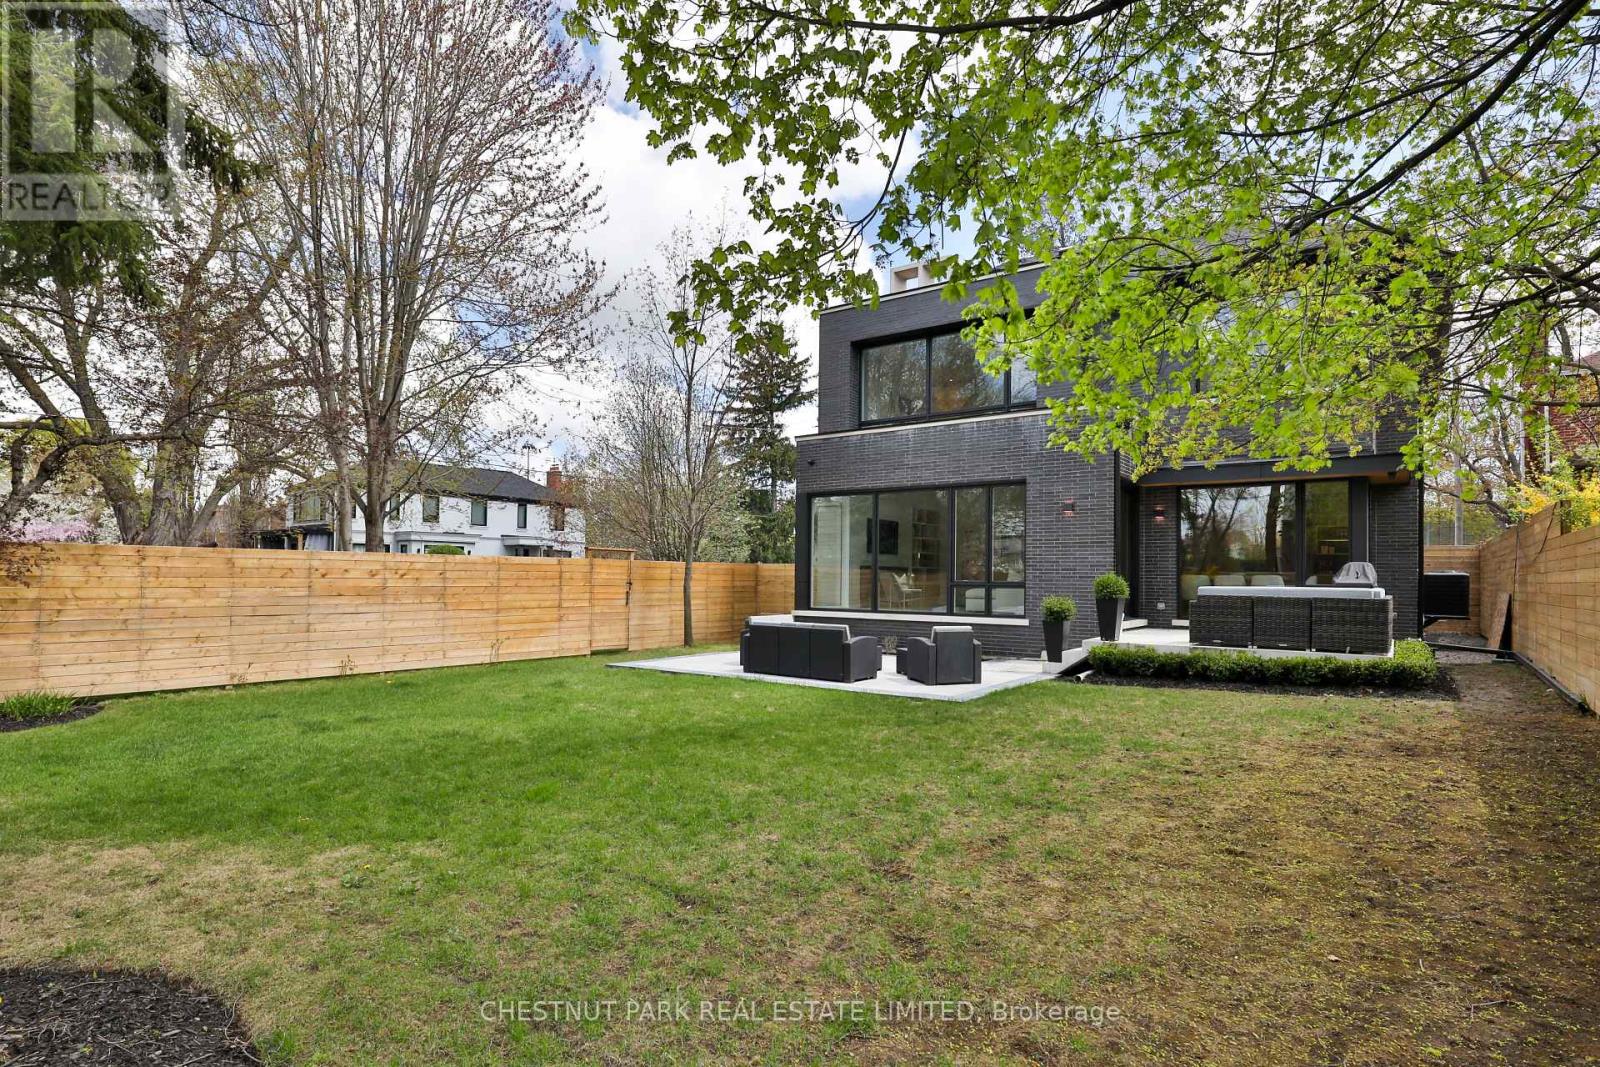
2 Marchwood Drive, Toronto, ON photo 1
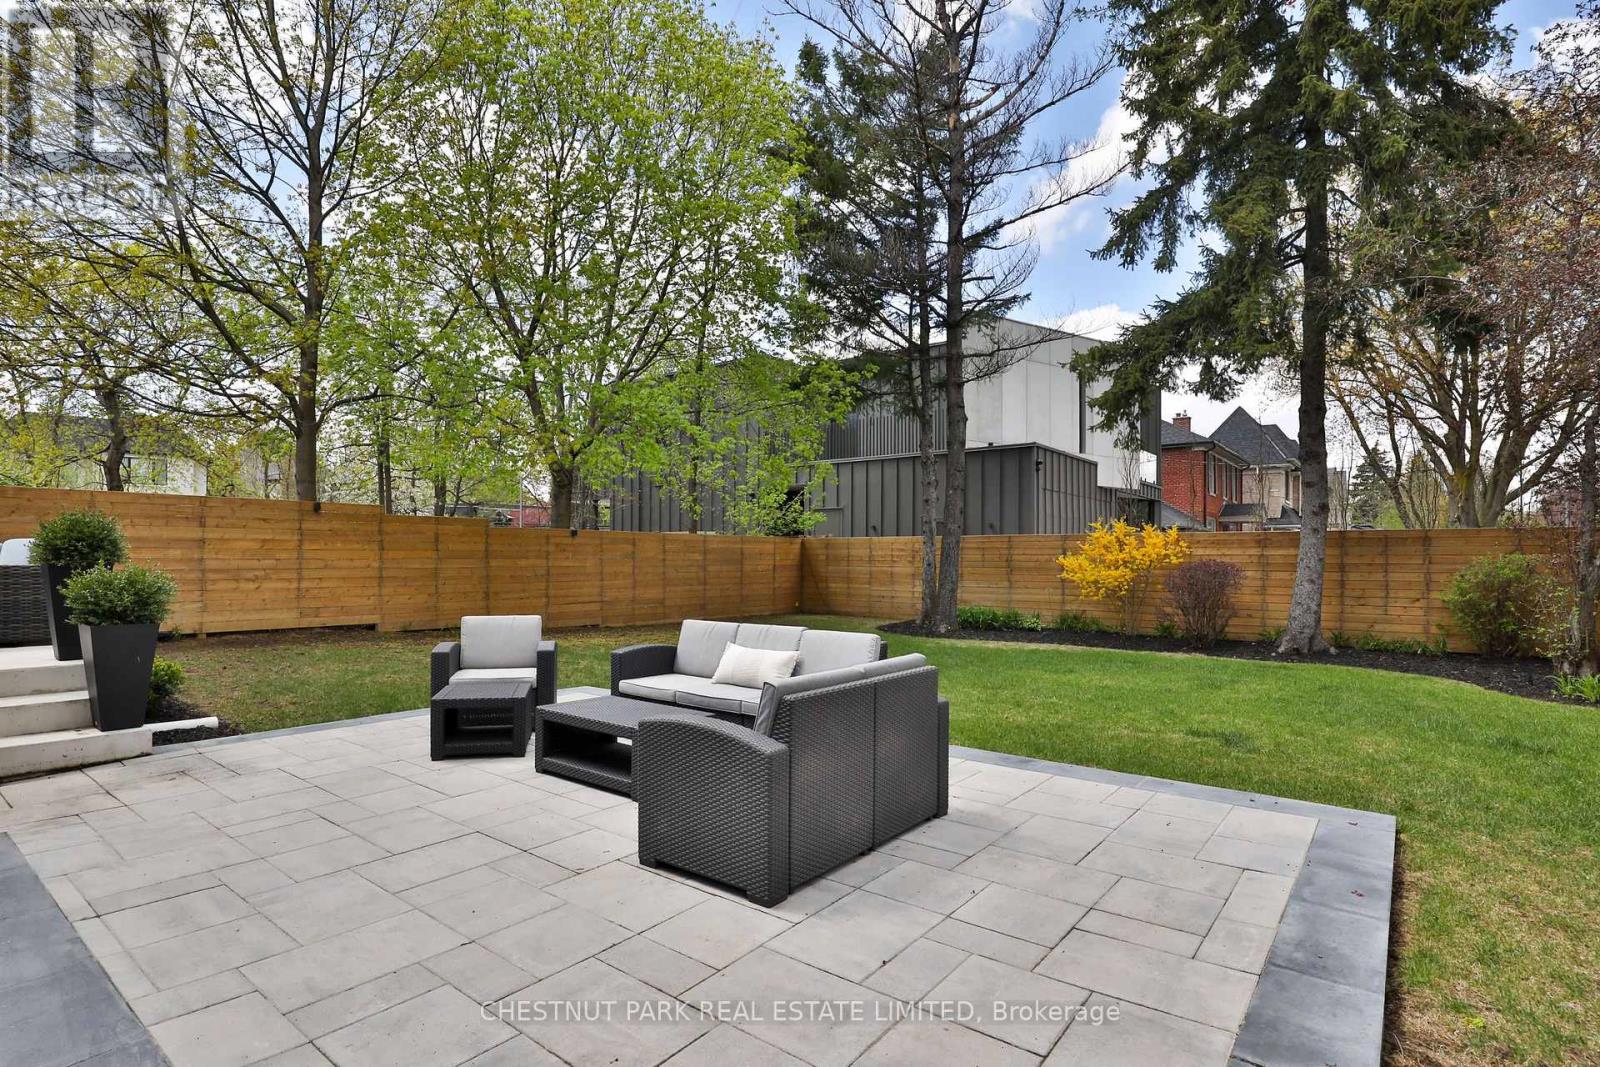
2 Marchwood Drive, Toronto, ON photo 2
2 Marchwood Drive, Toronto, ON photo 3
2 Marchwood Drive, Toronto, ON photo 4
2 Marchwood Drive, Toronto, ON photo 5
2 Marchwood Drive, Toronto, ON photo 6
2 Marchwood Drive, Toronto, ON photo 7
2 Marchwood Drive, Toronto, ON photo 8
2 Marchwood Drive, Toronto, ON photo 9
2 Marchwood Drive, Toronto, ON photo 10
2 Marchwood Drive, Toronto, ON photo 11
2 Marchwood Drive, Toronto, ON photo 12
2 Marchwood Drive, Toronto, ON photo 13
2 Marchwood Drive, Toronto, ON photo 14
2 Marchwood Drive, Toronto, ON photo 15
2 Marchwood Drive, Toronto, ON photo 16
2 Marchwood Drive, Toronto, ON photo 17
2 Marchwood Drive, Toronto, ON photo 18
2 Marchwood Drive, Toronto, ON photo 19
2 Marchwood Drive, Toronto, ON photo 20
2 Marchwood Drive, Toronto, ON photo 21
2 Marchwood Drive, Toronto, ON photo 22
2 Marchwood Drive, Toronto, ON photo 23
2 Marchwood Drive, Toronto, ON photo 24
2 Marchwood Drive, Toronto, ON photo 25
2 Marchwood Drive, Toronto, ON photo 26
2 Marchwood Drive, Toronto, ON photo 27
2 Marchwood Drive, Toronto, ON photo 28
2 Marchwood Drive, Toronto, ON photo 29
2 Marchwood Drive, Toronto, ON photo 30
2 Marchwood Drive, Toronto, ON photo 31
2 Marchwood Drive, Toronto, ON photo 32
2 Marchwood Drive, Toronto, ON photo 33
2 Marchwood Drive, Toronto, ON photo 34
2 Marchwood Drive, Toronto, ON photo 35
2 Marchwood Drive, Toronto, ON photo 36
2 Marchwood Drive, Toronto, ON photo 37
2 Marchwood Drive, Toronto, ON photo 38
2 Marchwood Drive, Toronto, ON photo 39
2 Marchwood Drive, Toronto, ON photo 40
2 Marchwood Drive, Toronto, ON photo 41
2 Marchwood Drive, Toronto, ON photo 42
2 Marchwood Drive, Toronto, ON photo 43
2 Marchwood Drive, Toronto, ON photo 44
2 Marchwood Drive, Toronto, ON photo 45
2 Marchwood Drive, Toronto, ON photo 46
2 Marchwood Drive, Toronto, ON photo 47
2 Marchwood Drive, Toronto, ON photo 48
2 Marchwood Drive, Toronto, ON photo 49
2 Marchwood Drive, Toronto, ON photo 50
1 / 50

BUYER ADVANTAGE

Buy with confidence

Get a full-service approach built on strategy, strong negotiation, and clear guidance from offer to close.

  • Local Market Expertise
  • Broker-level Negotiation
  • Transparent Process
  • No-pressure Guidance

The right strategy depends on your goals, timing, budget, and the type of home you are buying. Get Your Buyer Snapshot.

About This Property

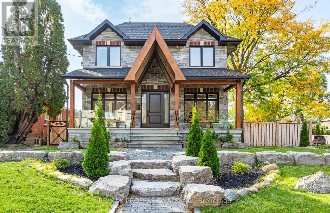
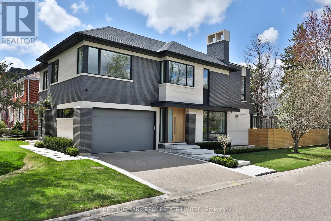
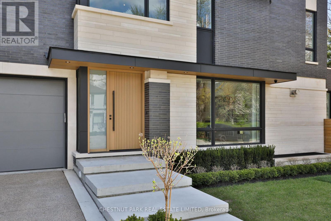
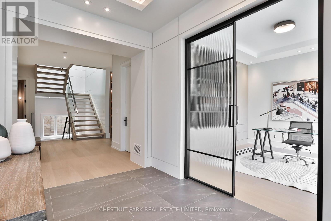
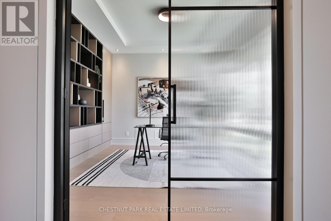
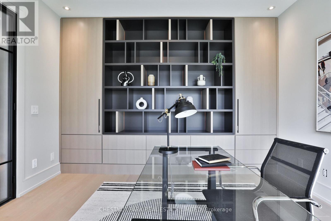
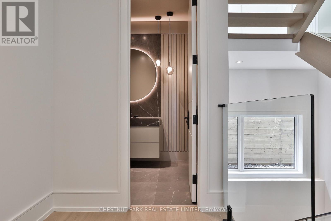
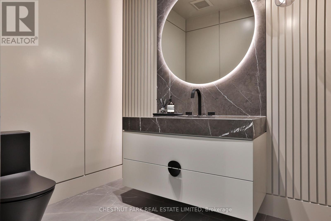
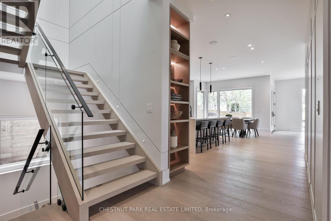
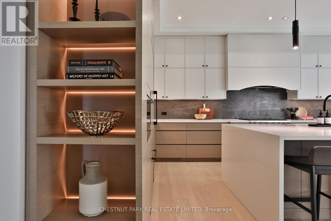
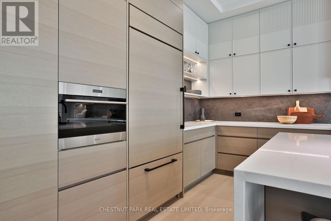
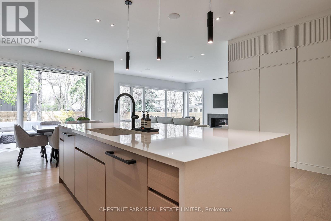
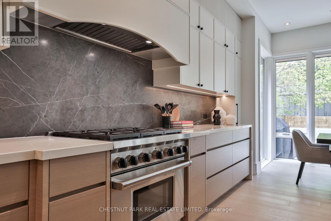
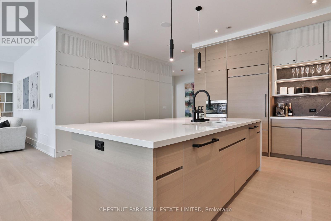
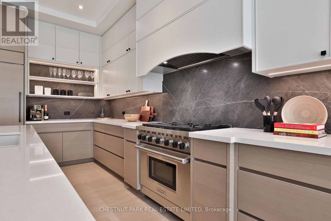
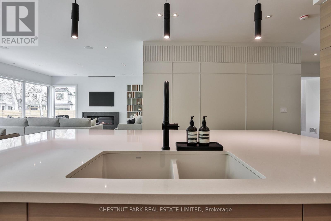
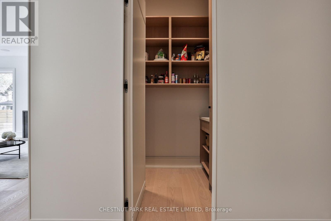
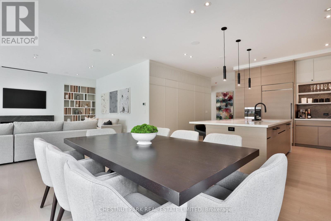
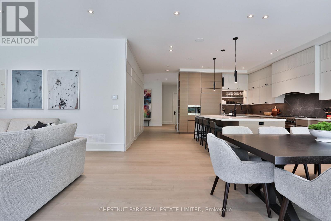
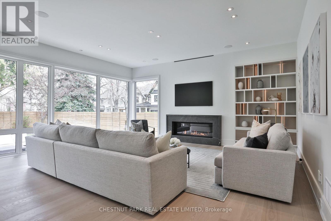
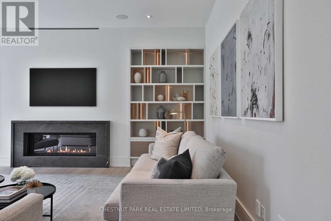
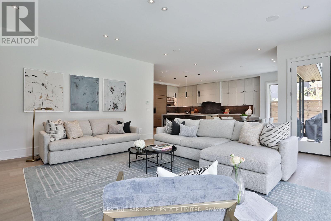
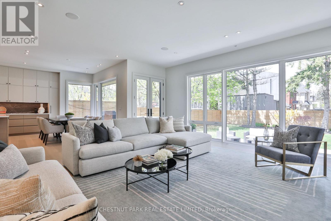
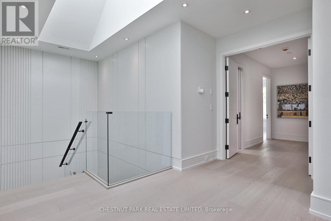
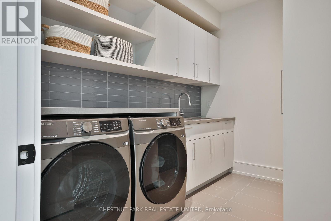
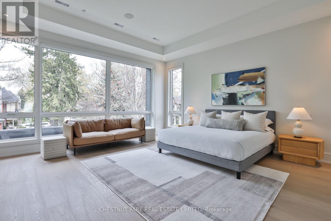
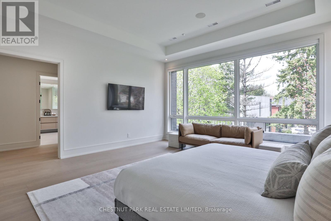
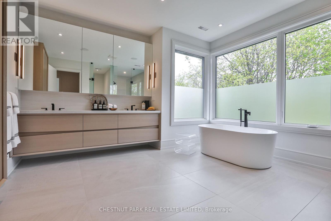
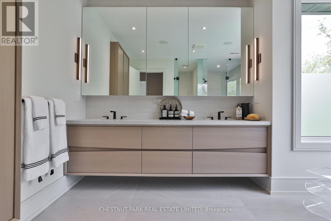
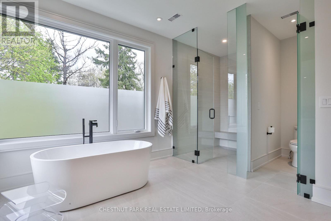
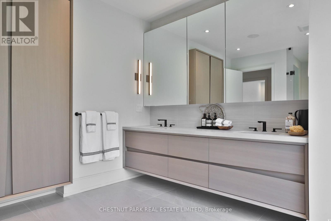
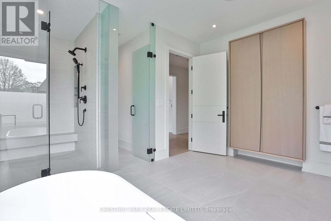
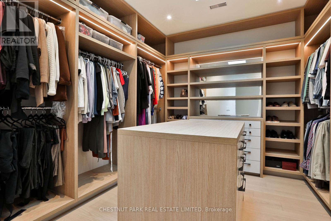
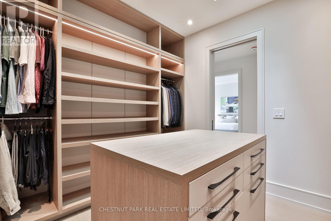
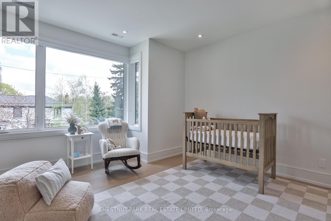
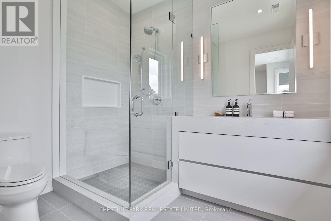
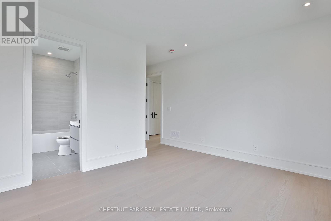
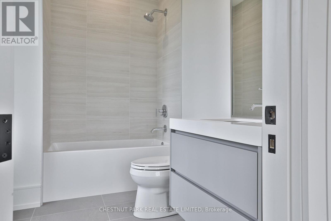
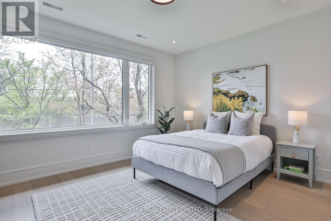
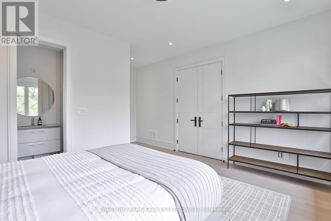
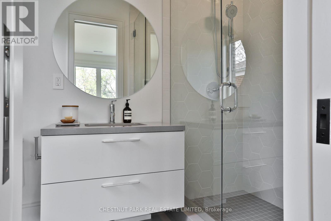
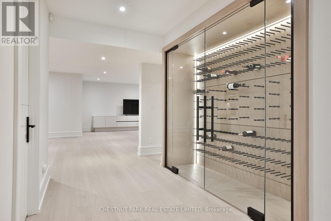
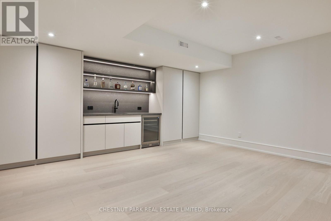
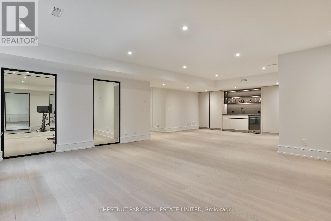
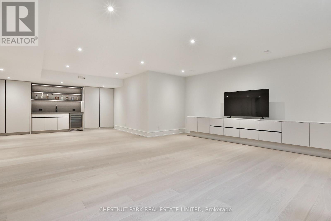
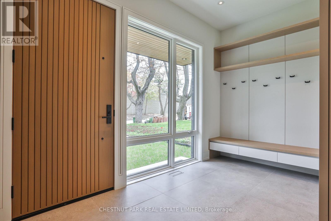
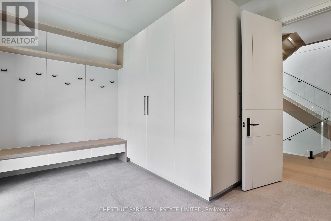
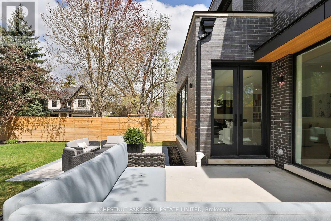
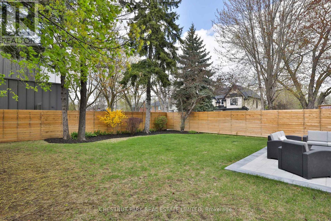
Don't miss this opportunity to see 2 Marchwood Drive at its newly reduced price. This recently completed, contemporary custom home is situated on a private, tree-lined street in the wonderful, family-friendly community of Armour Heights. Surrounded by lovely neighbours, the home sits on a generous 50' x 121' corner lot. Thoughtfully designed with a functional layout and meticulous attention to detail, this home offers more than 6,500 square feet of usable living space.The sun-filled main level features 10-foot ceilings and a versatile open-concept layout designed for both entertaining and everyday family life. The chef's kitchen is equipped with fully integrated Sub-Zero and Wolf appliances, quartz and marble countertops, and a walk-in pantry with custom millwork. The main level also includes an oversized mudroom with custom storage and bench seating, as well as a home office featuring bespoke millwork and custom built-ins that could easily be converted into an elegant dining room for large family gatherings.The upper level features four generously proportioned bedrooms, each with its own private ensuite. The primary bedroom is a true sanctuary, complete with a custom walk-in closet and a spa-inspired ensuite featuring large windows surrounded by mature trees for privacy.The fully finished lower level further expands the home's living space, with heated floors, a built-in bar, a home gym, and flexible areas ideal for media, recreation, or extended family living. Additional features include a Sonos integrated sound system, Kohler fixtures, curated LED accent lighting, a double-car garage, and a full AI-enabled security system. A rare opportunity to own a home of this size and calibre at an exceptional price. Set in an established, family-oriented neighbourhood, this is one of the few pockets in the city where children can play in the street and ride their bikes freely, all just moments from top-rated schools, parks, shops, and everyday conveniences. (id:63604)

Key Facts

Type
Detached
Beds
5
Baths
6
Size
3,500 sqft
Lot
50.5 x 121.3 FT
Parking
4 total

Highlights

  • Refrigerator
  • Water meter
  • Central Vacuum
  • Range
  • Oven
  • Garage door opener remote(s)
  • Water Heater - Tankless
  • Water Heater
Property Details 18 details
Bedrooms
5 bedrooms
4 above grade + 1 below grade
Bathrooms
6 bathrooms
1 partial
Parking
4 parking spaces
Garage
Living area
3,500 - 5,000 sq. ft.
Property
Single Family · Freehold · Detached
Property subtype
Single Family
Structure type
House
Ownership
Freehold
Attached status
Detached
Storeys
2
Basement
Finished, Full
Heating
Forced air, Natural gas
Cooling
Central air conditioning, Ventilation system
Fireplace
Yes
Lot dimensions
50.5 x 121.3 FT
Frontage
50.60 feet
Taxes
$7,692.00
Water source
Municipal water
Sewer
Sanitary sewer

Interior features

RefrigeratorWater meterCentral VacuumRangeOvenGarage door opener remote(s)Water Heater - TanklessWater HeaterTileHardwoodSeparate Heating ControlsFireplace(s)

Exterior features

BrickConcreteInsulation upgradedFenced yard

Systems and association

Alarm systemSecurity systemSmoke DetectorsMonitored AlarmSewerElectricityCable

Lot and water

Cul-de-sacLightingGuest SuiteSump Pump
Rooms 14 rooms
Level
Room
Dimensions
Main level
Kitchen
5.08 m x 5.61 m
Lower level
Bedroom 5
3.48 m x 4.22 m
Lower level
Exercise room
5.08 m x 3.63 m
Main level
Family room
5.97 m x 6.15 m
Lower level
Utility room
2.31 m x 3.98 m
Second level
Laundry room
2.24 m x 3.07 m
Main level
Dining room
2.77 m x 5 m
Main level
Office
3.99 m x 4.29 m
Main level
Foyer
2.46 m x 4.29 m
Second level
Primary Bedroom
5.21 m x 5.51 m
Second level
Bedroom 2
4.29 m x 4.11 m
Second level
Bedroom 3
4.29 m x 5.79 m
Second level
Bedroom 4
4.29 m x 5.33 m
Lower level
Recreational, Games room
6.1 m x 12.19 m
Mortgage & Affordability Estimate monthly costs
Purchase price$3,749,000
Down paymentNot available
Mortgage amountNot available
Principal & interestNot available
Property taxesNot available
Condo/HOA feeNot available
Insurance/OtherNot available
UtilitiesNot available
Est. monthly totalNot available
Income needed (GDS 32%)Not available
Estimates only. Not financial advice. Rates, taxes and fees vary by lender and municipality.

Saved Properties

Keep This One Handy

Save this listing, compare it later, or open your saved properties dashboard.

Manage Saved Searches
Map is approximate.

Neighbourhood

Area
Lansing-Westgate
City
Toronto
Postal code
M3H 1J8
Nearby
Avenue & 401