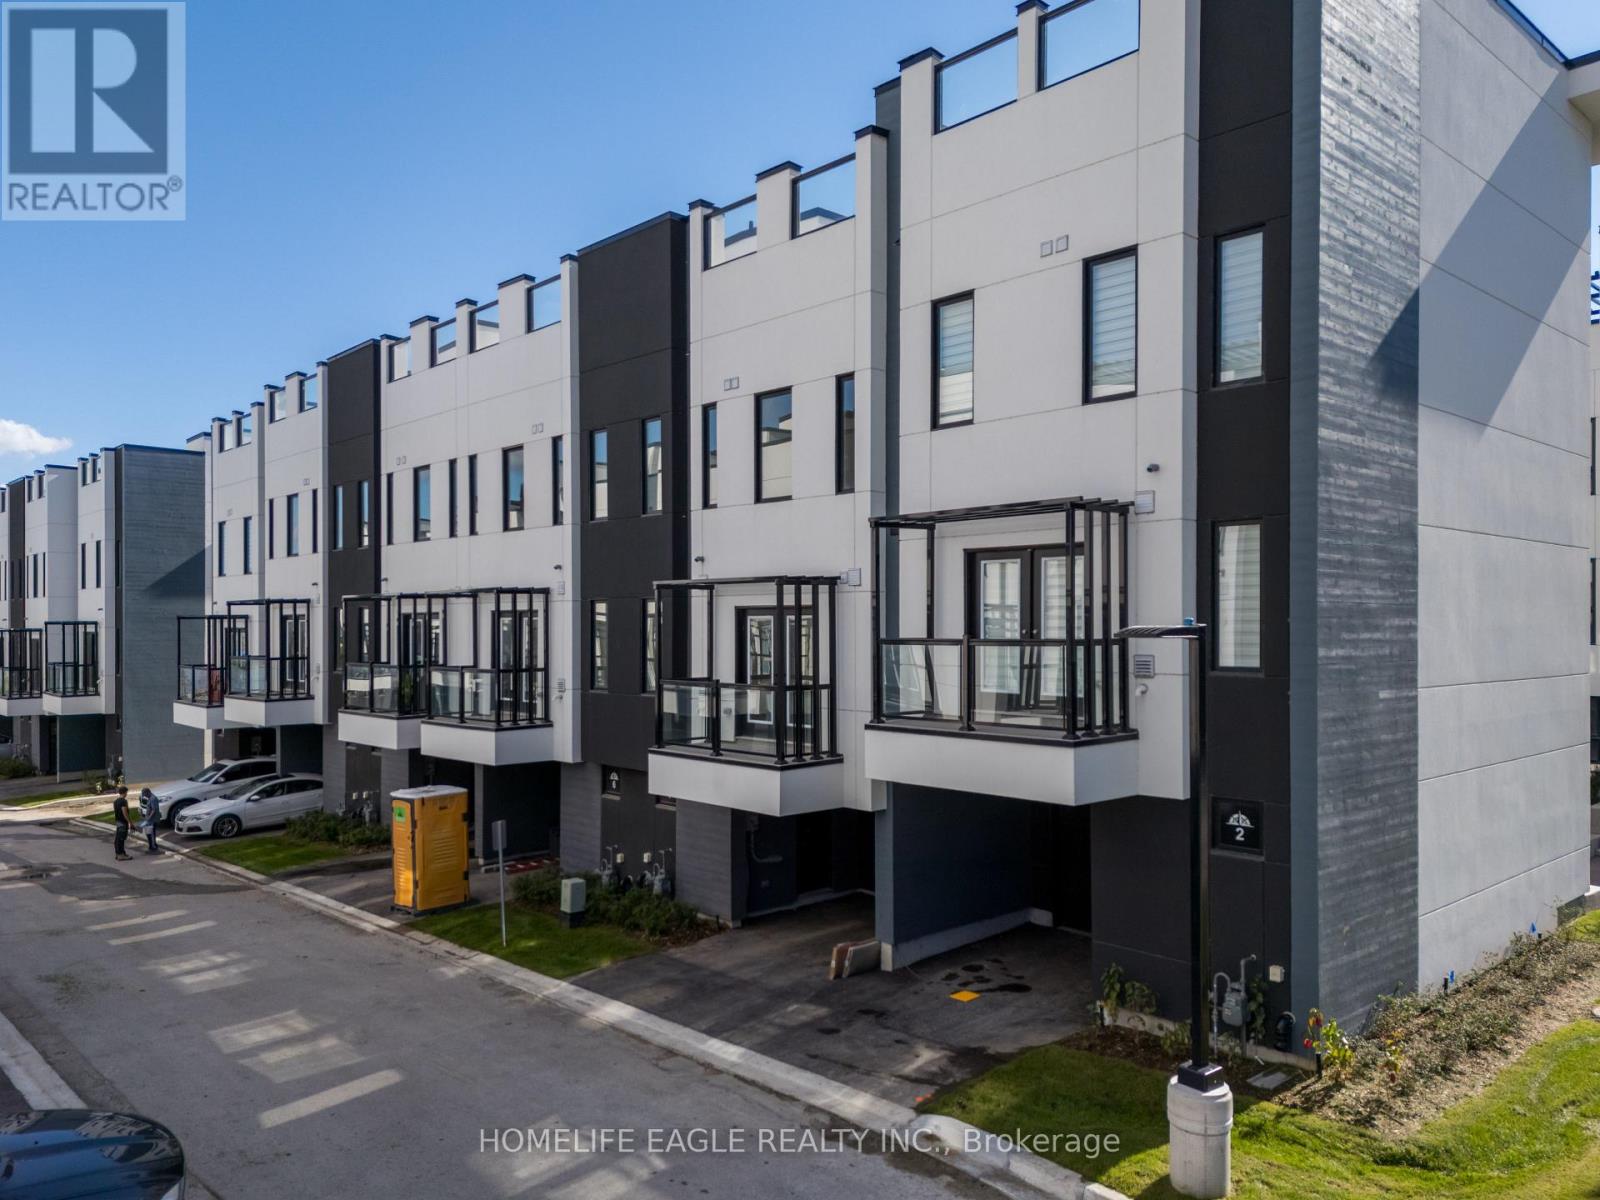
2 Mariner's Pier Way
BUYER ADVANTAGE
Buy with confidence
Get a full-service approach built on strategy, strong negotiation, and clear guidance from offer to close.
- Local Market Expertise
- Broker-level Negotiation
- Transparent Process
- No-pressure Guidance

The right strategy depends on your goals, timing, budget, and the type of home you are buying. Get Your Buyer Snapshot.
About This Property
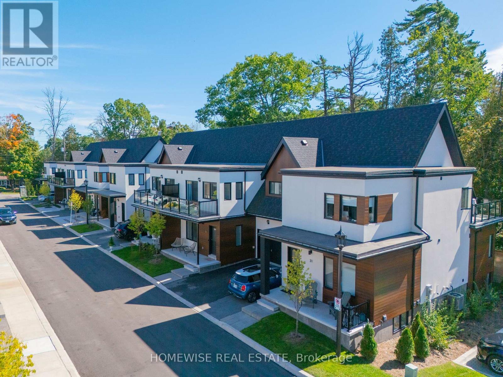
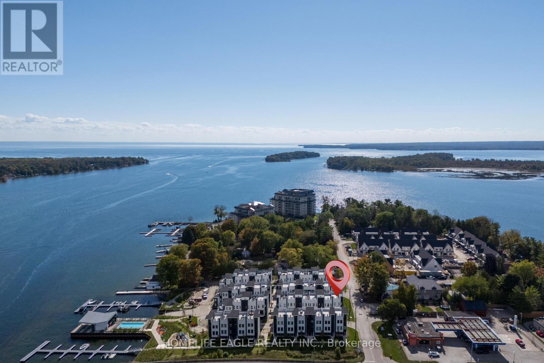
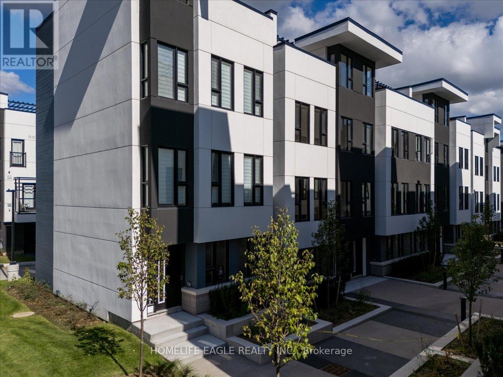
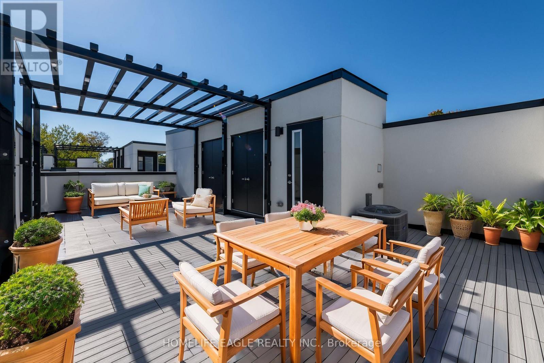
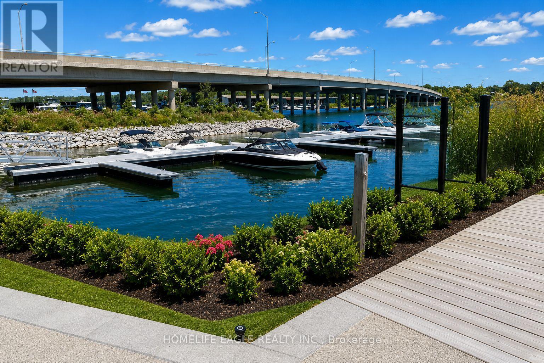
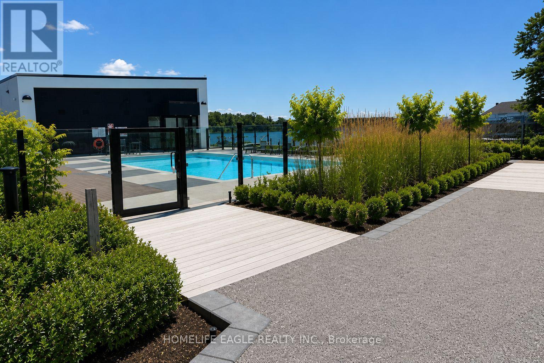
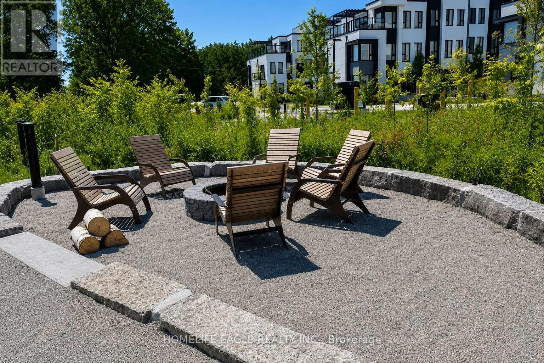
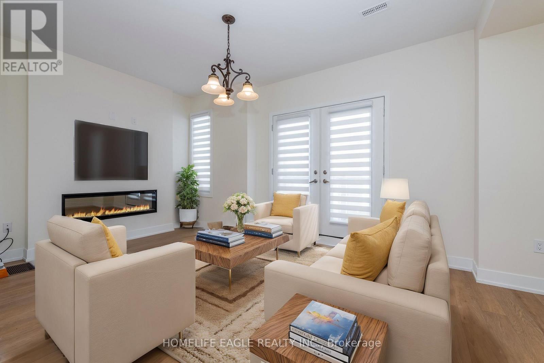
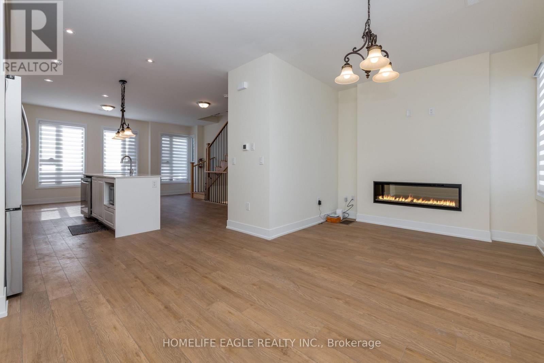
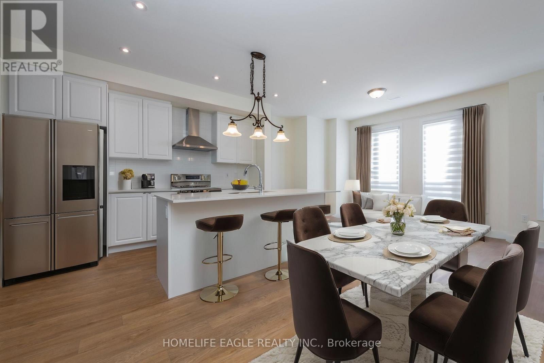
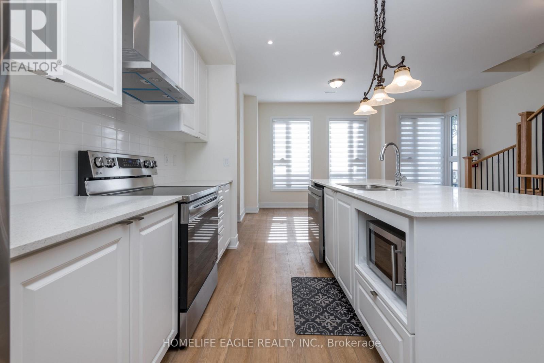
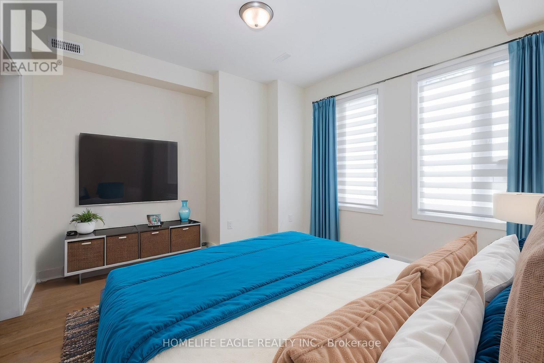
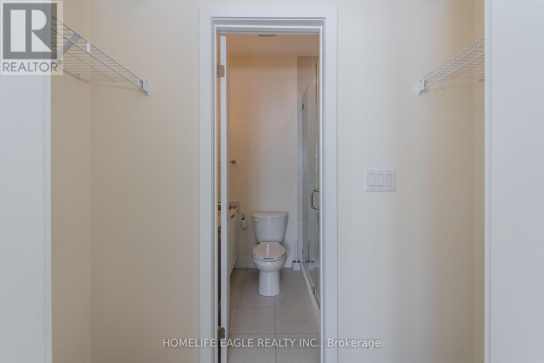
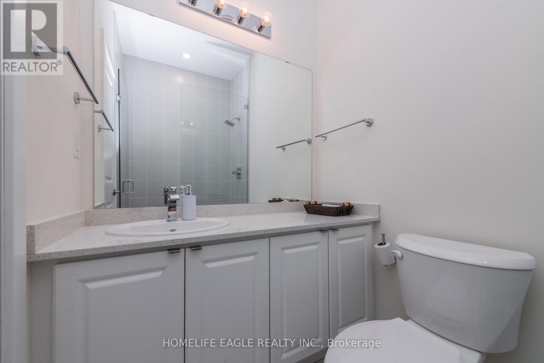
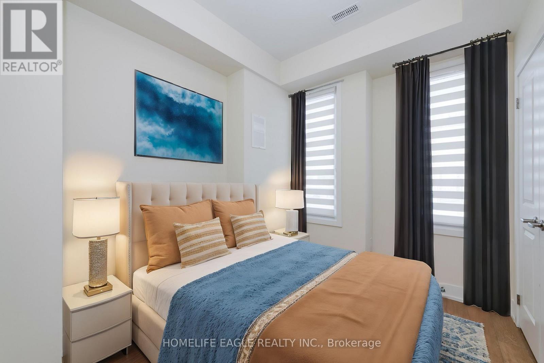
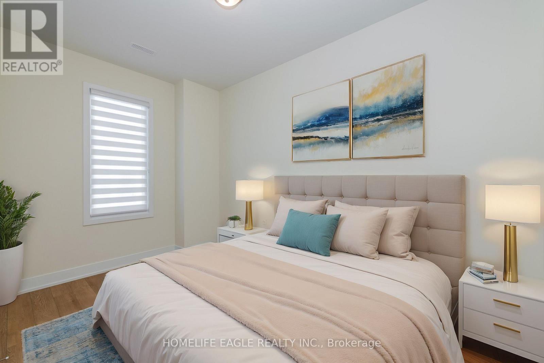
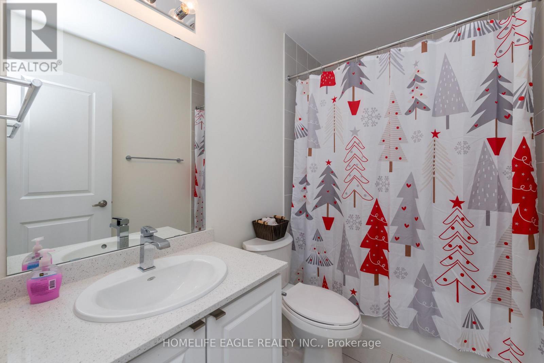
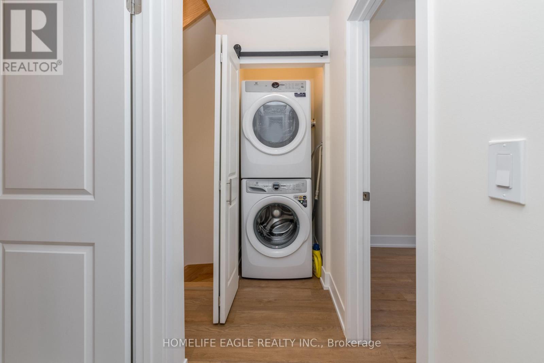
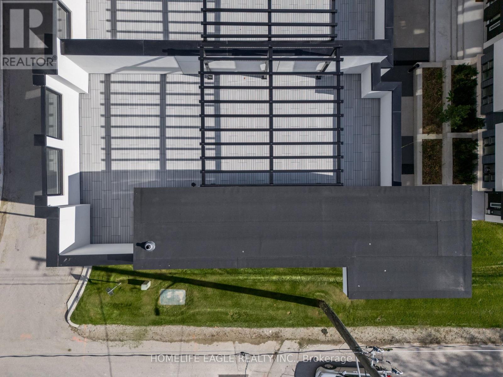
The Perfect 3 Bedroom 3 Bathroom Lake Simcoe Waterfront End Unit Townhome! * Enjoy Year Round Living With Private Boat Slip, Exclusive Marina Clubhouse, Outdoor Pool, Firepit And Park In An Exclusive Waterfront Community! * Full Rooftop Terrace W/ BBQ Hookup & Pergola * Unobstructed Panoramic Views * Beautiful Modern Exterior * Professionally Interlocked & Landscaped * Covered Driveway W/ 1 Car Garage * Separate Entrance To Private Walkway * Hardwood Floors Throughout All Levels * 9 Ft Smooth Ceilings * Pot Lights In All Key Areas * True Open Concept Living - Perfect Flow For Entertaining * Family Room W/ Electric Fireplace & W/O To Private Balcony * Full Chef's Kitchen W/ Custom Tall White Cabinets & Ample Pantry Space * High-End Stainless Steel Kitchen Appliances * Modern Quartz Countertops & Subway Style Backsplash * 8 Ft Centre Island W/ Barstool Seating * Sun Filled Windows W/ Zebra Blinds * Spacious Dining Area * Hardwood Steps W/ Wrought Iron Picket Railing * Open To Above 2nd Fl Landing W/ 10 Ft Ceilings * Laundry On 2nd Floor * Large Primary Bdrm Ft Walk-in Closet * 3 Pc Ensuite W/ Extended Glass Shower & Quartz Vanity * Large 2nd & 3rd Bedroom W/ Double Closets * In Home Access To Private Roof Top Terrace * Modern Composite Flooring & Pergola * Storage Cabinet & Gas BBQ Hookup * Exclusive Boat Parking Slip + 4 Visitor Slips * Waterfront Clubhouse W/ Inground Outdoor Pool * Fire Pit, Park, And Playground * Walking Distance To Beaches, Golf Course, Ski Hills, Trails, Amenities & Much More! Must See! Don't Miss! (id:63604)
Key Facts
Highlights
- Washer
- Refrigerator
- Dishwasher
- Oven
- Dryer
- Microwave
- Window Coverings
Property Details
Interior features
Exterior features
Systems and association
Lot and water
Rooms
Mortgage & Affordability
Saved Properties
Keep This One Handy
Save this listing, compare it later, or open your saved properties dashboard.
Neighbourhood
- Area
- Orillia
- City
- Orillia
- Postal code
- L3V 8P4
- Nearby
- Atherly & Rama Rd
Save This Property
Keep this home handy, return to it anytime, and let us know how to reach you about this listing.
We use this email only to connect your saved properties and saved searches.
Other Available Options
Similar Listings
Listings from our database that match closely.