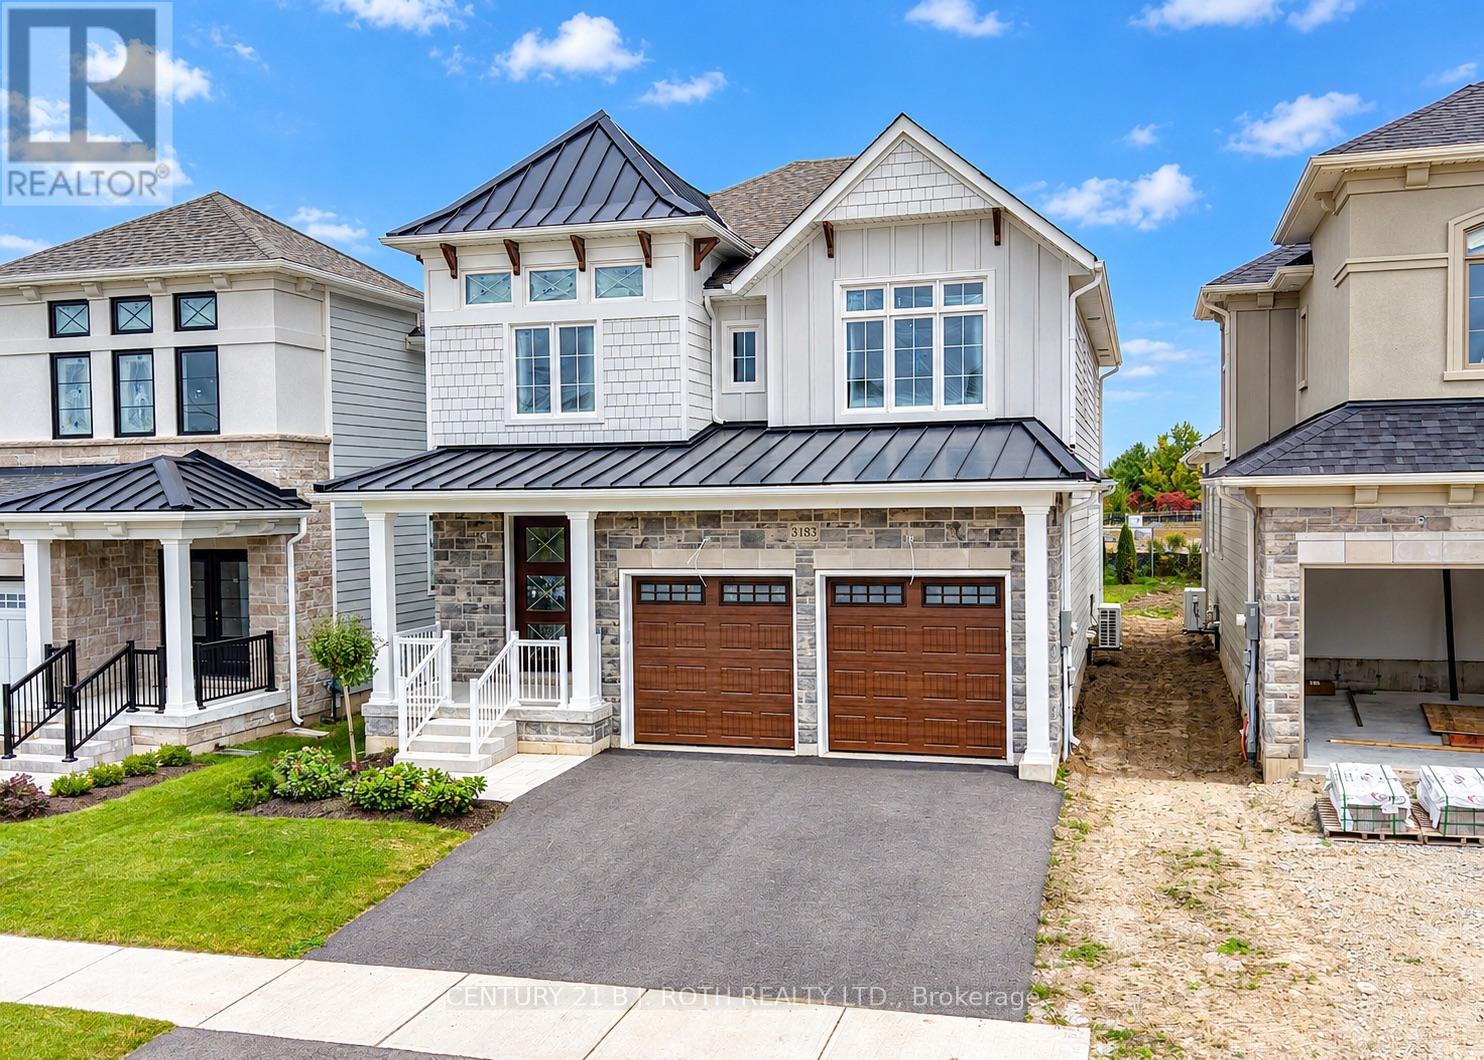
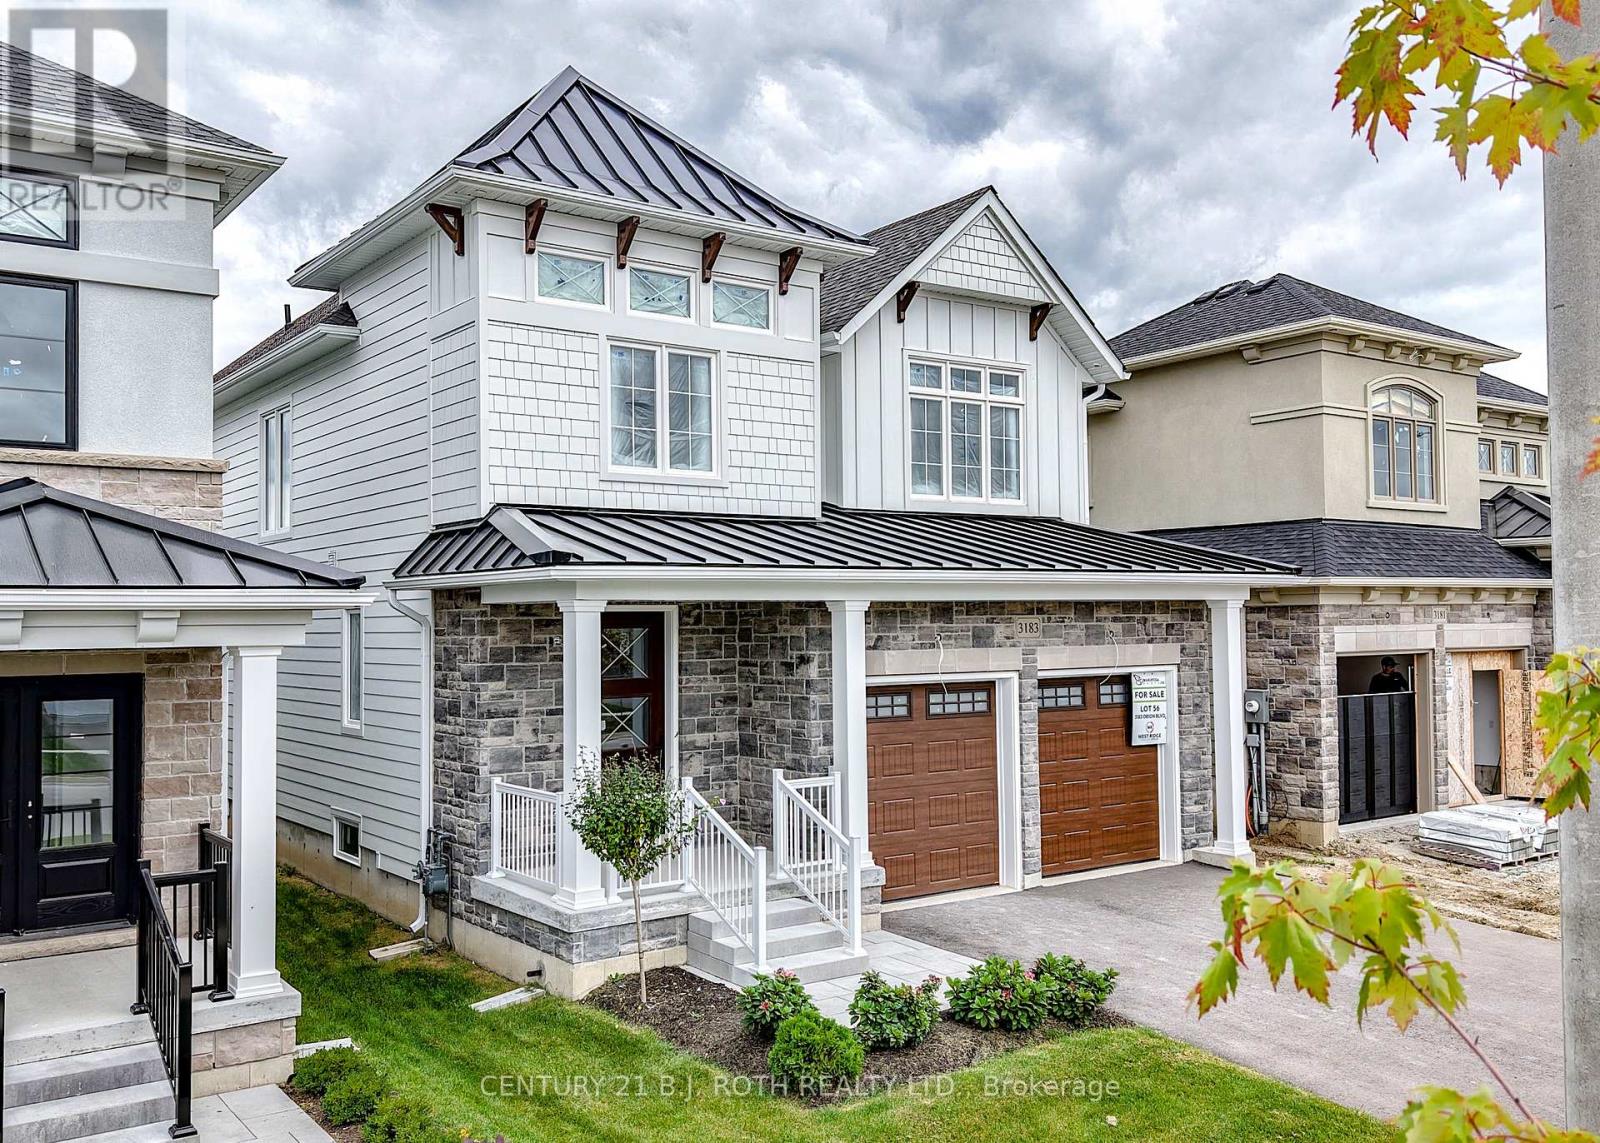
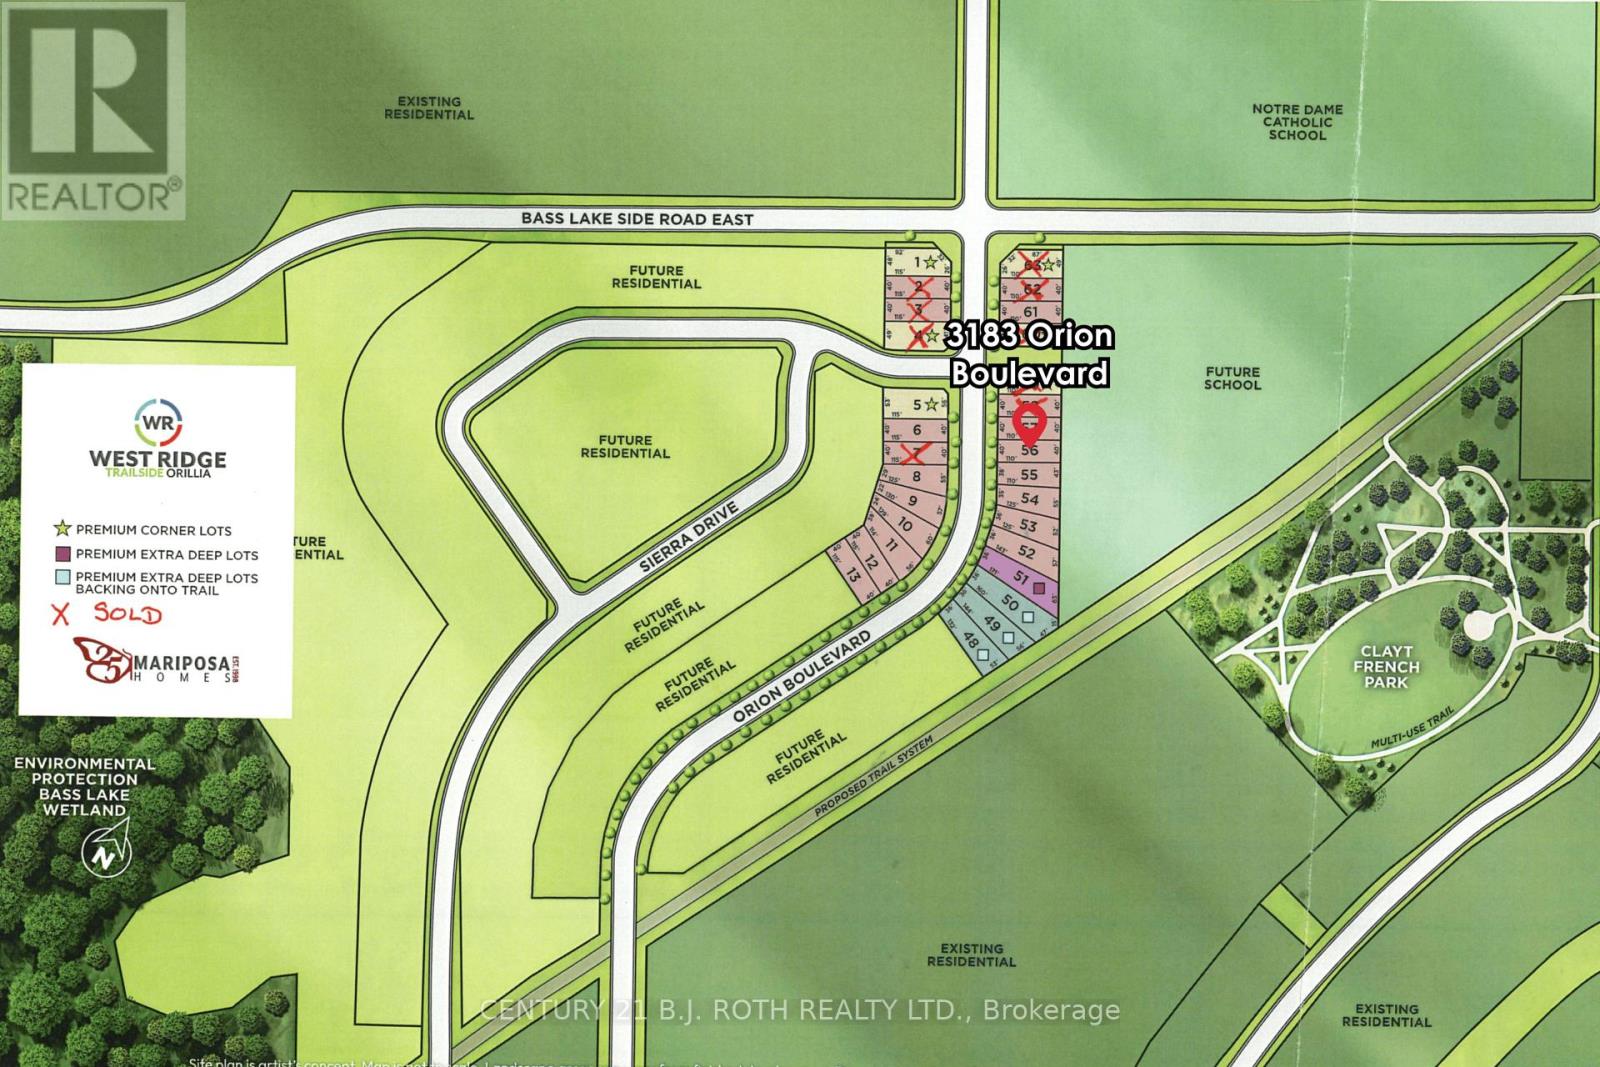
3183 Orion Boulevard
BUYER ADVANTAGE
Buy with confidence
Get a full-service approach built on strategy, strong negotiation, and clear guidance from offer to close.
- Local Market Expertise
- Broker-level Negotiation
- Transparent Process
- No-pressure Guidance

The right strategy depends on your goals, timing, budget, and the type of home you are buying. Get Your Buyer Snapshot.
About This Property
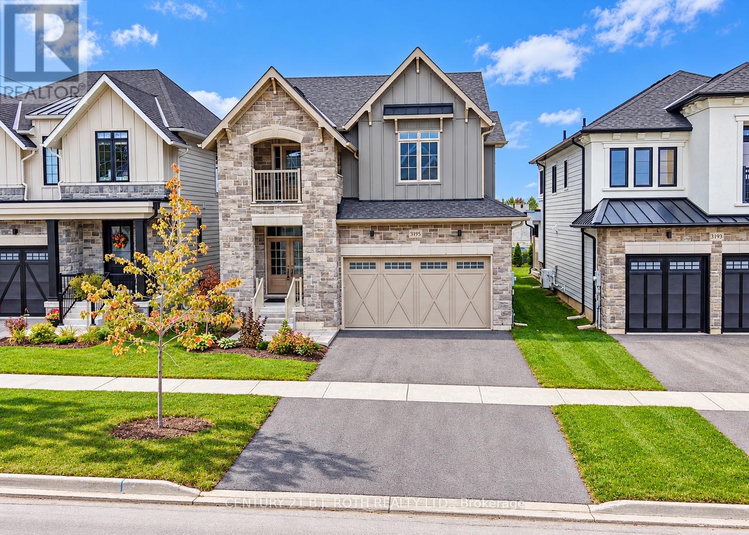
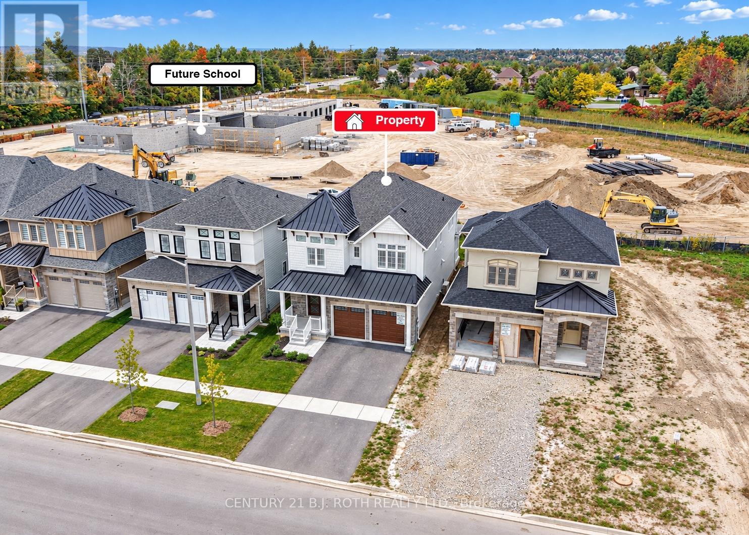
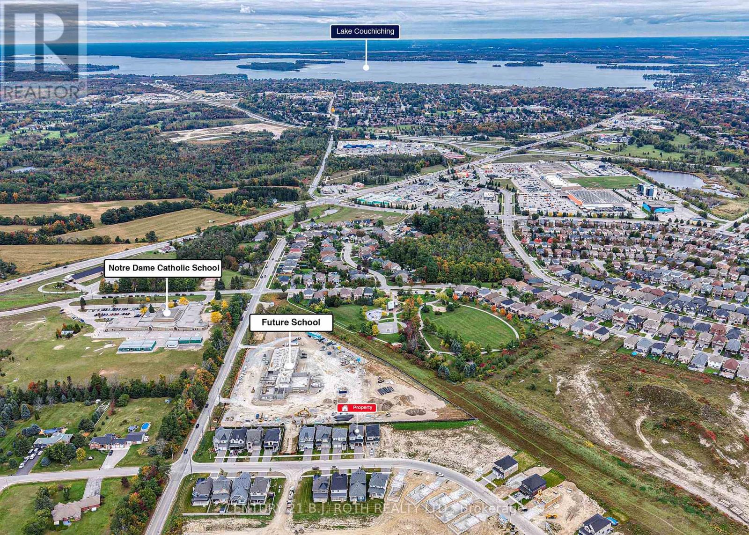
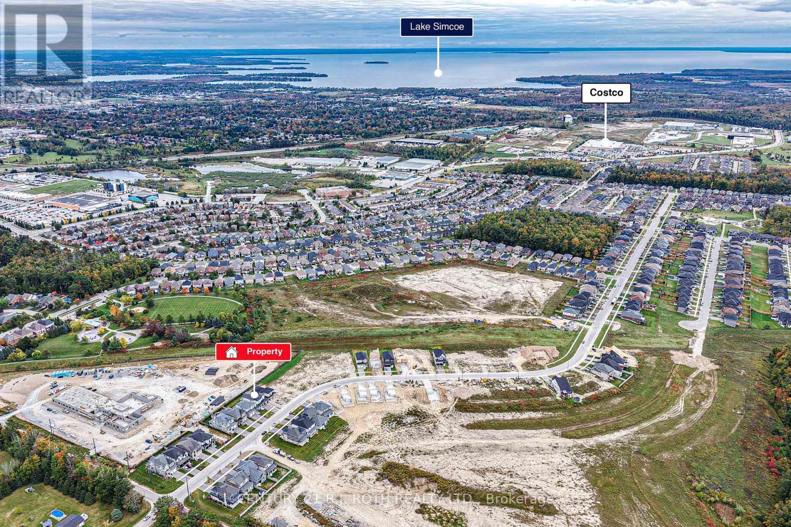
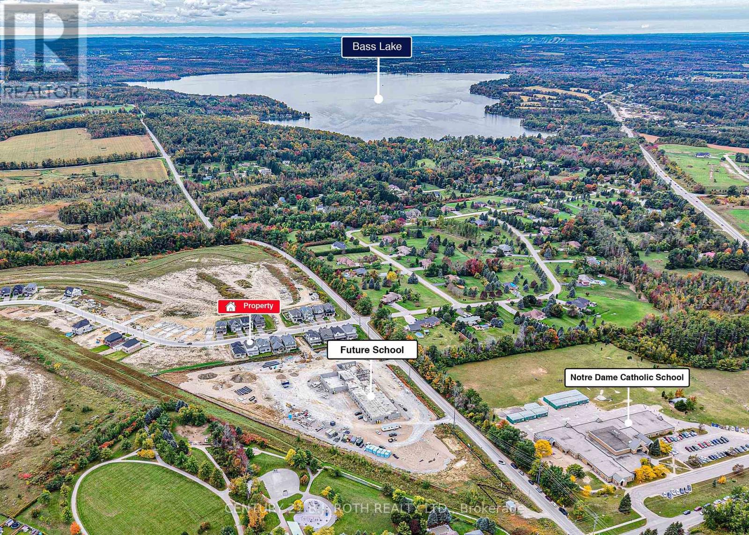
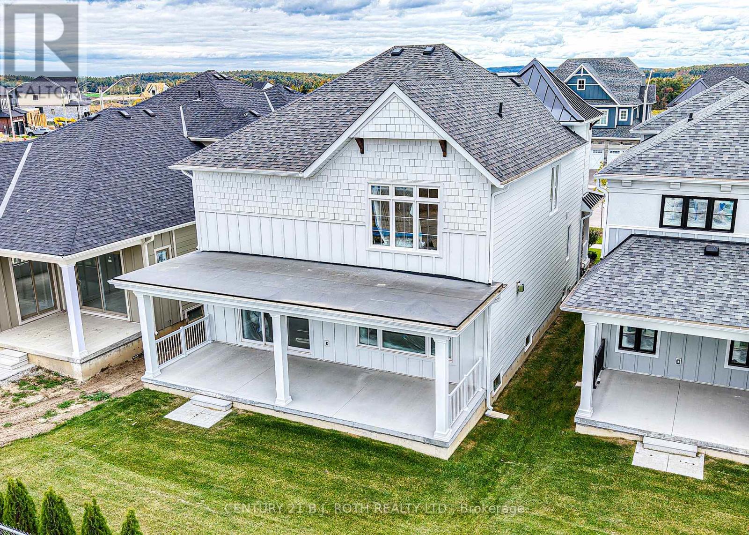
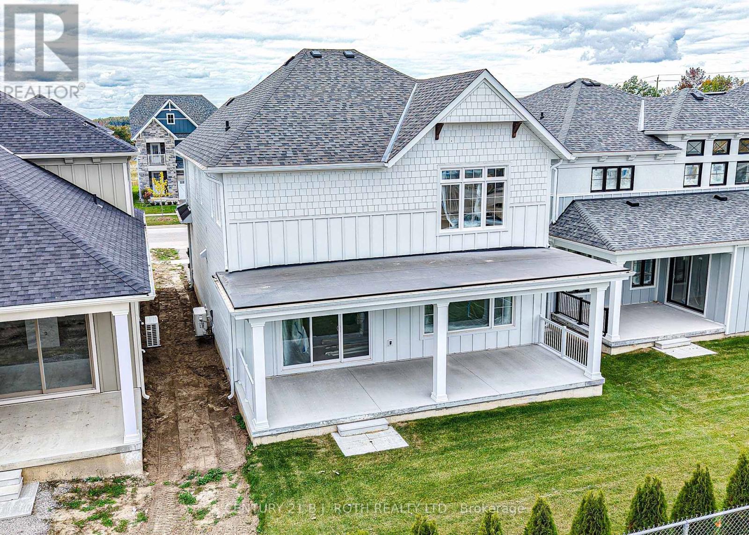
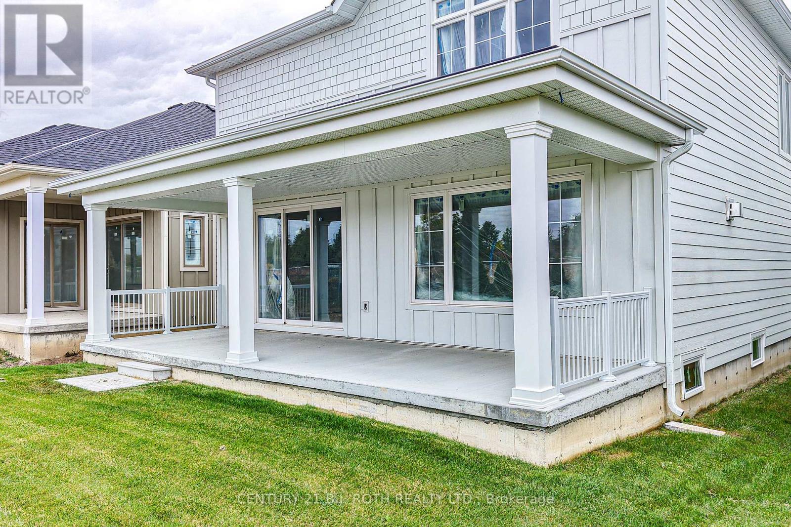
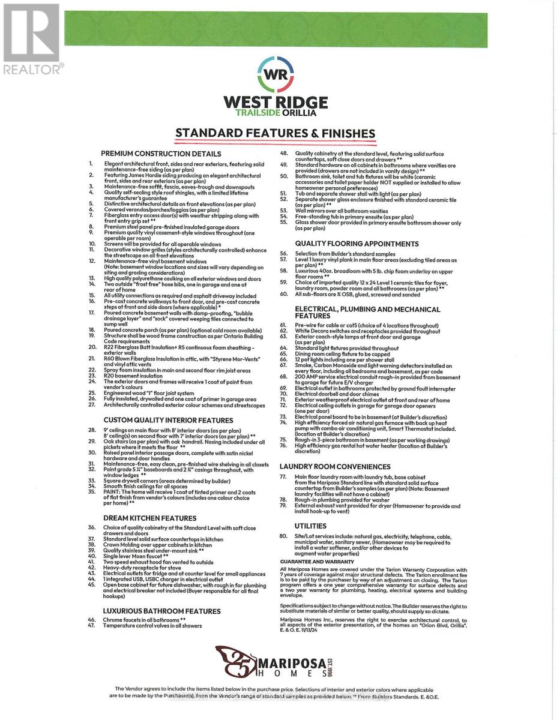
Premier Location, Premium Lot, and Luxury Finishes! Nothing cookie cutter in this brand new home built by Mariposa Homes. With unique architectural details to each home, the street appeal abounds in this sought after neighbourhood close to schools, parks, trails, and everyday shopping needs. Inside, the attention to details continues in this 3 bedroom, 2 1/2 bathroom Sequoia model. Featuring 2546 sq ft of luxury living space plus a full basement to put your personal touch on. Move in before Christmas and start making memories! Priced to reflect the current HST rebate program for qualified purchasers and subject to final guidelines. (id:63604)
Key Facts
Highlights
- Garage door opener remote(s)
Property Details
Interior features
Exterior features
Lot and water
Mortgage & Affordability
Saved Properties
Keep This One Handy
Save this listing, compare it later, or open your saved properties dashboard.
Neighbourhood
- Area
- Orillia
- City
- Orillia
- Postal code
- L3V 8M6
- Nearby
- Cross Streets: Bass Lake Sideroad and Orion Blvd. ** Directions: Hwy 11 N to Hwy 12 W, Left on Atlantis Dr. Right on Bass Lake Sr, Left on Orion Blvd.
Save This Property
Keep this home handy, return to it anytime, and let us know how to reach you about this listing.
We use this email only to connect your saved properties and saved searches.
Other Available Options
Similar Listings
Listings from our database that match closely.