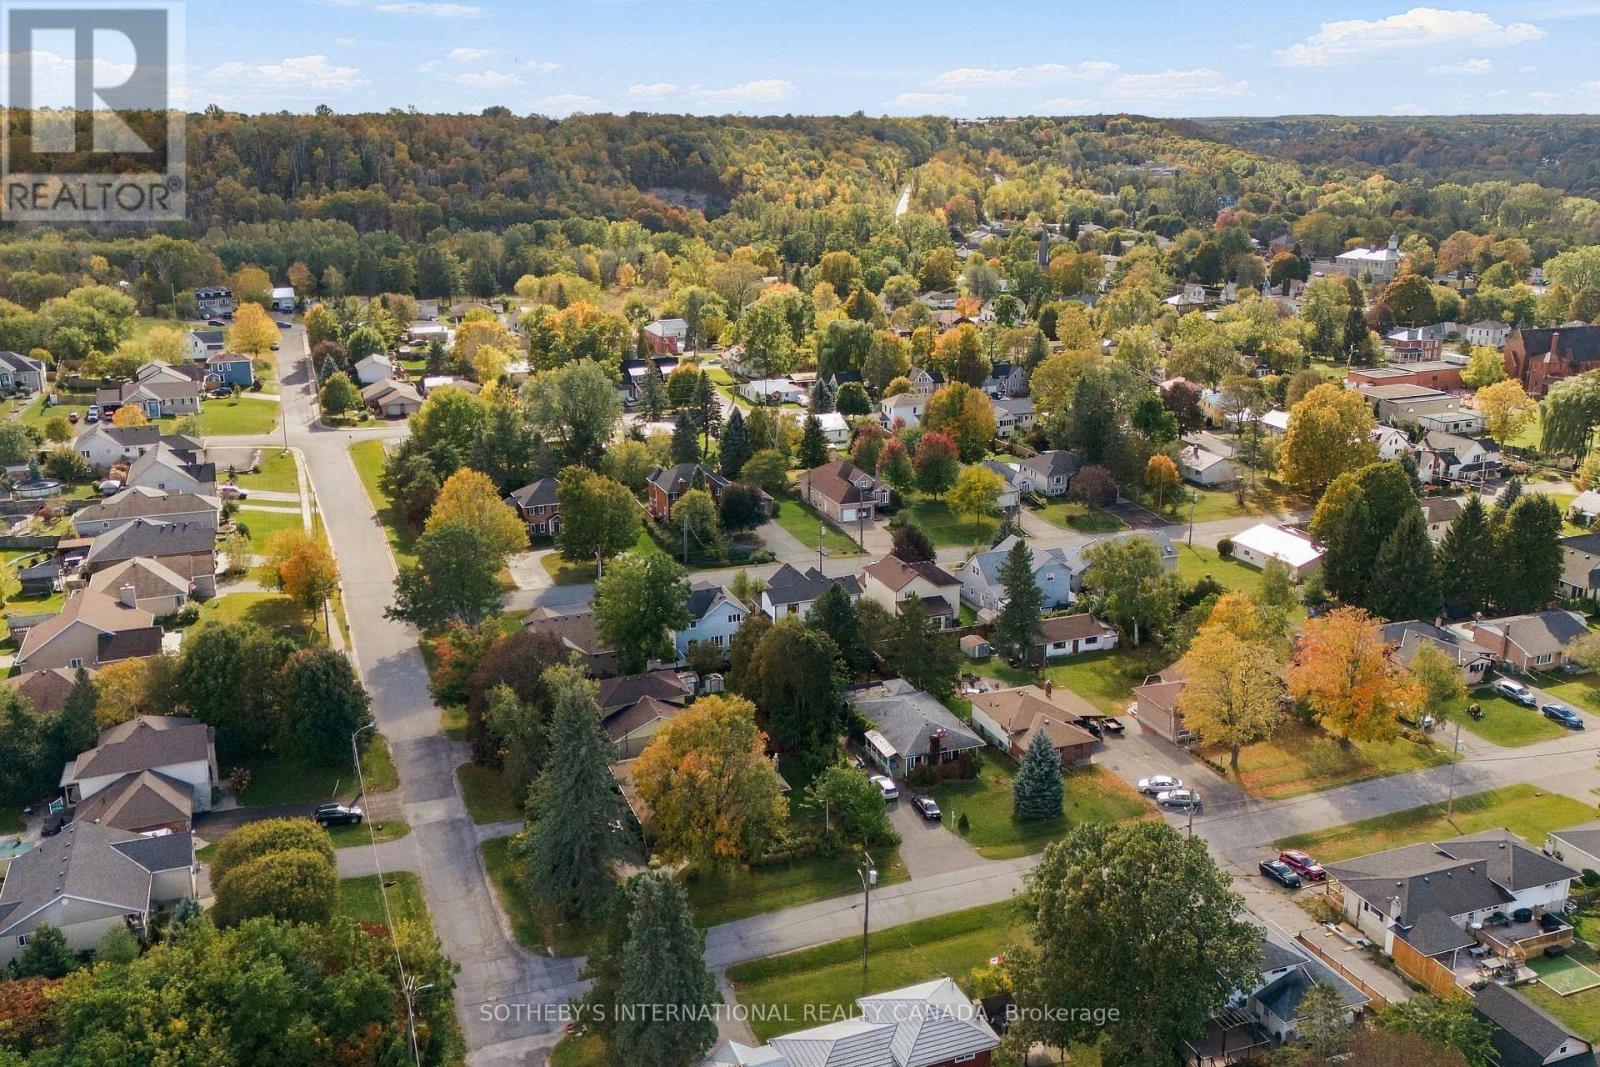
20 Harvey Street

Prince Edward County, ONDetached
$1,150,000
MLS® X13873080
Detached3 beds3 baths4 total
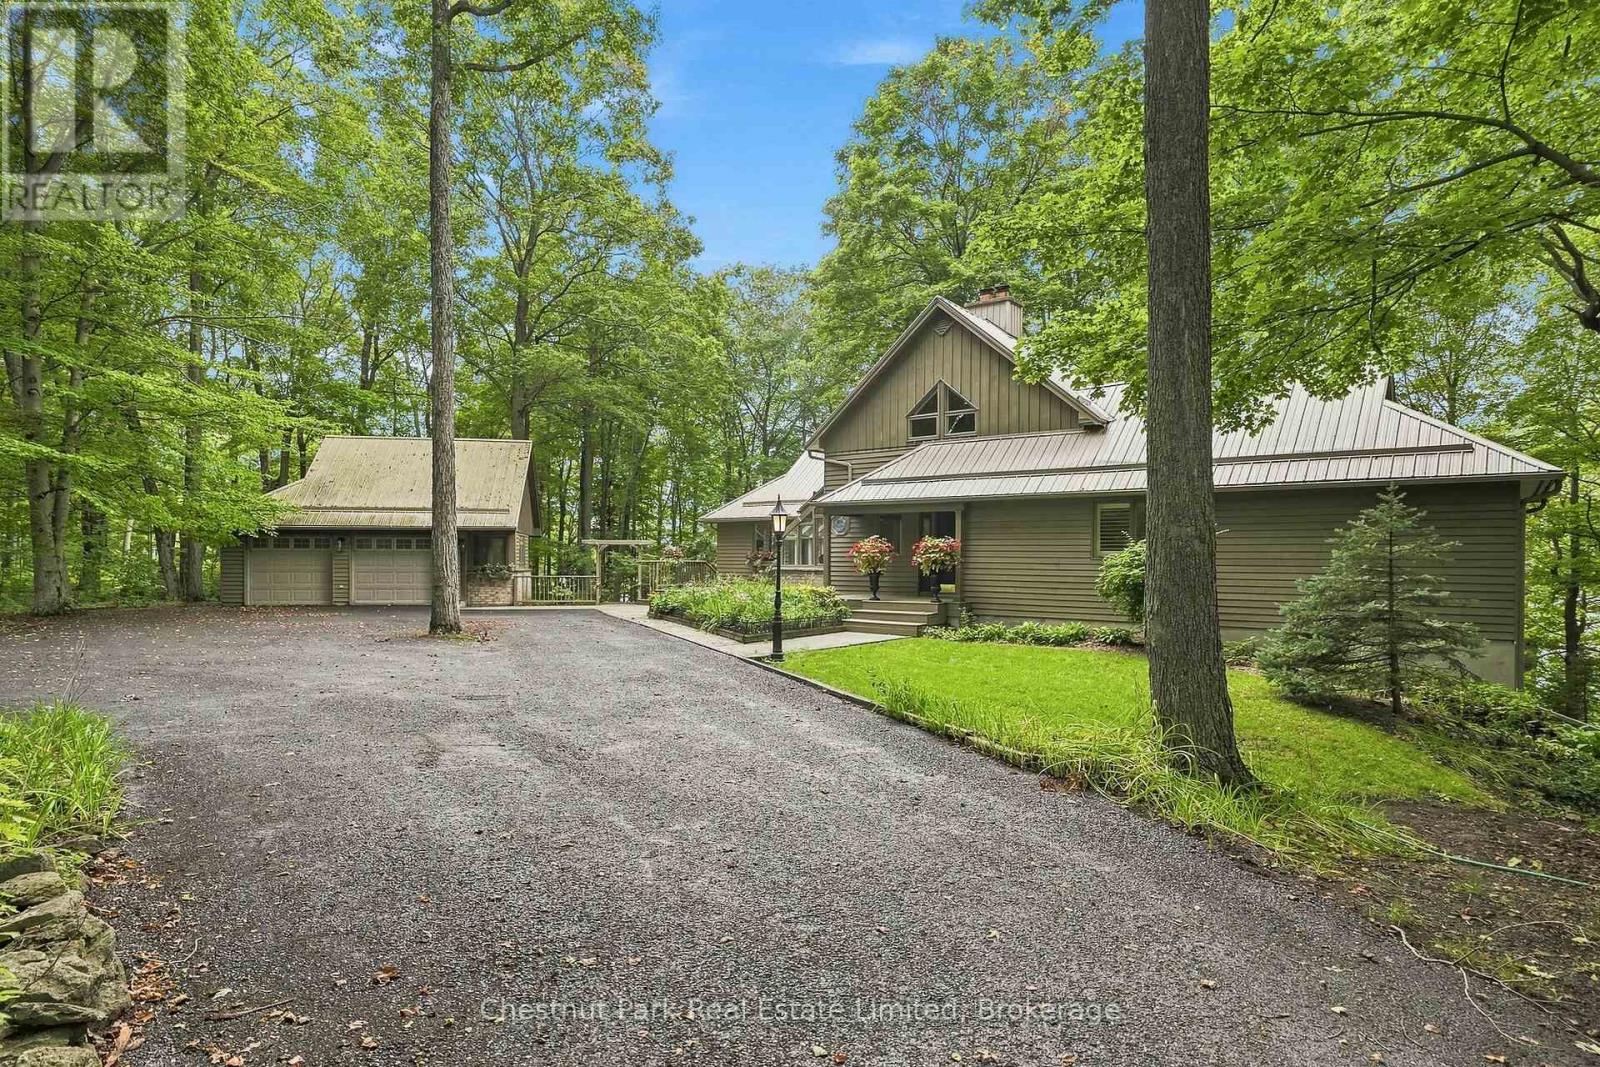
20 Harvey Street, Prince Edward County, ON photo 1
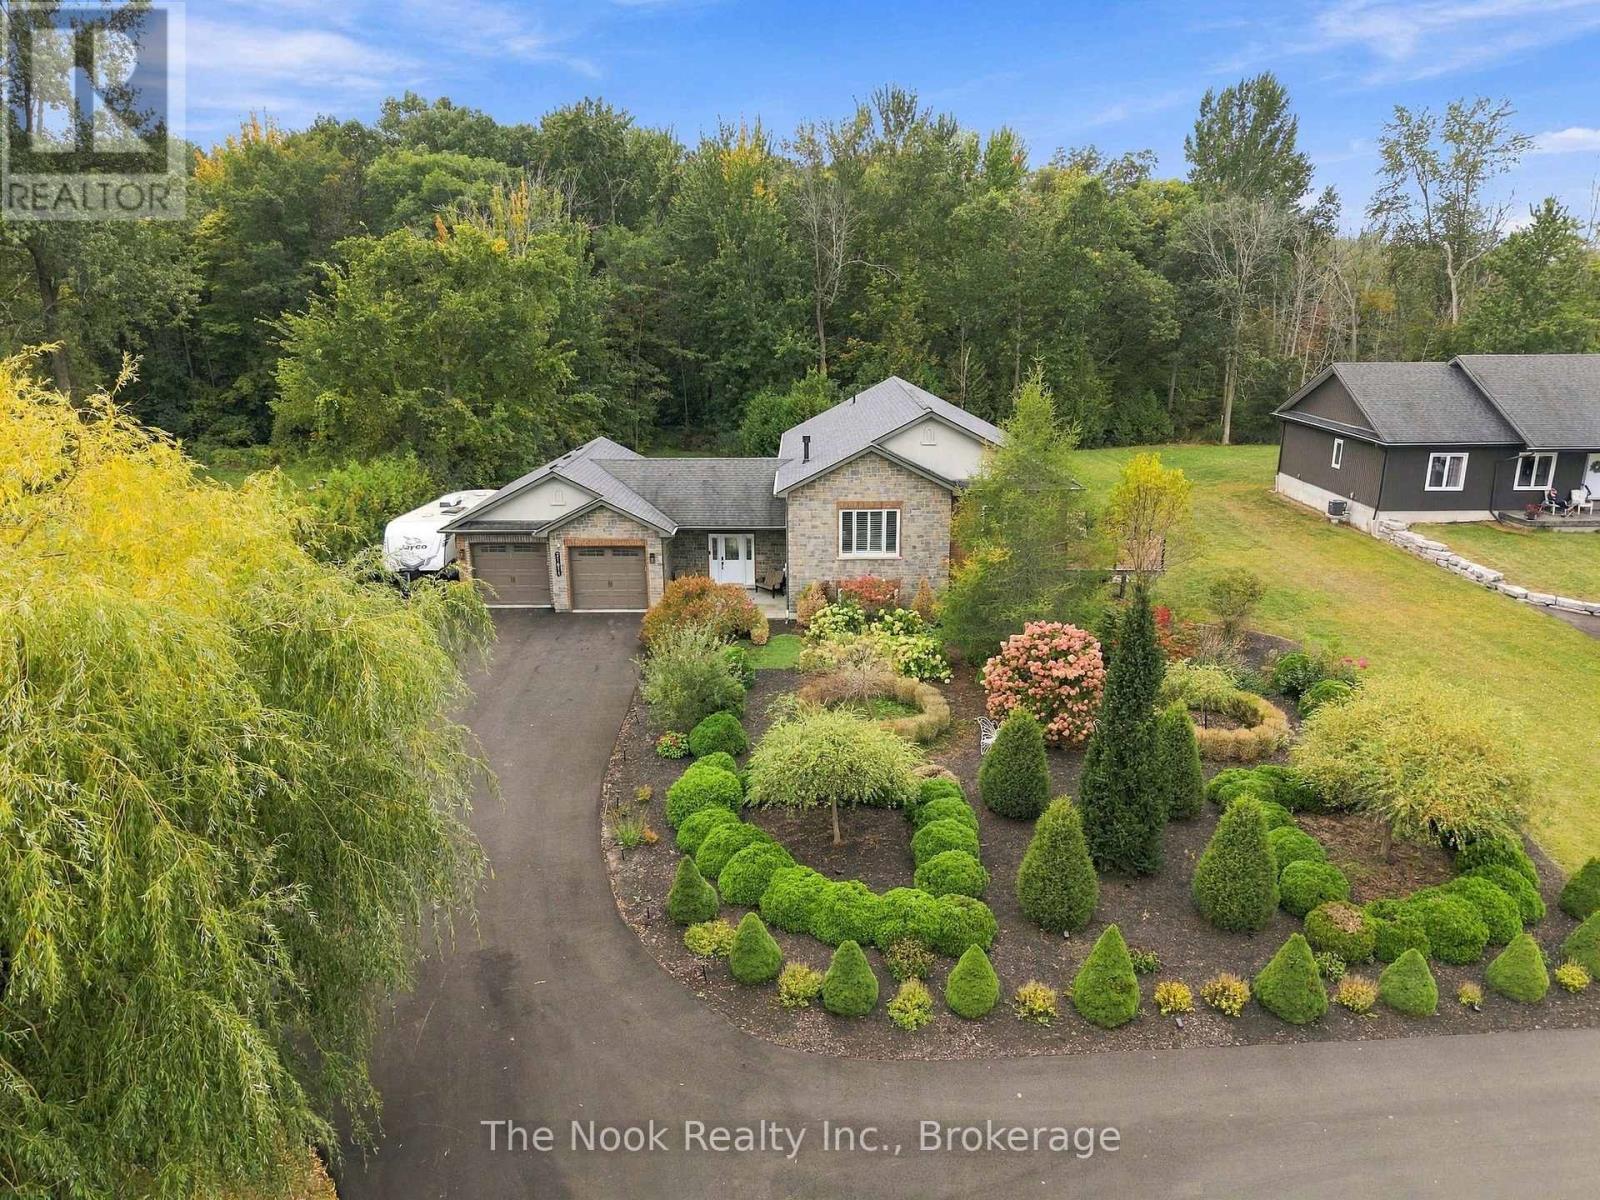
20 Harvey Street, Prince Edward County, ON photo 2
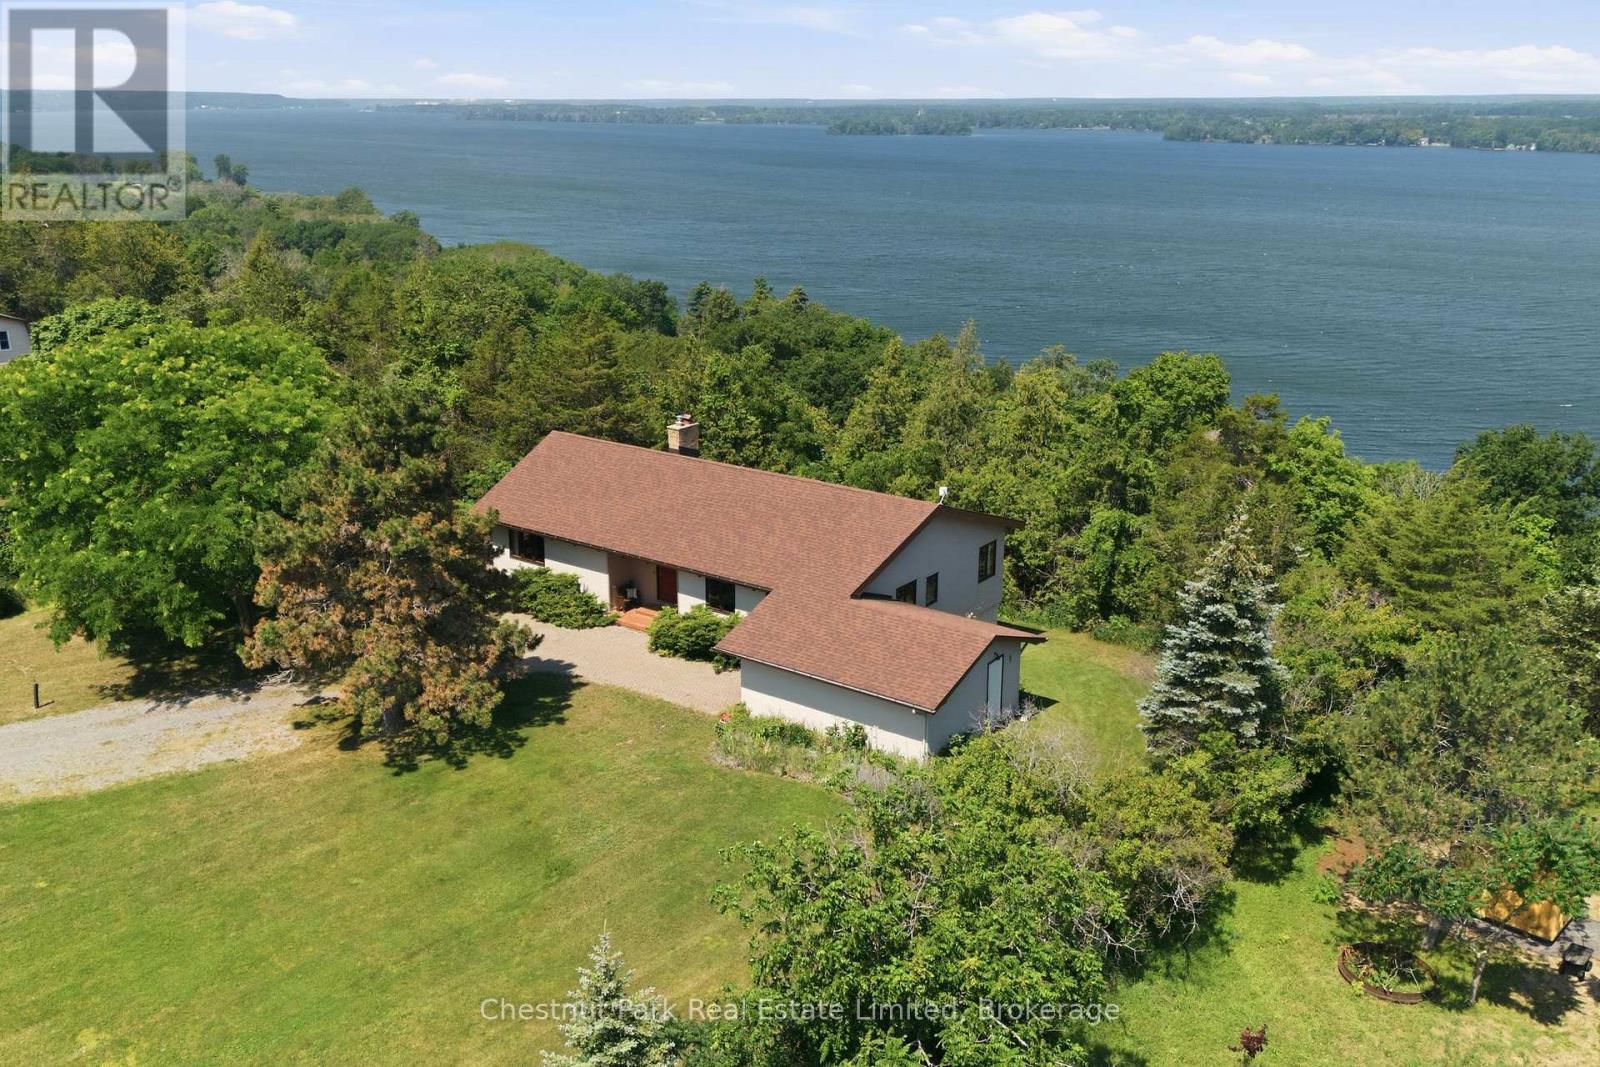
20 Harvey Street, Prince Edward County, ON photo 3
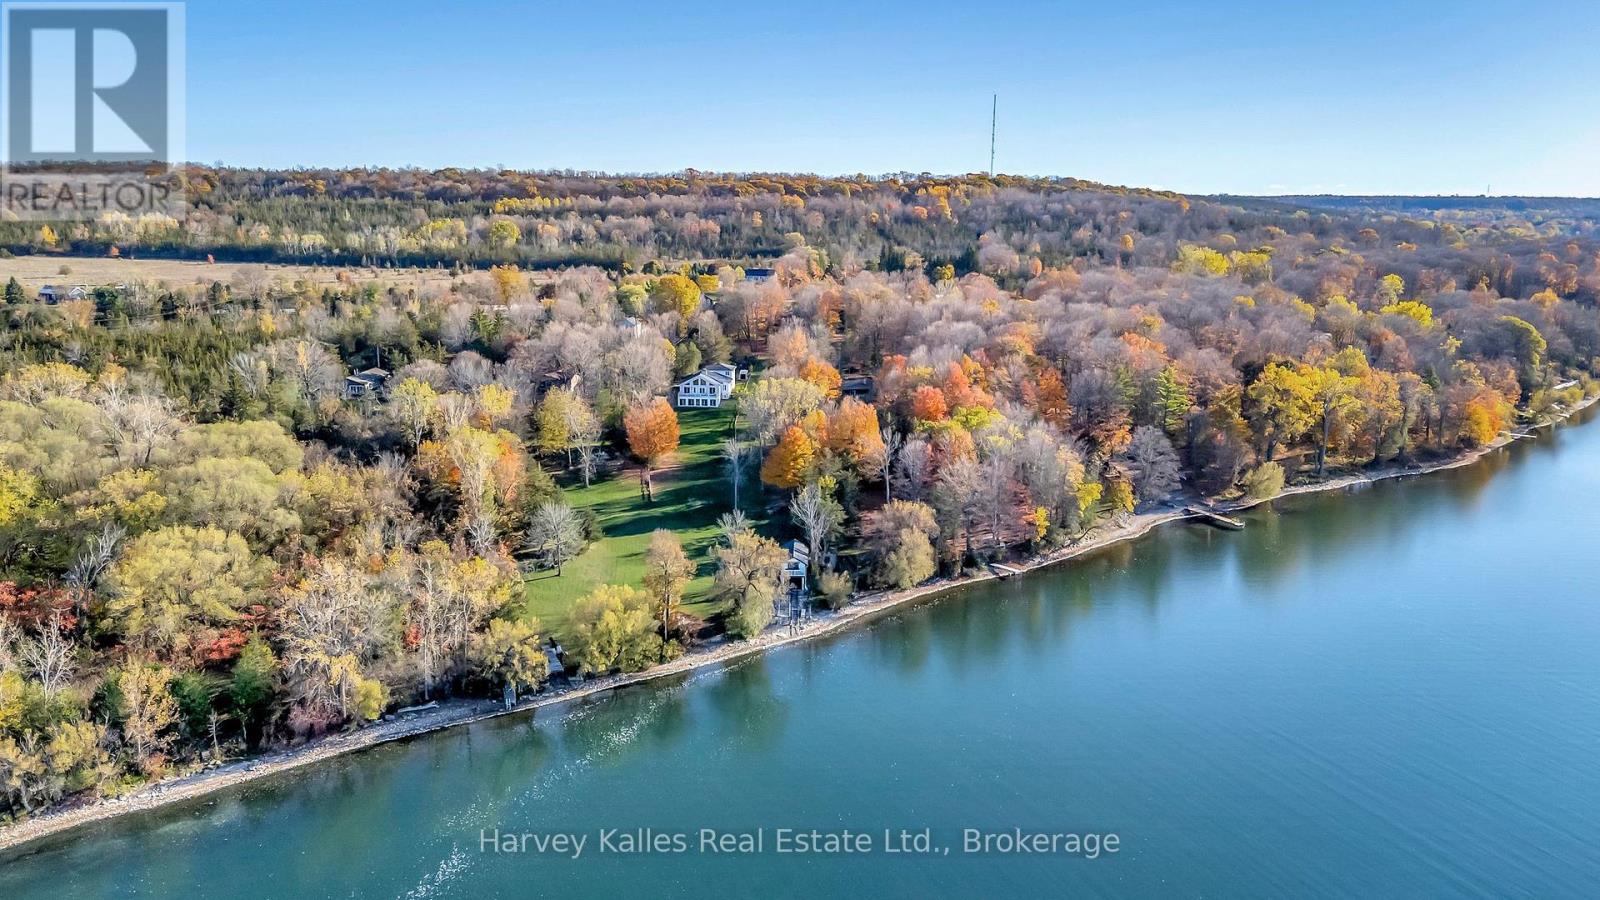
20 Harvey Street, Prince Edward County, ON photo 4
20 Harvey Street, Prince Edward County, ON photo 5
20 Harvey Street, Prince Edward County, ON photo 6
20 Harvey Street, Prince Edward County, ON photo 7
20 Harvey Street, Prince Edward County, ON photo 8
20 Harvey Street, Prince Edward County, ON photo 9
20 Harvey Street, Prince Edward County, ON photo 10
20 Harvey Street, Prince Edward County, ON photo 11
20 Harvey Street, Prince Edward County, ON photo 12
20 Harvey Street, Prince Edward County, ON photo 13
20 Harvey Street, Prince Edward County, ON photo 14
20 Harvey Street, Prince Edward County, ON photo 15
20 Harvey Street, Prince Edward County, ON photo 16
20 Harvey Street, Prince Edward County, ON photo 17
20 Harvey Street, Prince Edward County, ON photo 18
20 Harvey Street, Prince Edward County, ON photo 19
20 Harvey Street, Prince Edward County, ON photo 20
20 Harvey Street, Prince Edward County, ON photo 21
20 Harvey Street, Prince Edward County, ON photo 22
20 Harvey Street, Prince Edward County, ON photo 23
20 Harvey Street, Prince Edward County, ON photo 24
20 Harvey Street, Prince Edward County, ON photo 25
20 Harvey Street, Prince Edward County, ON photo 26
20 Harvey Street, Prince Edward County, ON photo 27
20 Harvey Street, Prince Edward County, ON photo 28
20 Harvey Street, Prince Edward County, ON photo 29
20 Harvey Street, Prince Edward County, ON photo 30
20 Harvey Street, Prince Edward County, ON photo 31
20 Harvey Street, Prince Edward County, ON photo 32
20 Harvey Street, Prince Edward County, ON photo 33
20 Harvey Street, Prince Edward County, ON photo 34
1 / 34

BUYER ADVANTAGE

Buy with confidence

Get a full-service approach built on strategy, strong negotiation, and clear guidance from offer to close.

  • Local Market Expertise
  • Broker-level Negotiation
  • Transparent Process
  • No-pressure Guidance

The right strategy depends on your goals, timing, budget, and the type of home you are buying. Get Your Buyer Snapshot.

About This Property

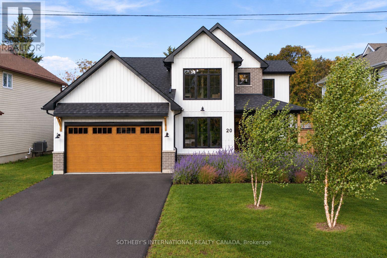
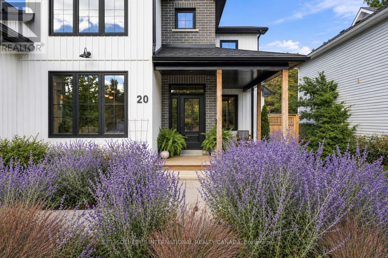
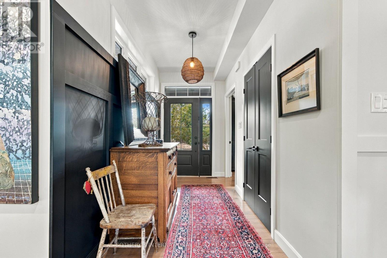
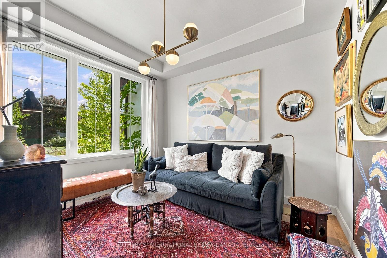
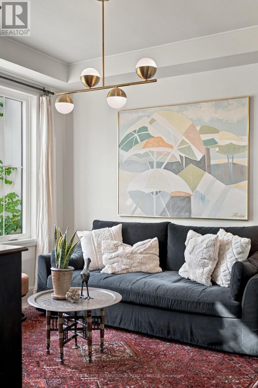
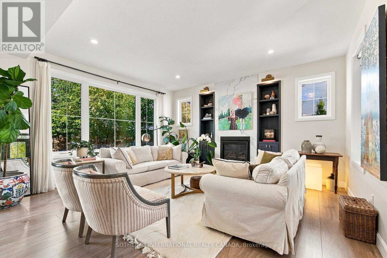
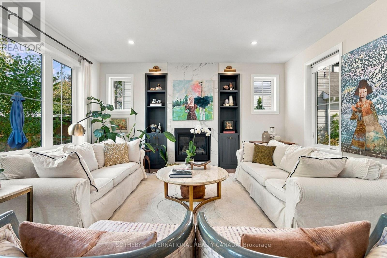
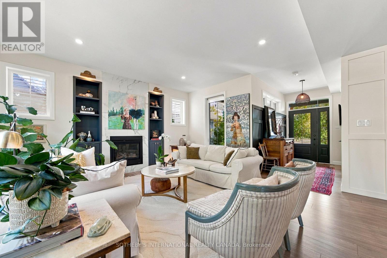
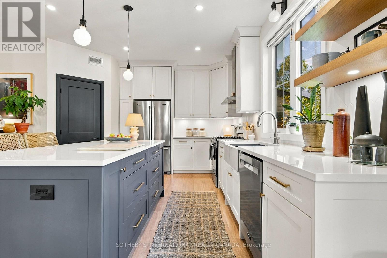
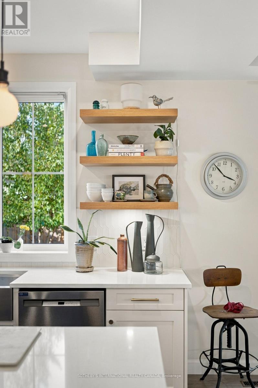
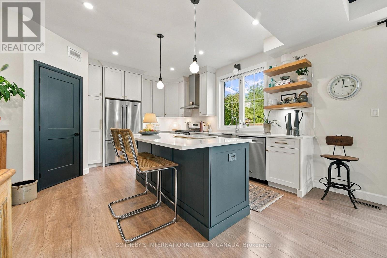
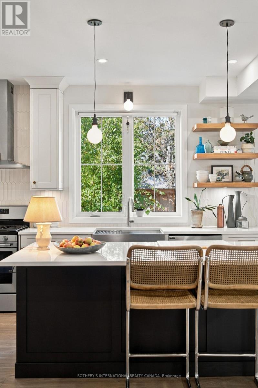
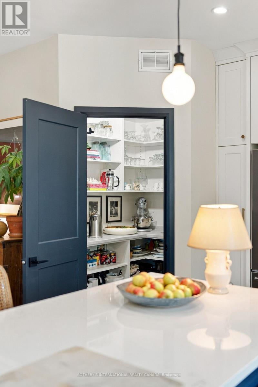
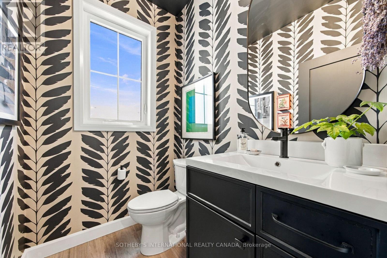
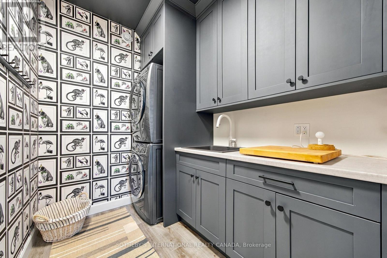
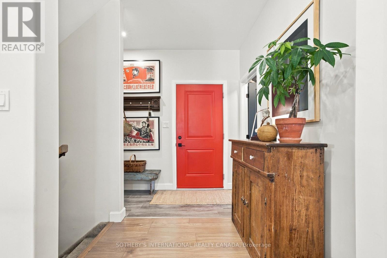
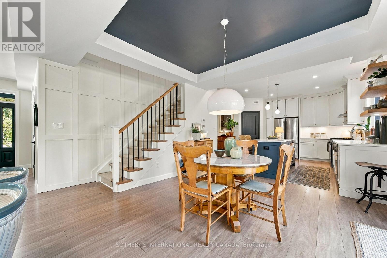
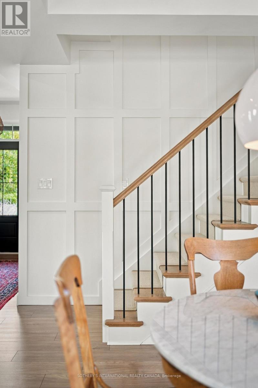
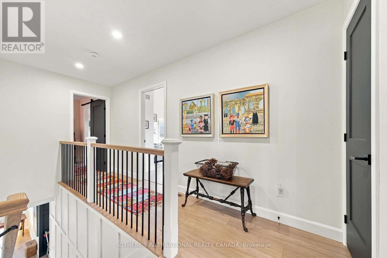
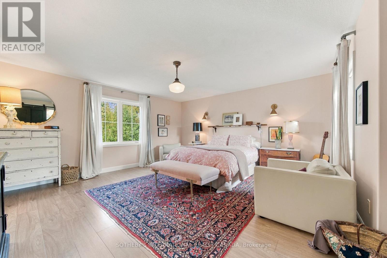
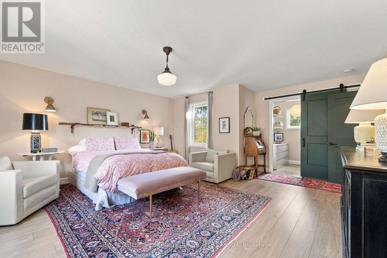
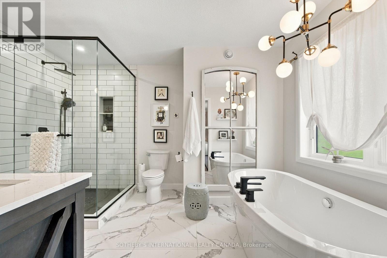
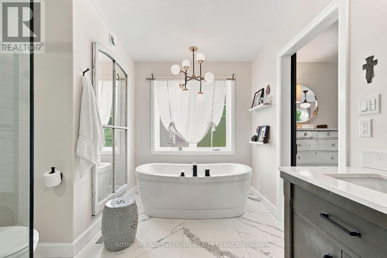
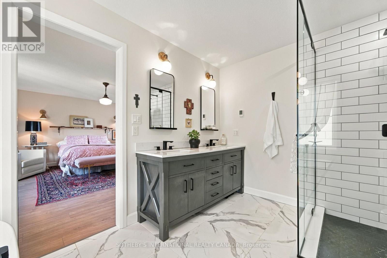
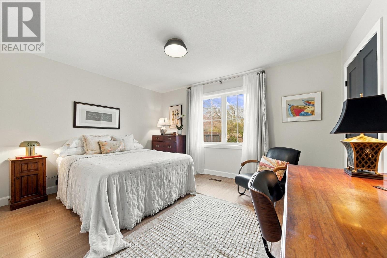
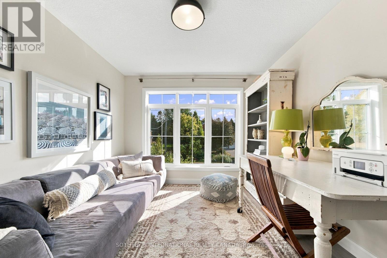
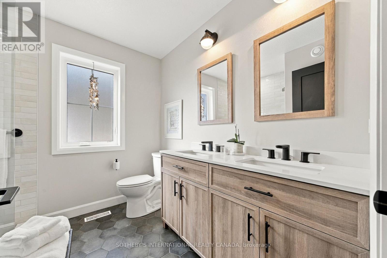
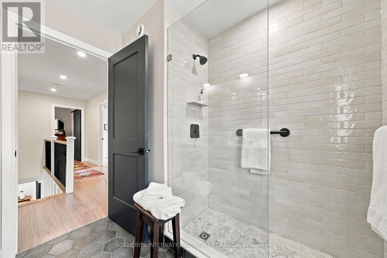
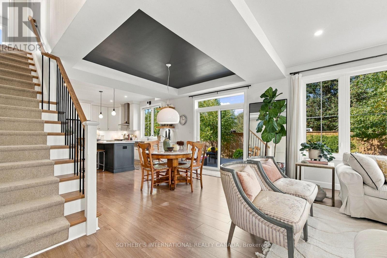
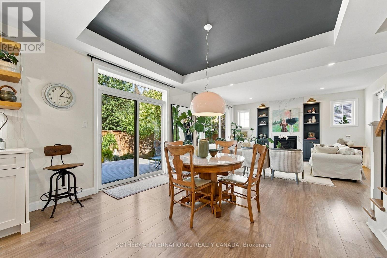
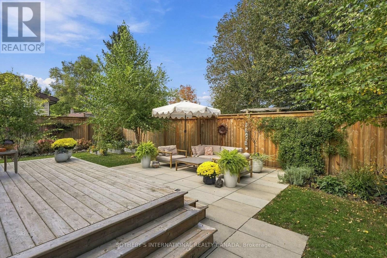
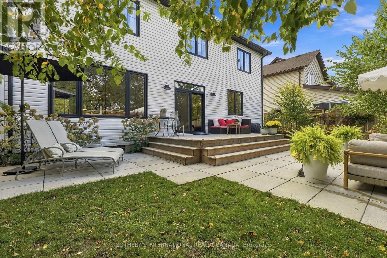
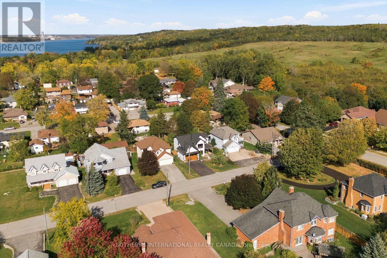
Some homes simply feel good to come back to. Custom built in 2022, this three bedroom, three bath home on Harvey Street has been finished with warmth and style.On cool evenings, settle into the living room with a good book: the gas fireplace with porcelain surround is lit, custom built-ins hold your favourite things, and windows look out to the garden. The foyer sets the tone with a dark panelled walls against light engingeered plankwood floors. The kitchen is where everyone gathers, striking a contemporary yet elegant tone with stainless steel appliances, brass pulls on white shaker cabinetry, an apron-front sink, and walk-in pantry. A coffered-ceiling office adds a quiet place to work. Character and whimsy turn up in surprising places, too: the powder room is wrapped in a bold botanical wallpaper, and the laundry room pairs playful framed-animal wallpaper with charcoal shaker cabinets. Upstairs, the primary suite is a calm retreat in soft blush, with barn doors opening to the walk-in closet. The ensuite invites you to unwind with a freestanding tub, a double vanity and seperate glass shower with rain head. Two more bedrooms and a main bath with double vanity complete the level.The full basement offers plenty of room to grow. High ceilings and a rough-in for an additional bathroom and two bedrooms make it ready for a rec room, guest suite, or home gym as your needs change. An attached garage adds everyday ease.Russian sage and ornamental grasses line the walk to a covered porch with cedar posts. Out back, a cedar deck steps down to a wide patio and lawn, ready for summer dinners and lazy weekend mornings. Harvey Street is quiet, upscale neighbourhood, within walking distance of schools and Picton's harbour, shops and restaurants close by. The County's wineries, artist studios and Sandbanks beaches are a short drive away. (id:63604)

Key Facts

Type
Detached
Beds
3
Baths
3
Size
2,000 sqft
Lot
60 x 95 FT
Parking
4 total

Highlights

  • Washer
  • Refrigerator
  • Water meter
  • Dishwasher
  • Range
  • Blinds
Property Details 18 details
Bedrooms
3 bedrooms
3 above grade
Bathrooms
3 bathrooms
1 partial
Parking
4 parking spaces
Attached Garage · Garage
Living area
2,000 - 2,500 sq. ft.
Property
Single Family · Freehold · Detached
Property subtype
Single Family
Structure type
House
Ownership
Freehold
Attached status
Detached
Storeys
2
Basement
Unfinished
Heating
Forced air, Natural gas
Cooling
Central air conditioning
Fireplace
1 fireplace
Lot dimensions
60 x 95 FT
Frontage
60 feet
Taxes
$5,301.32
Water source
Municipal water
Sewer
Sanitary sewer

Interior features

WasherRefrigeratorWater meterDishwasherRangeBlindsFireplace(s)

Exterior features

BrickVinyl sidingConcreteFenced yard

Systems and association

Smoke DetectorsSewerElectricityCable

Lot and water

Flat siteConservation/green beltCarpet Free
Rooms 9 rooms
Level
Room
Dimensions
Main level
Living room
5.21 m x 4.82 m
Main level
Kitchen
4.76 m x 3.83 m
Main level
Den
2.86 m x 4.82 m
Main level
Den
3.13 m x 3.33 m
Main level
Laundry room
2.5 m x 1.95 m
Second level
Primary Bedroom
5.07 m x 5.94 m
Second level
Bedroom 2
4.35 m x 3.83 m
Second level
Bedroom 3
3.13 m x 4.25 m
Second level
Bathroom
2.45 m x 2.43 m
Mortgage & Affordability Estimate monthly costs
Purchase price$1,150,000
Down paymentNot available
Mortgage amountNot available
Principal & interestNot available
Property taxesNot available
Condo/HOA feeNot available
Insurance/OtherNot available
UtilitiesNot available
Est. monthly totalNot available
Income needed (GDS 32%)Not available
Estimates only. Not financial advice. Rates, taxes and fees vary by lender and municipality.

Saved Properties

Keep This One Handy

Save this listing, compare it later, or open your saved properties dashboard.

Manage Saved Searches
Map is approximate.

Neighbourhood

Area
Picton
City
Prince Edward County
Postal code
K0K 2T0
Nearby
Cross Streets: Between John St and Maitland. ** Directions: Google Maps.