
2002- 1 The Esplanade Drive
BUYER ADVANTAGE
Buy with confidence
Get a full-service approach built on strategy, strong negotiation, and clear guidance from offer to close.
- Local Market Expertise
- Broker-level Negotiation
- Transparent Process
- No-pressure Guidance

The right strategy depends on your goals, timing, budget, and the type of home you are buying. Get Your Buyer Snapshot.
About This Property
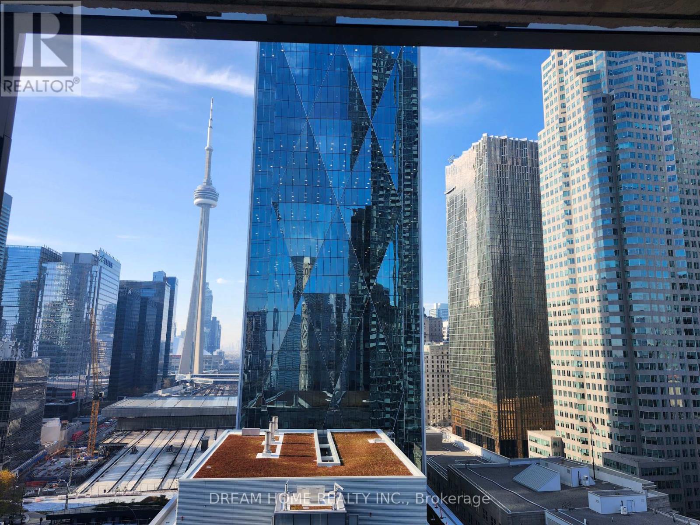
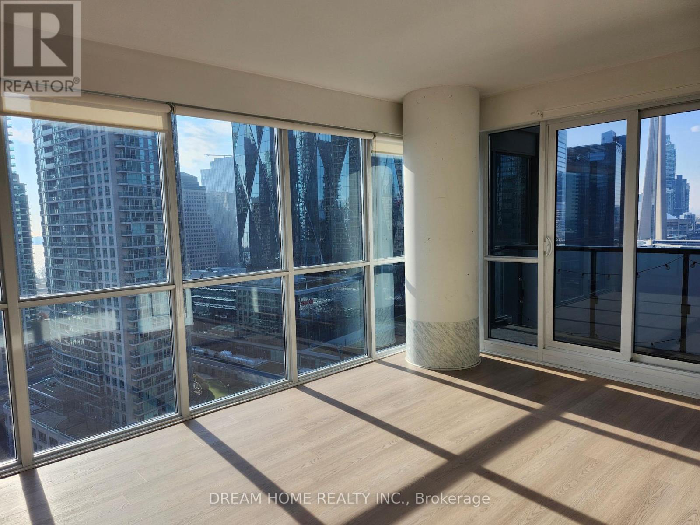
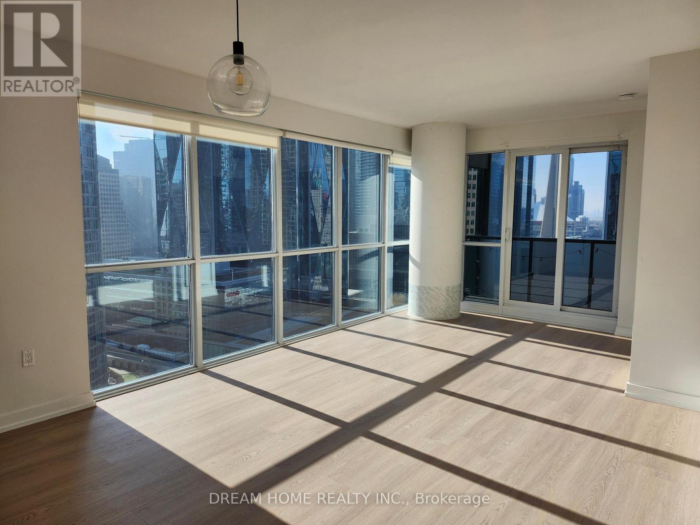
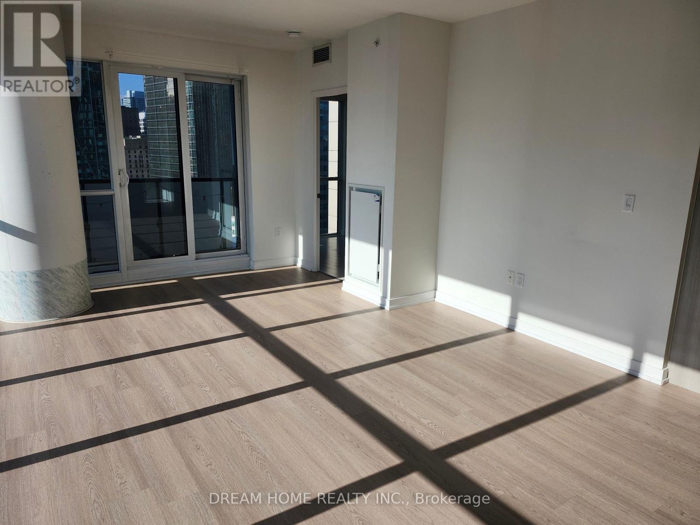
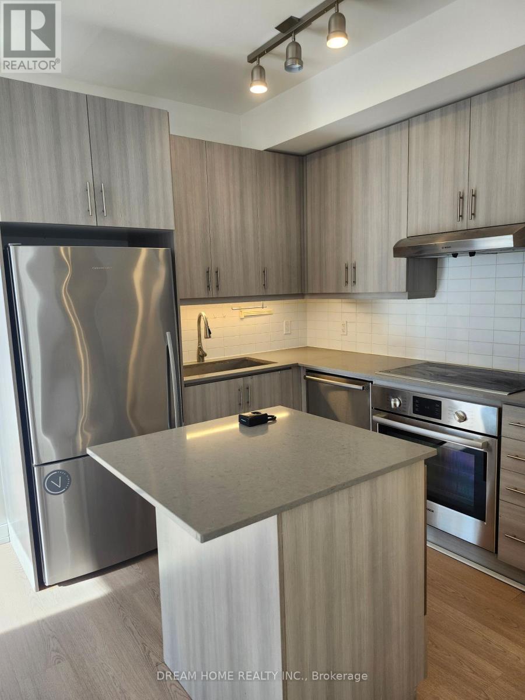
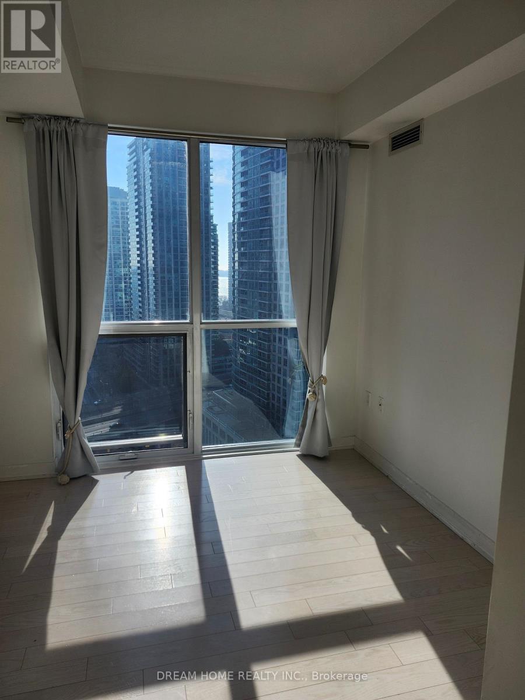
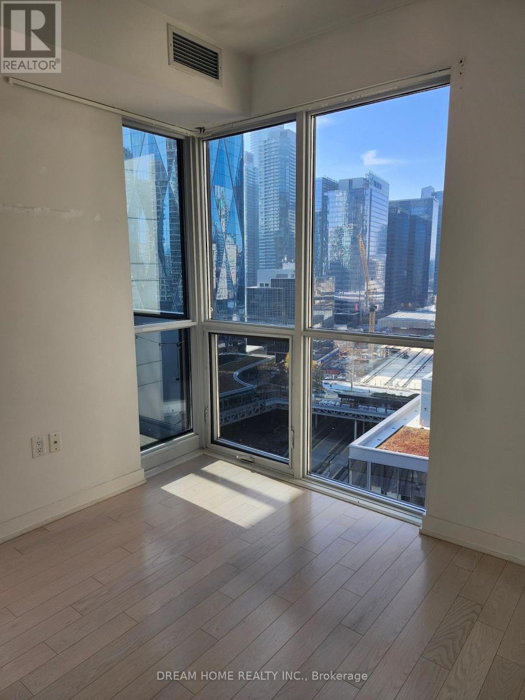
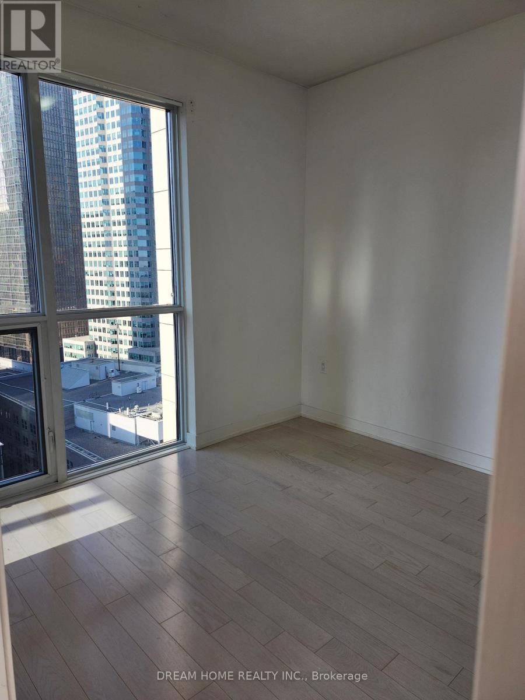
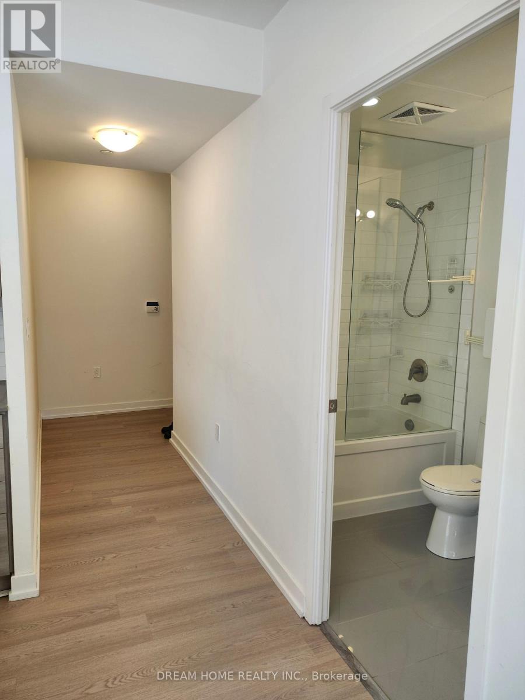
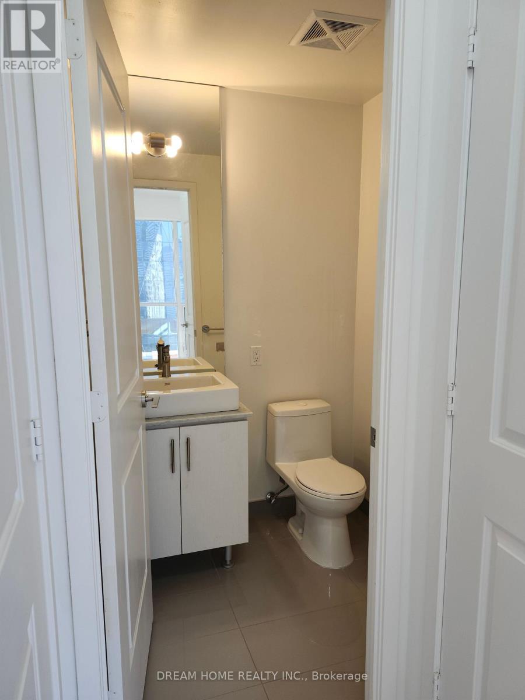
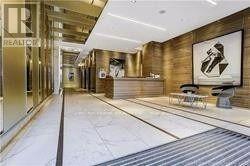
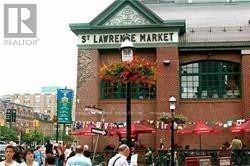
Welcome to this bright and spacious 2-bedroom, 2-bathroom corner suite at prestigious Backstage Condo! Enjoy panoramic Downtown Toronto views, floor-to-ceiling windows and an open-concept layout. Features newly upgraded 7mm vinyl flooring in the living room and kitchen, with walls painted in 2025. Modern kitchen with built-in stainless steel appliances and an island with breakfast bar. Private balcony, 1 underground parking and 1 locker included. Direct access to Union Station and PATH, steps to Scotiabank Arena, Rogers Centre, St. Lawrence Market and Financial District. VACANT POSSESSION - MOVE-IN READY! Flexible closing; seller prefers quick closing. A fantastic opportunity for end-users and investors! (id:63604)
Key Facts
Property Details
Interior features
Exterior features
Systems and association
Lot and water
Mortgage & Affordability
Saved Properties
Keep This One Handy
Save this listing, compare it later, or open your saved properties dashboard.
Neighbourhood
- Area
- Waterfront Communities
- City
- Toronto
- Postal code
- M5E 0A8
- Nearby
- Cross Streets: Yonge St. ** Directions: Driving down Gardiner Express and turn south of Yonge St. then make a right on TheEsplanade. The building is the first building around the intersection.
Save This Property
Keep this home handy, return to it anytime, and let us know how to reach you about this listing.
We use this email only to connect your saved properties and saved searches.
Other Available Options
Similar Listings
Listings from our database that match closely.







