
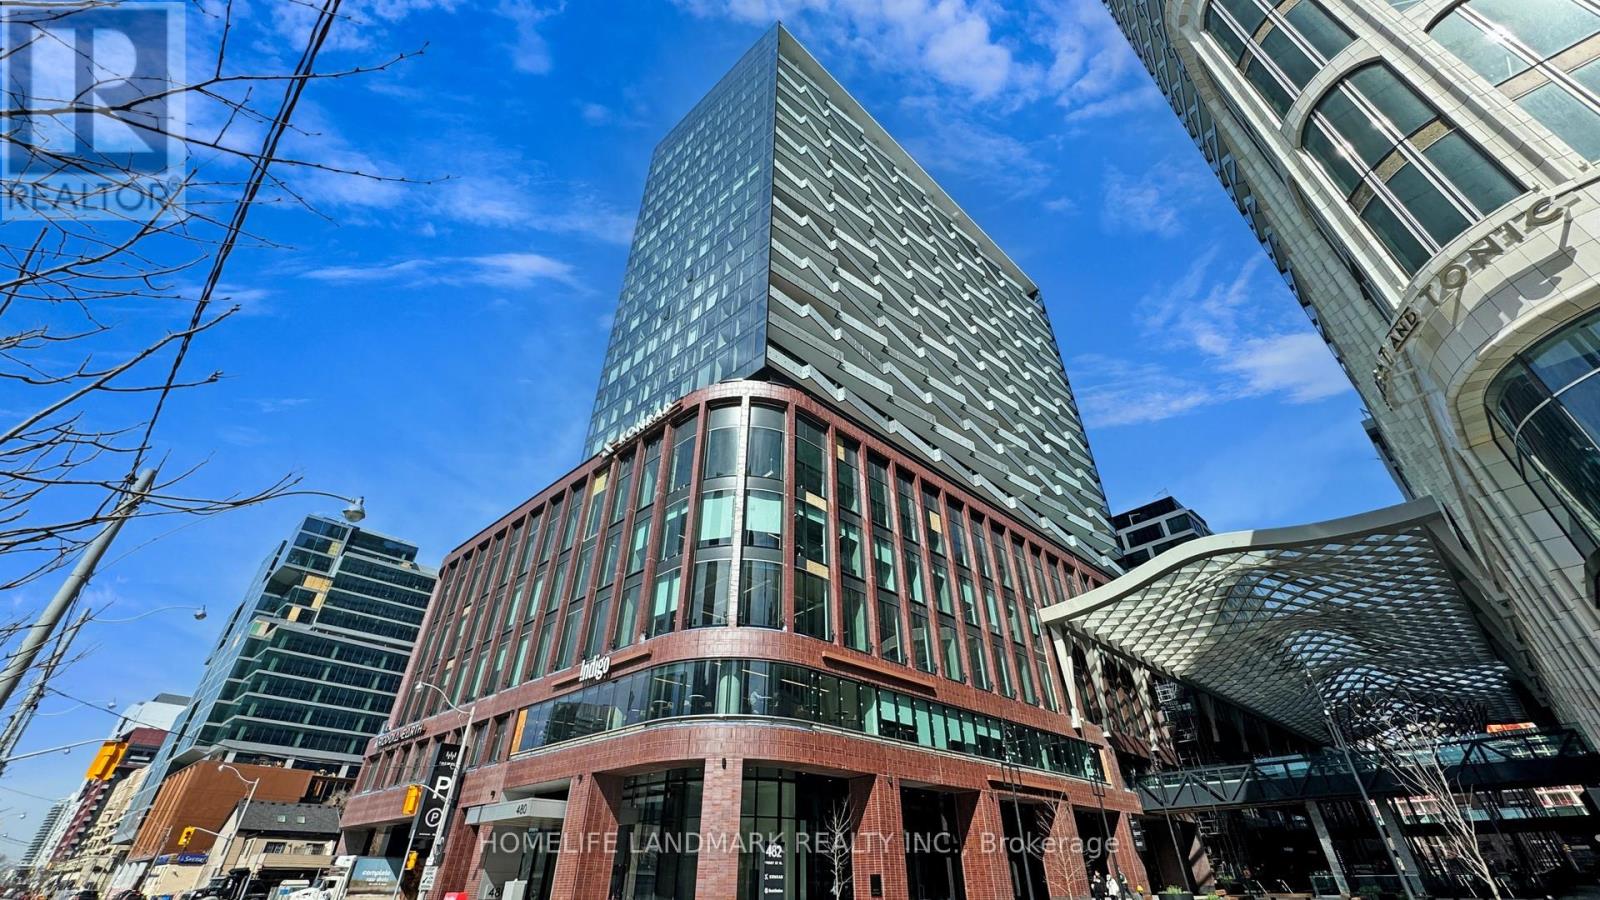
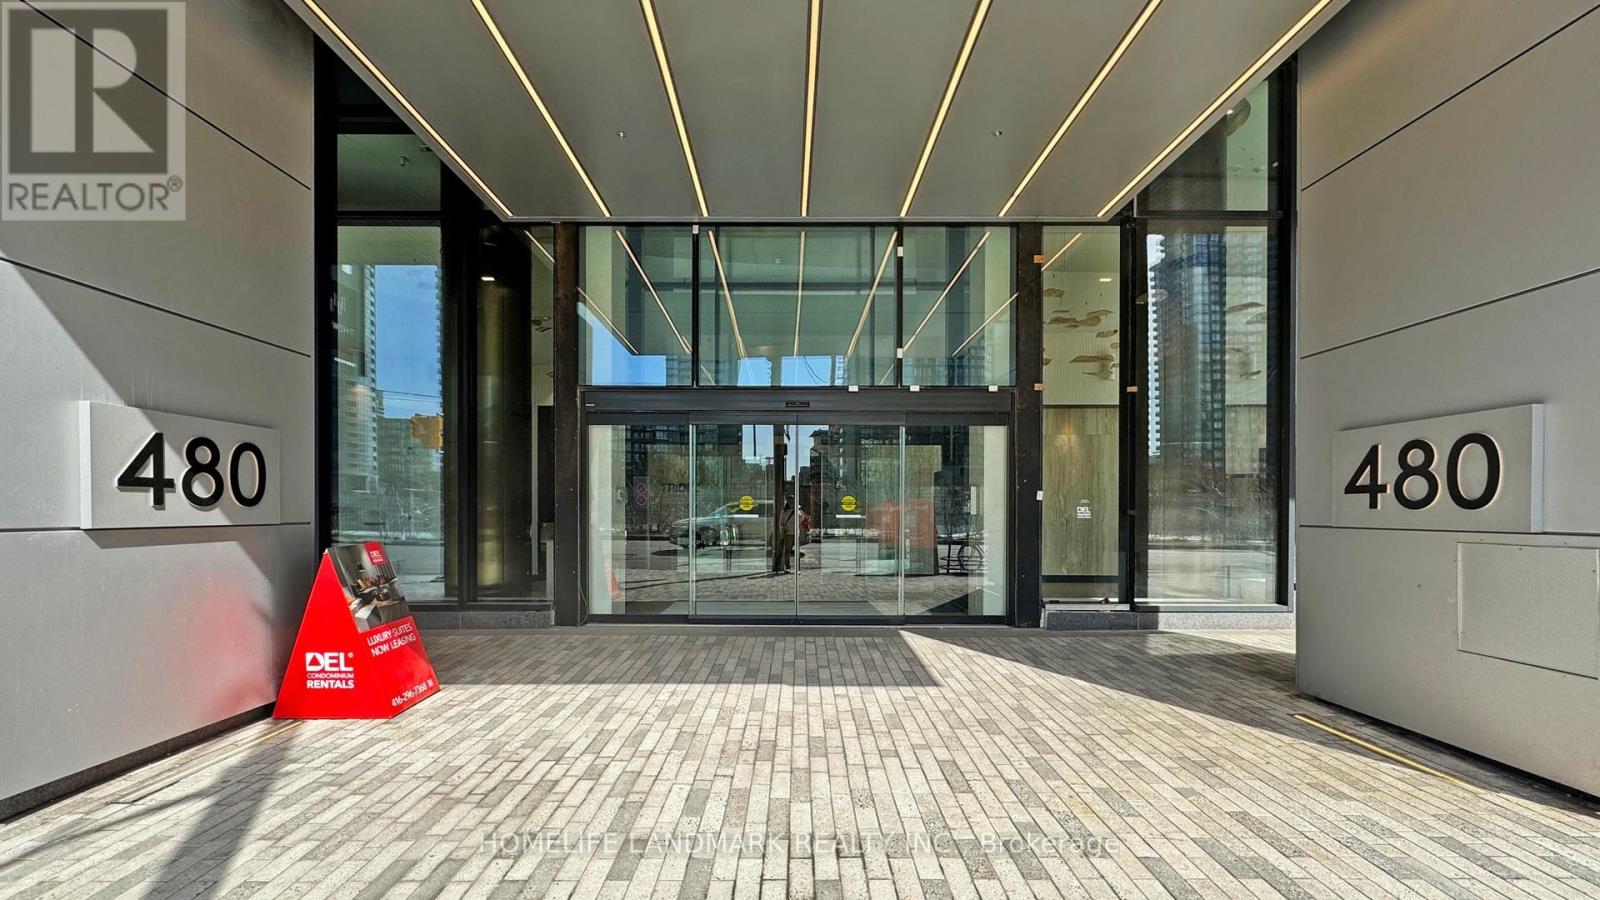
2004- 480 Front Street West
BUYER ADVANTAGE
Buy with confidence
Get a full-service approach built on strategy, strong negotiation, and clear guidance from offer to close.
- Local Market Expertise
- Broker-level Negotiation
- Transparent Process
- No-pressure Guidance

The right strategy depends on your goals, timing, budget, and the type of home you are buying. Get Your Buyer Snapshot.
About This Property
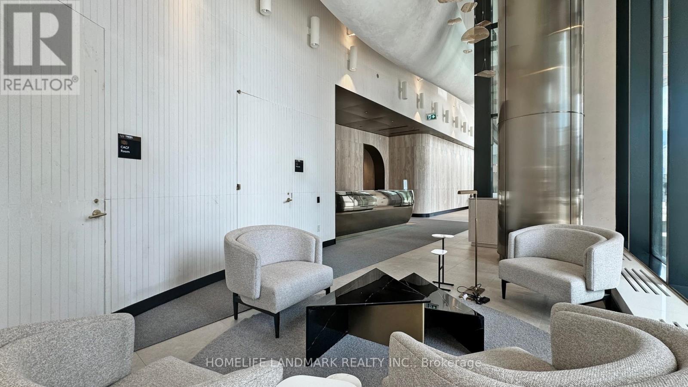
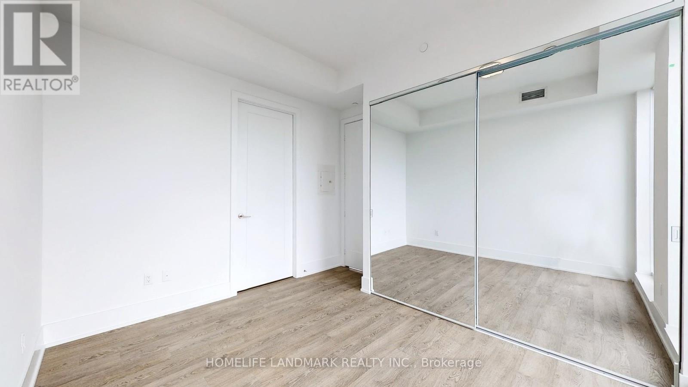
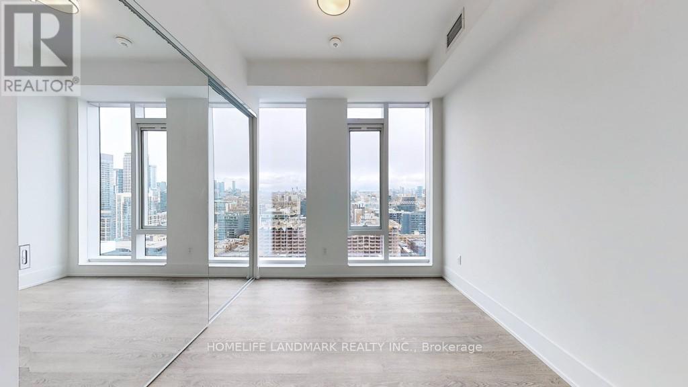
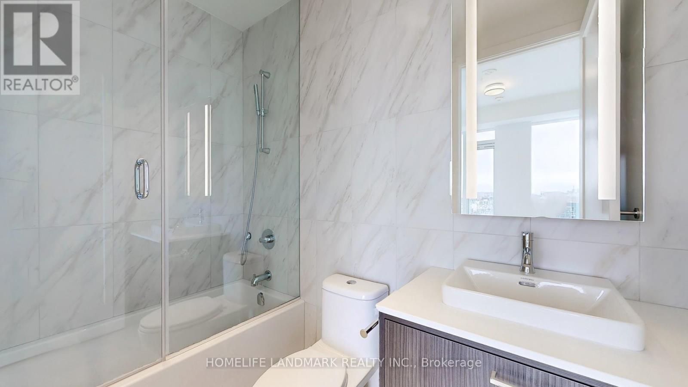
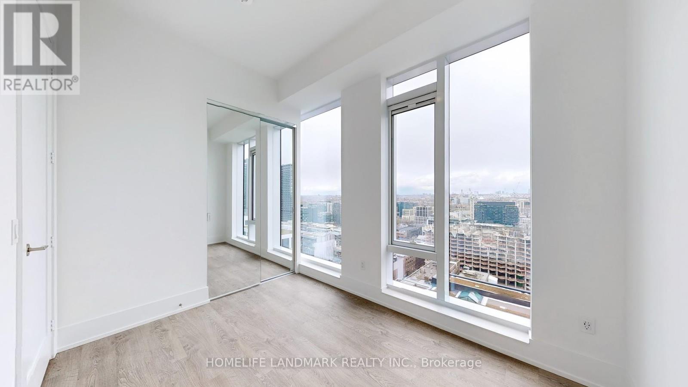
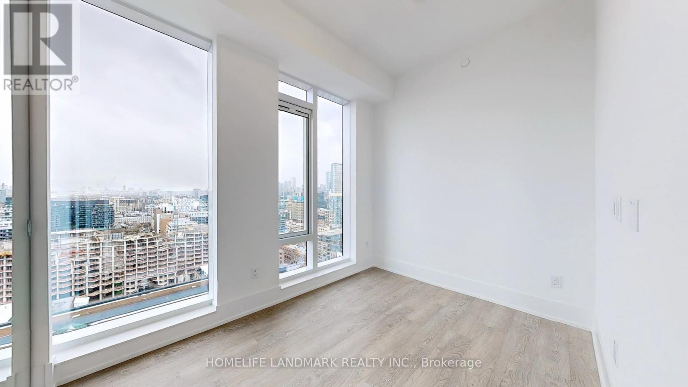
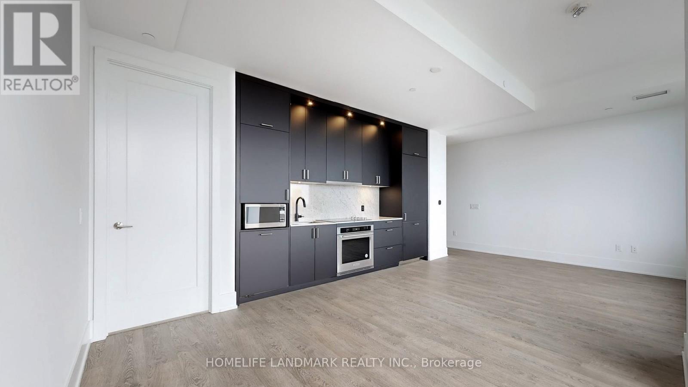
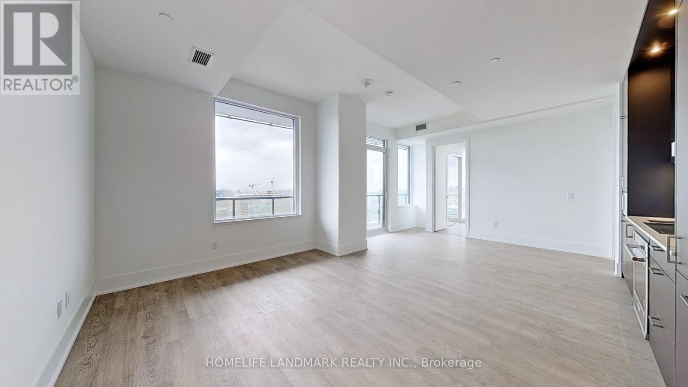
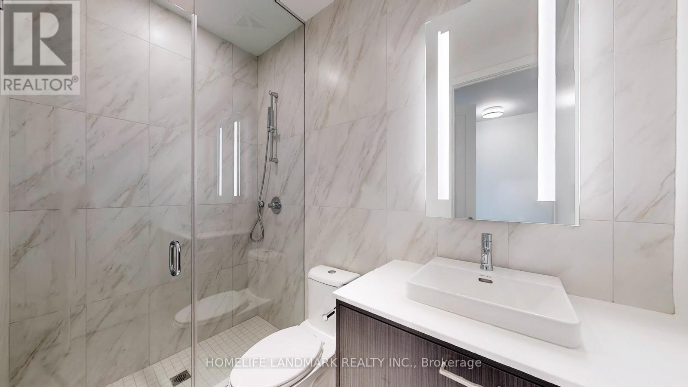
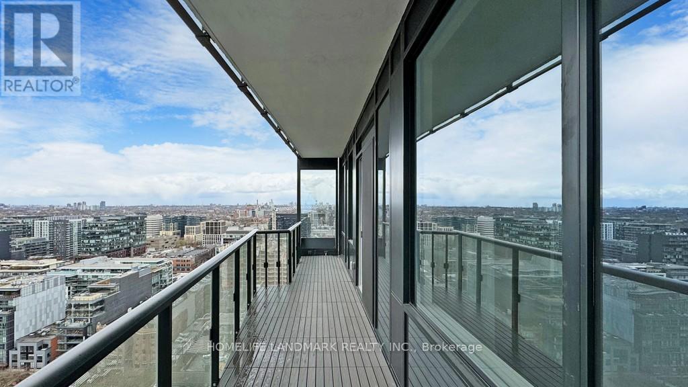
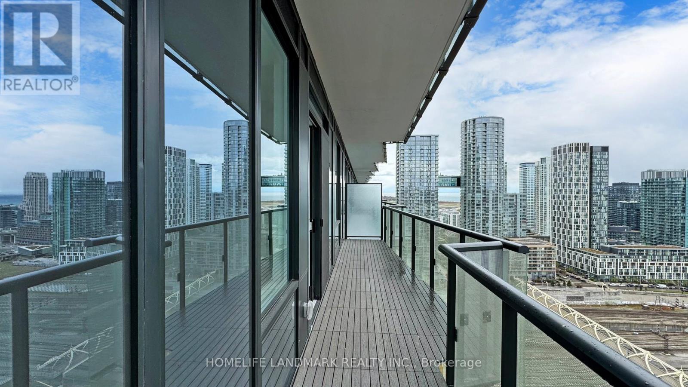
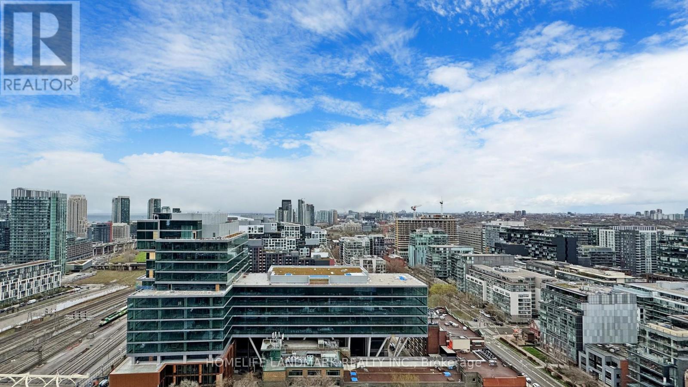
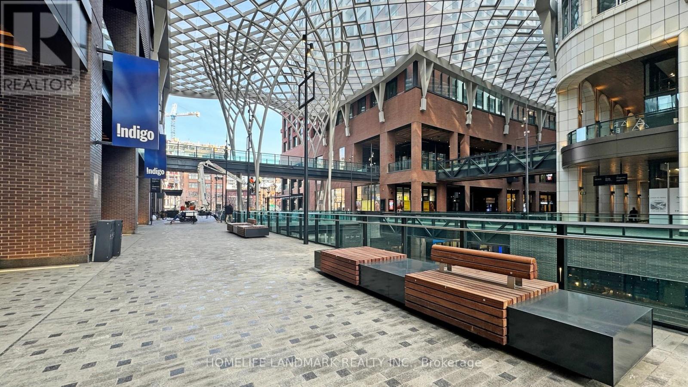
Welcome to The Well, where luxury meets convenience in the heart of downtown Toronto. This stunning, 2-bedroom, 2-bathroom corner suite by Tridel offers 878 sq. ft. of thoughtfully designed living space with a northwest exposure, large windows, and abundant natural light. The modern open-concept kitchen features sleek cabinetry, integrated appliances, and 9-foot ceilings, creating a bright and sophisticated living environment. Residents enjoy an exceptional selection of premium amenities, including a 24-hour concierge, state-of-the-art fitness center, rooftop terrace, outdoor pool, party room, dining and BBQ areas, and smart home technology for added comfort and convenience. Located just steps from public transit, Union Station, the Rogers Centre, Scotiabank Arena, and the CN Tower, you'll also be surrounded by top-tier restaurants, cafes, boutiques, and everyday essentials like Shoppers Drug Mart right at your doorstep. Parking and locker included. Experience vibrant downtown living at its finest-your new home awaits at The Well. (id:63604)
Key Facts
Highlights
- Oven - Built-In
- Garage door opener remote(s)
Property Details
Interior features
Exterior features
Systems and association
Lot and water
Rooms
Mortgage & Affordability
Saved Properties
Keep This One Handy
Save this listing, compare it later, or open your saved properties dashboard.
Neighbourhood
- Area
- Waterfront Communities
- City
- Toronto
- Postal code
- M5V 0V5
- Nearby
- Spadina Ave and Front Street West
Save This Property
Keep this home handy, return to it anytime, and let us know how to reach you about this listing.
We use this email only to connect your saved properties and saved searches.
Other Available Options
Similar Listings
Listings from our database that match closely.







